4992 Greenlane Road, Lincoln, ON
L3J 0C1
Listed November 13, 2026
Virtual Tour
About this property
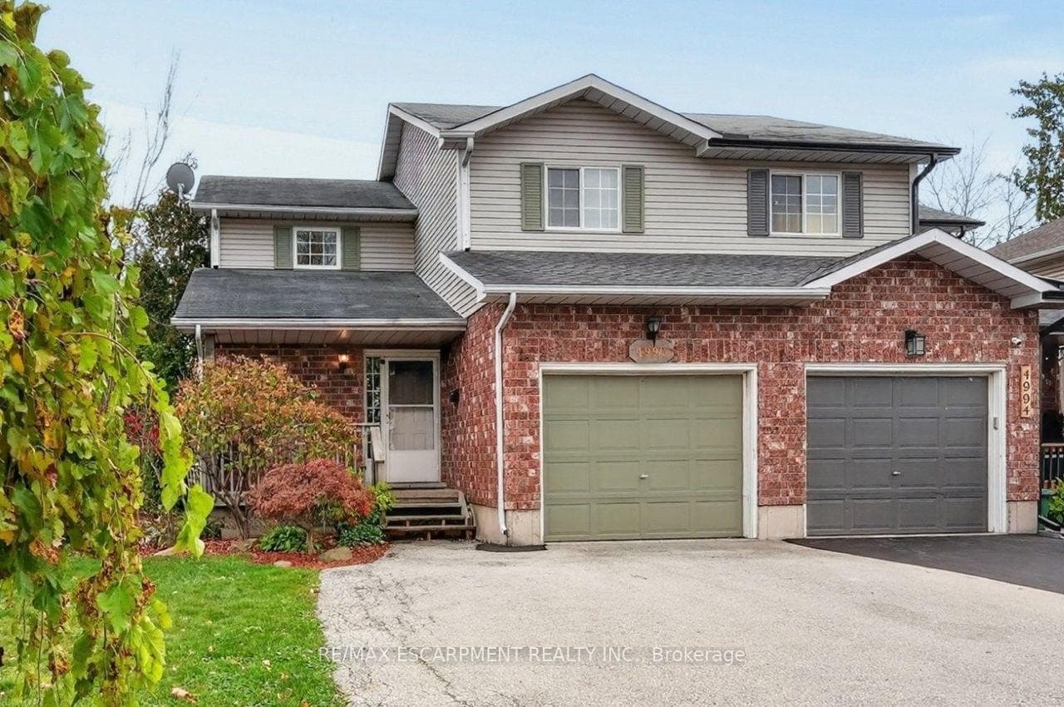
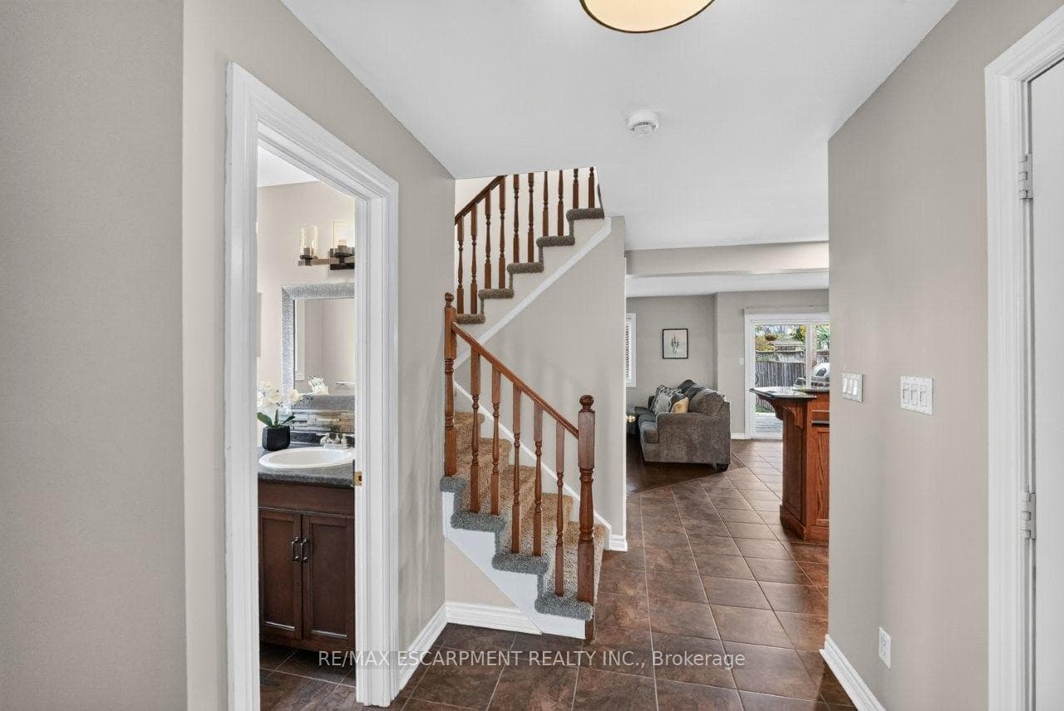
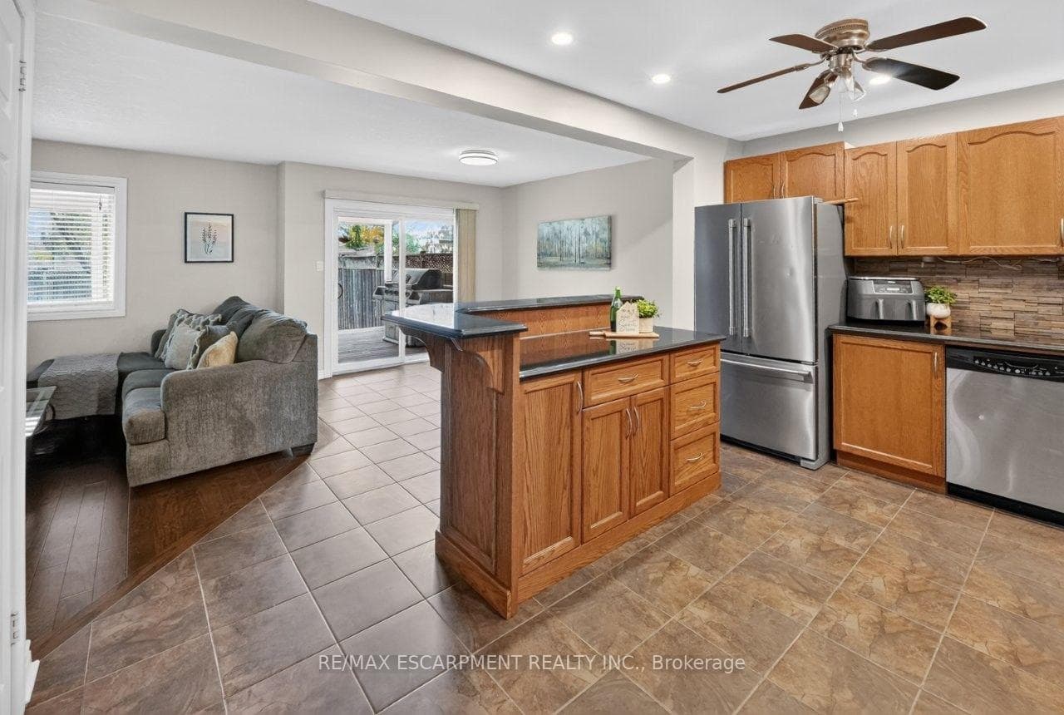
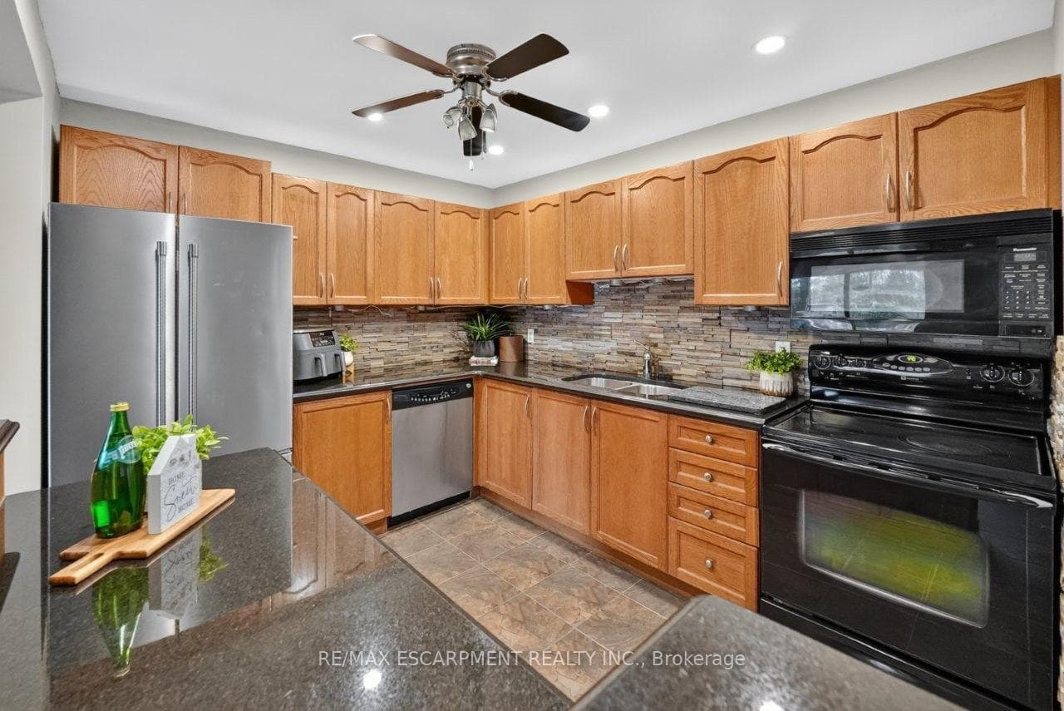
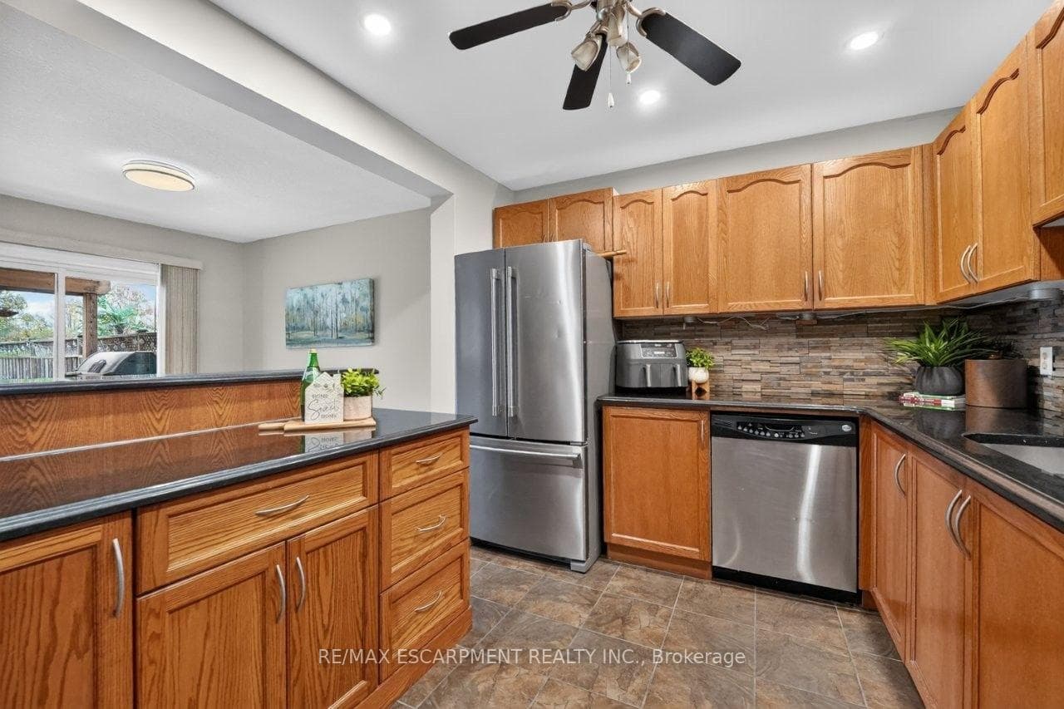
CLOSE TO EVERYTHING THAT MATTERS ... Imagine a place where small-town charm meets everyday convenience, where schools, shops and local favourites are close to home, and weekends are yours to explore Niagara's beautiful fruit and wine country! Nestled at 4992 Greenlane Road in Beamsville, this inviting and FULLY FINISHED 3 bedroom, 2 bathroom, SEMI-DETACHED HOME combines comfortable living, practical space, and an exceptional location. Step inside to discover a warm and welcoming interior featuring HARDWOOD FLOORING throughout the main living areas. The kitchen features GRANITE COUNTERTOPS, tile flooring, and convenient movable island creating a functional space for everyday meals and gathering PLUS walk out to the COVERED DECK with natural gas hookup for BBQ and a fully fenced back yard. Upstairs, find 3 GENEROUS BEDROOMS, all with hardwood flooring, including a spacious primary bedroom with a large closet, and a 4-piece bathroom. The FINISHED BASEMENT adds valuable living space with a spacious recreation room with luxury vinyl plank flooring, potlights, laundry room, and additional under-stair storage. An ATTACHED SINGLE GARAGE, double driveway, backyard shed and deep 34.45' x 131.69' LOT add everyday practicality. BONUS - ALL NEW furnace, on-demand hot water heater, and sump pump w/battery backup. And the location? It's all about convenience! Walk to town, enjoy the nearby new school (proposed completion date 2027), and discover local parks, restaurants, shopping, and scenic vineyards. With the QEW JUST MINUTES AWAY and Grimsby GO Station approximately 10 minutes away, commuting is a breeze. Niagara Falls and the U.S. border are just 30 minutes away, with Toronto approximately an hour's drive. A PLACE TO SETTLE IN, CONNECT & ENJOY LIFE! Some images virtually staged. CLICK ON MULTIMEDIA for virtual tour, floor plans & more.
Features
Property Details
Listing
Property
Location
Taxes & Financials
Cost of Ownership Calculator
What it could cost each month to own 4992 Greenlane Road — mortgage, property taxes, fees, insurance, utilities and upkeep. Change any number to match your situation.
Your mortgage
$119,800 · Minimum $34,900
Use the rate your lender or broker quotes you.
Monthly costs
From the listing (2026 tax bill).
Leave at $0 if there isn't one.
Typical for this kind of home.
Hydro, heating, water and sewer.
About 1% of the price a year, set aside.
One-time costs
A typical estimate — your lawyer will confirm.
Estimated monthly cost of ownership
$3,981/mo
About $47,772 a year
- $2,650
- $377
- Home insurance$125
- Utilities$330
- Maintenance & repairs$499
Cash needed to close
- Down payment (20%)
- $119,800
- Ontario land transfer tax
- $8,455
- Legal fees, title insurance & inspectionEstimate
- $2,500
- Total
- $130,755
Estimates only — not a mortgage approval, quote or tax advice. Payments assume a fixed rate compounded semi-annually; minimum down payments, mortgage insurance and land transfer tax follow current CMHC and Ontario rules. Insurance, utilities and upkeep are typical figures for the area. Your lender, lawyer and insurer will confirm your exact costs.
Location & Walkability
4992 Greenlane Road, Lincoln, ON
Map data © GoogleOpen in Google Maps ↗
Similar Properties Nearby
View all →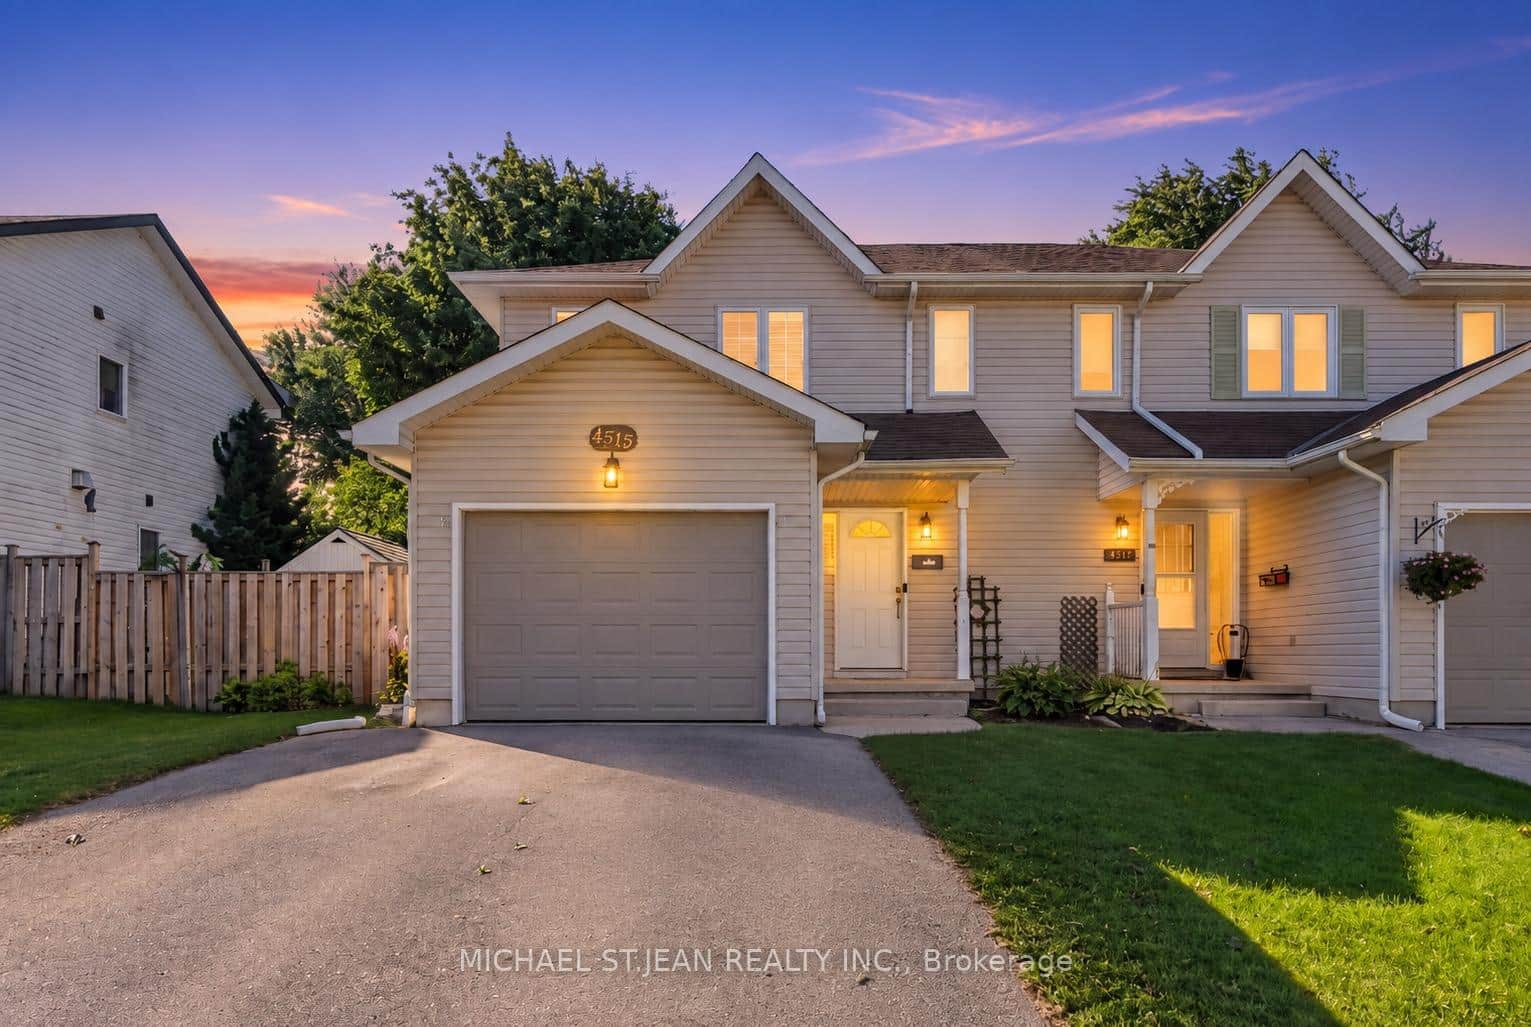 For Sale
Lincoln
$599,900
4518 Garden Gate Terrace
 For SaleVideo tour
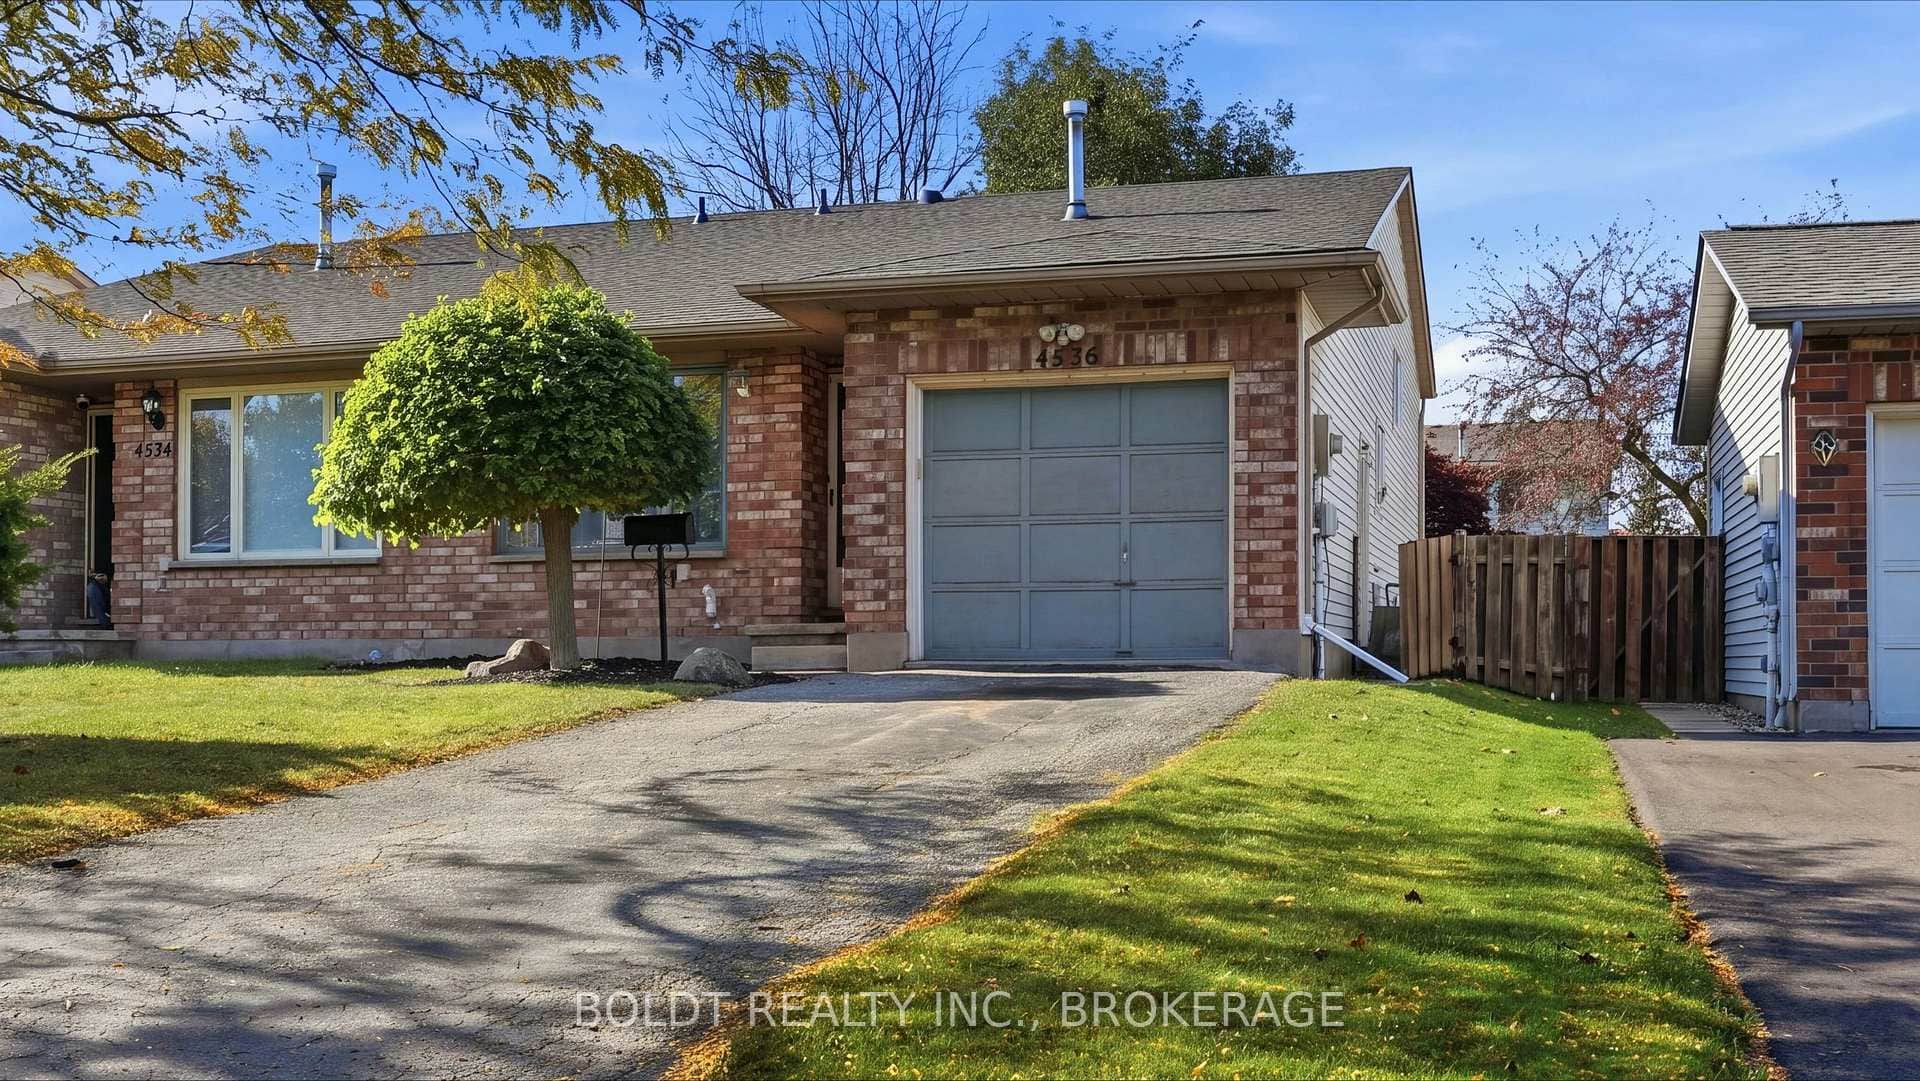
Lincoln
$574,900
4536 Dufferin Avenue
 For SaleVideo tour
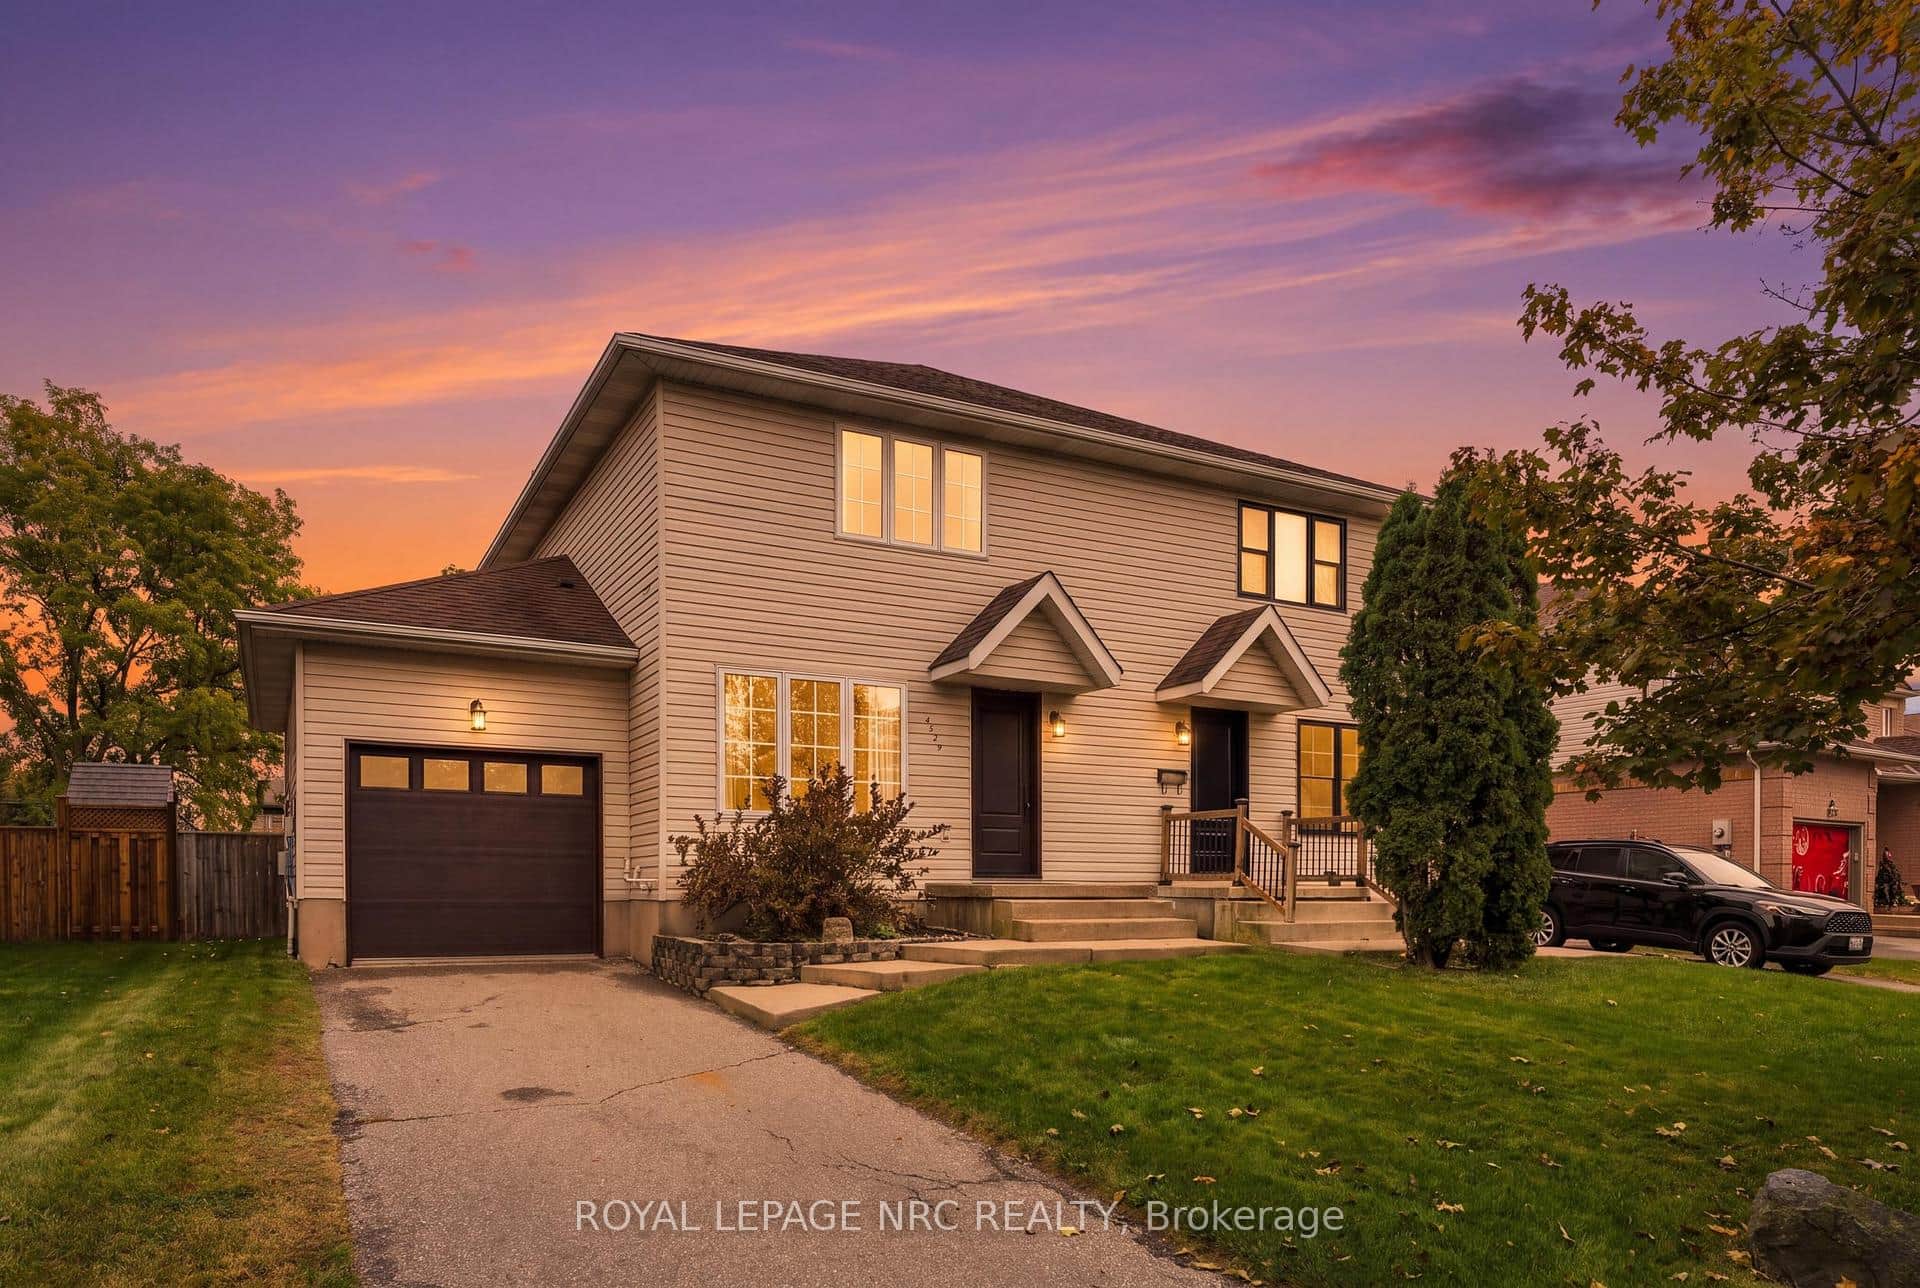
Lincoln
$630,000
4529 Garden Gate Terrace
 For SaleVirtual tour
Lincoln
$649,900
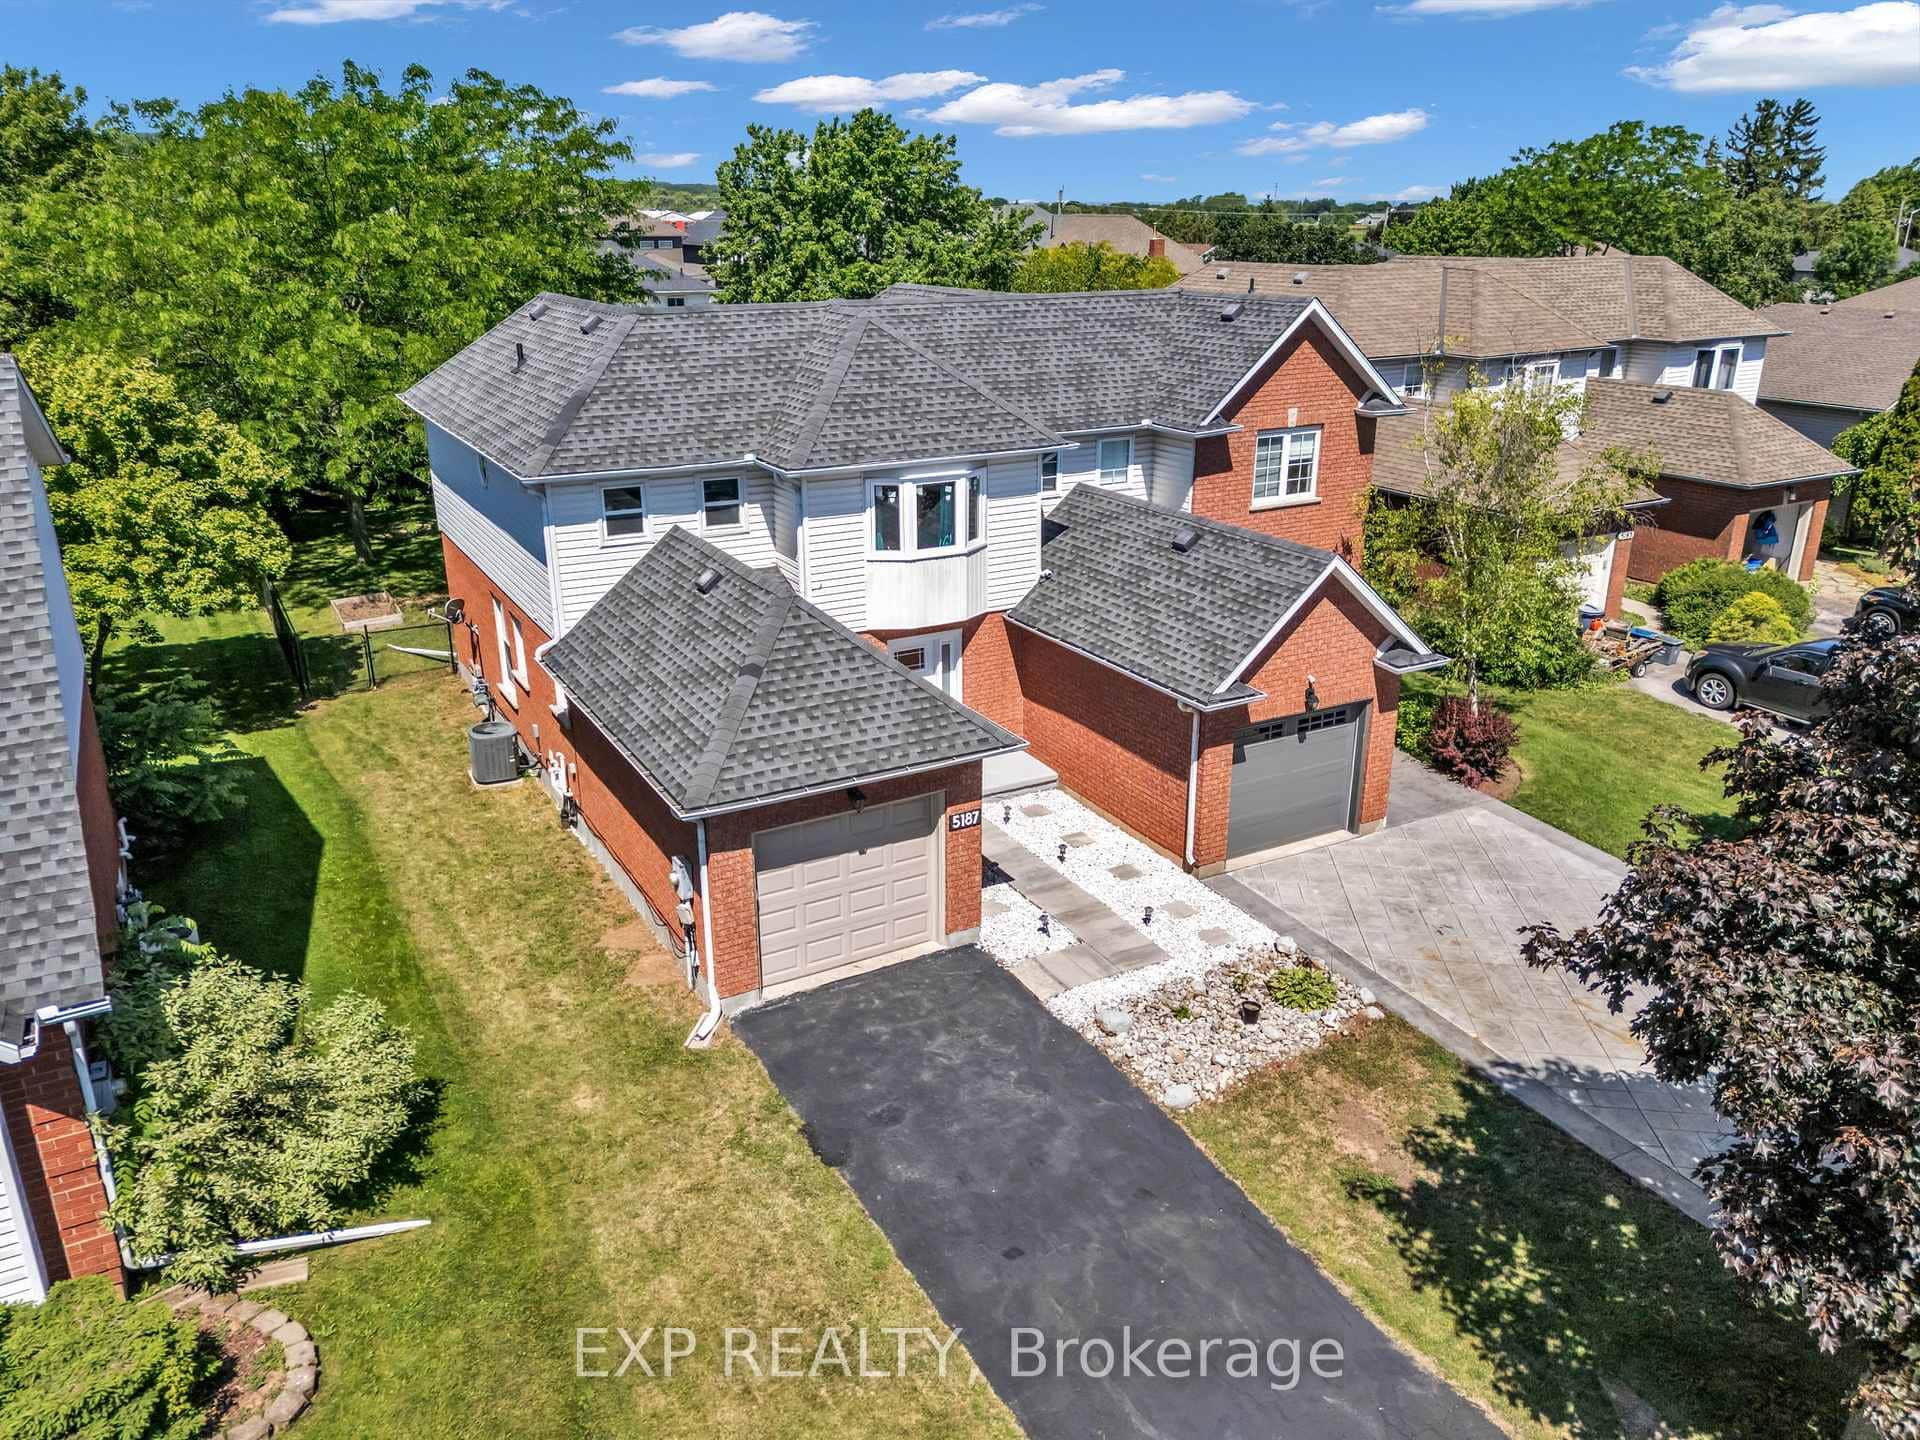
5187 Mulberry Drive
 For SaleVirtual tour
Lincoln
$679,900
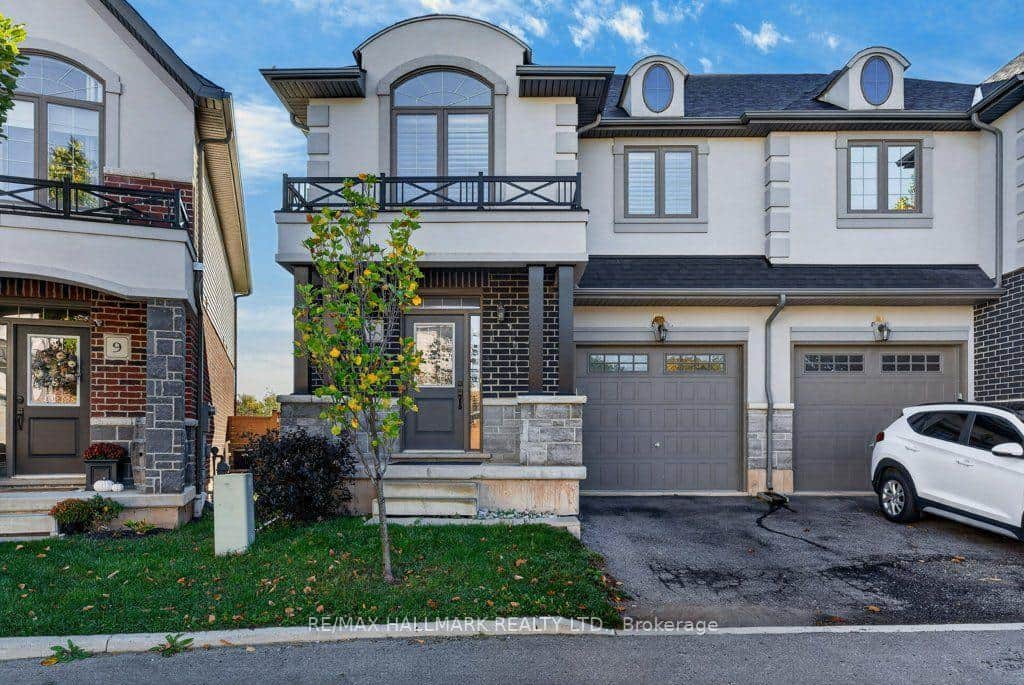
4297 East Avenue Unit 8
 For SaleVirtual tour
Lincoln
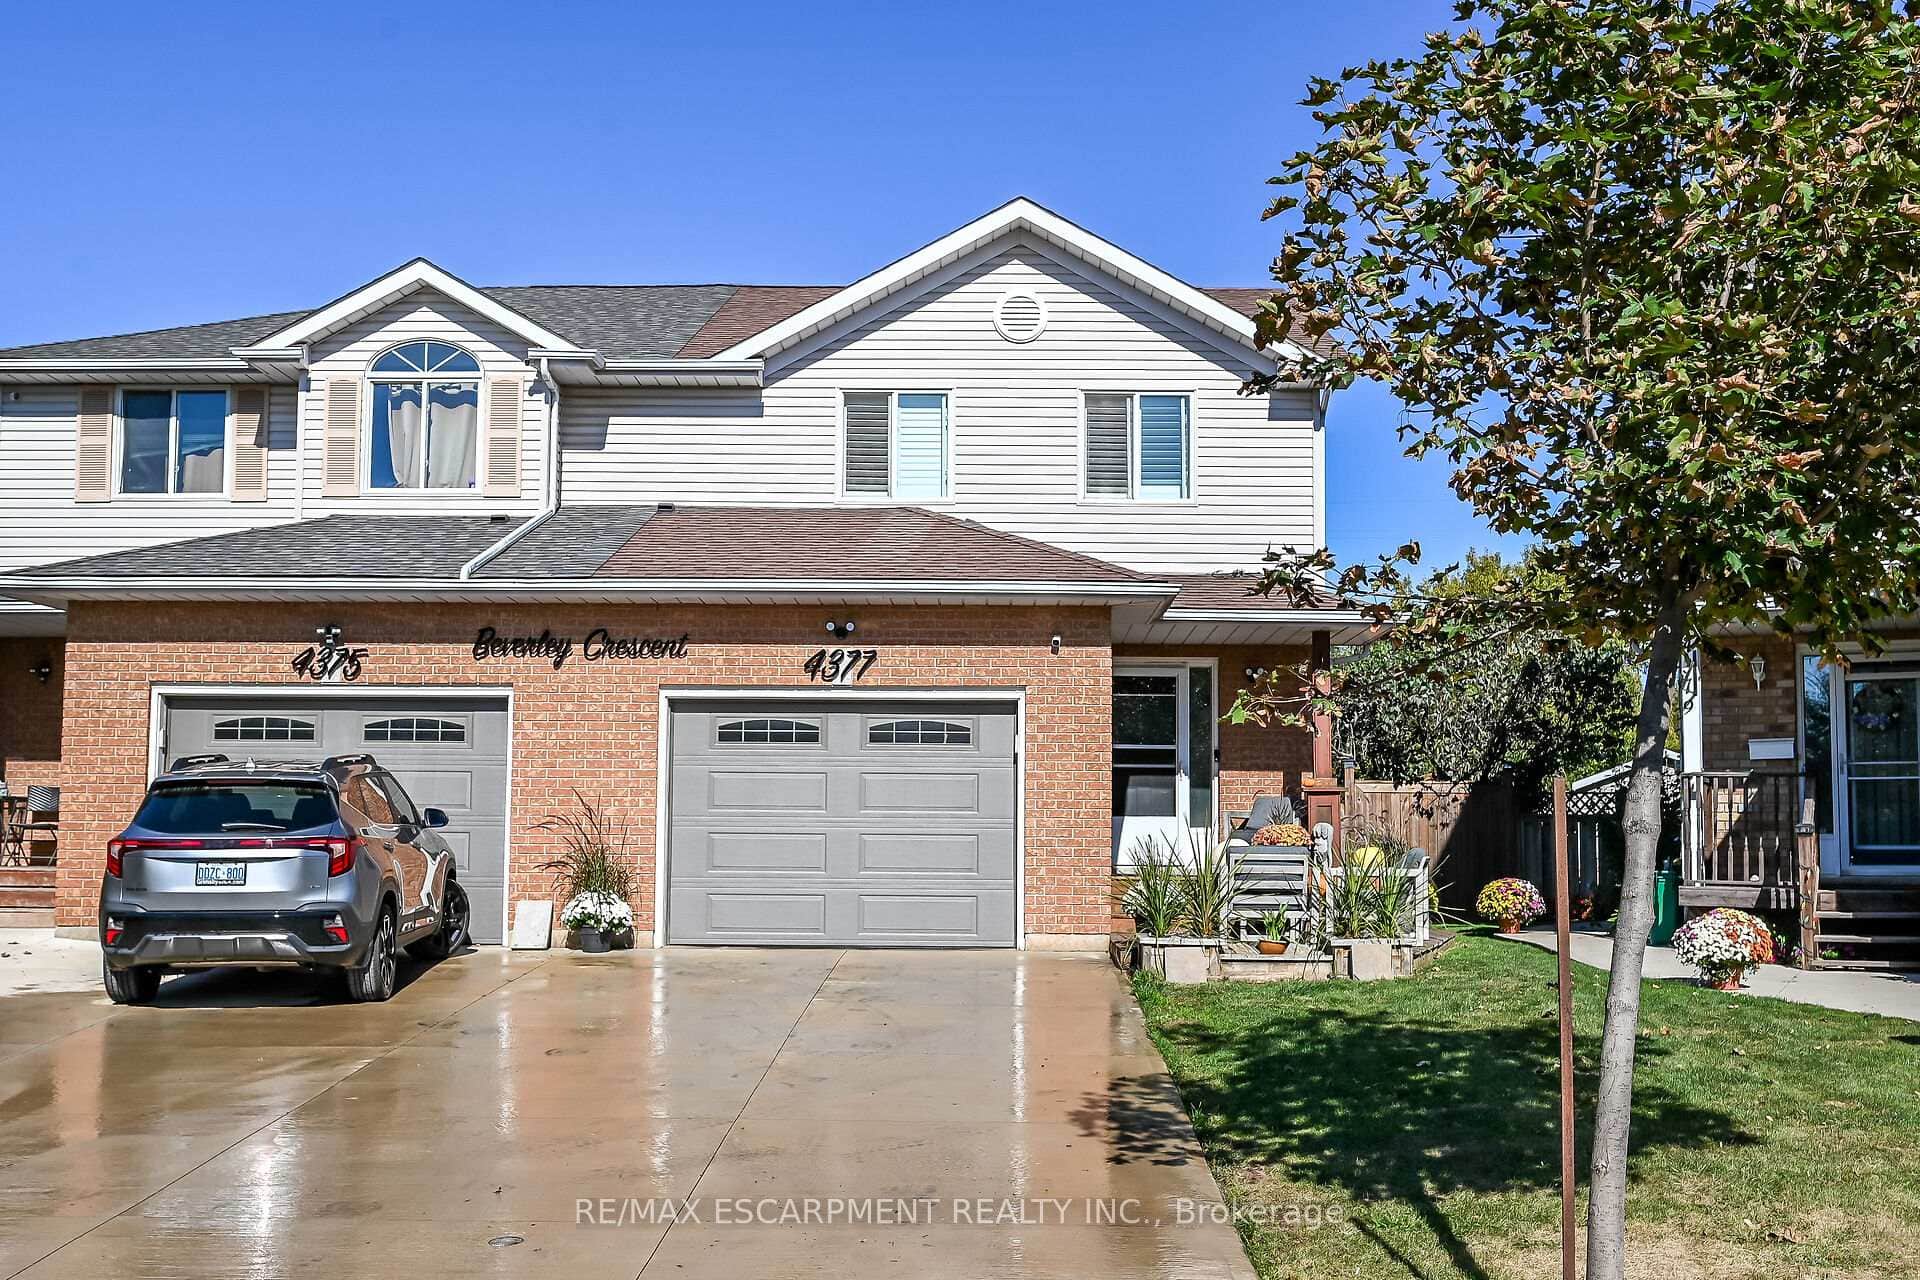
$699,900
4377 Beverley Crescent
Last Updated: November 13, 2026
Listing Office: RE/MAX ESCARPMENT REALTY INC.
This listing content is owned and licensed by REALTOR® members of The Canadian Real Estate Association. The trademarks REALTOR®, REALTORS®, and the REALTOR® logo are controlled by The Canadian Real Estate Association (CREA) and identify real estate professionals who are members of CREA. The trademarks MLS®, Multiple Listing Service®, and the associated logos are owned by CREA and identify the quality of services provided by real estate professionals who are members of CREA. Used under license.