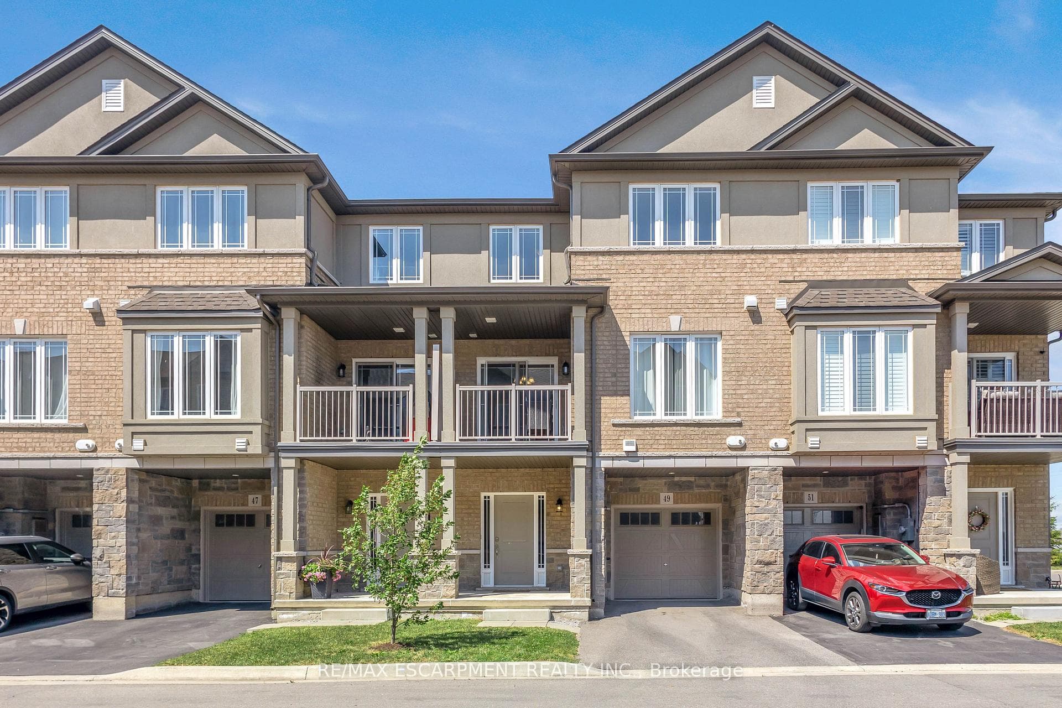
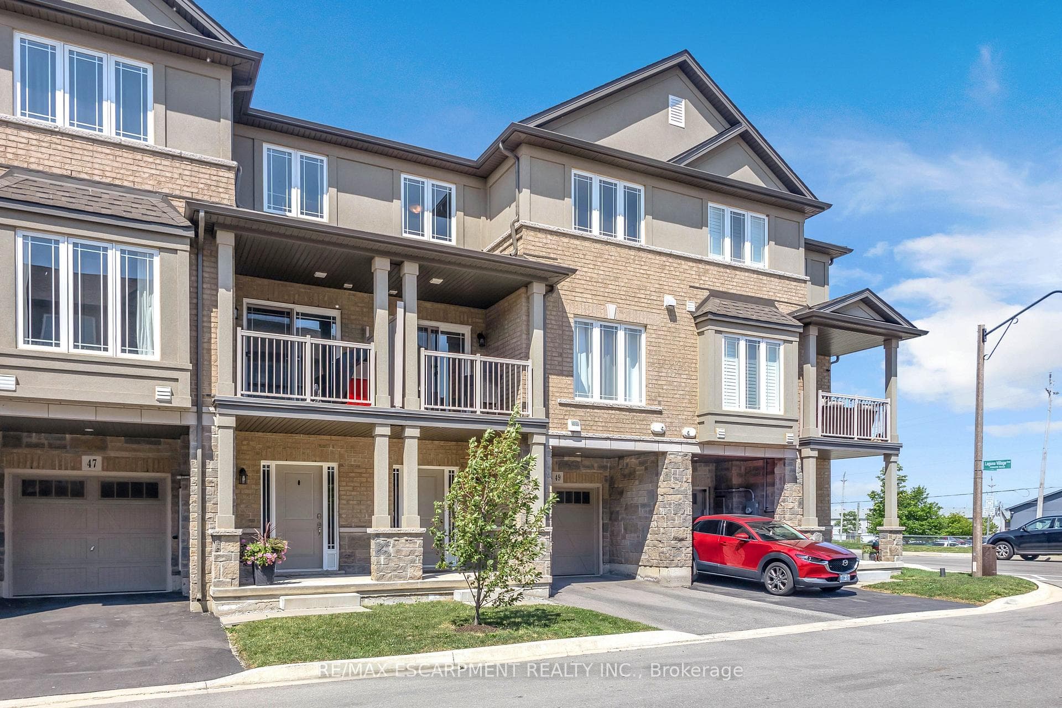
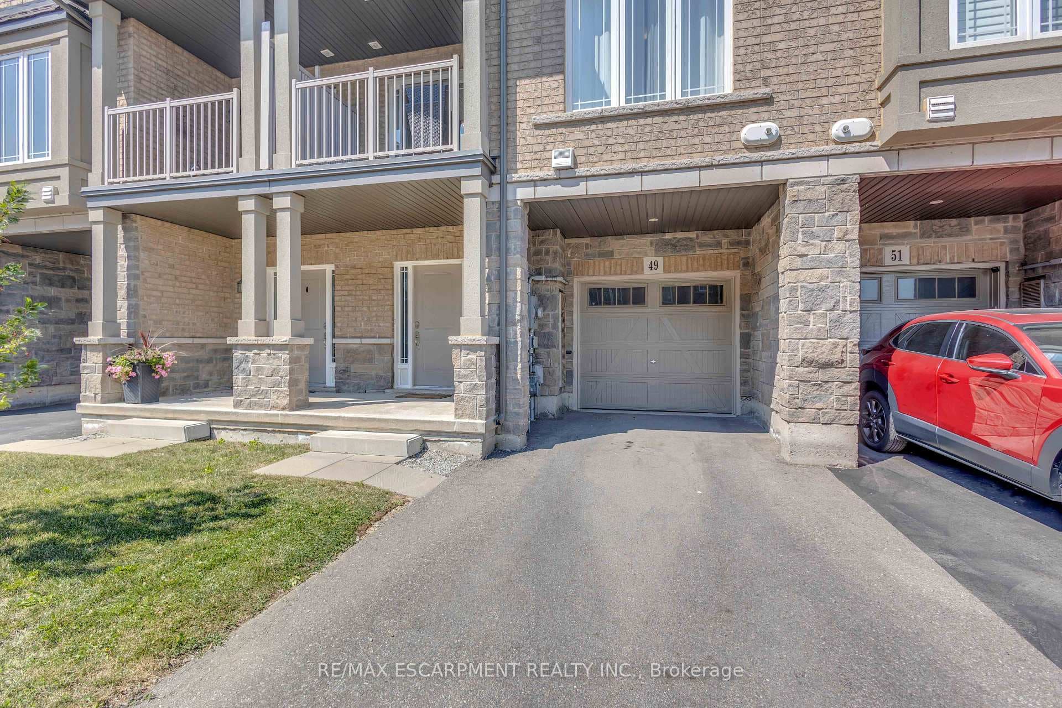
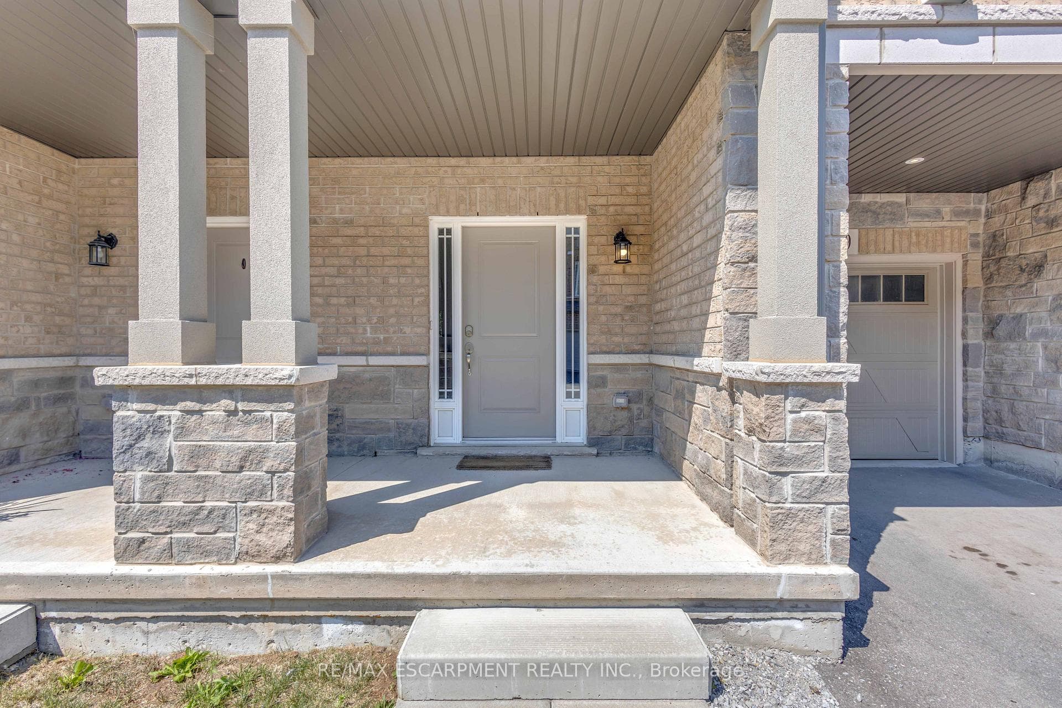
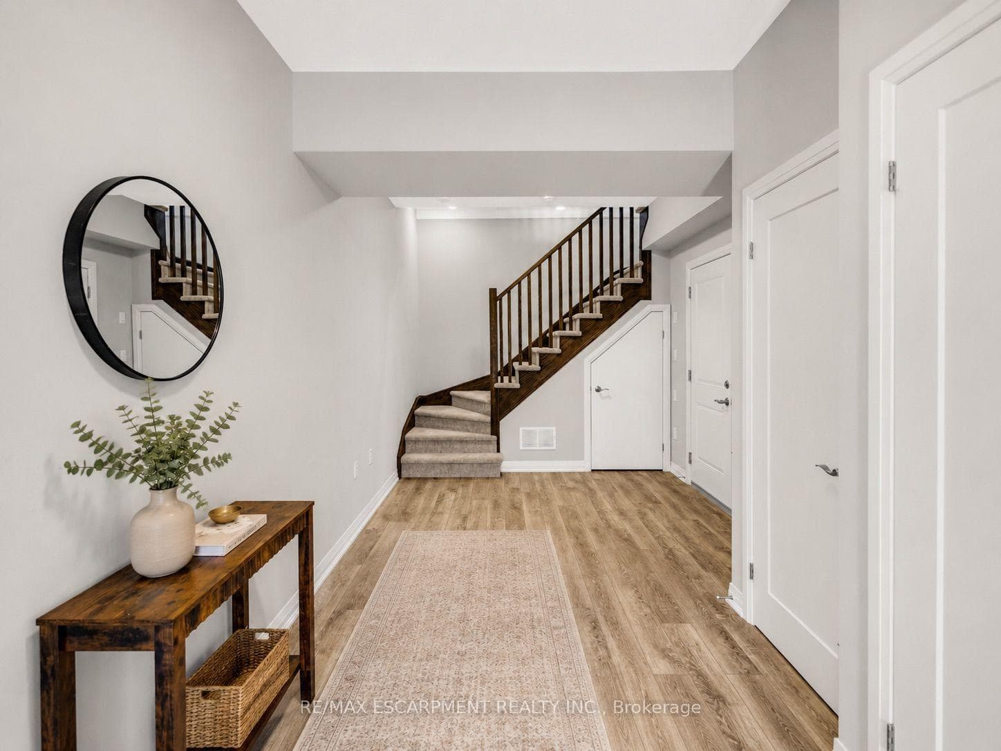
49 Laguna Village Crescent, Hamilton, ON
L8E 3M9
Sold July 17, 2026
About this property
Welcome to 49 Laguna Village Crescent, a stylish 2021-built townhouse offering modern finishes, flexible living space and low-maintenance convenience. The ground level welcomes you with an impressively spacious foyer that can easily function as a home office, fitness area, playroom or additional sitting space, along with convenient inside entry from the built-in garage. Upstairs, the bright and open main level offers a spacious living and dining area, creating an inviting setting for both everyday living and entertaining. The contemporary kitchen features stainless steel appliances, ample cabinetry and a large island with breakfast seating. Step outside to the covered balcony, the perfect spot to enjoy your morning coffee or unwind at the end of the day. The upper level features two comfortable bedrooms, a versatile den, well-appointed bathrooms and conveniently located laundry. Complete with a welcoming front porch and a functional layout throughout, this beautifully maintained home is an excellent opportunity for buyers seeking a move-in-ready property with modern style and flexible living space. RSA
Features
Property Details
Listing
Property
Location
Location & Walkability
49 Laguna Village Crescent, Hamilton, ON
Map data © GoogleOpen in Google Maps ↗
Similar Properties Nearby
View all → For SaleVirtual tour
Hamilton
$549,900
29 Steven Street
 For SaleVirtual tour
Hamilton
$549,900
377 Glancaster Road Unit 15
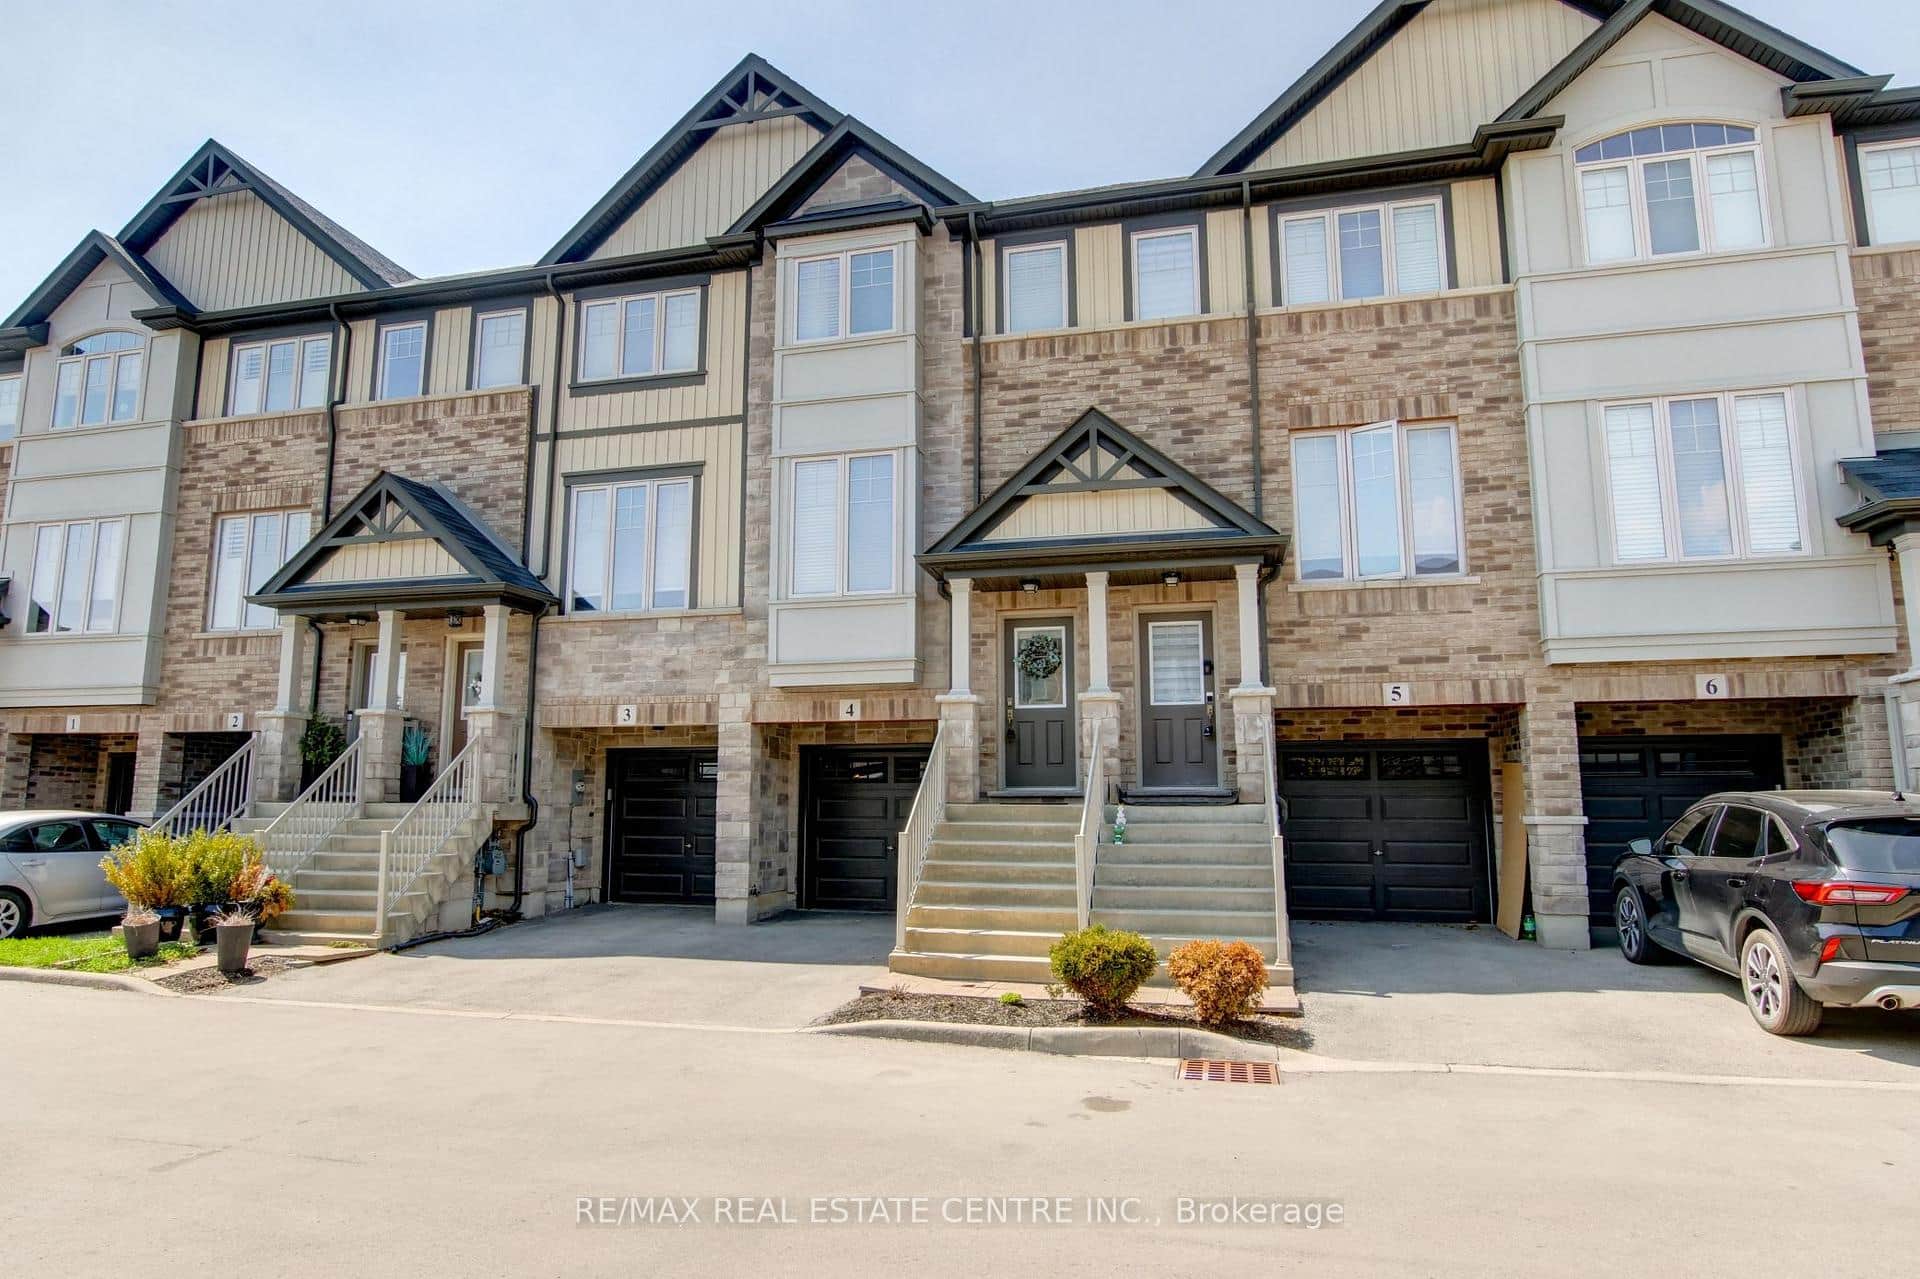 For SaleVirtual tour
Hamilton
$549,900
247 Festival Way Unit 4
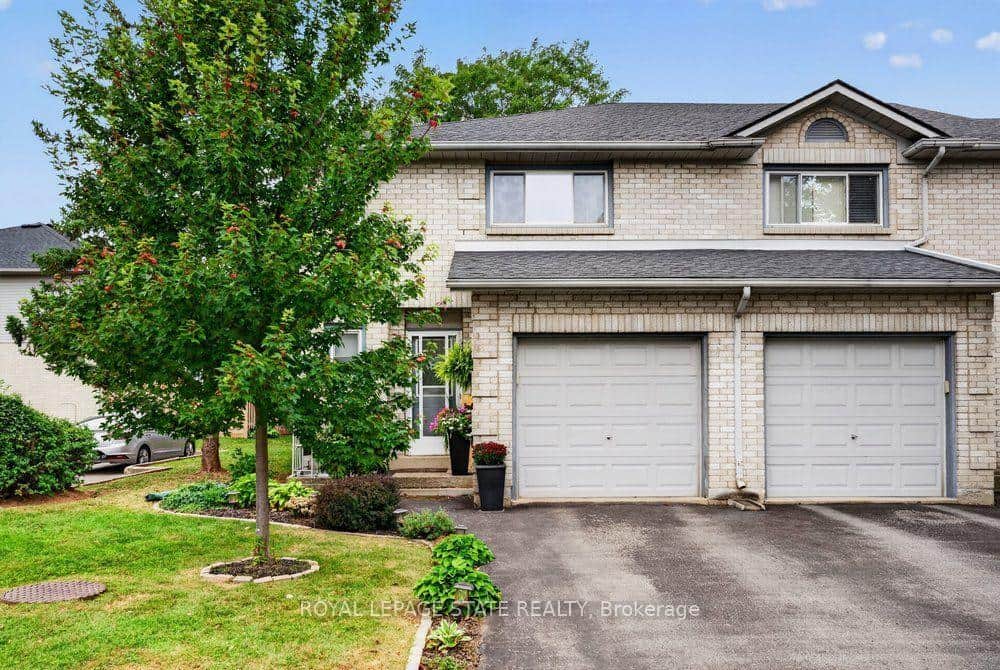 For SaleVirtual tour
Hamilton
$539,900
2 Royalwood Court Unit 20
 For Sale
Hamilton
$539,000
34 Baillie Street
 For Sale
Hamilton
$569,900
1115 Paramount Drive Unit 88
Last Updated: July 17, 2026
Listing Office: RE/MAX ESCARPMENT REALTY INC.
This listing content is owned and licensed by REALTOR® members of The Canadian Real Estate Association. The trademarks REALTOR®, REALTORS®, and the REALTOR® logo are controlled by The Canadian Real Estate Association (CREA) and identify real estate professionals who are members of CREA. The trademarks MLS®, Multiple Listing Service®, and the associated logos are owned by CREA and identify the quality of services provided by real estate professionals who are members of CREA. Used under license.