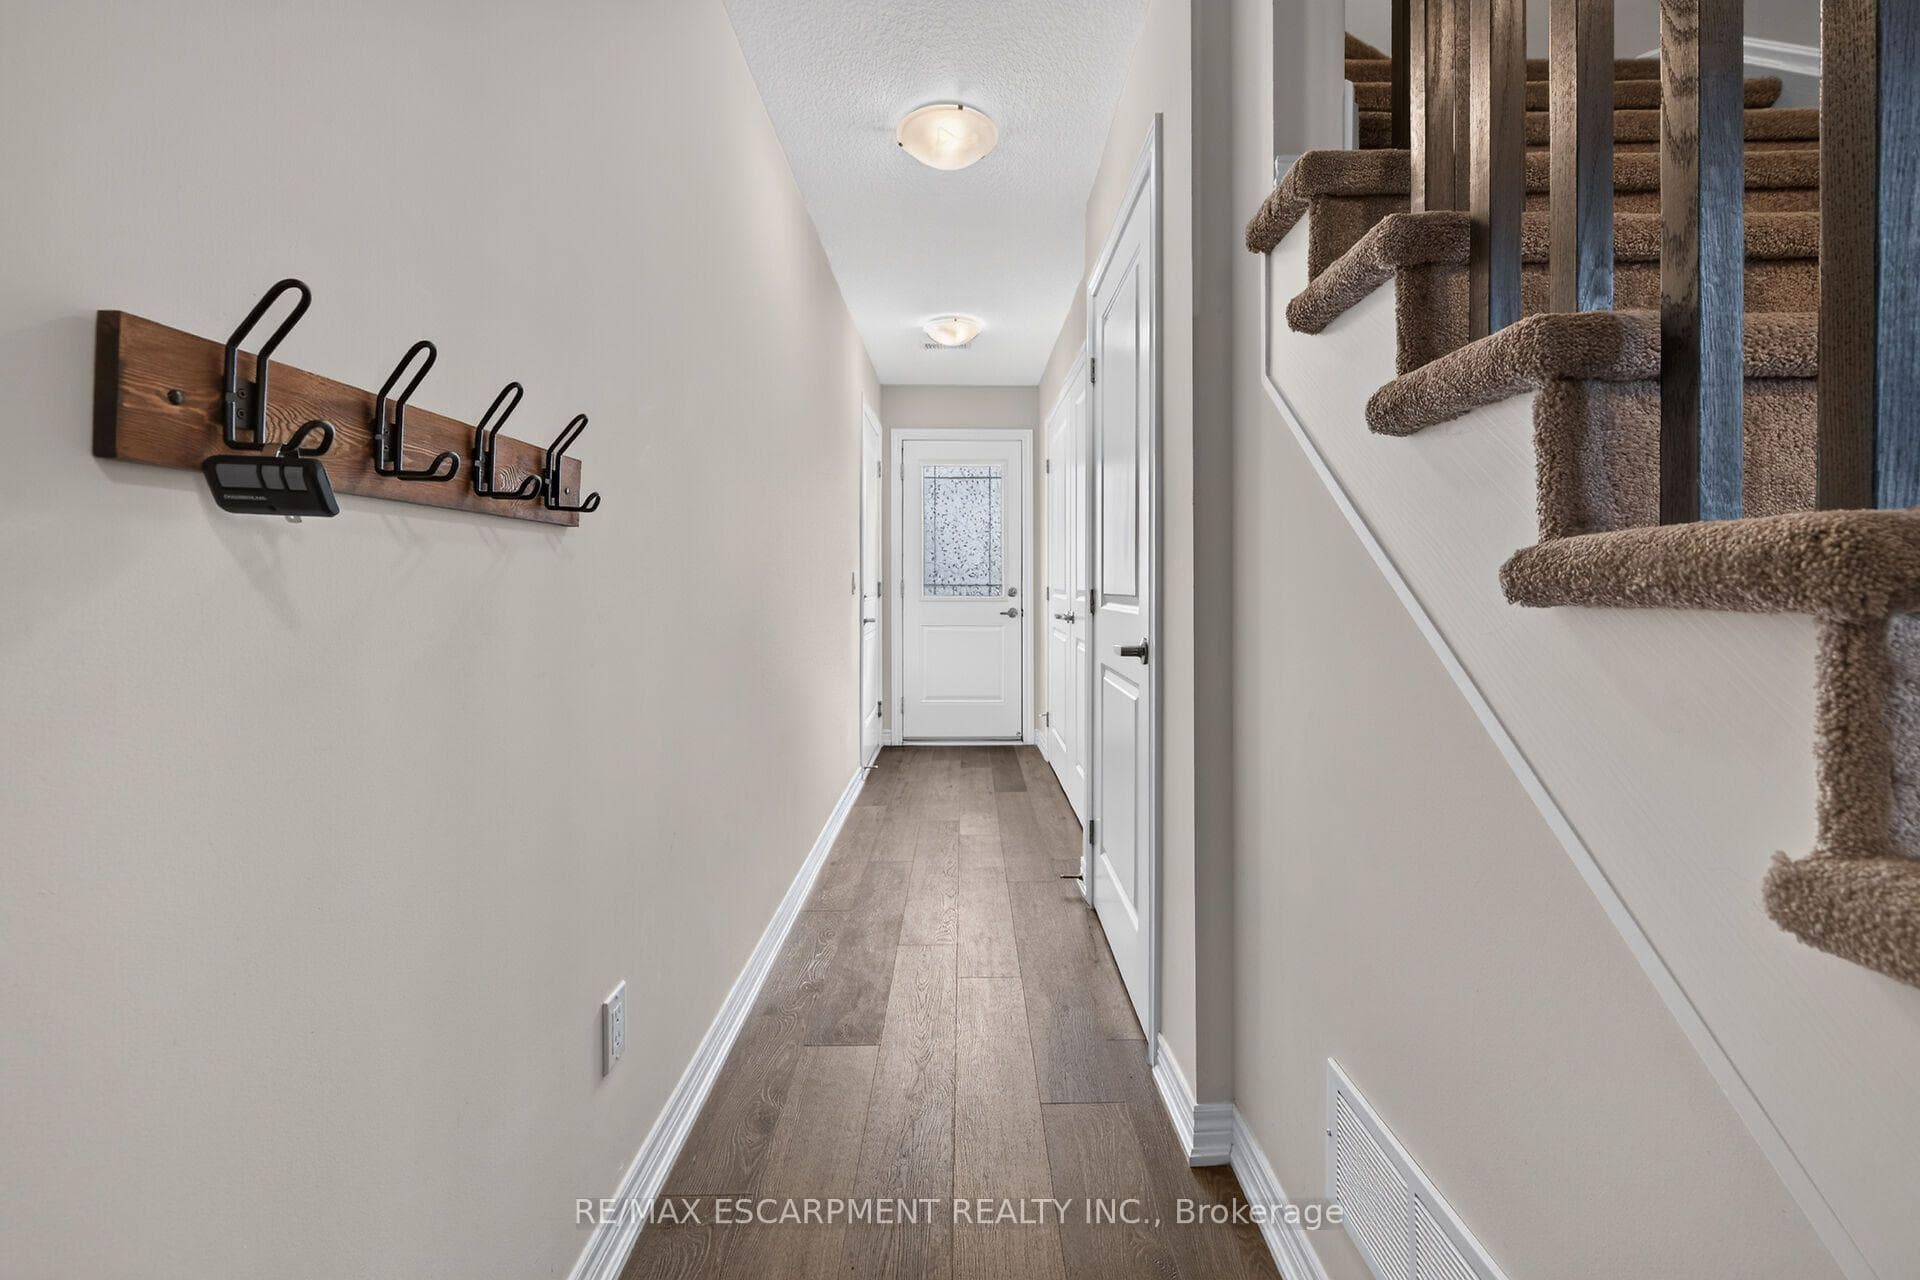
19 Picardy Drive Unit 51, Hamilton, ON
L8J 0M7
Listed October 9, 2026
Virtual Tour
About this property
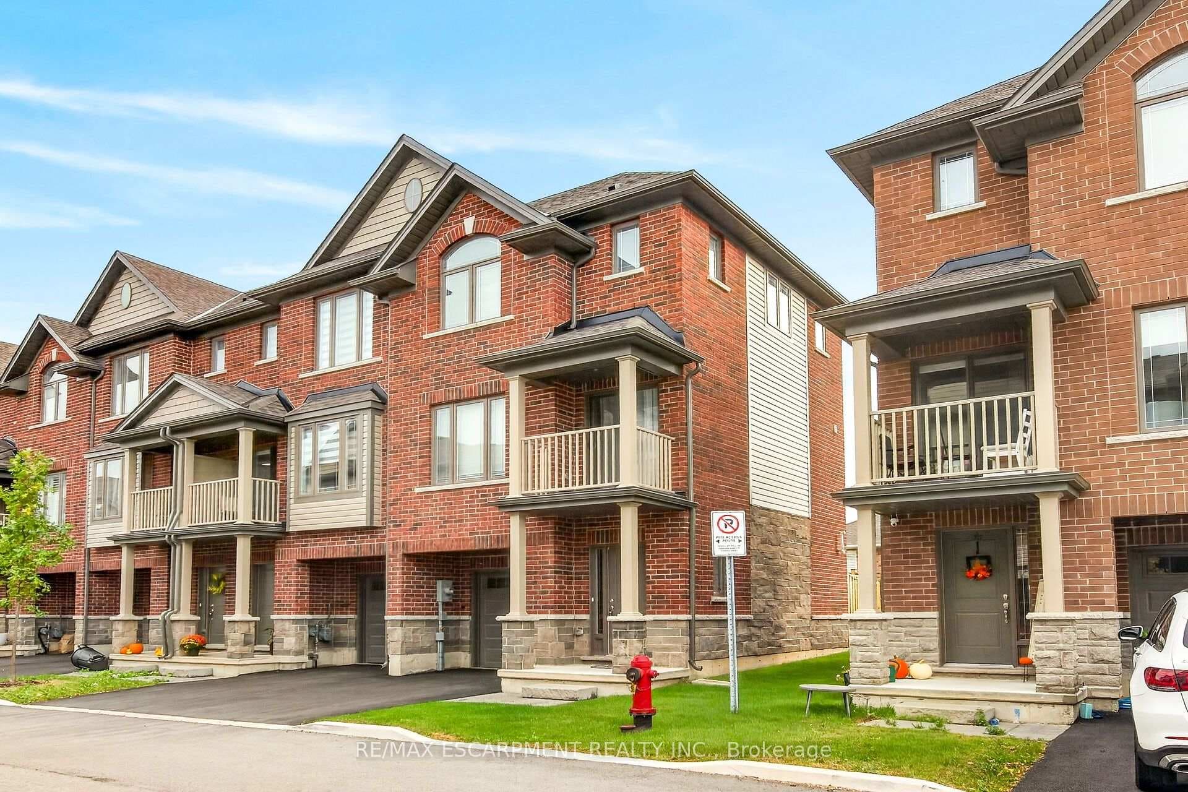
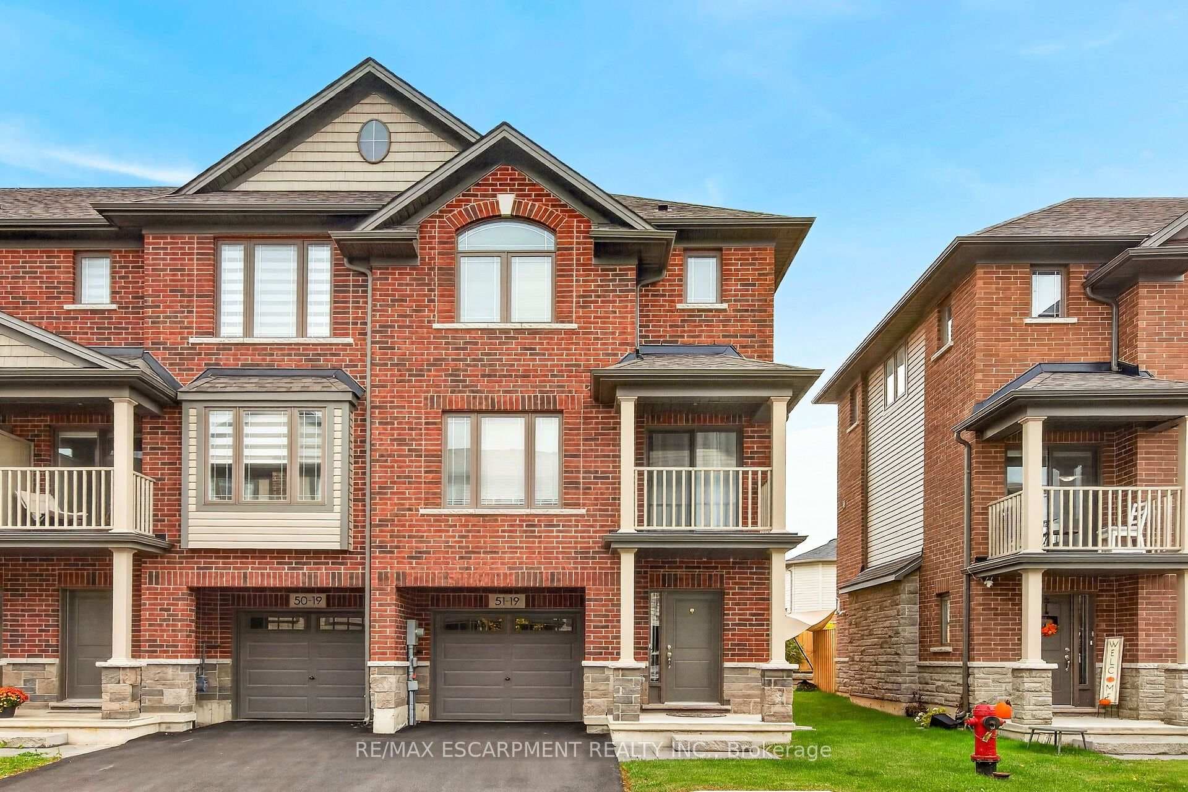
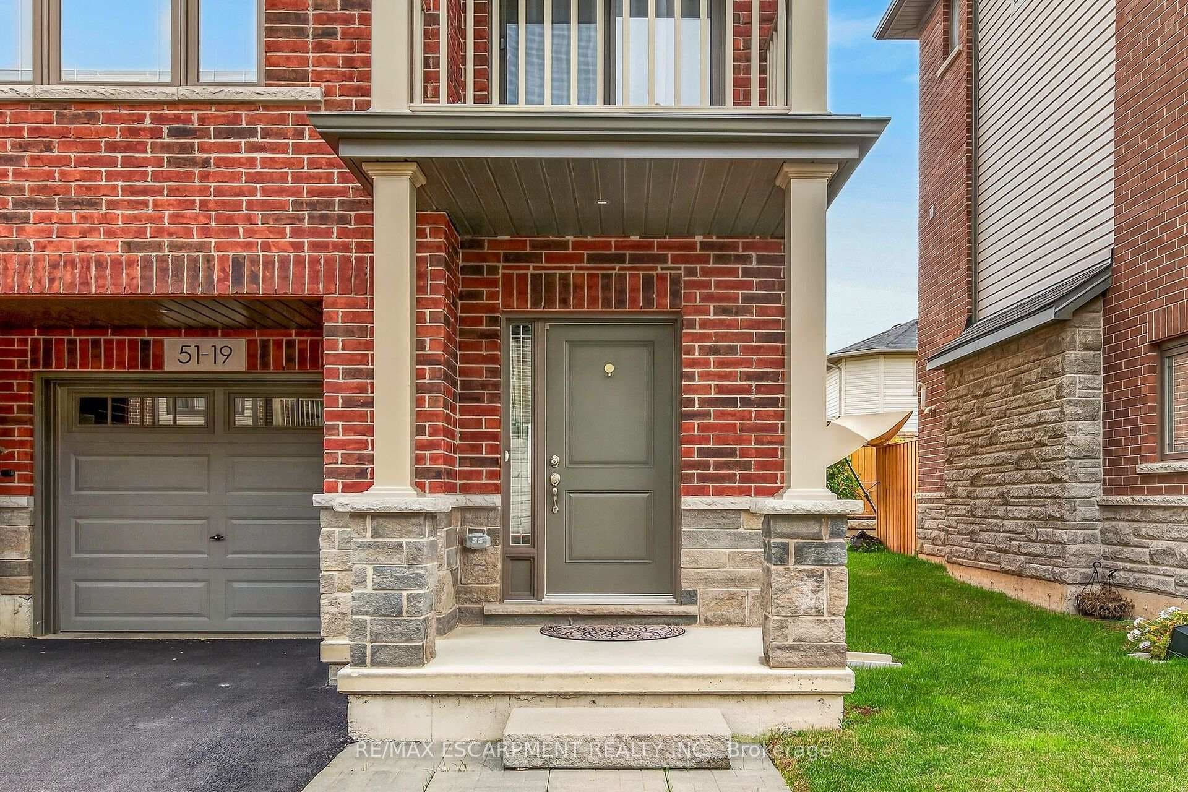
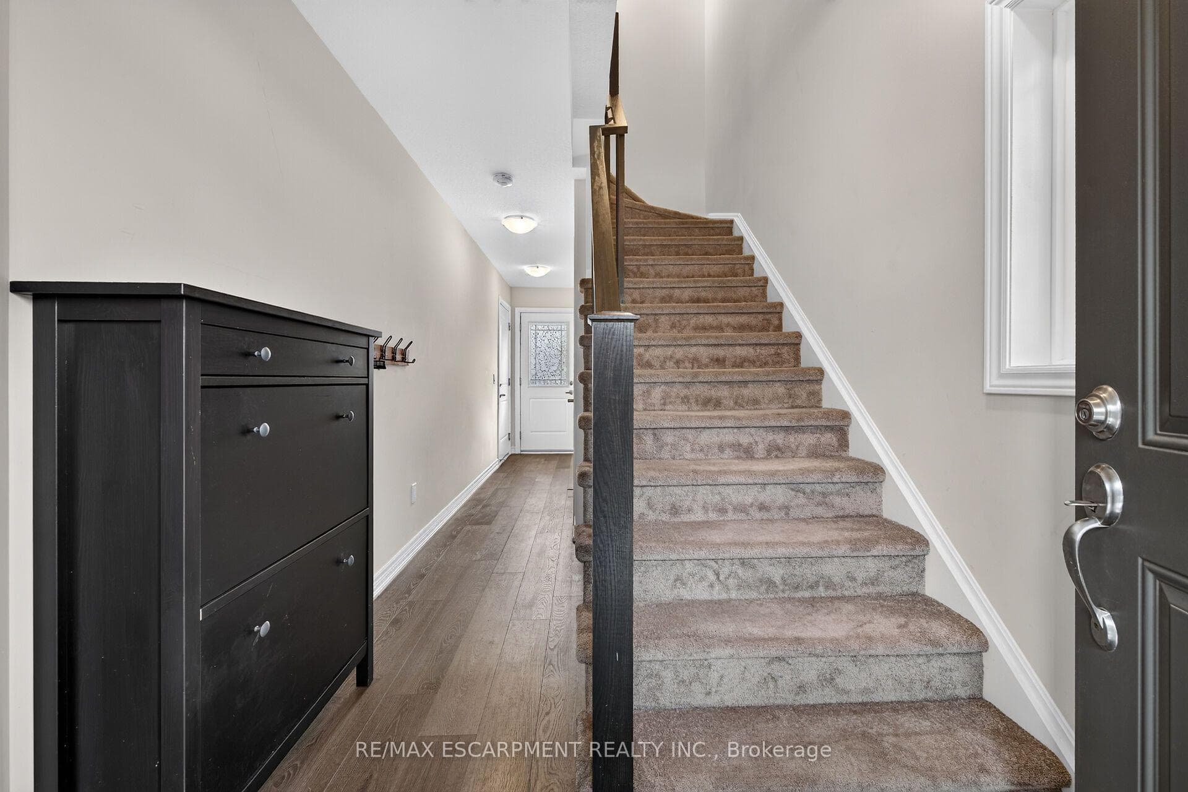
Stylish, upgraded and exceptionally well maintained, this freehold end-unit townhome offers the perfect blend of modern living, privacy and convenience on the sought-after Stoney Creek Mountain! Nestled in a newer, welcoming community, this move-in-ready home features an inviting open-concept main floor with a spacious family room and contemporary eat-in kitchen complete with stainless steel appliances. Large windows fill the home with natural light, creating a bright and welcoming atmosphere throughout. Step outside to your private balcony-perfect for morning coffee or summer BBQs-plus enjoy the added benefit of a private backyard, offering rare and valuable outdoor space. Upstairs, the spacious primary bedroom features a private ensuite and convenient bedroom-level laundry. A generously sized second bedroom and additional four-piece bathroom provide excellent space for family, guests or a home office. The attached garage with inside entry and automatic opener adds everyday convenience, while ample visitor parking makes entertaining easy. With its desirable end-unit position, thoughtful upgrades, excellent layout and low-maintenance lifestyle, this home is an exceptional opportunity for first-time buyers, downsizers or anyone looking for stylish, carefree living. Road fee only $113/m. Nothing to do but move in and enjoy
Features
Property Details
Listing
Property
Location
Taxes & Financials
Location & Walkability
19 Picardy Drive Unit 51, Hamilton, ON
Map data © GoogleOpen in Google Maps ↗
Similar Properties Nearby
View all →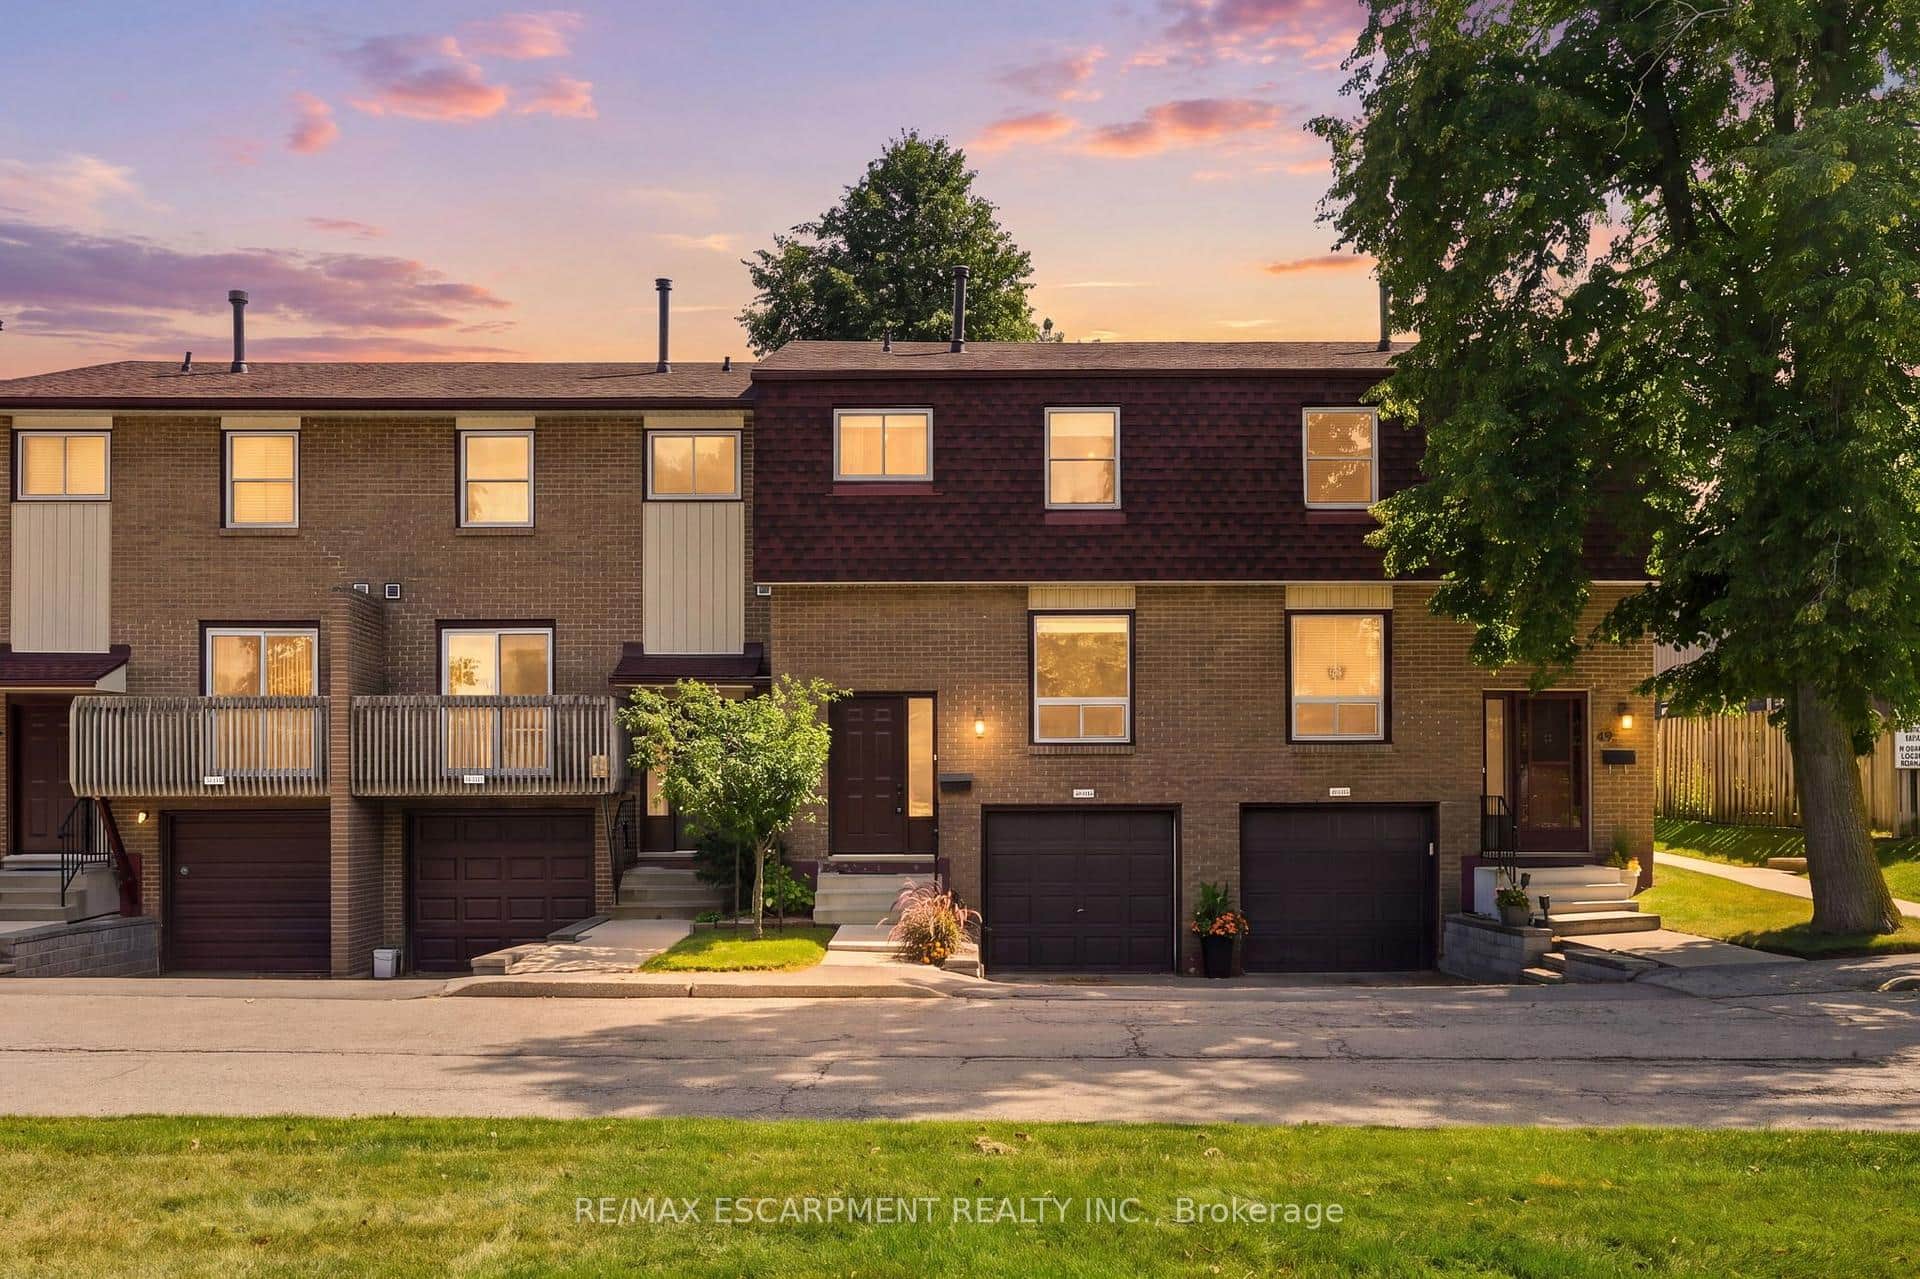 For Sale
Hamilton
$539,999
1115 Paramount Drive Unit 50
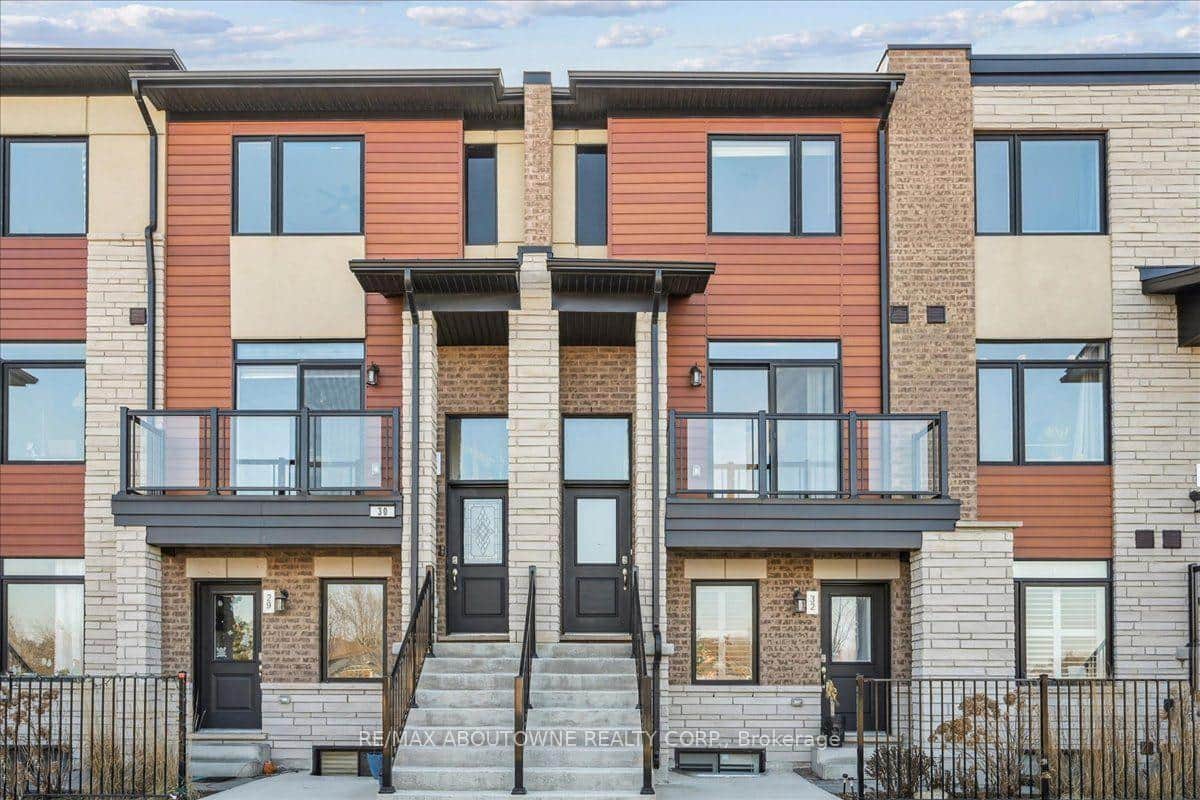 For SaleVirtual tour
Hamilton
$559,900
590 North Service Road Unit 31
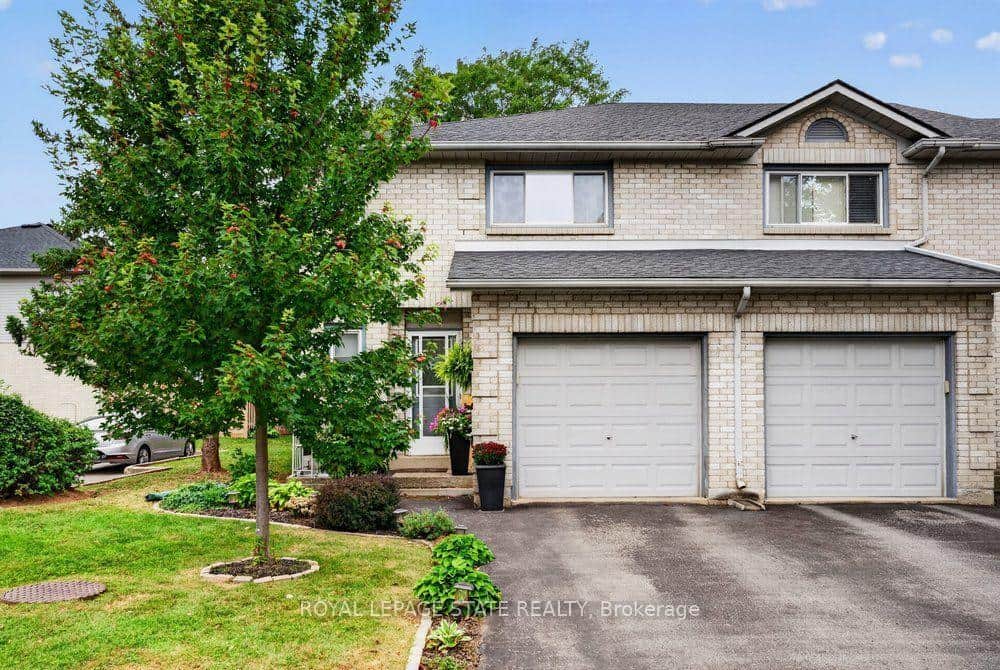 For SaleVirtual tour
Hamilton
$539,900
2 Royalwood Court Unit 20
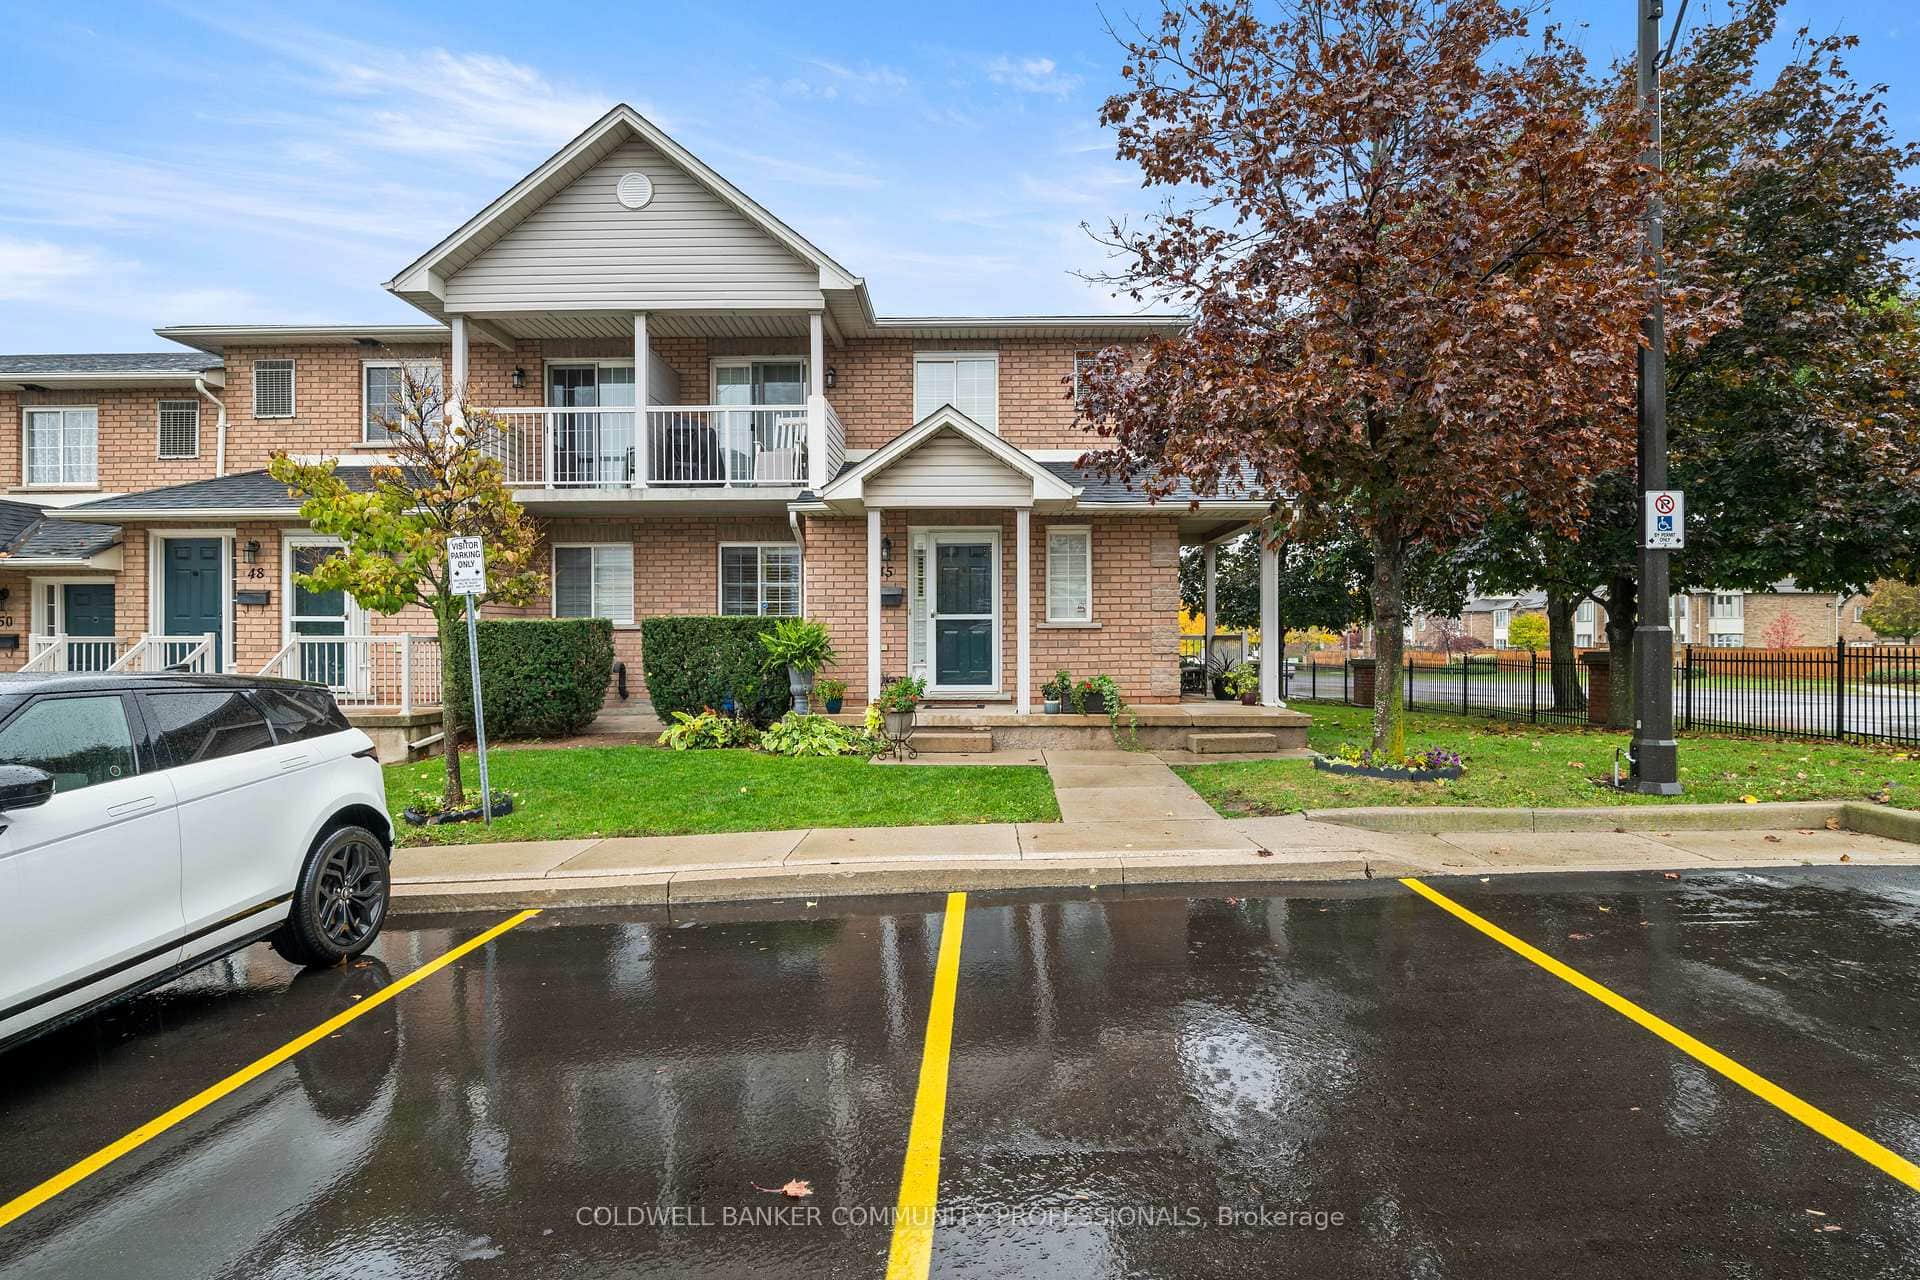 For Sale
Hamilton
$535,000
2737 King Street Unit 45
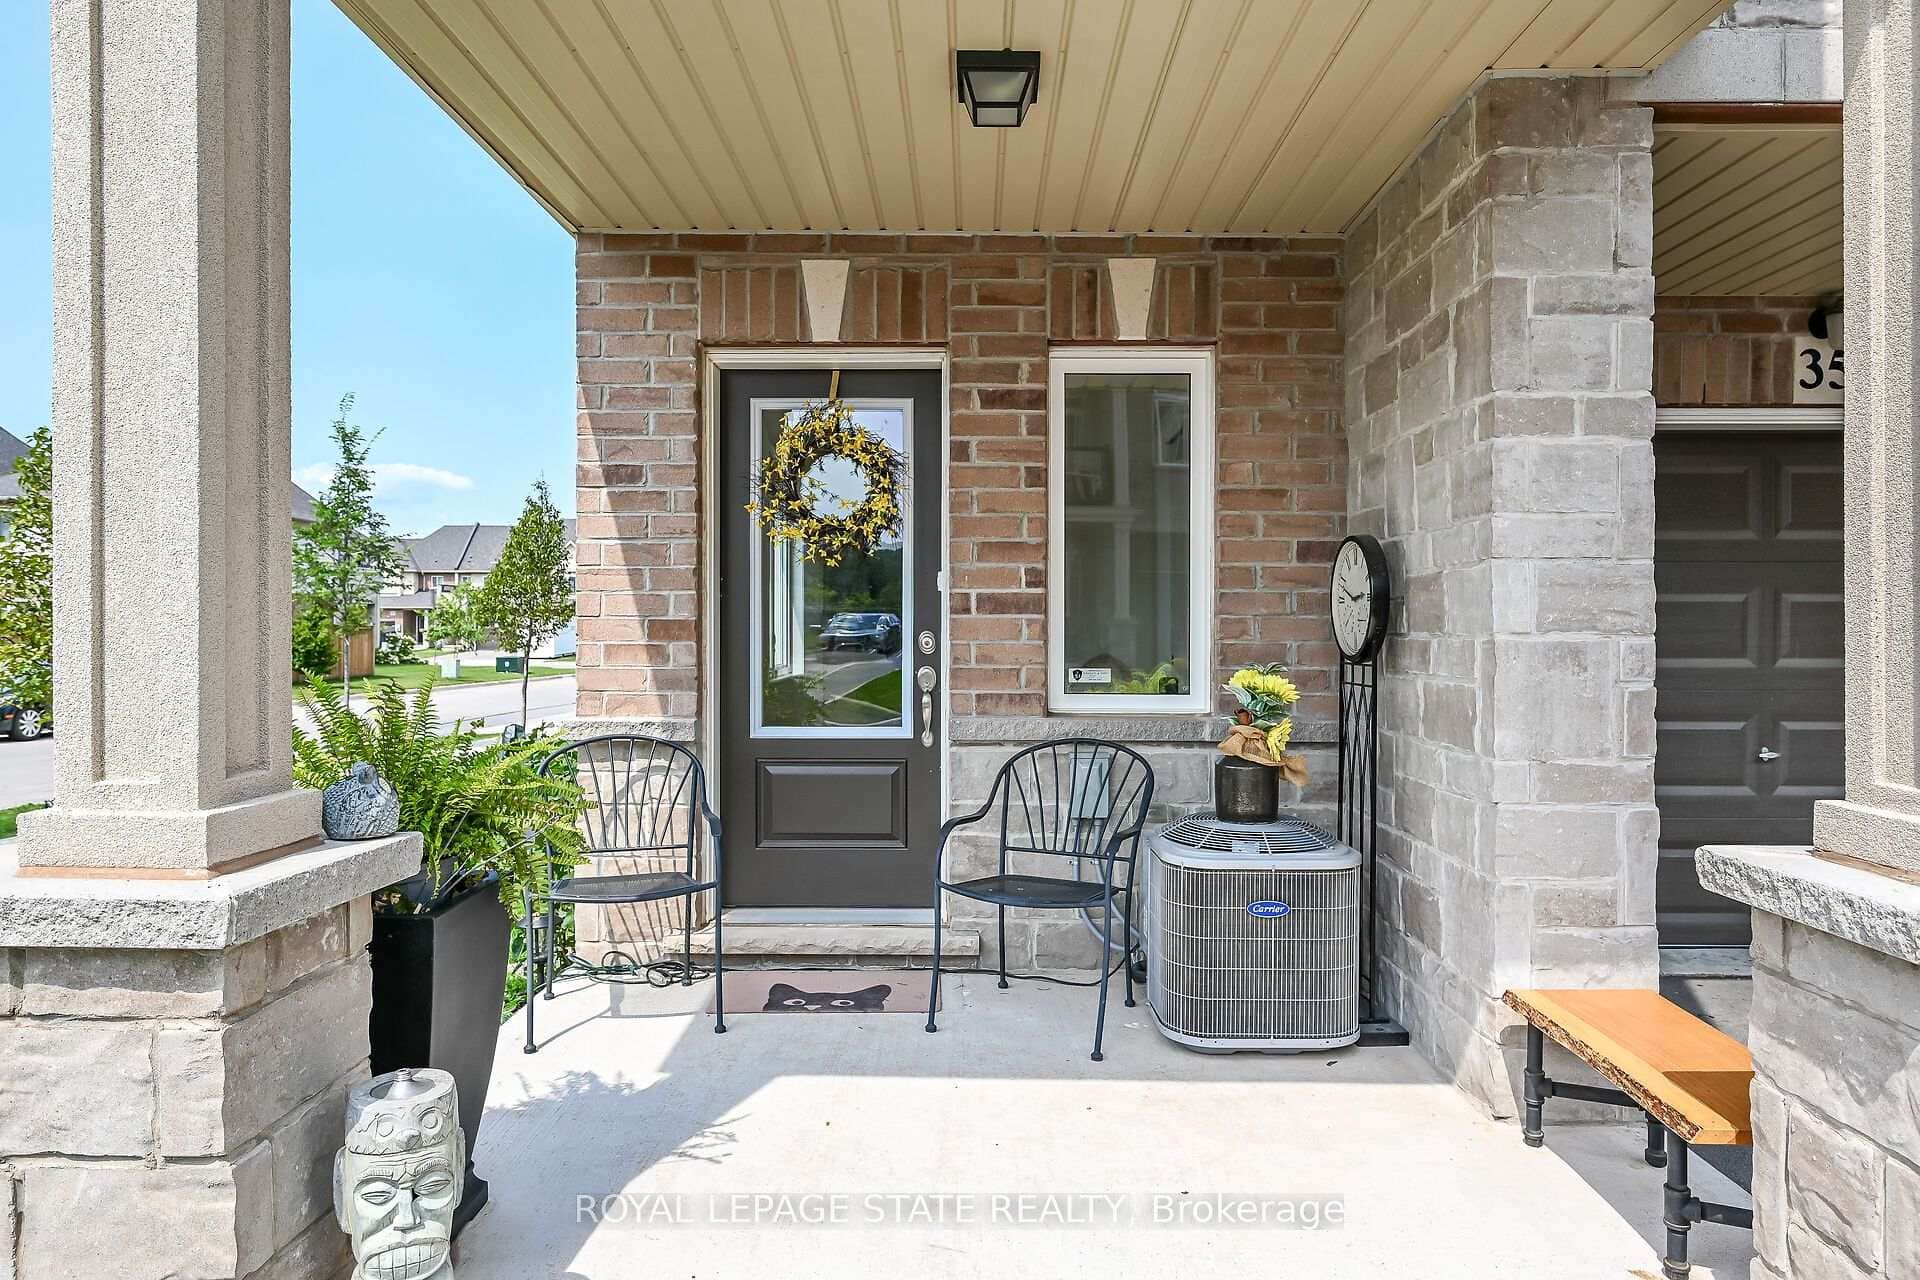 For Sale
Hamilton
$565,000
40 Zinfandel Drive Unit 35
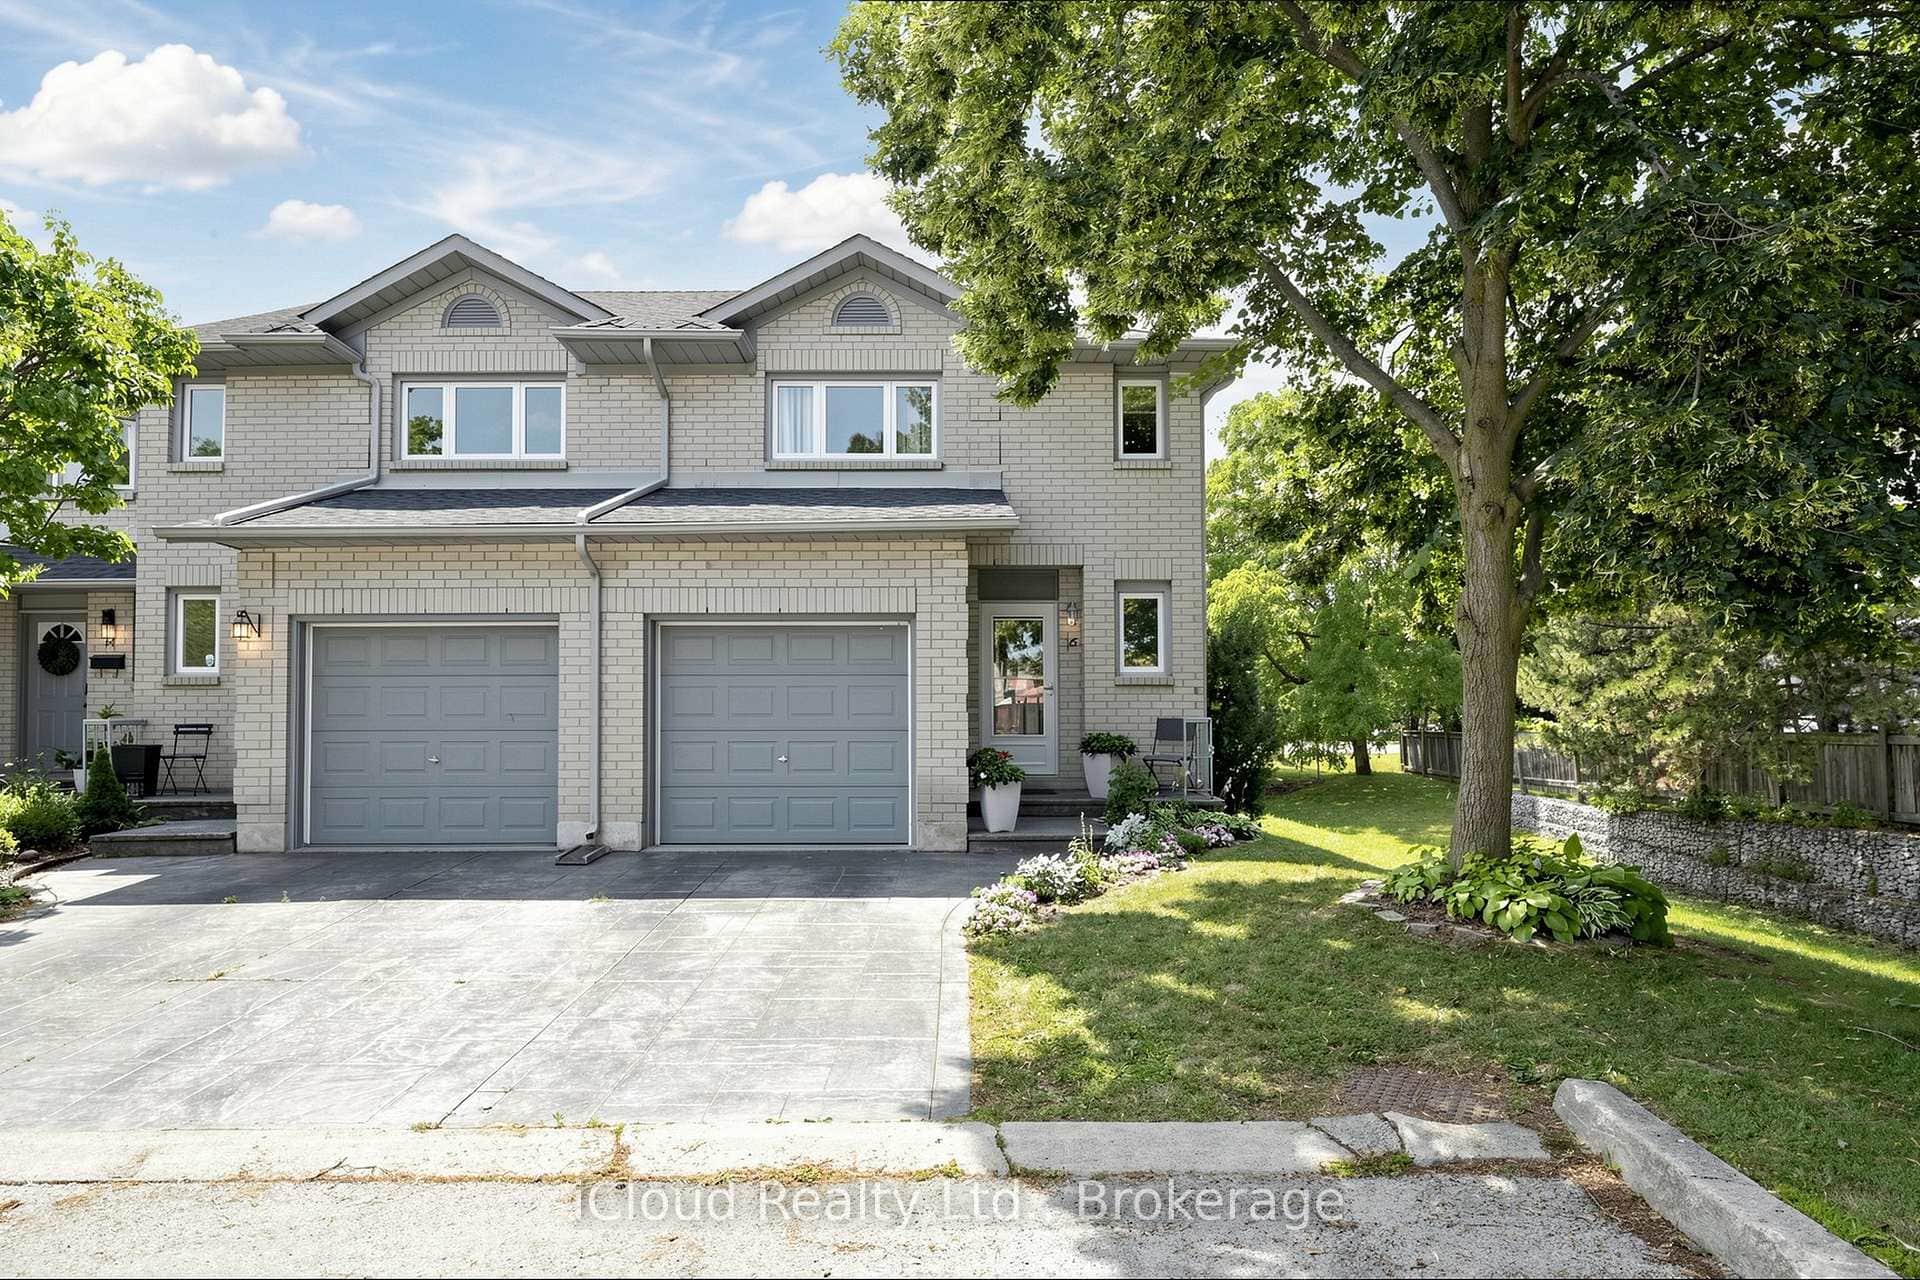 For Sale
Hamilton
$570,990
1 Royalwood Court Unit 16
Last Updated: October 9, 2026
Listing Office: RE/MAX ESCARPMENT REALTY INC.
This listing content is owned and licensed by REALTOR® members of The Canadian Real Estate Association. The trademarks REALTOR®, REALTORS®, and the REALTOR® logo are controlled by The Canadian Real Estate Association (CREA) and identify real estate professionals who are members of CREA. The trademarks MLS®, Multiple Listing Service®, and the associated logos are owned by CREA and identify the quality of services provided by real estate professionals who are members of CREA. Used under license.