


49 Erie Avenue, Haldimand, ON
N0A 1G0
Sold March 25, 2026
Virtual Tour
About this property
Beautifully updated all brick Bungalow in sought after family-friendly Fisherville on desired 70' x 165' lot. Great curb appeal with 4 car paved driveway, & oversized deck with hot tub overlooking large back yard. The flowing interior features 2 bedrooms, 1 full bathroom and an open-concept layout filled with natural light, modern decor, and stylish lighting throughout. The upgraded kitchen is a true highlight showcasing rich cabinetry, quartz countertops, & subway tile backsplash, updated vinyl flooring that flows seamlessly into the spacious family room perfect for everyday living & entertaining, additional MF living room, & 4-piece bathroom with a relaxing soaker tub, custom vanity, & corner shower. The partially finished basement extends the living space with a generous sized rec room complete with a built-in entertainment unit, plus ample storage. Move-in ready and ideal for first-time buyers, small families, or downsizers looking for a welcoming community to call home.
Features
Property Details
Listing
Property
Location
Location & Walkability
49 Erie Avenue, Haldimand, ON
Map data © GoogleOpen in Google Maps ↗
Similar Properties Nearby
View all →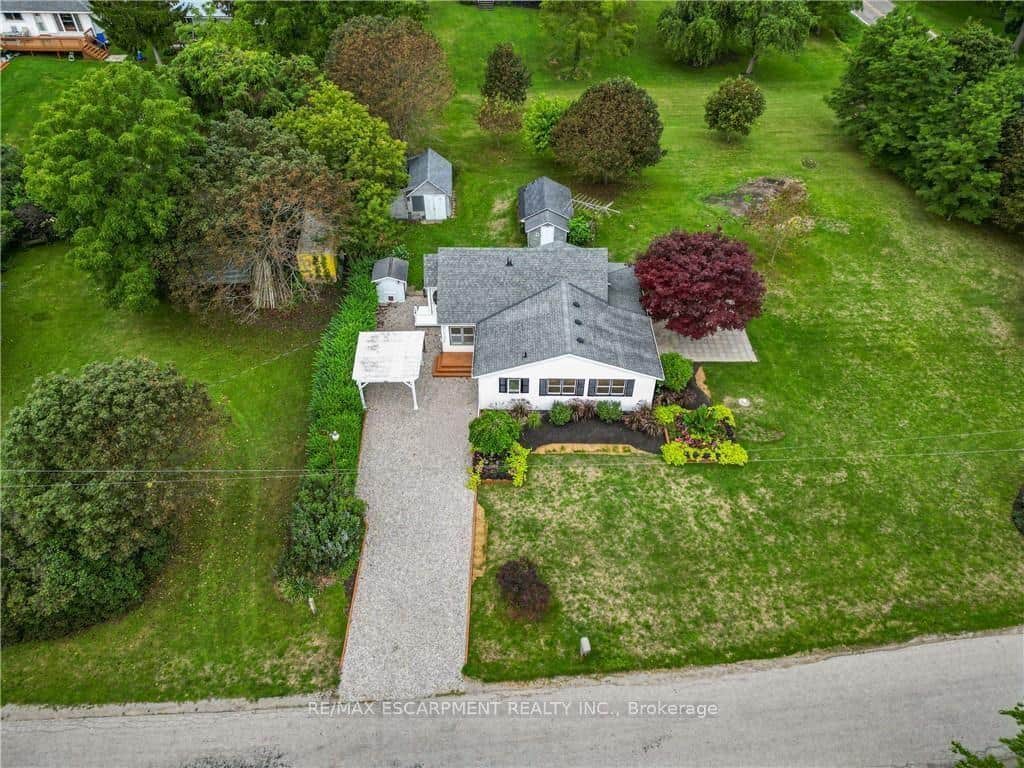 For Sale
Haldimand
$574,900
6 Mohawk Point Road
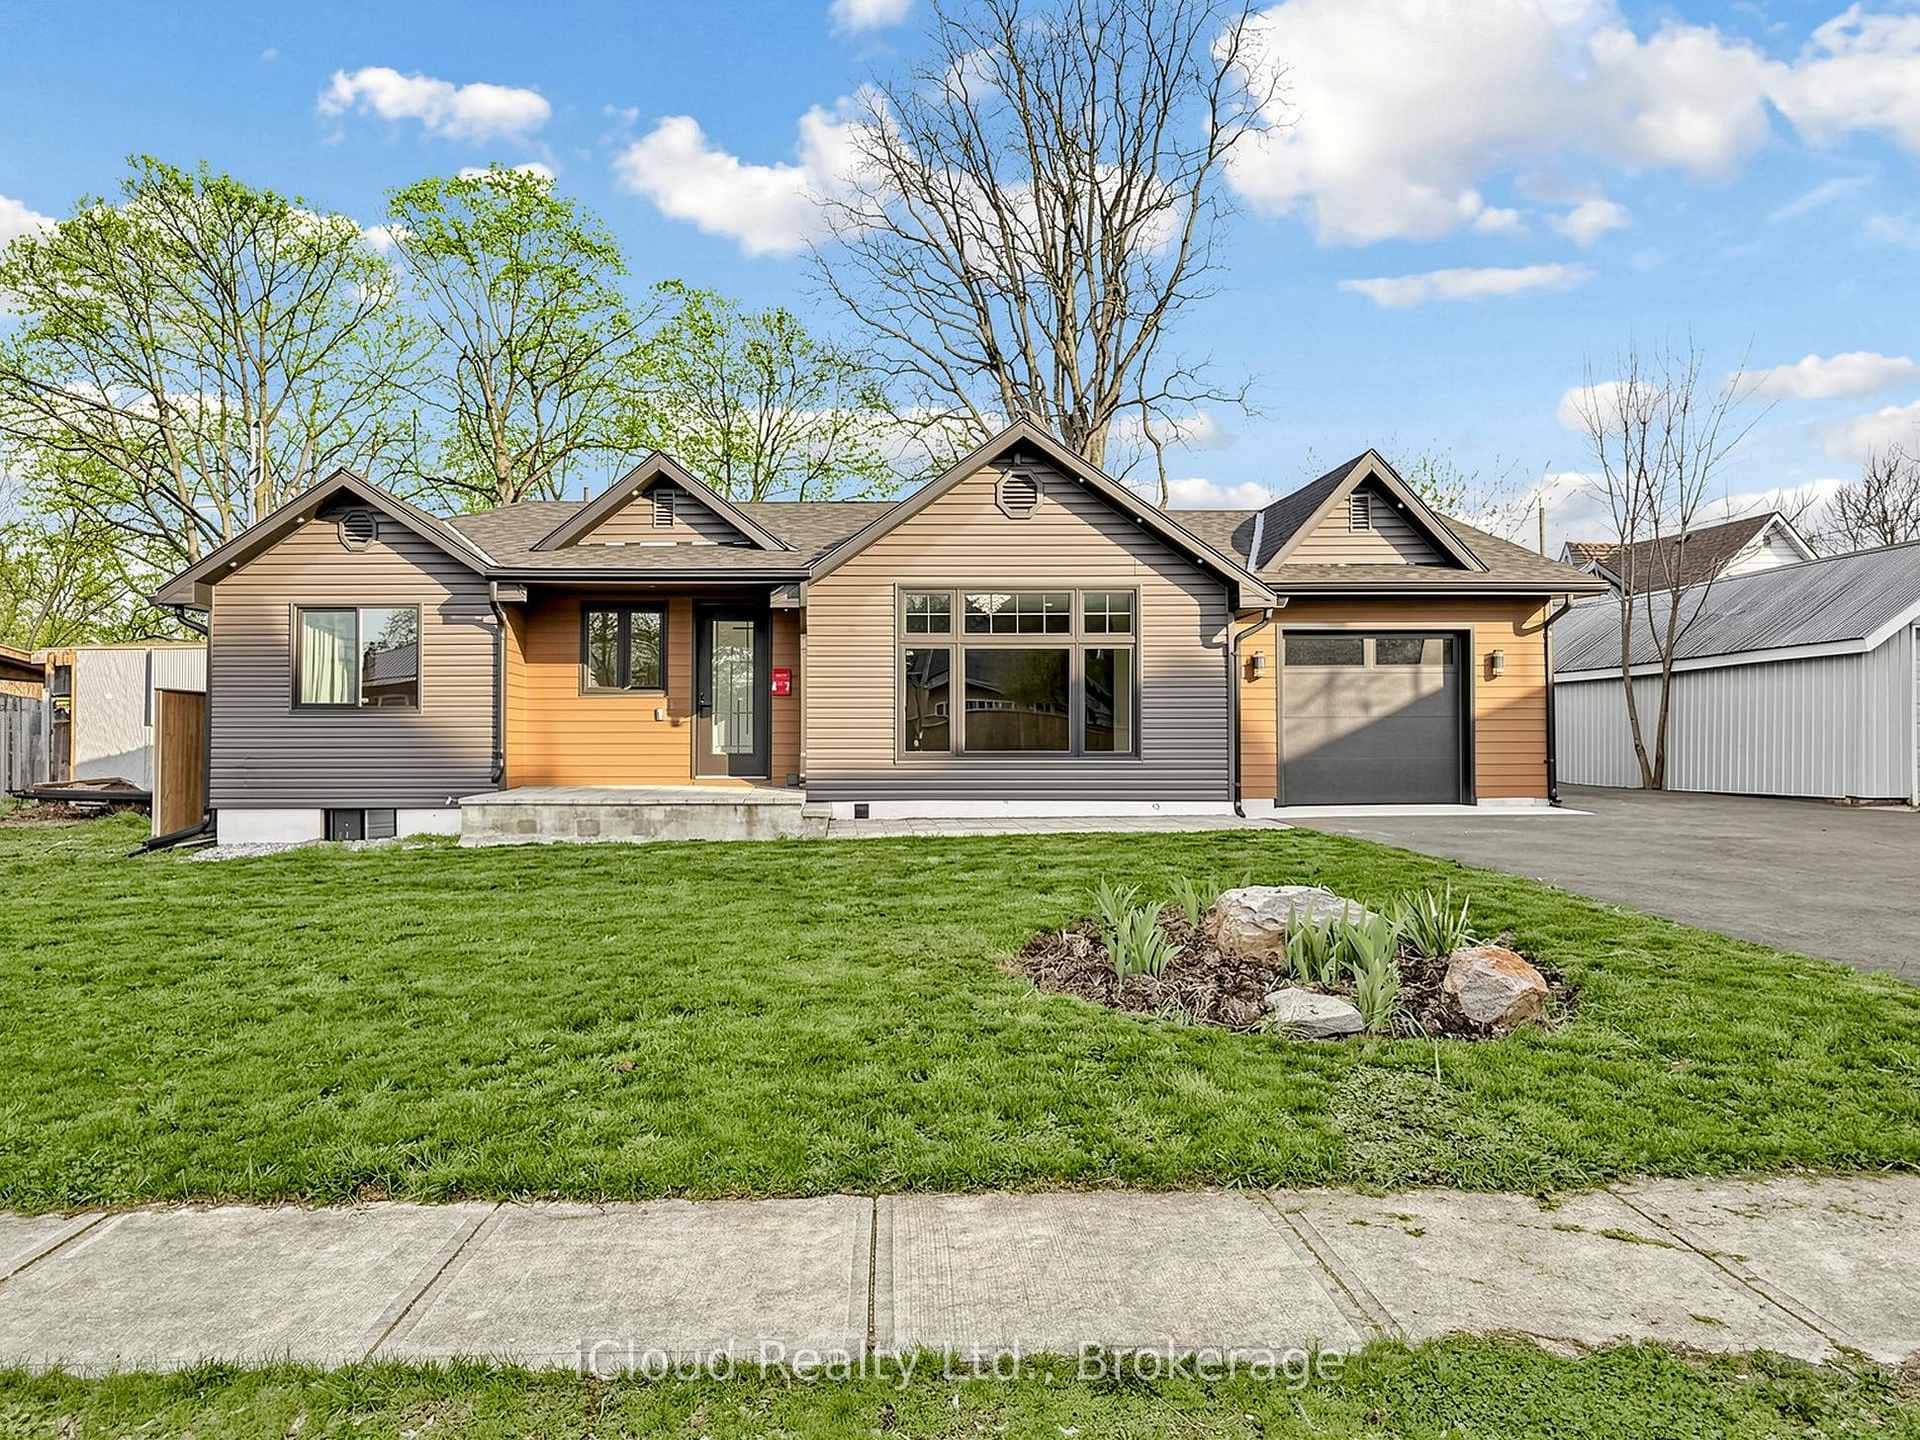 For SaleVirtual tour
Haldimand
$574,900
47 Church Street
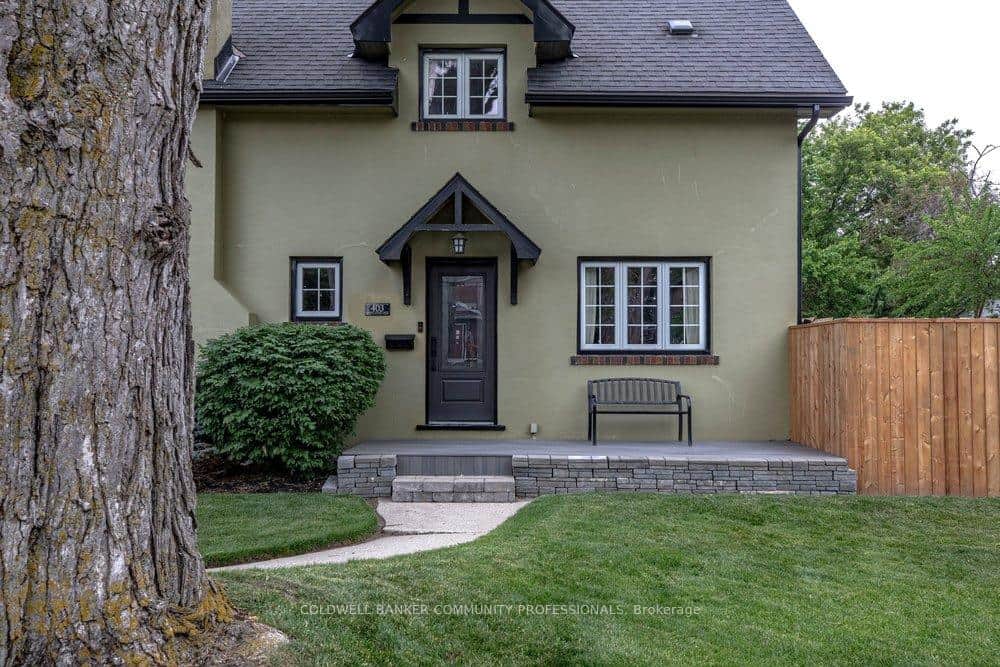 For SaleVirtual tour
Haldimand
$574,900
403 Broad Street
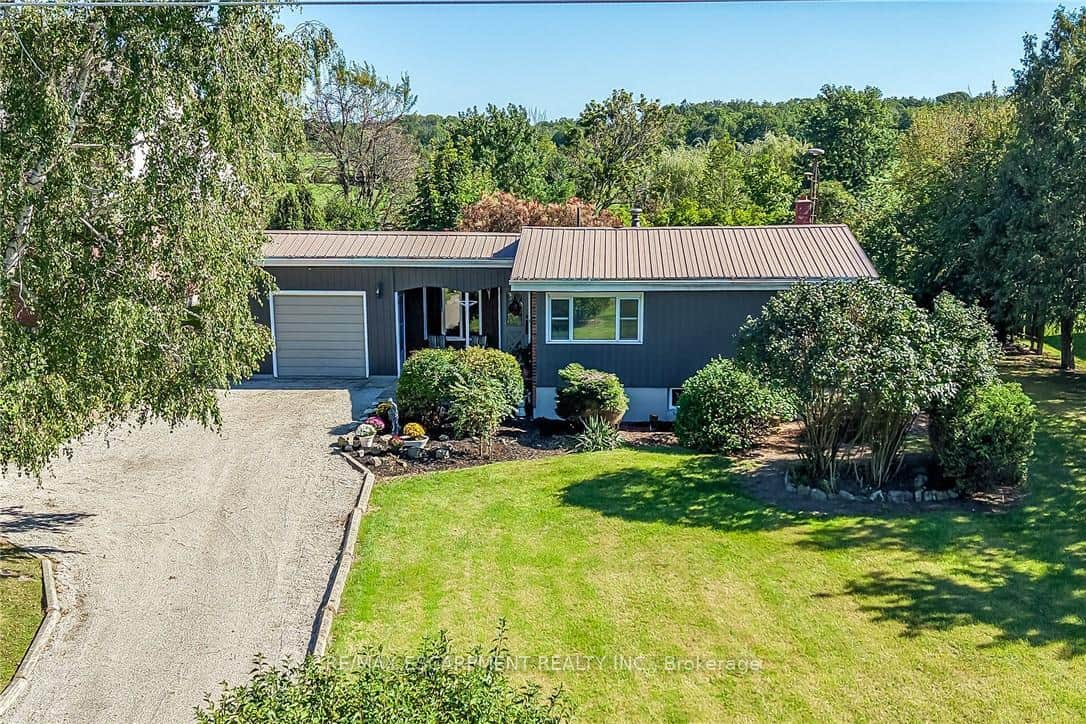 For SaleVirtual tour
Haldimand
$589,000
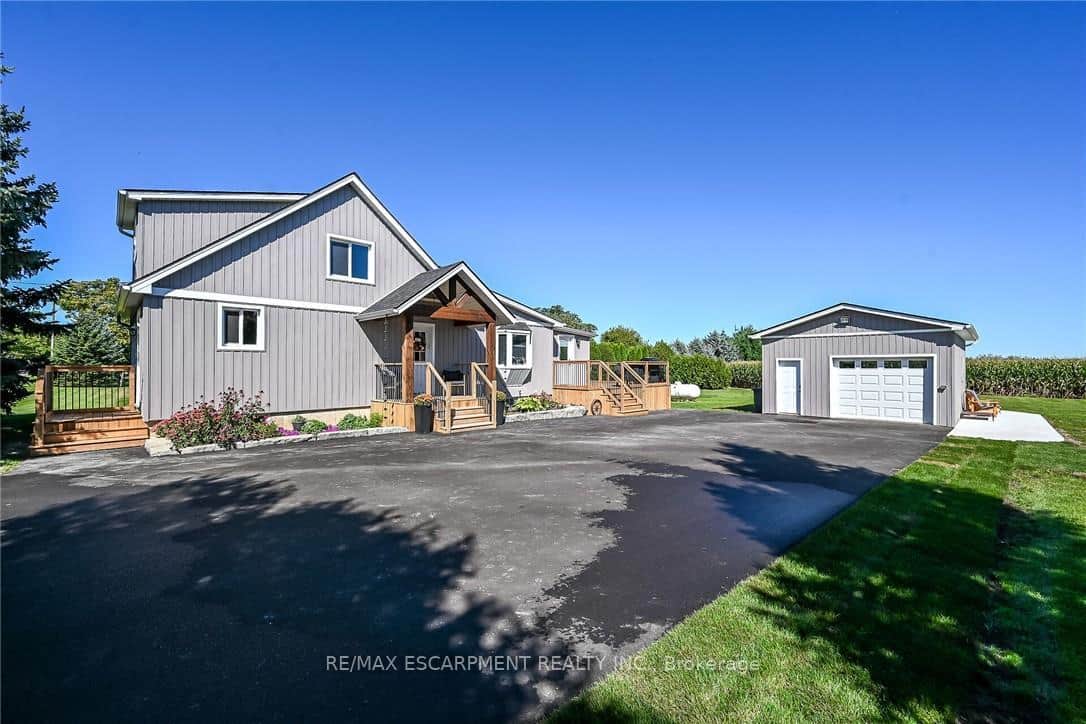
6176 Rainham Road
 For SaleVirtual tour
Haldimand
$589,900
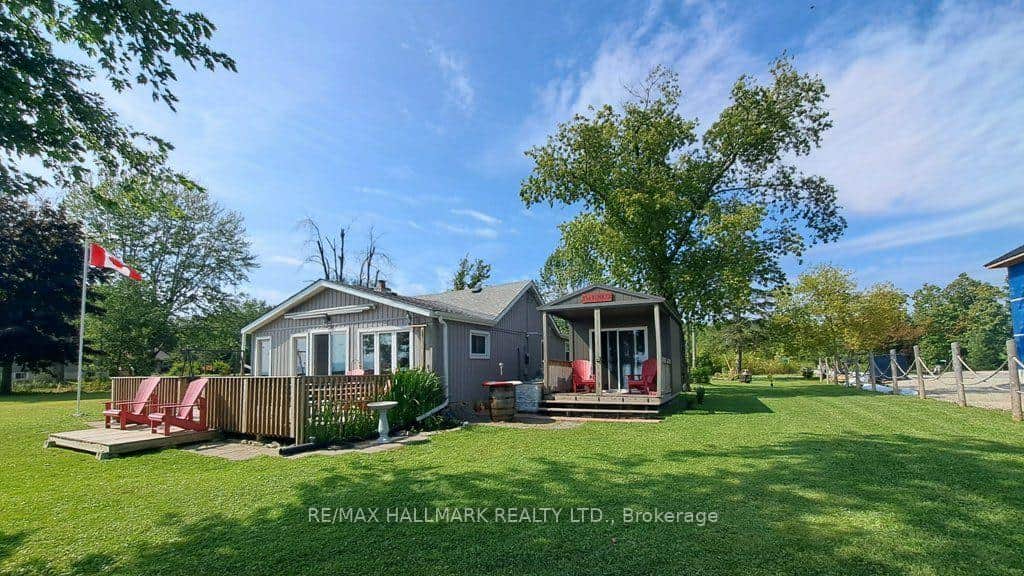
1115 New Lakeshore Road
 For SaleVirtual tour
Haldimand
$599,900
359 First Line N/A
Last Updated: March 25, 2026
Listing Office: RE/MAX ESCARPMENT REALTY INC.
This listing content is owned and licensed by REALTOR® members of The Canadian Real Estate Association. The trademarks REALTOR®, REALTORS®, and the REALTOR® logo are controlled by The Canadian Real Estate Association (CREA) and identify real estate professionals who are members of CREA. The trademarks MLS®, Multiple Listing Service®, and the associated logos are owned by CREA and identify the quality of services provided by real estate professionals who are members of CREA. Used under license.