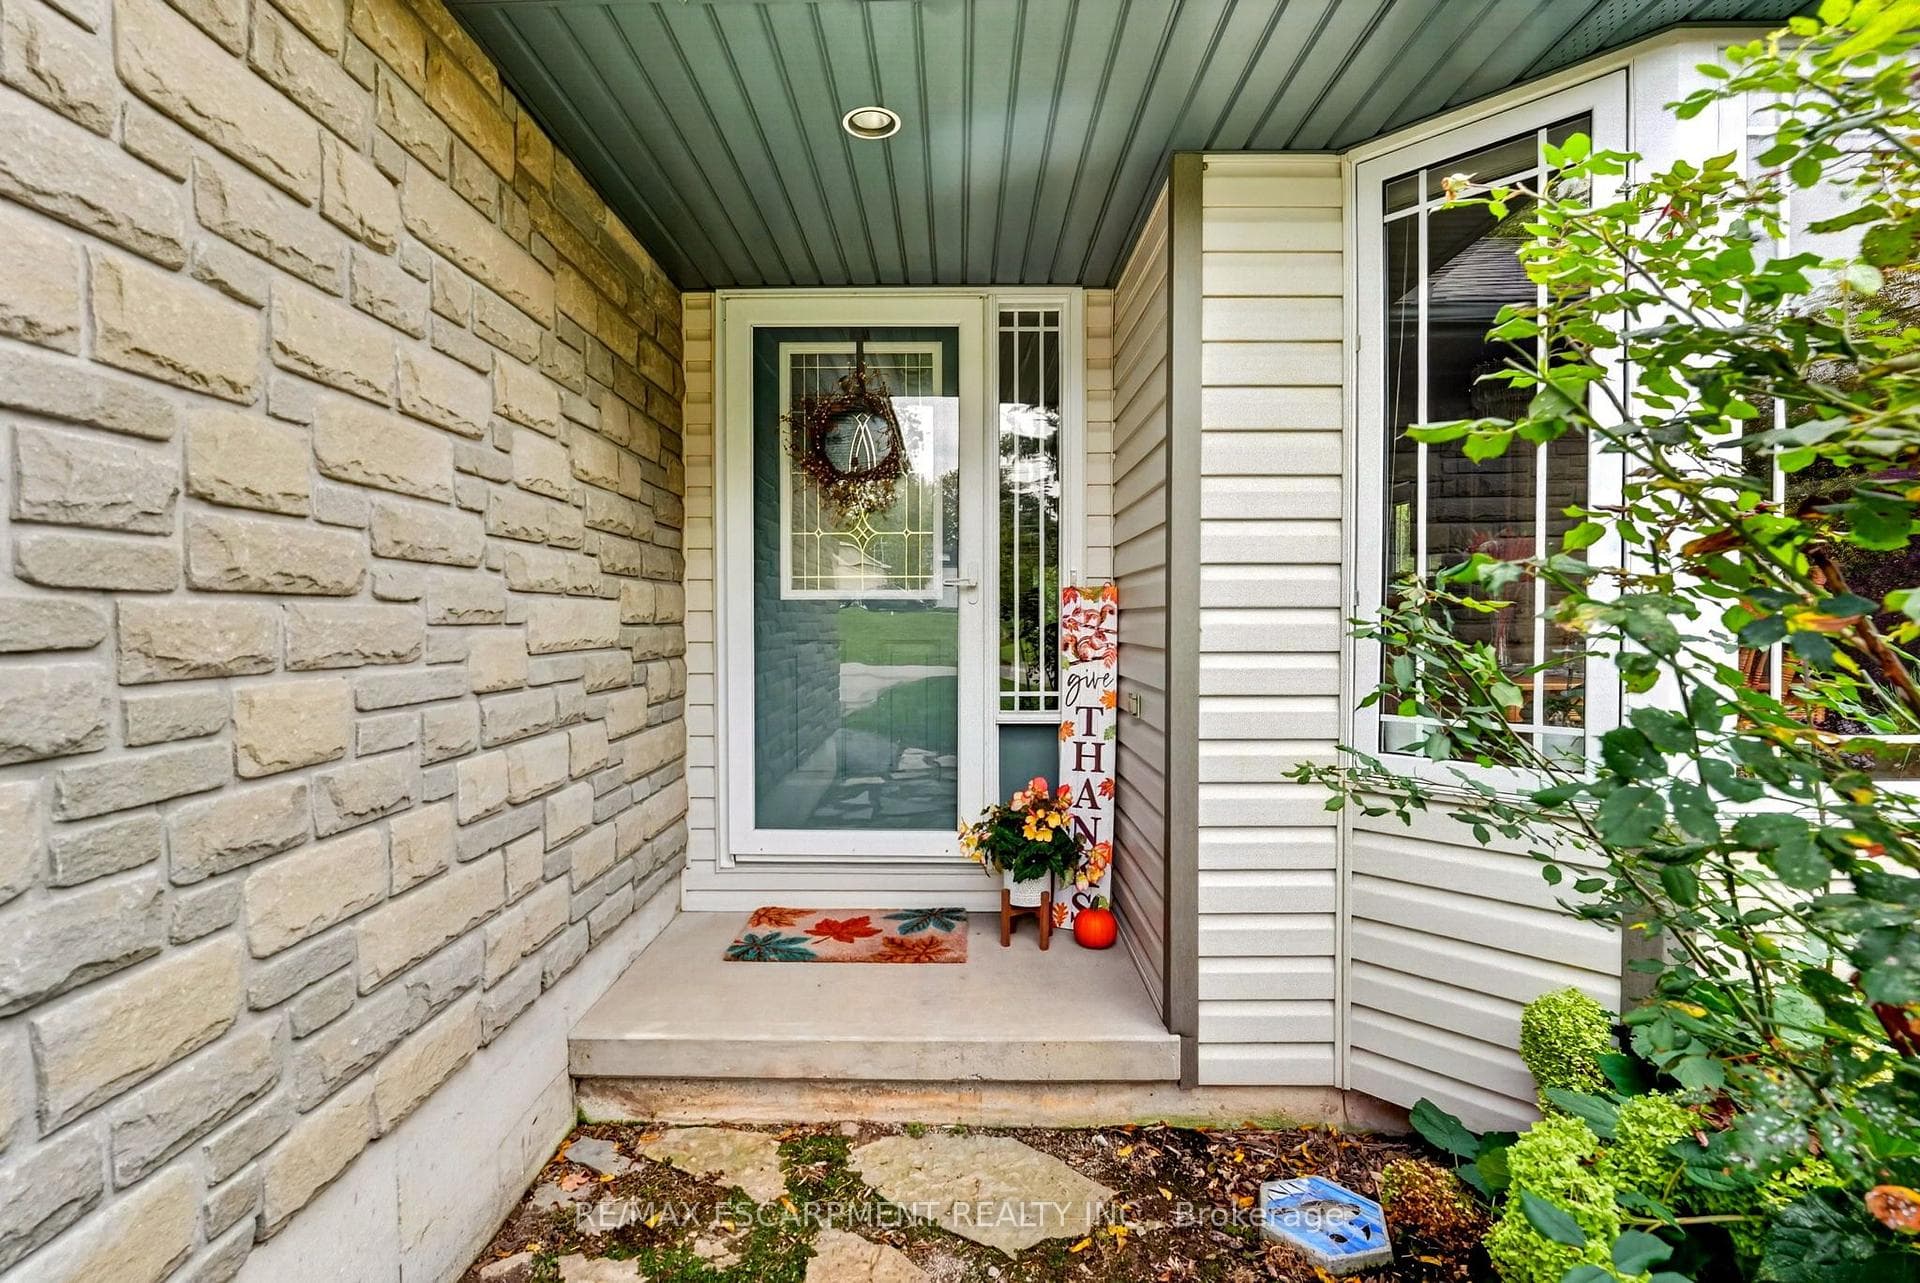
13 Barton Street, Haldimand, ON
N0A 1E0
Listed October 15, 2026
About this property
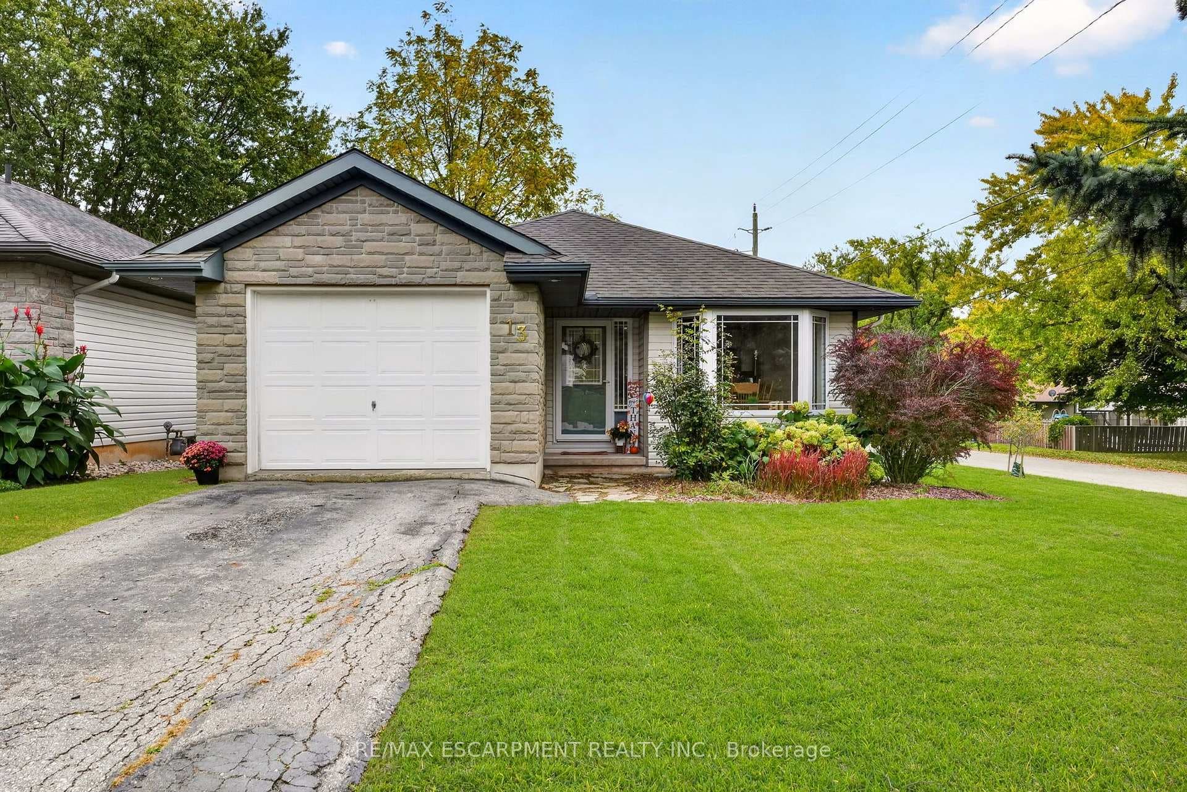
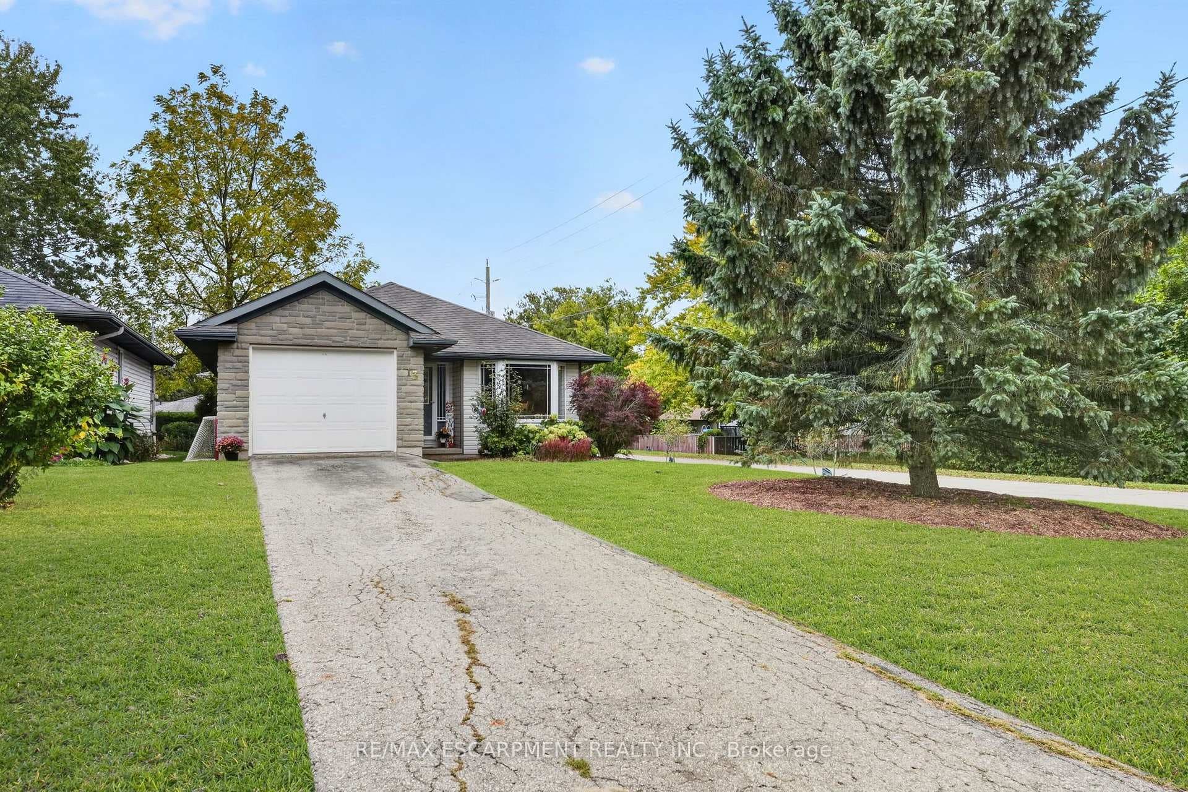
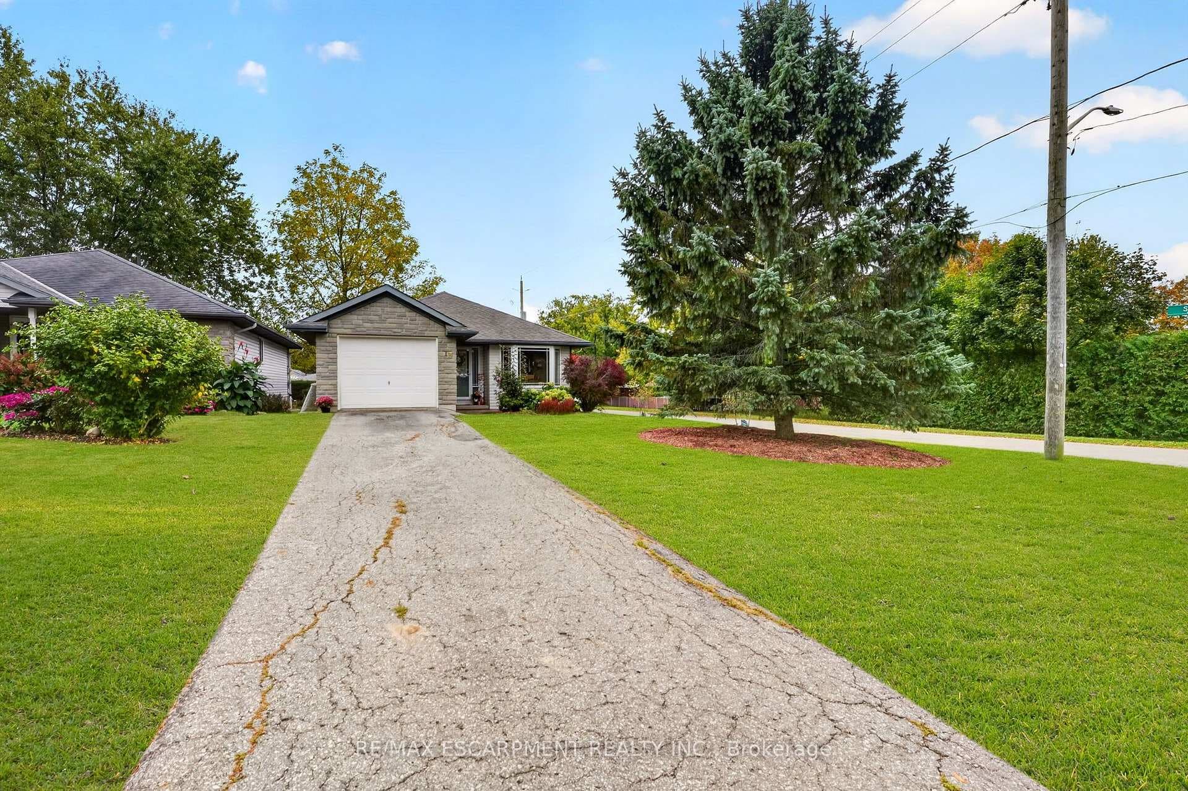
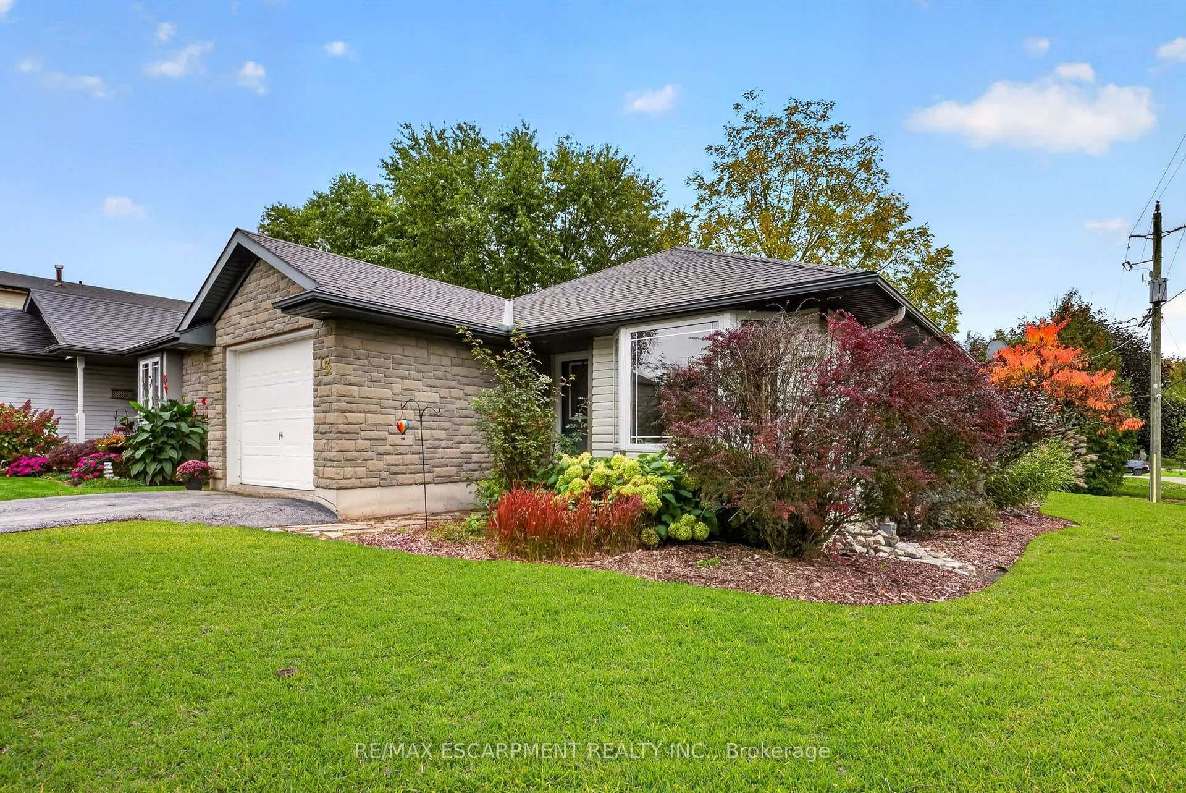
Welcome to this well-kept 2+1-bedroom, 1.5-bathroom bungalow in the welcoming community of Cayuga. Built in 2000, this home offers 1,130 sq. ft. of comfortable single-level living space, with the added benefit of 575 sq. ft. of finished area in the basement, which includes a bonus bedroom and 2-piece bathroom. In addition, there is approximately 555 sq. ft. of storage space ready to be reconfigured to your preference. The main floor features a bright, functional layout with spacious bedrooms, inviting living areas, eat-in kitchen and convenient main-floor laundry. Outside, the impressive 132-foot-deep corner lot provides plenty of space for gardening, kids, pets, entertaining or simply enjoying the mature trees and quiet neighbourhood surroundings. A single attached garage adds valuable parking, storage and flexibility for a workshop or home gym. Move-in ready and well positioned on a sought-after street, this home offers a practical combination of space, convenience and small-town living. Located close to local shops, parks, the Grand River and everyday amenities, it's an excellent opportunity for first-time buyers, down sizers or families looking for a comfortable home in Cayuga.
Features
Property Details
Listing
Property
Location
Taxes & Financials
Location & Walkability
13 Barton Street, Haldimand, ON
Map data © GoogleOpen in Google Maps ↗
Similar Properties Nearby
View all →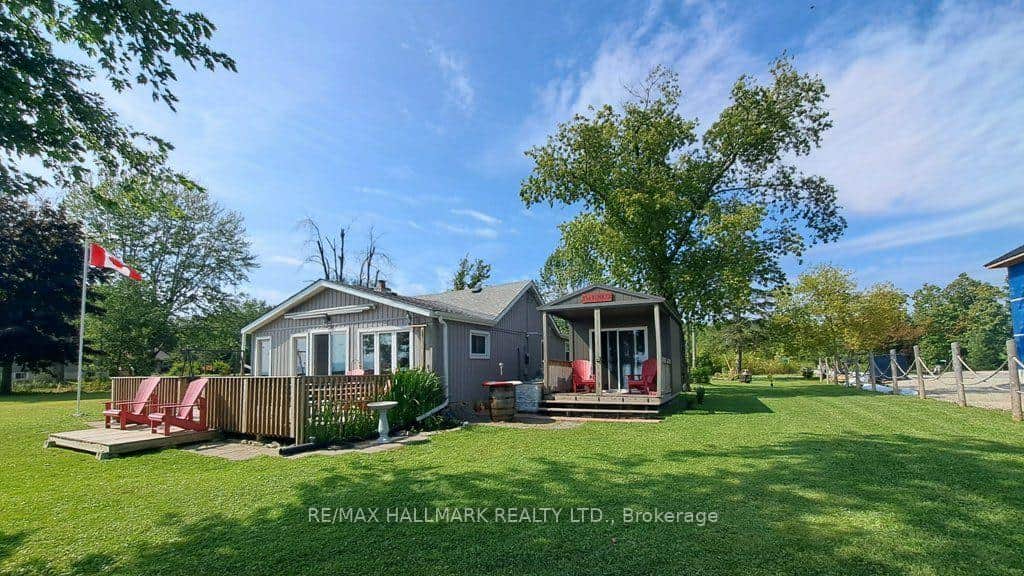 For SaleVirtual tour
Haldimand
$589,900
1115 New Lakeshore Road
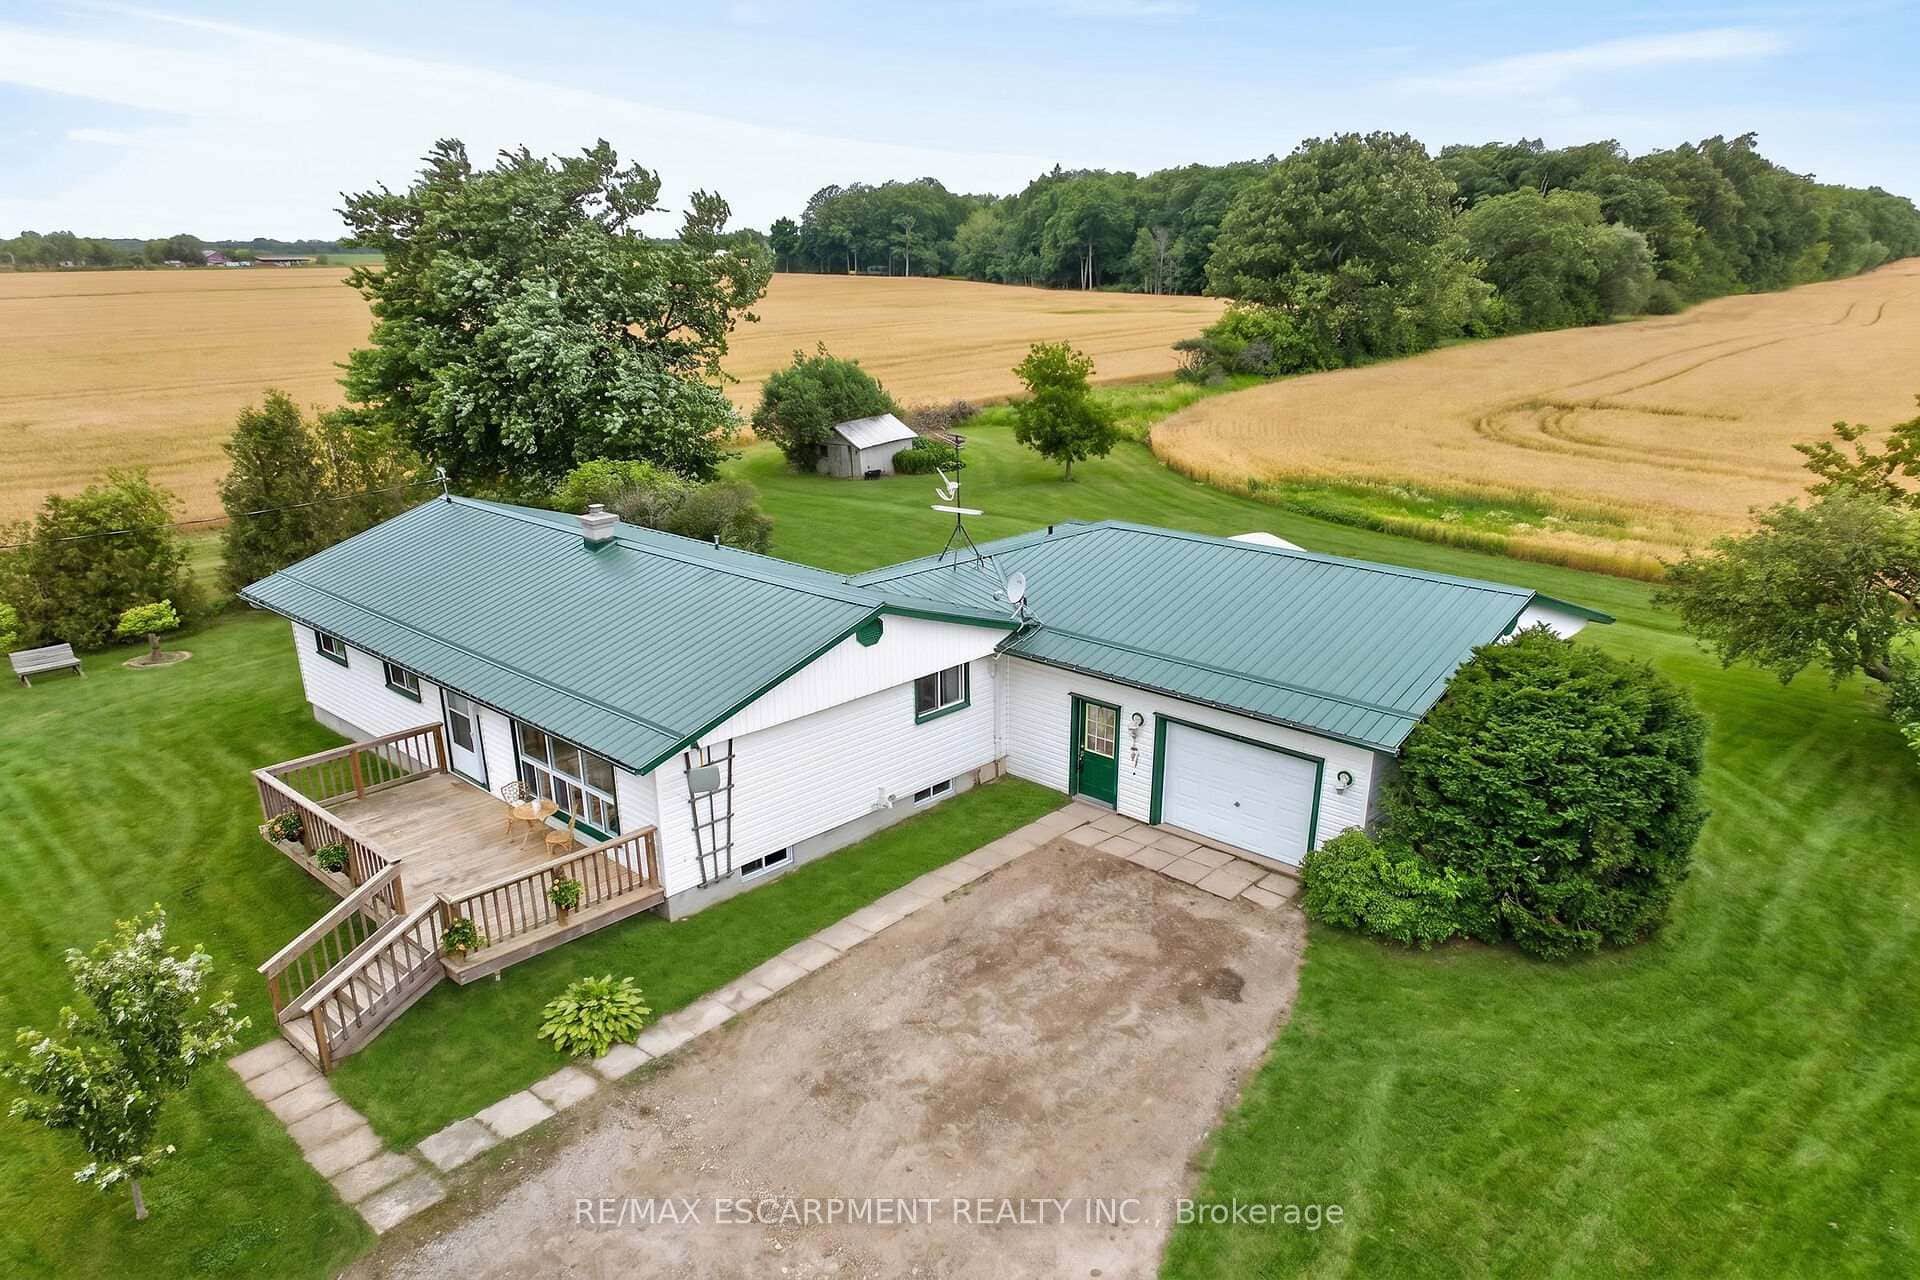 For SaleVirtual tour
Haldimand
$584,900
1057 Concession 4 Road
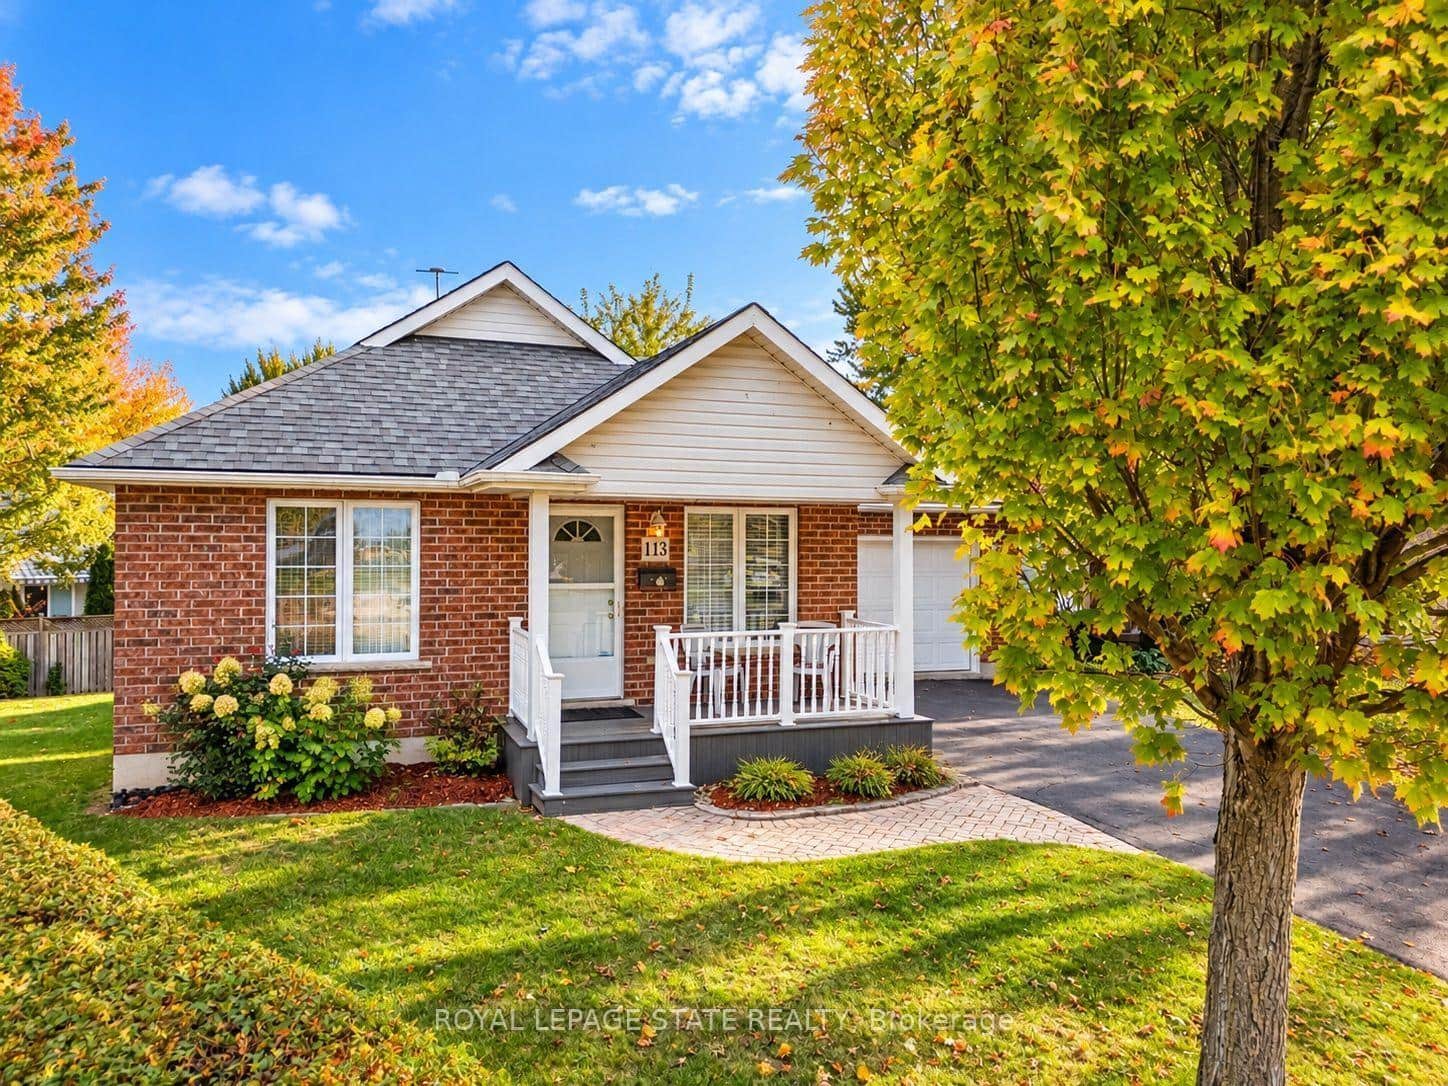 For Sale
Haldimand
$595,000
113 Briar Glen Court
 For Sale
Haldimand
$599,900
25 Sumac Drive
 For Sale
Haldimand
$599,900
9 Country Club Road
 For Sale
Haldimand
$574,900
6 Mohawk Point Road
Last Updated: October 15, 2026
Listing Office: RE/MAX ESCARPMENT REALTY INC.
This listing content is owned and licensed by REALTOR® members of The Canadian Real Estate Association. The trademarks REALTOR®, REALTORS®, and the REALTOR® logo are controlled by The Canadian Real Estate Association (CREA) and identify real estate professionals who are members of CREA. The trademarks MLS®, Multiple Listing Service®, and the associated logos are owned by CREA and identify the quality of services provided by real estate professionals who are members of CREA. Used under license.