


4877 TARA Avenue, Niagara Falls, ON
L2H 2V7
Sold March 3, 2026
About this property
Welcome Home , Discover elegance in this centrally located Niagara Falls raised bungalow, featuring meticulously curated updates. Revel in the fully finished 2+3 bedroom home with 2 modern bathrooms, including a stunning double-vanity in the primary bathroom. The main floor hosts a spacious open concept living room and dining room, complemented by a well-equipped kitchen with sliding doors to an updated multi-tier deck, leading to a backyard oasis featuring an in-ground pool with new pool liner, heater and tank(2023) Enjoy the expansive rec room with a gas fireplace, a 6-year-old metal roof, windows updated in 2016, and recent updates to eaves trough, soffit, fascia, and siding in 2018. Nestled in a desirable neighborhood, this residence offers proximity to parks, dining, attractions, and more.
Features
Property Details
Listing
Property
Condo / Building
Location
Location & Walkability
4877 TARA Avenue, Niagara Falls, ON
Map data © GoogleOpen in Google Maps ↗
Similar Properties Nearby
View all →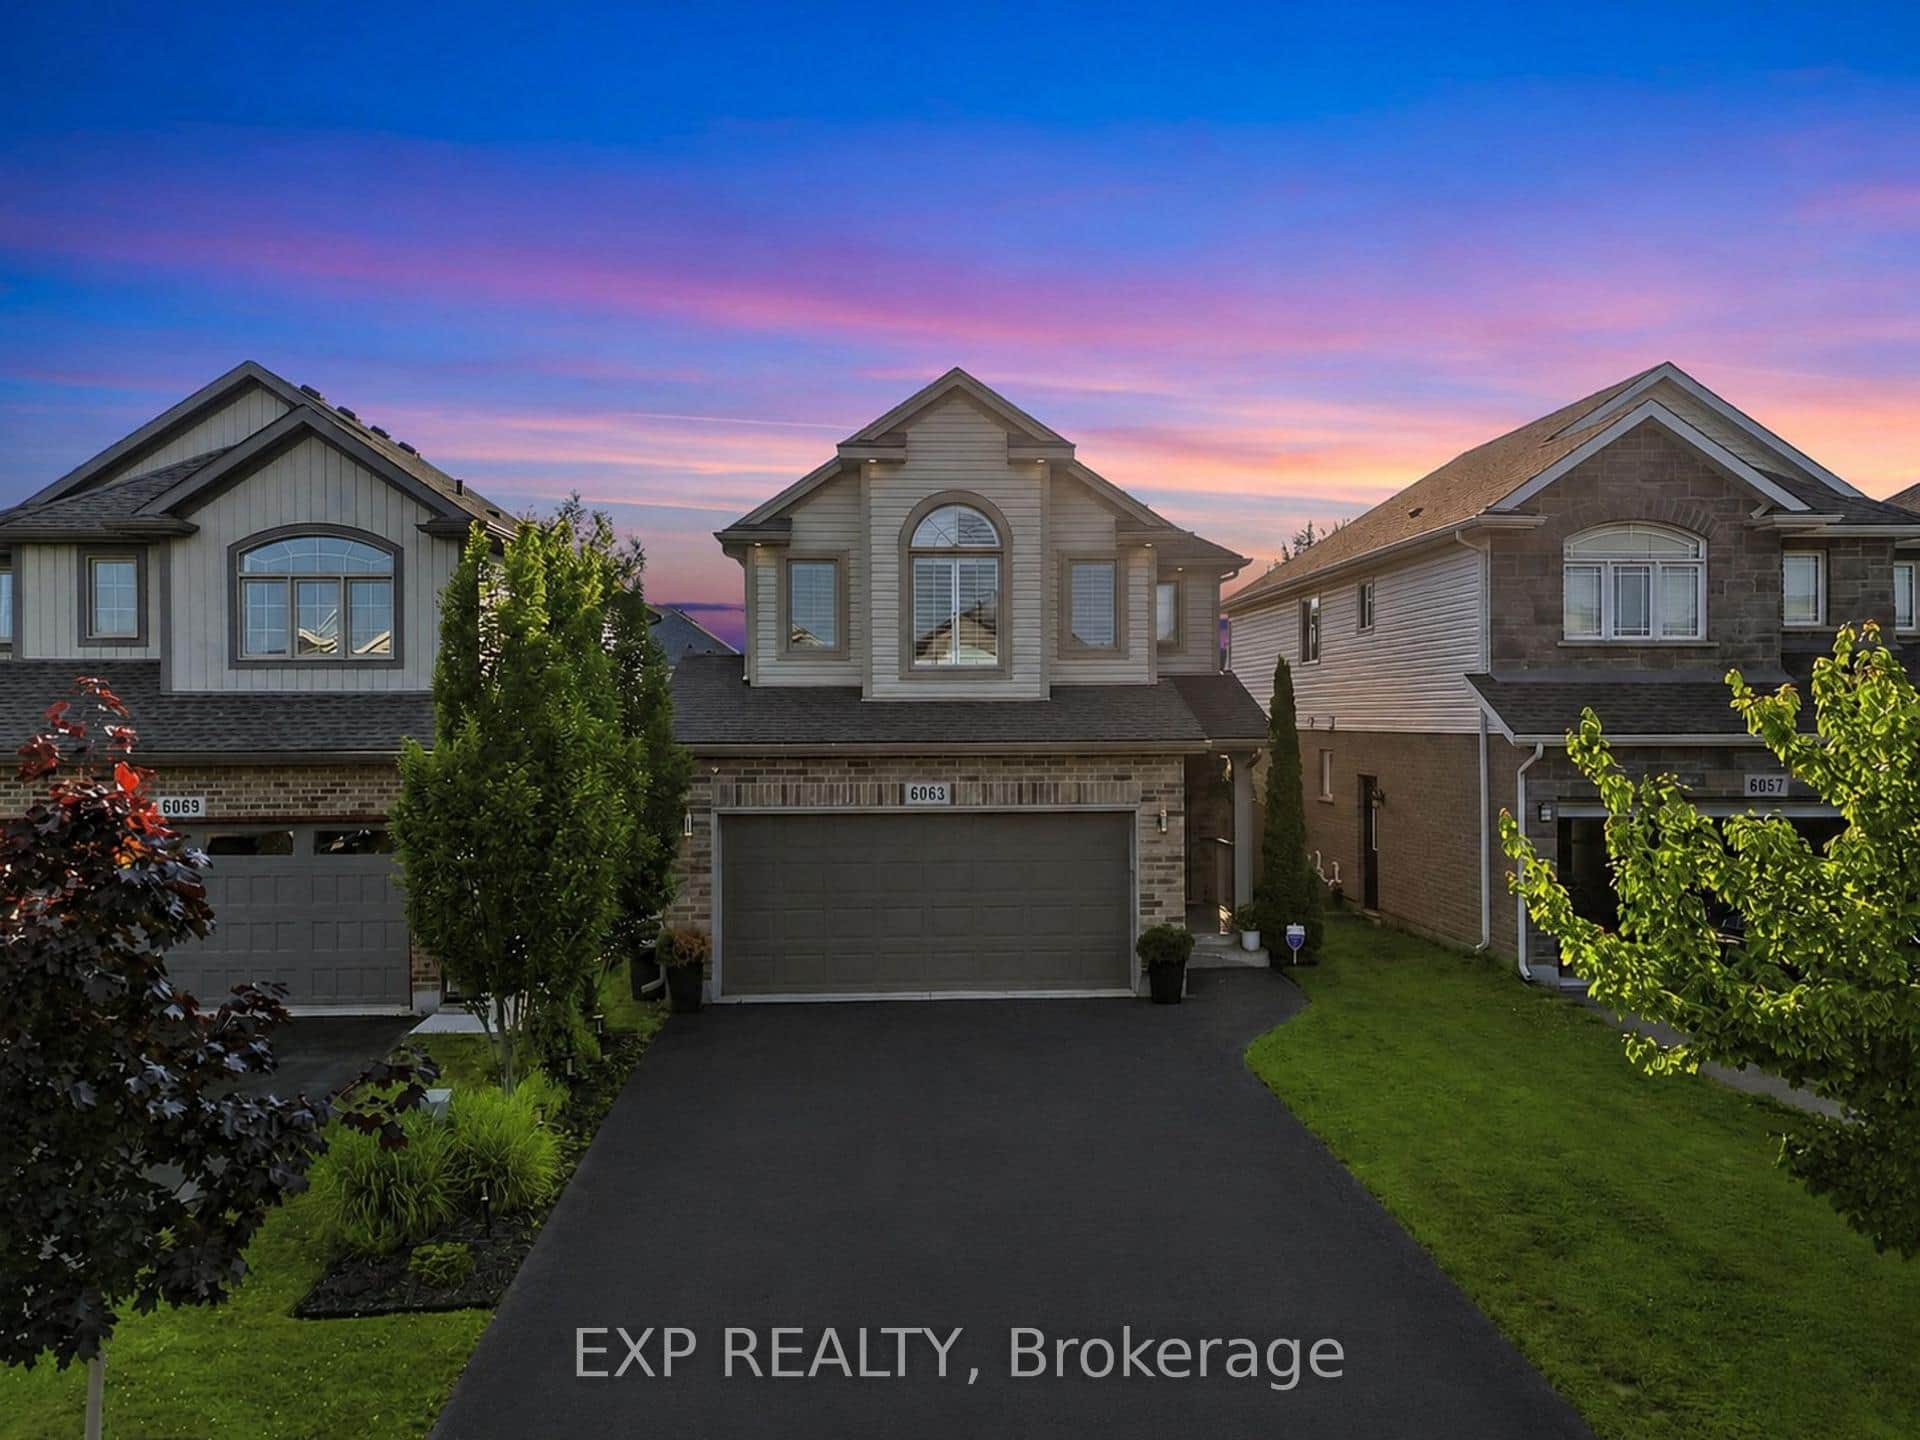 For Sale
Niagara Falls
$779,900
6063 Fausta Boulevard
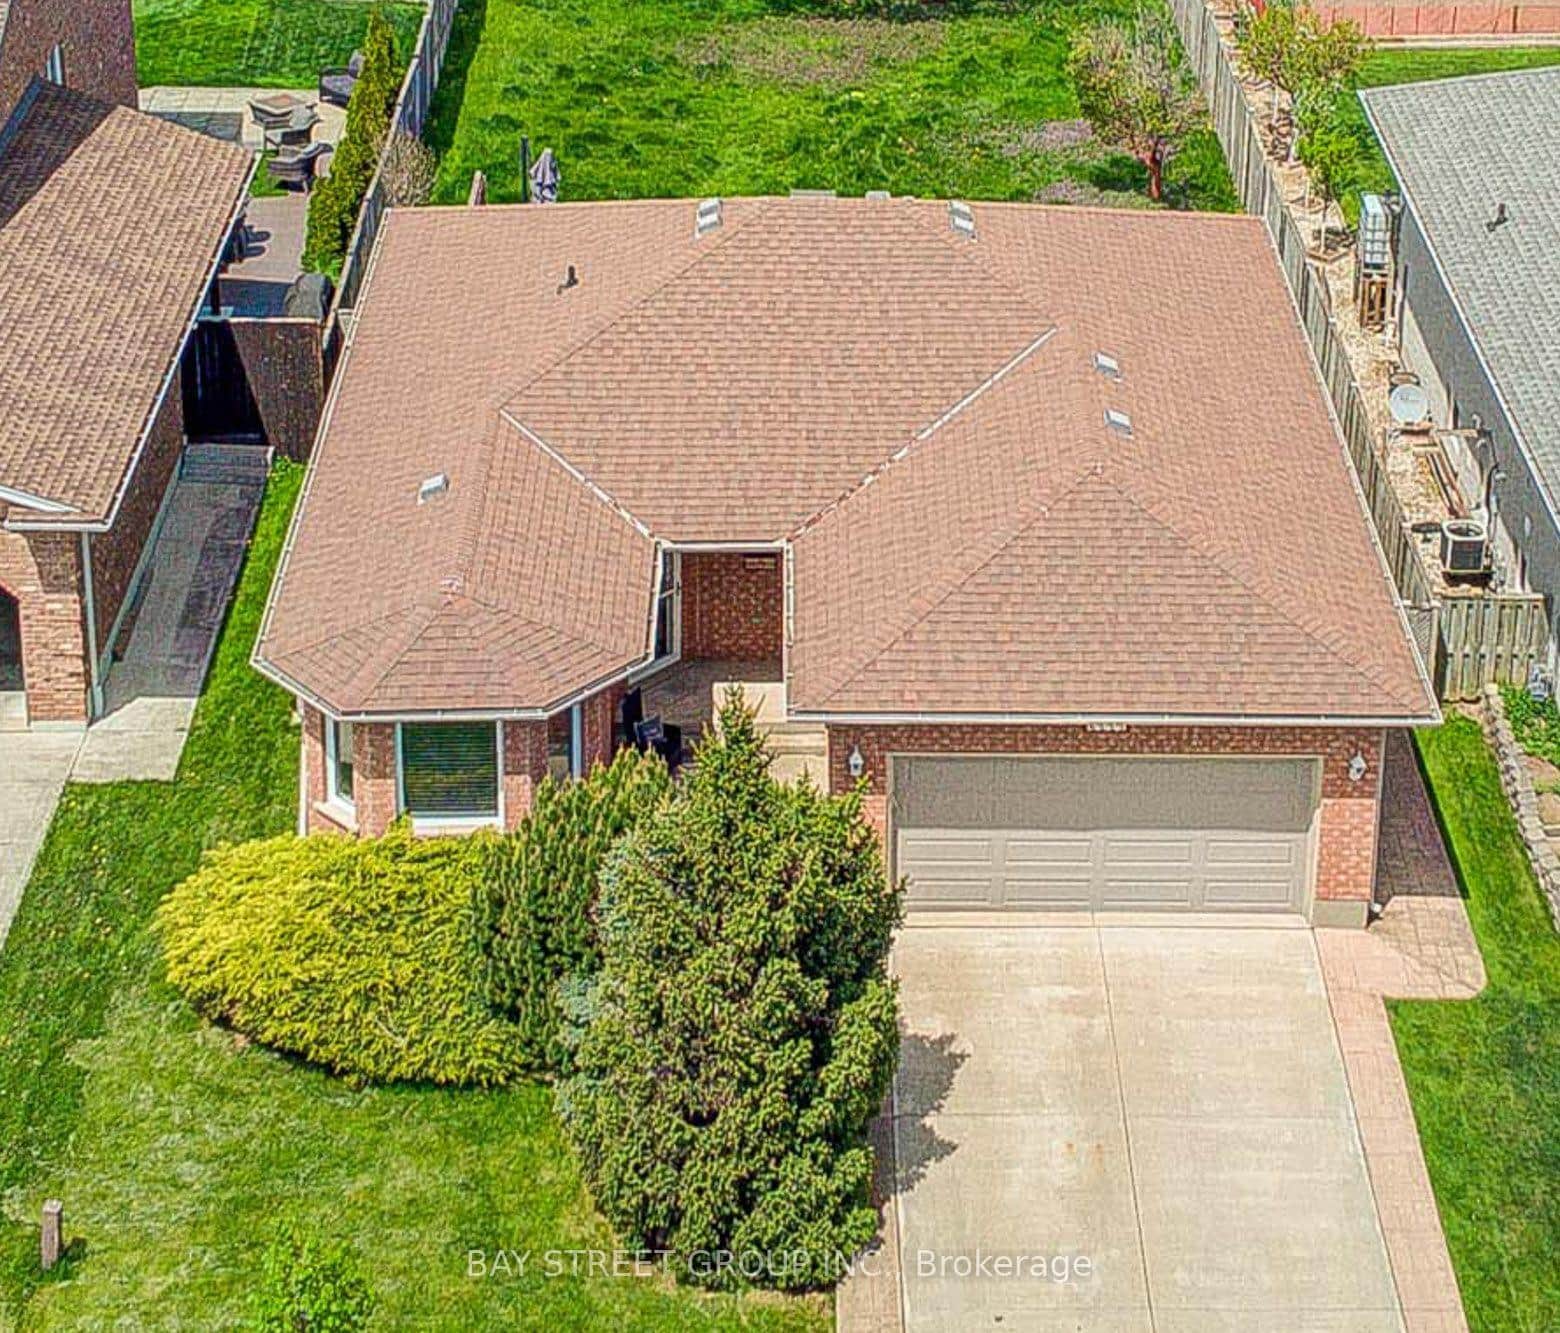 For Sale
Niagara Falls
$769,000
8223 Marcon Street
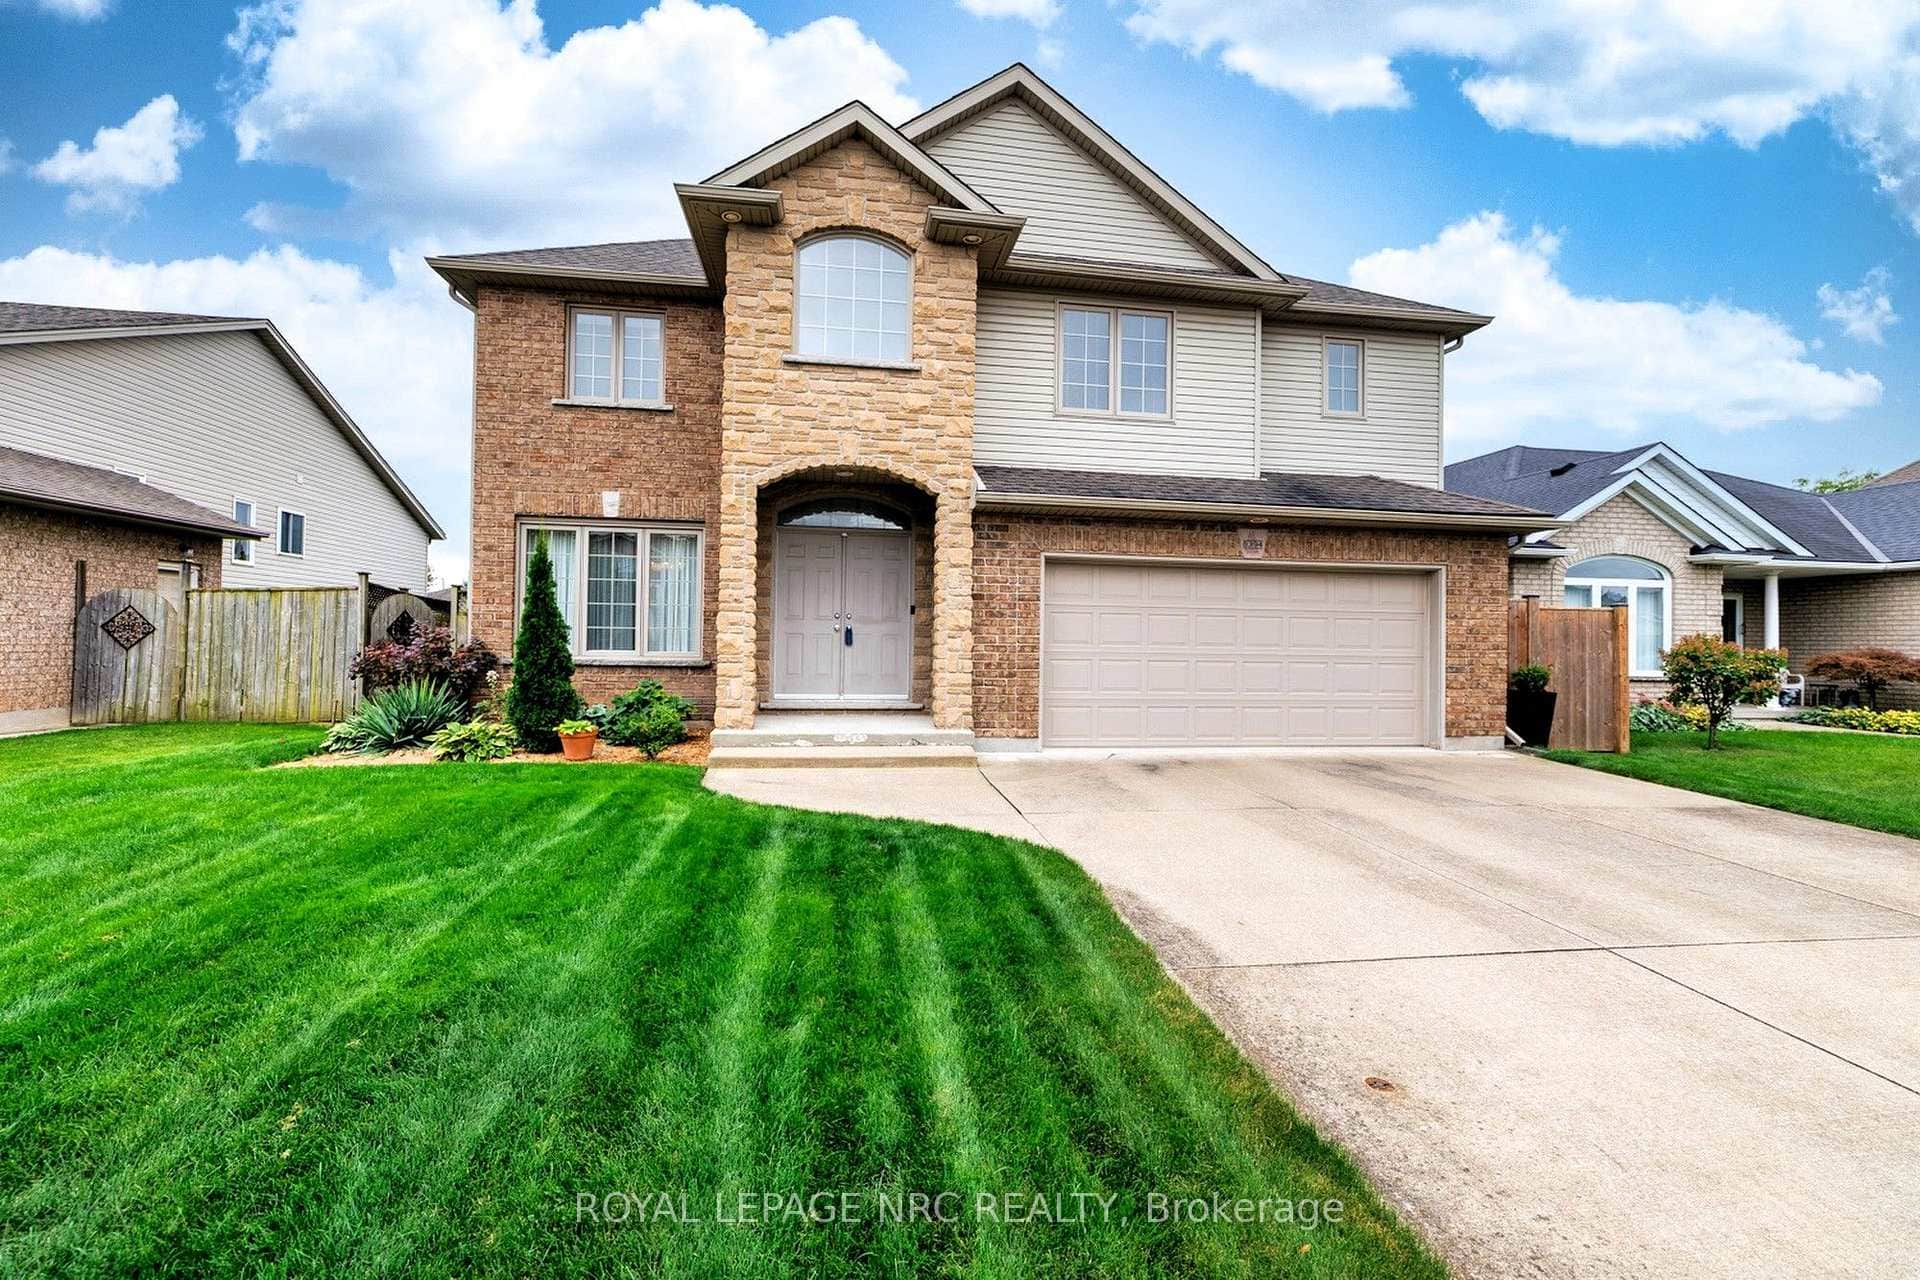 For Sale
Niagara Falls
$789,000
8394 Greenfield Crescent
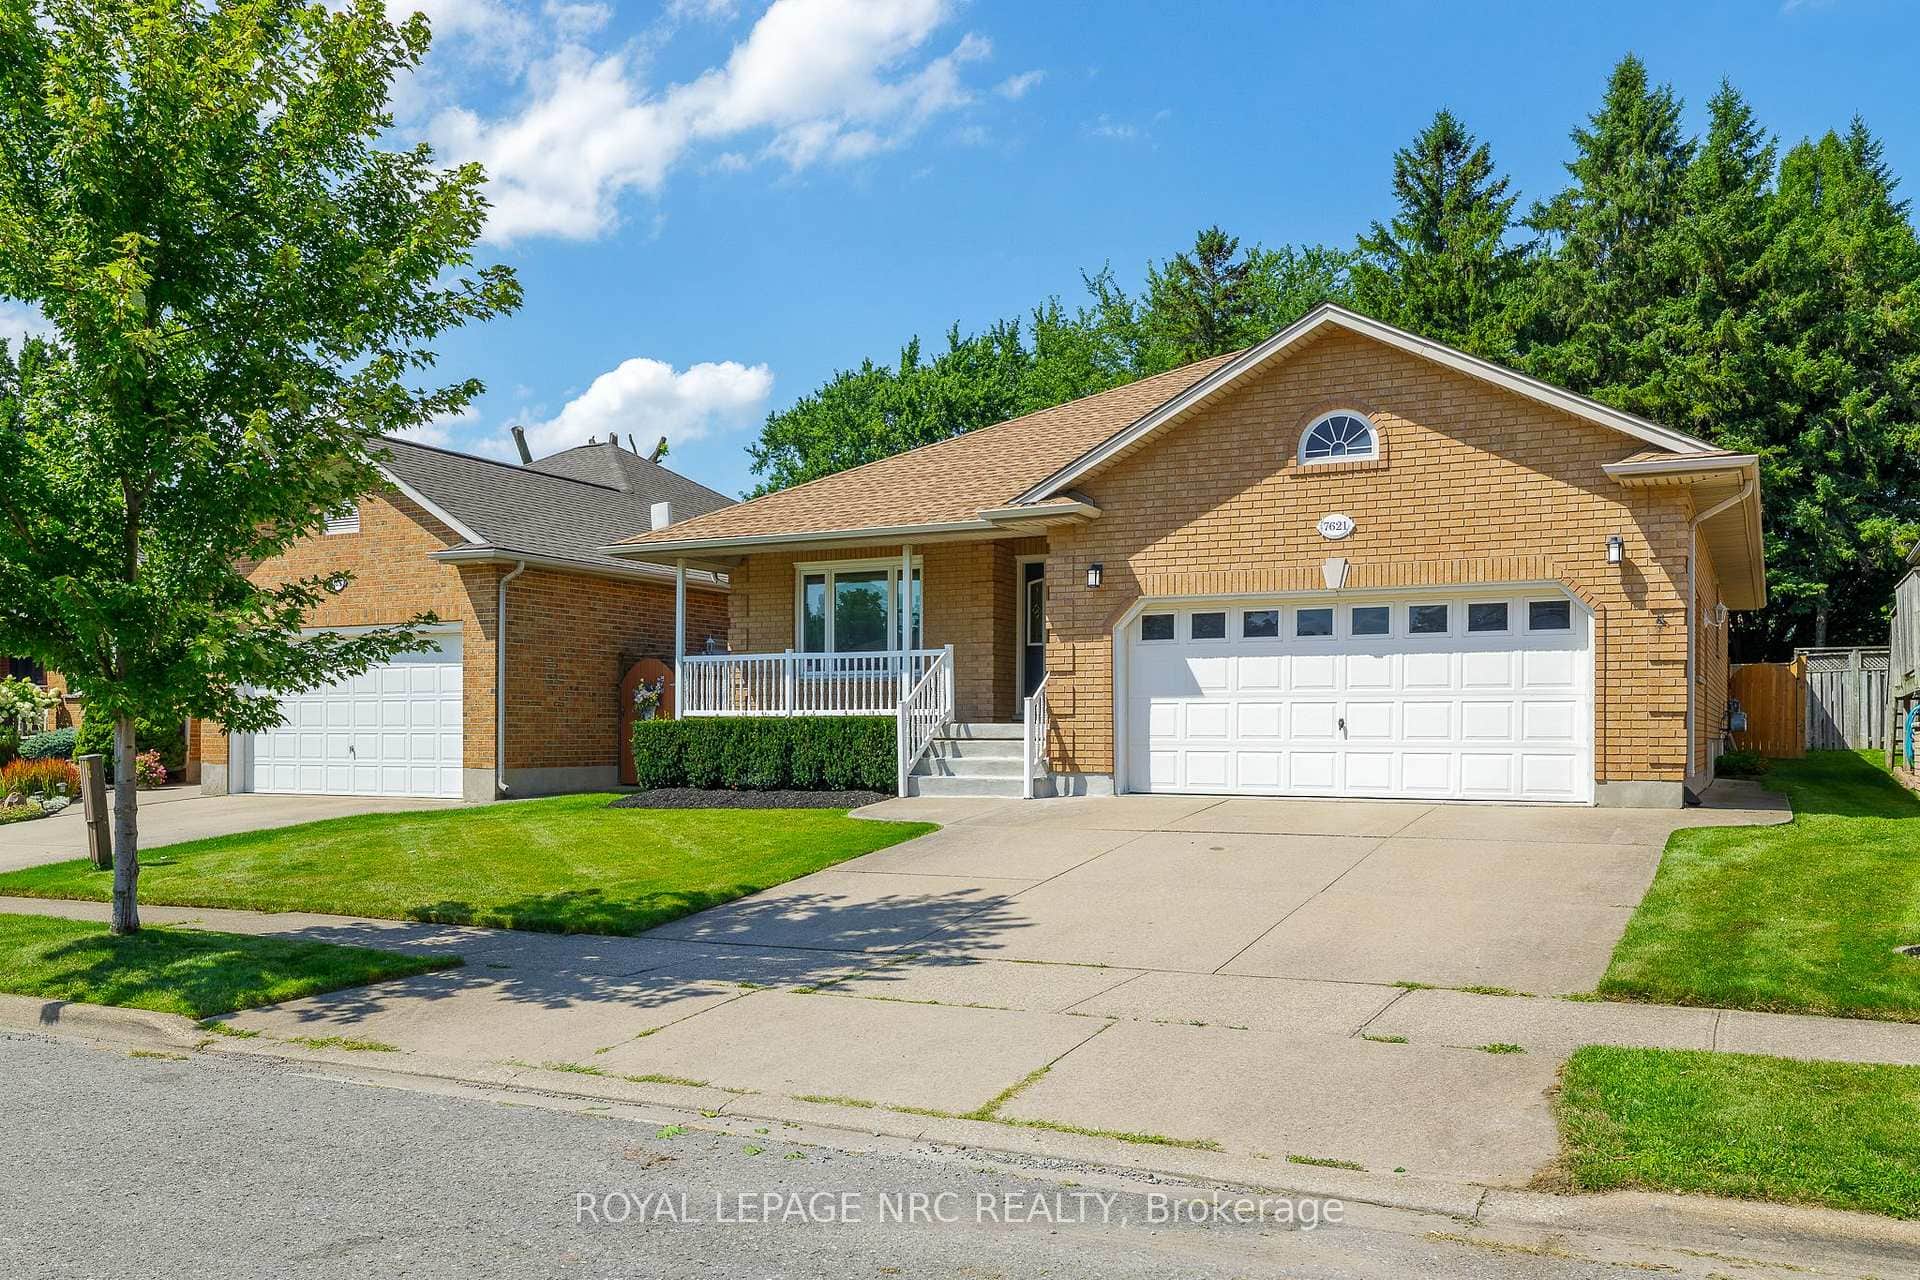 For Sale
Niagara Falls
$789,900
7621 Cameron Court
 For Sale
Niagara Falls
$759,900
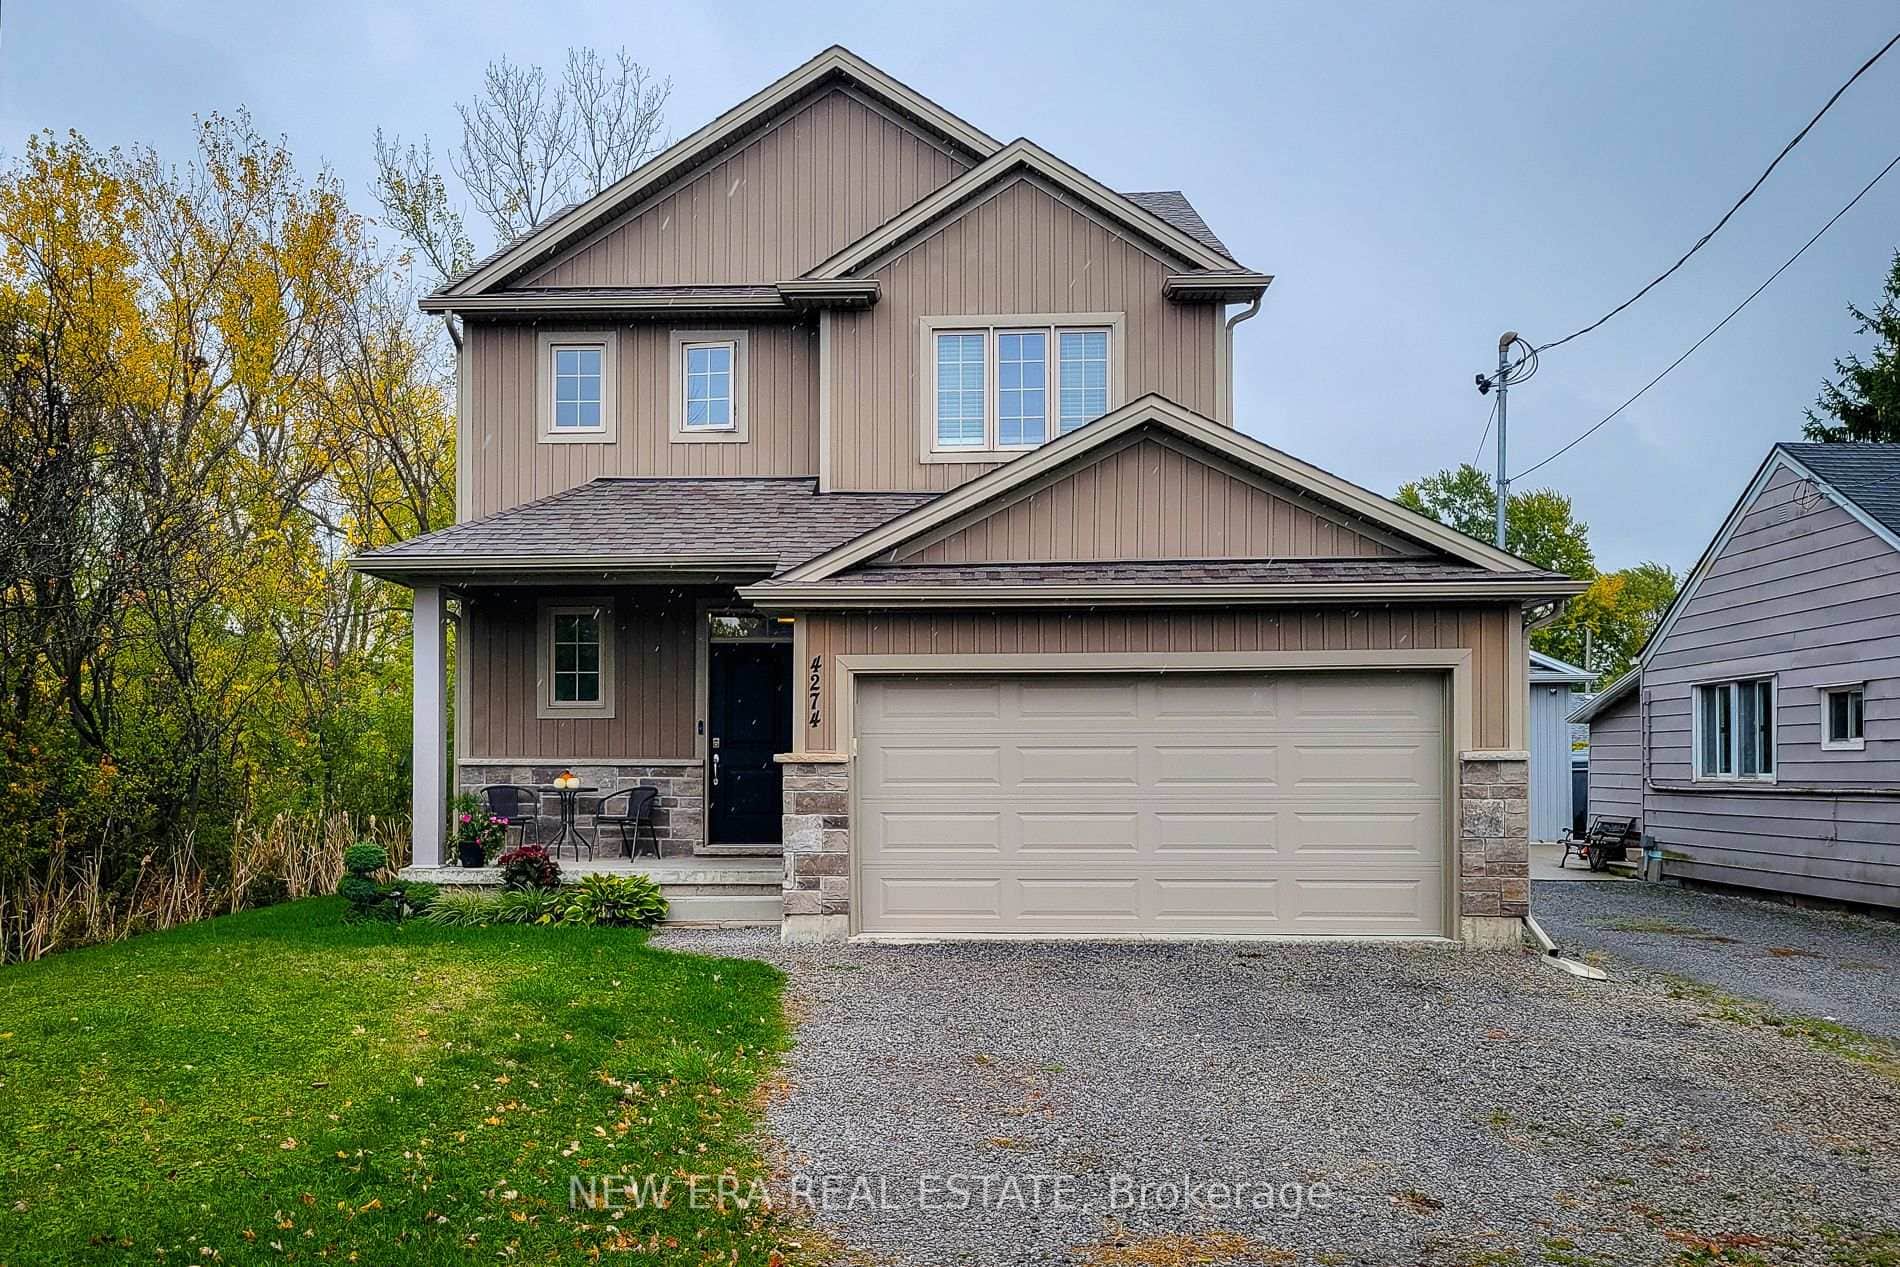
4274 Sixth Avenue
 For Sale
Niagara Falls
$799,000
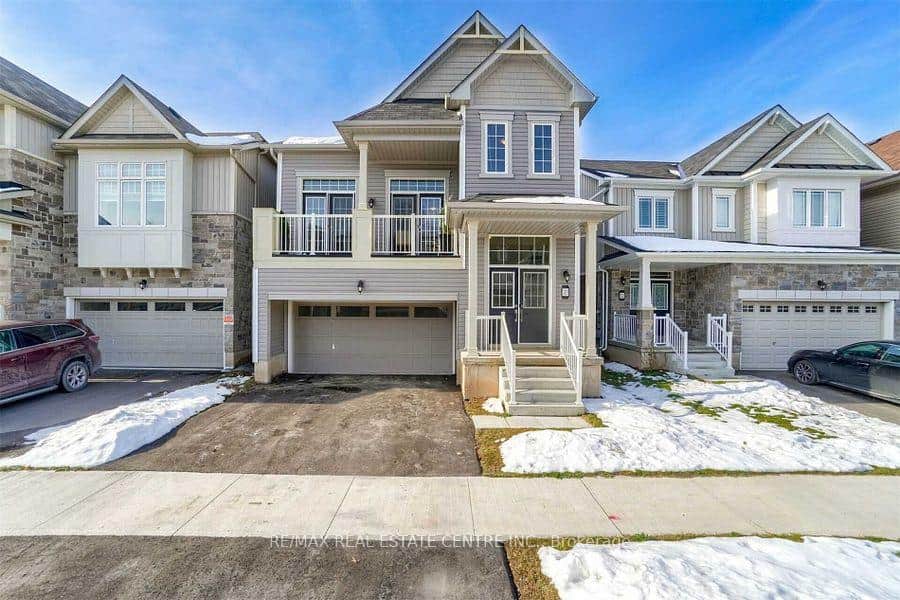
7831 Odell Crescent
Last Updated: March 3, 2026
Listing Office: RE/MAX NIAGARA REALTY LTD, BROKERAGE
This listing content is owned and licensed by REALTOR® members of The Canadian Real Estate Association. The trademarks REALTOR®, REALTORS®, and the REALTOR® logo are controlled by The Canadian Real Estate Association (CREA) and identify real estate professionals who are members of CREA. The trademarks MLS®, Multiple Listing Service®, and the associated logos are owned by CREA and identify the quality of services provided by real estate professionals who are members of CREA. Used under license.