


48 BERKSHIRE Drive, St. Catharines, ON
L2M 0C2
Sold March 3, 2026
Property Tour
About this property
Discover this exceptional 3-bedroom, 4-bathroom home, offering over 2,300 sq. ft. of thoughtfully designed living space. From the moment you step inside, you'll be captivated by the high-end finishes, including quartz countertops and striking Kuzco lighting , which add a modern elegance from top to bottom throughout. The kitchen is complete with sleek black stainless steel appliances, smart fridge and an expansive walk-in pantry that flows seamlessly into the open-concept main floor, highlighted by 9-foot ceilings. Outside, a 2 car garage with epoxy floor and a meticulously designed 3-car-wide concrete driveway and patio offer the perfect blend of function and style. The home is outfitted with smart technology, including hardwired internet, smart garage door openers, and a rough-in for electric vehicle charging, bringing convenience to every corner. Built with care and longevity in mind, this home includes plywood subfloors for added durability, a backflow prevention valve, and an energy-efficient water heat recovery unit. Situated just minutes from the QEW, close to the charm of Niagara-on-the-Lake, and within easy reach of local amenities, this residence offers the perfect combination of luxury and modern living. Whether you're relaxing or entertaining, every detail has been carefully curated to elevate your experience.
Features
Property Details
Listing
Property
Location
Location & Walkability
48 BERKSHIRE Drive, St. Catharines, ON
Map data © GoogleOpen in Google Maps ↗
Similar Properties Nearby
View all →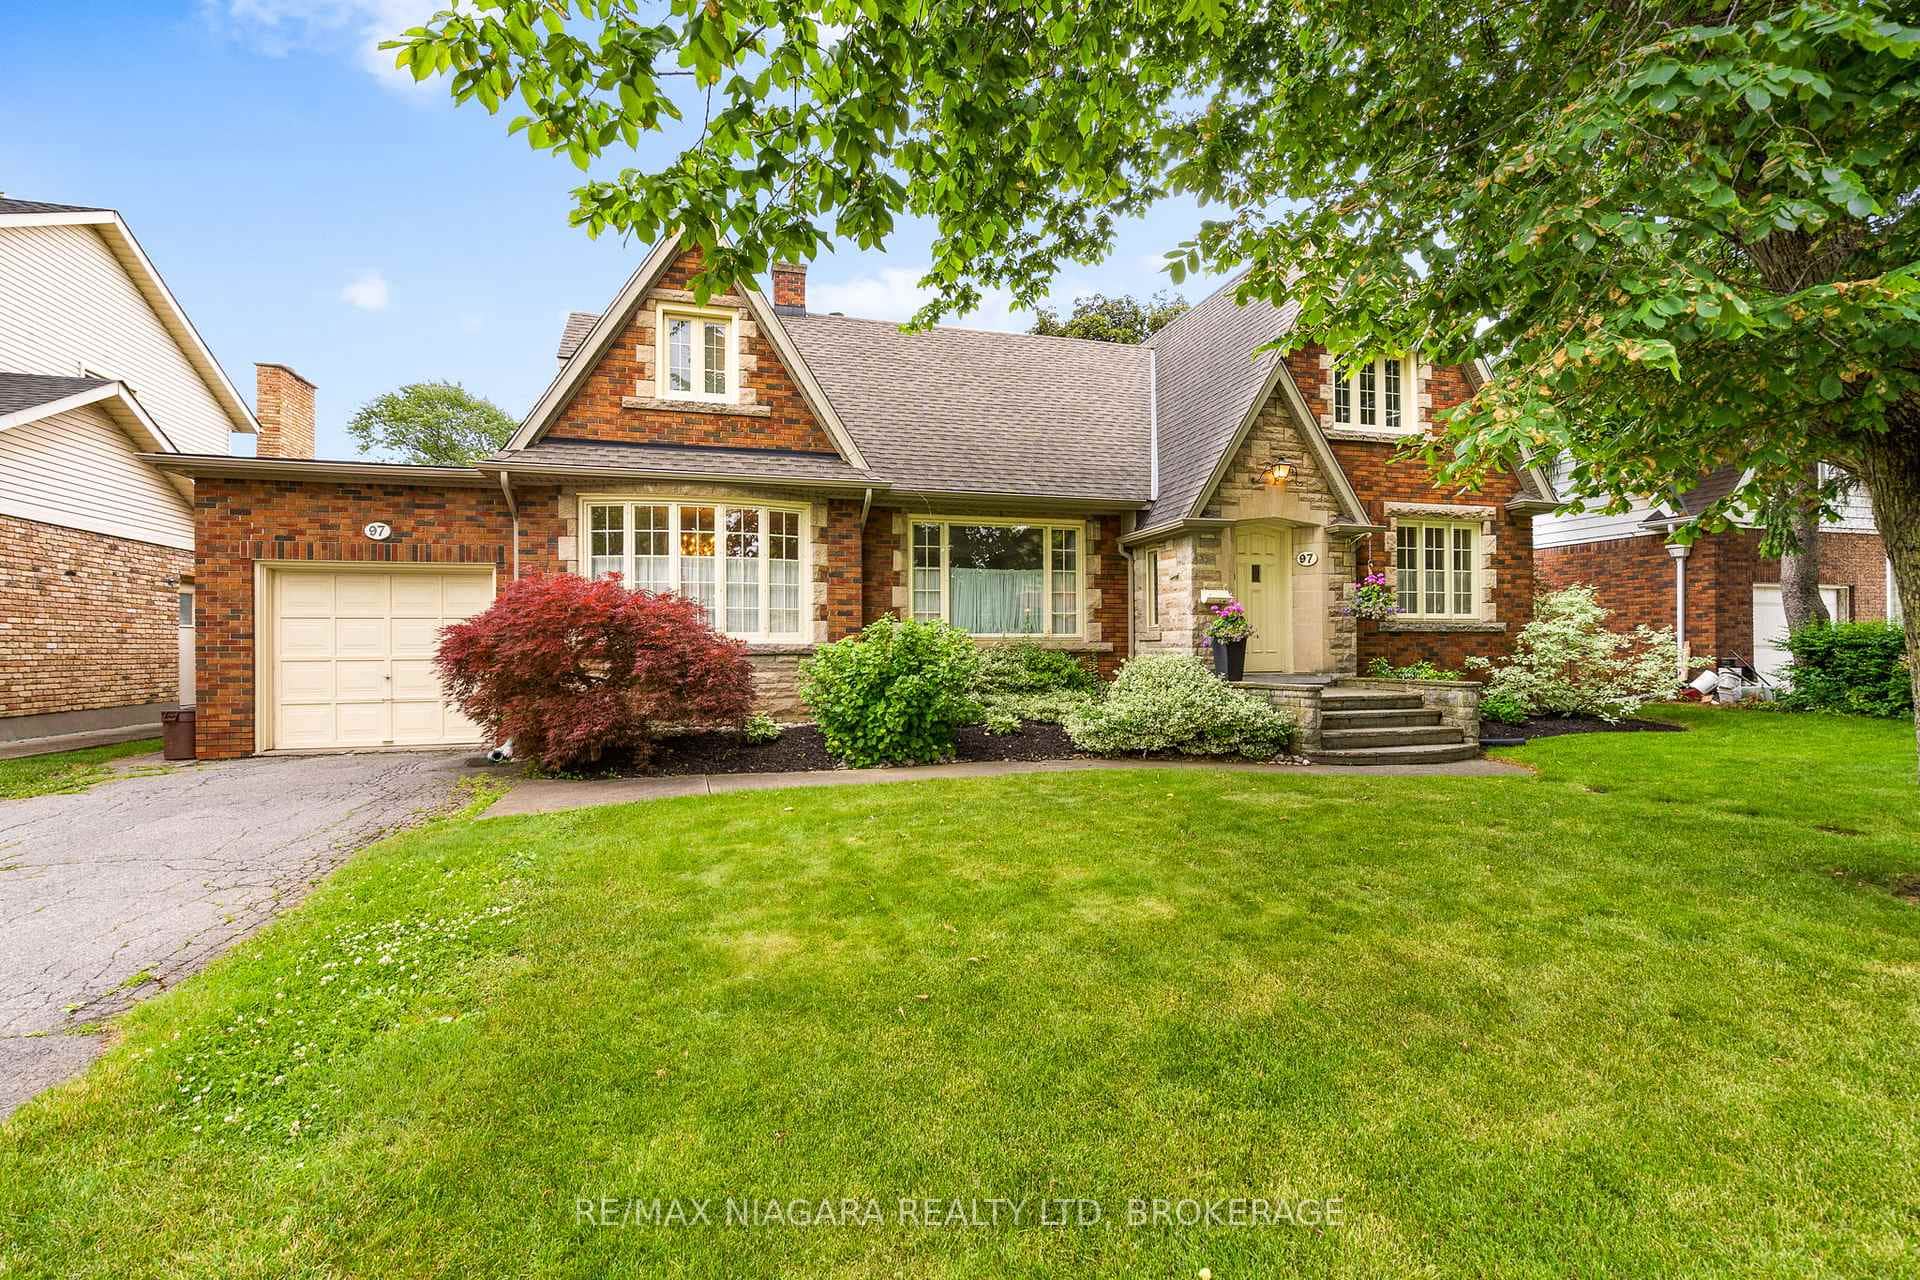 For Sale
St. Catharines
$899,900
97 Glenridge Avenue
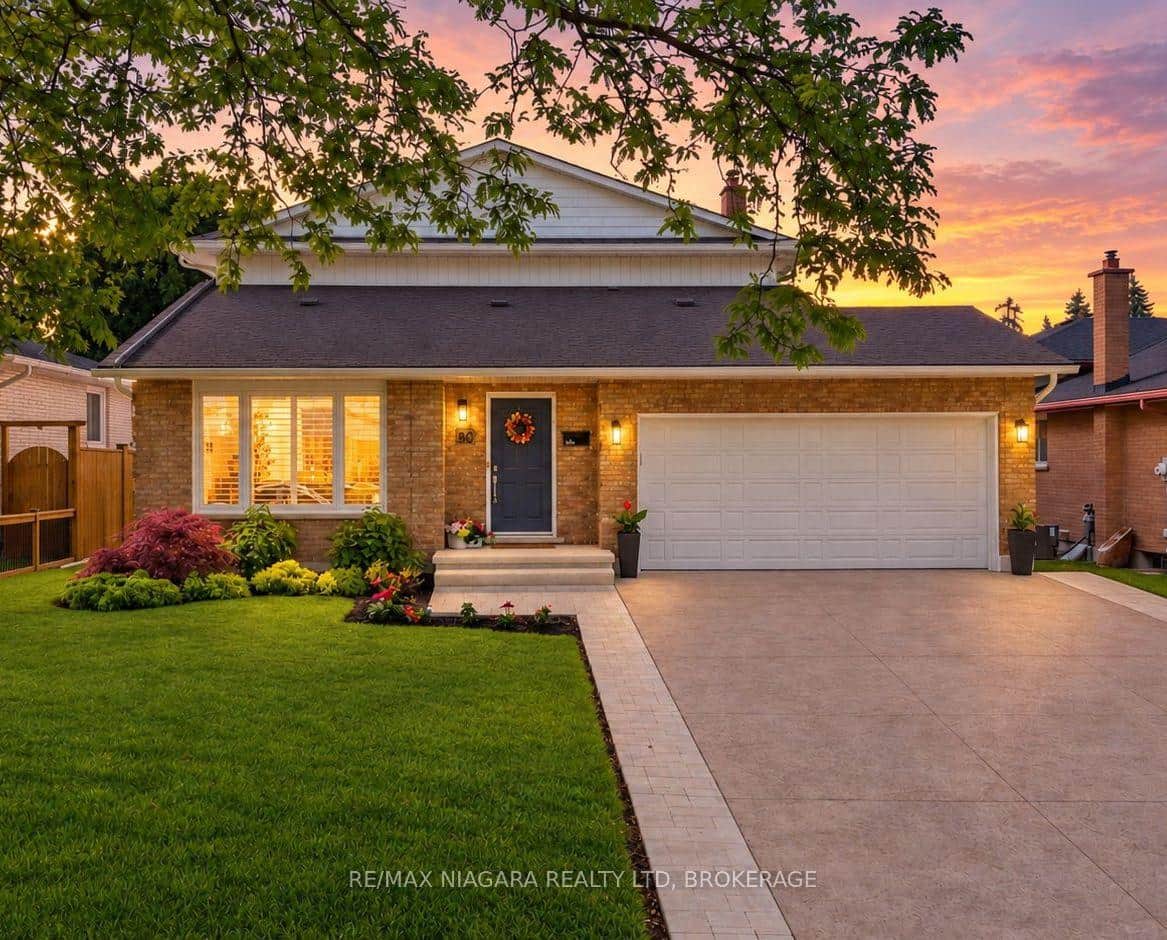 For SaleVideo tour
St. Catharines
$899,000
30 Orlando Drive
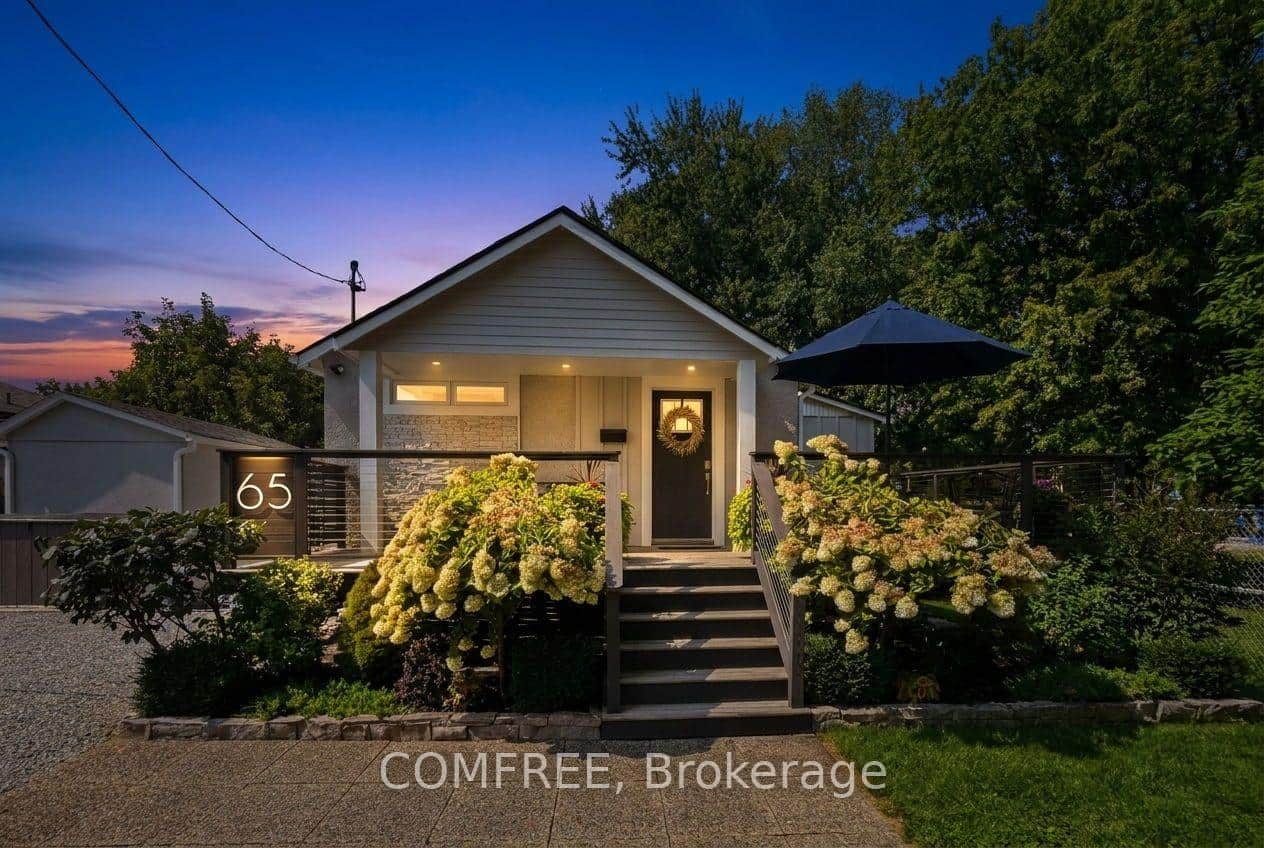 For SaleVirtual tour
St. Catharines
$897,000
65 Bogart Street
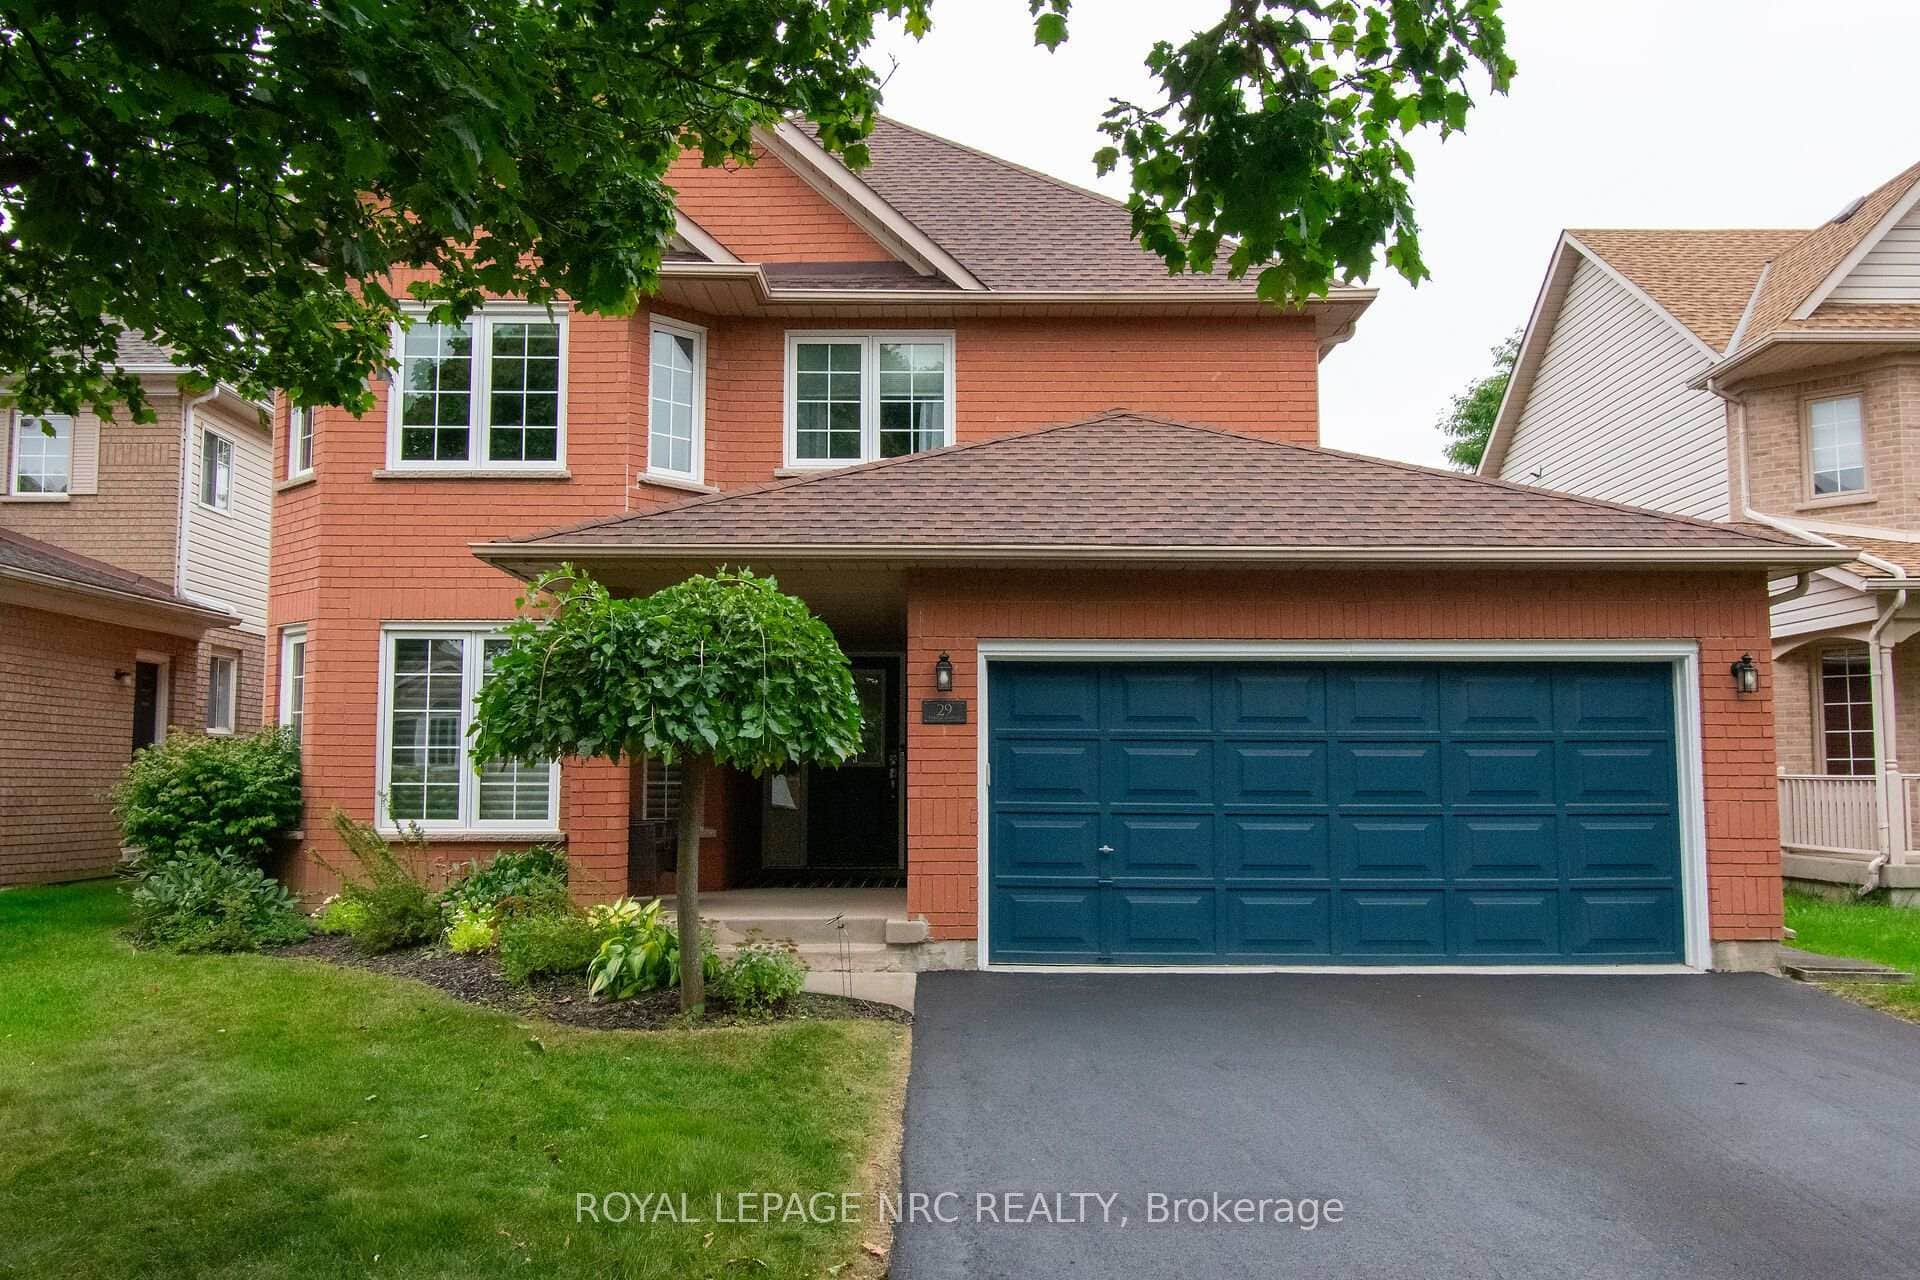 For SaleVirtual tour
St. Catharines
$895,000
29 Farris Avenue
 For SaleVirtual tour
St. Catharines
$879,900
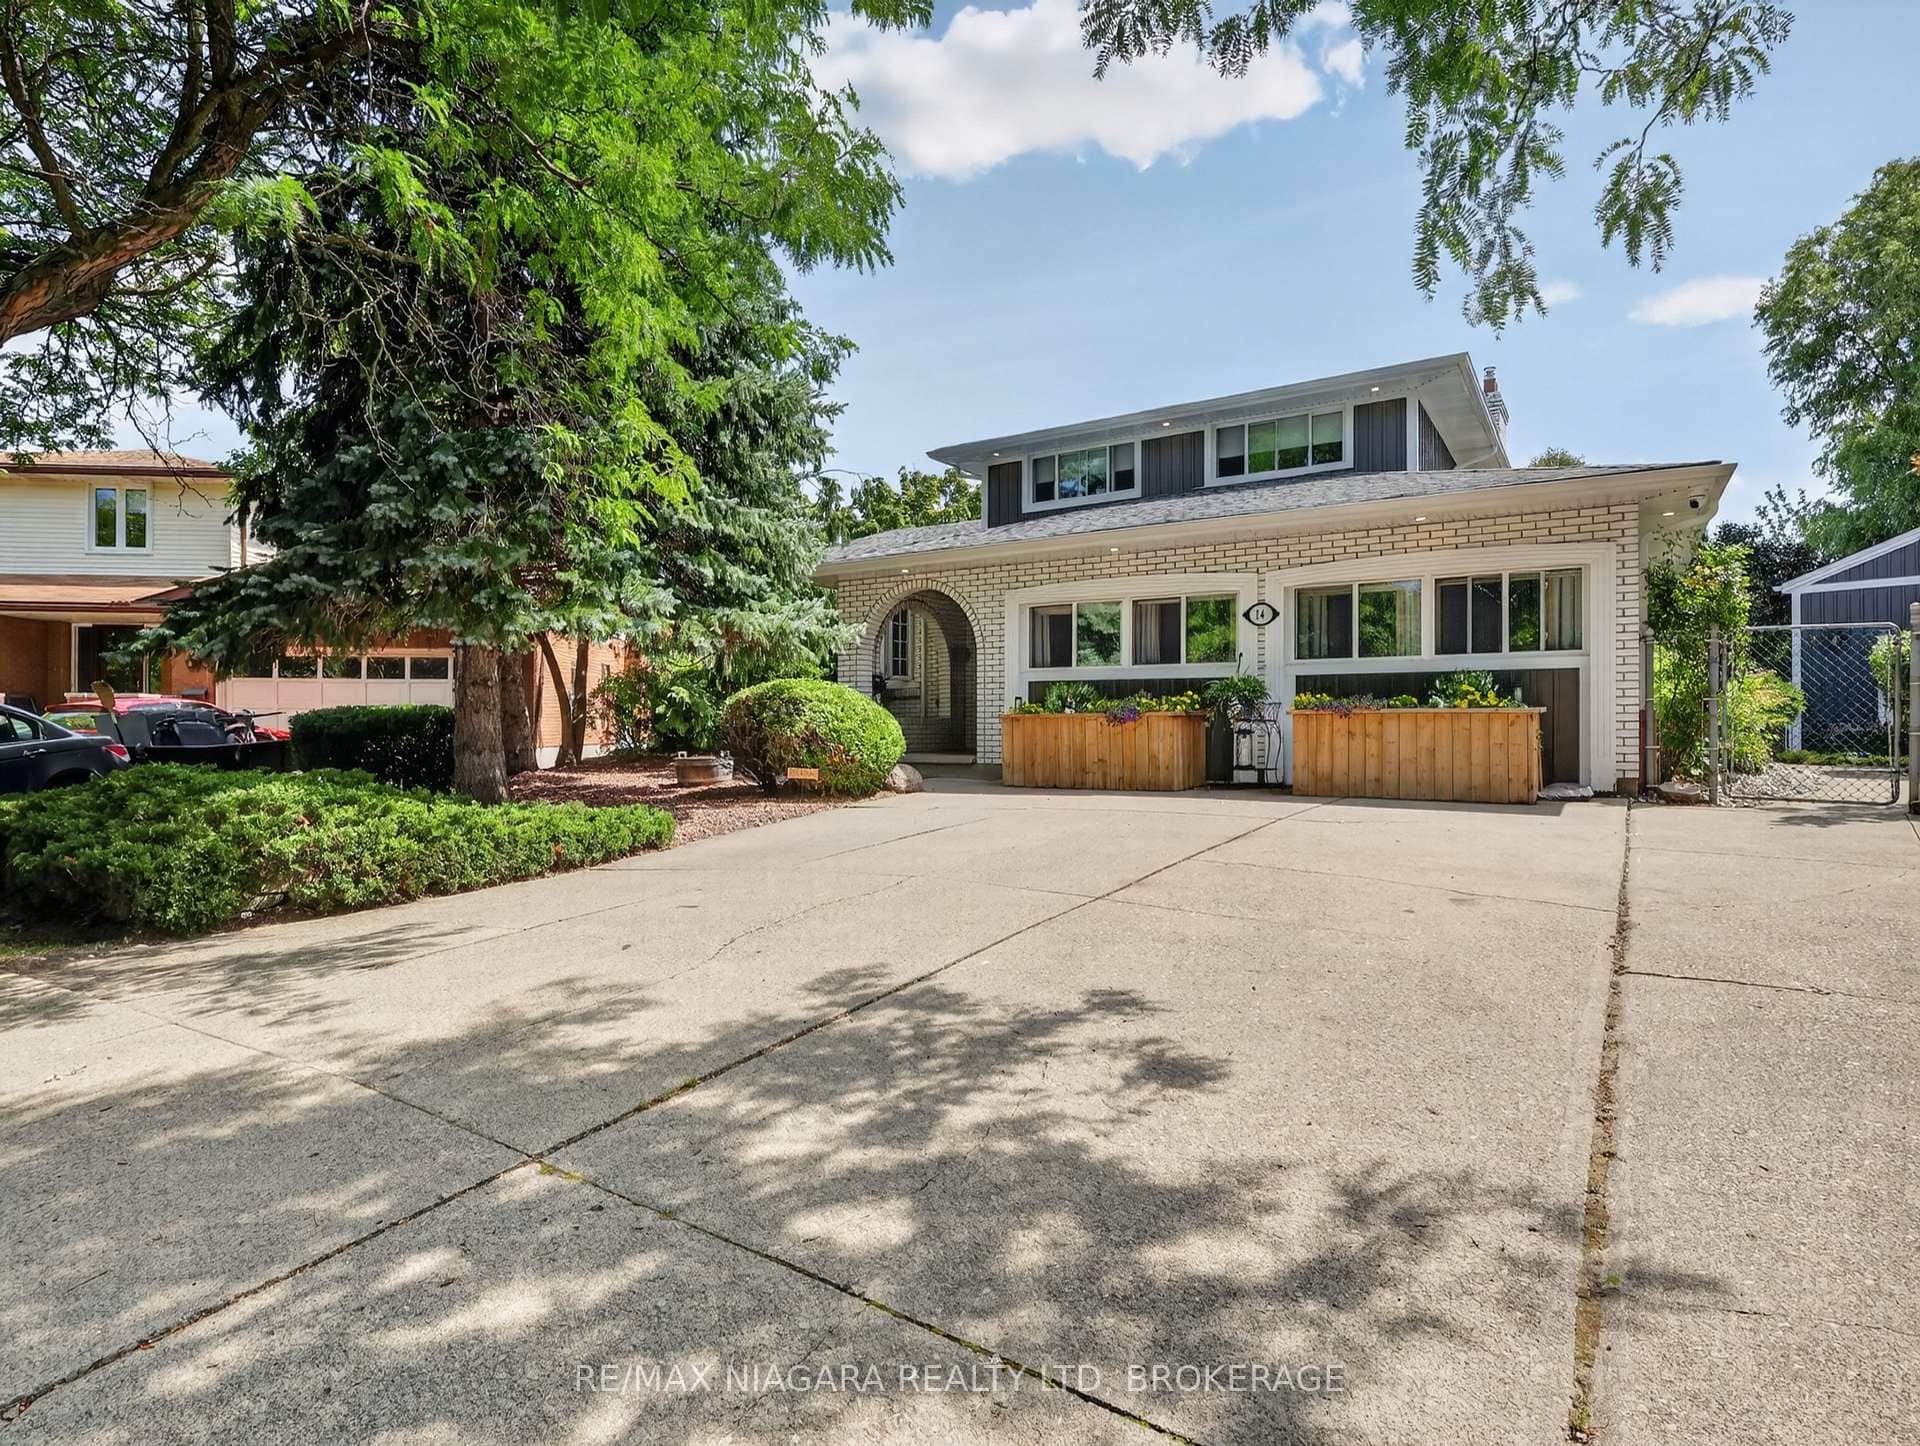
14 Fairlawn Court
 For Sale
St. Catharines
$924,500
4 Pyramid Place
Last Updated: March 3, 2026
Listing Office: RE/MAX ESCARPMENT GOLFI REALTY INC.
This listing content is owned and licensed by REALTOR® members of The Canadian Real Estate Association. The trademarks REALTOR®, REALTORS®, and the REALTOR® logo are controlled by The Canadian Real Estate Association (CREA) and identify real estate professionals who are members of CREA. The trademarks MLS®, Multiple Listing Service®, and the associated logos are owned by CREA and identify the quality of services provided by real estate professionals who are members of CREA. Used under license.