


47 Sumner Crescent, Grimsby, ON
L3M 5E3
Sold March 5, 2026
Virtual Tour
About this property
Welcome to Grimsby Beach living! This spacious 5-bedroom, 4-bathroom detached home offers the perfect blend of flexibility, comfort, and location in one of Grimsby's most sought-after neighbourhoods. The bright and spacious main floor layout offers excellent flow for both everyday living and entertaining, with generous living areas that allow families to gather comfortably while still providing room to spread out. A walk-out from the main floor leads to a private backyard with no rear neighbours, creating a peaceful outdoor setting ideal for relaxing or hosting friends and family. Downstairs, the home features a newly renovated in-law suite complete with its own full kitchen, laundry, and separate walk-out, making it an ideal setup for multigenerational living, extended family, or potential rental income. The basement walk-out opens directly to the backyard and hot tub, offering a private space to unwind at the end of the day. With five well-sized bedrooms, four bathrooms, and versatile living space across three levels, this home provides the flexibility growing families need while offering additional options for guests or income potential. Located just minutes from the water, parks, and convenient highway access, this property is a rare opportunity to own a home that truly adapts to your lifestyle.
Features
Property Details
Listing
Property
Location
Location & Walkability
47 Sumner Crescent, Grimsby, ON
Map data © GoogleOpen in Google Maps ↗
Similar Properties Nearby
View all →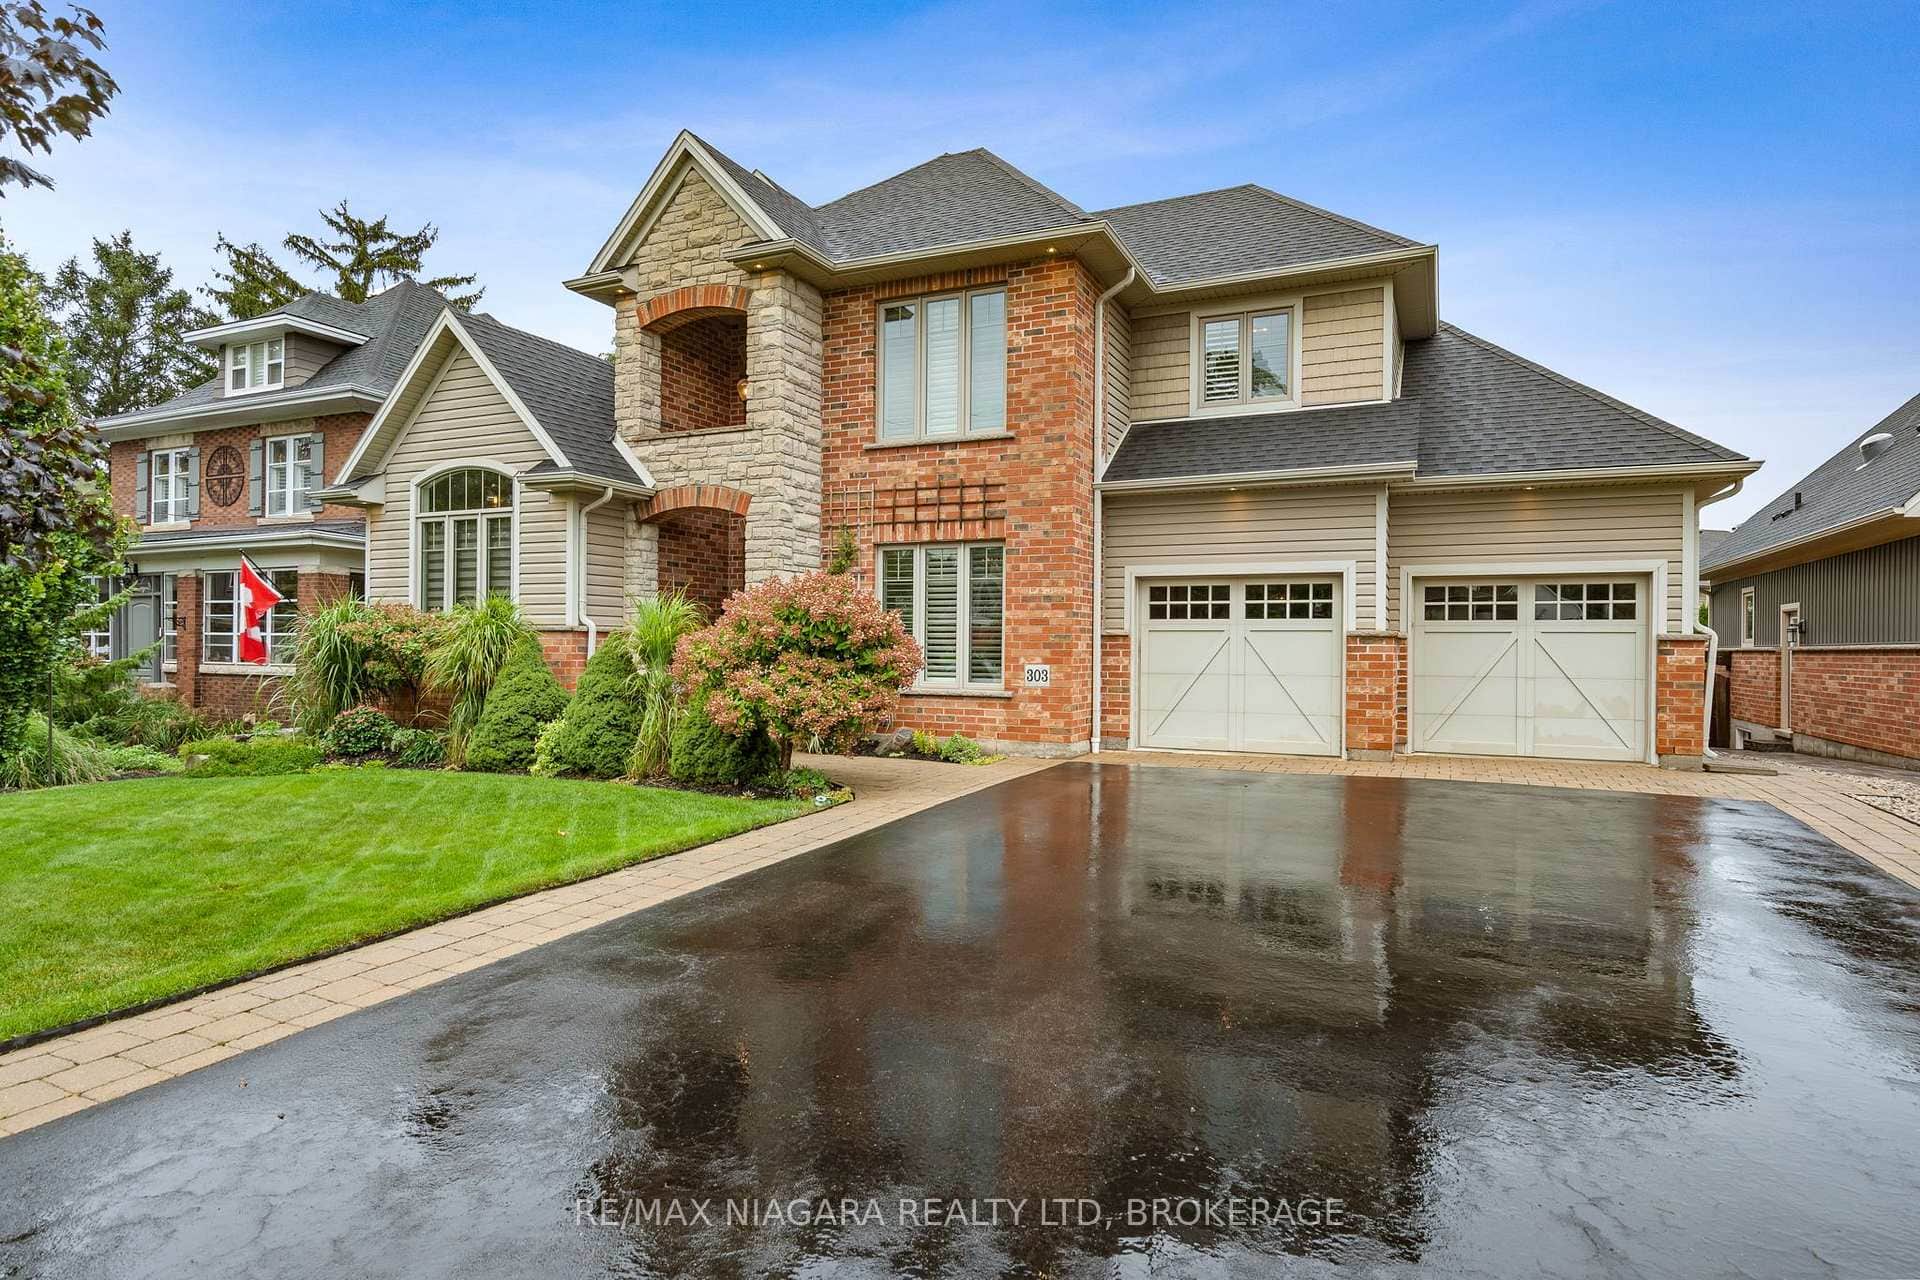 For SaleVirtual tour
Grimsby
$989,900
303 Main Street
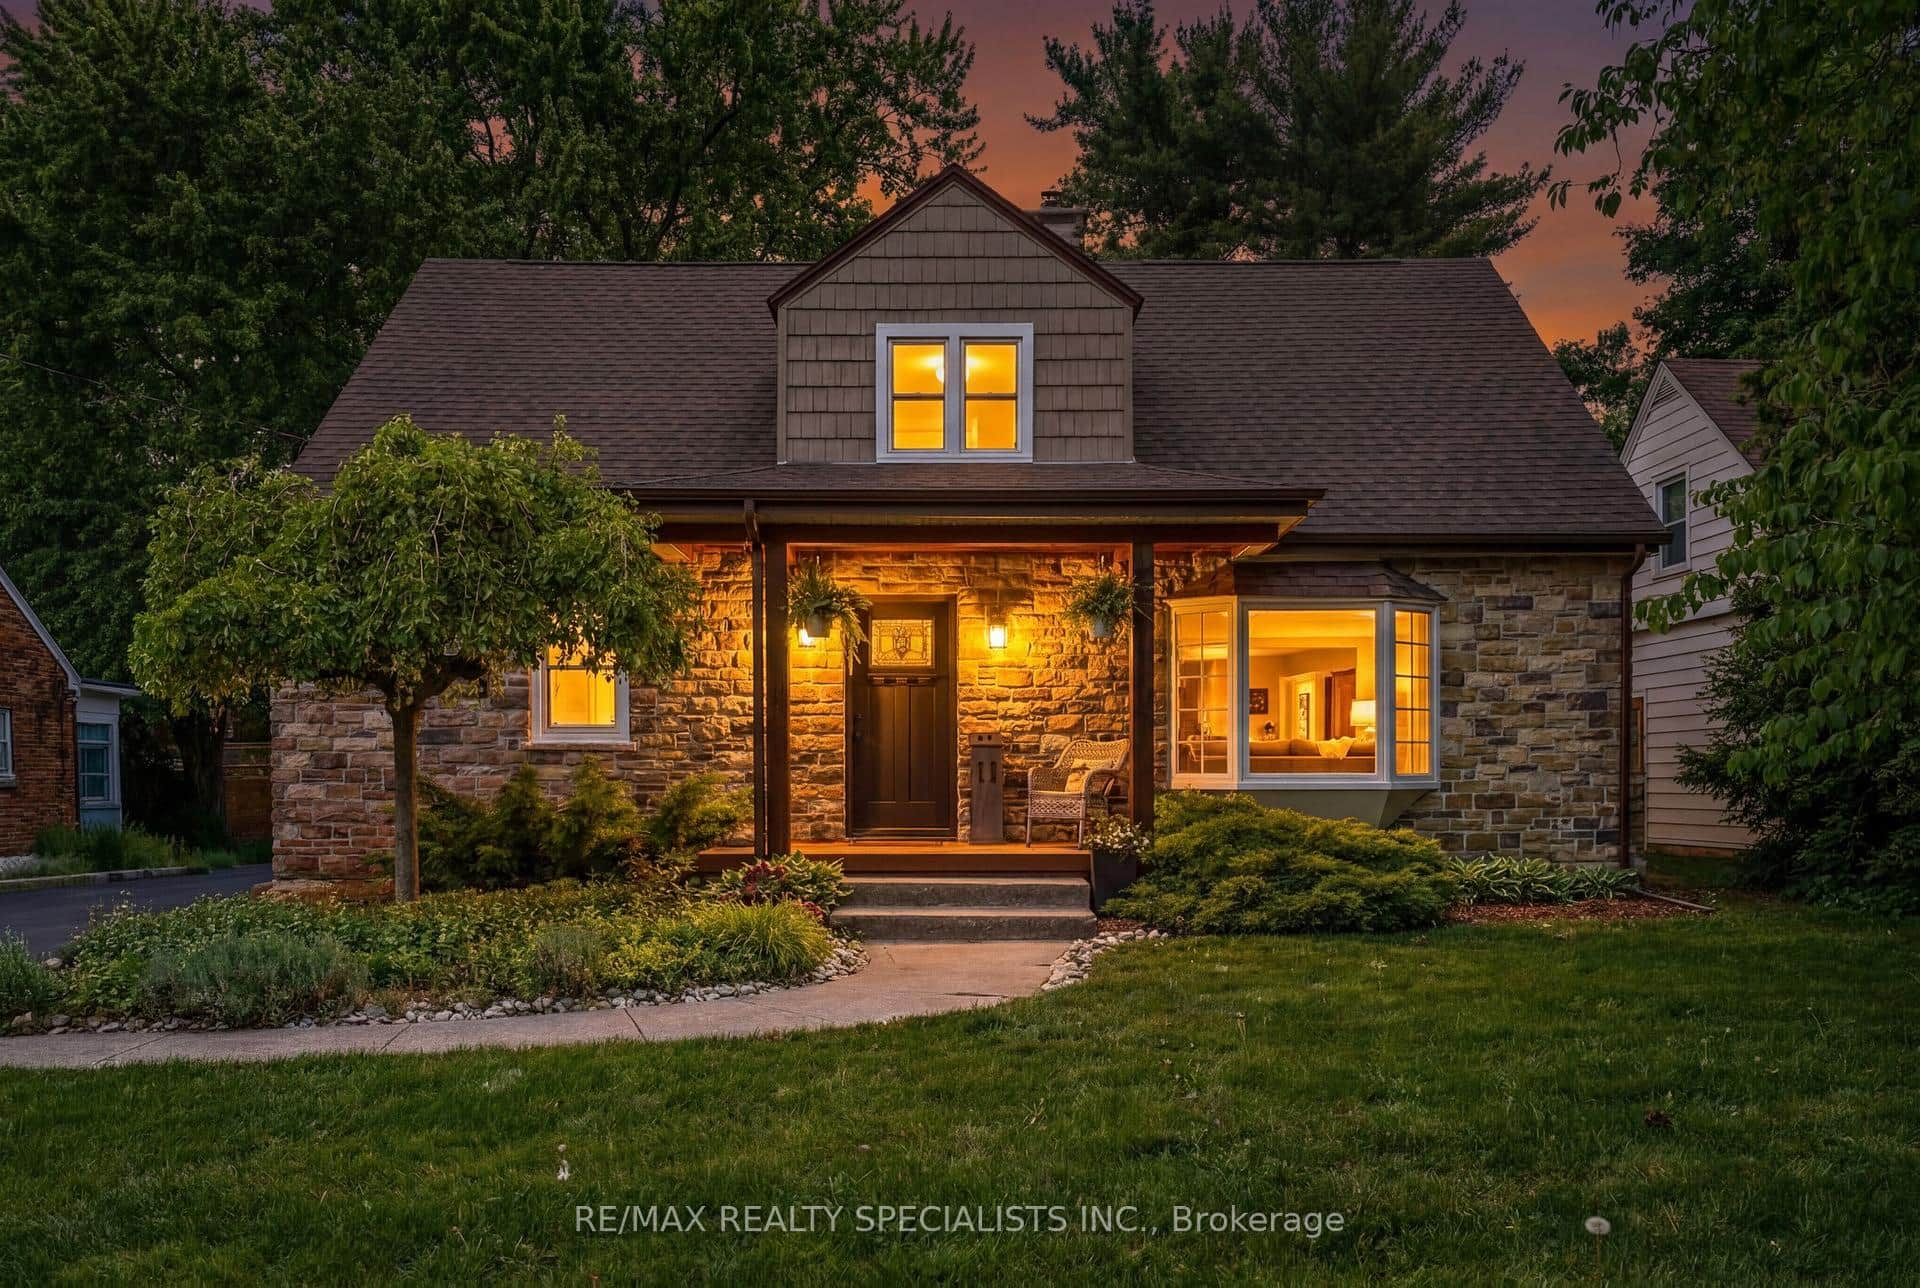 For SaleVirtual tour
Grimsby
$989,999
11 Kingsway Boulevard
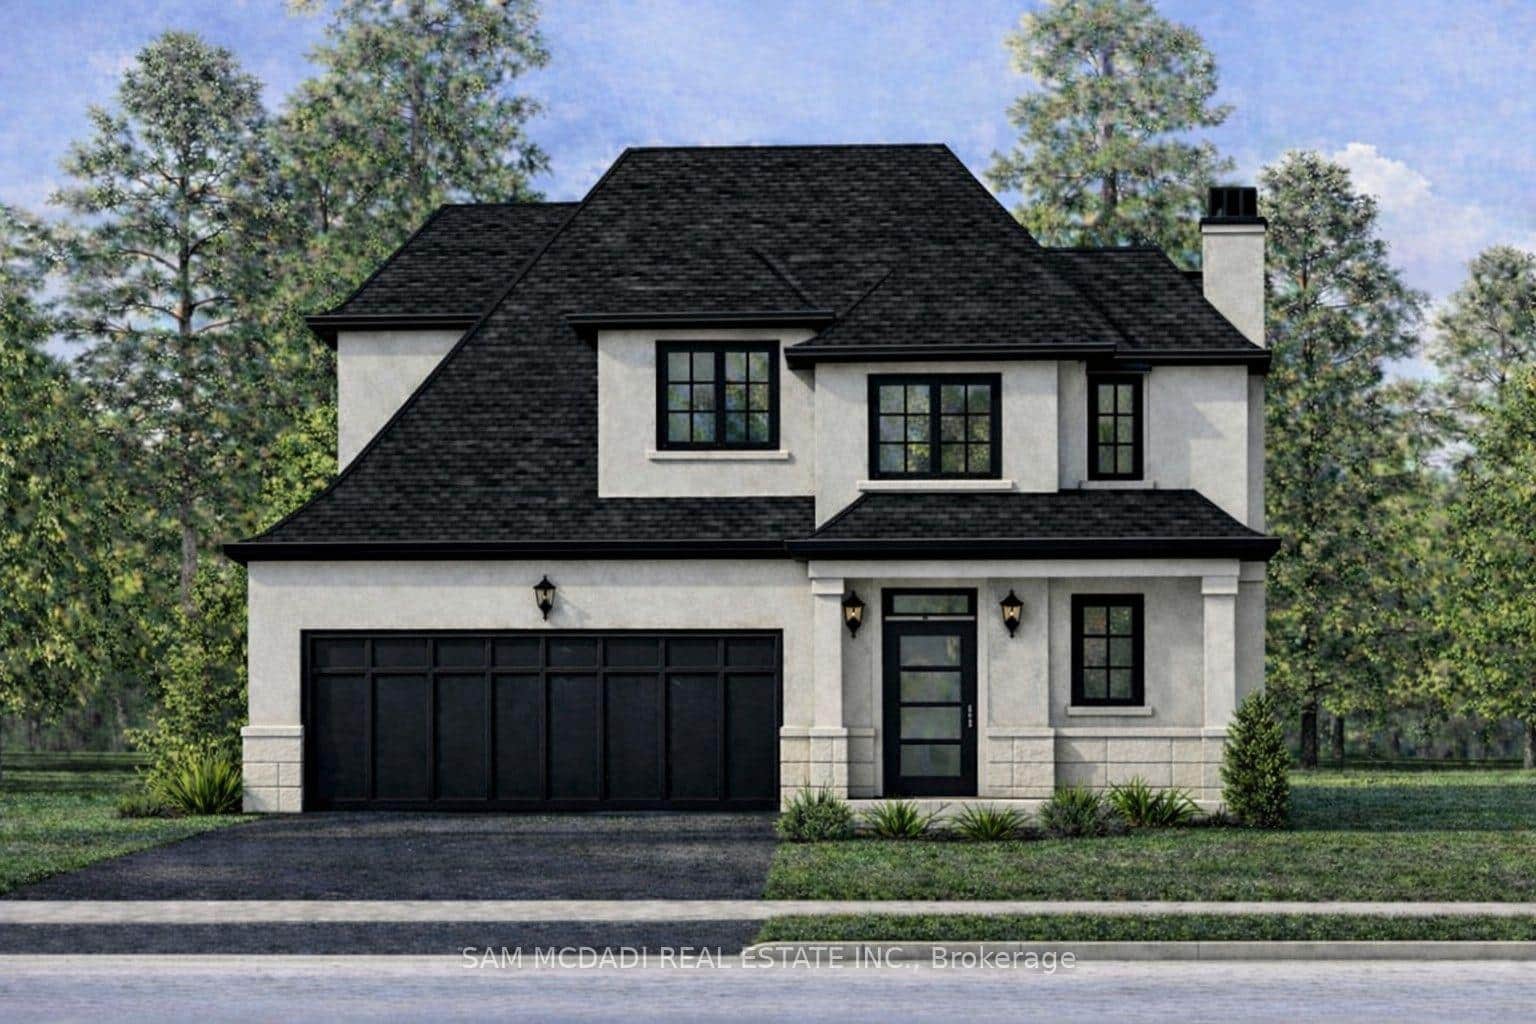 For Sale
Grimsby
$995,000
12 Linden (Lot 5) Lane
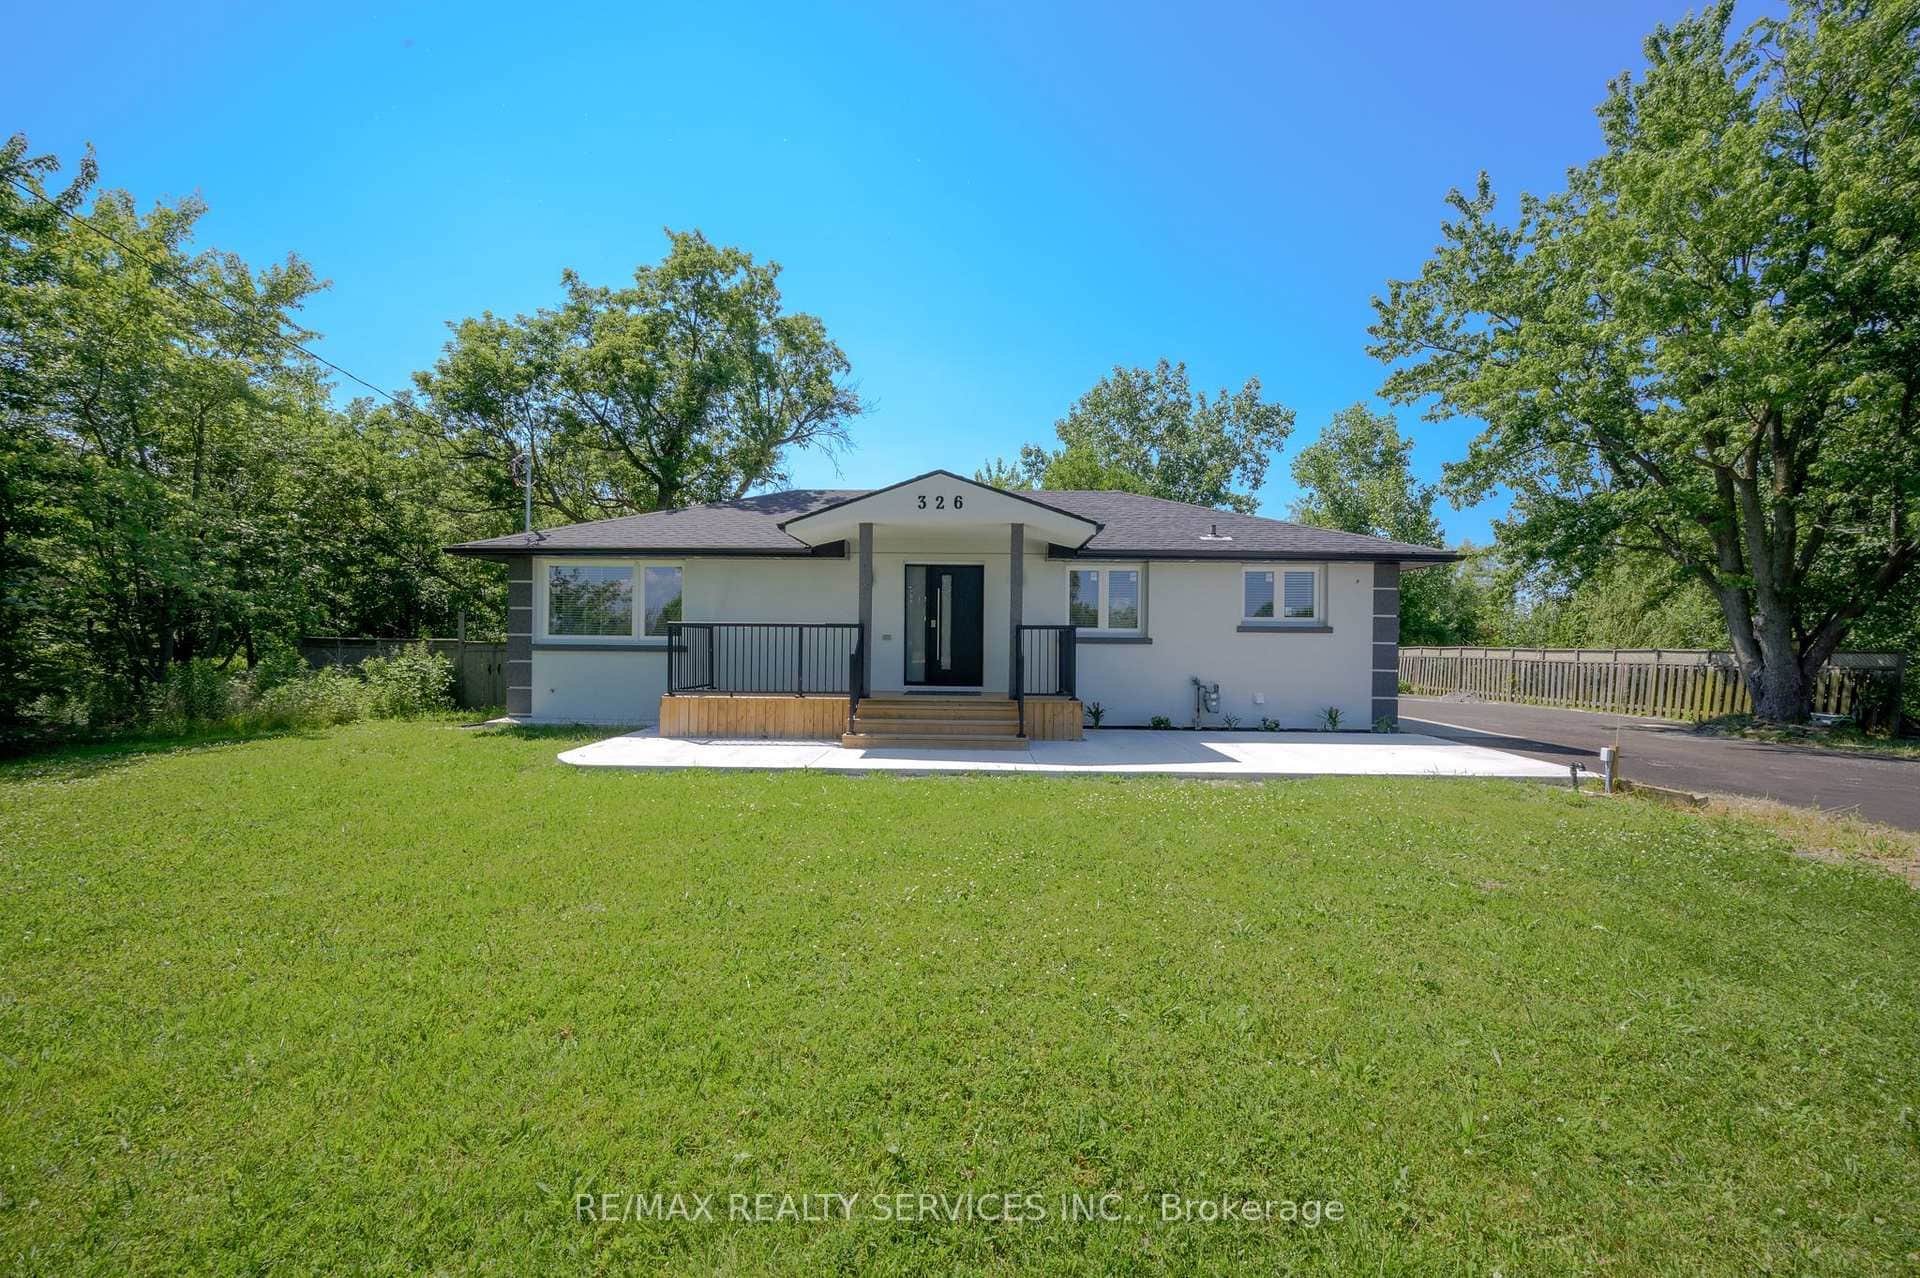 For Sale
Grimsby
$999,900
326 Mountain Road
 For Sale
Grimsby
$999,999
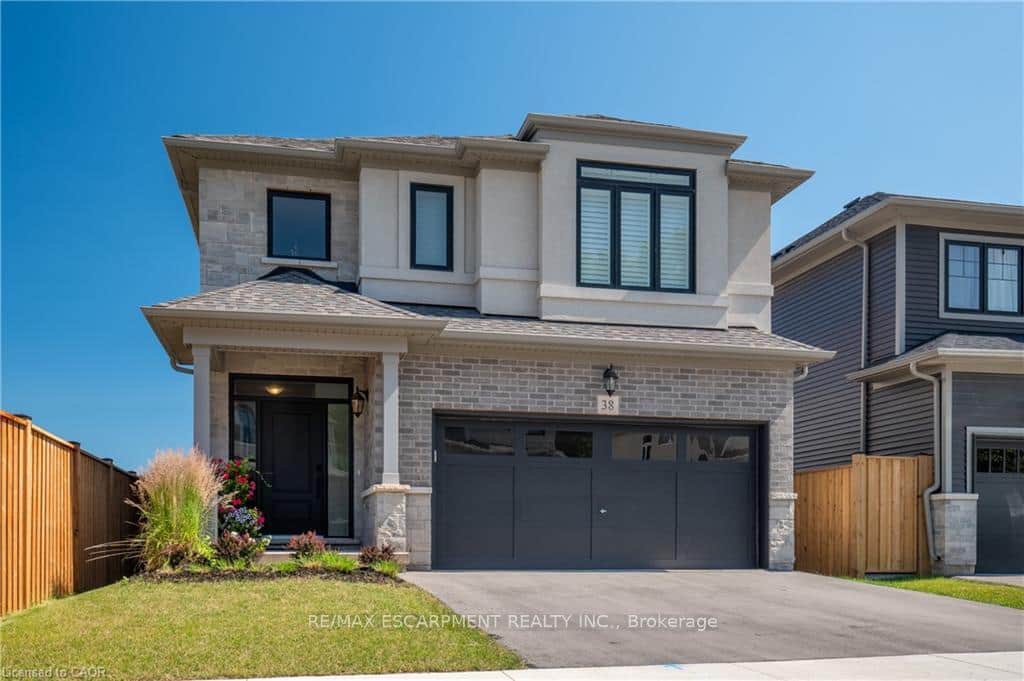
38 Riesling Street
 For SaleVirtual tour
Grimsby
$949,000
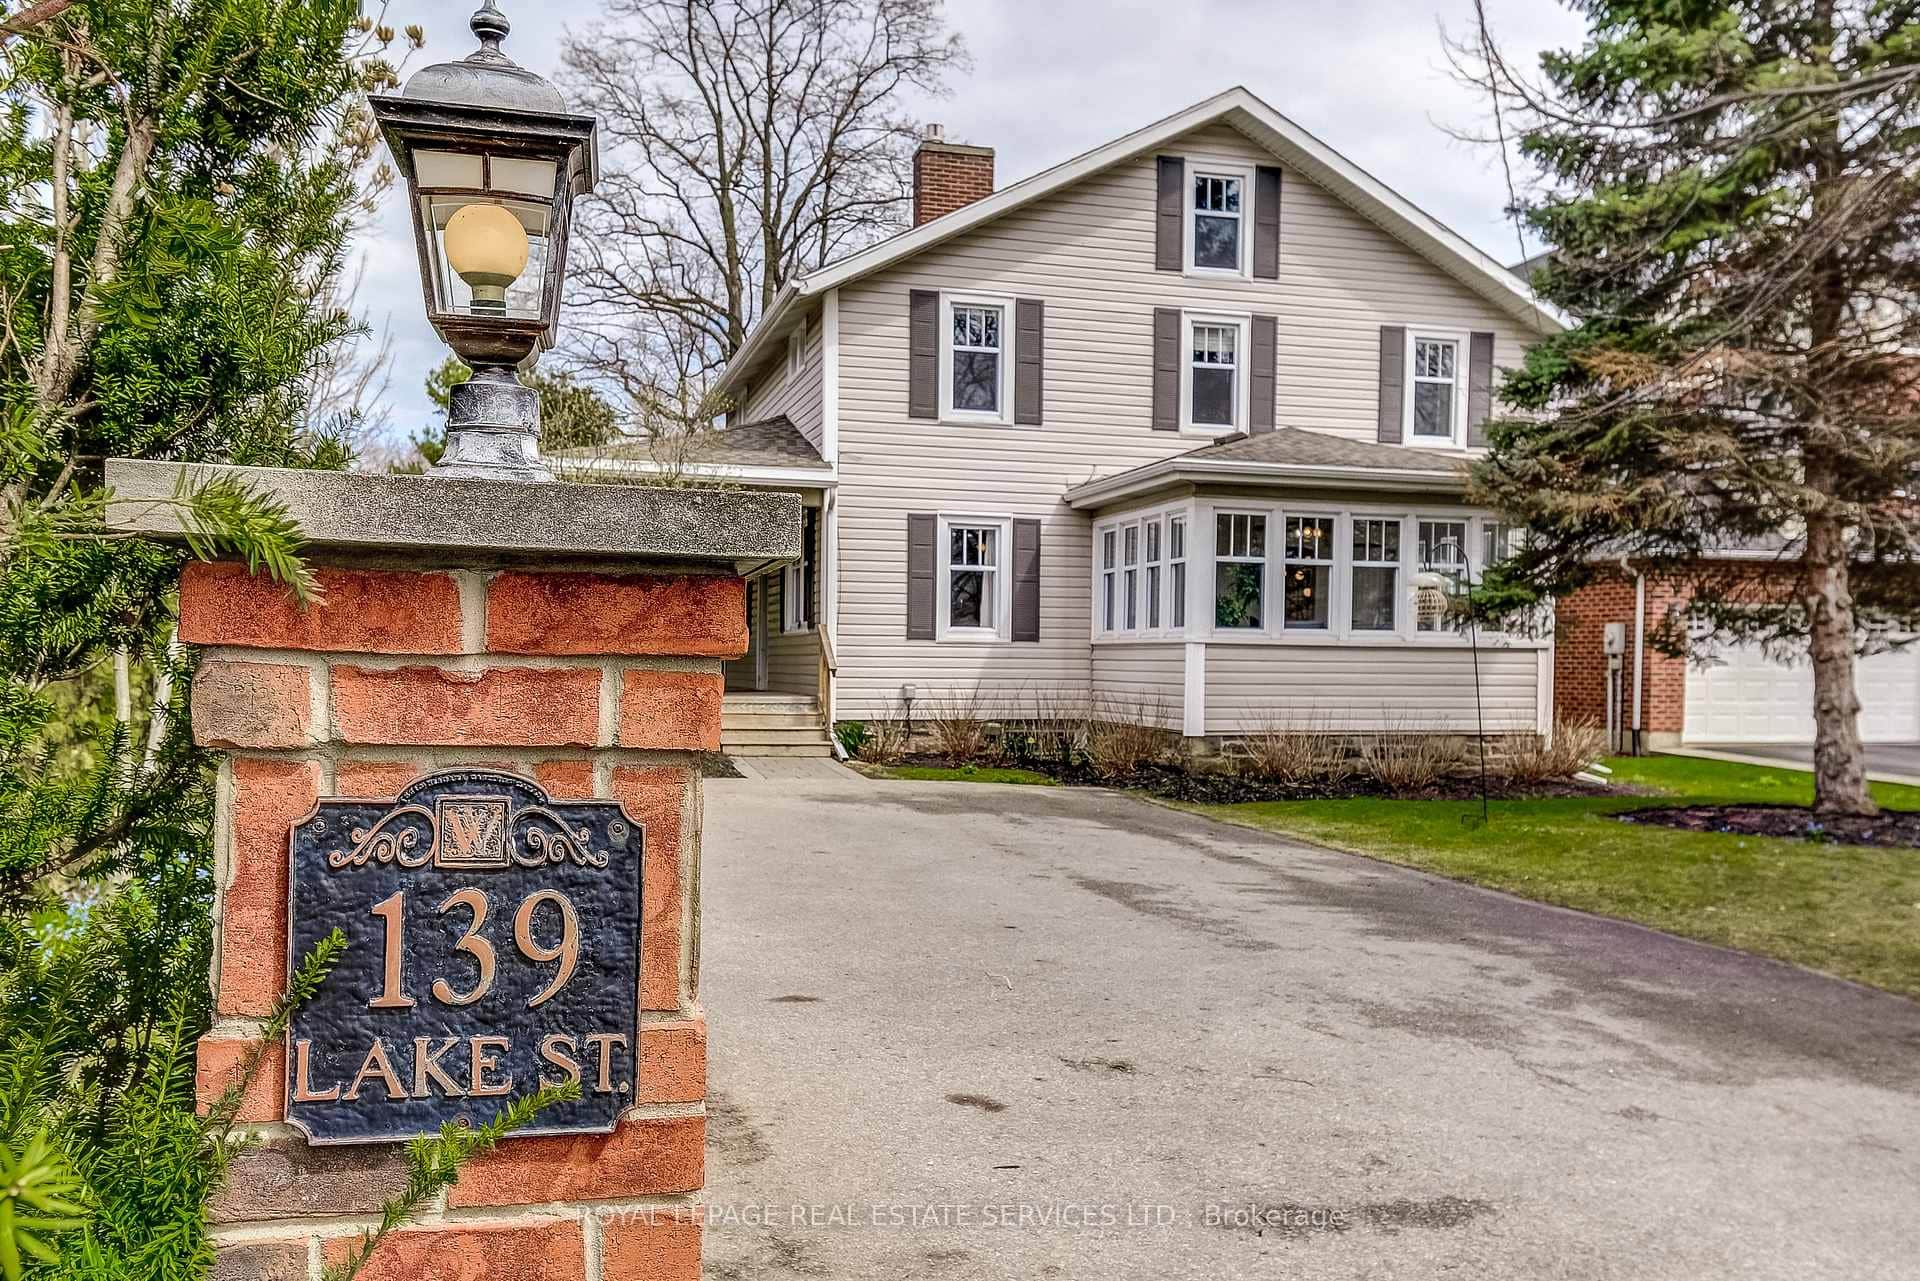
139 Lake Street
Last Updated: March 5, 2026
Listing Office: RE/MAX ESCARPMENT REALTY INC.
This listing content is owned and licensed by REALTOR® members of The Canadian Real Estate Association. The trademarks REALTOR®, REALTORS®, and the REALTOR® logo are controlled by The Canadian Real Estate Association (CREA) and identify real estate professionals who are members of CREA. The trademarks MLS®, Multiple Listing Service®, and the associated logos are owned by CREA and identify the quality of services provided by real estate professionals who are members of CREA. Used under license.