


47 BATTLEFIELD Drive, Hamilton, ON
L8G 1V1
Sold January 14, 2026
Virtual Tour
About this property
This gorgeous, updated bungalow sits in Stoney Creek's sought-after Battlefield neighbourhood, nestled near the base of the escarpment. The renovated kitchen features quartz countertops and gleaming stainless appliances, opening to a bright living-dining area, creating an easy flow. Three bedrooms on the main floor include one currently used as a laundry room that could be converted back. The main bath features a new walk-in shower with accessibility features, and updated paint and flooring throughout the main level make this home feel fresh and modern. The fully finished basement offers a fourth bedroom, spacious rec room for friends and family gatherings, another full bath, and a flex room perfect for storage, a home office, or potential fifth bedroom. A wide lot and concrete deck out back make for the perfect, private backyard oasis. Situated on a quiet, well-maintained street with escarpment views, you're walking distance to Stoney Creek Rec Centre and all the amenities of quaint downtown Stoney Creek. Close to all amenities. Ideal for first-time buyers, families, or downsizers. This home is bigger than it looks from the outside, and is very well maintained. Completely move-in ready! Properties in this neighbourhood are always in high demand; don't wait on this one.
Features
Property Details
Listing
Property
Location
Location & Walkability
47 BATTLEFIELD Drive, Hamilton, ON
Map data © GoogleOpen in Google Maps ↗
Similar Properties Nearby
View all →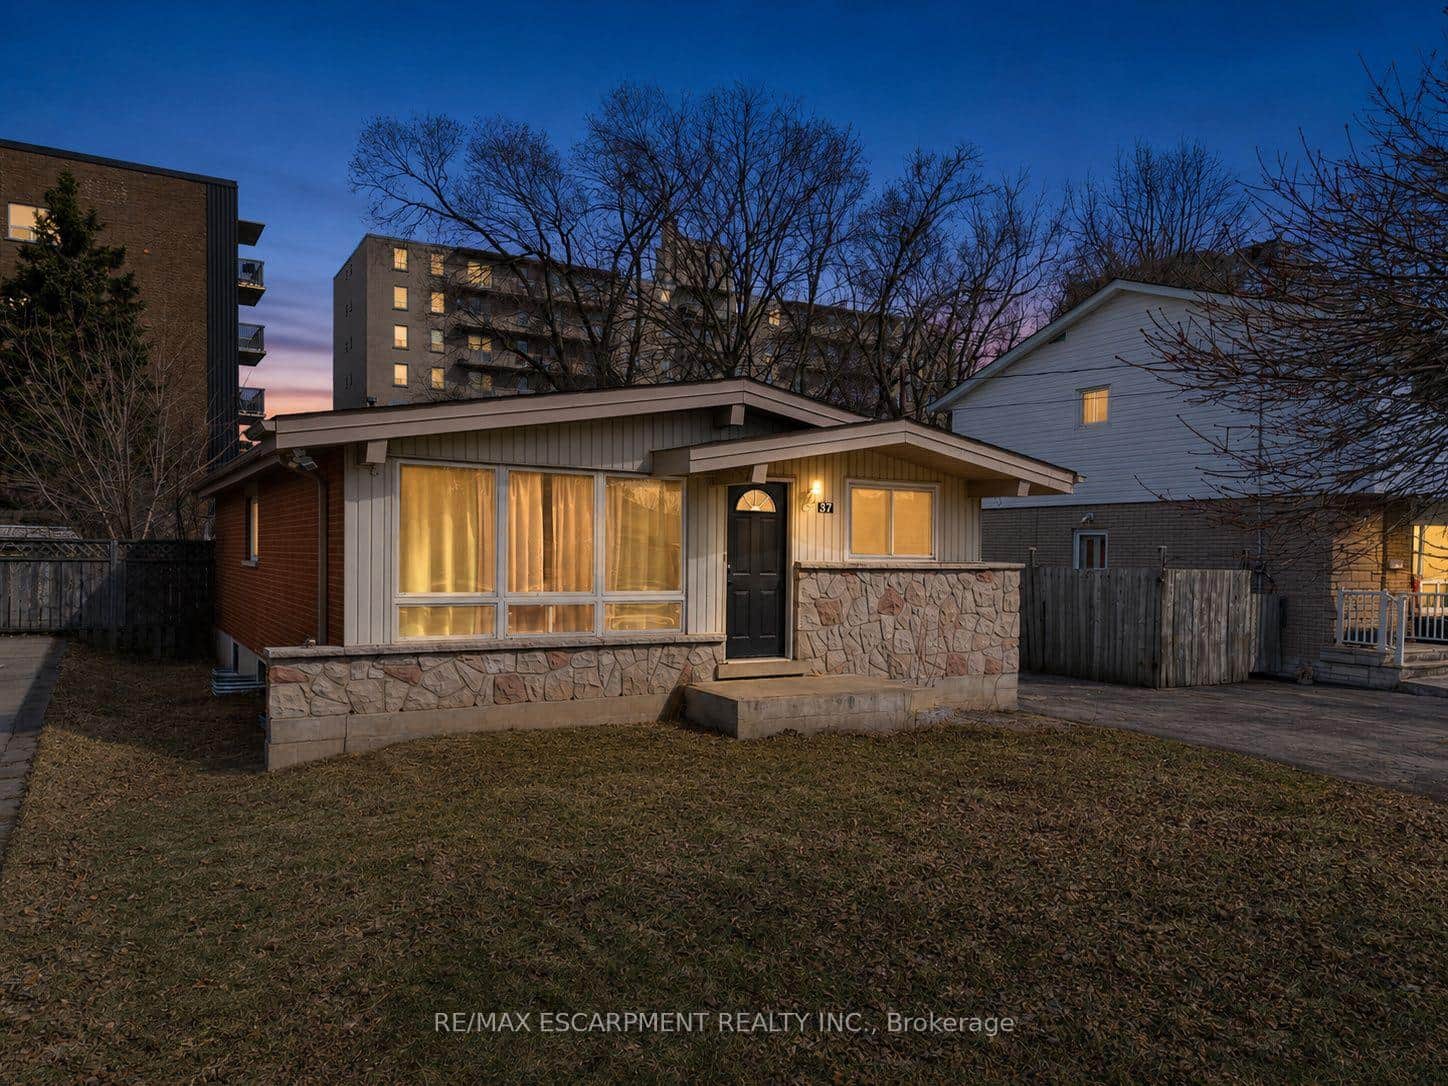 For Sale
Hamilton
$729,900
37 Lilacside Drive
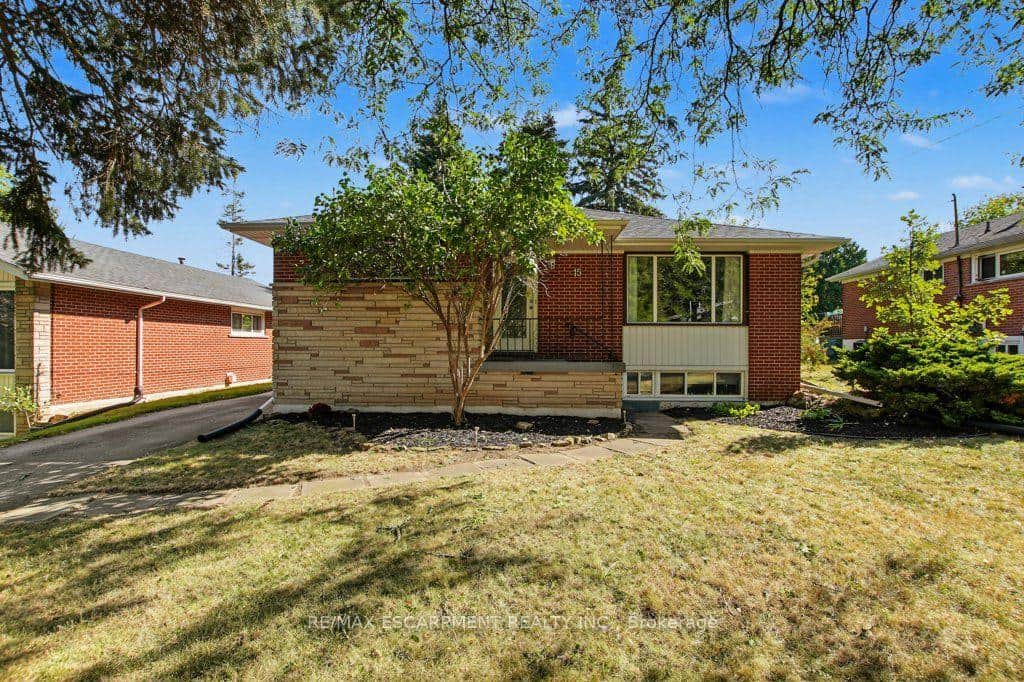 For SaleVirtual tour
Hamilton
$744,900
15 Carwyn Crescent
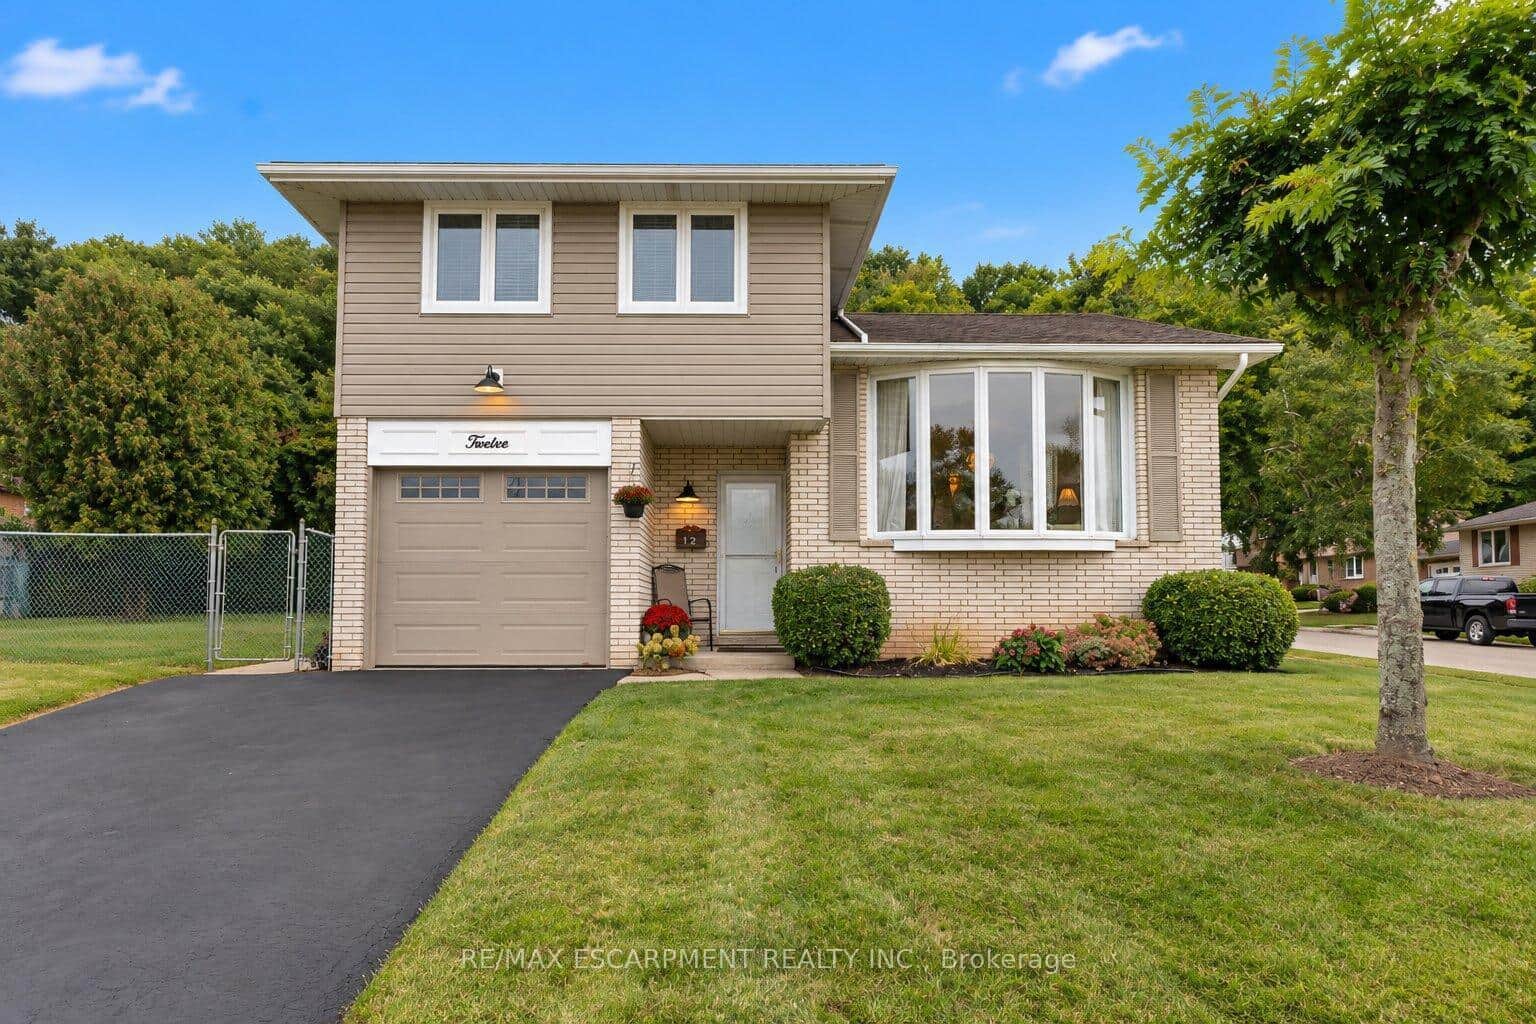 For Sale
Hamilton
$749,000
12 Brae Crest Drive
 For SaleVirtual tour
Hamilton
$749,900
10 Krafty Court
 For SaleVirtual tour
Hamilton
$749,900
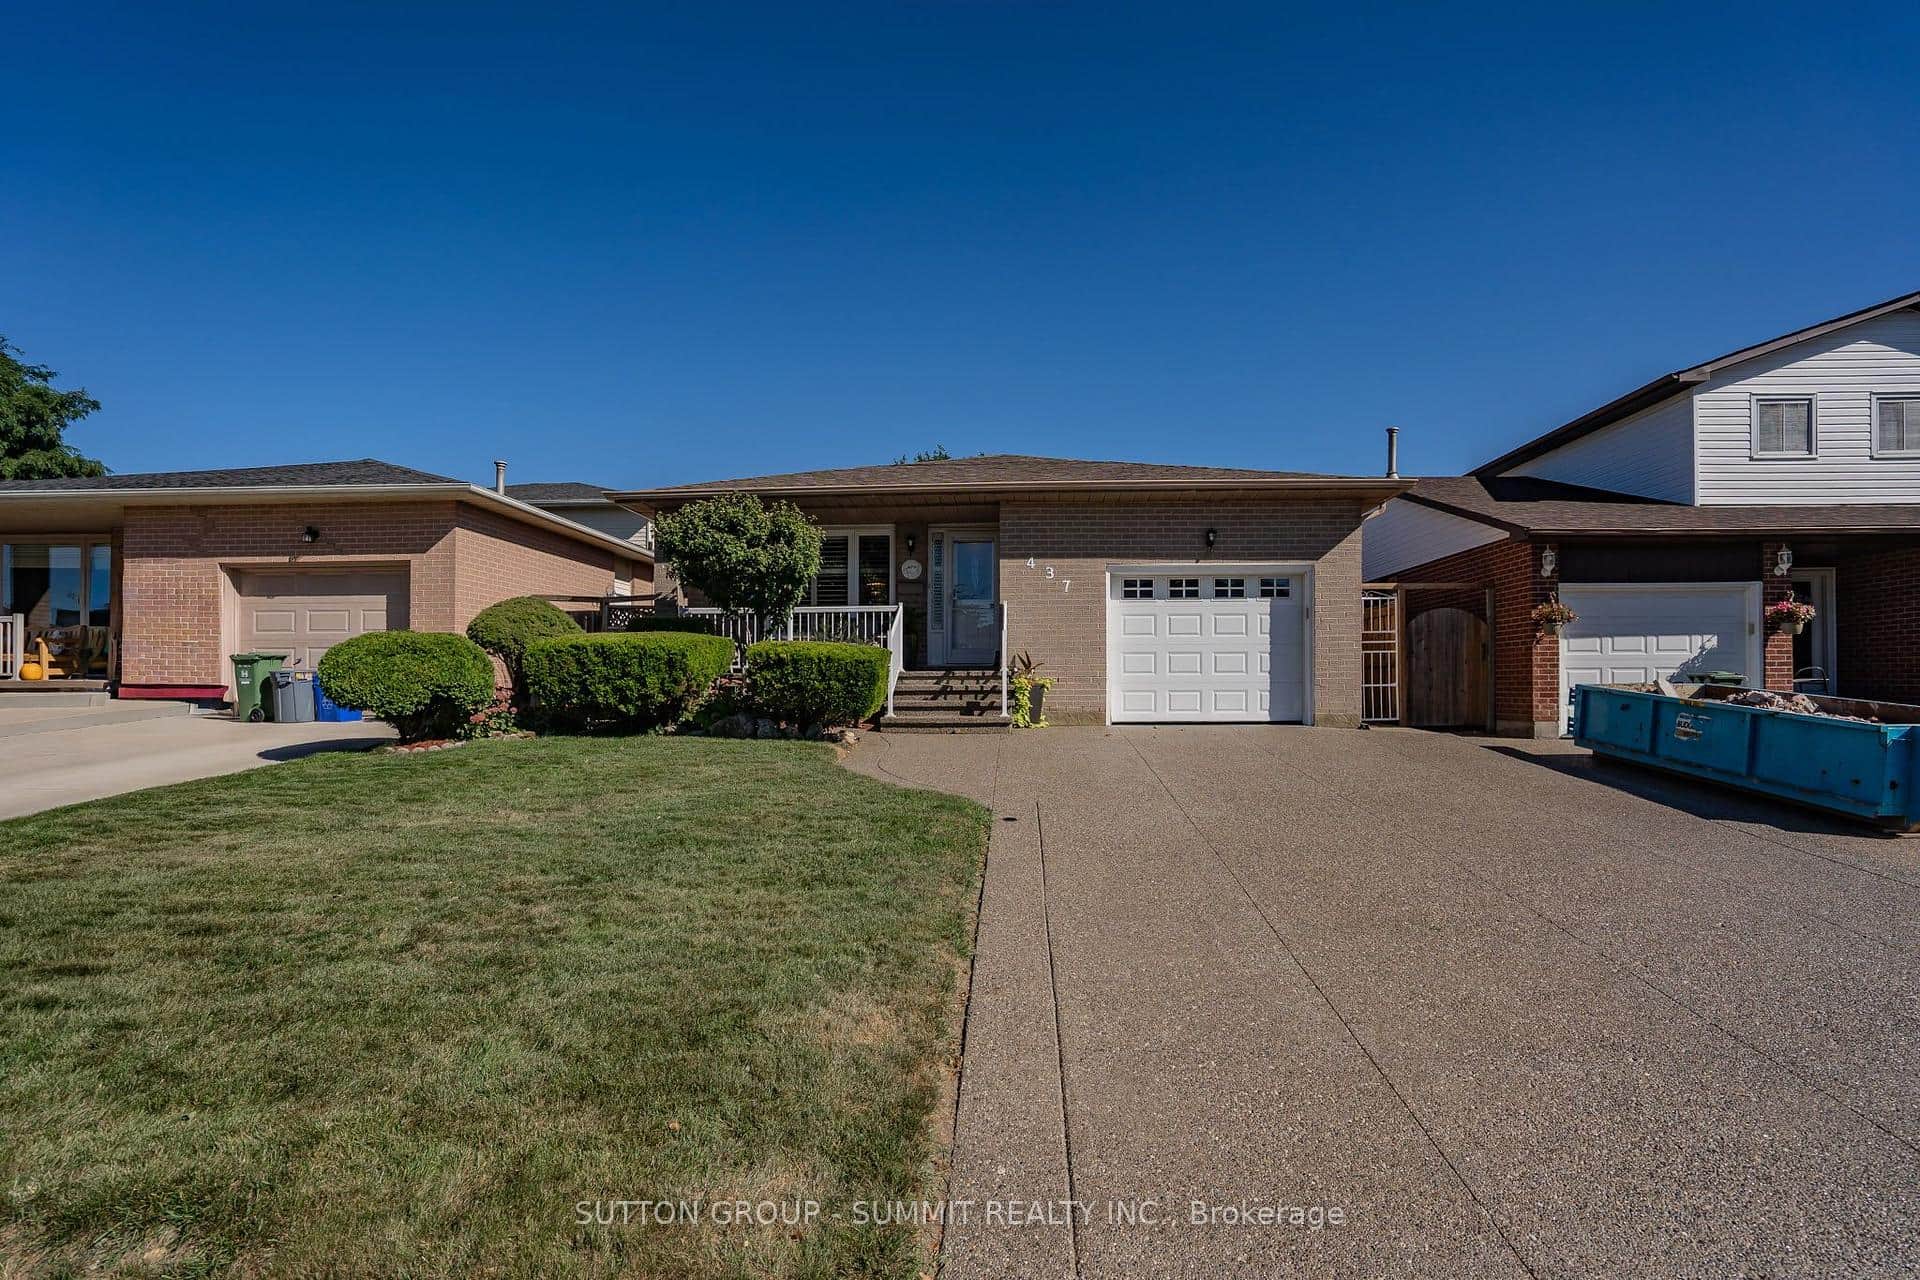
437 Eaglewood Drive
 For SaleVirtual tour
Hamilton
$749,900
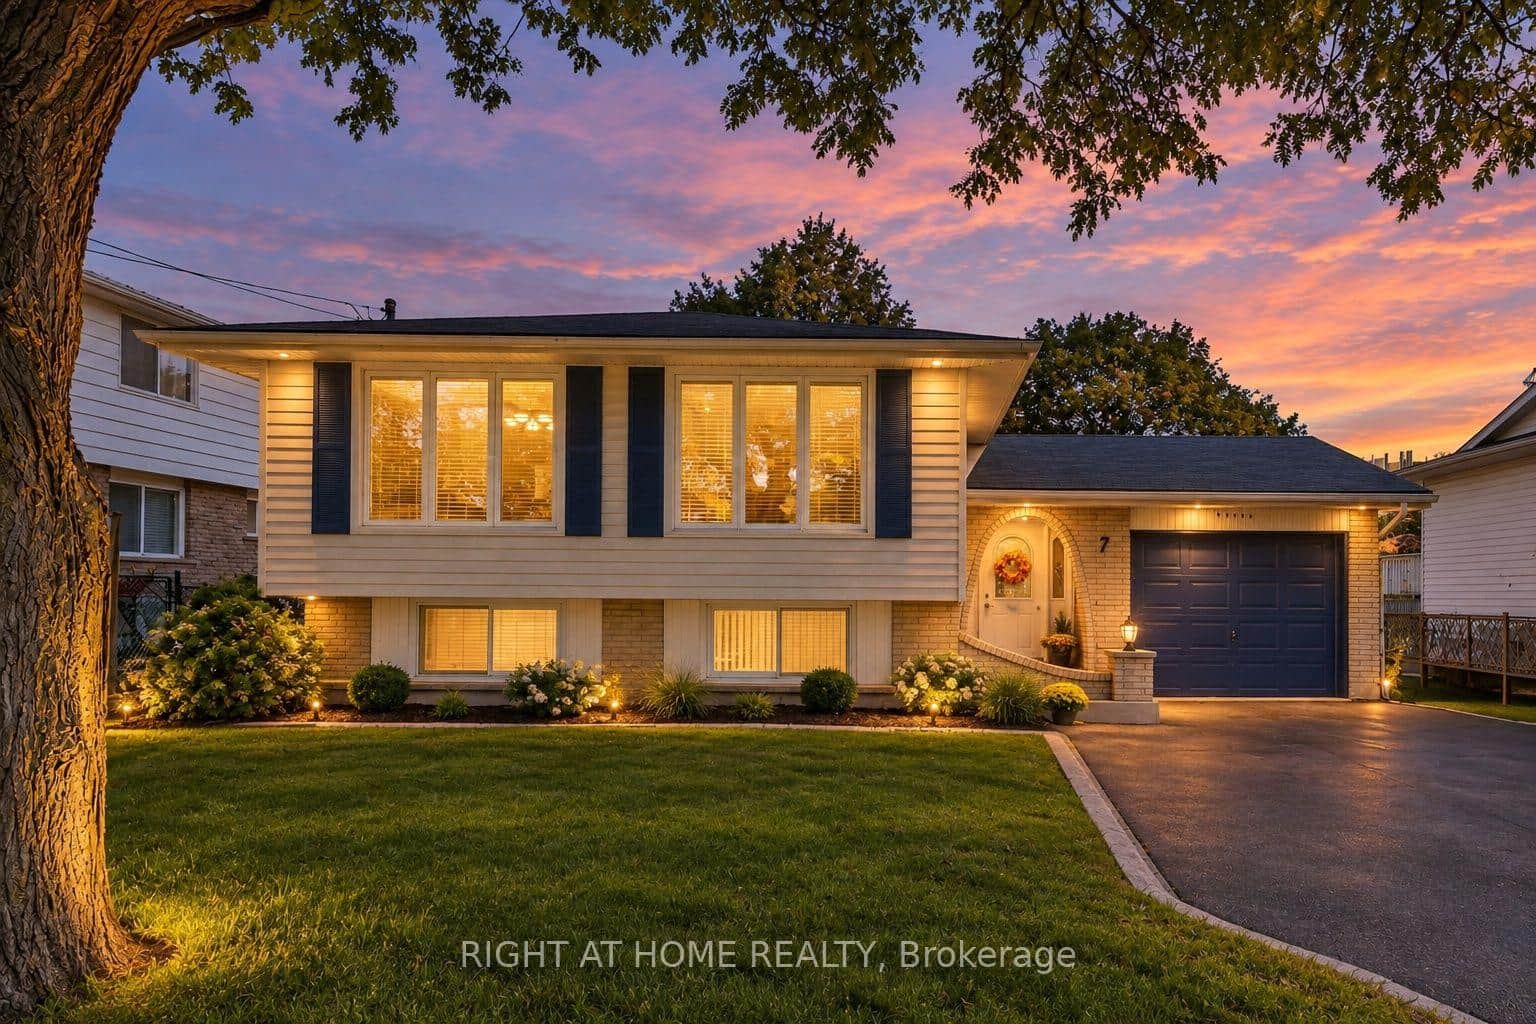
7 Hanover Place
Last Updated: January 14, 2026
Listing Office: KELLER WILLIAMS COMPLETE REALTY
This listing content is owned and licensed by REALTOR® members of The Canadian Real Estate Association. The trademarks REALTOR®, REALTORS®, and the REALTOR® logo are controlled by The Canadian Real Estate Association (CREA) and identify real estate professionals who are members of CREA. The trademarks MLS®, Multiple Listing Service®, and the associated logos are owned by CREA and identify the quality of services provided by real estate professionals who are members of CREA. Used under license.