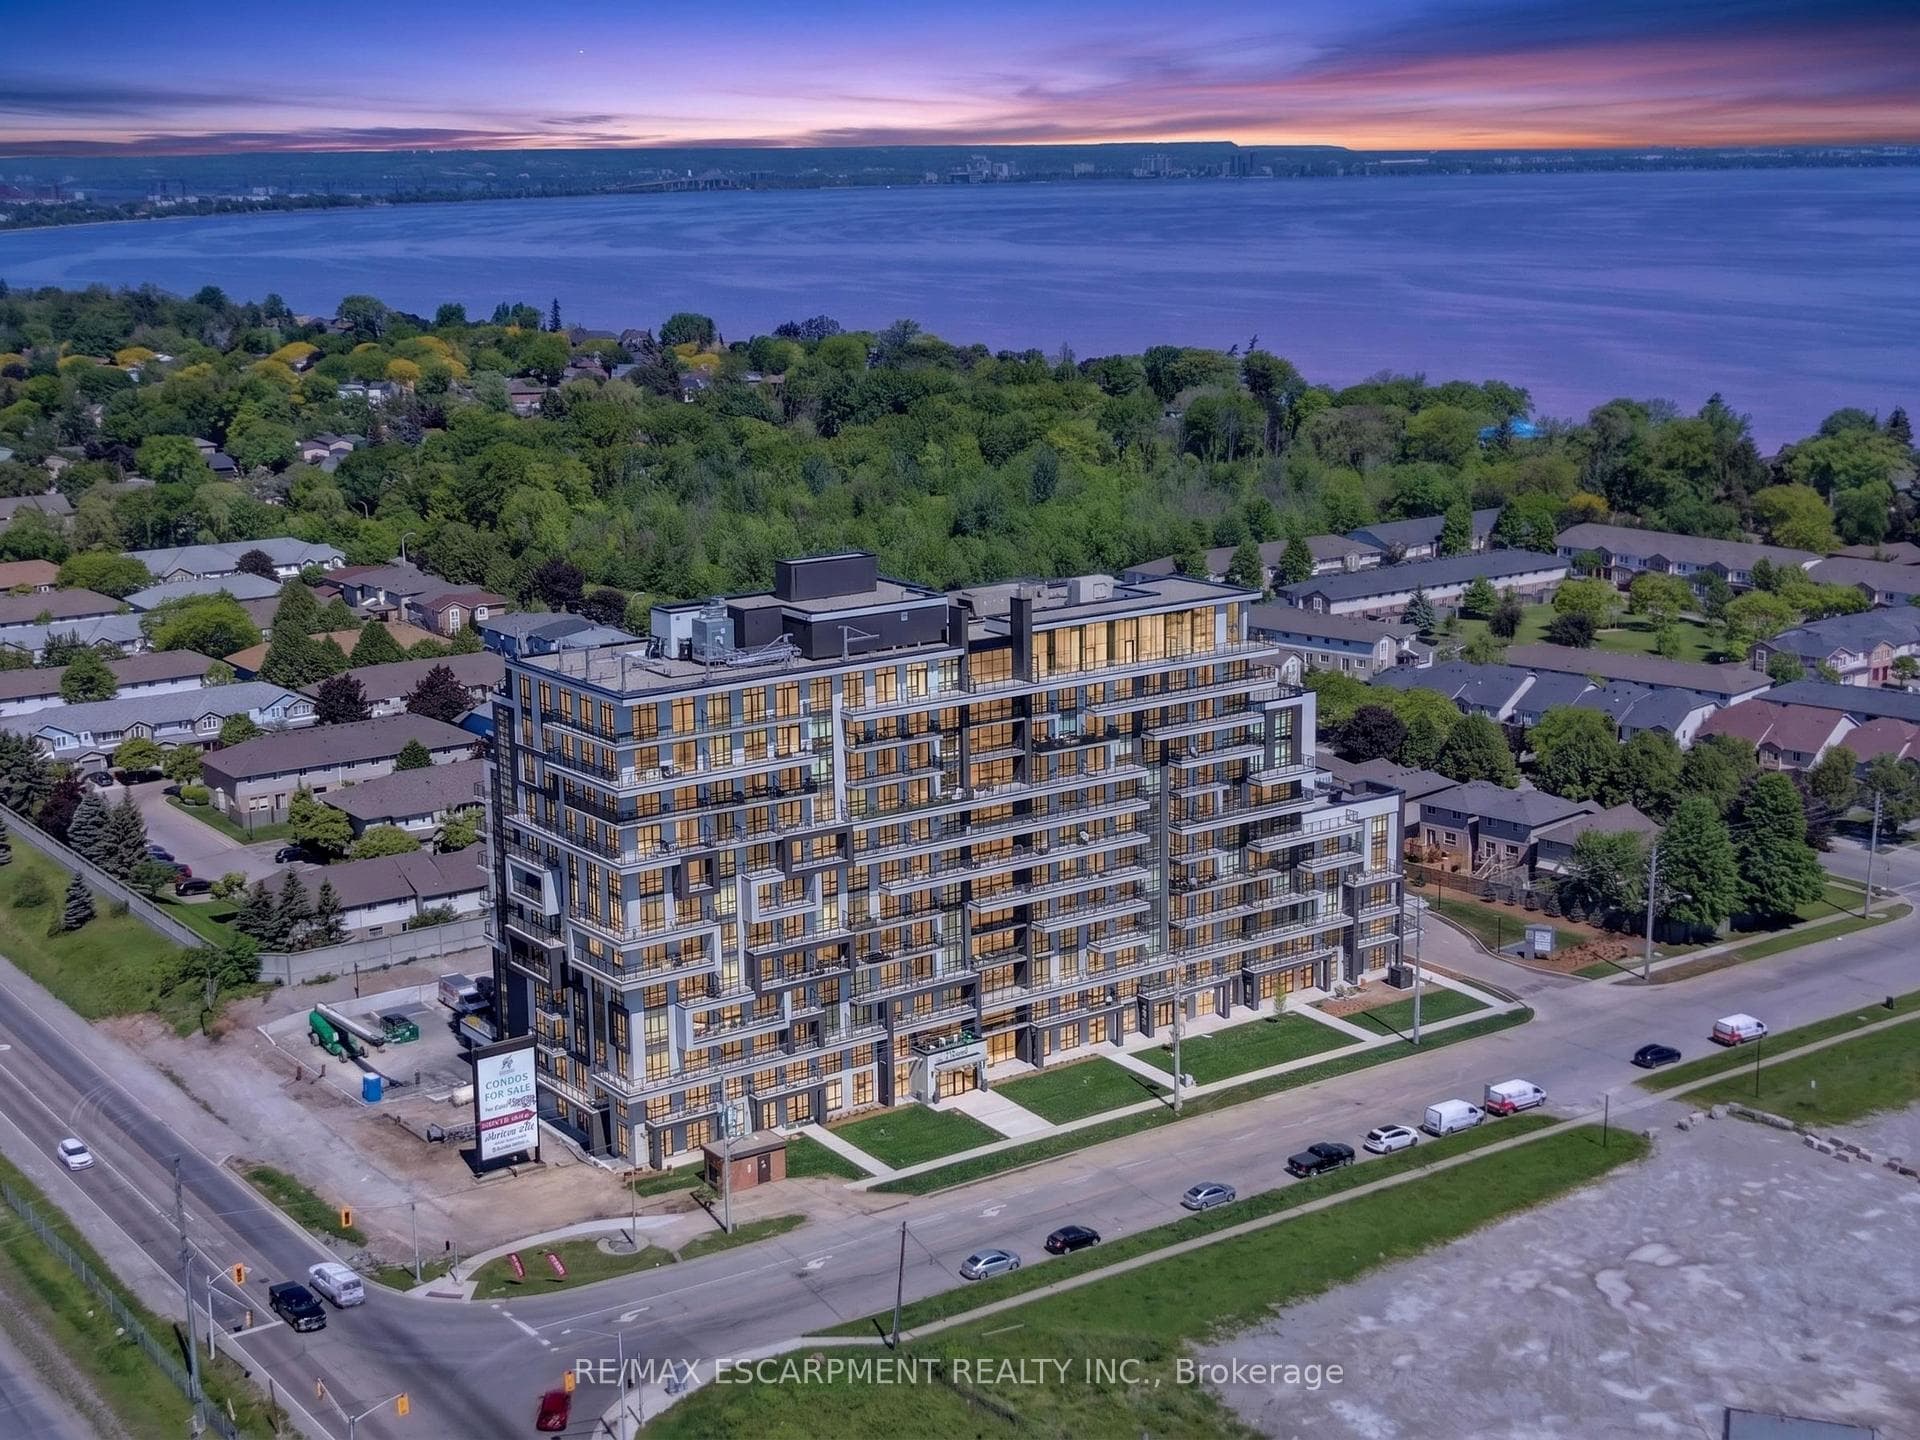


461 Green Road Unit 901, Hamilton, ON
L8E 0L5
Listed May 19, 2026
About this property
The Sapphire Floorplan is a brand new 1-bedroom + den, 1-bathroom suite being sold directly by the builder, De Santis Homes, offering 635 sq. ft. of interior living space plus a private balcony. Featuring $15,500 in premium upgrades, this unit offers pot lights, quartz countertops, modern appliances, a frameless glass walk-in shower, and extended 100cm upper kitchen cabinetry. Underground parking and locker included. Residents enjoy premium amenities including a rooftop terrace with BBQs, dining and lounge areas, community gardens, club room, media lounge, studio space, art gallery corridor, dog spa, smart parcel lockers, EV charging stations, and more, all just minutes from the GO Station, lakefront trails, shopping, restaurants, and major highway access.
Features
Property Details
Listing
Property
Condo / Building
Location
Taxes & Financials
Location & Walkability
461 Green Road Unit 901, Hamilton, ON
Map data © GoogleOpen in Google Maps ↗
Similar Properties Nearby
View all →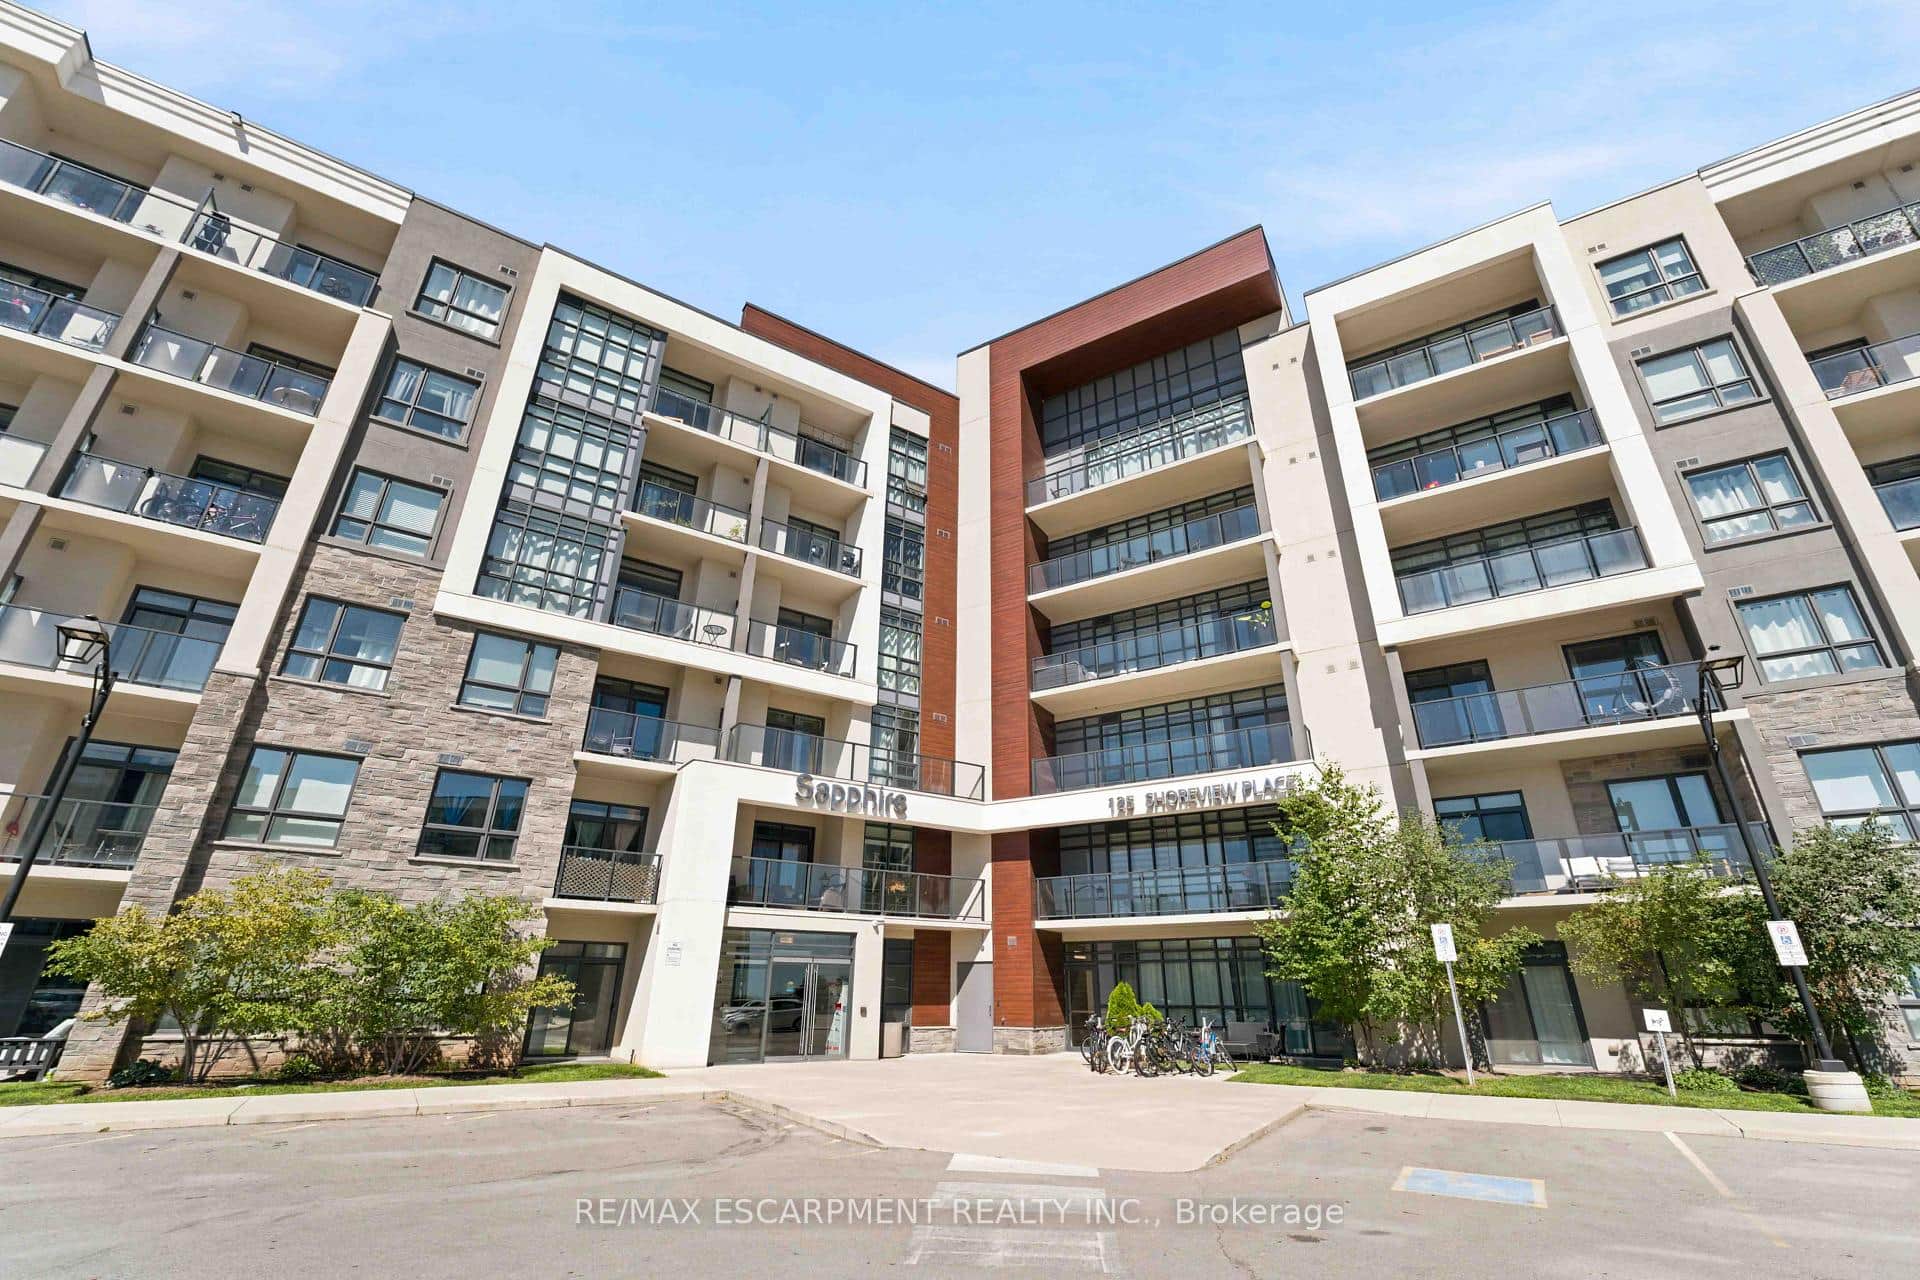 For SaleVideo tour
Hamilton
$449,900
125 Shoreview Place Unit 411
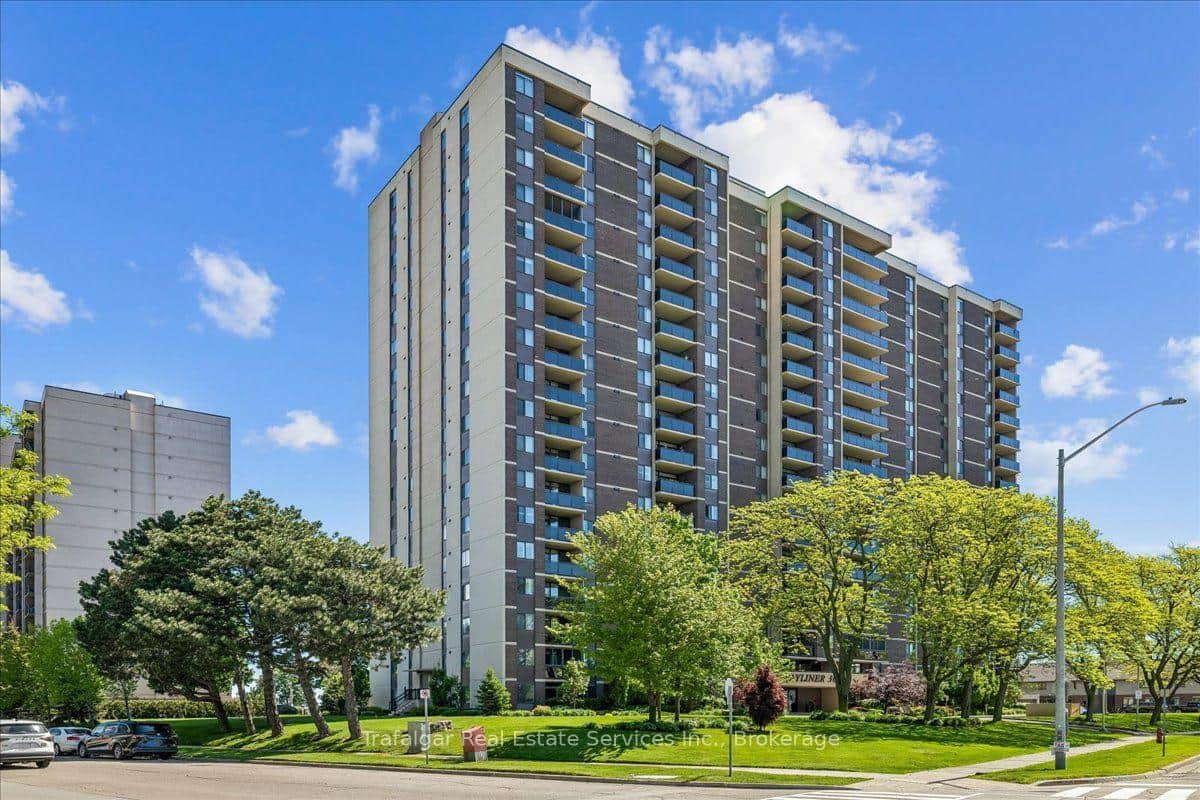 For SaleVirtual tour
Hamilton
$445,000
301 Frances Avenue Unit 709
 For Sale
Hamilton
$444,900
461 Green Road Unit 822
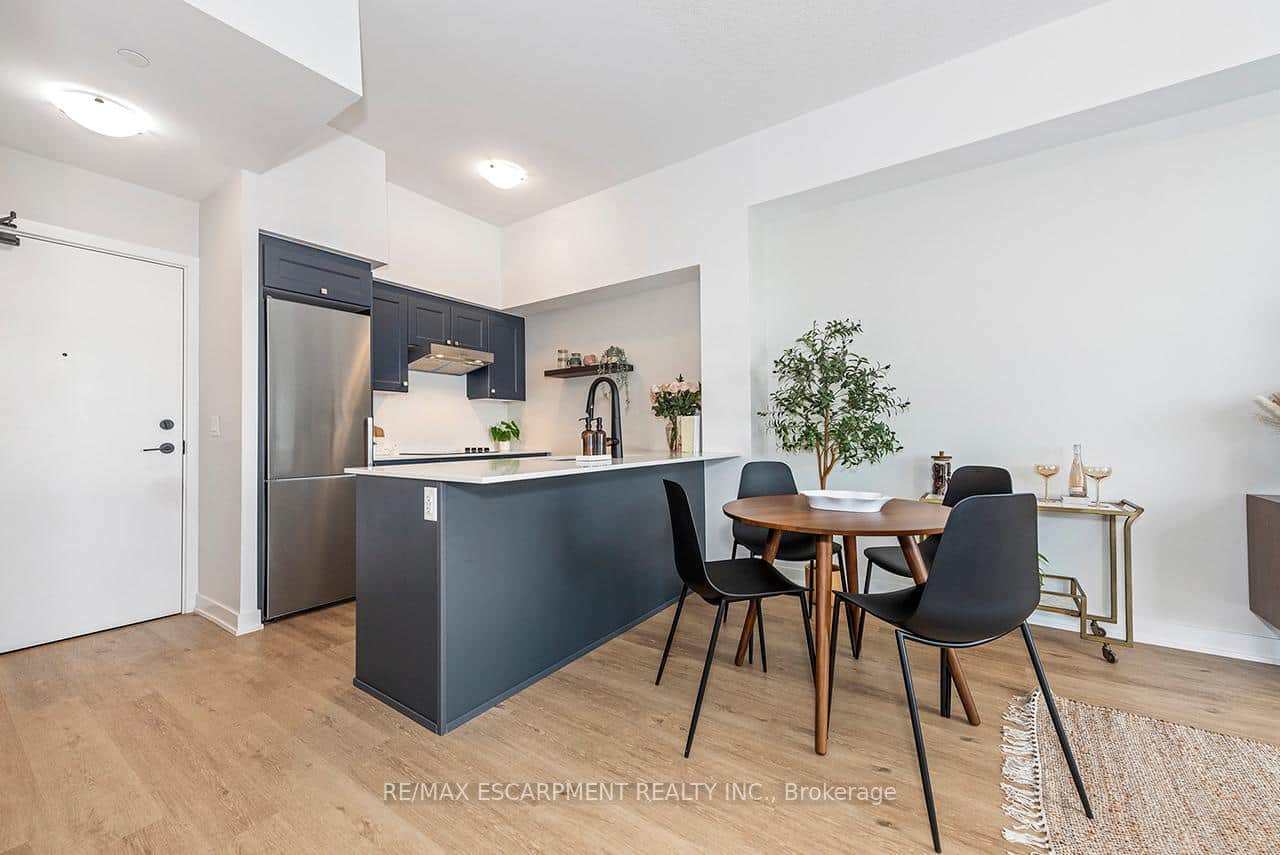 For Sale
Hamilton
$435,000
600 North Service Road Unit 606
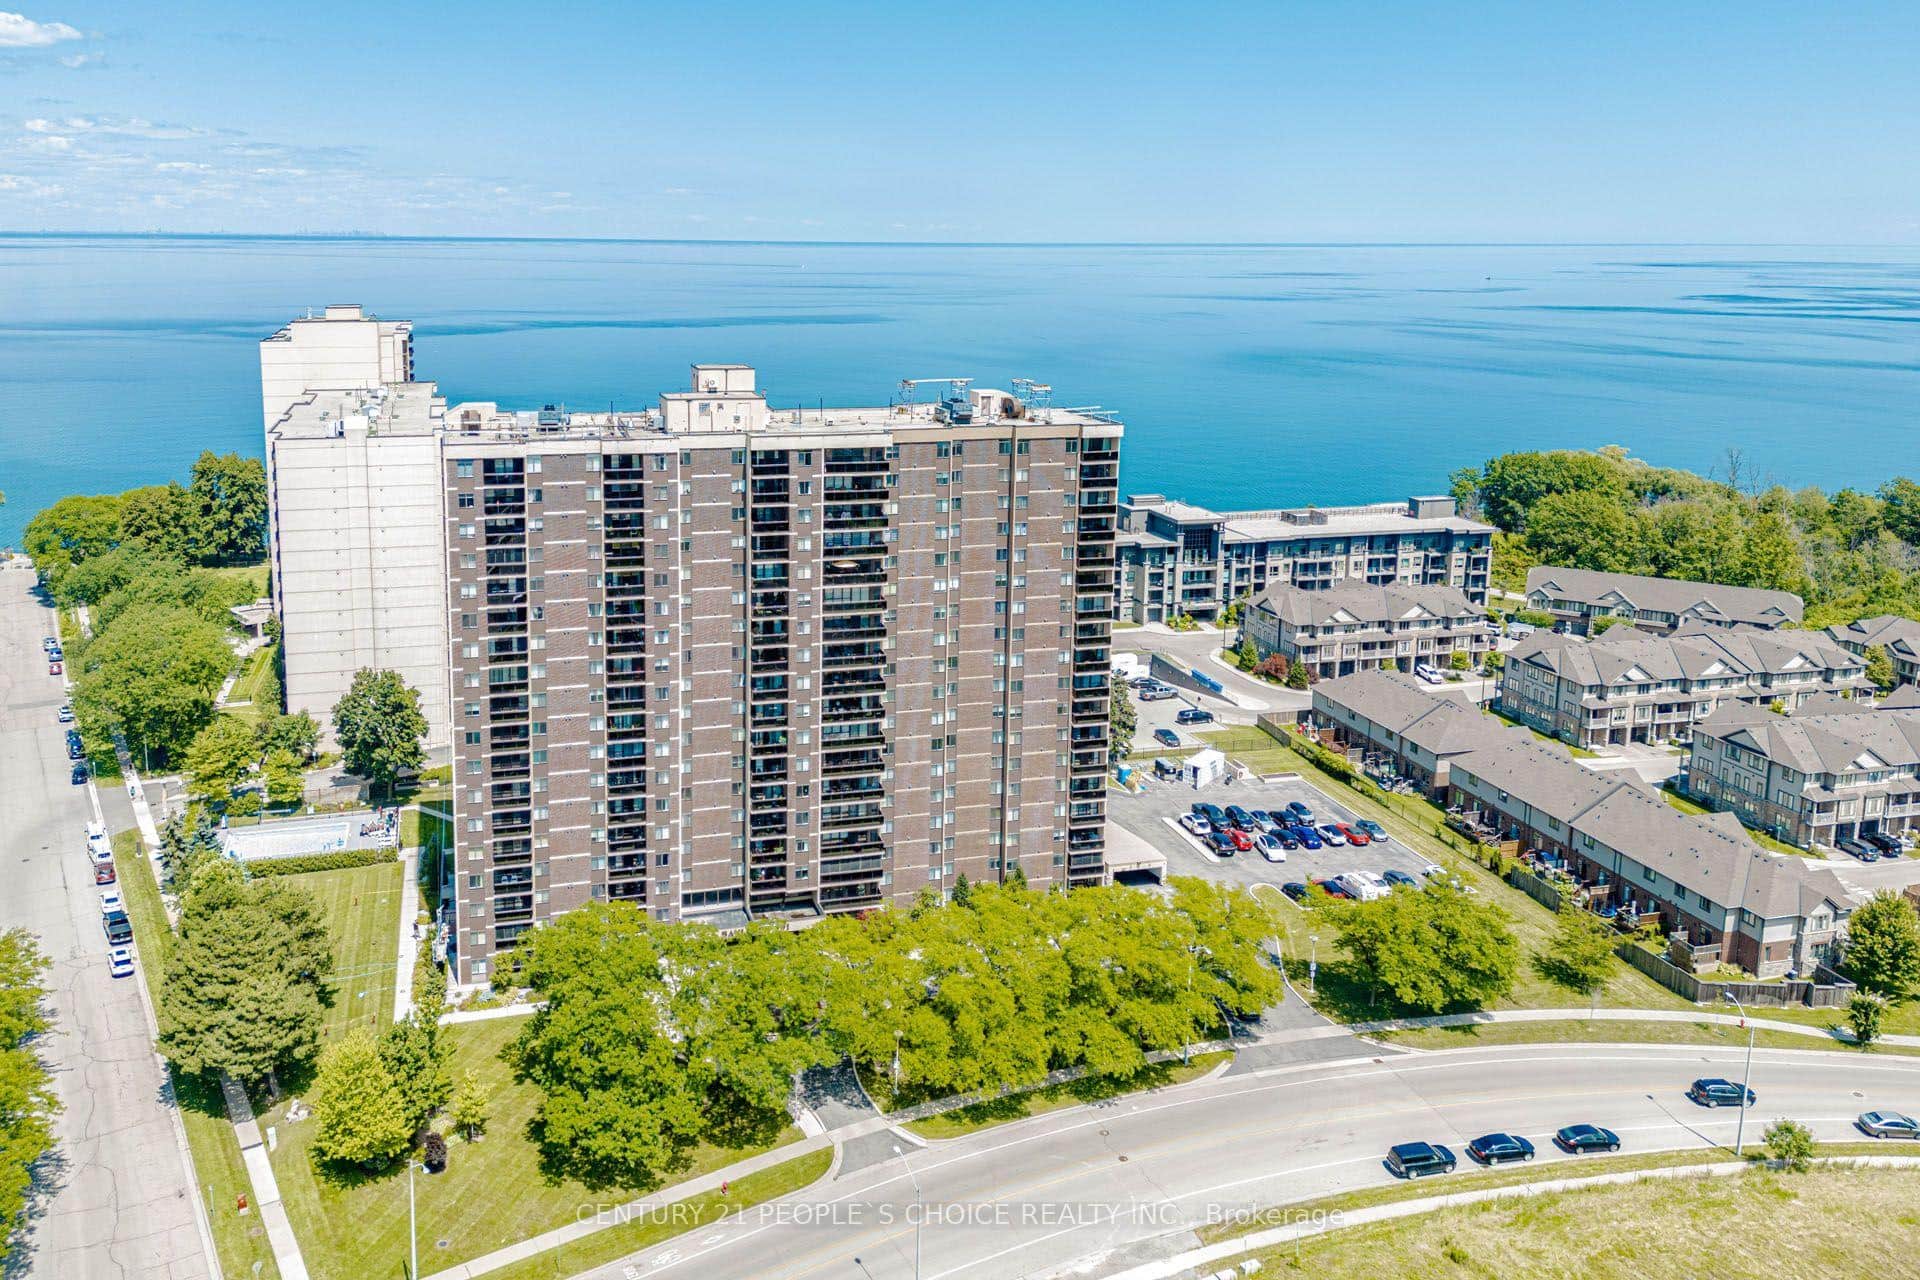 For SaleVideo tour
Hamilton
$469,000
301 Frances Avenue Unit 1203
 For Sale
Hamilton
$429,999
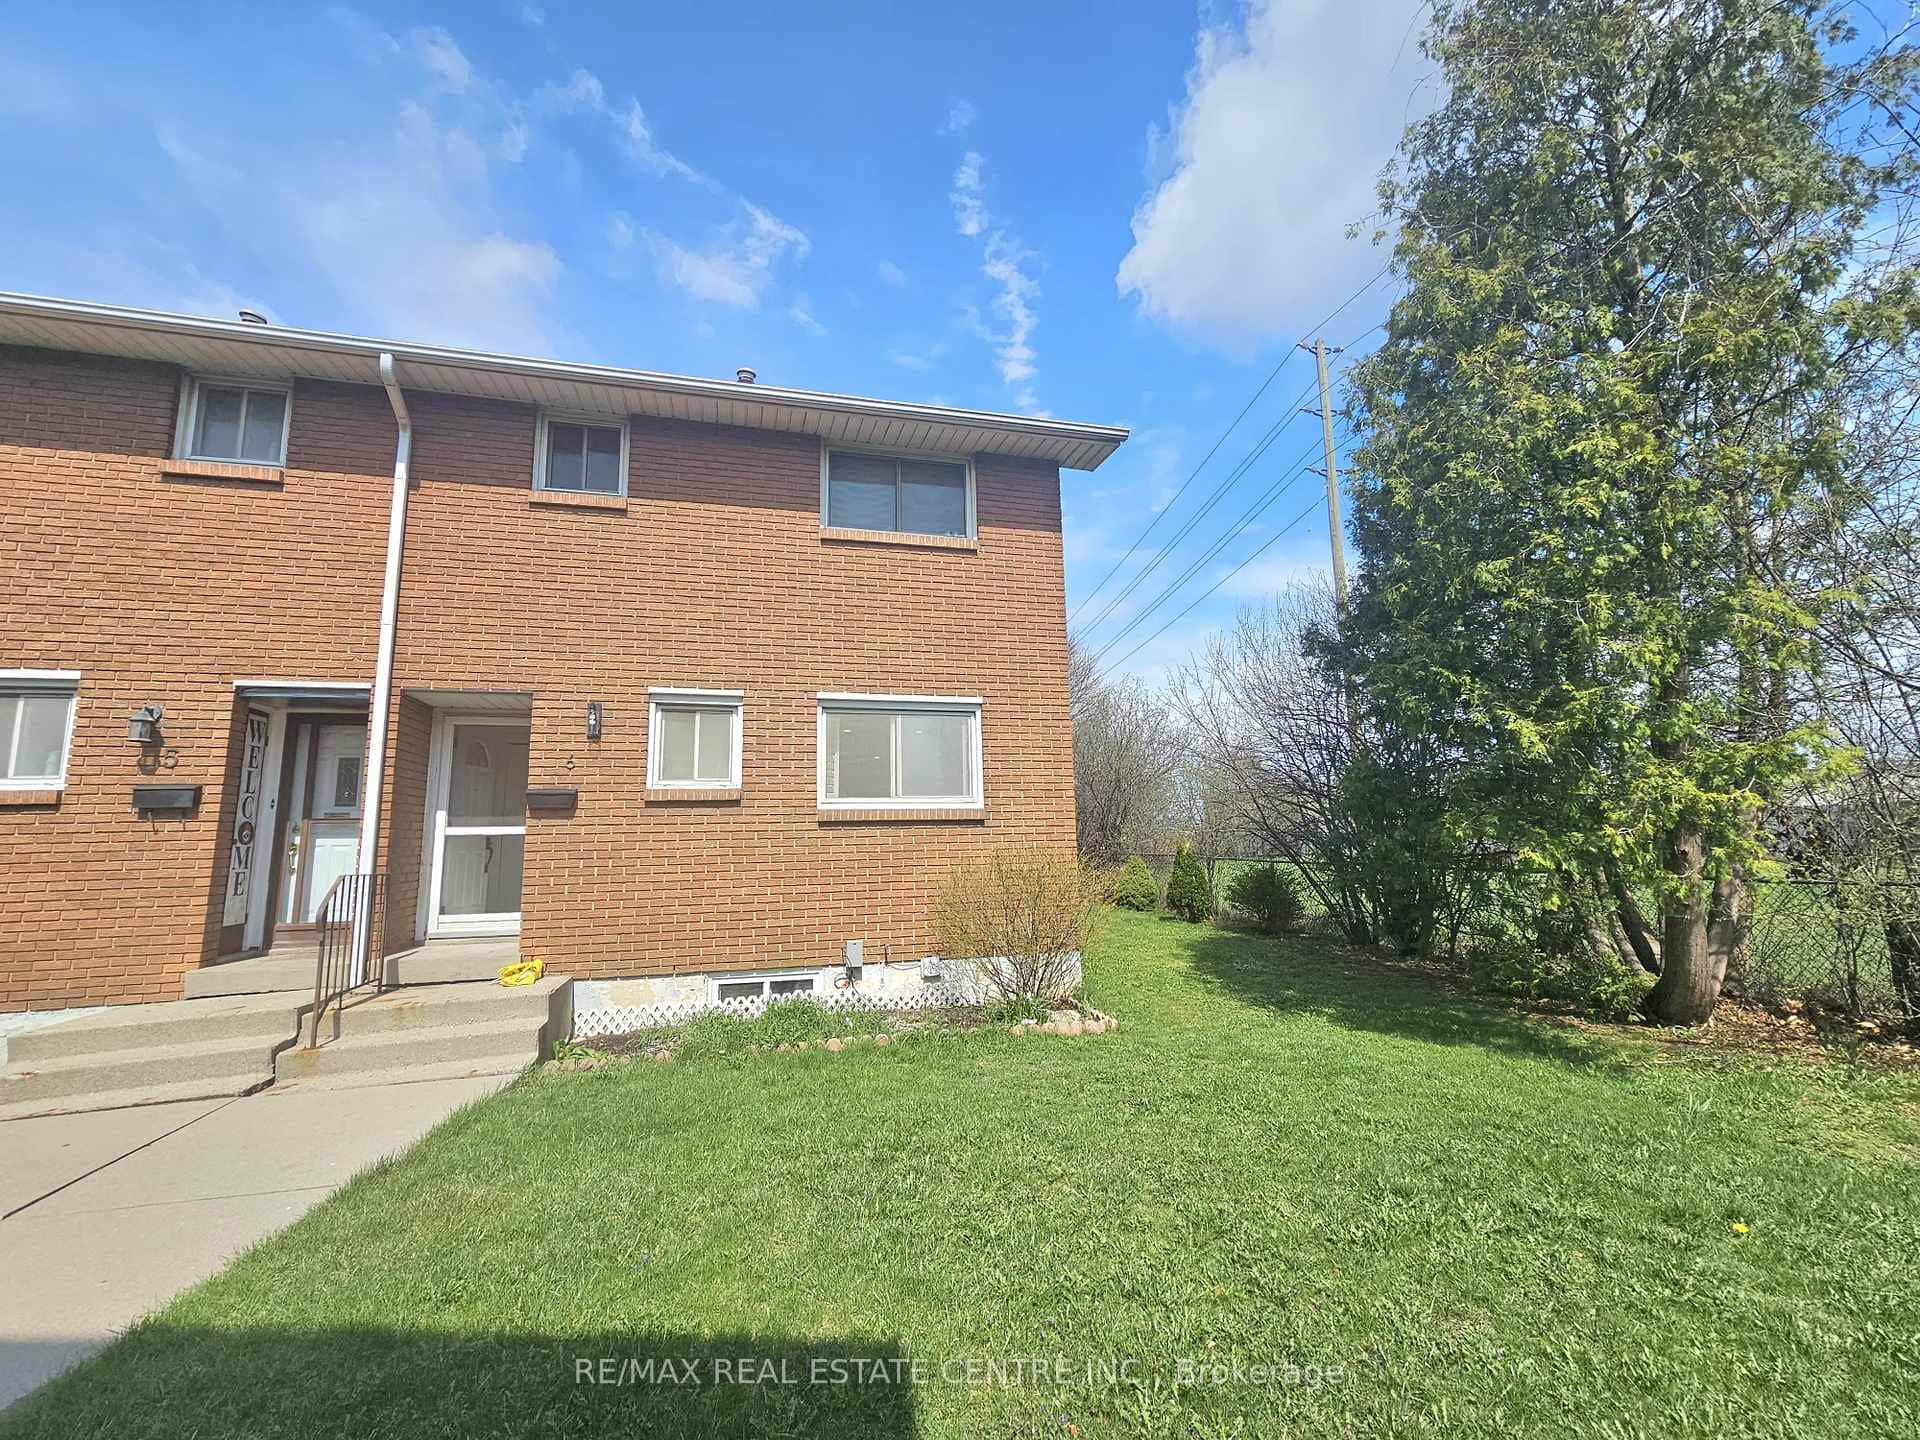
161 Berkindale Drive Unit 6
Last Updated: May 19, 2026
Listing Office: RE/MAX ESCARPMENT REALTY INC.
This listing content is owned and licensed by REALTOR® members of The Canadian Real Estate Association. The trademarks REALTOR®, REALTORS®, and the REALTOR® logo are controlled by The Canadian Real Estate Association (CREA) and identify real estate professionals who are members of CREA. The trademarks MLS®, Multiple Listing Service®, and the associated logos are owned by CREA and identify the quality of services provided by real estate professionals who are members of CREA. Used under license.