


161 BERKINDALE Drive Unit 6, Hamilton, ON
L8E 1M6
Listed April 21, 2026
About this property
Beautifully updated move-in ready, this East Hamilton (Stoney Creek) 2-storey end-unit condo offers exceptional privacy with no side neighbors, low condo fees, and a dedicated parking space. Featuring 3 bedrooms and 1.5 bathrooms, the home boasts a modern, renovated kitchen complete with quartz countertops, an undermount double sink, built-in microwave, soft-close cabinetry, and a full-height pantry. The main floor showcases rich maple hardwood flooring, while the high and dry basement-parged and equipped with a dimple board system-offers excellent potential. It's ready for your finishing touch as a rec room, additional bedroom, teen retreat, or even a bachelor suite. Numerous updates have been completed, including shingles (within the last 10 years), a brand-new furnace (2024), pot lights (2025), and more, adding both style and peace of mind. Step outside to enjoy a fully fenced, private backyard (21' x 26') with a shed-perfect for low-maintenance outdoor living. Ideally located close to grocery stores, Home Depot, Eastgate Square, Riverdale Community Centre, parks, and schools, this home truly checks all the boxes.
Features
Property Details
Listing
Property
Condo / Building
Location
Taxes & Financials
Location & Walkability
161 BERKINDALE Drive Unit 6, Hamilton, ON
Map data © GoogleOpen in Google Maps ↗
Similar Properties Nearby
View all →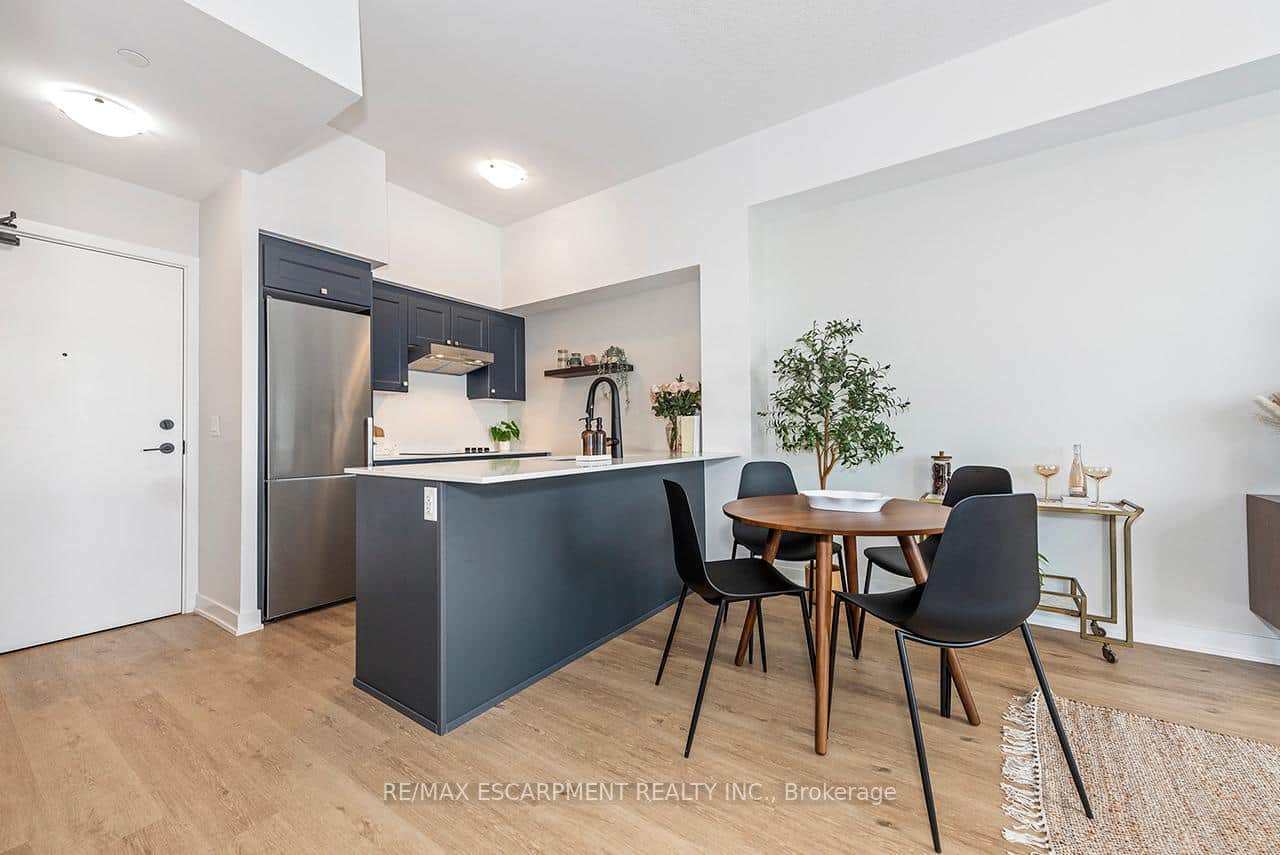 For Sale
Hamilton
$435,000
600 North Service Road Unit 606
 For SaleVirtual tour
Hamilton
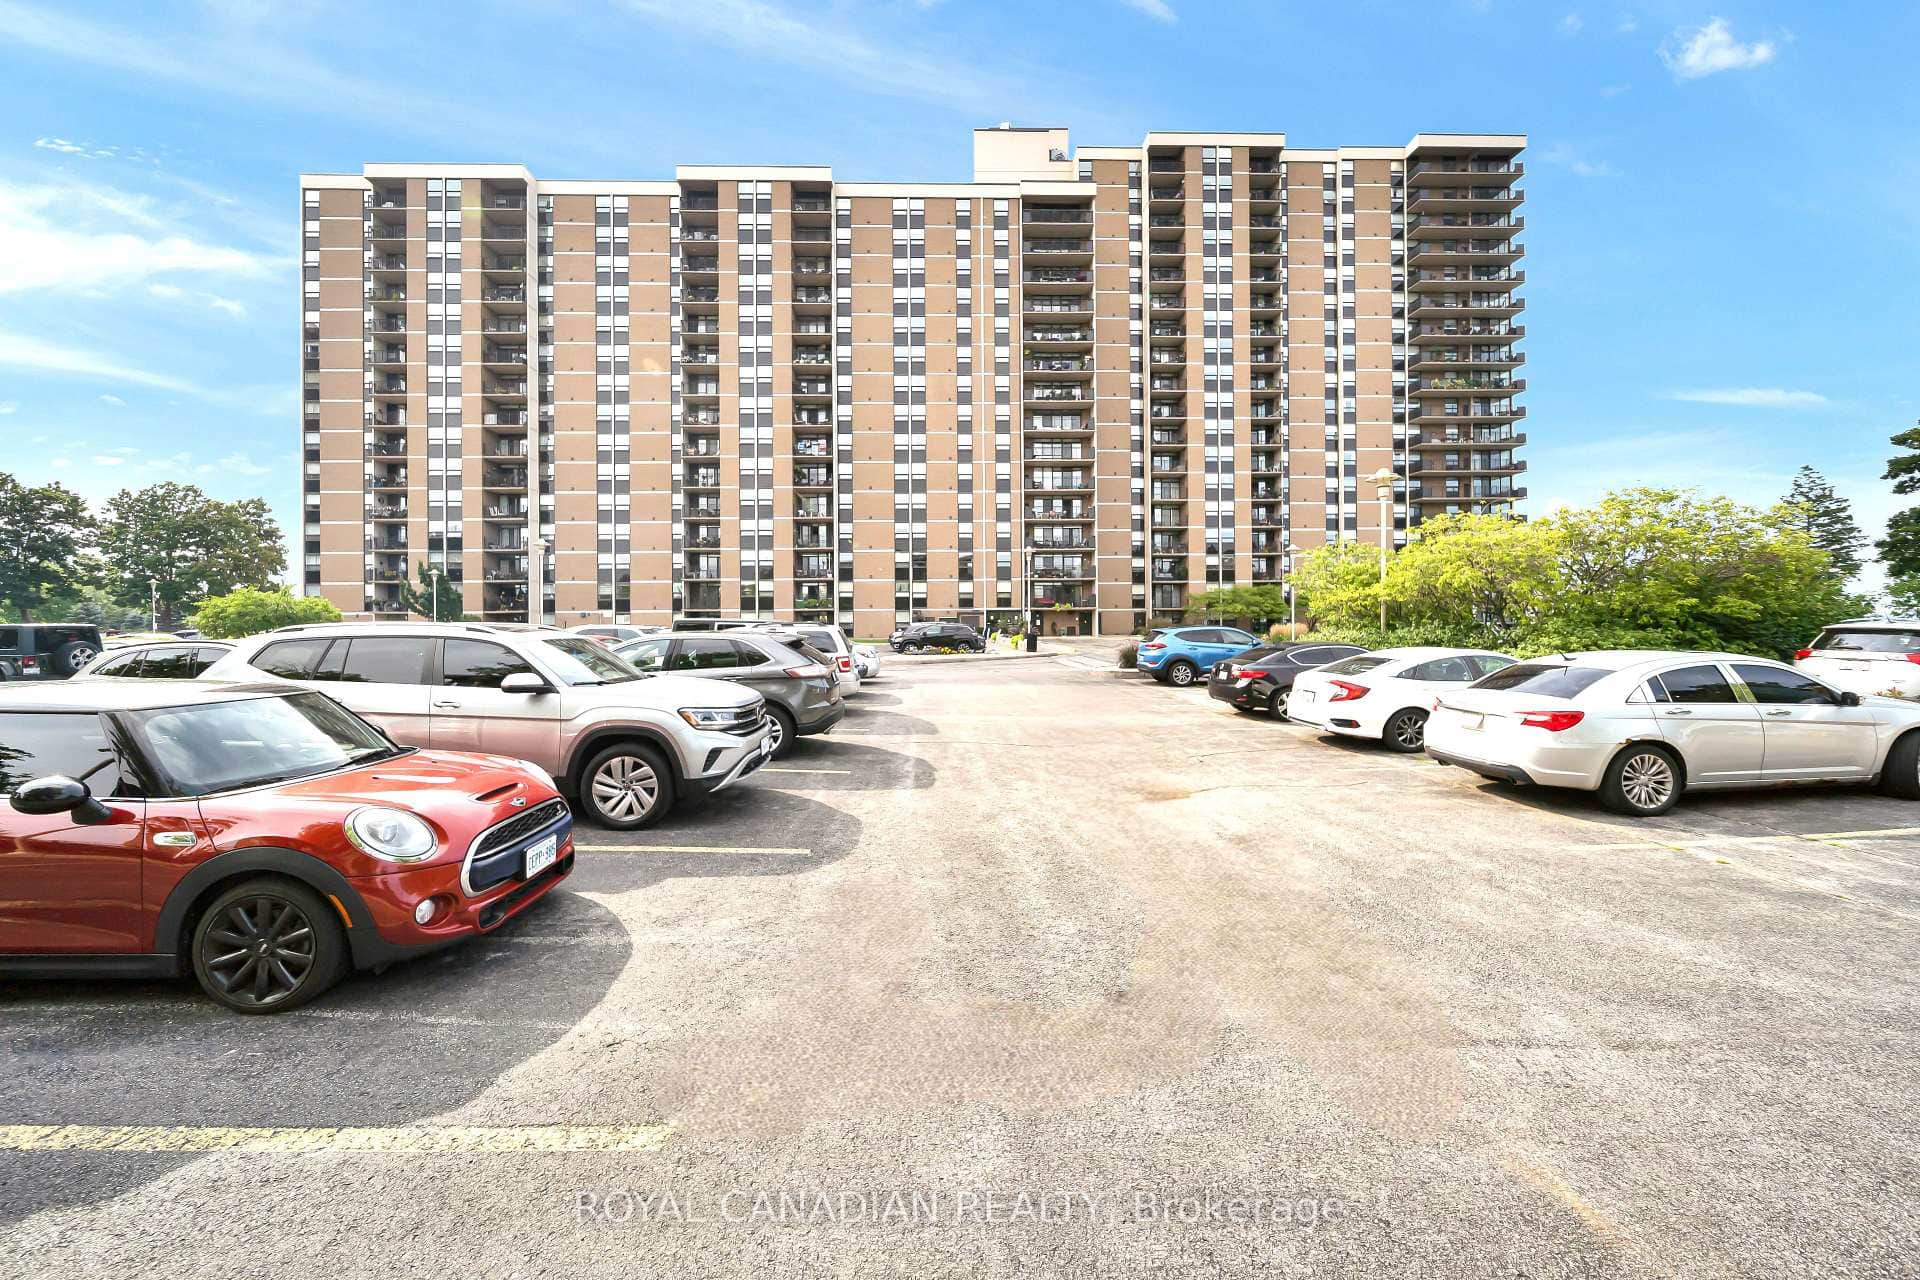
$419,990
500 Green Road Unit 701
 For Sale
Hamilton
$419,900
461 Green Road Unit 703
 For Sale
Hamilton
$444,900
461 Green Road Unit 822
 For SaleVirtual tour
Hamilton
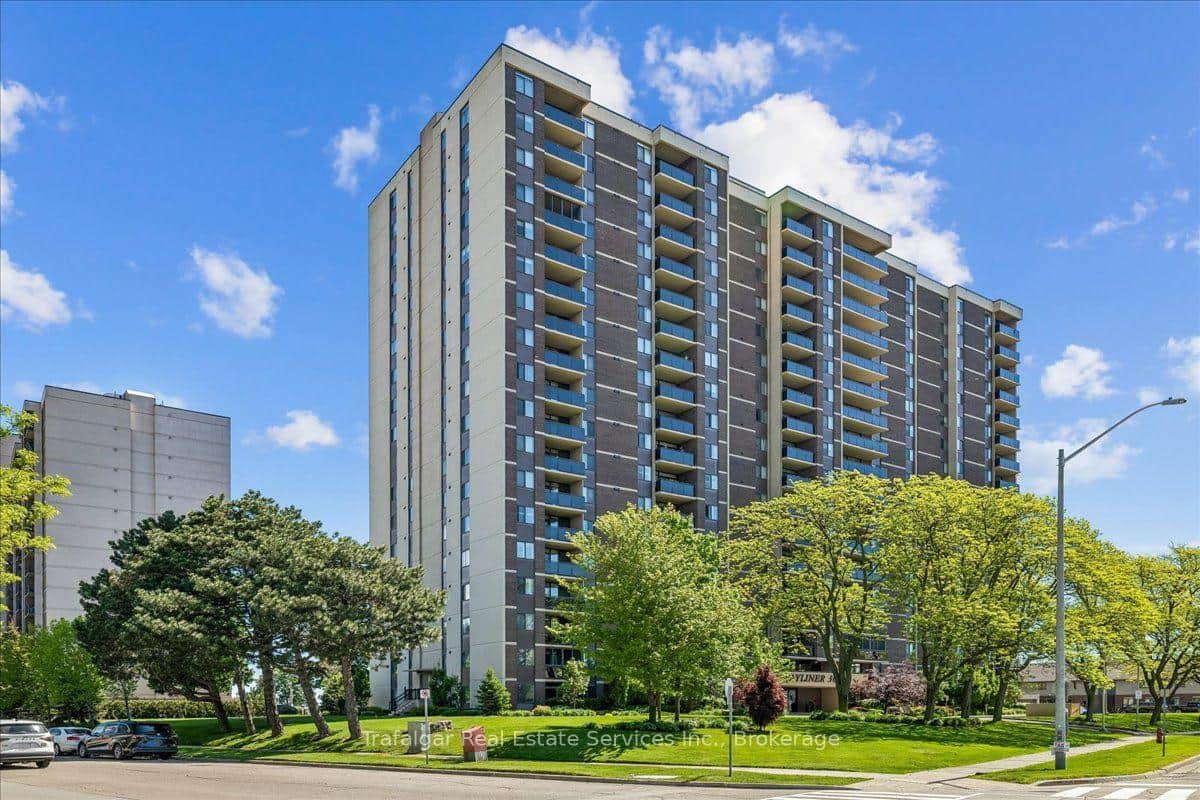
$445,000
301 Frances Avenue Unit 709
 For Sale
Hamilton
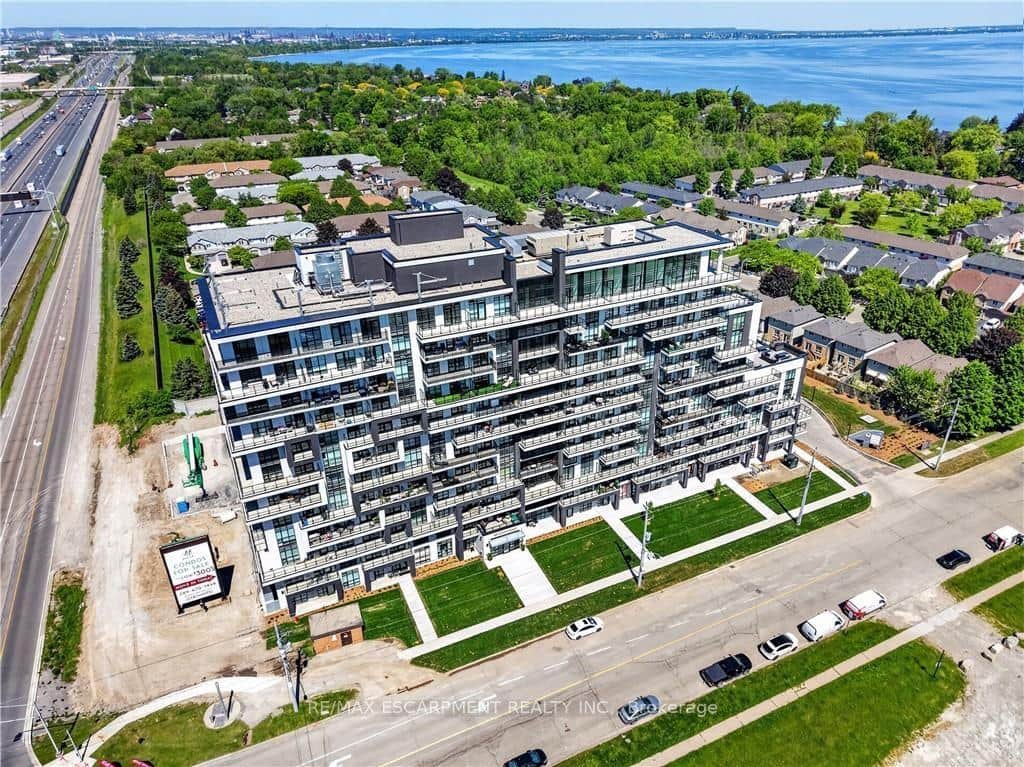
$414,900
461 Green Road Unit 427
Last Updated: April 21, 2026
Listing Office: RE/MAX REAL ESTATE CENTRE INC.
This listing content is owned and licensed by REALTOR® members of The Canadian Real Estate Association. The trademarks REALTOR®, REALTORS®, and the REALTOR® logo are controlled by The Canadian Real Estate Association (CREA) and identify real estate professionals who are members of CREA. The trademarks MLS®, Multiple Listing Service®, and the associated logos are owned by CREA and identify the quality of services provided by real estate professionals who are members of CREA. Used under license.