


4576 Fourth Avenue, Niagara Falls, ON
L2E 4N6
Listed September 18, 2026
About this property
Welcome to this spacious 3 + 1 bedroom, 3 washroom home ideally located in the heart of Niagara Falls. Close to nightlife, shopping, restaurants and parks. Offering a functional main floor layout, the updated open concept floor-plan is perfect for both family time and entertaining. This home is perfect multi generational living, investors and families. The second floor offers 3 spacious bedrooms and a full washroom. The main floor has 2 living /entertaining areas and a large kitchen and full washroom. In the basement there is an area for an office or hobby room, another bedroom and full washroom. A separate entrance invites the new owner to entertain many different options. Out back a large garage /outbuilding is ideal for a hobbyist, workshop or simply additional storage. Don't miss this opportunity to own a flexible well located home in one of Niagara Falls most desirable and convenient neighbourhoods.
Features
Property Details
Listing
Property
Location
Taxes & Financials
Location & Walkability
4576 Fourth Avenue, Niagara Falls, ON
Map data © GoogleOpen in Google Maps ↗
Similar Properties Nearby
View all →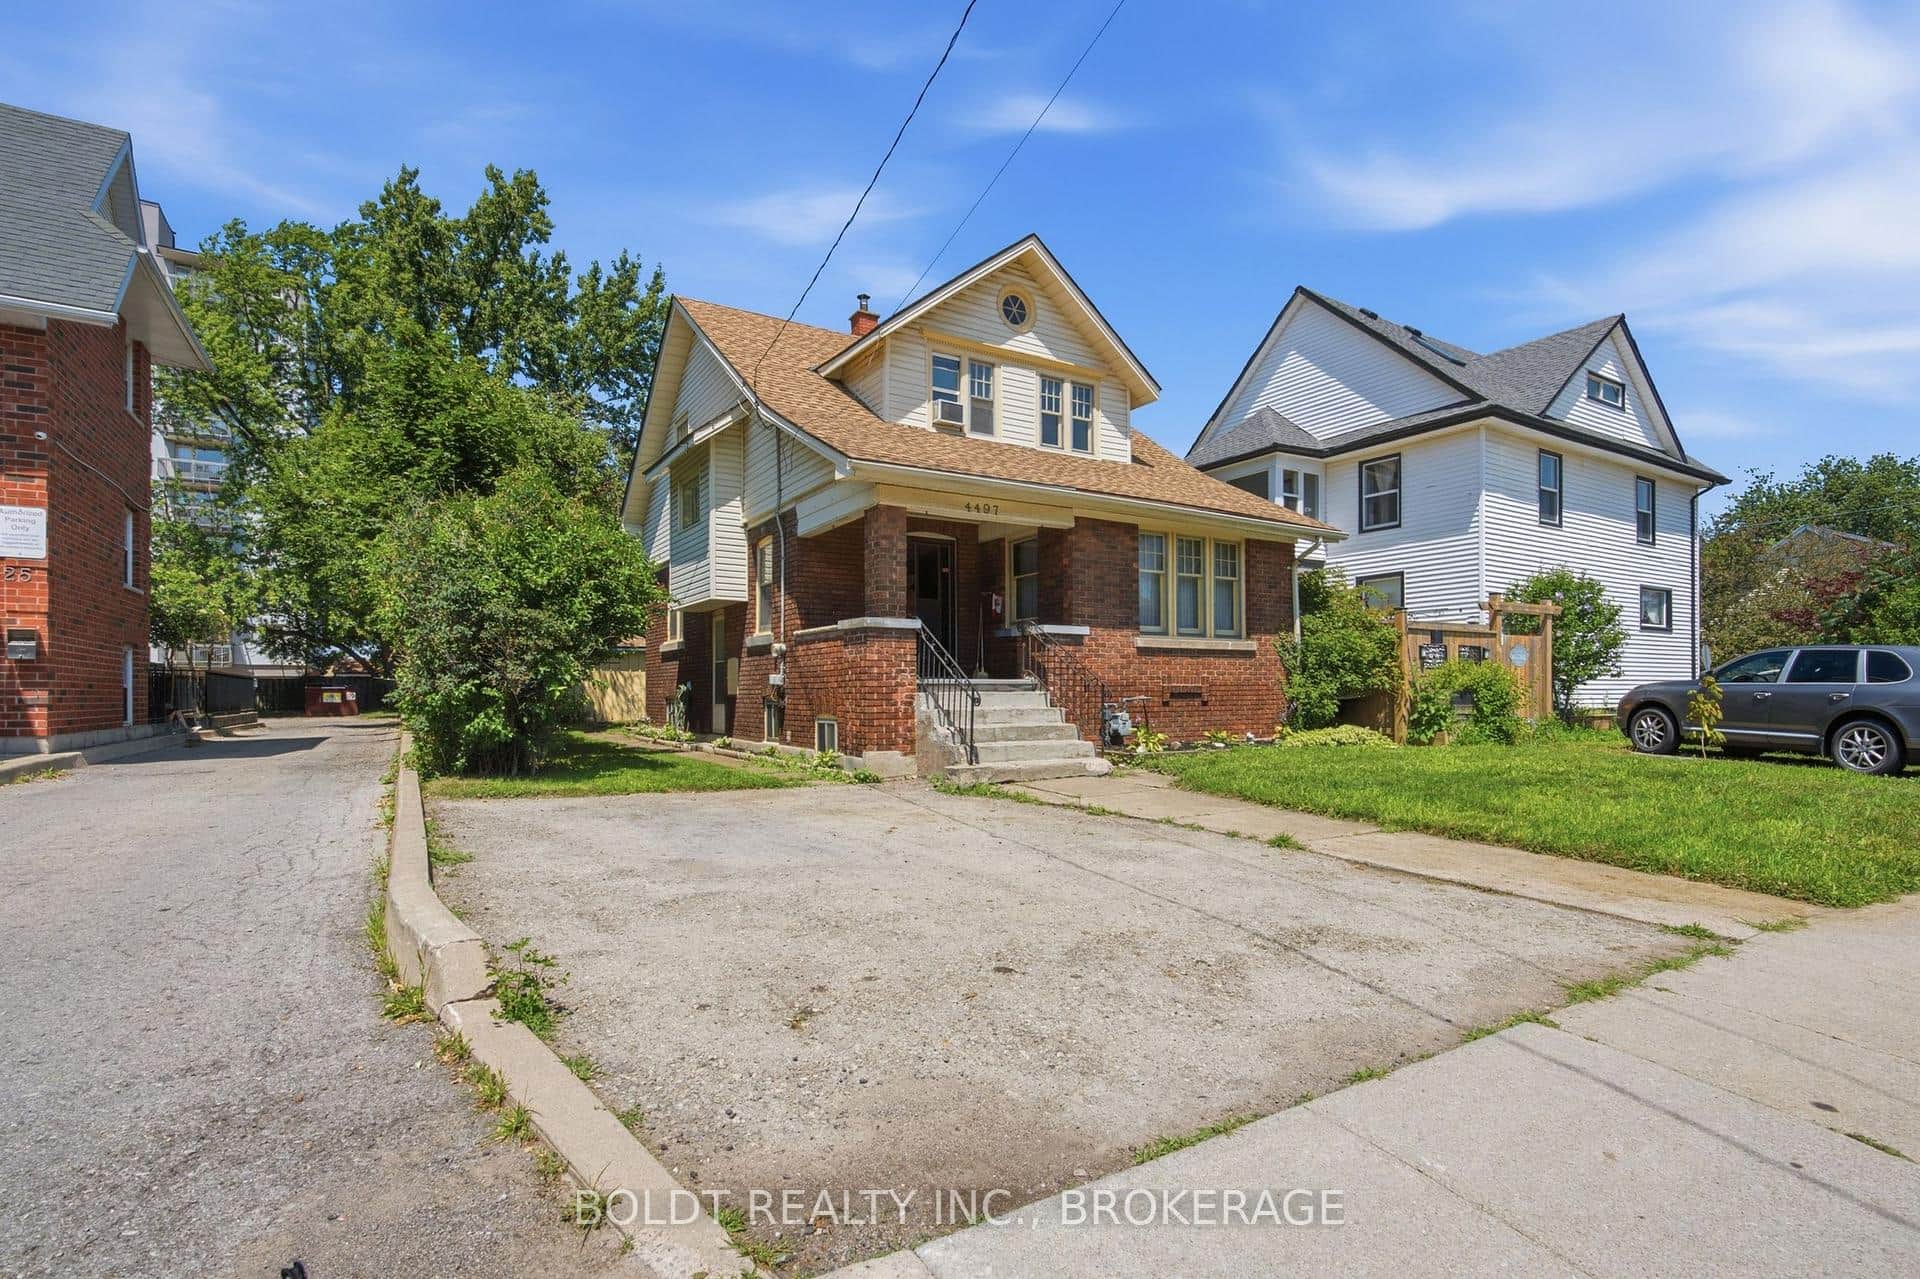 For Sale
Niagara Falls
$419,000
4497 Morrison Street
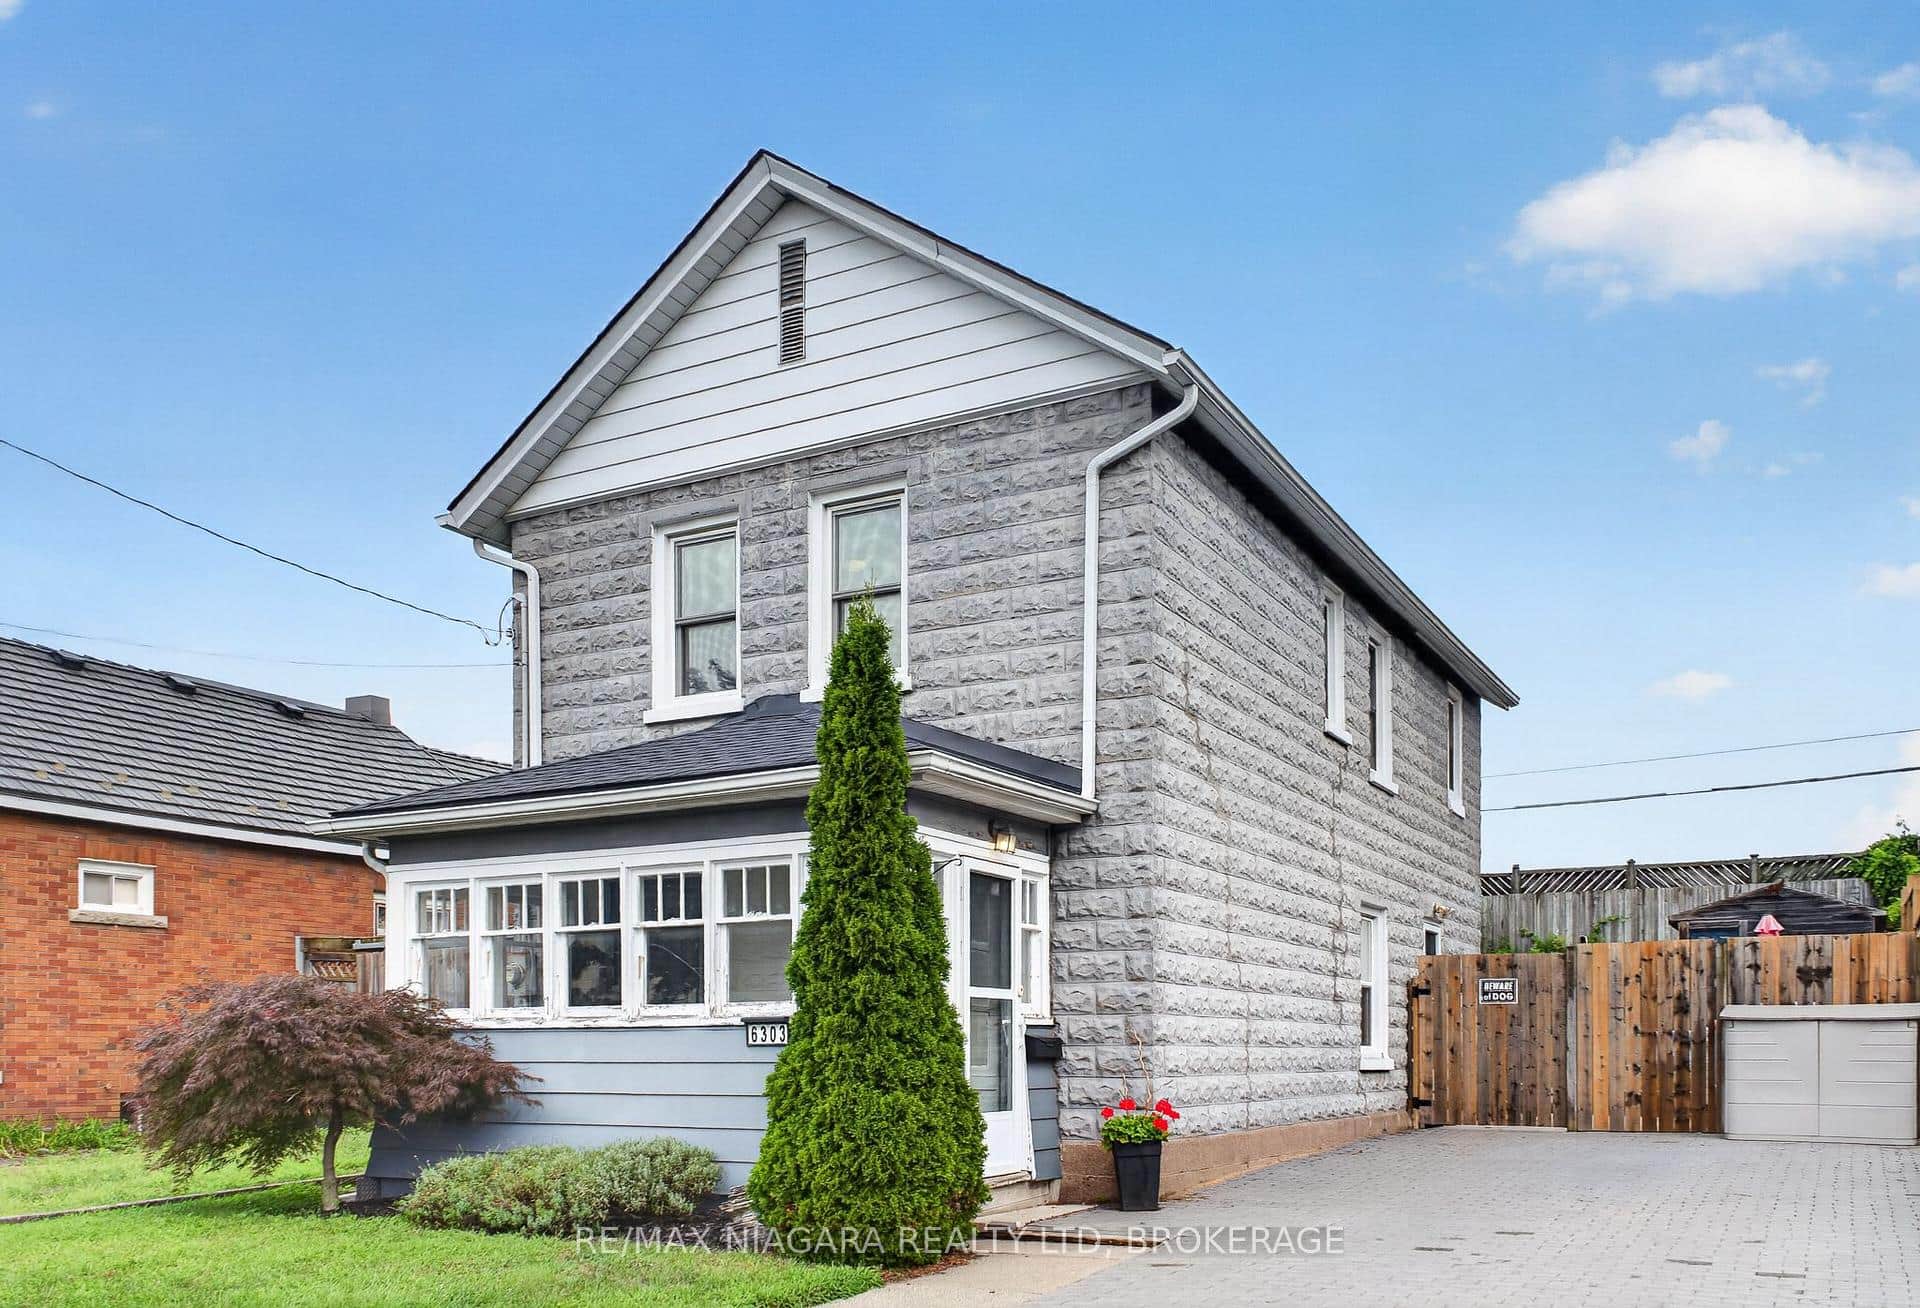 For Sale
Niagara Falls
$424,900
6303 Ker Street
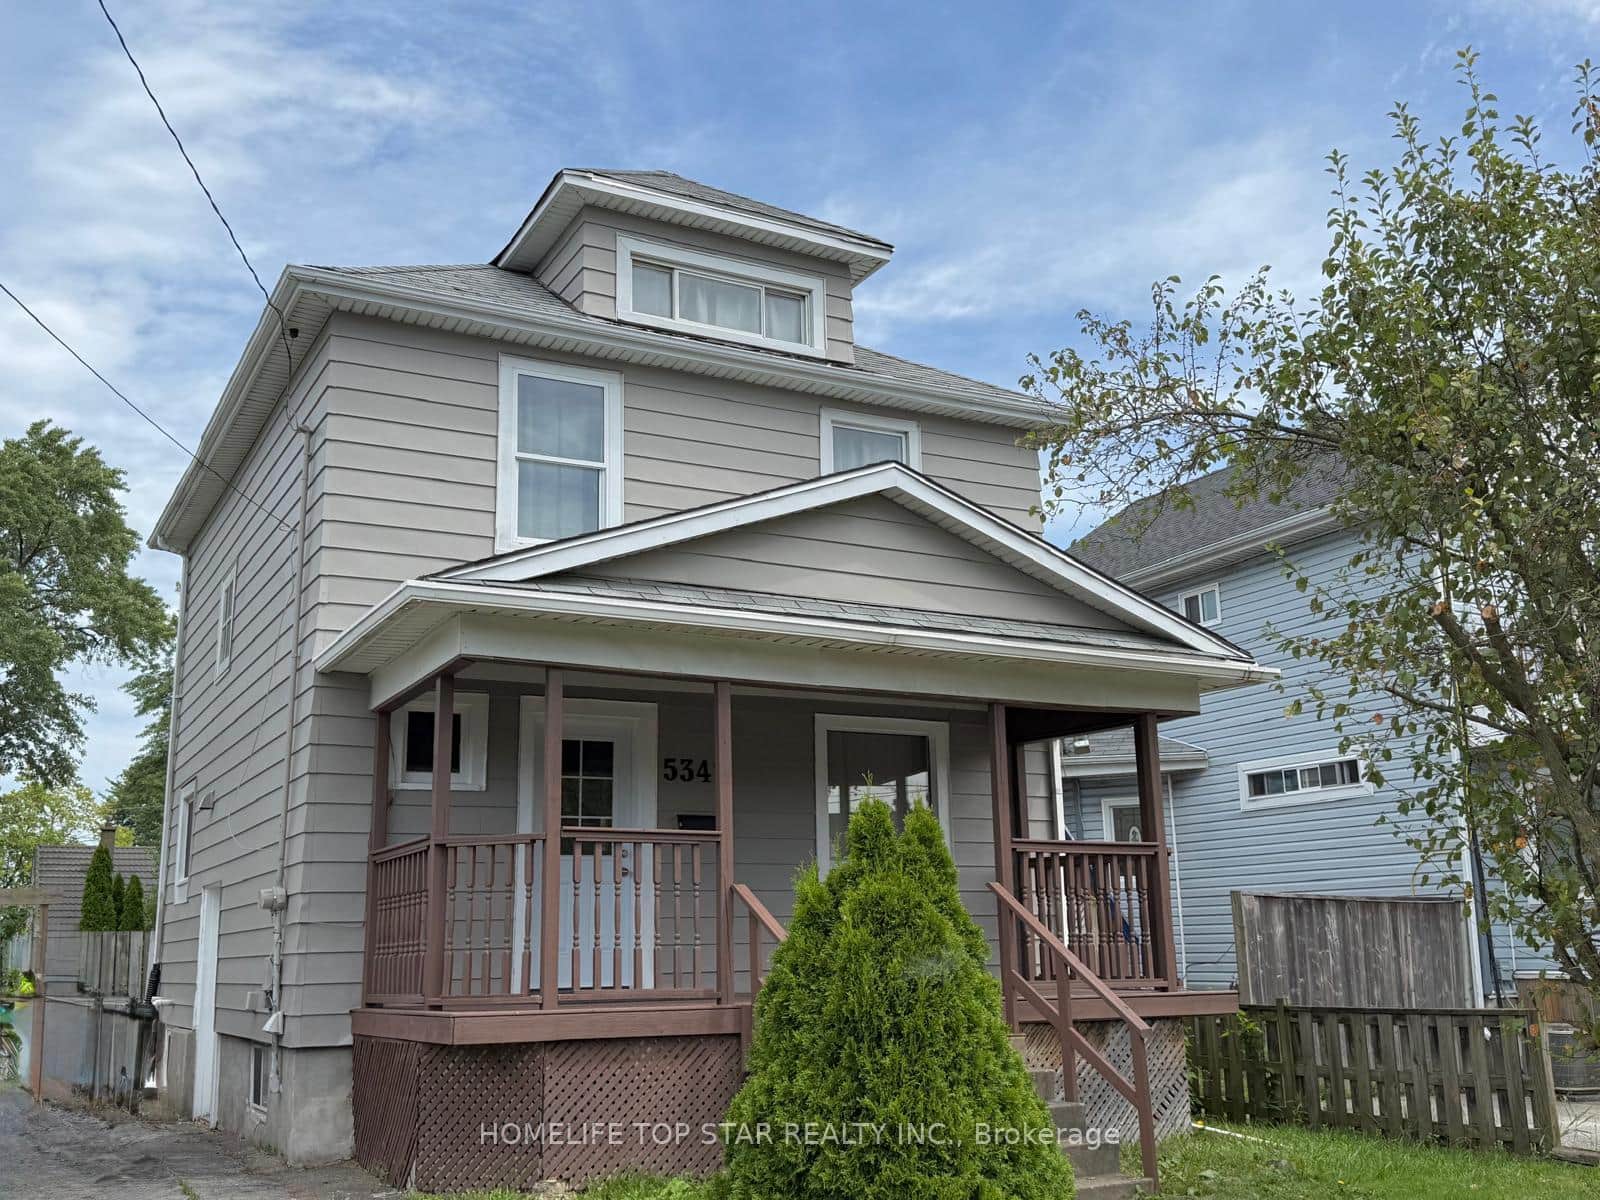 For Sale
Niagara Falls
$429,000
5341 Mcrae Street
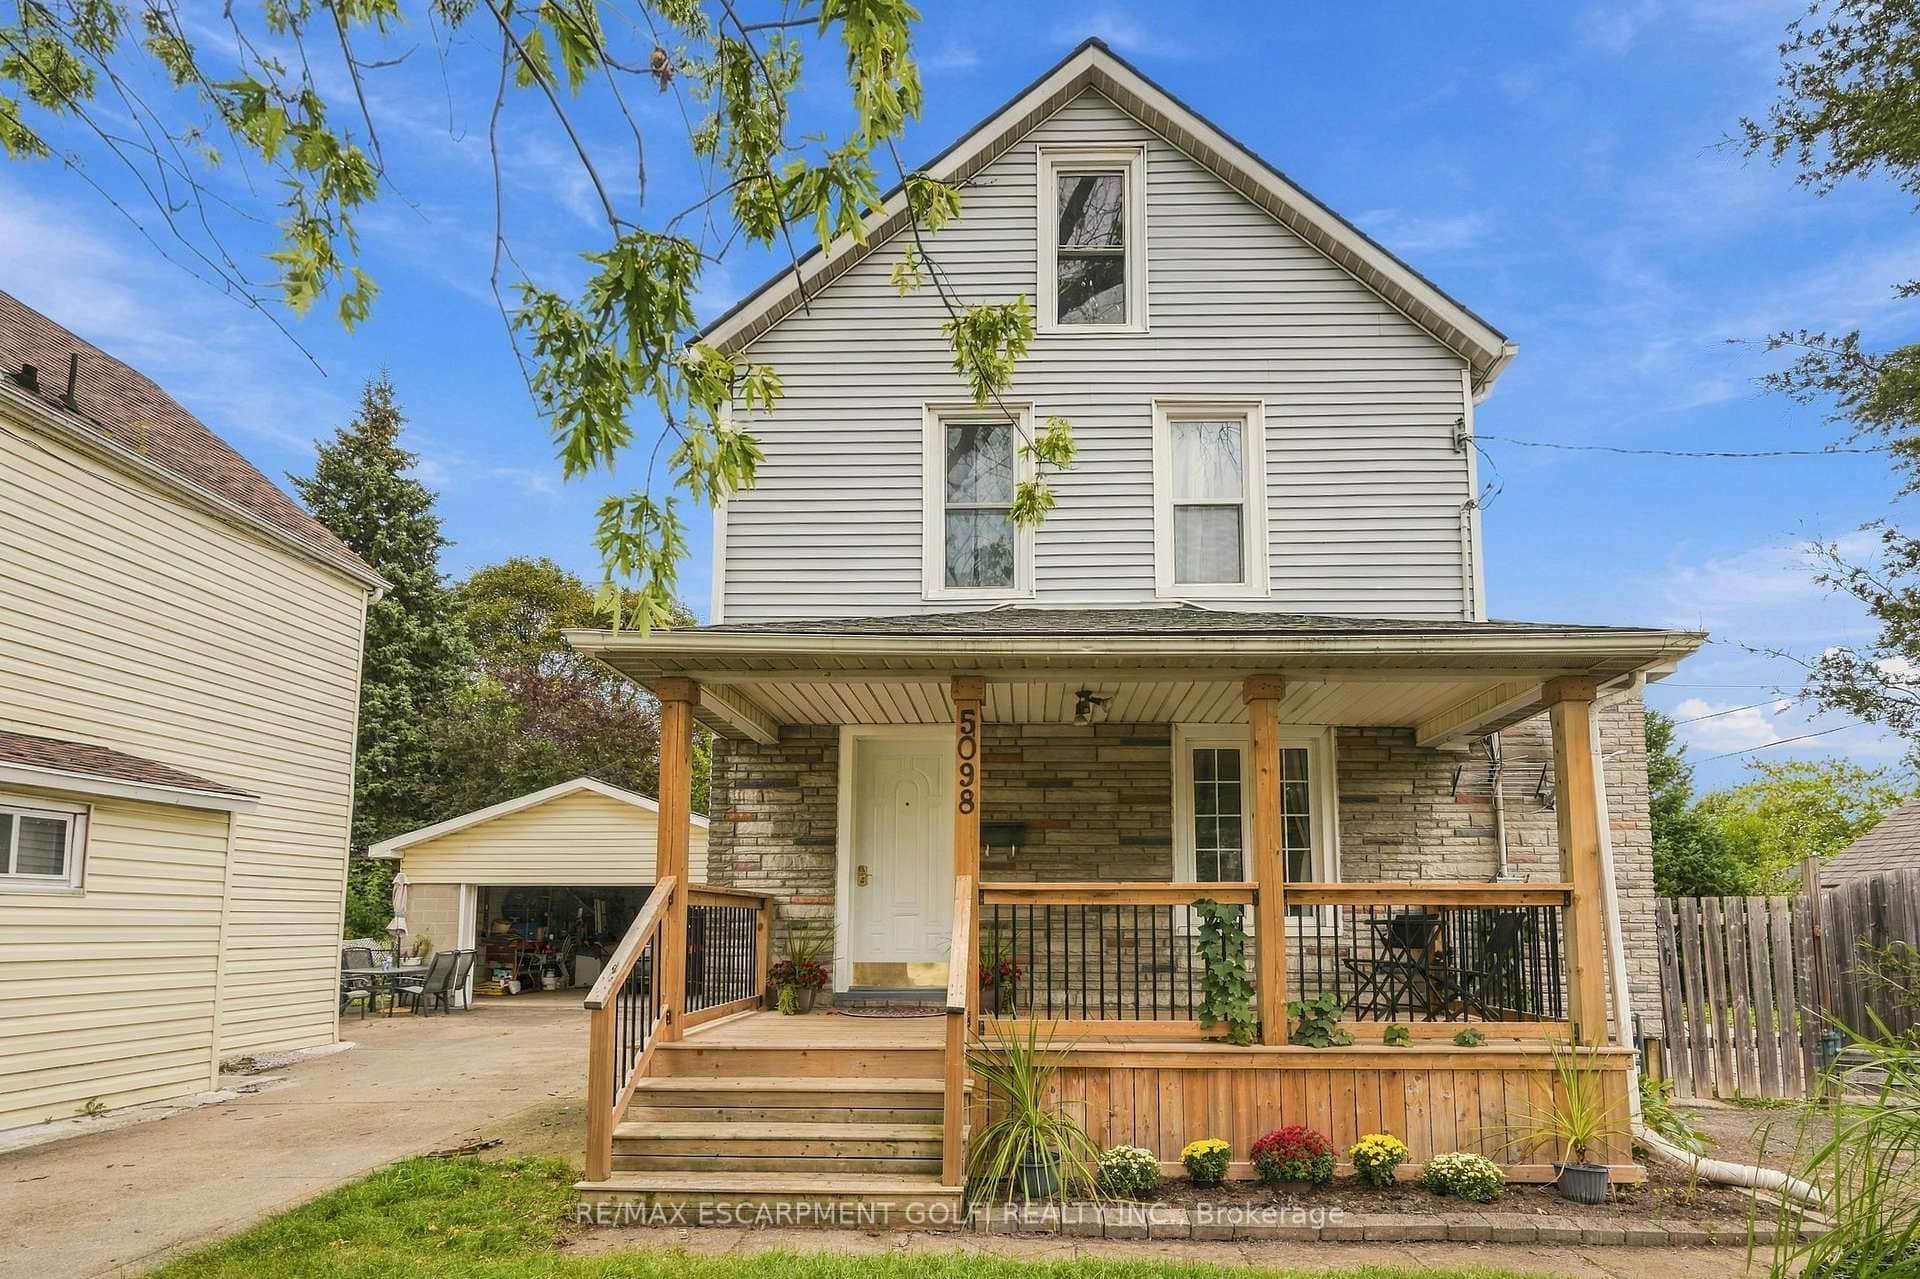 For Sale
Niagara Falls
$429,000
5098 St. Lawrence Avenue
 For Sale
Niagara Falls
$429,900
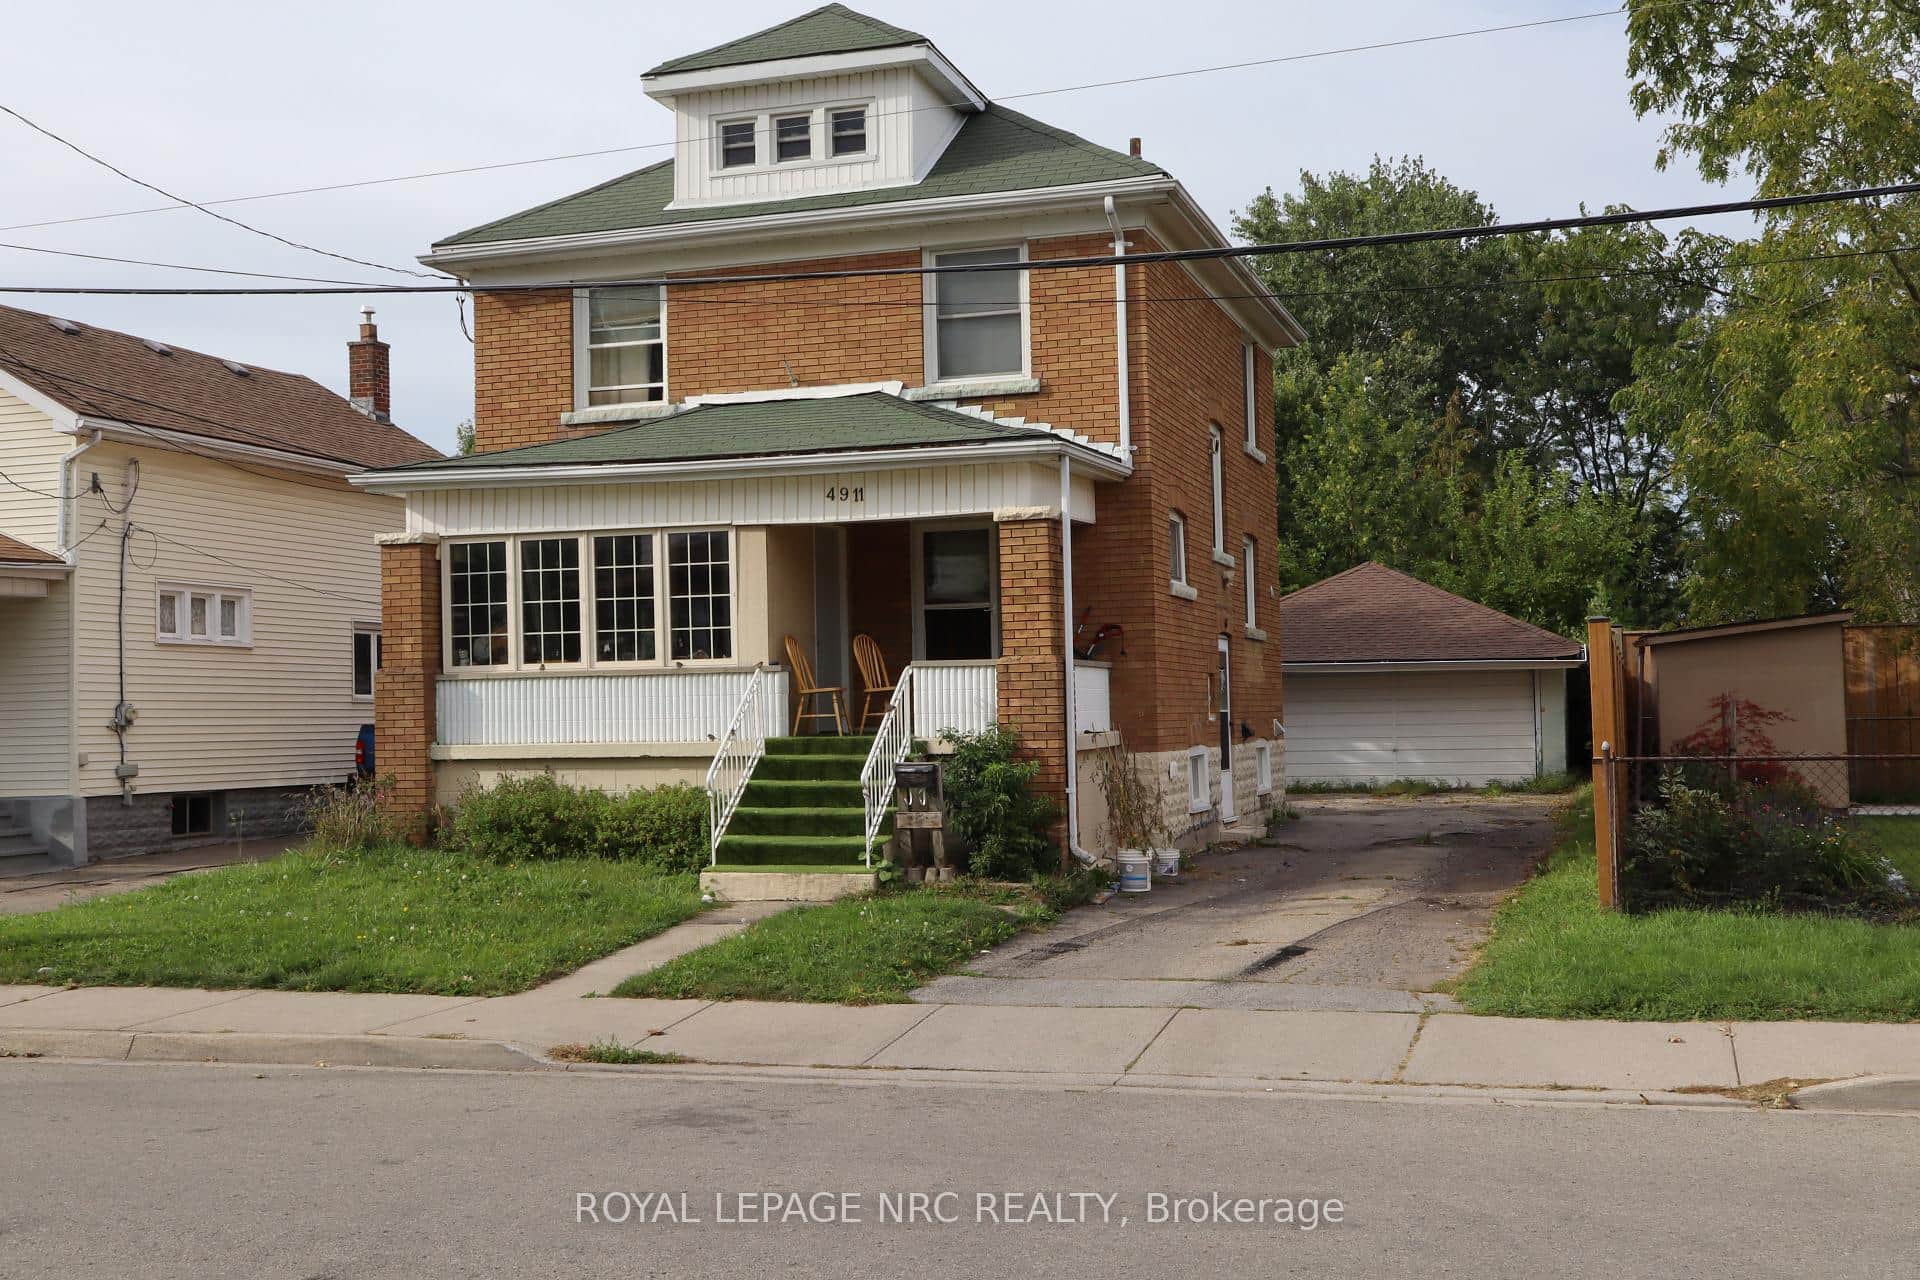
4911 Maple Street
 For Sale
Niagara Falls
$409,900
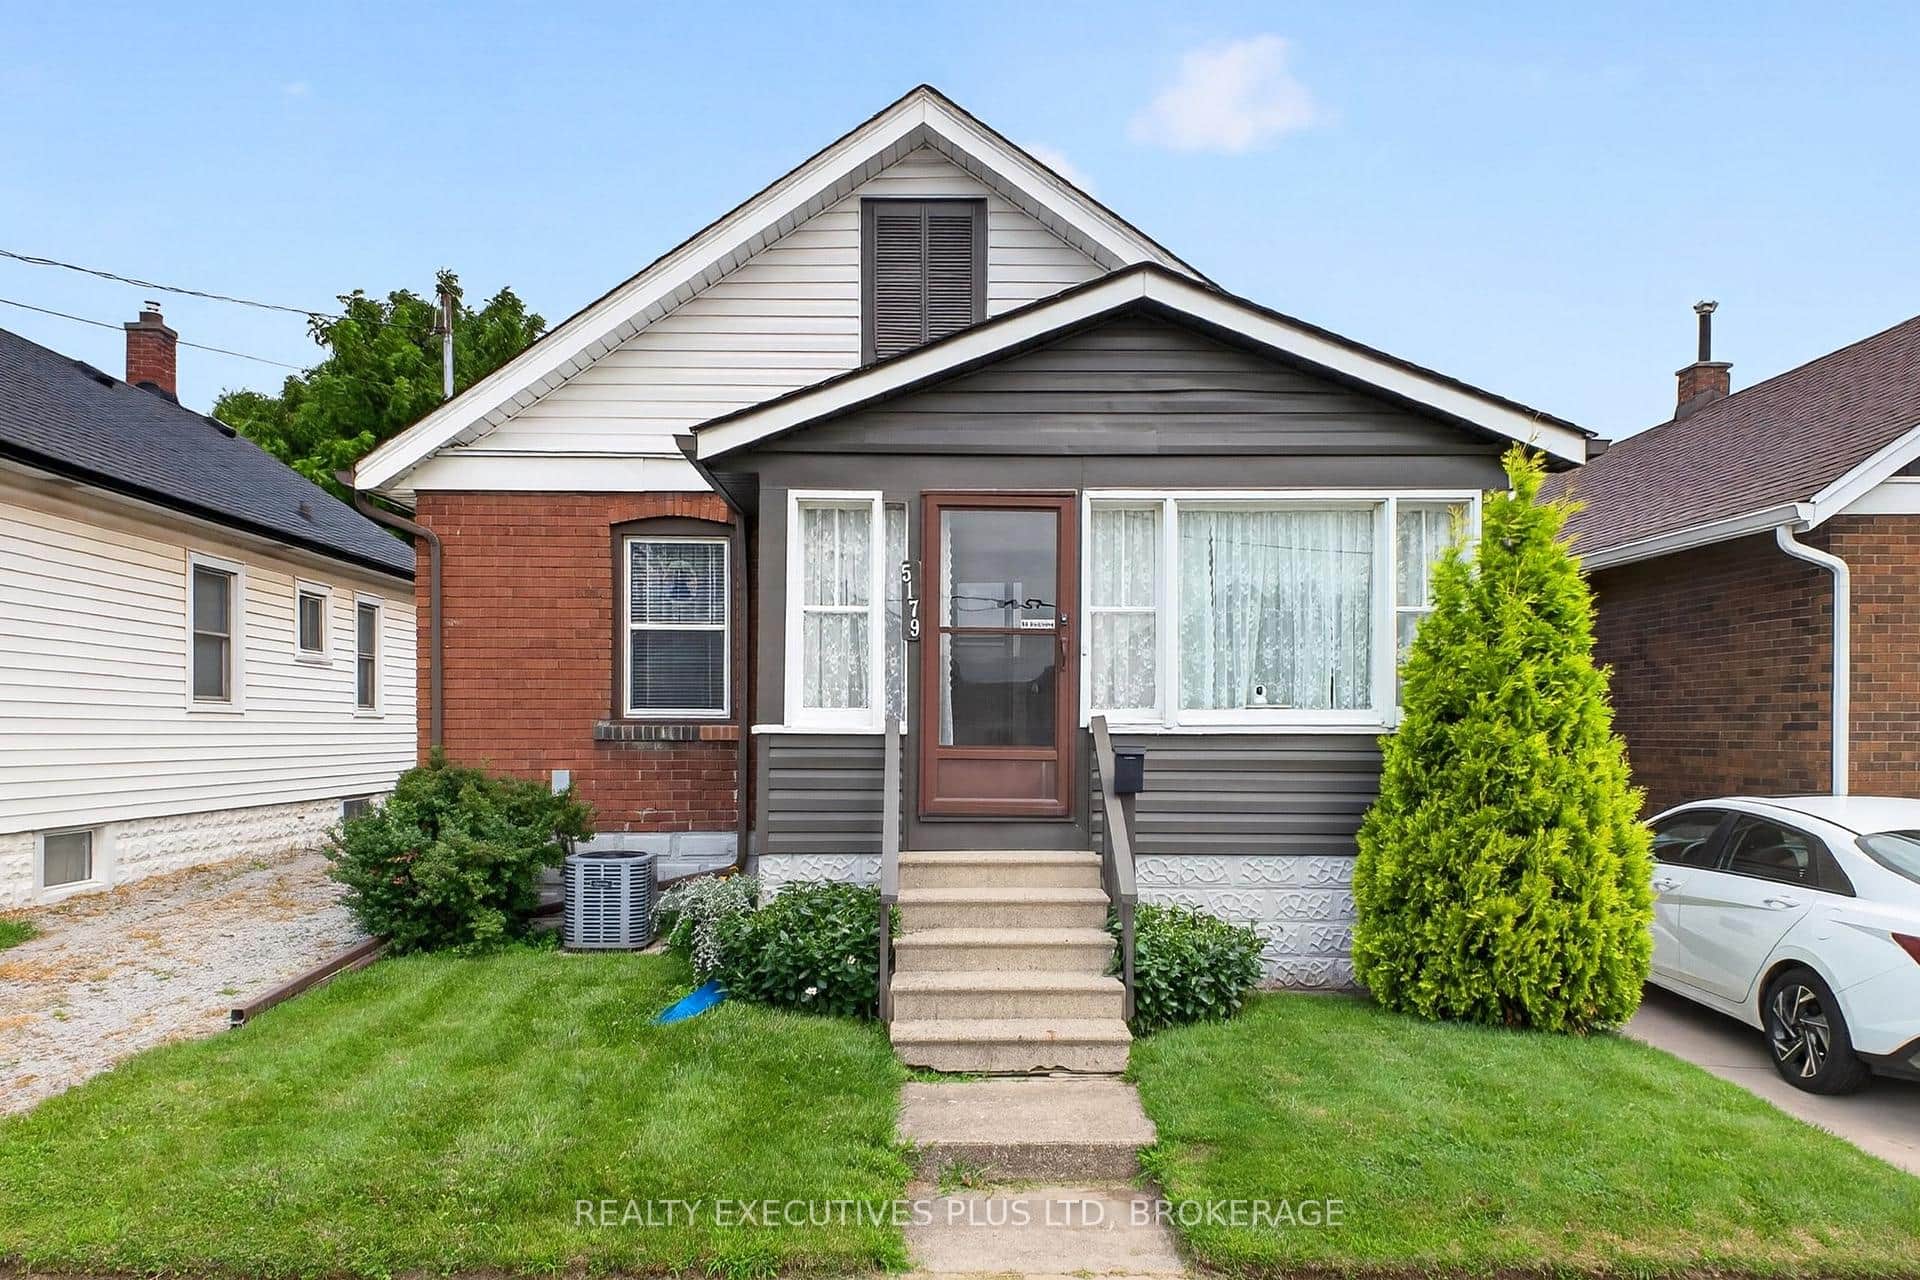
5179 Huron Street
Last Updated: September 18, 2026
Listing Office: EXP REALTY
This listing content is owned and licensed by REALTOR® members of The Canadian Real Estate Association. The trademarks REALTOR®, REALTORS®, and the REALTOR® logo are controlled by The Canadian Real Estate Association (CREA) and identify real estate professionals who are members of CREA. The trademarks MLS®, Multiple Listing Service®, and the associated logos are owned by CREA and identify the quality of services provided by real estate professionals who are members of CREA. Used under license.