4530 Frances Crescent, Lincoln, ON
L0R 1B9
Listed October 6, 2026
About this property
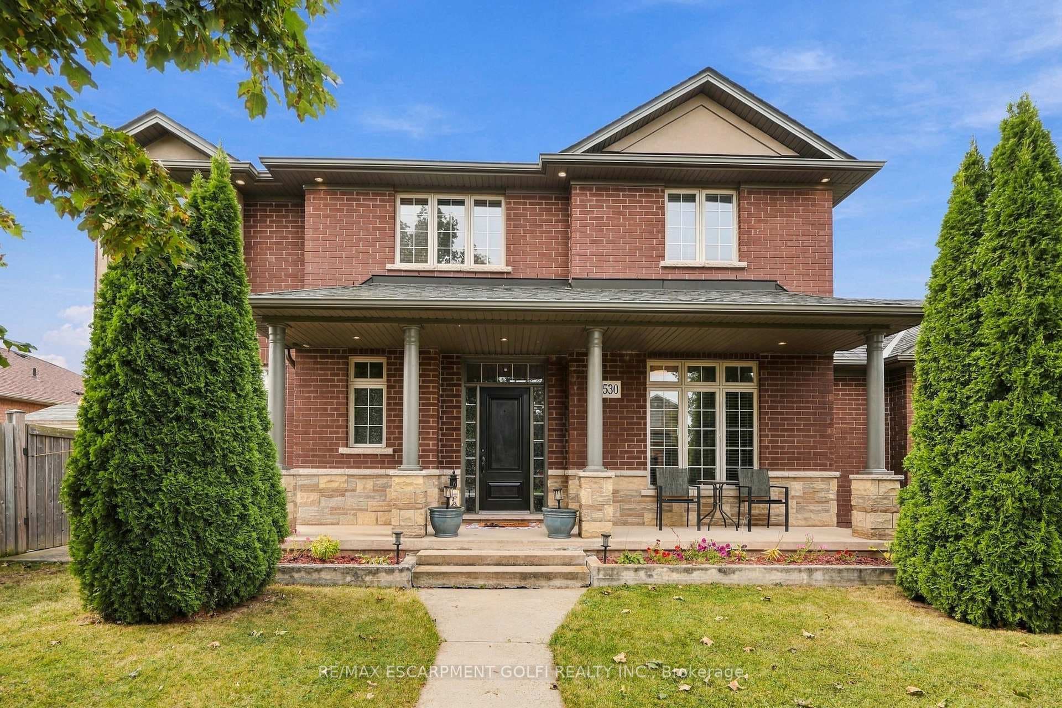
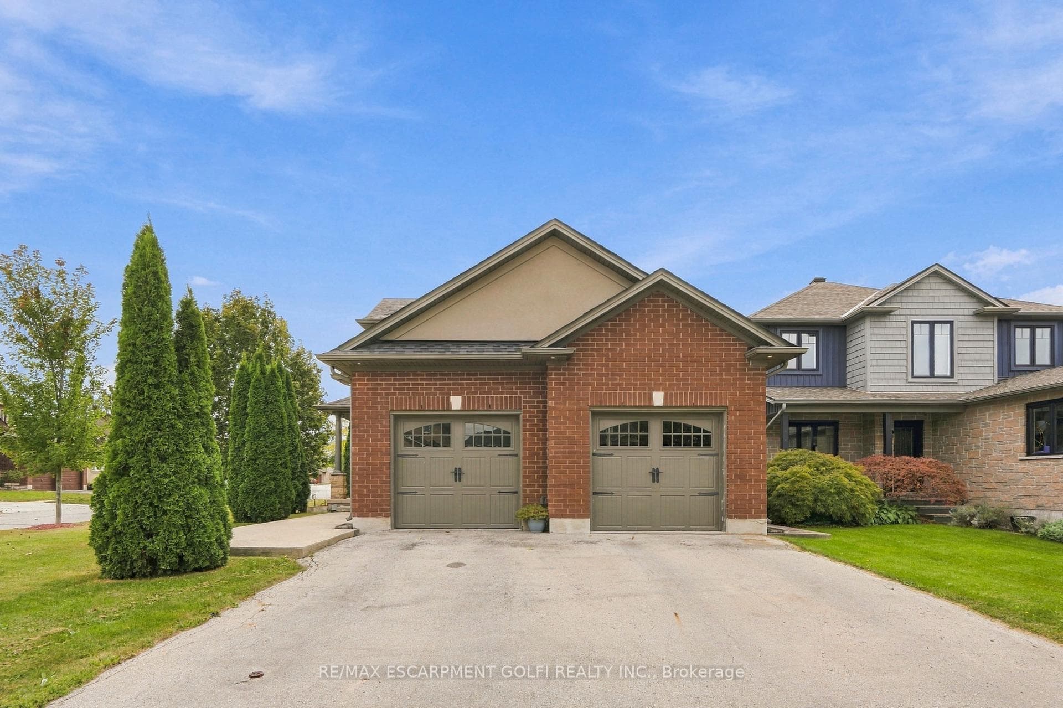
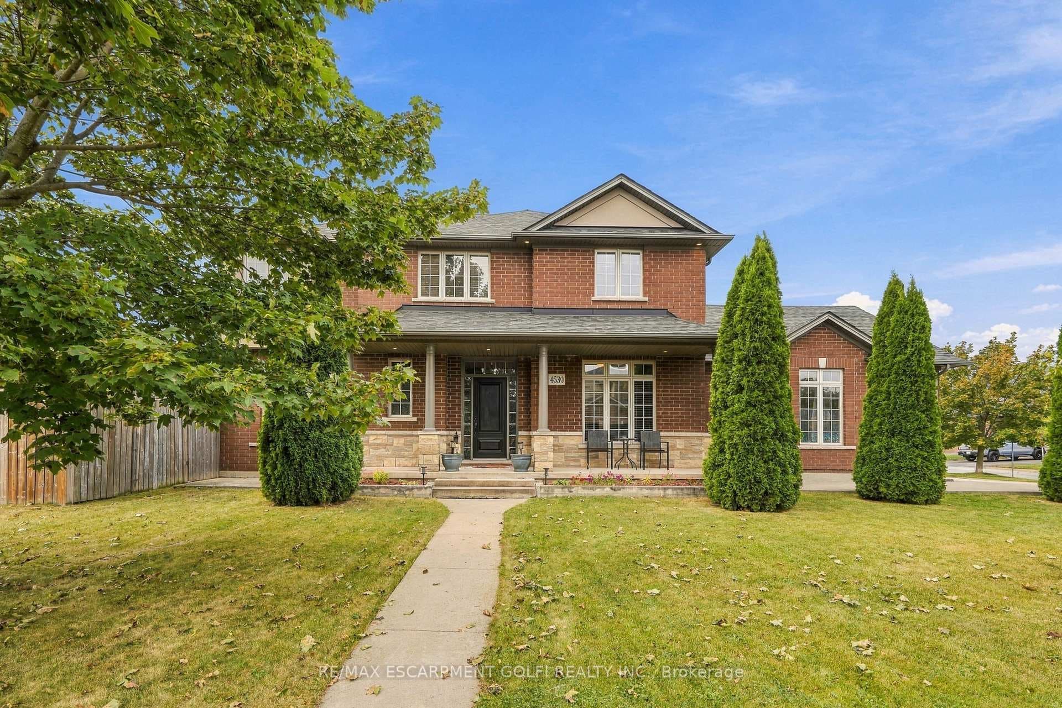
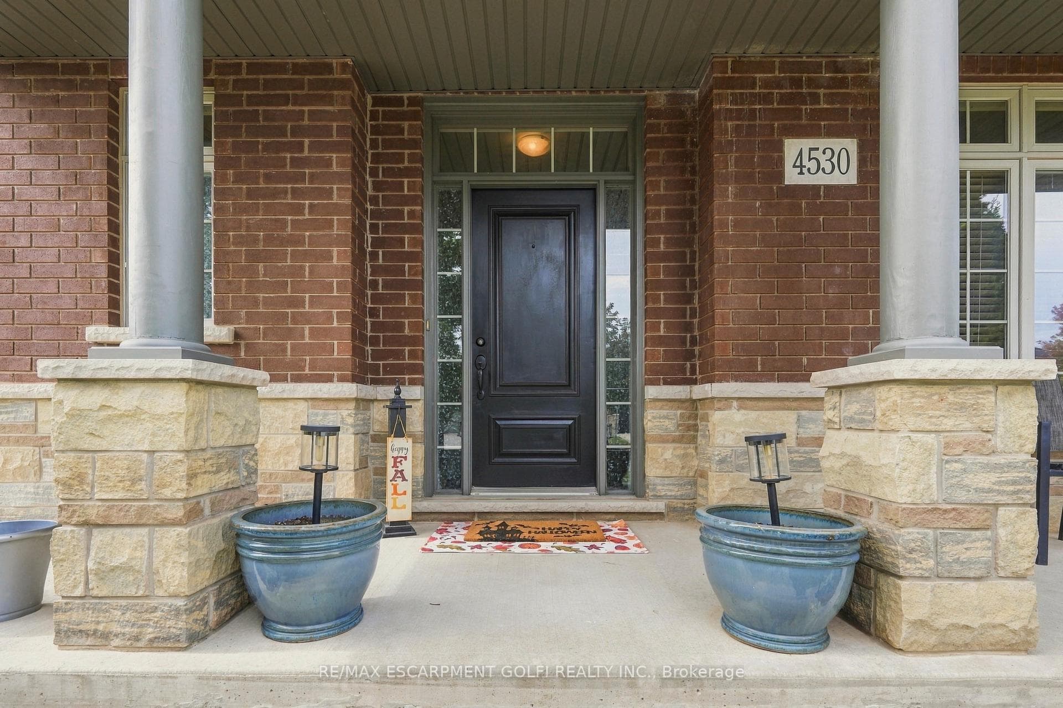
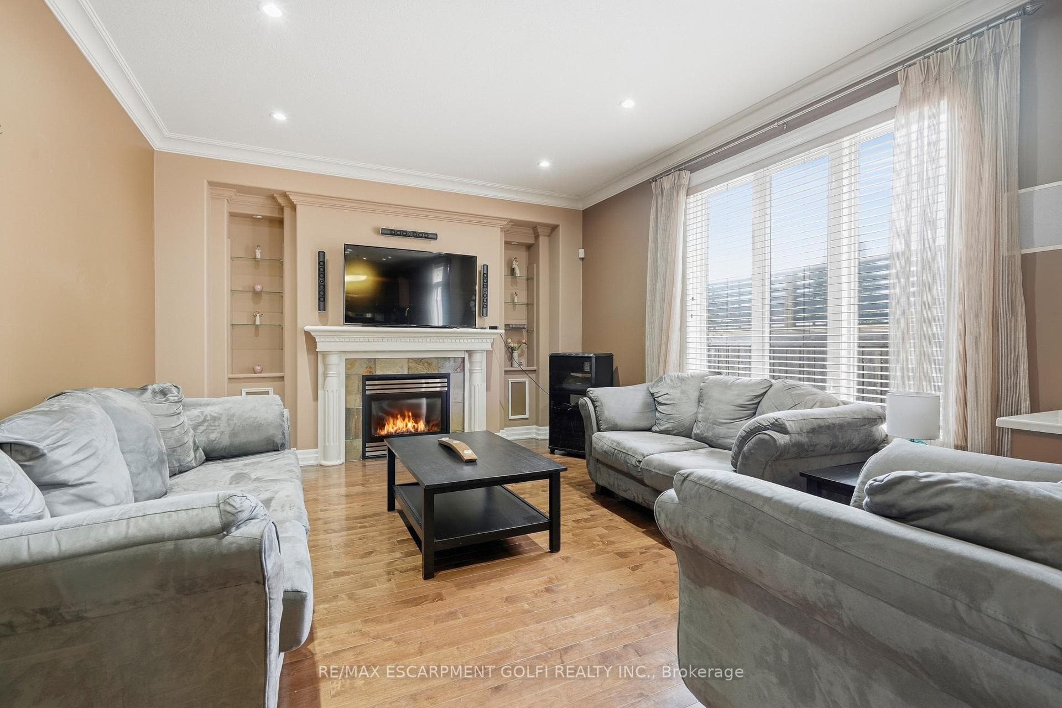
Welcome to 4530 Frances Crescent, Beamsville-a beautifully presented two-storey home offering generous living spaces, inviting curb appeal and room to grow. A covered front porch creates a warm welcome, while the spacious interior balances everyday comfort with elegant spaces for entertaining. The main floor features separate living and dining rooms, along with an open kitchen, breakfast area and family room anchored by a fireplace. Rich wood cabinetry, stainless steel appliances, a centre island with seating and ample counter space make the kitchen the heart of the home. Sliding doors lead to the fenced backyard and patio, perfect for summer barbecues or relaxing outdoors. Main-floor laundry and a powder room add everyday convenience. Upstairs, the spacious primary suite features a walk-in closet, a separate shower and a soaker tub. Two additional bedrooms, a dedicated office and a full bathroom offer flexibility for family, guests and working from home. The finished basement provides a large recreation area and an additional powder room, creating plenty of space for movie nights, hobbies or play. A double garage and an attractive corner setting complete this welcoming Beamsville home. Discover the space to gather, unwind and make it your own.
Features
Property Details
Listing
Property
Location
Taxes & Financials
Location & Walkability
4530 Frances Crescent, Lincoln, ON
Map data © GoogleOpen in Google Maps ↗
Similar Properties Nearby
View all →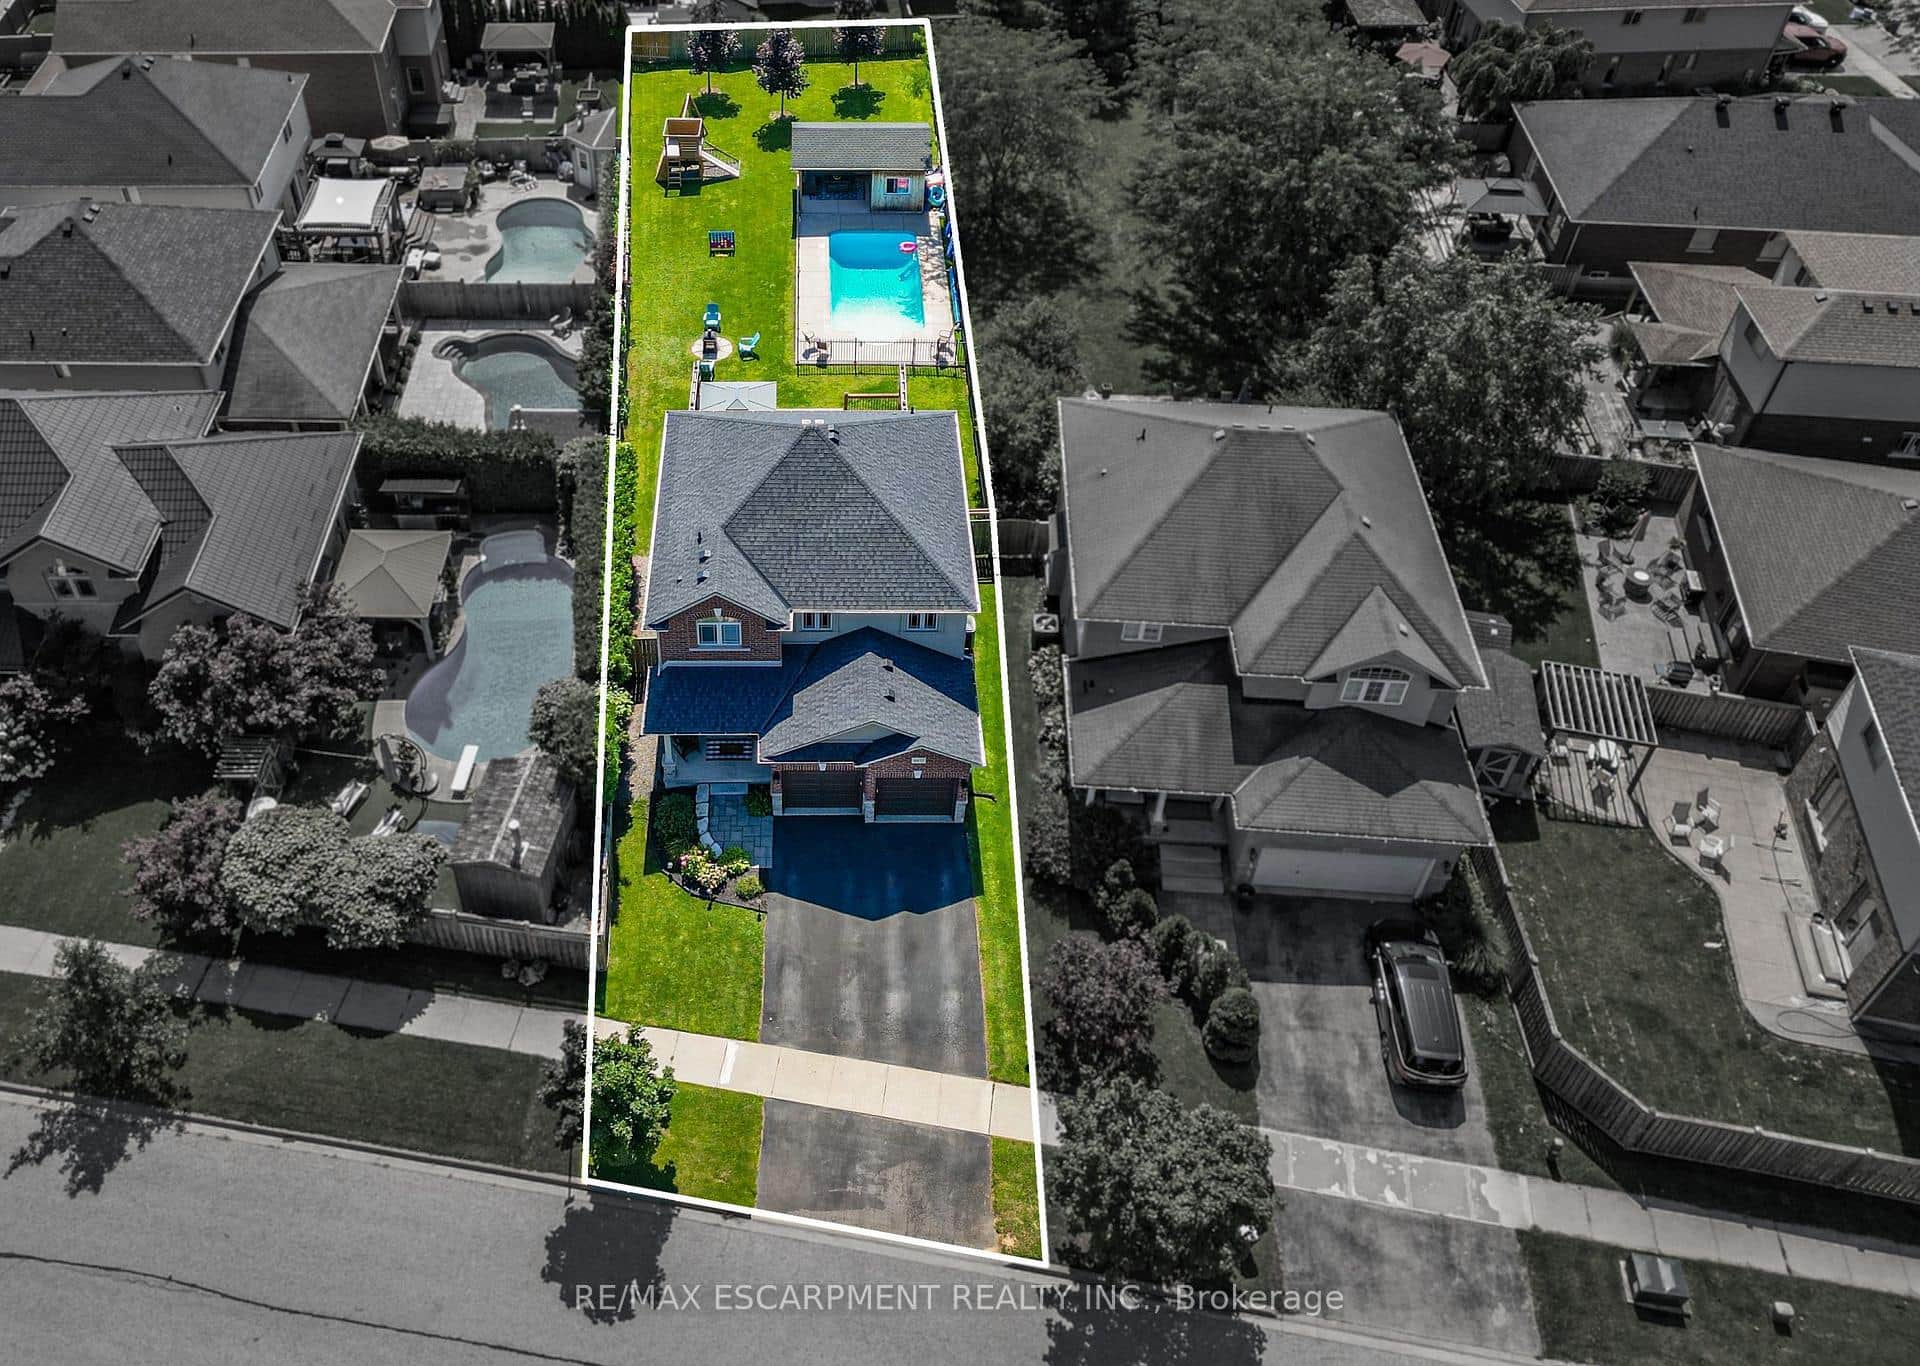 For SaleVirtual tour
Lincoln
$925,000
4852 Northgate Crescent
 For SaleVideo tour
Lincoln
$929,000
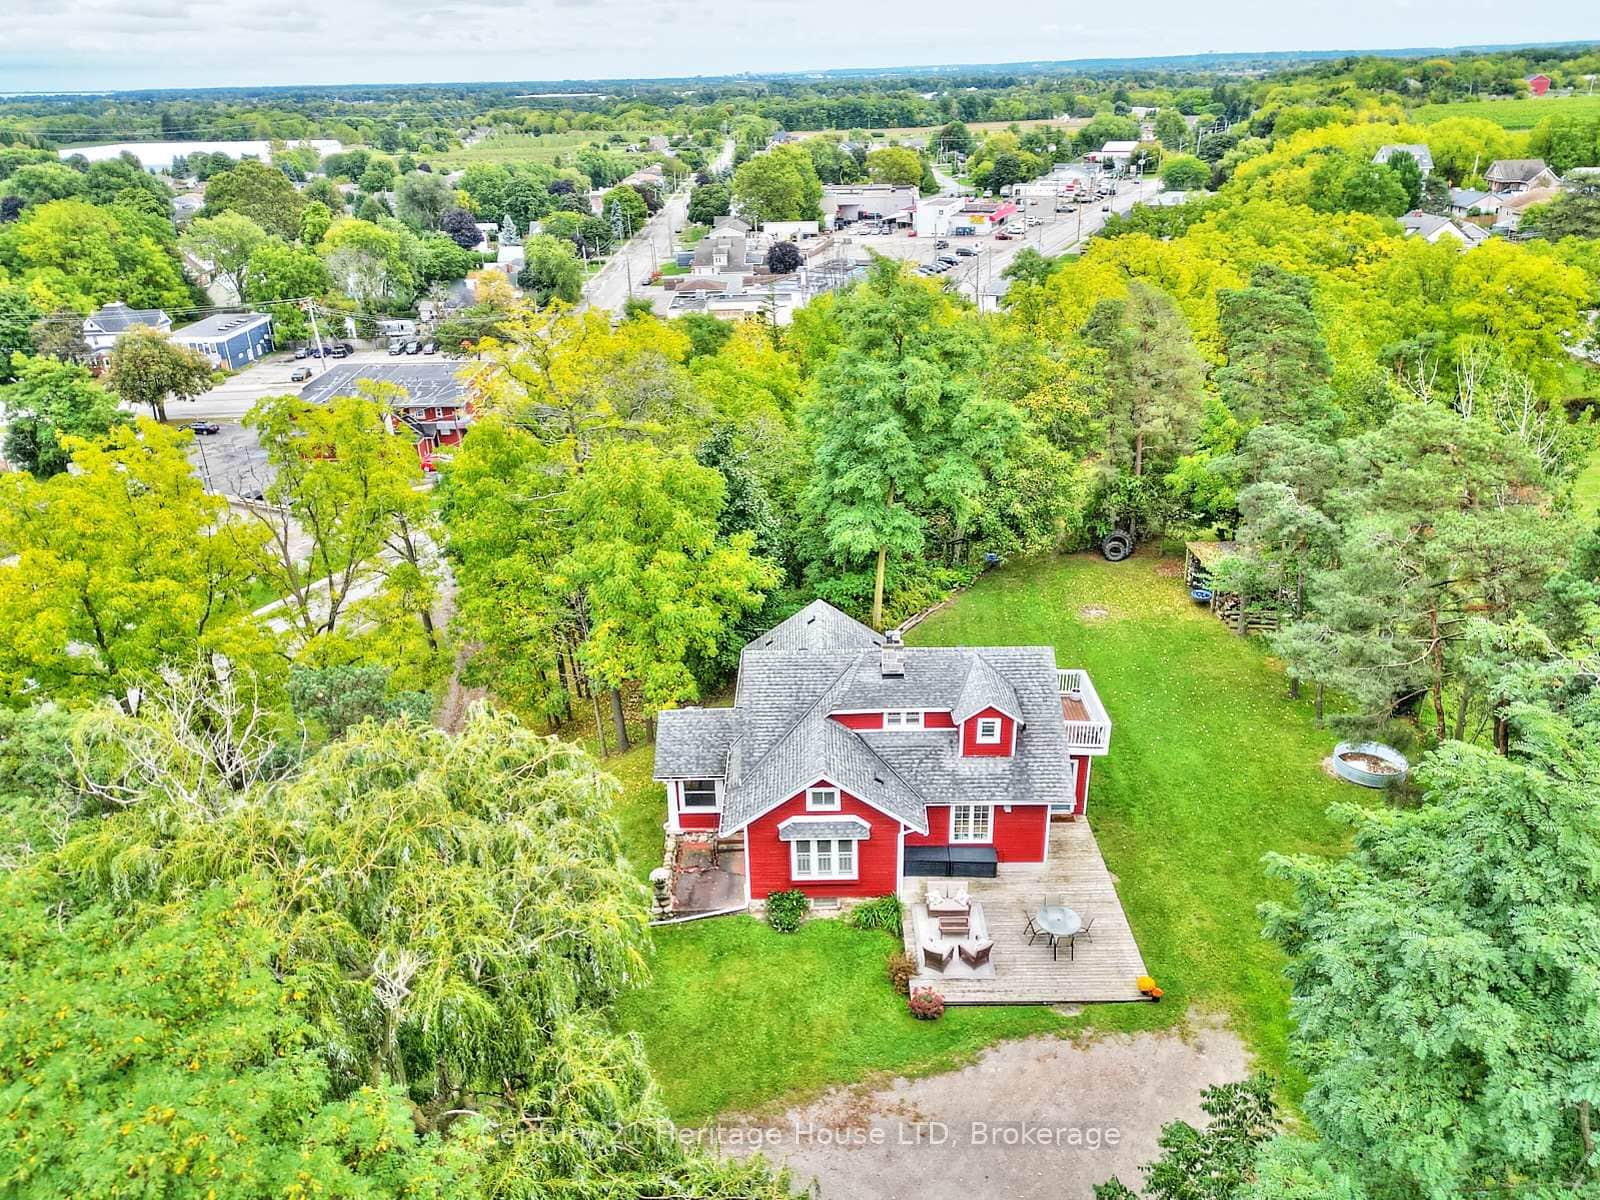
3426 King Street
 For Sale
Lincoln
$869,900
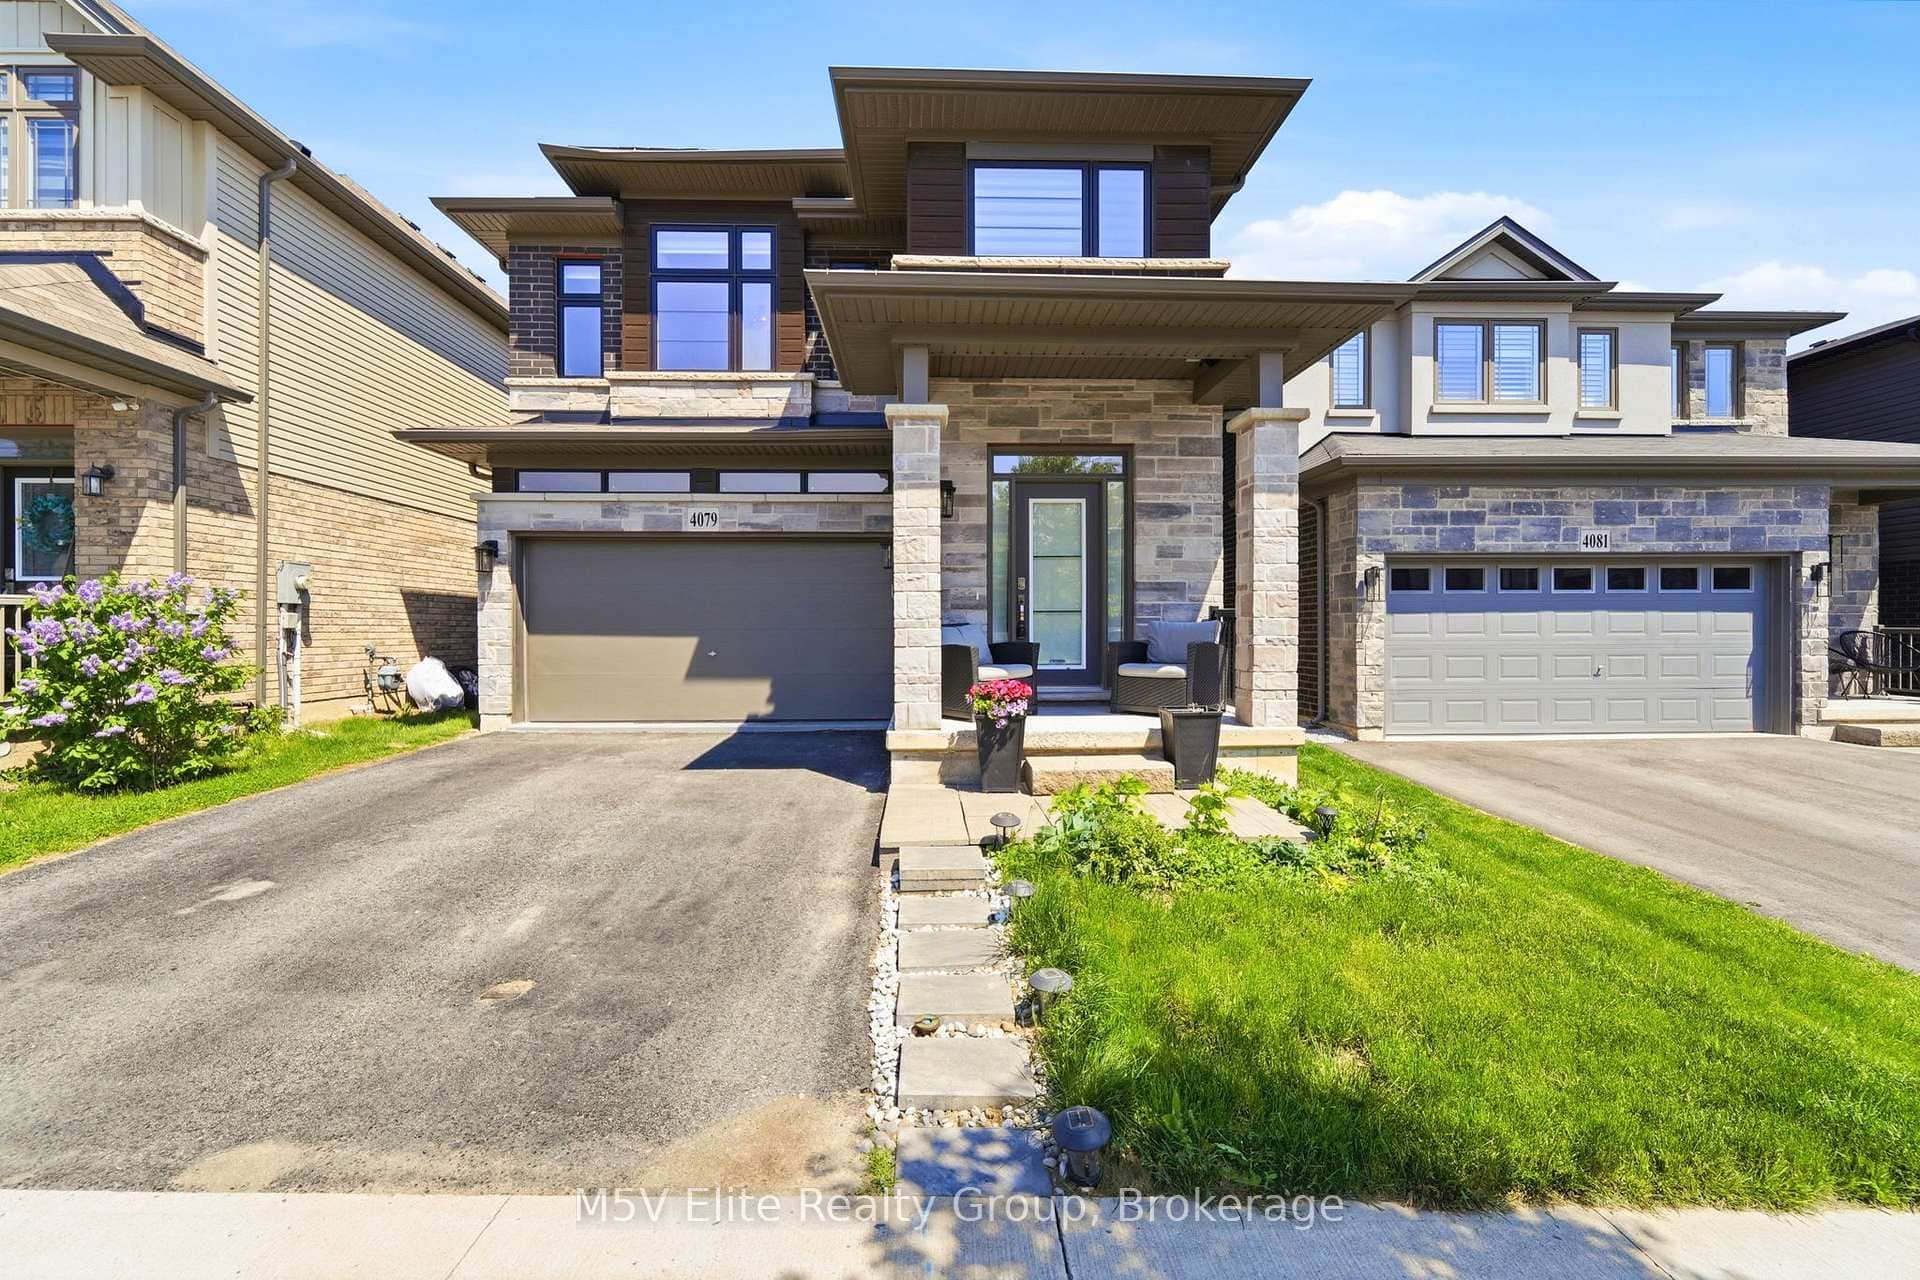
4079 Healing Street
 For SaleVideo tour
Lincoln
$850,000
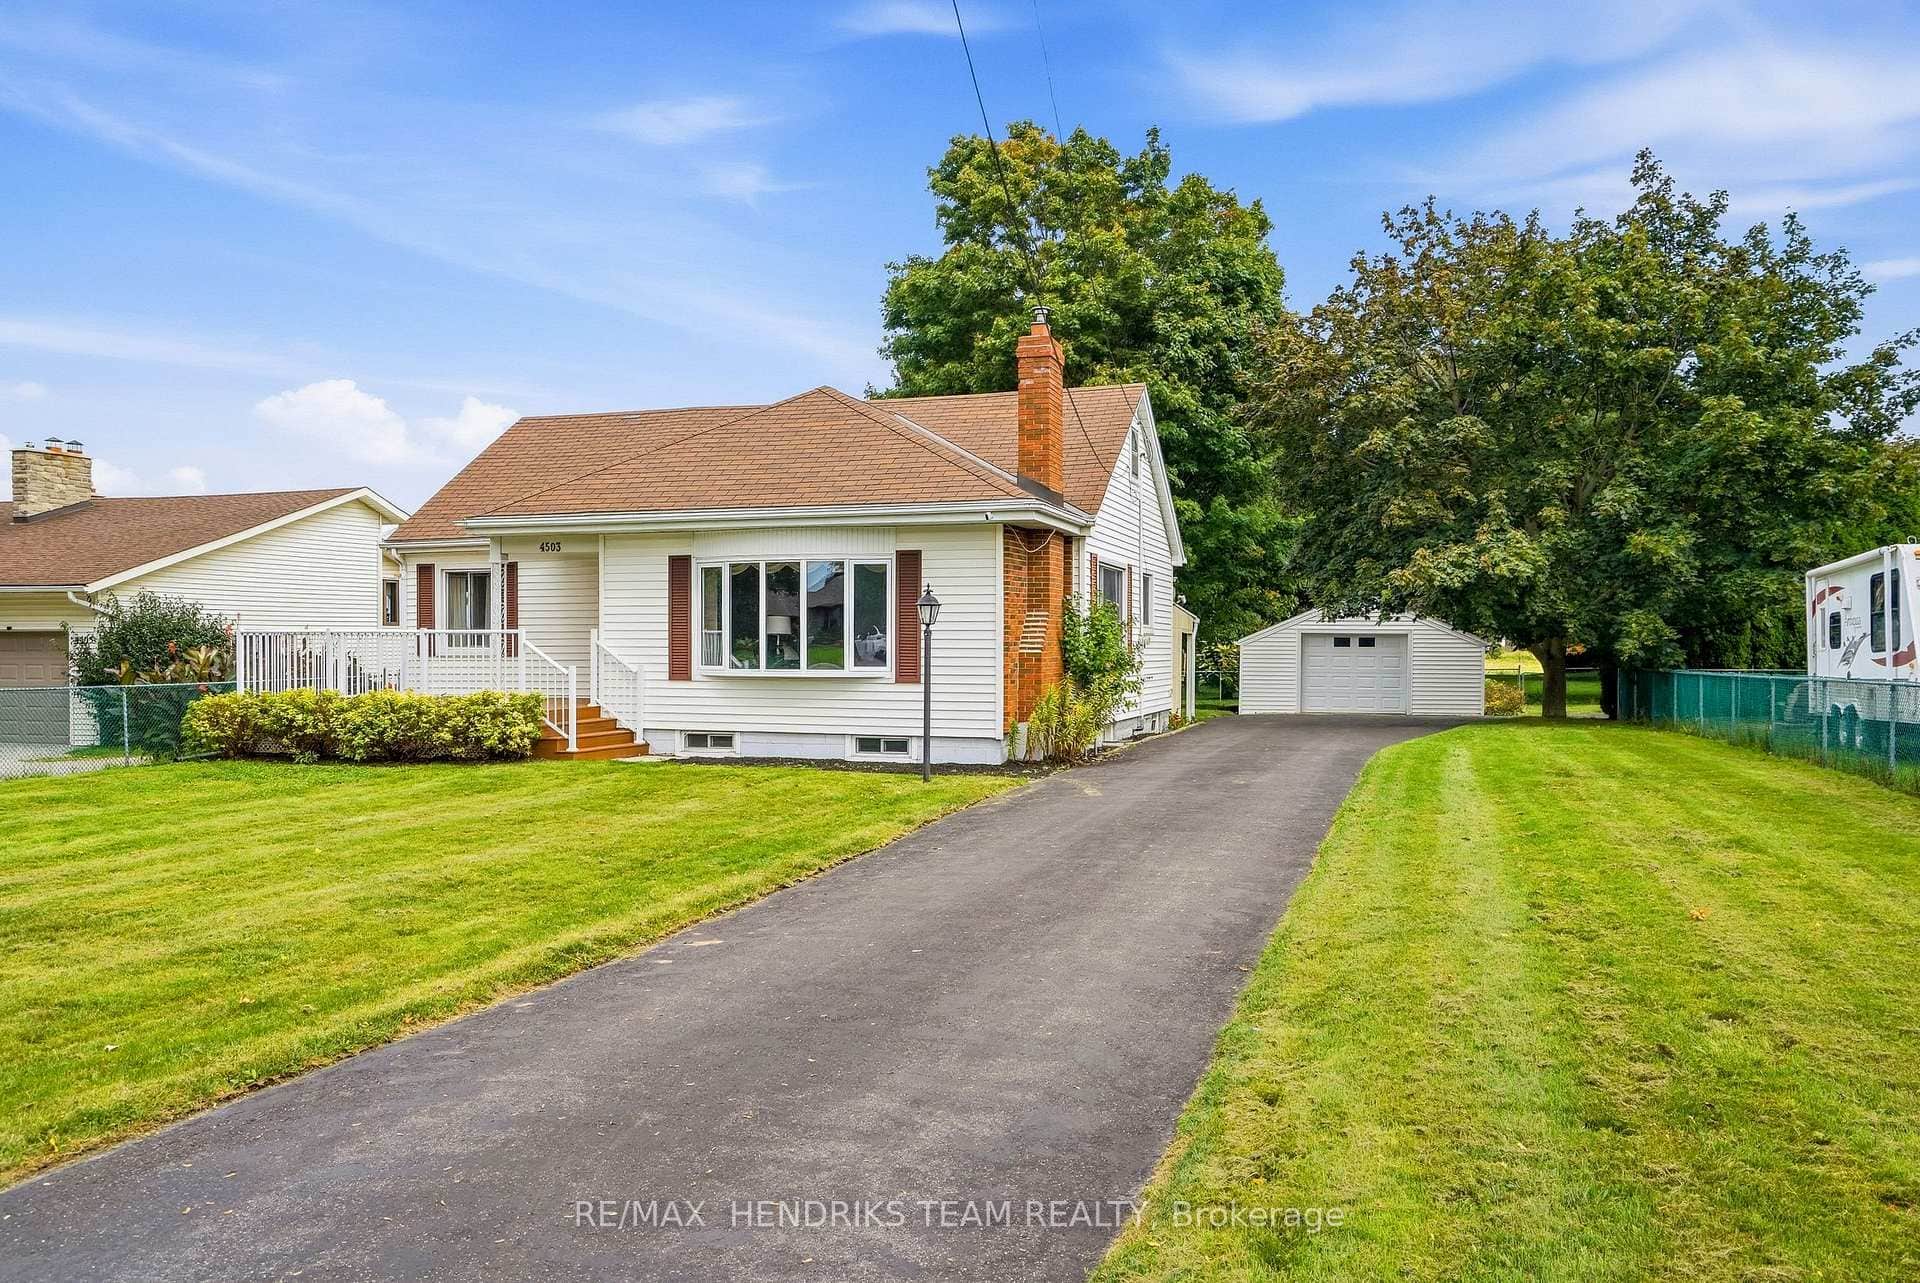
4503 Lincoln Avenue
 For SaleVideo tour
Lincoln
$849,999
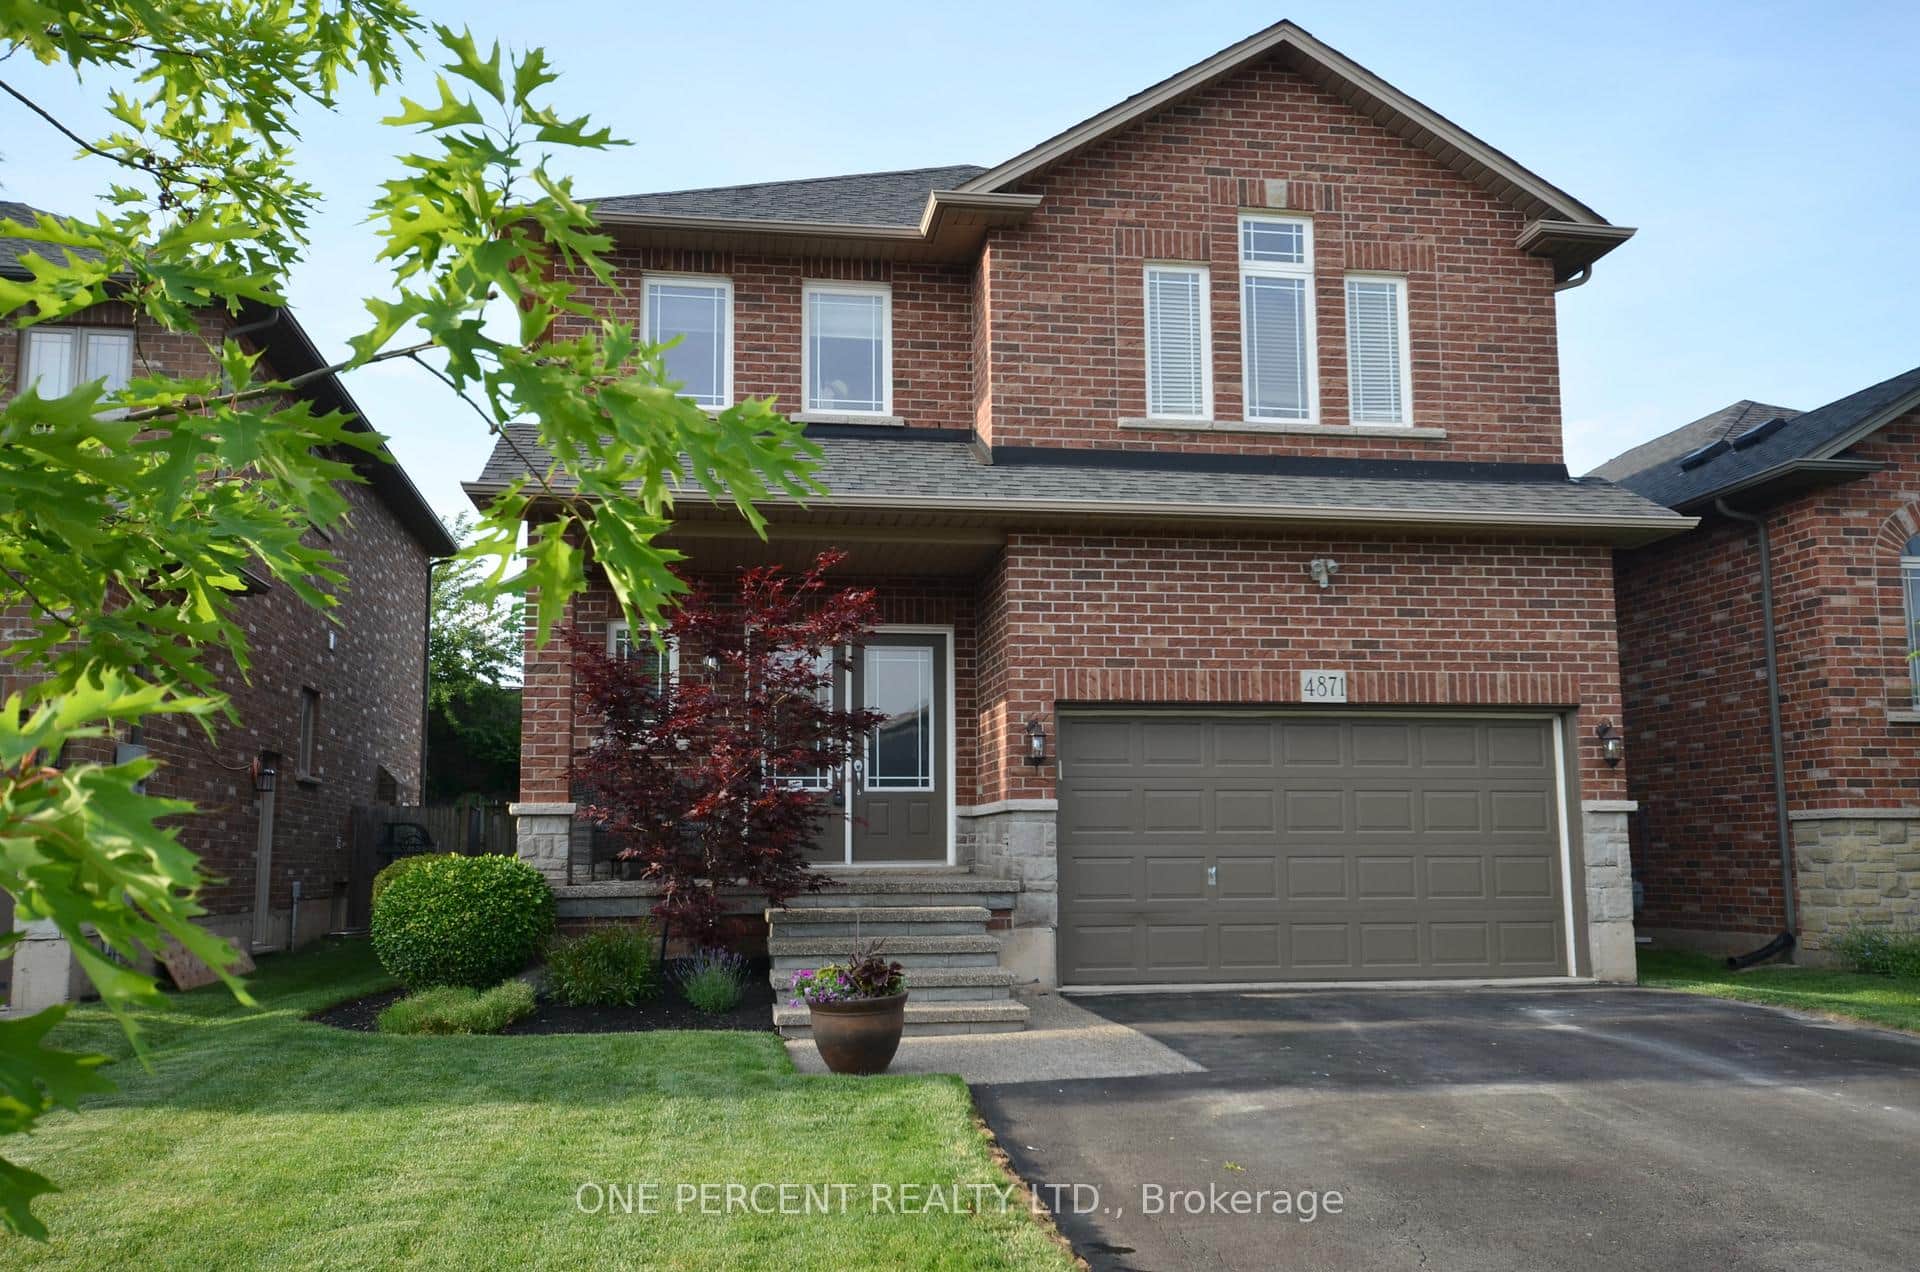
4871 Northgate Crescent
 For Sale
Lincoln
$849,900
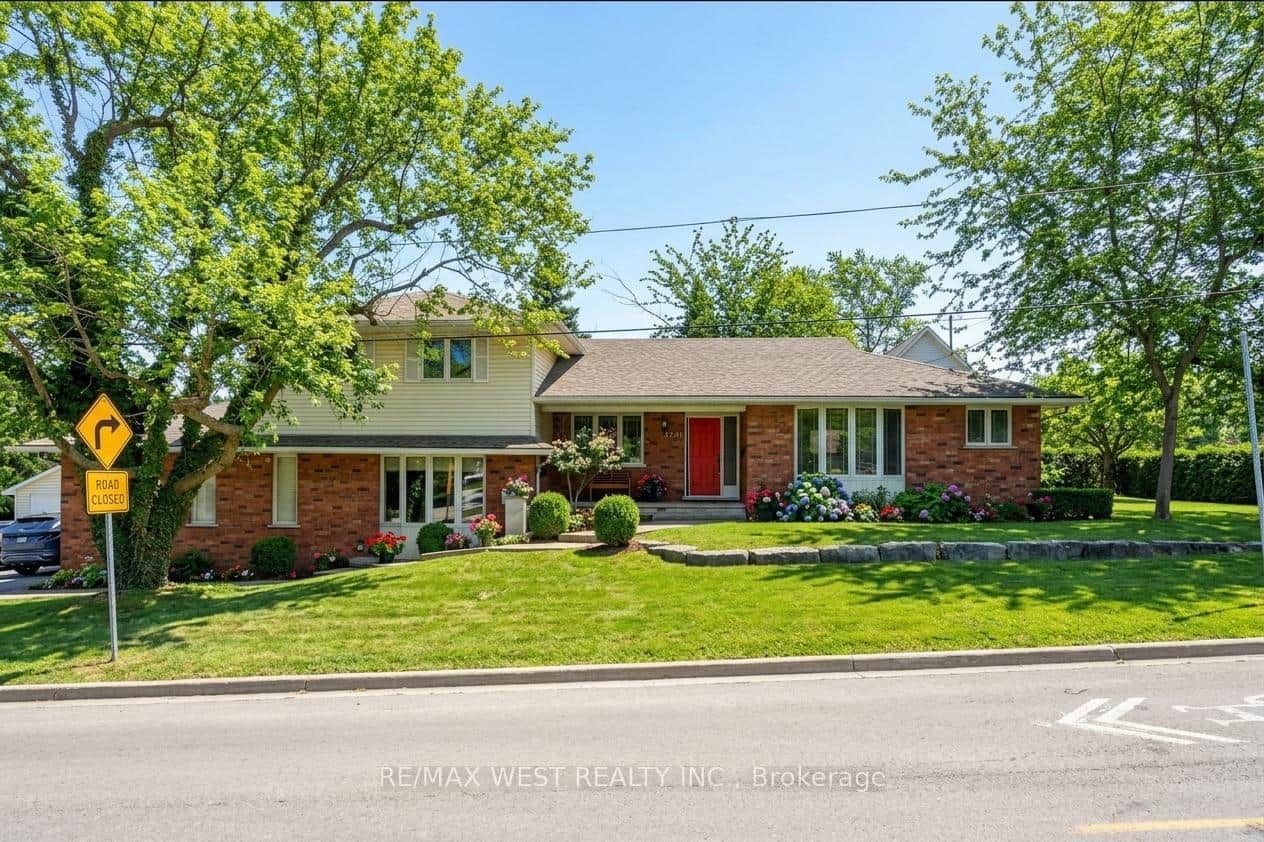
3570 Rittenhouse Road
Last Updated: October 6, 2026
Listing Office: RE/MAX ESCARPMENT GOLFI REALTY INC.
This listing content is owned and licensed by REALTOR® members of The Canadian Real Estate Association. The trademarks REALTOR®, REALTORS®, and the REALTOR® logo are controlled by The Canadian Real Estate Association (CREA) and identify real estate professionals who are members of CREA. The trademarks MLS®, Multiple Listing Service®, and the associated logos are owned by CREA and identify the quality of services provided by real estate professionals who are members of CREA. Used under license.