


4507 Ivy Gardens Crescent, Lincoln, ON
L3J 0B1
Listed September 18, 2026
About this property
Welcome to 4507 Ivy Gardens Crescent! Offering the perfect blend of size, quality and mature neighbourhood this incredible home offers over 3000 square feet of finished living space and represents the perfect forever-home to plant your roots. The main floor features a large open concept living and dining space filled with nature light and modern touches. Heading into the kitchen you'll find a chef's dream with stainless steel appliances, plenty of quality cabinets, storage, multiple windows and sliding doors leading to the back deck. Just off the kitchen is a grand family room with bay windows, pot lights and a wood burning fireplace, ideal for hosting or relaxing on a cold winter's night. Rounding out the main floor you'll find a convenient 2-piece bath, laundry and inside access to the built-in garage. Upstairs you'll find 3 generous bedrooms including a primary with 3-piece ensuite and walk-in closet, large landing with skylight and a 4-piece bath. The fully finished basement adds over 1000 square feet of additional finished living space and offers a 4th bedroom, 3-piece bath, storage and a wonderful den with gas fireplace and bar. 4507 Ivy Gardens Crescent is situated on a great lot with mature trees, cozy front porch, back deck with hot tub and plenty of yard space to play and exercise your green thumb. Lincoln Lake is a quiet, family-friendly neighbourhood with convenient access to parks, schools, shopping and dining and just a short drive to the QEW and all the splendors of wine country. Quality updates throughout and truly turnkey.
Features
Property Details
Listing
Property
Location
Taxes & Financials
Cost of Ownership Calculator
What it could cost each month to own 4507 Ivy Gardens Crescent — mortgage, property taxes, fees, insurance, utilities and upkeep. Change any number to match your situation.
Your mortgage
$162,000 · Minimum $56,000
Use the rate your lender or broker quotes you.
Monthly costs
From the listing (2025 tax bill).
Leave at $0 if there isn't one.
Typical for this kind of home.
Hydro, heating, water and sewer.
About 1% of the price a year, set aside.
One-time costs
A typical estimate — your lawyer will confirm.
Estimated monthly cost of ownership
$5,171/mo
About $62,052 a year
- $3,583
- $458
- Home insurance$125
- Utilities$330
- Maintenance & repairs$675
Cash needed to close
- Down payment (20%)
- $162,000
- Ontario land transfer tax
- $12,675
- Legal fees, title insurance & inspectionEstimate
- $2,500
- Total
- $177,175
Estimates only — not a mortgage approval, quote or tax advice. Payments assume a fixed rate compounded semi-annually; minimum down payments, mortgage insurance and land transfer tax follow current CMHC and Ontario rules. Insurance, utilities and upkeep are typical figures for the area. Your lender, lawyer and insurer will confirm your exact costs.
Location & Walkability
4507 Ivy Gardens Crescent, Lincoln, ON
Map data © GoogleOpen in Google Maps ↗
Similar Properties Nearby
View all →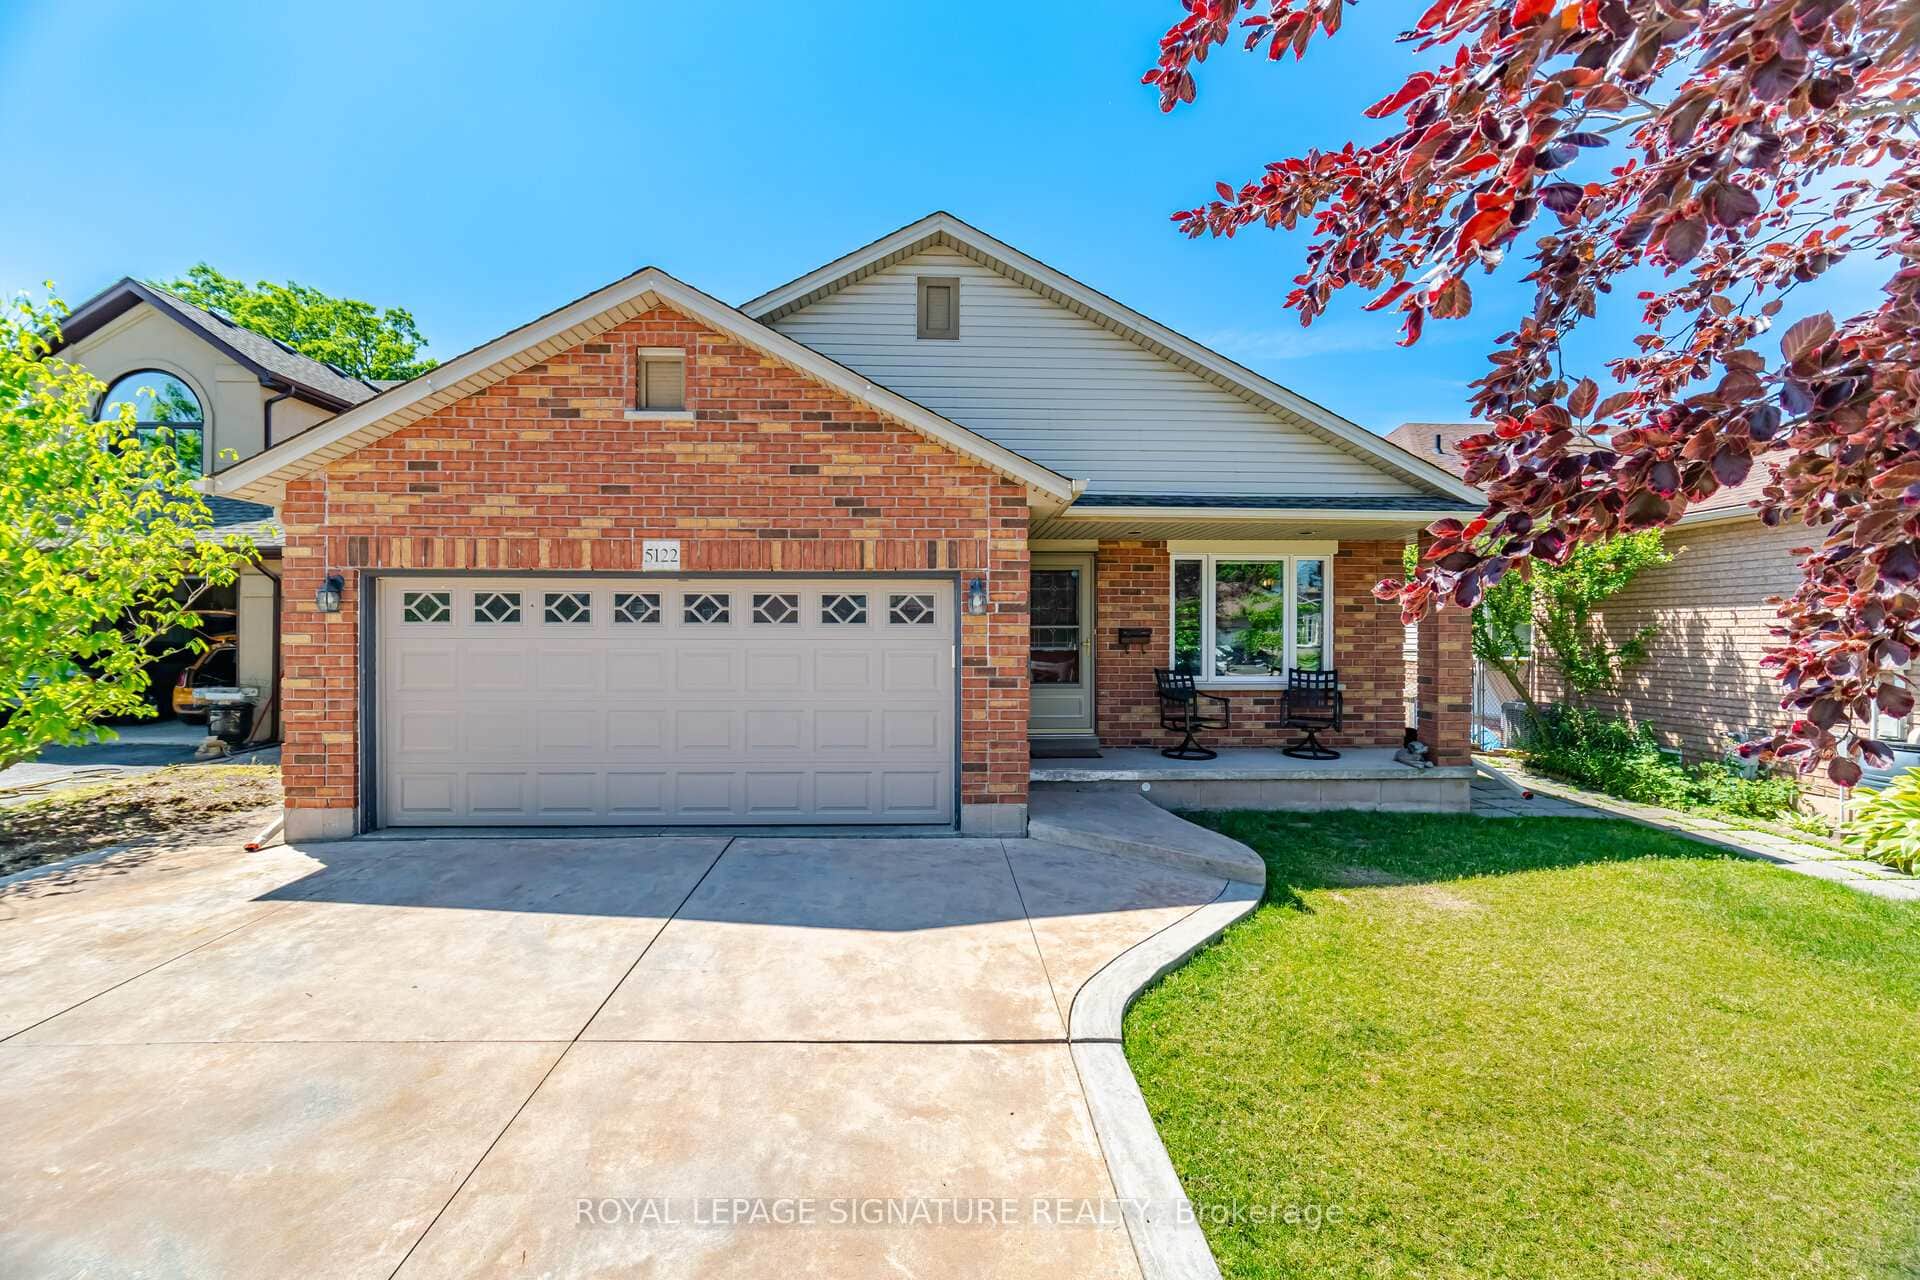 For SaleVirtual tour
Lincoln
$819,900
5122 Meadowood Lane
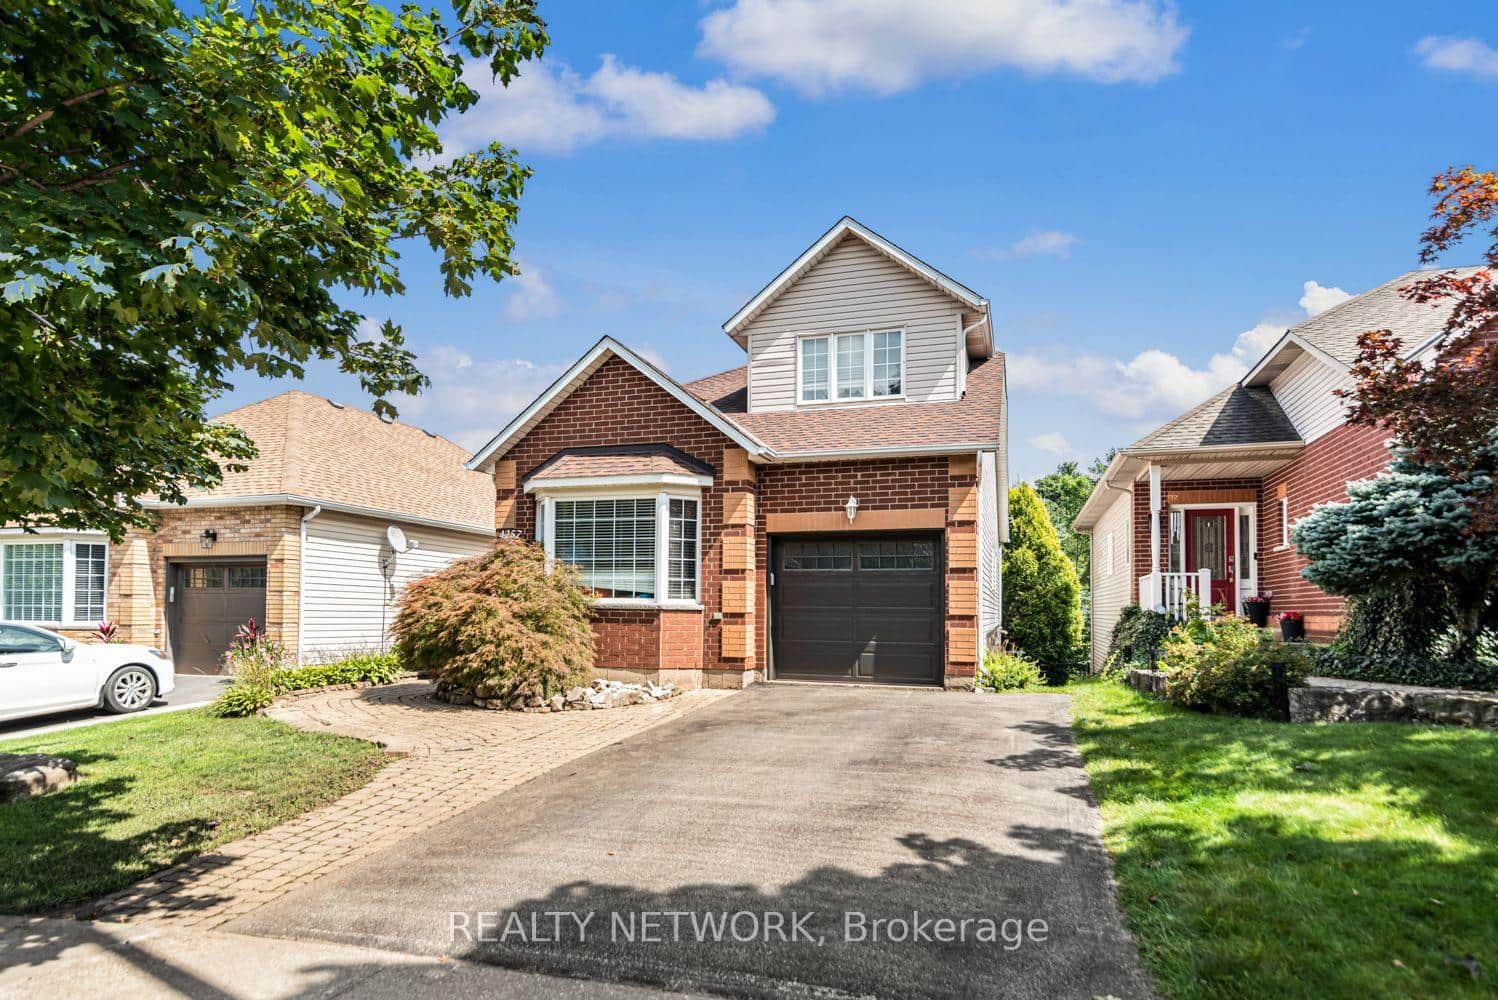 For SaleVideo tour
Lincoln
$799,999
4257 Stadelbauer Drive
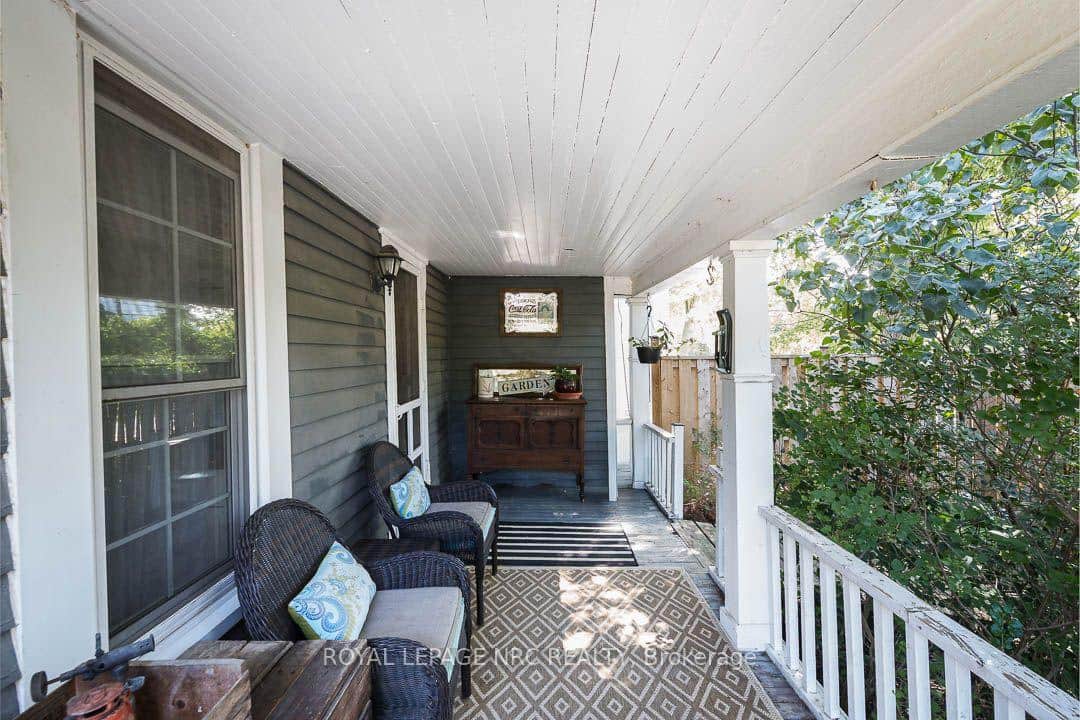 For SaleVideo tour
Lincoln
$799,900
2996 Ninth Street
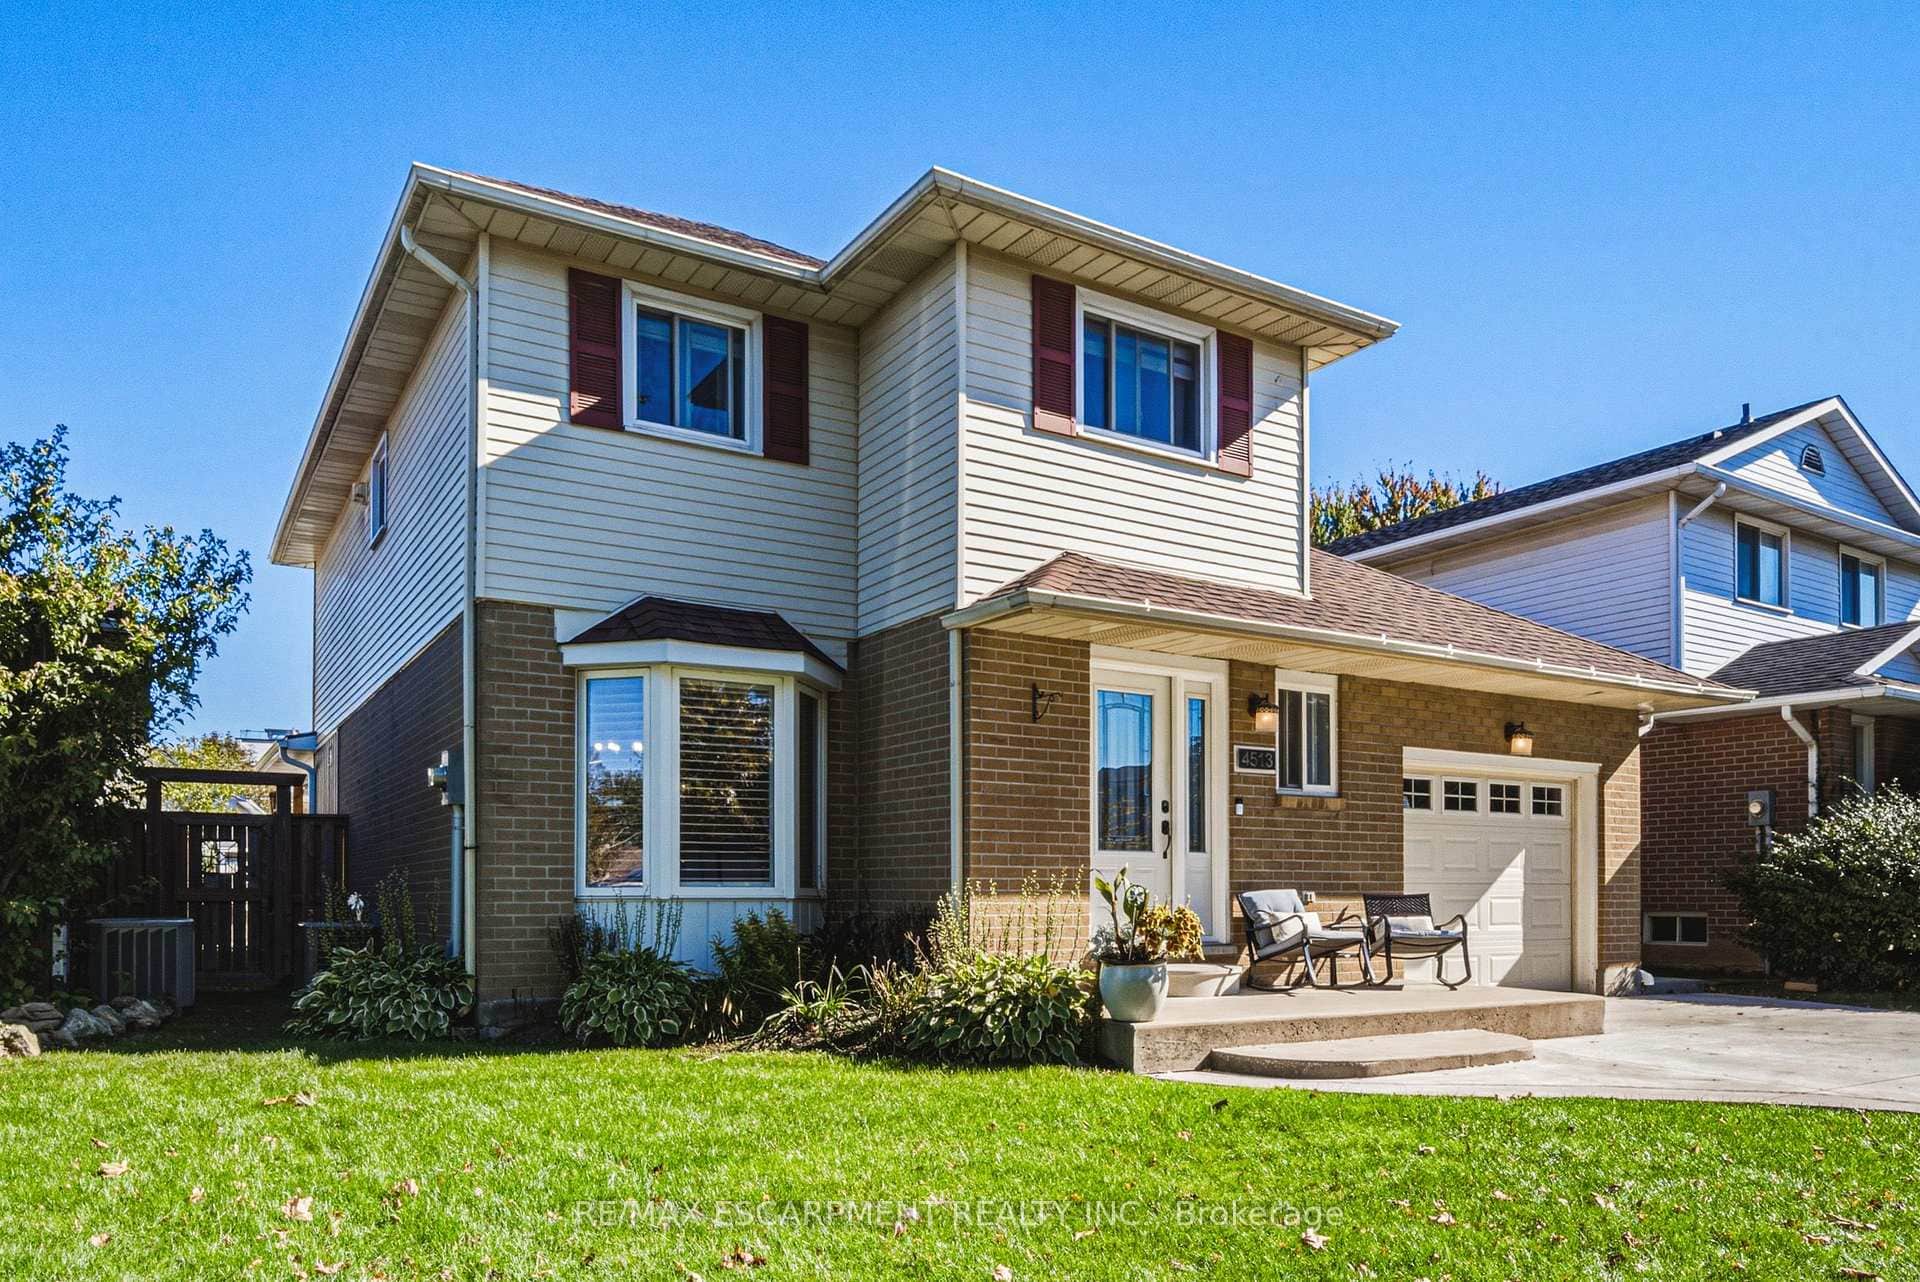 For Sale
Lincoln
$799,900
4513 Cedarbrook Lane
 For Sale
Lincoln
$799,900
4968 Greenlane Road Unit Lot 2
 For Sale
Lincoln
$799,900
4968 Greenlane Road Unit Lot 1
Last Updated: September 18, 2026
Listing Office: ROYAL LEPAGE STATE REALTY
This listing content is owned and licensed by REALTOR® members of The Canadian Real Estate Association. The trademarks REALTOR®, REALTORS®, and the REALTOR® logo are controlled by The Canadian Real Estate Association (CREA) and identify real estate professionals who are members of CREA. The trademarks MLS®, Multiple Listing Service®, and the associated logos are owned by CREA and identify the quality of services provided by real estate professionals who are members of CREA. Used under license.