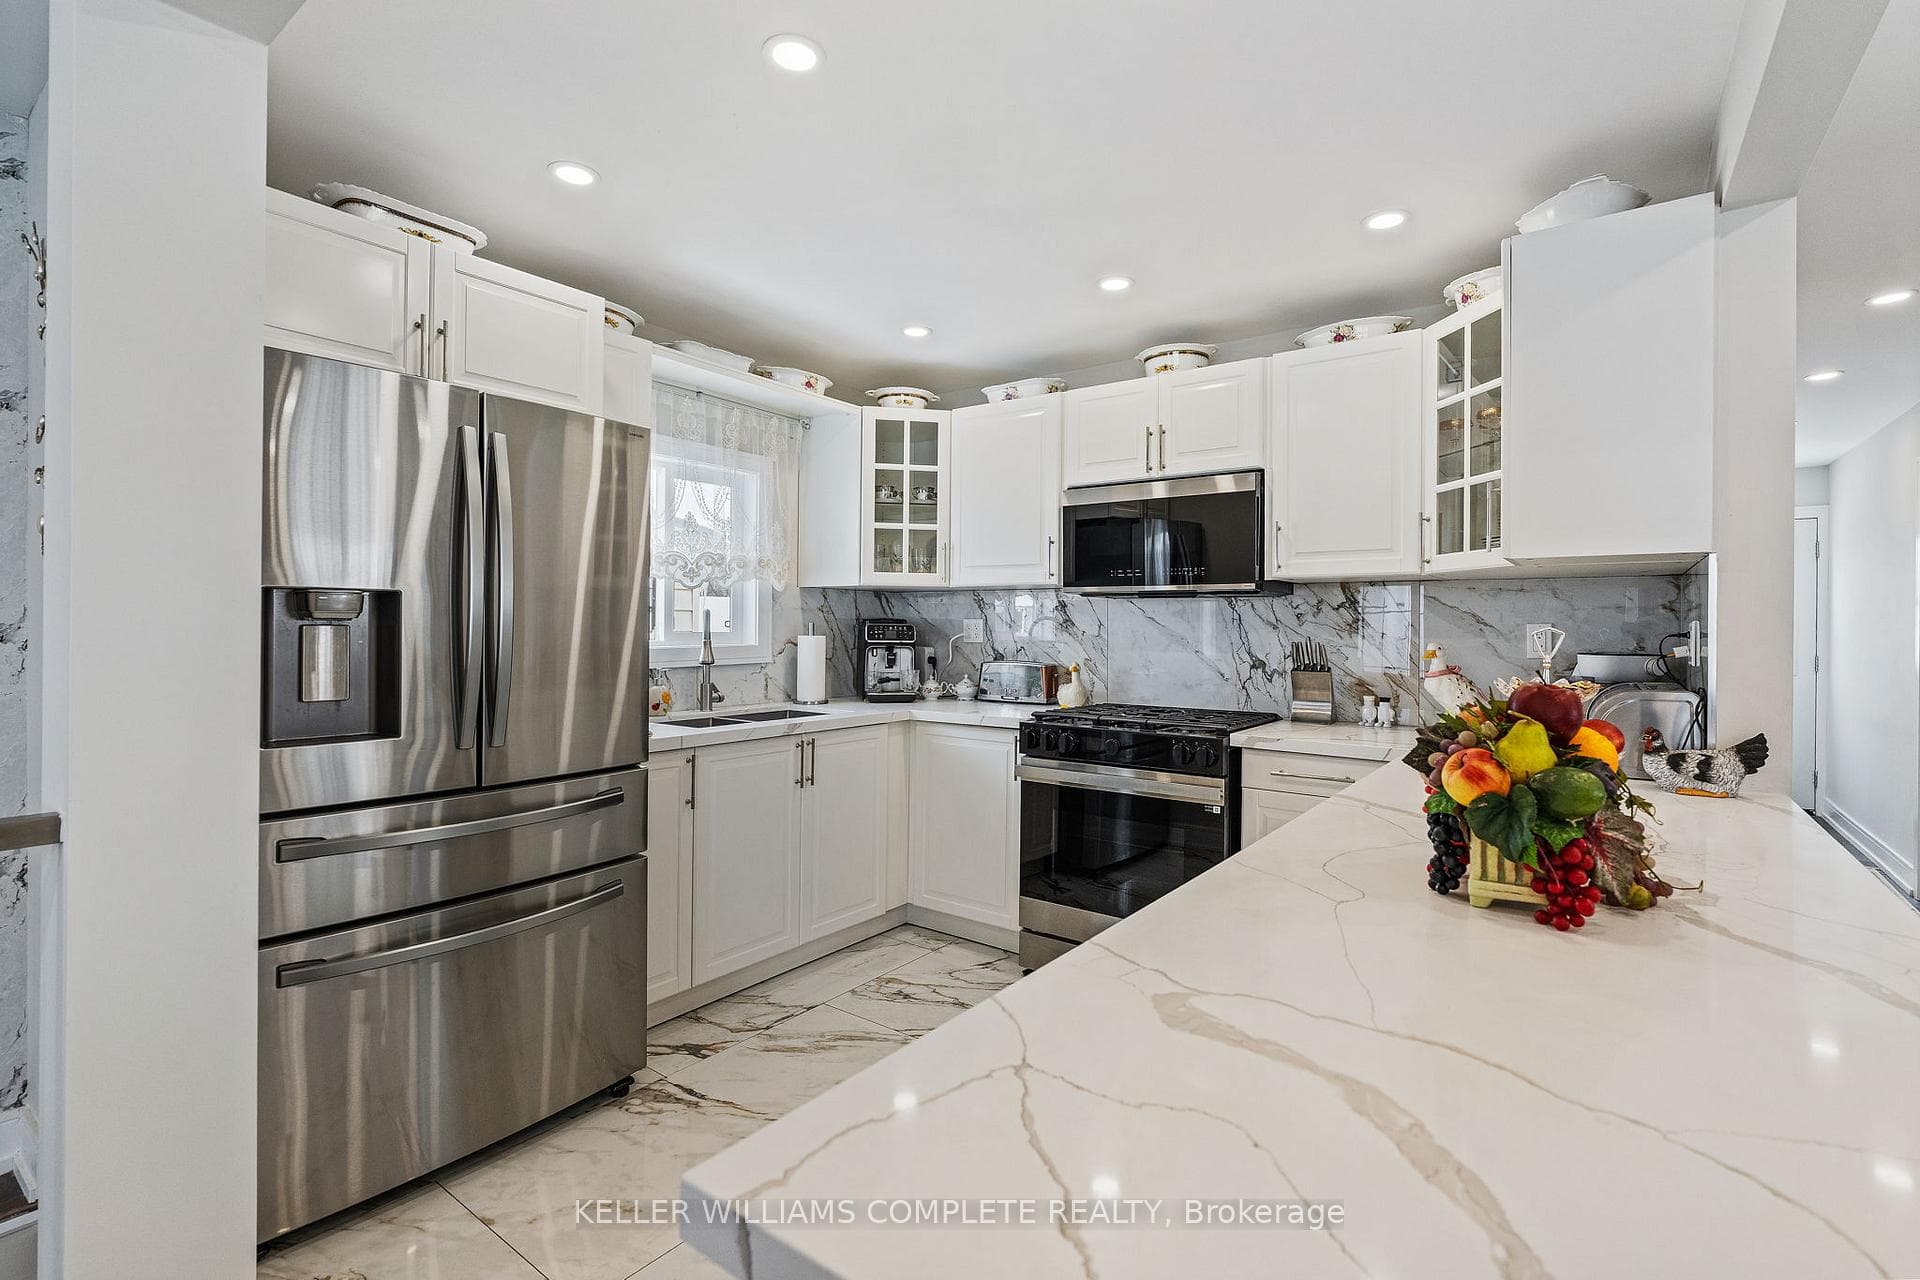
4456 Sixth Avenue, Niagara Falls, ON
L2E 4T1
Sold July 22, 2026
About this property
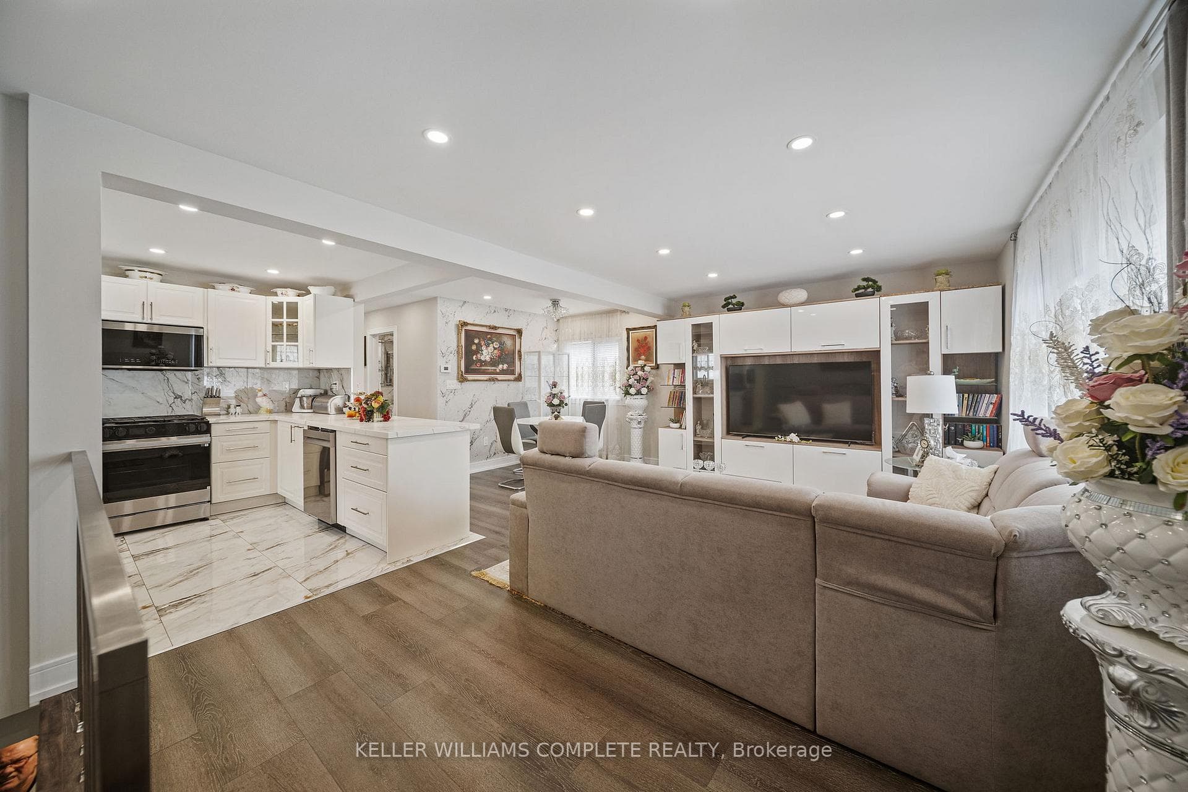
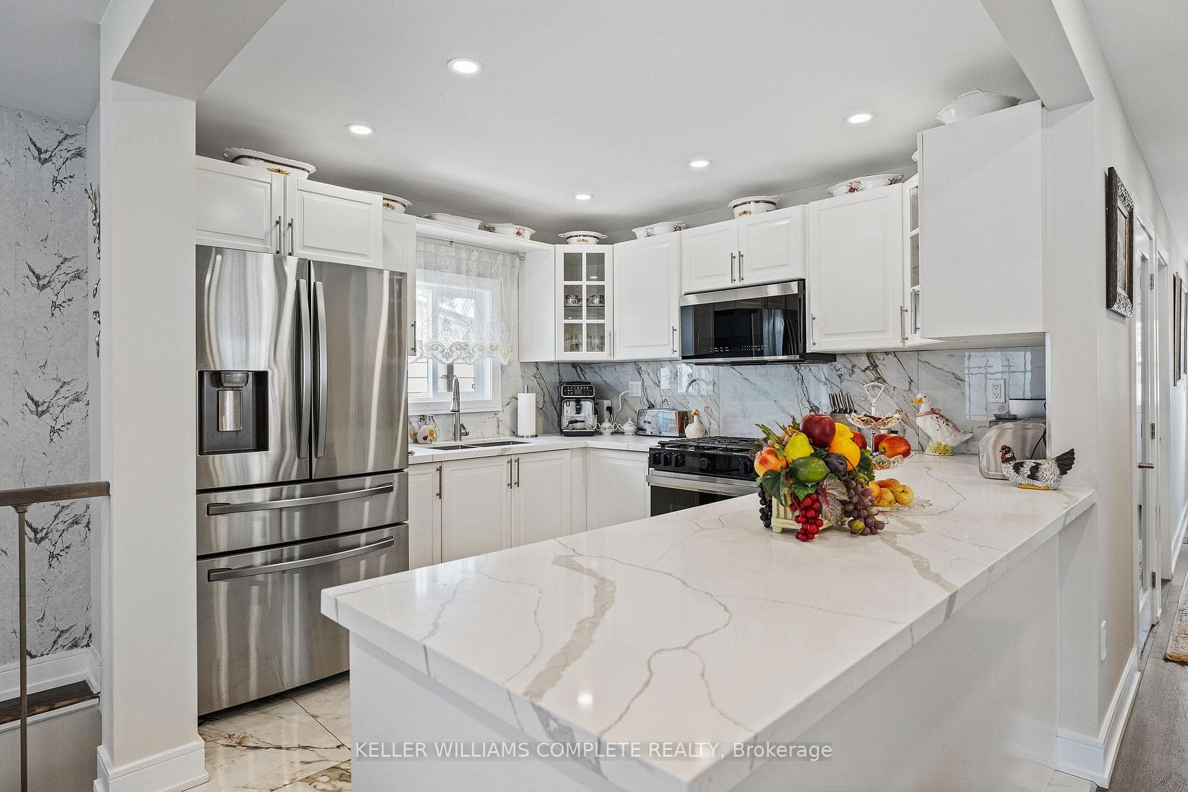
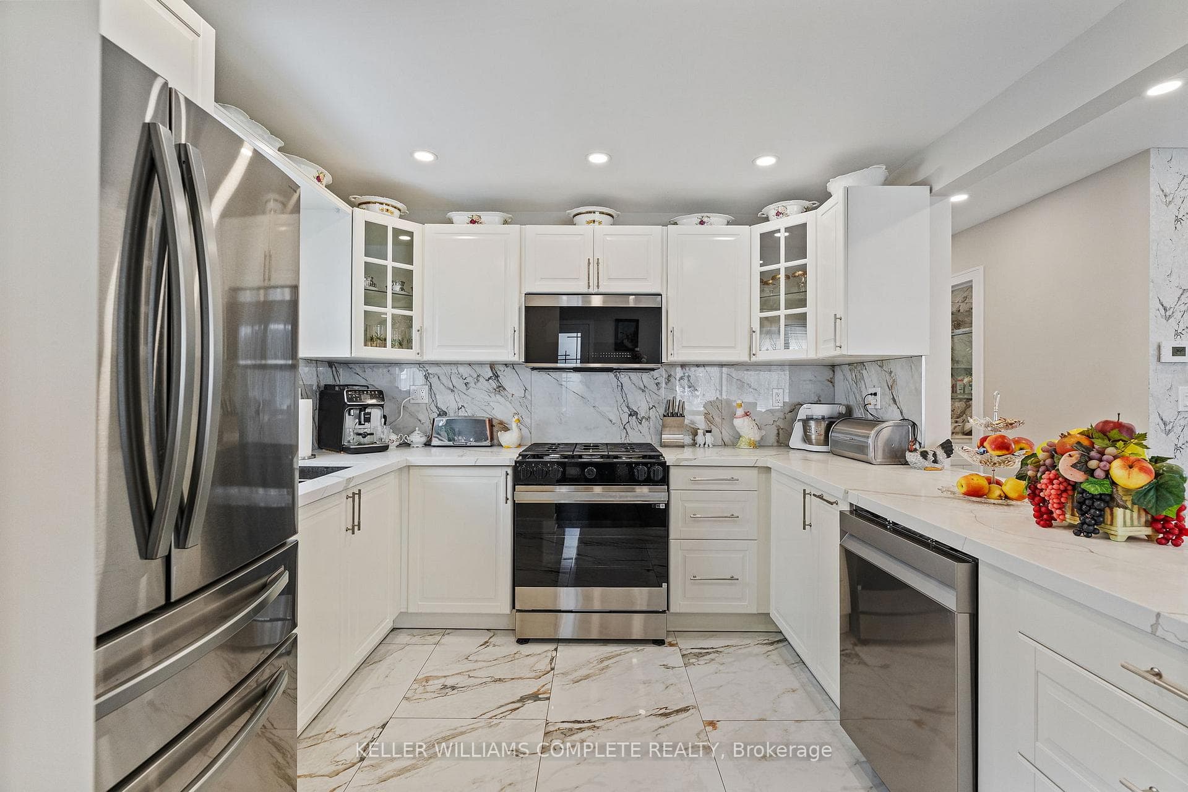
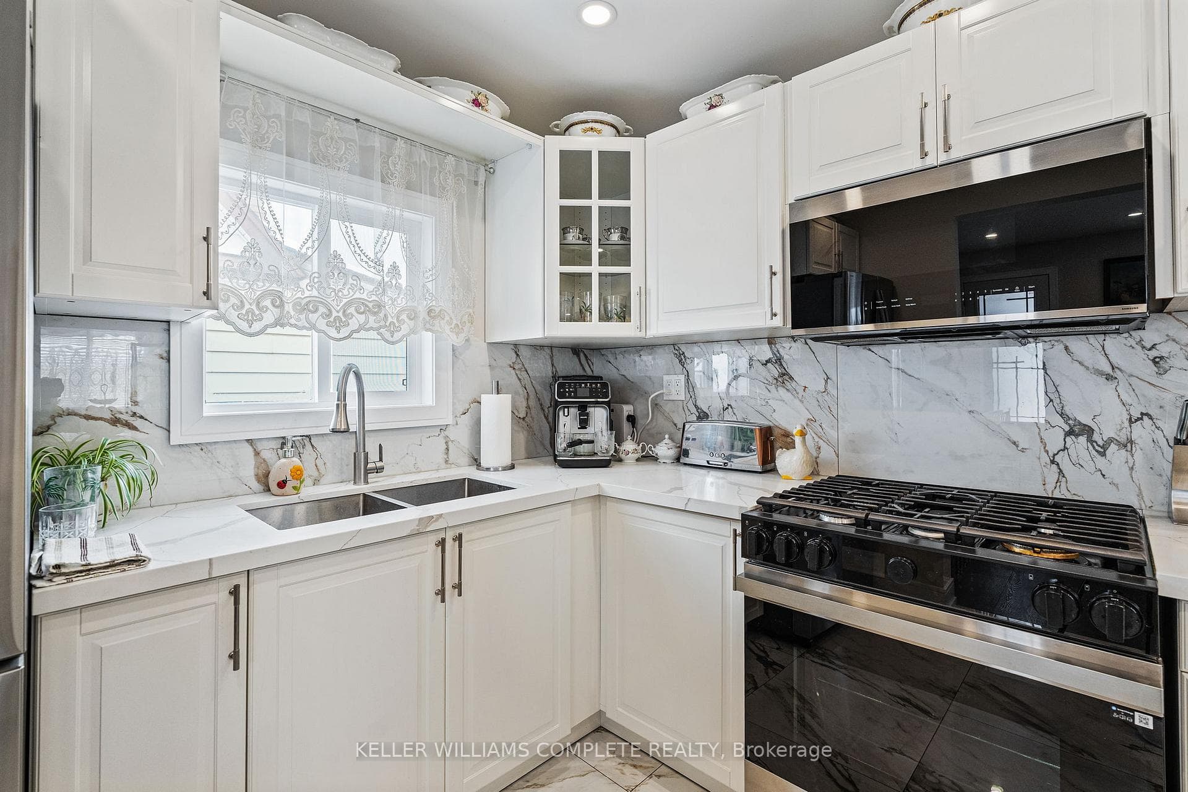
Step inside this fully renovated Niagara Falls bungalow and experience a perfect blend of modern style and comfort. The open-concept main level boasts bright living and dining space highlighted by a showpiece high-gloss media wall and smart LED lighting. Entertain with ease in the designer kitchen featuring polished marble-look tile flooring, quartz countertops, sleek cabinetry, and stainless steel appliances. The main bathroom feels like a spa with its contemporary fixtures and smart mirror, serving the two beautifully remodeled bedrooms on this level. The main level transitions seamlessly into a fully finished lower level - an entertainer's dream space. The expansive rec room invites movie nights and game days with its custom bar. A private guest suite (third bedroom) and a stylish second bathroom make this floor ideal for visitors or extended family. Outside, unwind or entertain in the large fenced backyard, complete with a patio area perfect for BBQs and summer gatherings. A private driveway provides convenient off-street parking. Situated on a quiet dead-end street, this home is minutes from schools, parks, shopping, and transit. Enjoy the best of both worlds - a tranquil neighbourhood setting with quick access to all the amenities and attractions Niagara Falls has to offer. This turn-key home delivers smart features, designer finishes, and an unbeatable lifestyle location! (70155382)
Features
Property Details
Listing
Property
Location
Location & Walkability
4456 Sixth Avenue, Niagara Falls, ON
Map data © GoogleOpen in Google Maps ↗
Similar Properties Nearby
View all →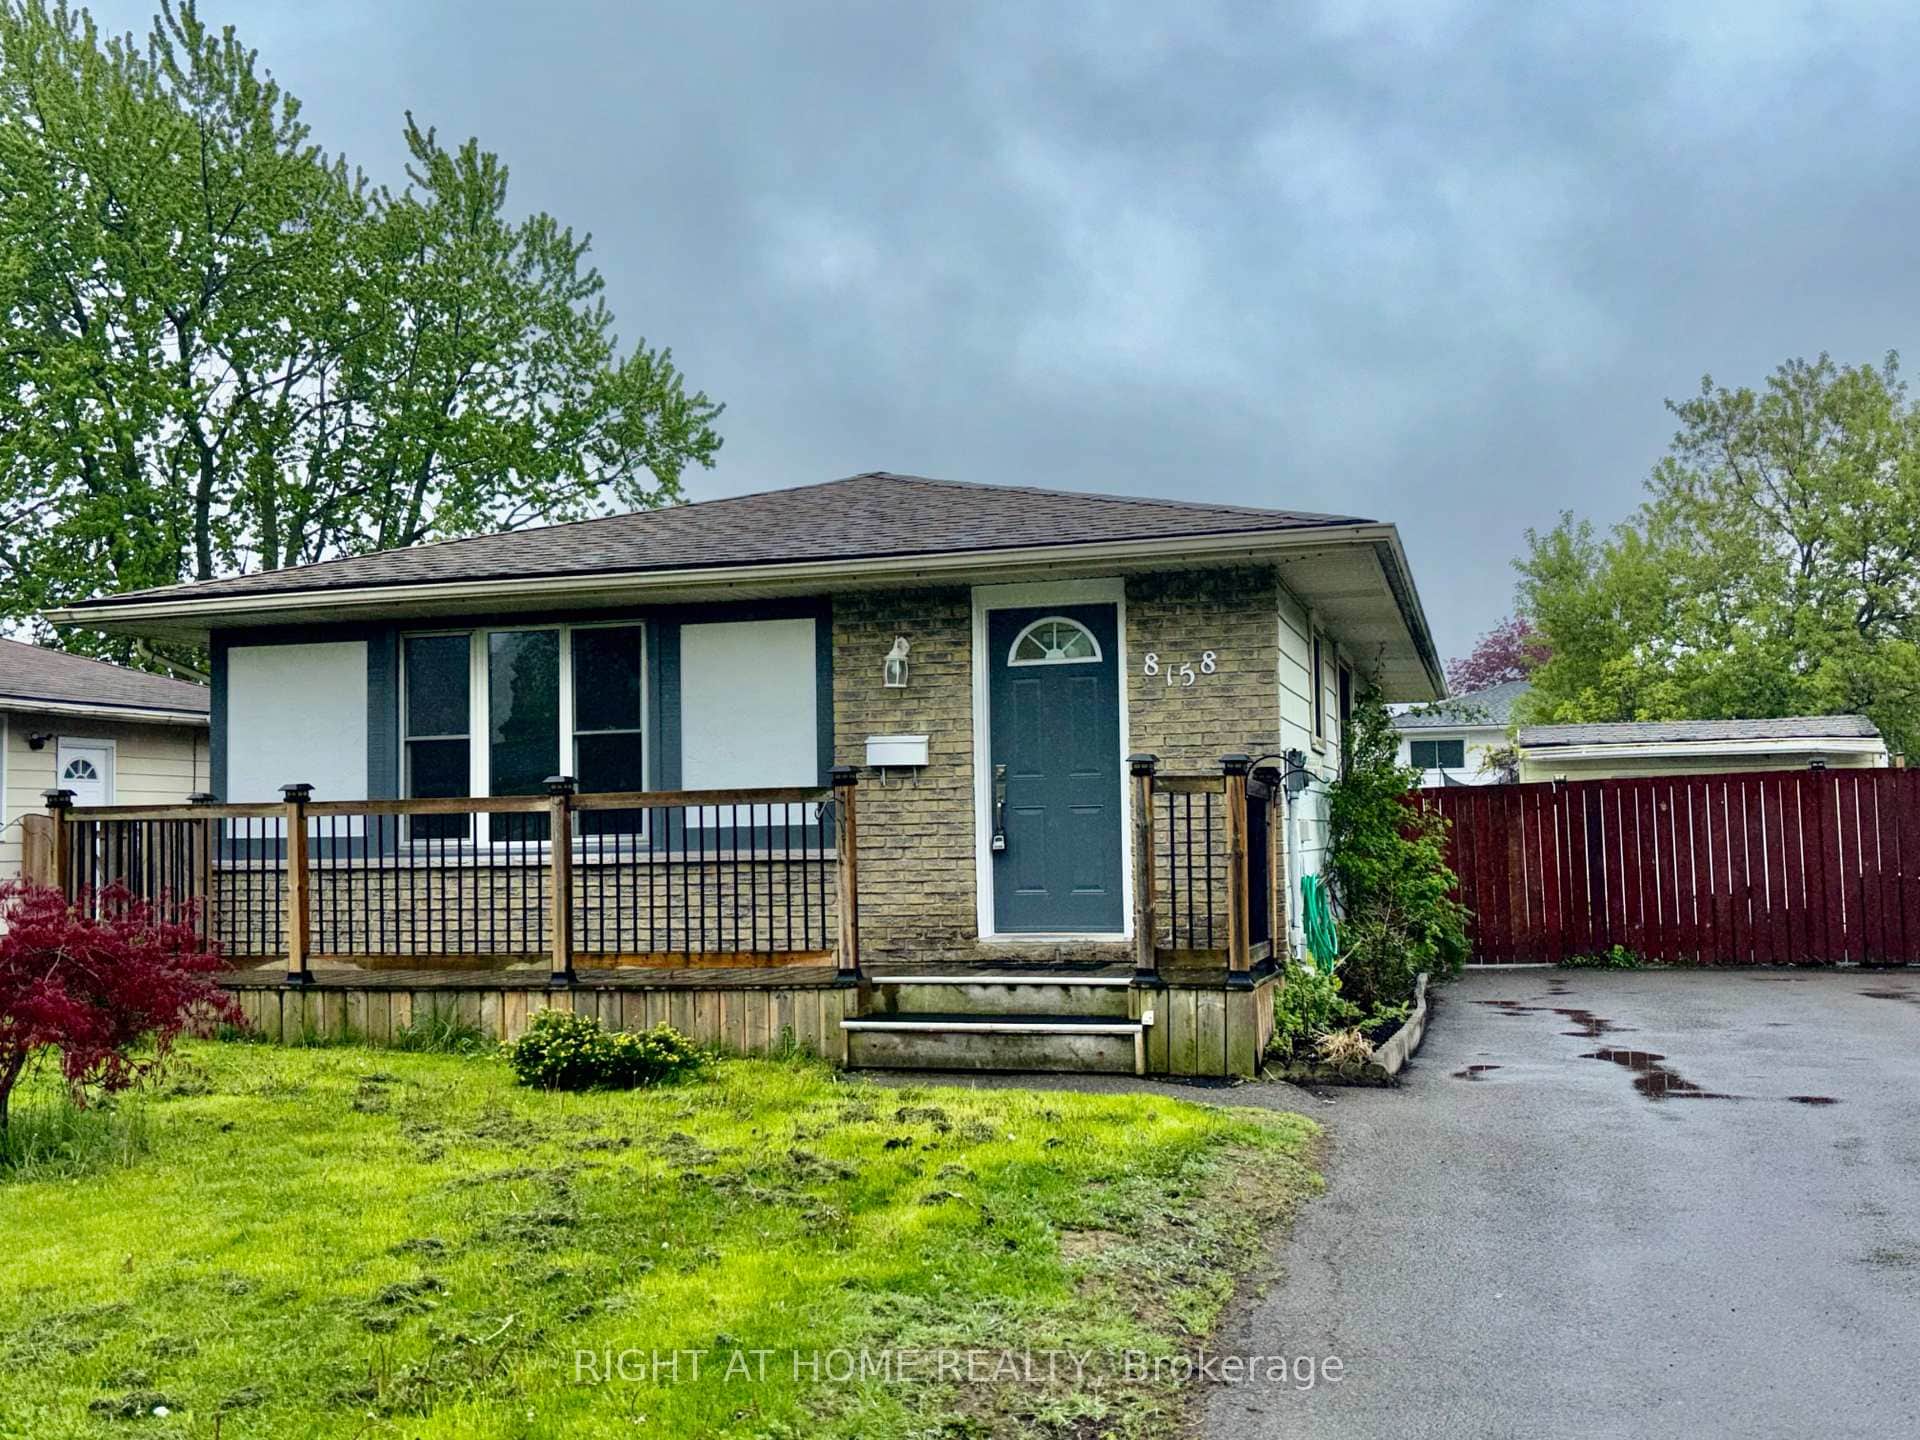 For Sale
Niagara Falls
$499,888
8158 Paddock Trail Drive
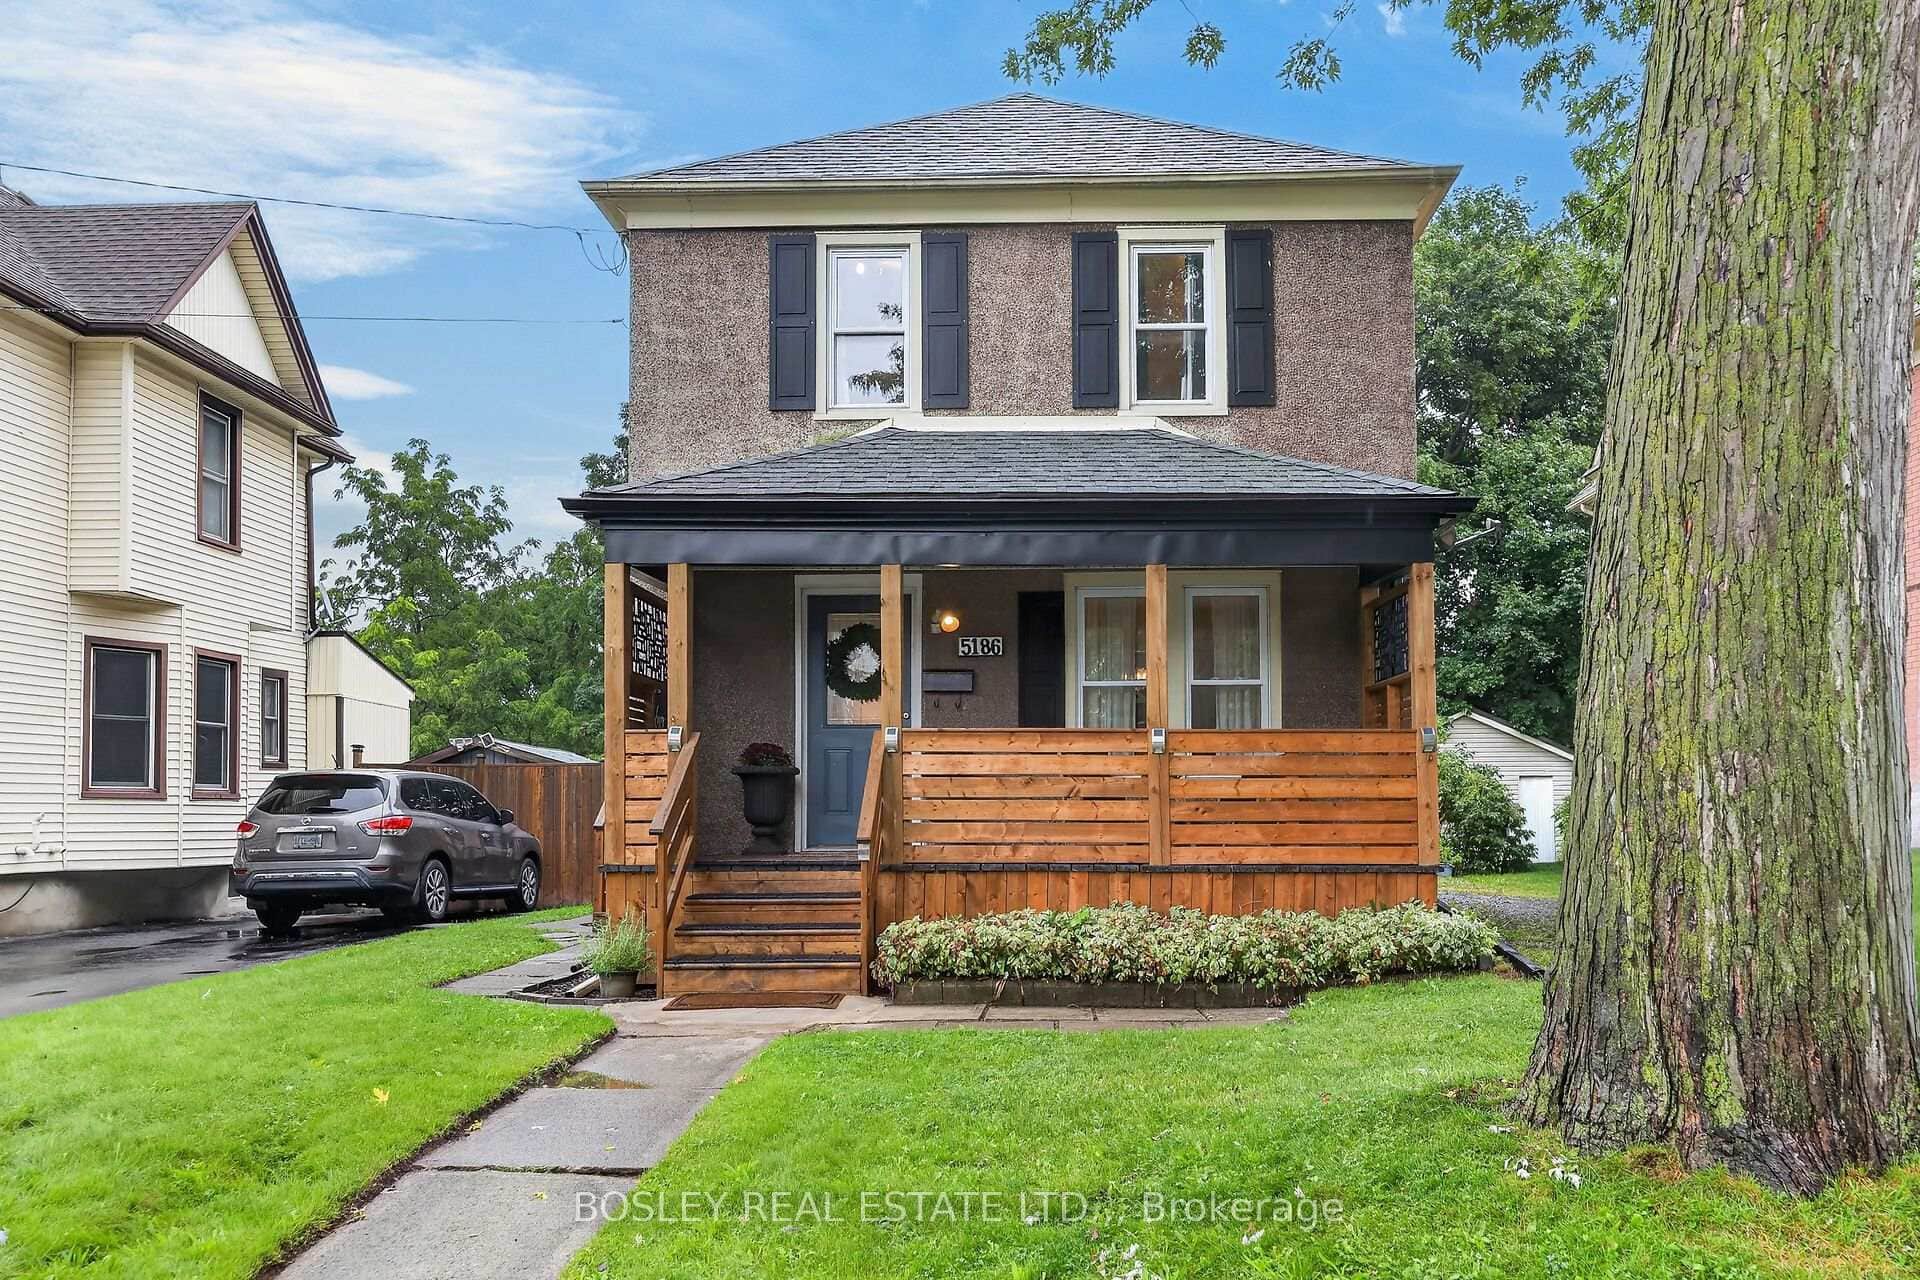 For SaleVirtual tour
Niagara Falls
$499,000
5186 Mcglashan Crescent
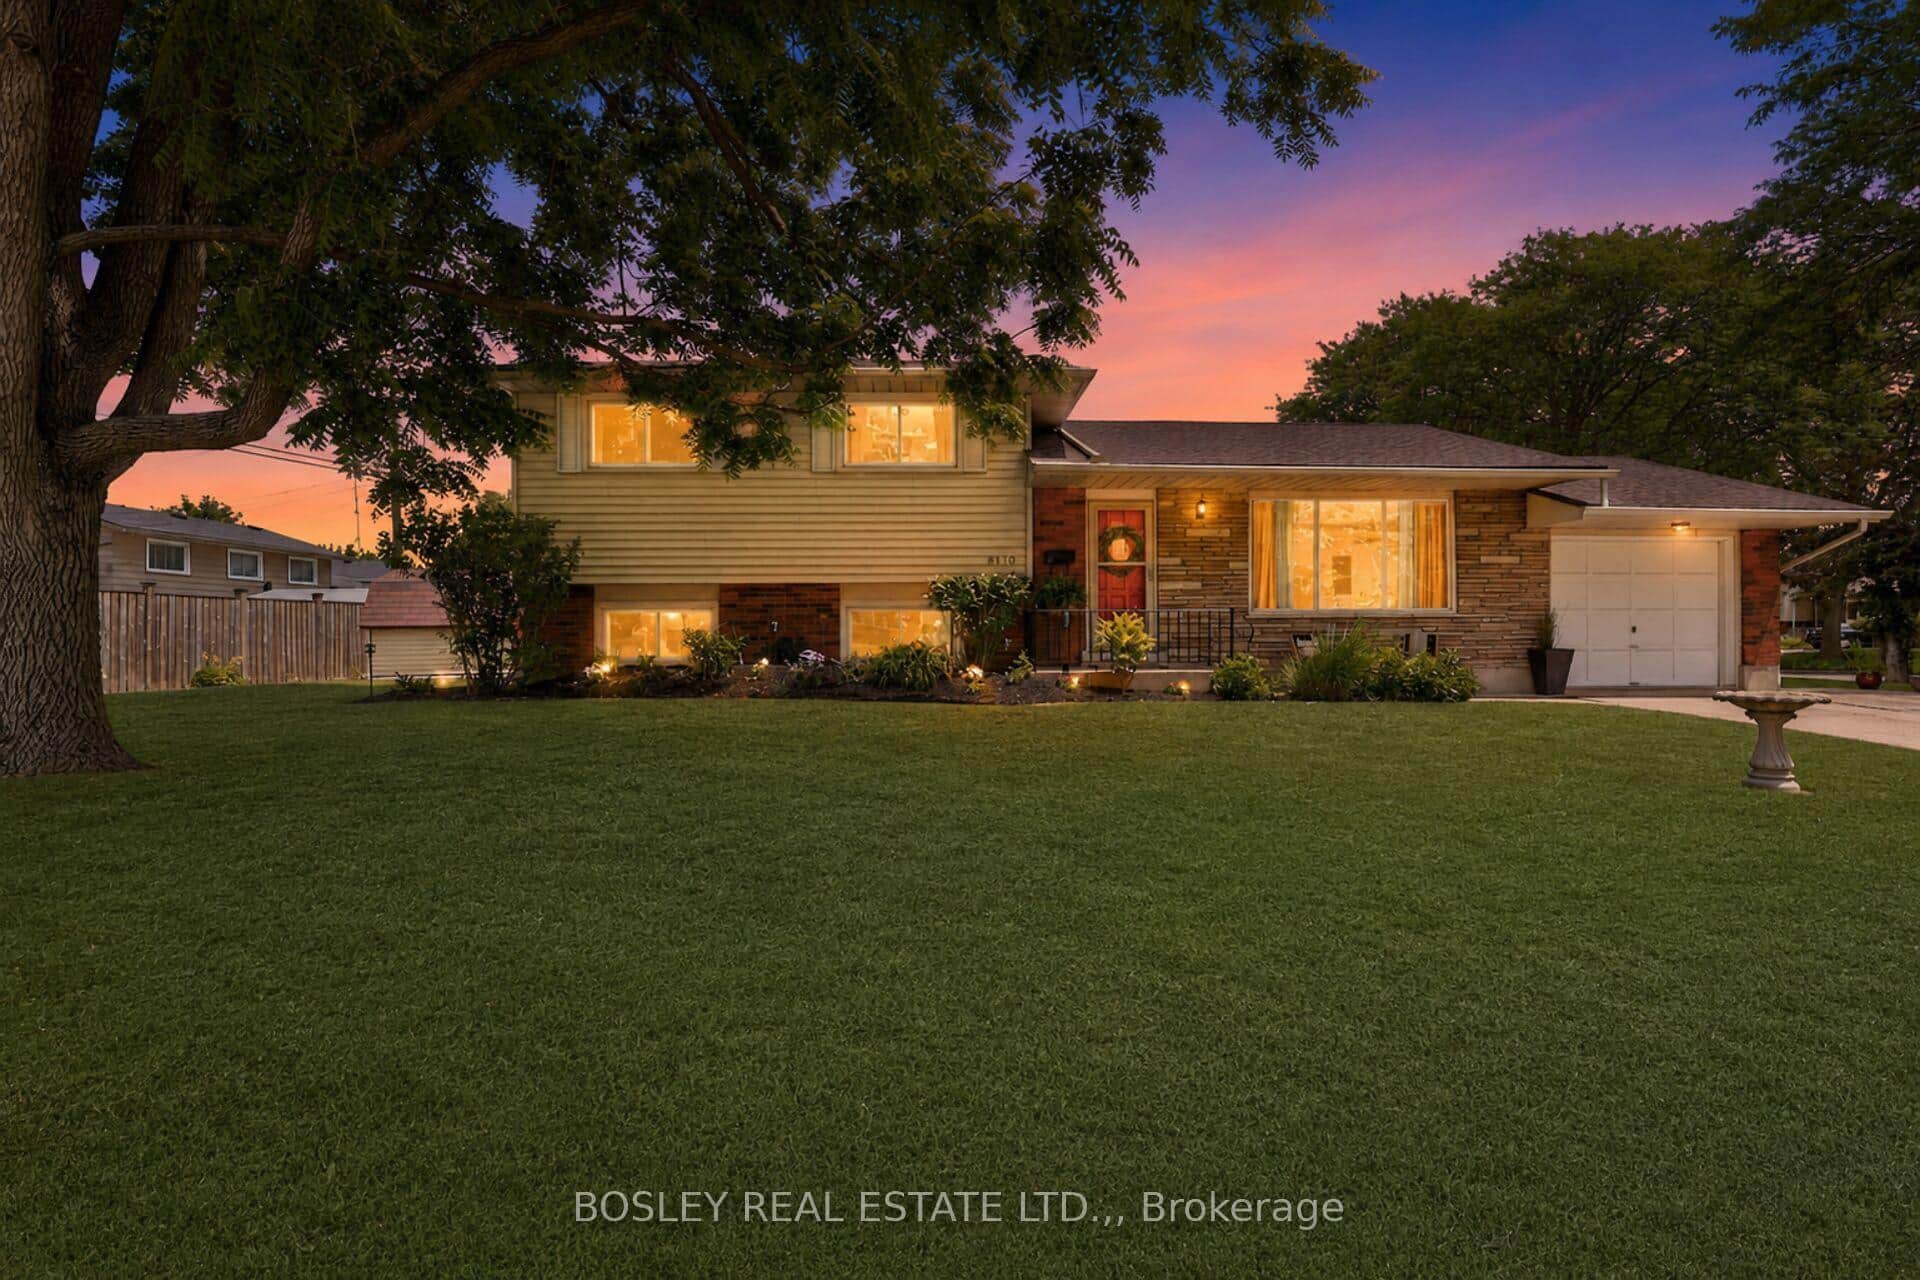 For SaleVirtual tour
Niagara Falls
$499,000
8410 Ares Court
 For Sale
Niagara Falls
$489,900
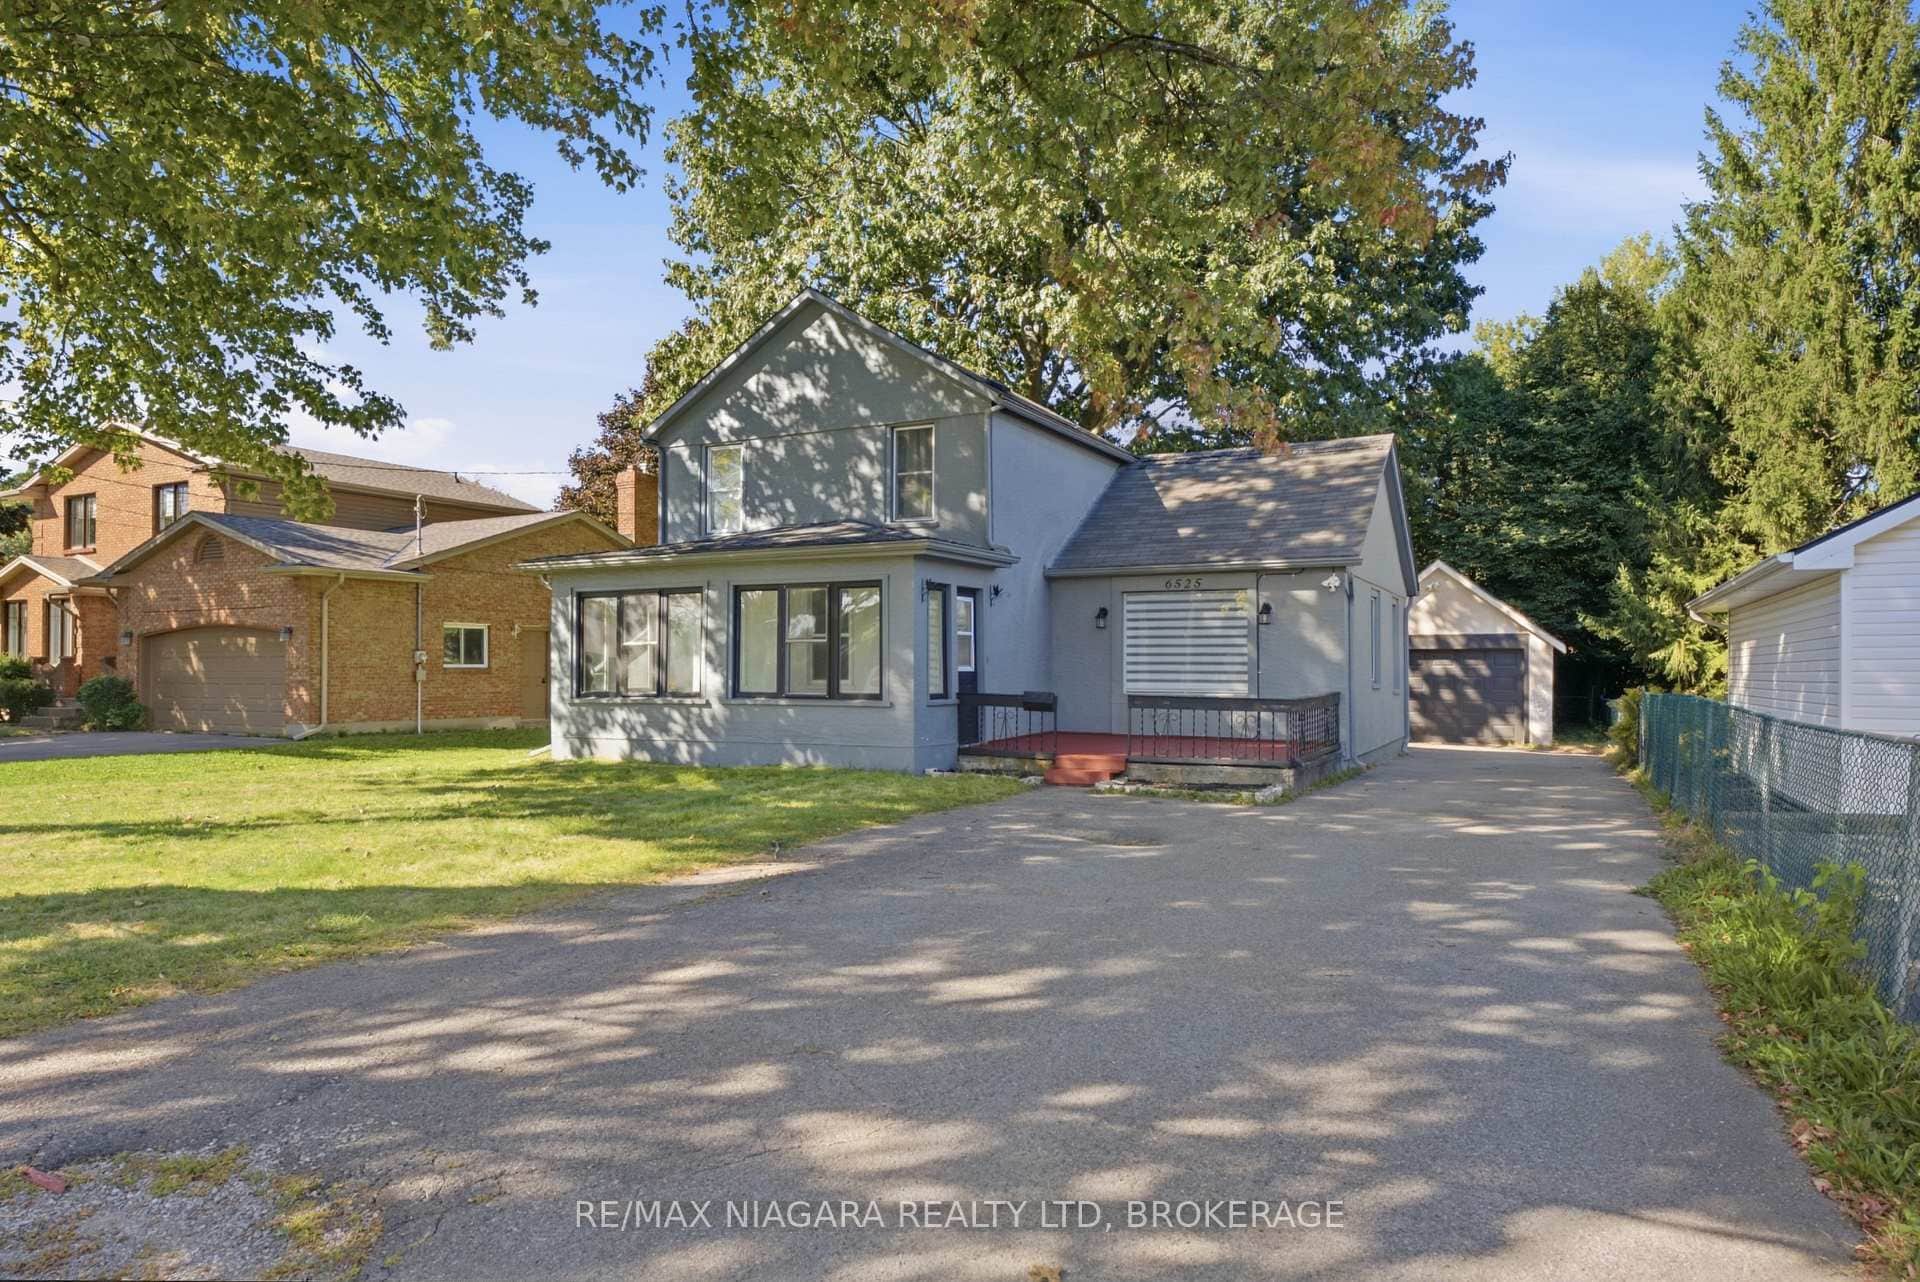
6525 Oneil Street
 For Sale
Niagara Falls
$489,000
5365 Portage Road
 For SaleVideo tour
Niagara Falls
$489,000
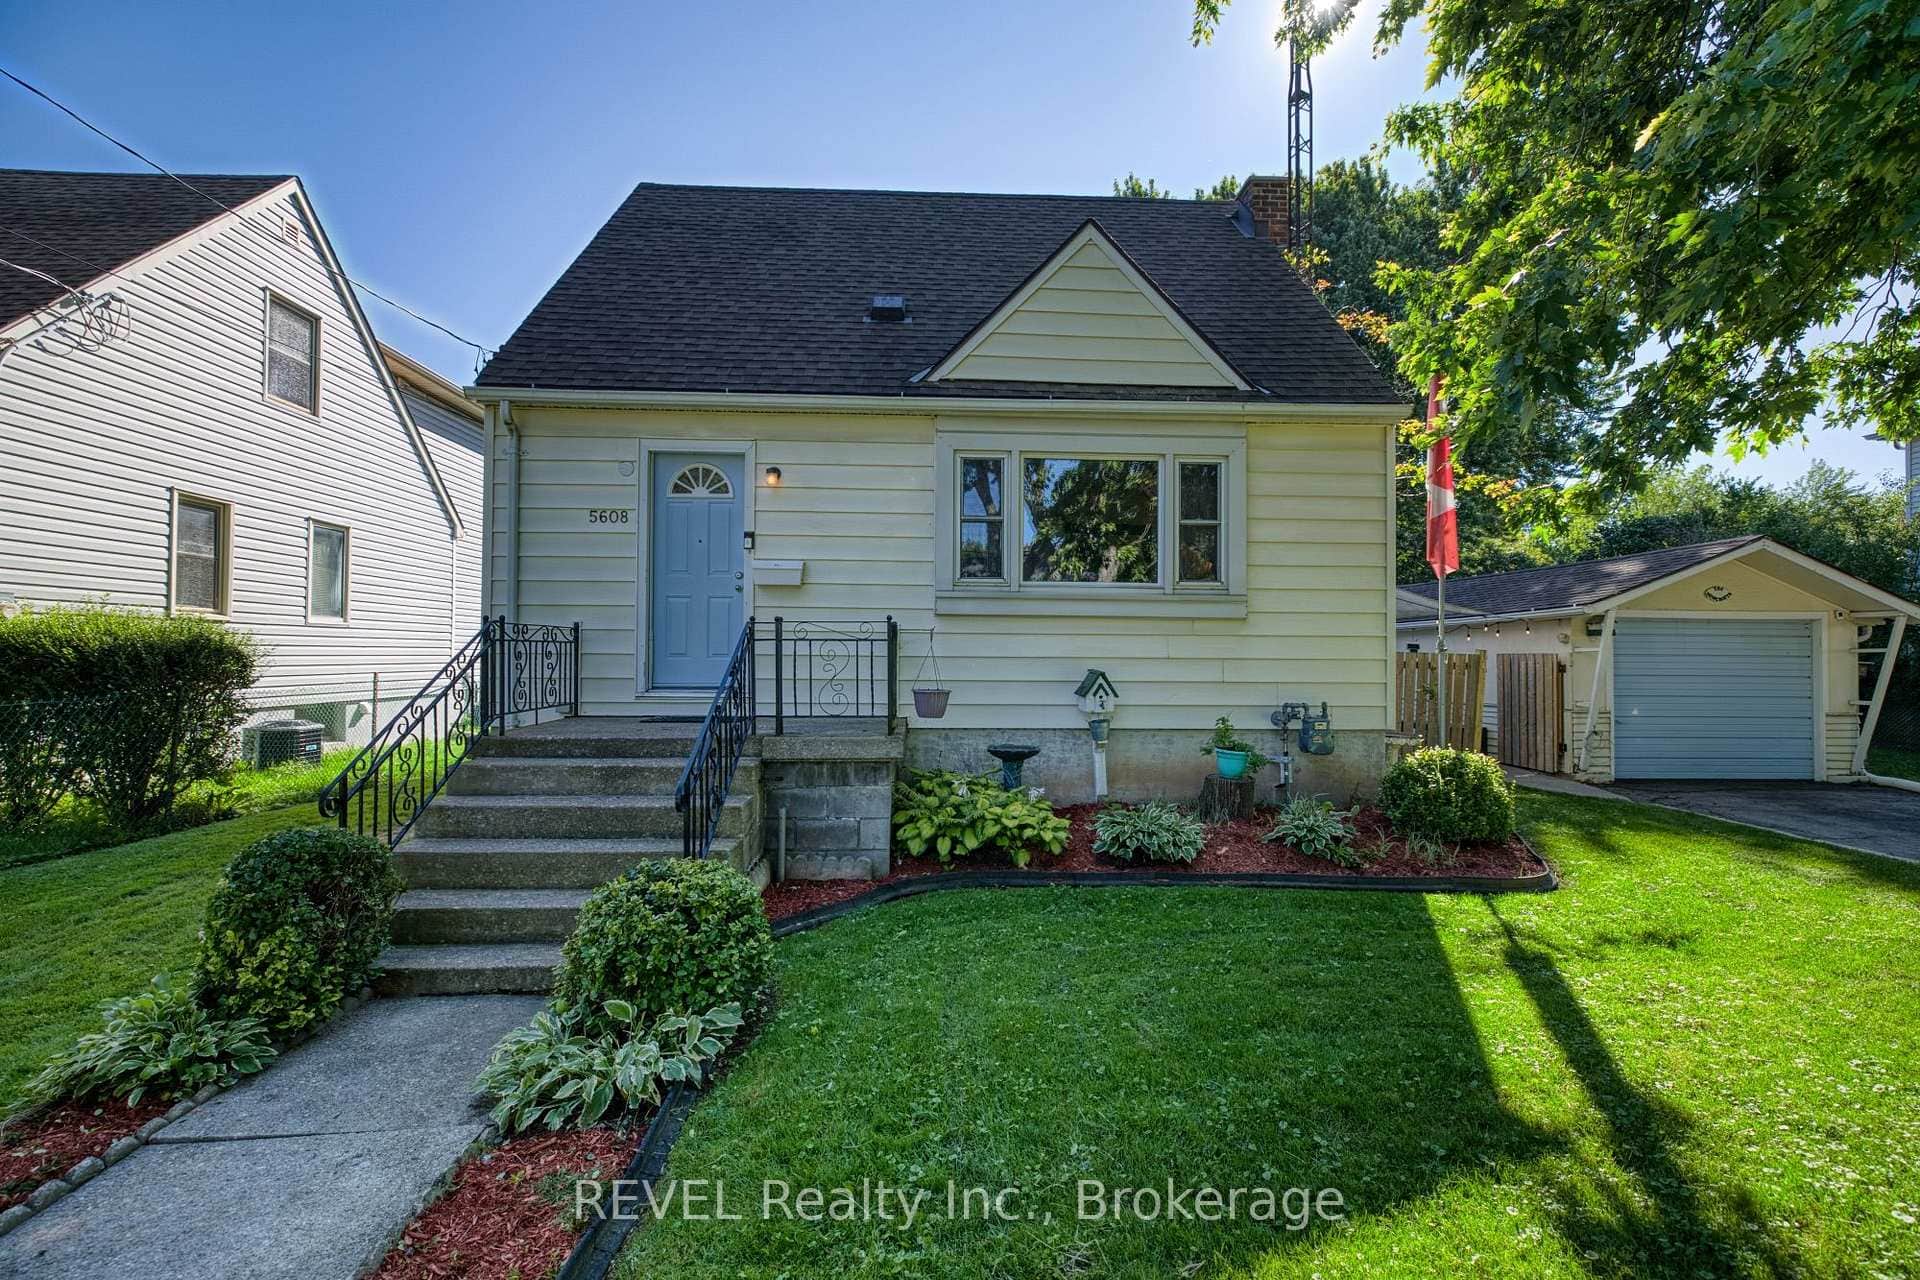
5608 Glamis Crescent
Last Updated: July 22, 2026
Listing Office: KELLER WILLIAMS COMPLETE REALTY
This listing content is owned and licensed by REALTOR® members of The Canadian Real Estate Association. The trademarks REALTOR®, REALTORS®, and the REALTOR® logo are controlled by The Canadian Real Estate Association (CREA) and identify real estate professionals who are members of CREA. The trademarks MLS®, Multiple Listing Service®, and the associated logos are owned by CREA and identify the quality of services provided by real estate professionals who are members of CREA. Used under license.