


4447 SAW MILL Drive, Niagara Falls, ON
L2G 0E8
Sold March 4, 2026
About this property
Welcome To This Beautiful Freehold Detached Home in the Highly Sought-After Neighborhood. Featuring4 Bedrooms, 3 Bathrooms With A Beautiful Deck and Fully Fenced Backyard Built To Entertain. Gorgeous Open Concept Layout With 9 Feet Ceilings, Neutral Colors, And A Gas Fireplace. Kitchen Features White Countertops, Backsplash & Stainless Steel Appliances. Second Floor Features 3Bedrooms including a Gorgeous Master Bedroom With A Large Walk-in Closet and A Soaker Tub. Finished Basement with Separate Bedroom and Washroom. Walking Distance to The Picturesque Marina Along the Welland & Niagara River, And The Niagara Parkway Trails.
Features
Property Details
Listing
Property
Location
Location & Walkability
4447 SAW MILL Drive, Niagara Falls, ON
Map data © GoogleOpen in Google Maps ↗
Similar Properties Nearby
View all →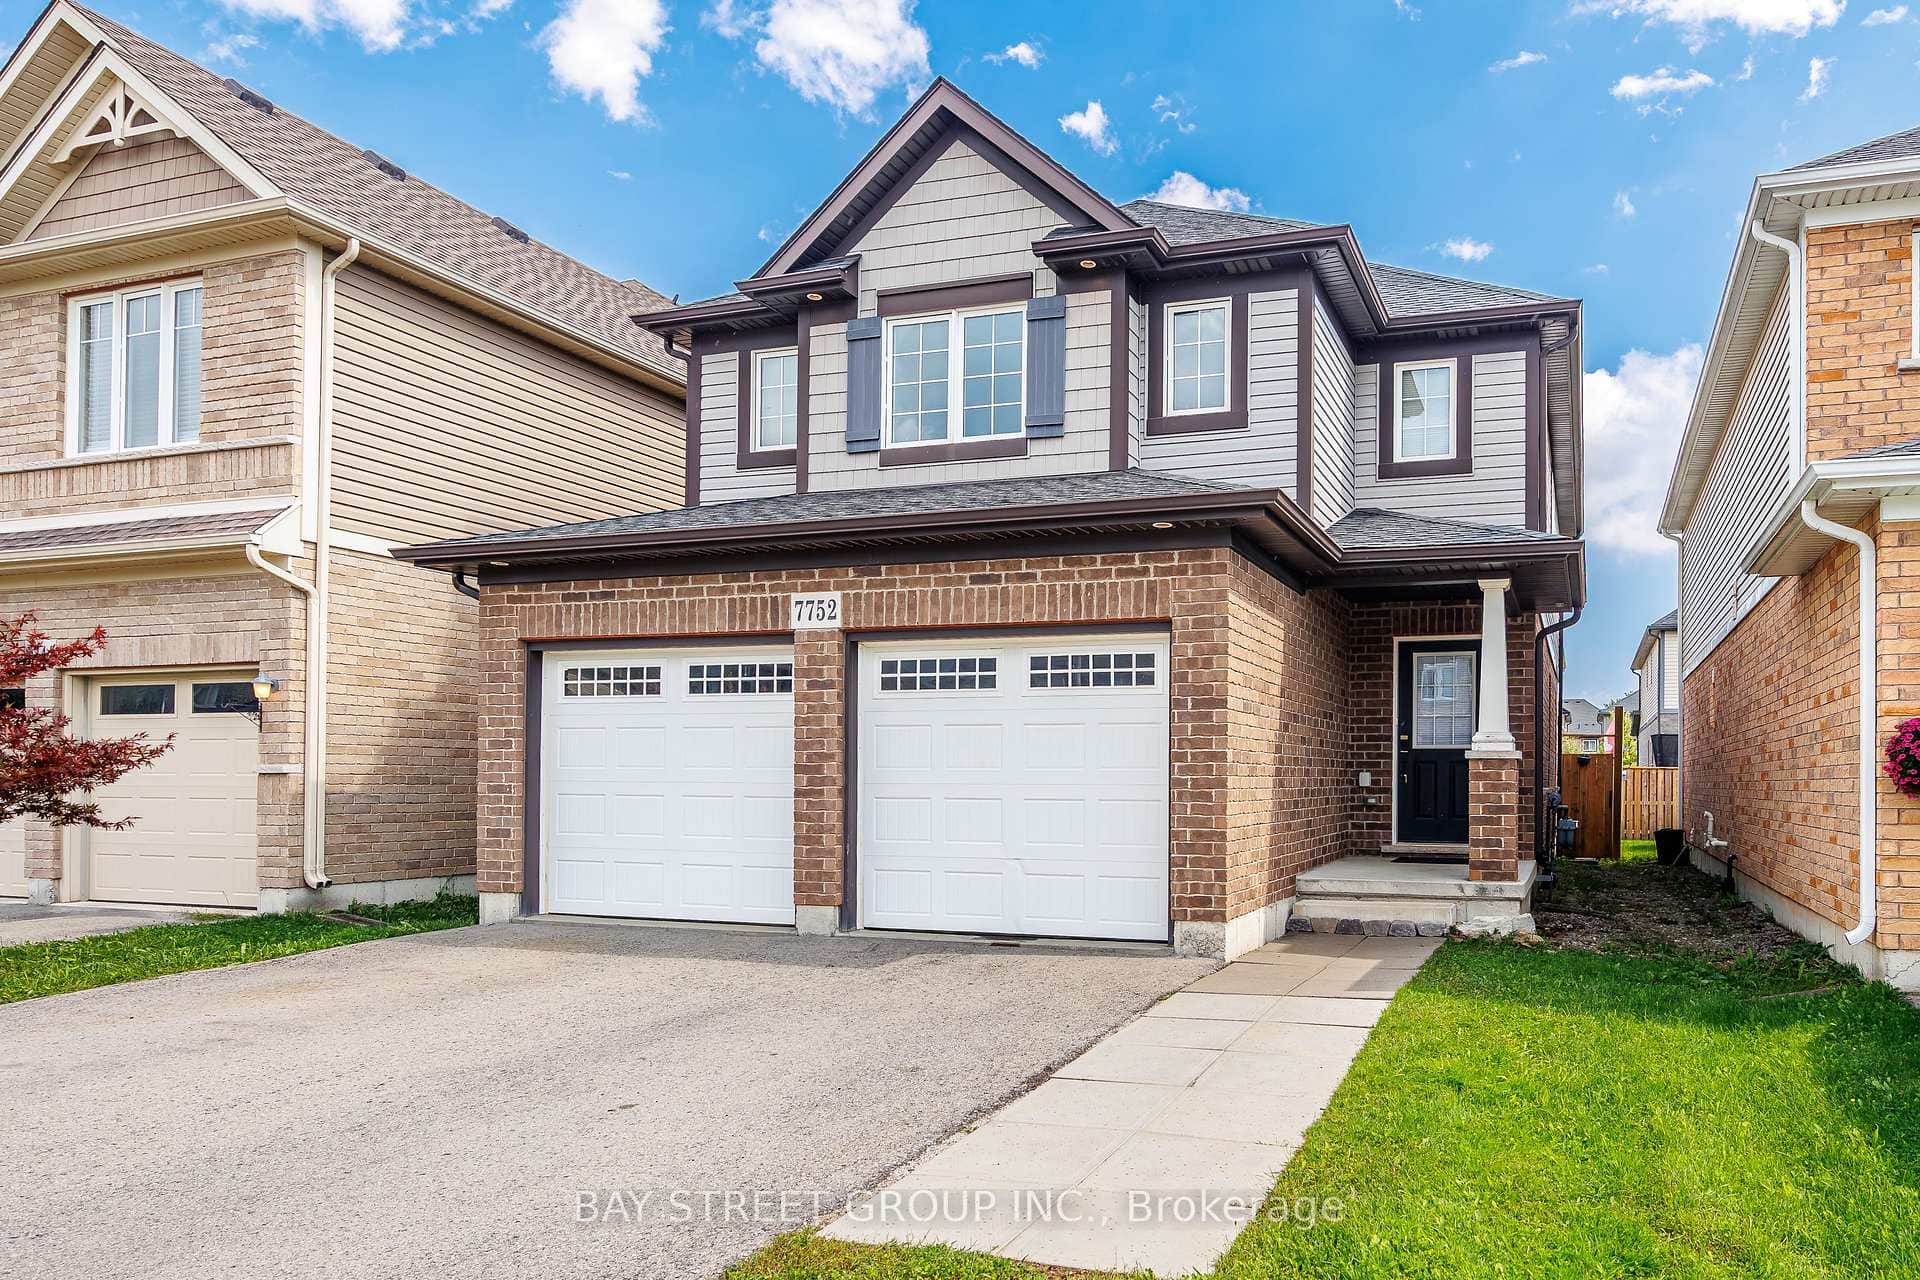 For Rent
Niagara Falls
$3,000
7752 Willey Street
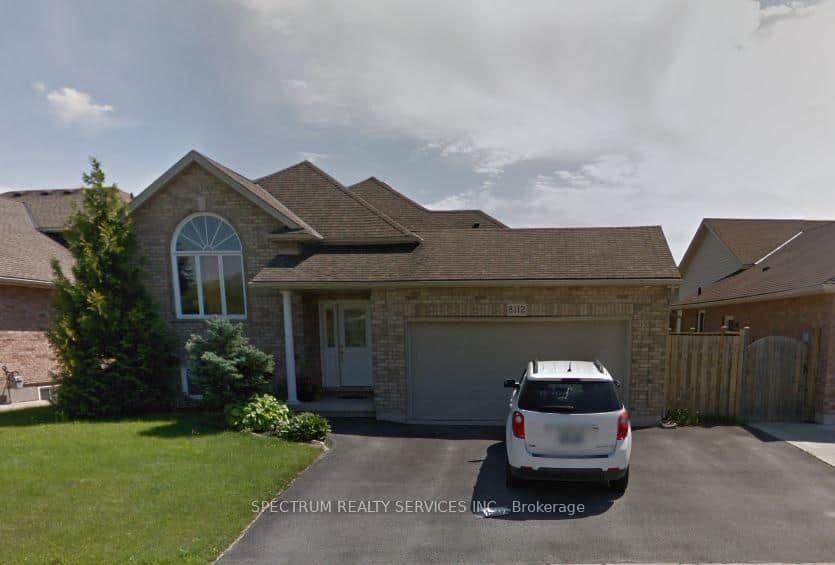 For Rent
Niagara Falls
$3,000
8112 Beaver Glen Drive
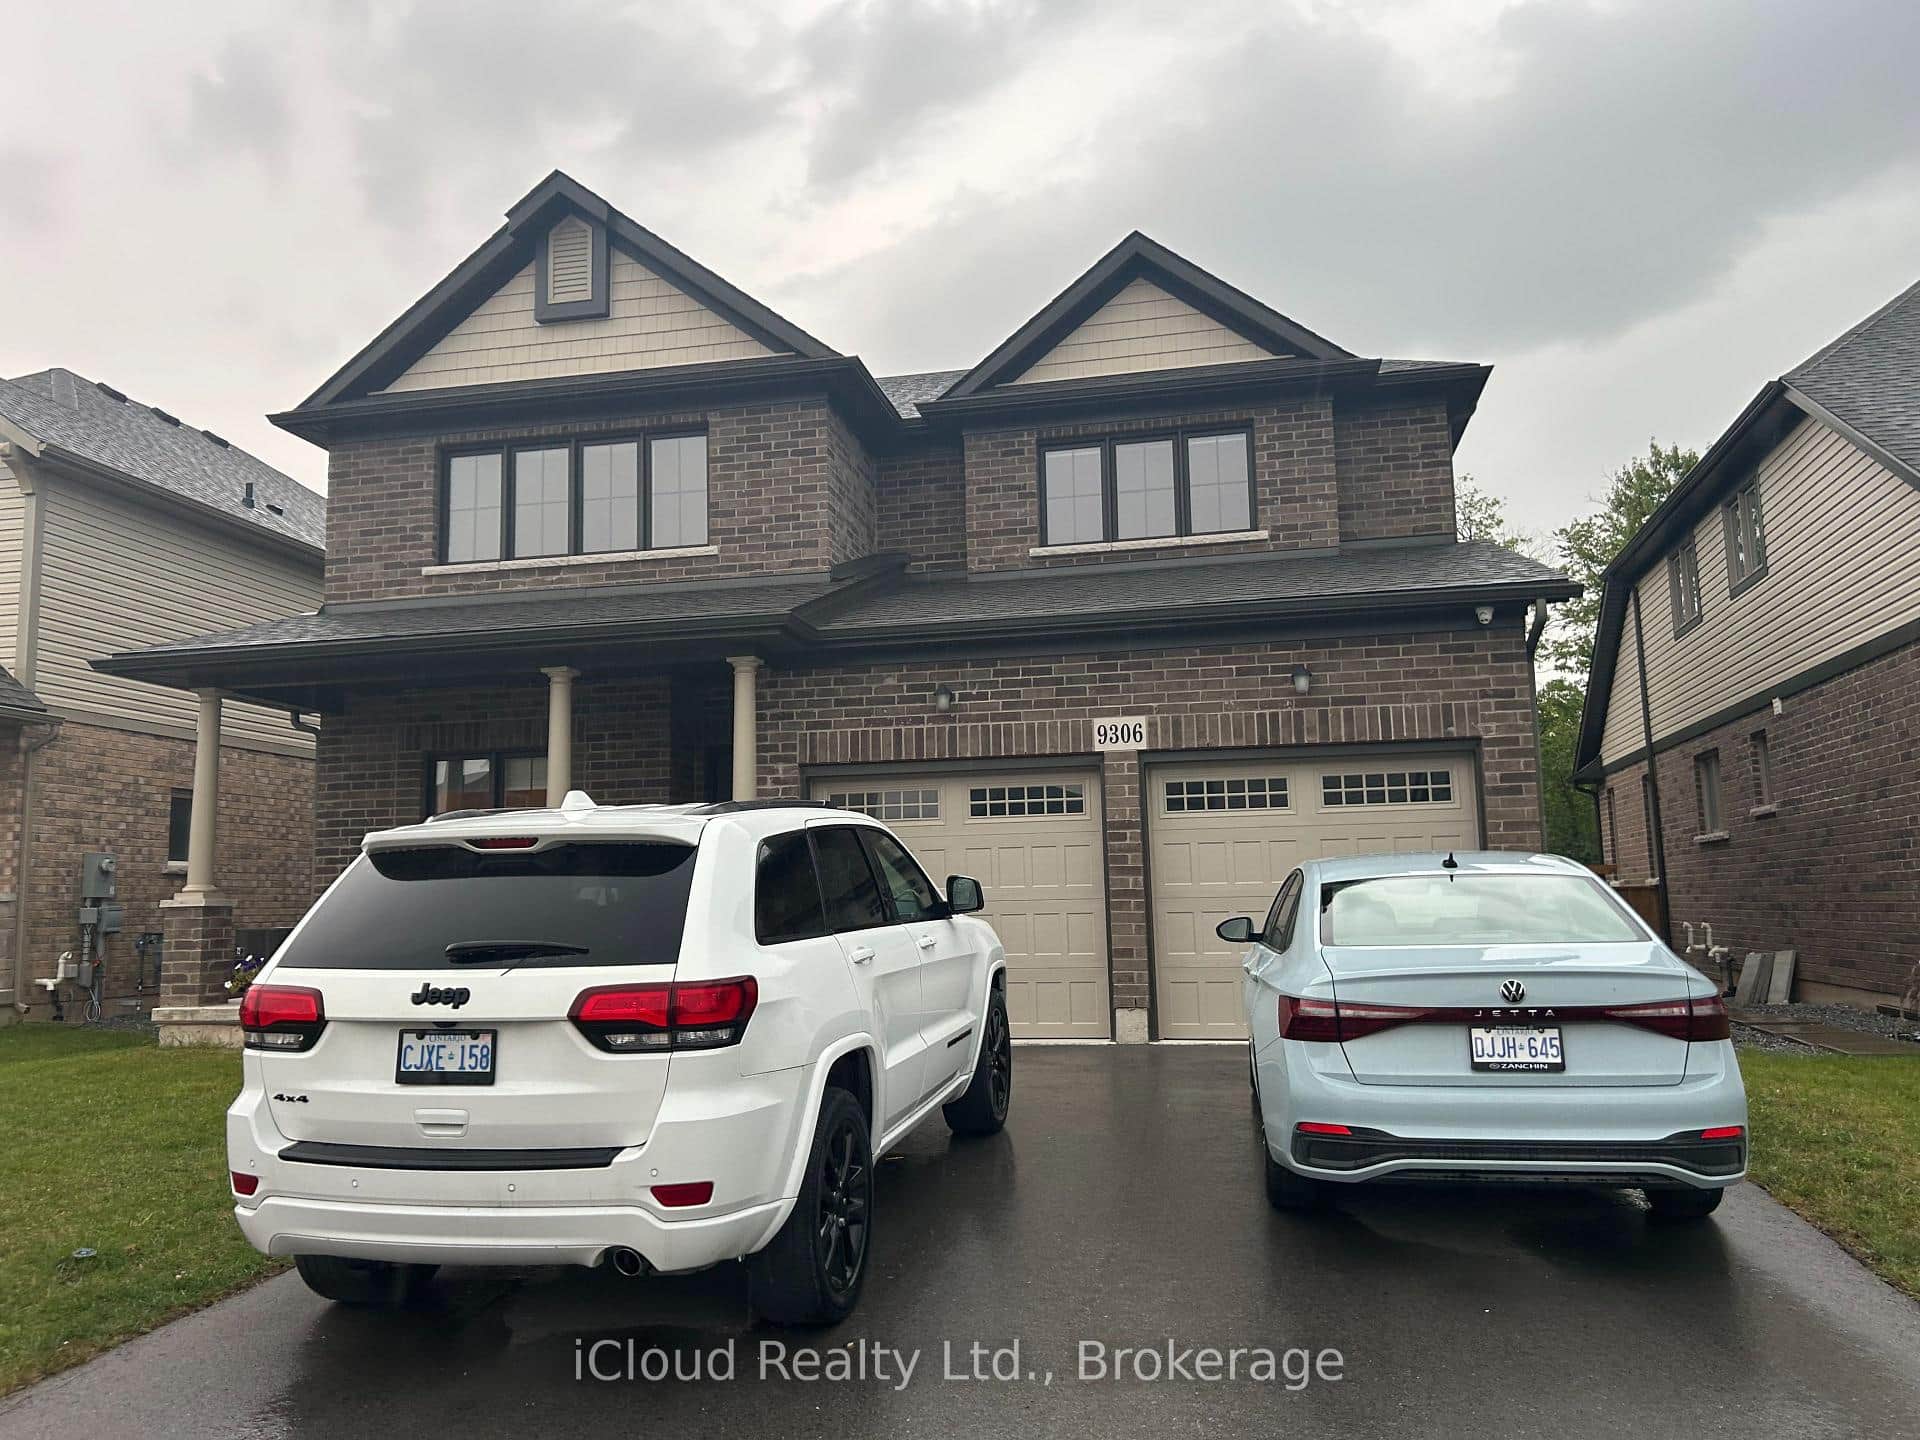 For Rent
Niagara Falls
$3,000
9306 White Oak Avenue
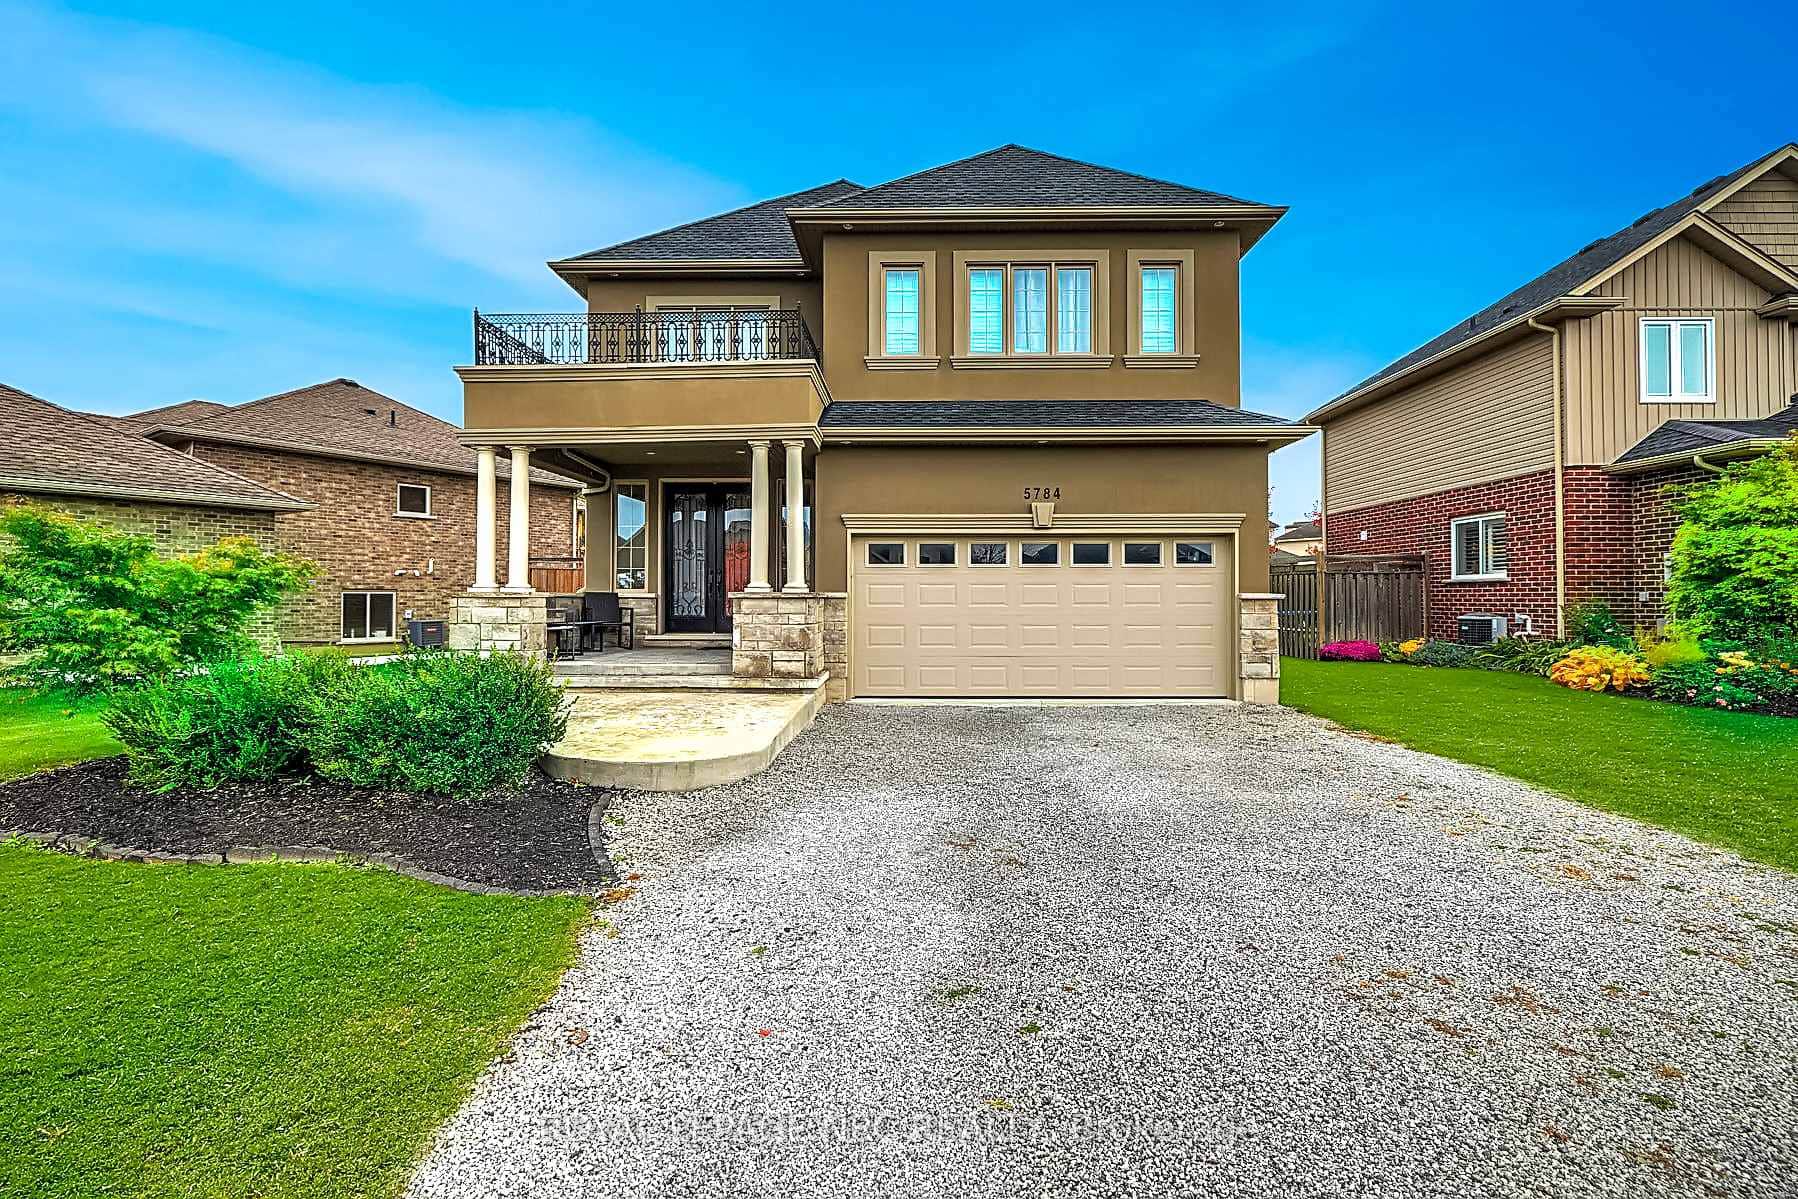 For Rent
Niagara Falls
$3,000
5784 Ironwood Street
 For Rent
Niagara Falls
$3,000
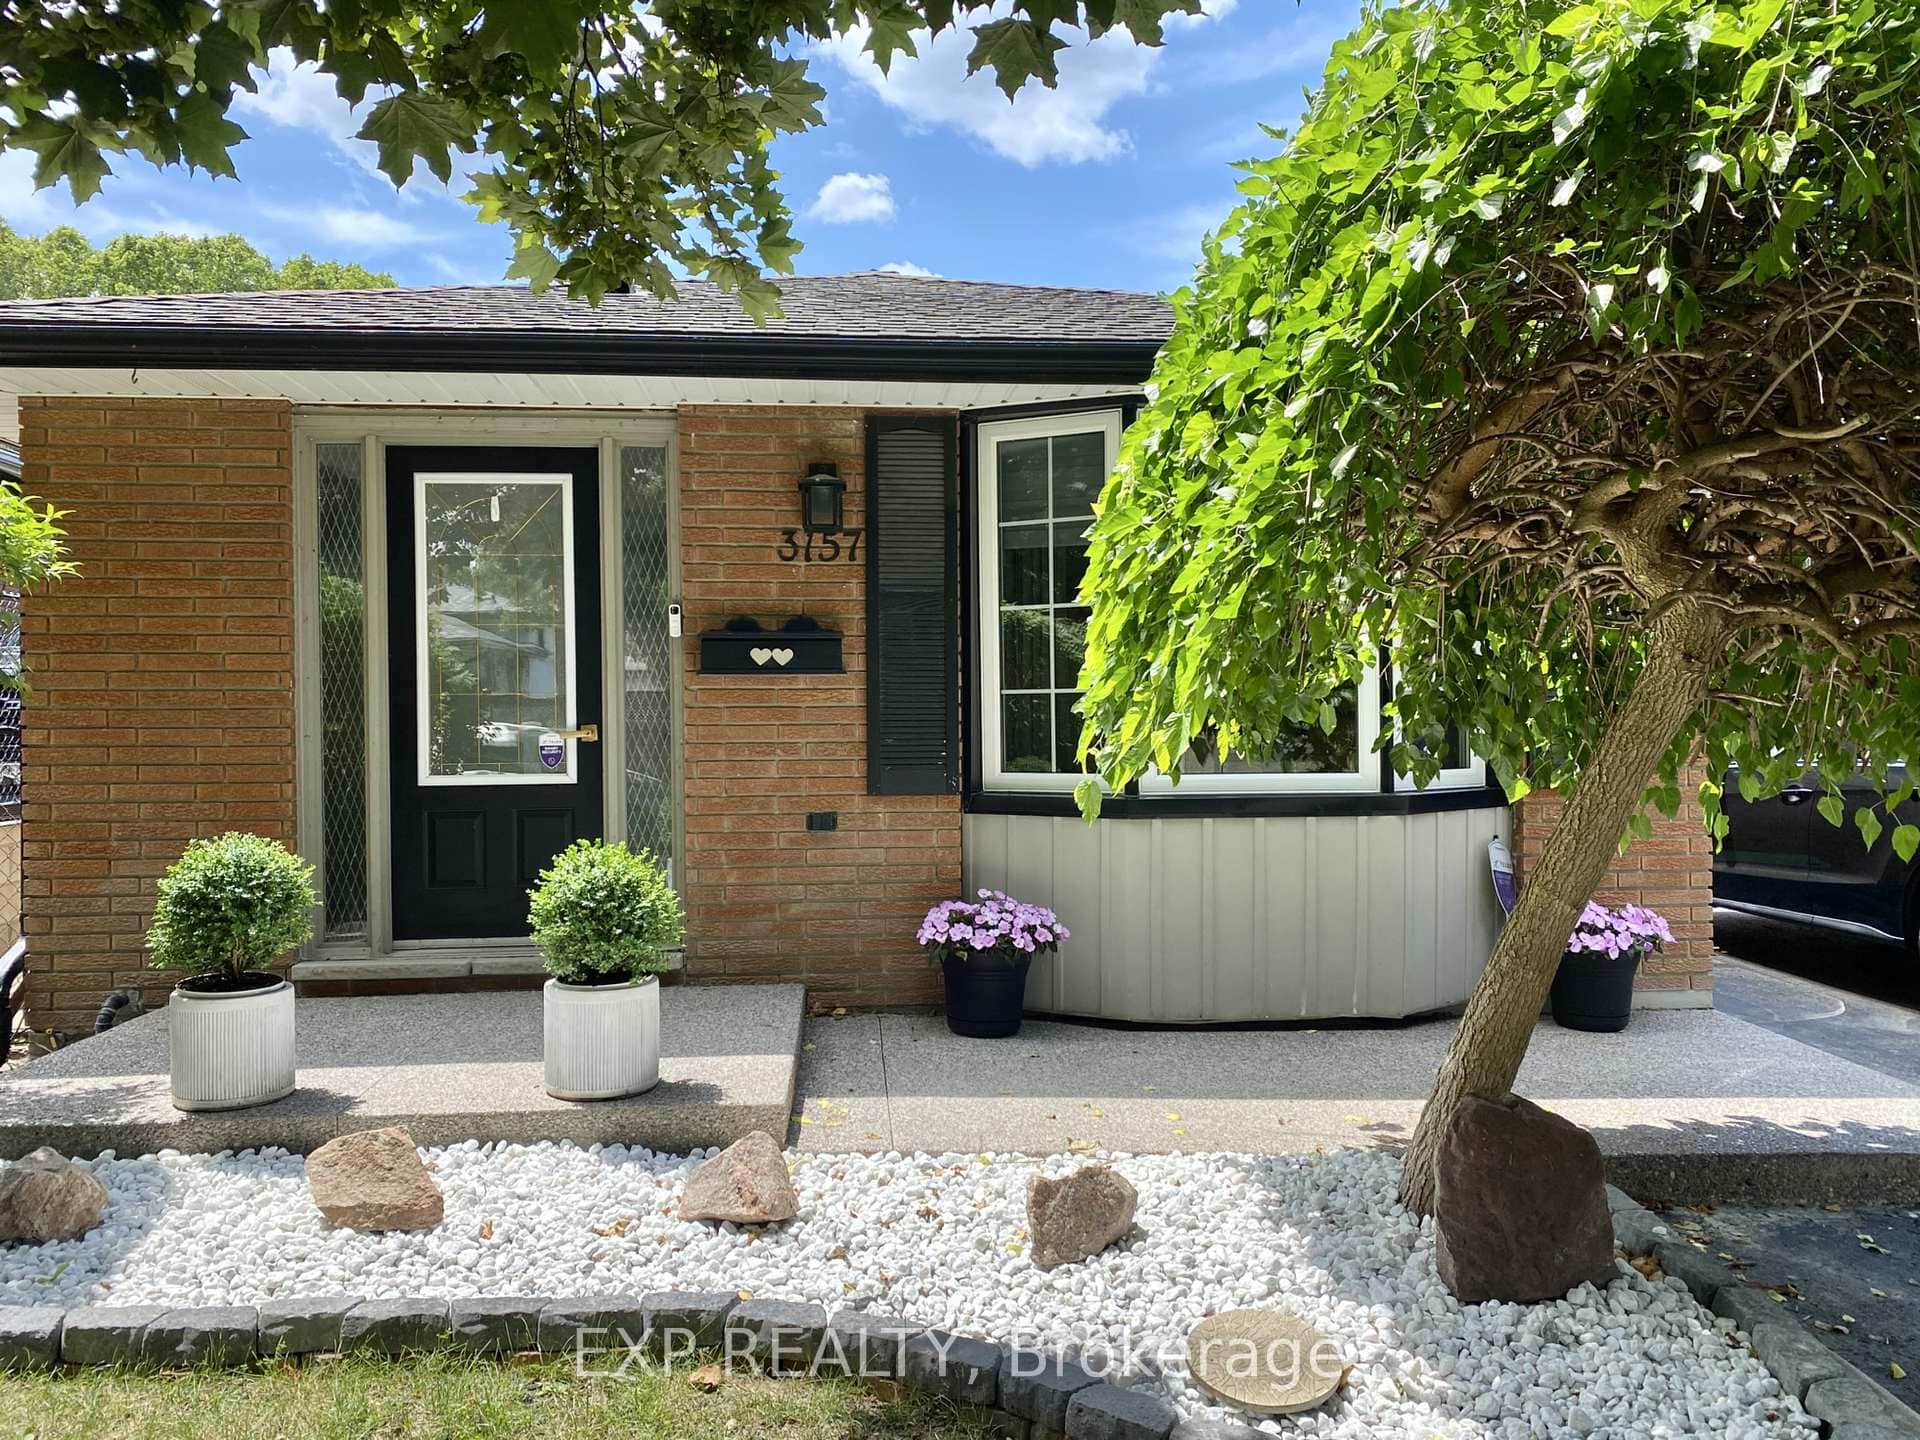
3157 Secord Place
 For Rent
Niagara Falls
$2,900
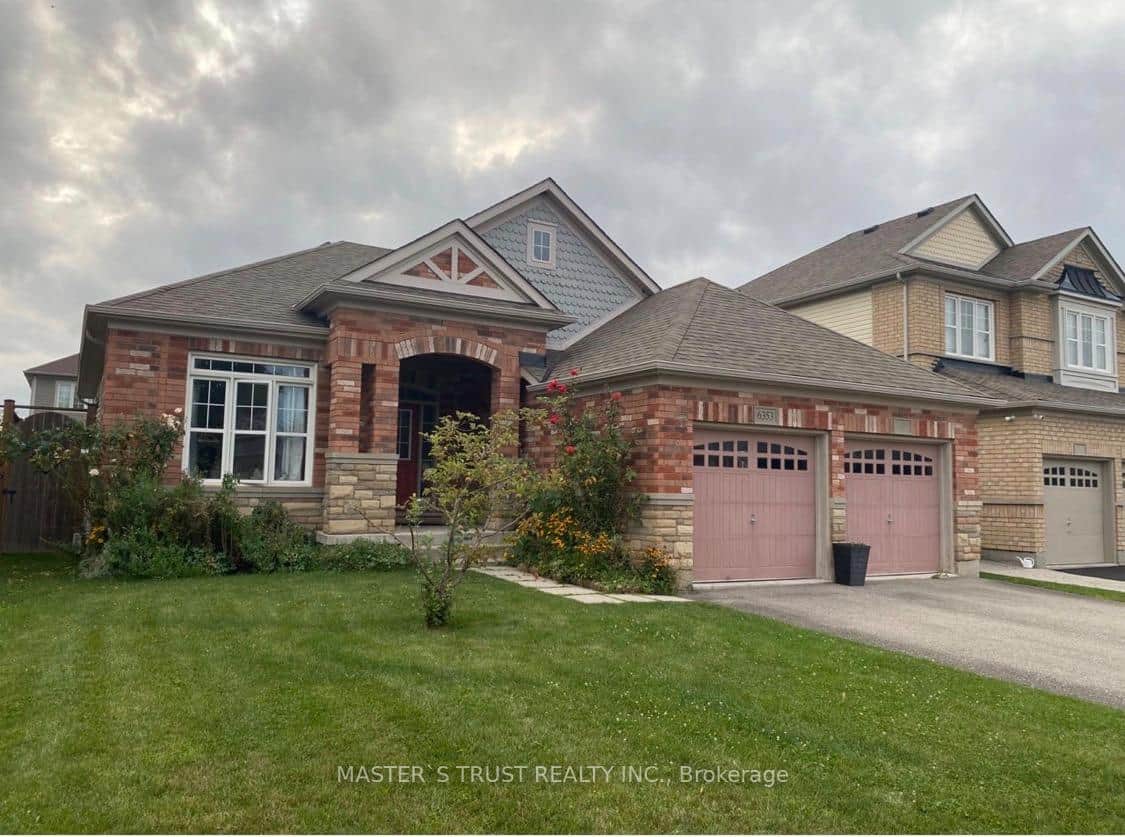
6353 St Michale Avenue
Last Updated: March 4, 2026
Listing Office: SUTTON GROUP - REALTY EXPERTS INC.
This listing content is owned and licensed by REALTOR® members of The Canadian Real Estate Association. The trademarks REALTOR®, REALTORS®, and the REALTOR® logo are controlled by The Canadian Real Estate Association (CREA) and identify real estate professionals who are members of CREA. The trademarks MLS®, Multiple Listing Service®, and the associated logos are owned by CREA and identify the quality of services provided by real estate professionals who are members of CREA. Used under license.