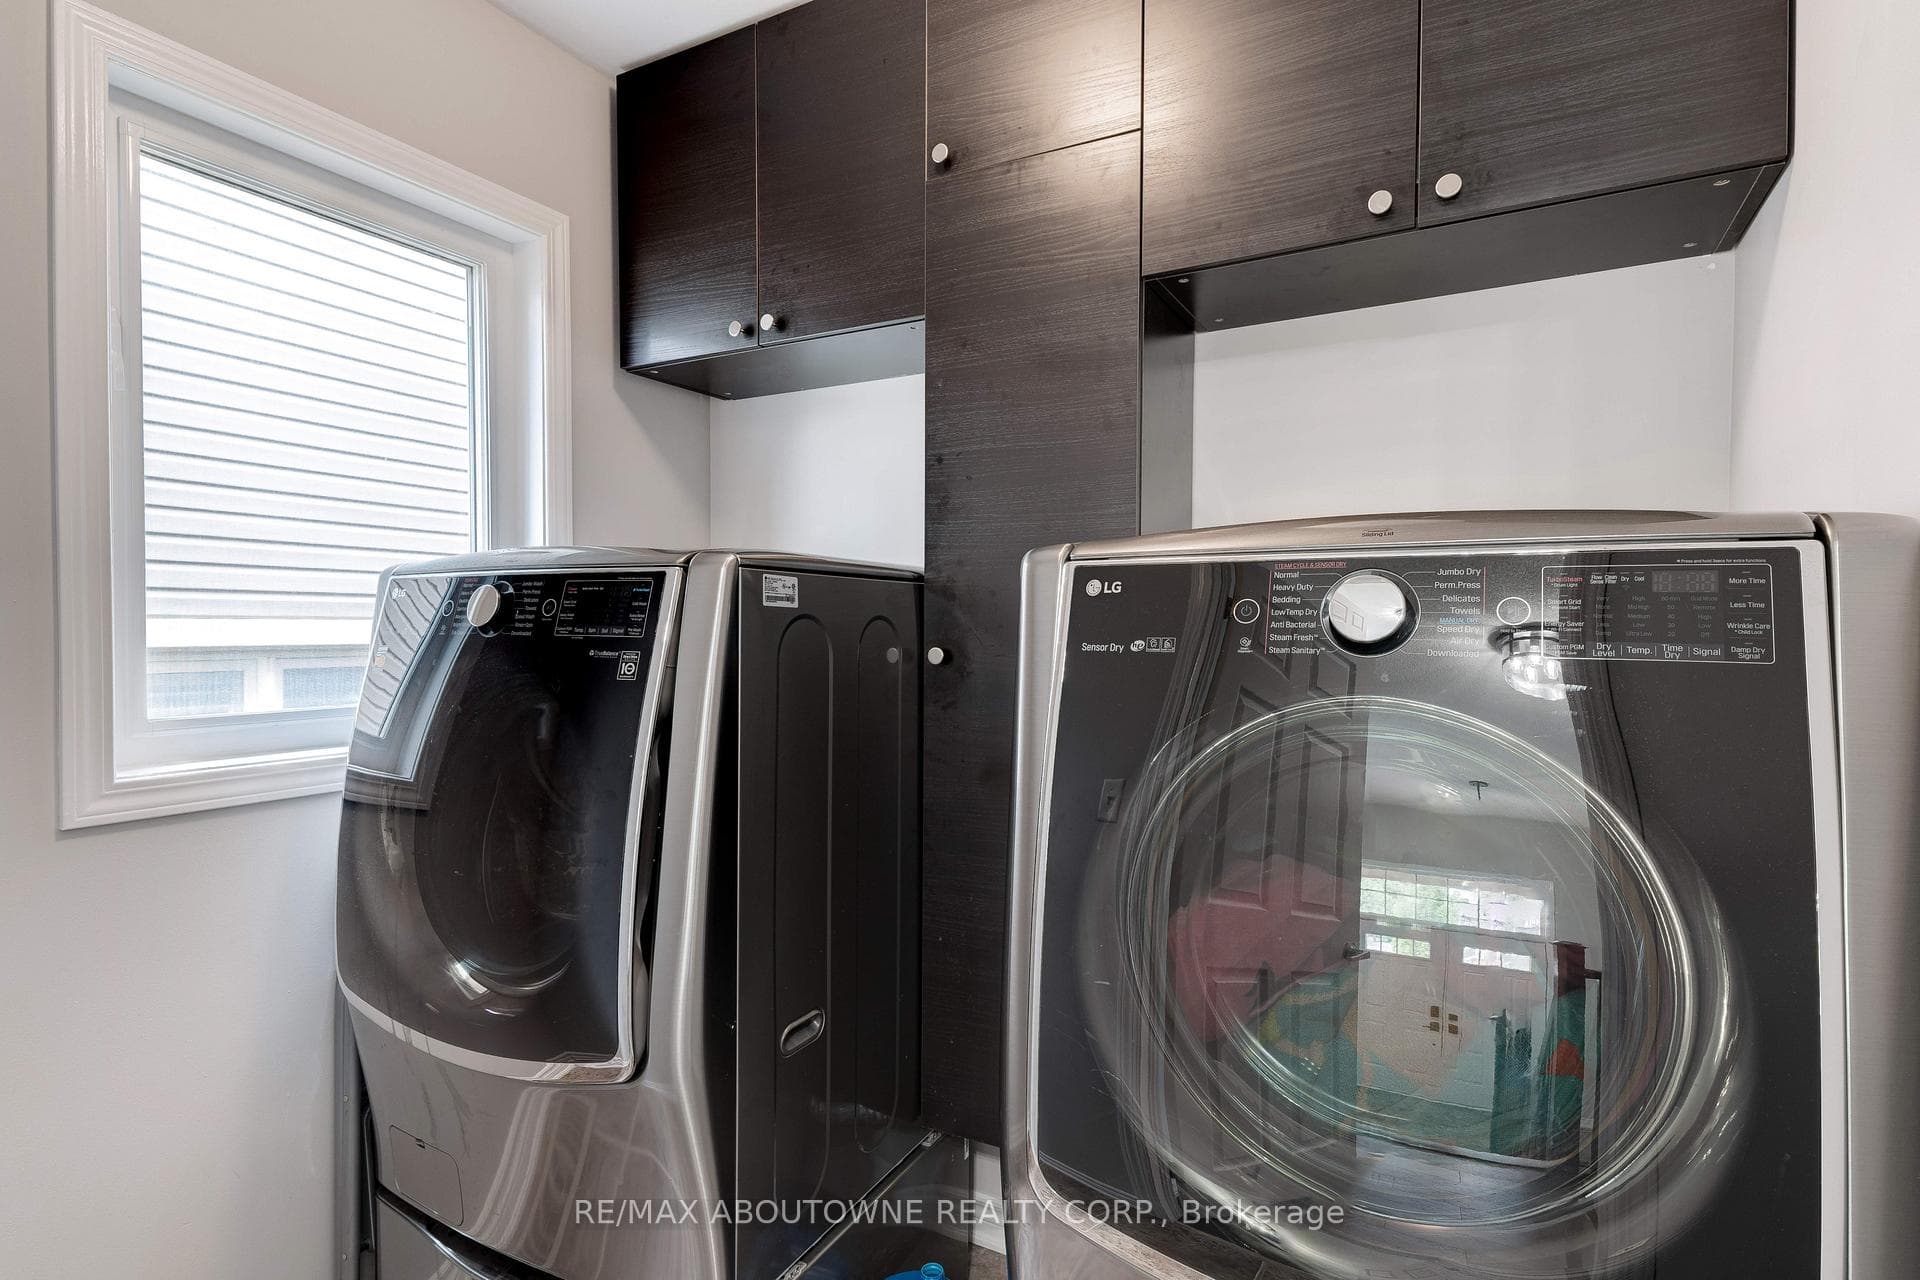
424 Kitty Murray Lane, Hamilton, ON
L9G 3K9
Sold July 8, 2026
Virtual Tour
About this property
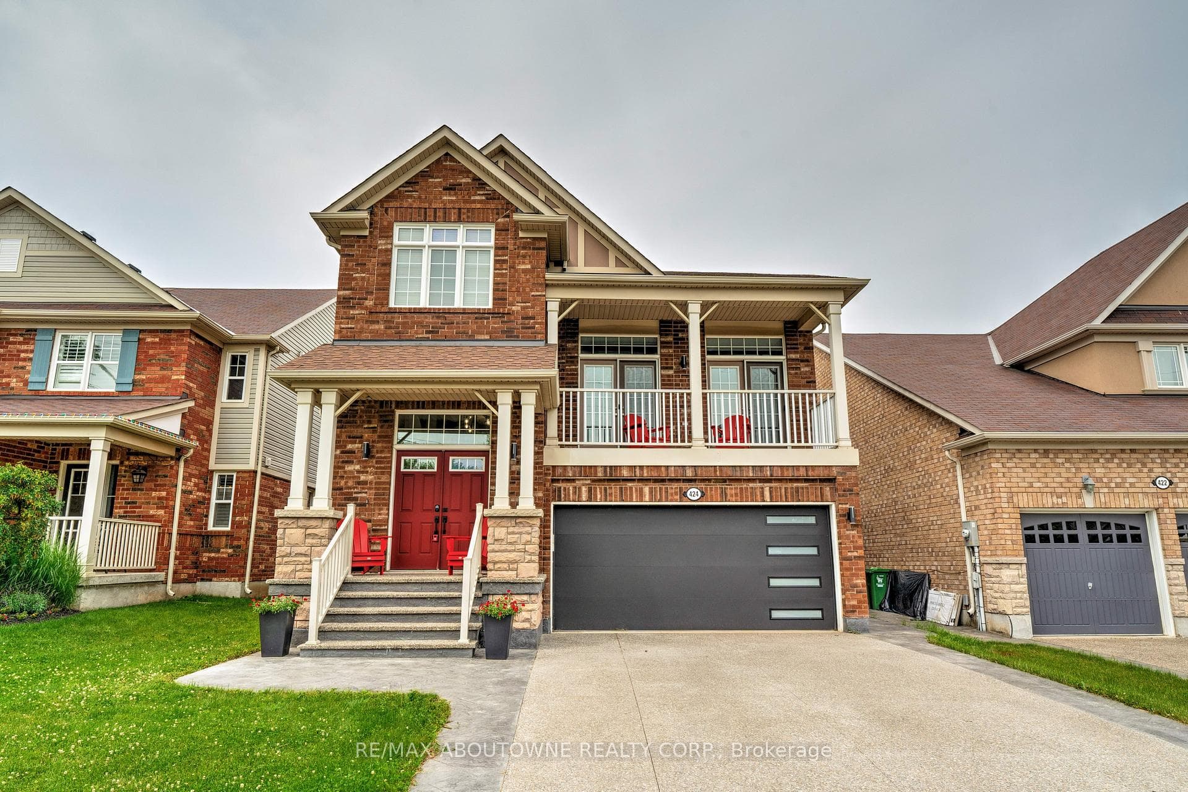
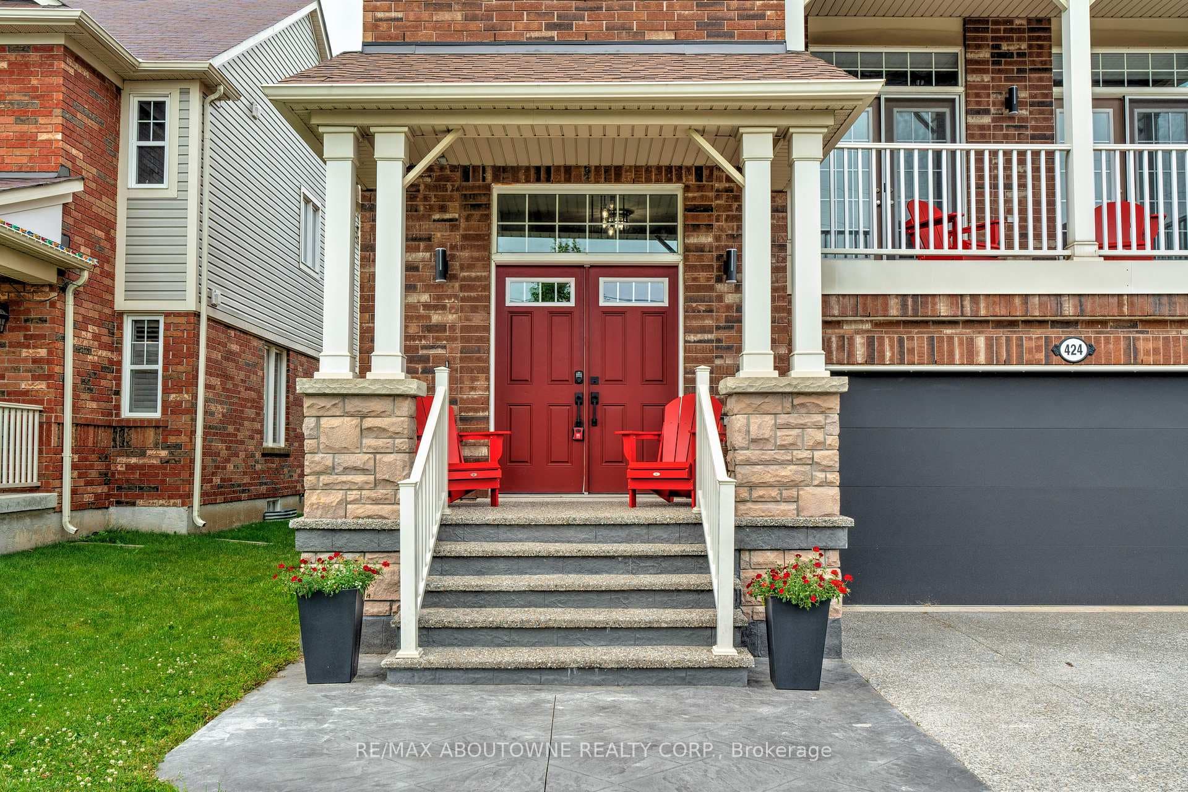
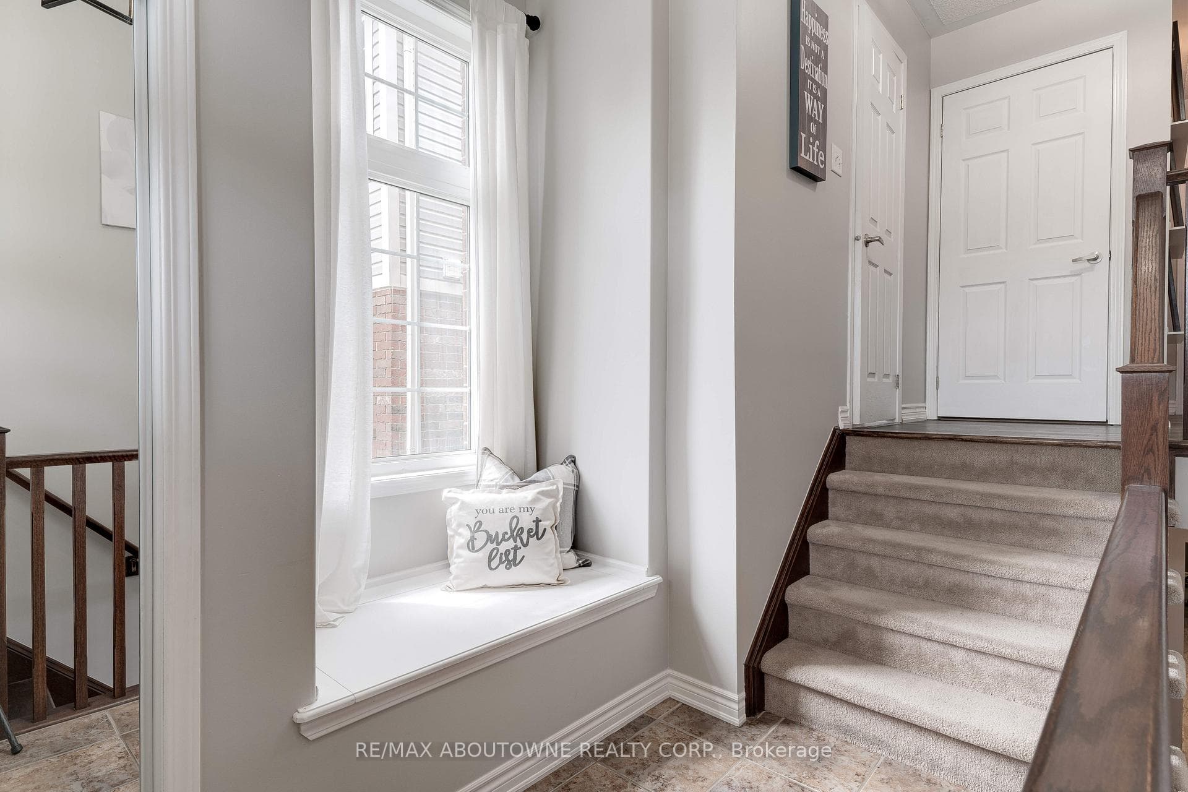
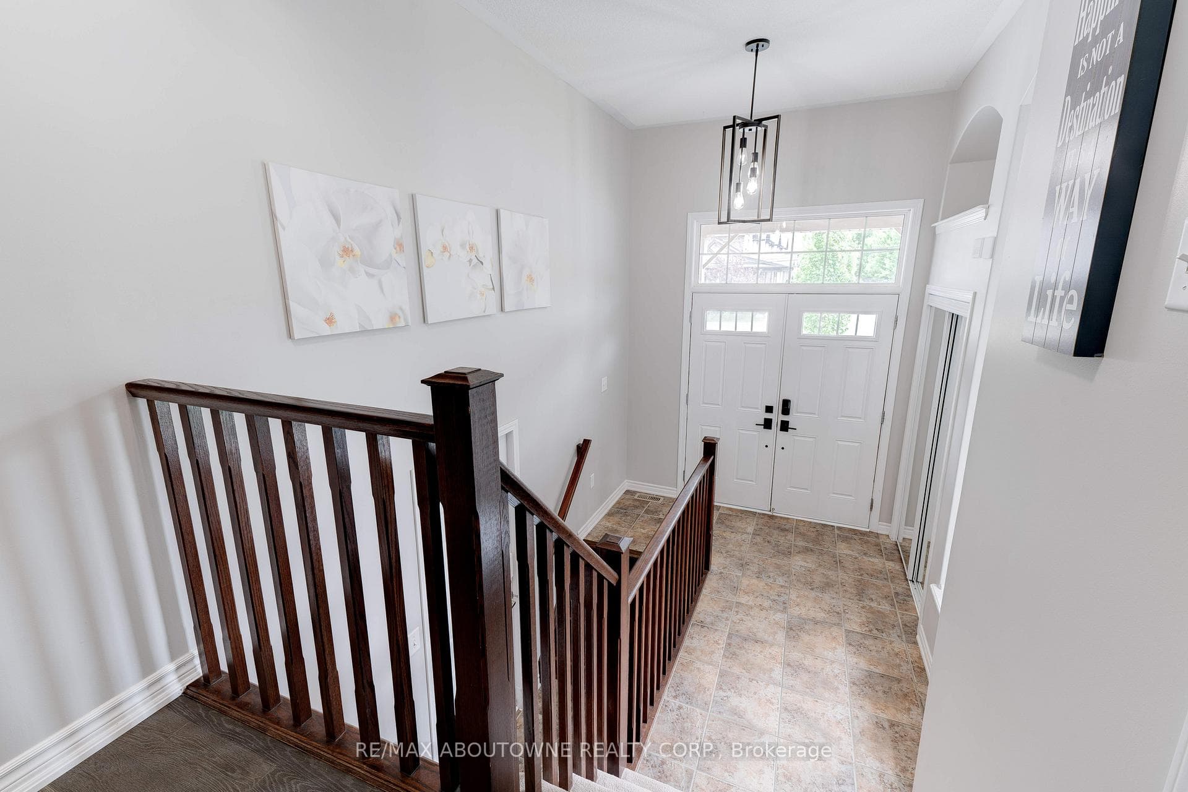
Welcome home to this amazing Sunflower model Mattamy home! Approx 2300 sf plus a gorgeous, finished basement (2022) with an additional 2 pce bath. Fabulous floor plan features main floor laundry, family sized kitchen open to the family room with fireplace and built ins, and a separate dining room off the kitchen all new custom cabinetry! Up a few steps to a great room with a soaring ceiling and walkout to a 17 x 6 deck. The bedrooms are up a few more steps to their own floor with spacious primary bedroom retreat, complete with 5 pce ensuite and walk in closet. The front bedroom has the added character of a vaulted ceiling. This family friendly home has so much great living space! The maintenance free backyard is all hardscaped and boasts a wonderful swim spa (2022) to be enjoyed year-round. Privacy on the back deck and a pergola over the spa make this your own private oasis. Close to schools, amazing shopping, and easy commuter access to the highway! Roof replaced fall of 2019. 200 amp electrical panel. Driveway, walkway and porch October 2022.
Features
Property Details
Listing
Property
Location
Location & Walkability
424 Kitty Murray Lane, Hamilton, ON
Map data © GoogleOpen in Google Maps ↗
Similar Properties Nearby
View all →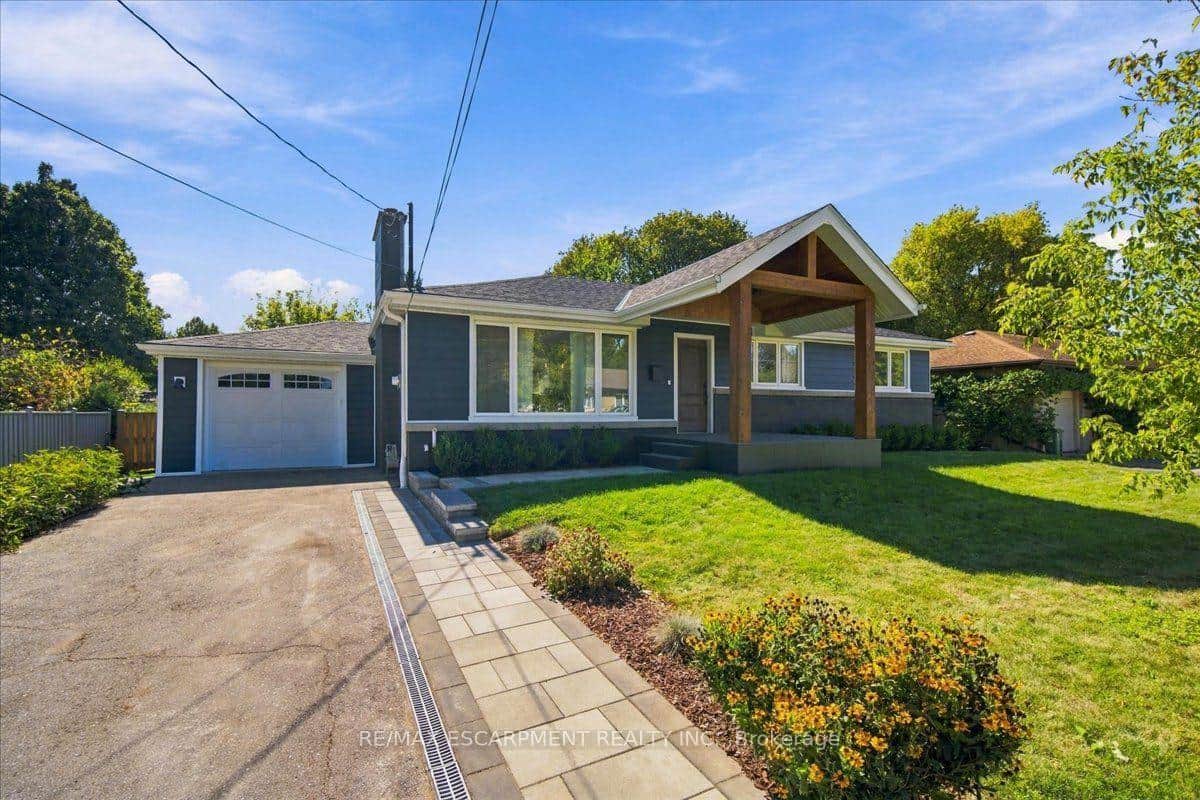 For SaleVirtual tour
Hamilton
$1,199,000
38 Enmore Avenue
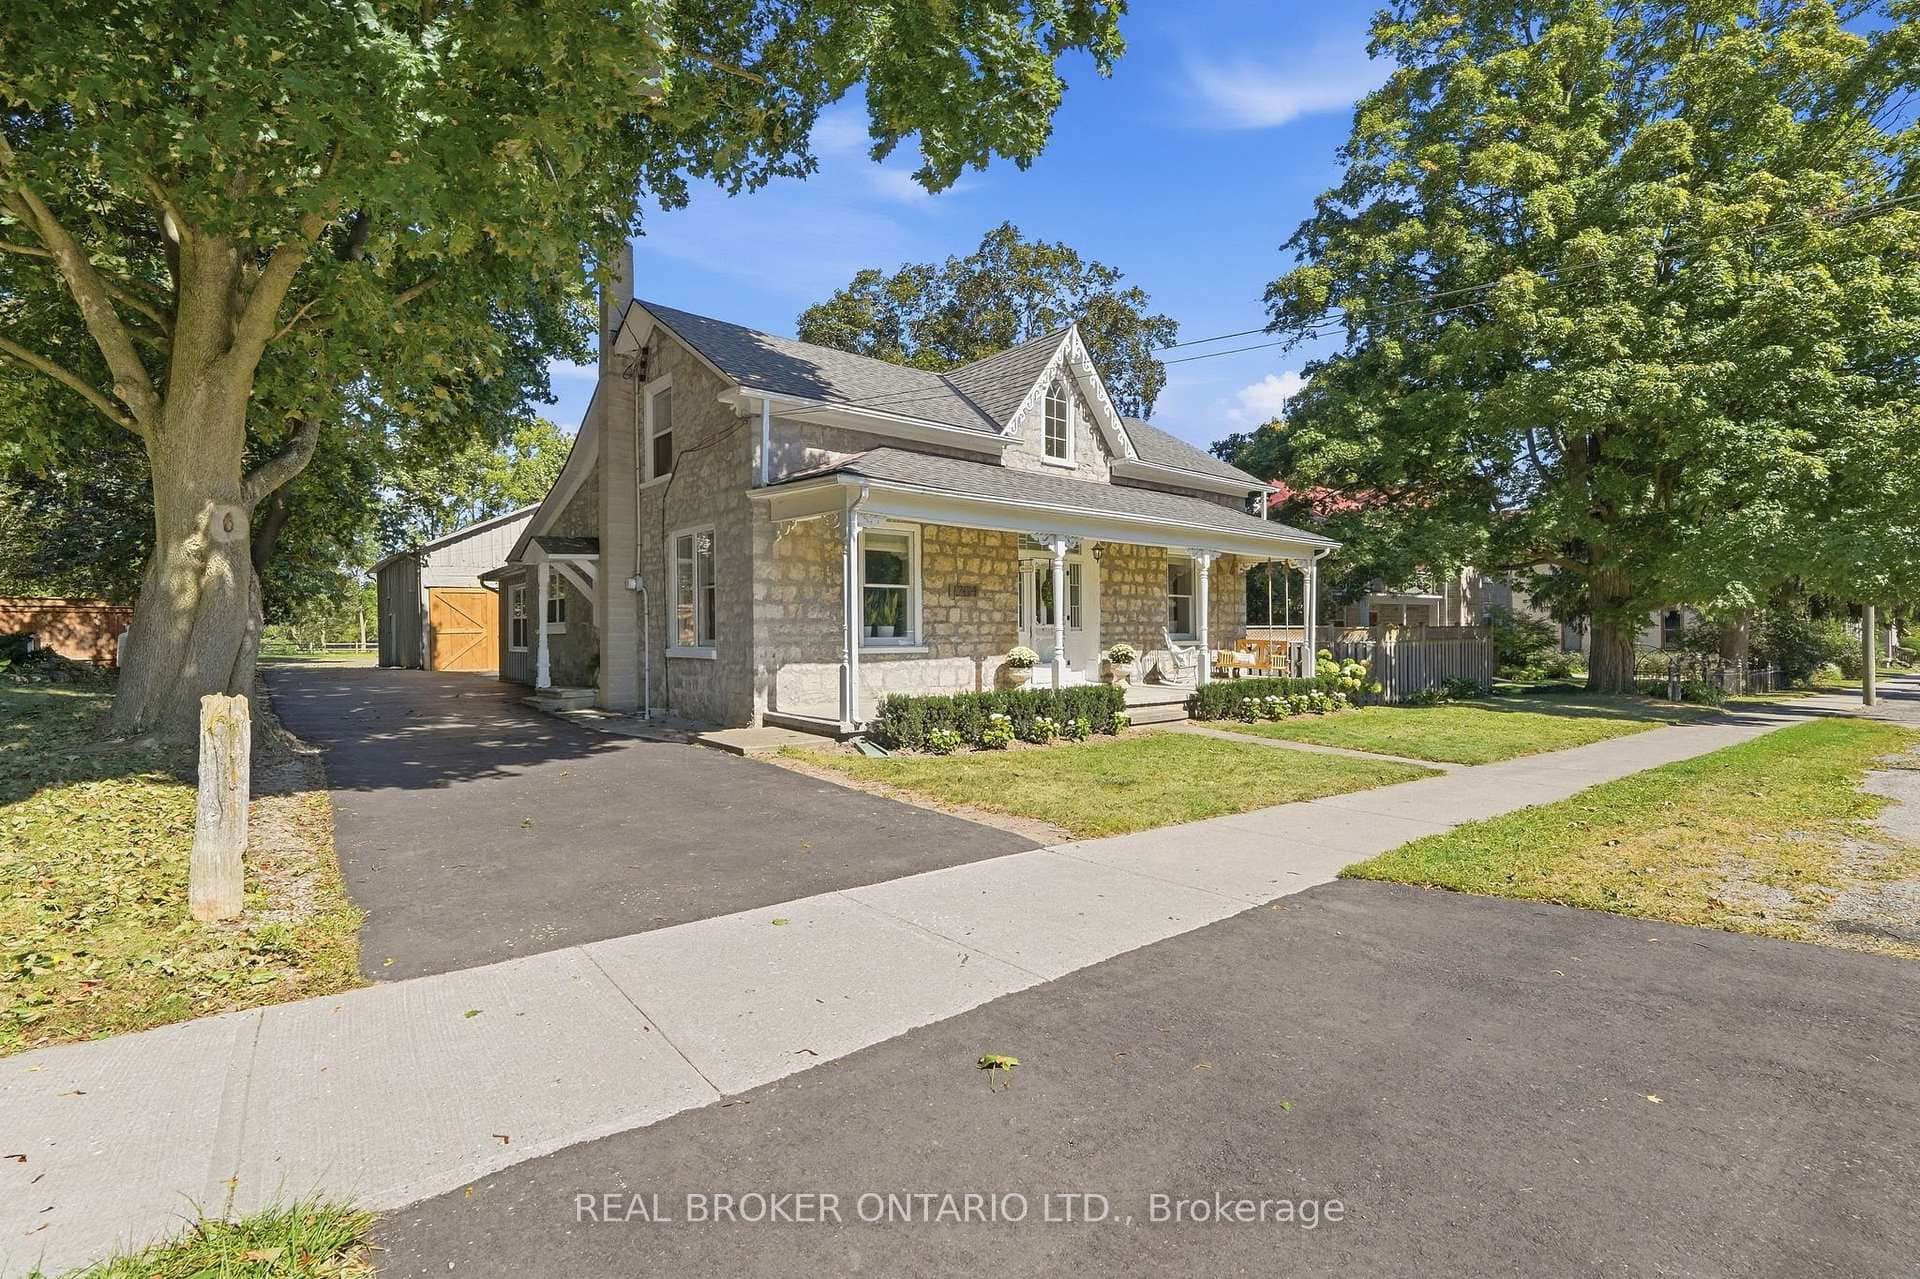 For Sale
Hamilton
$1,199,900
1264 Old 8 Highway
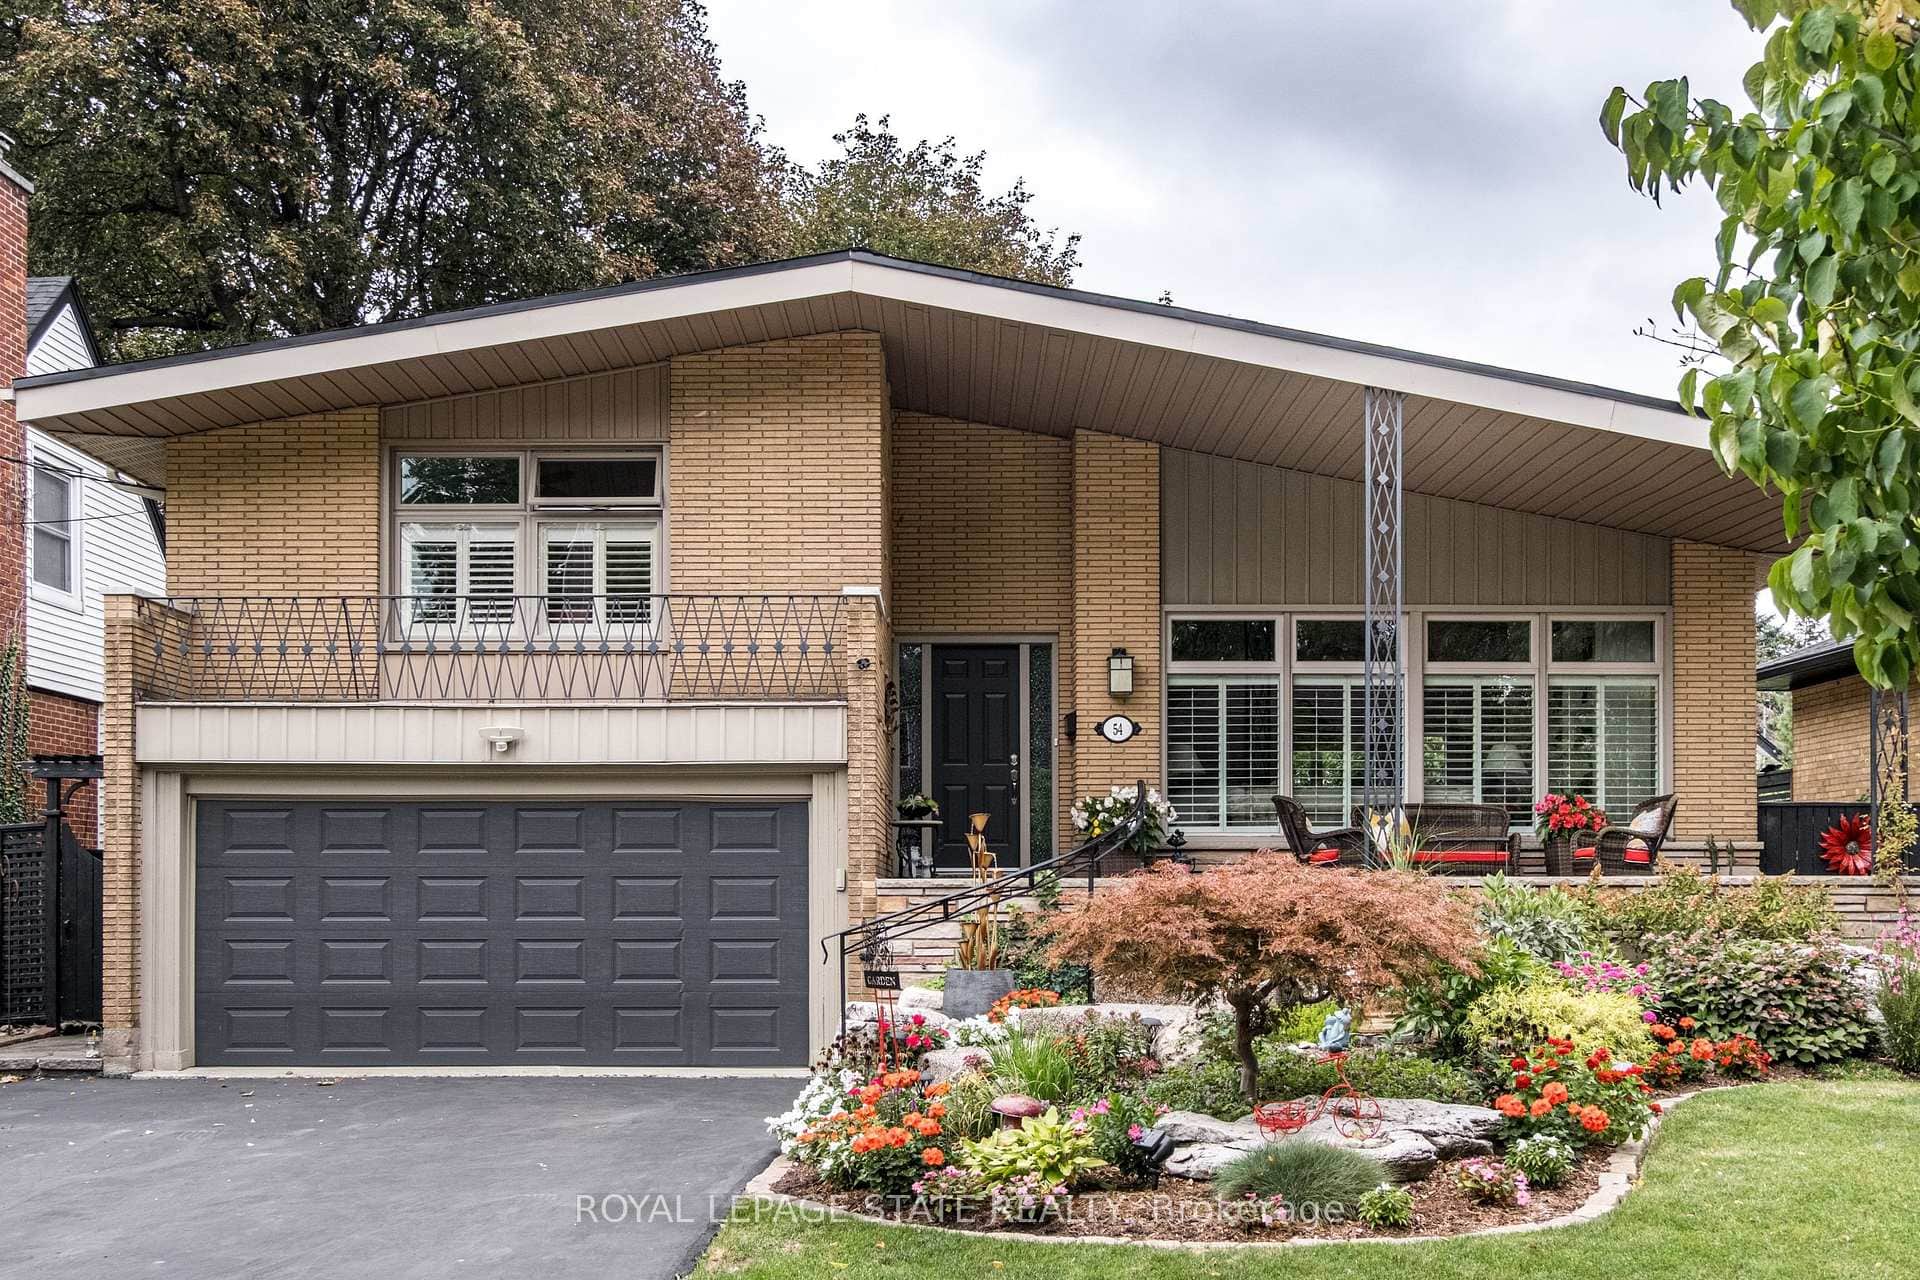 For SaleVirtual tour
Hamilton
$1,100,000
54 Inverness Avenue
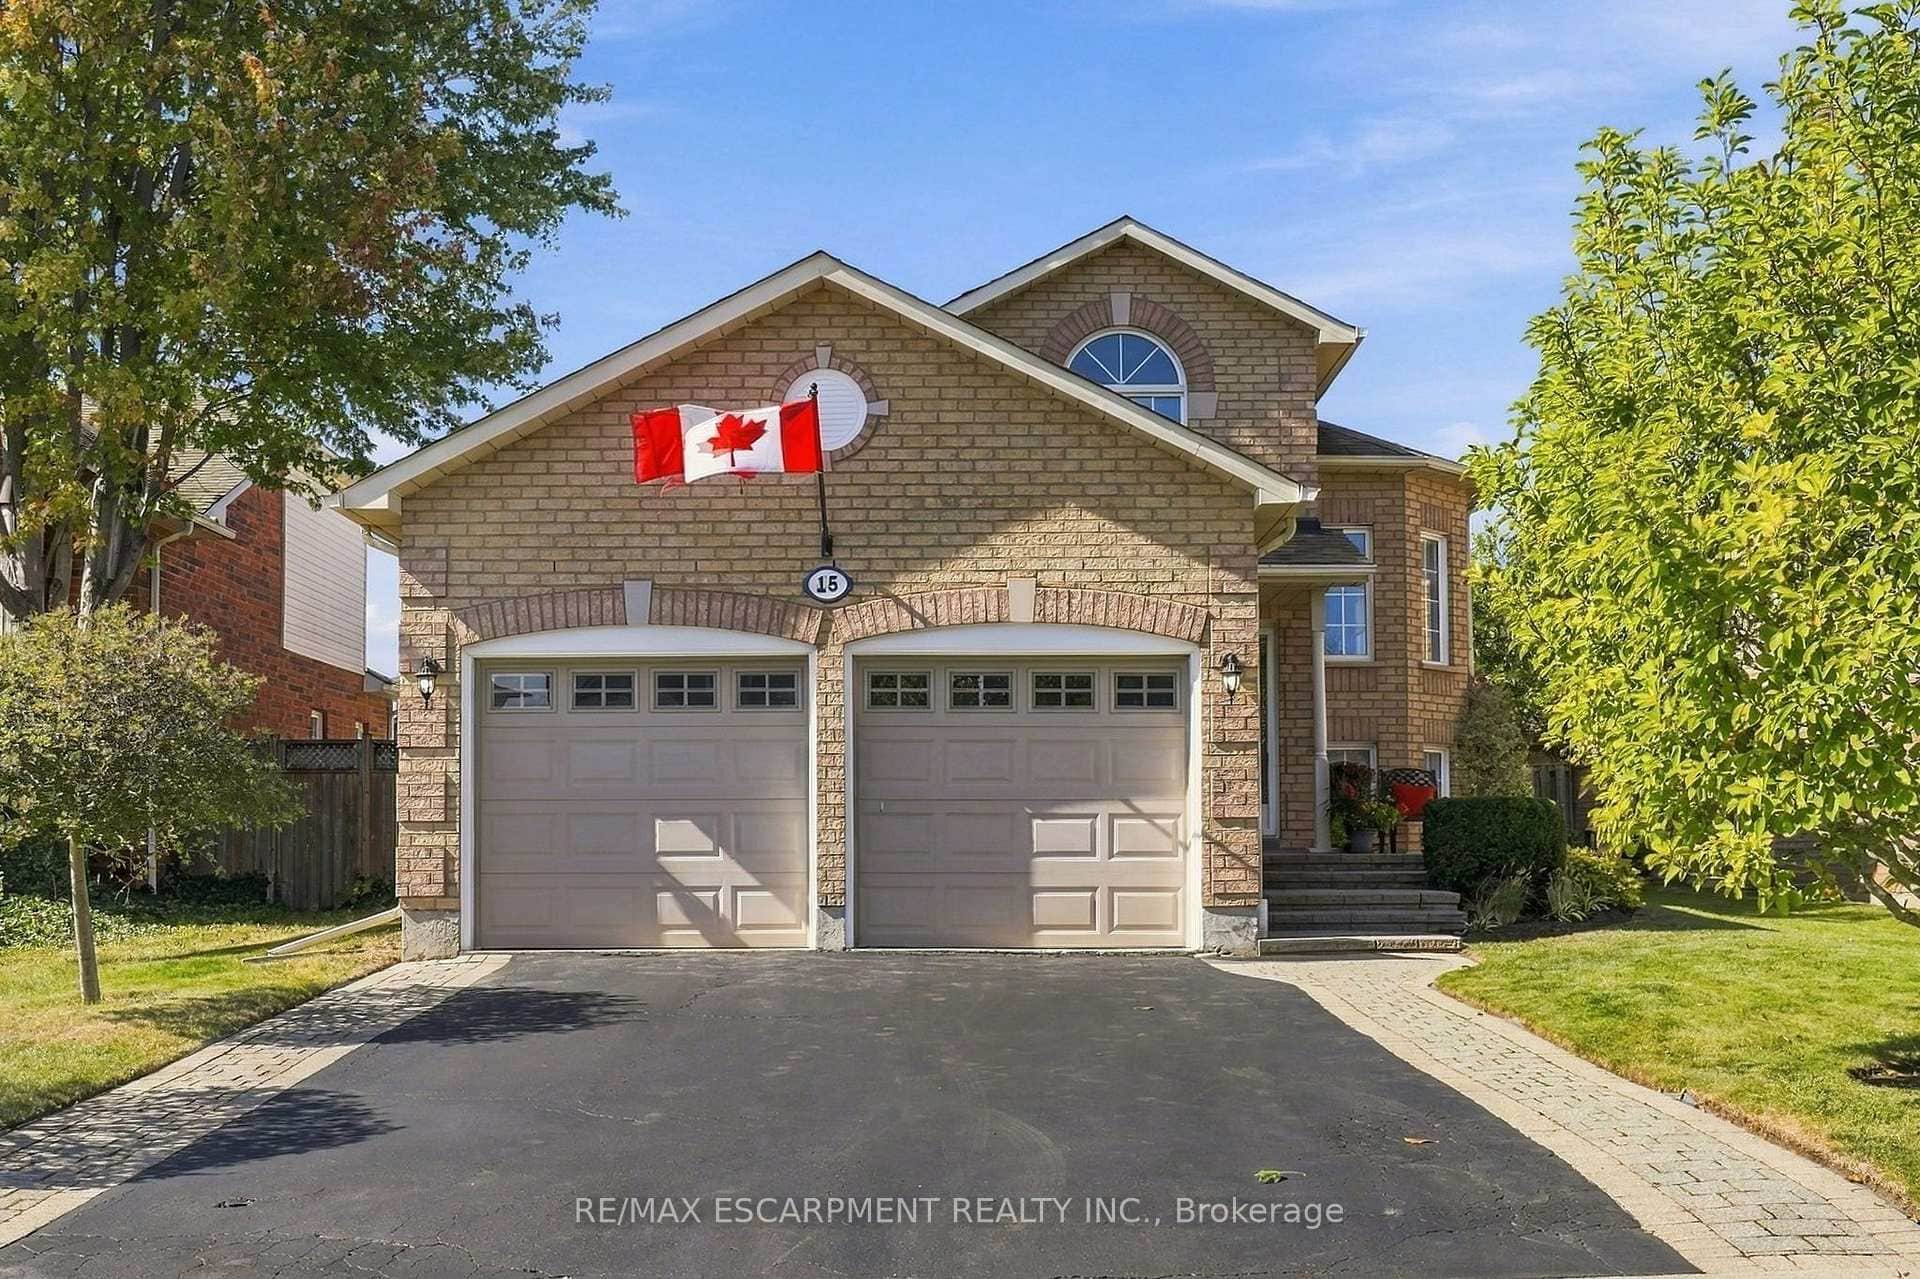 For Sale
Hamilton
$1,099,000
15 Dalrymple Drive
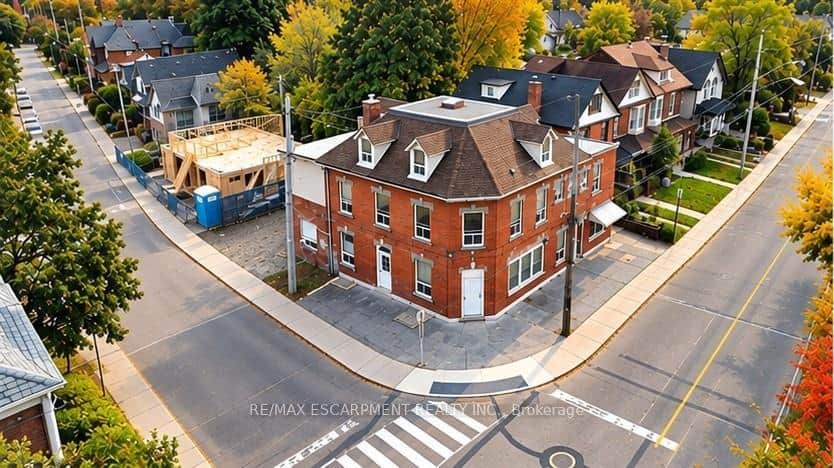 For Sale
Hamilton
$1,099,000
74 Locke Street
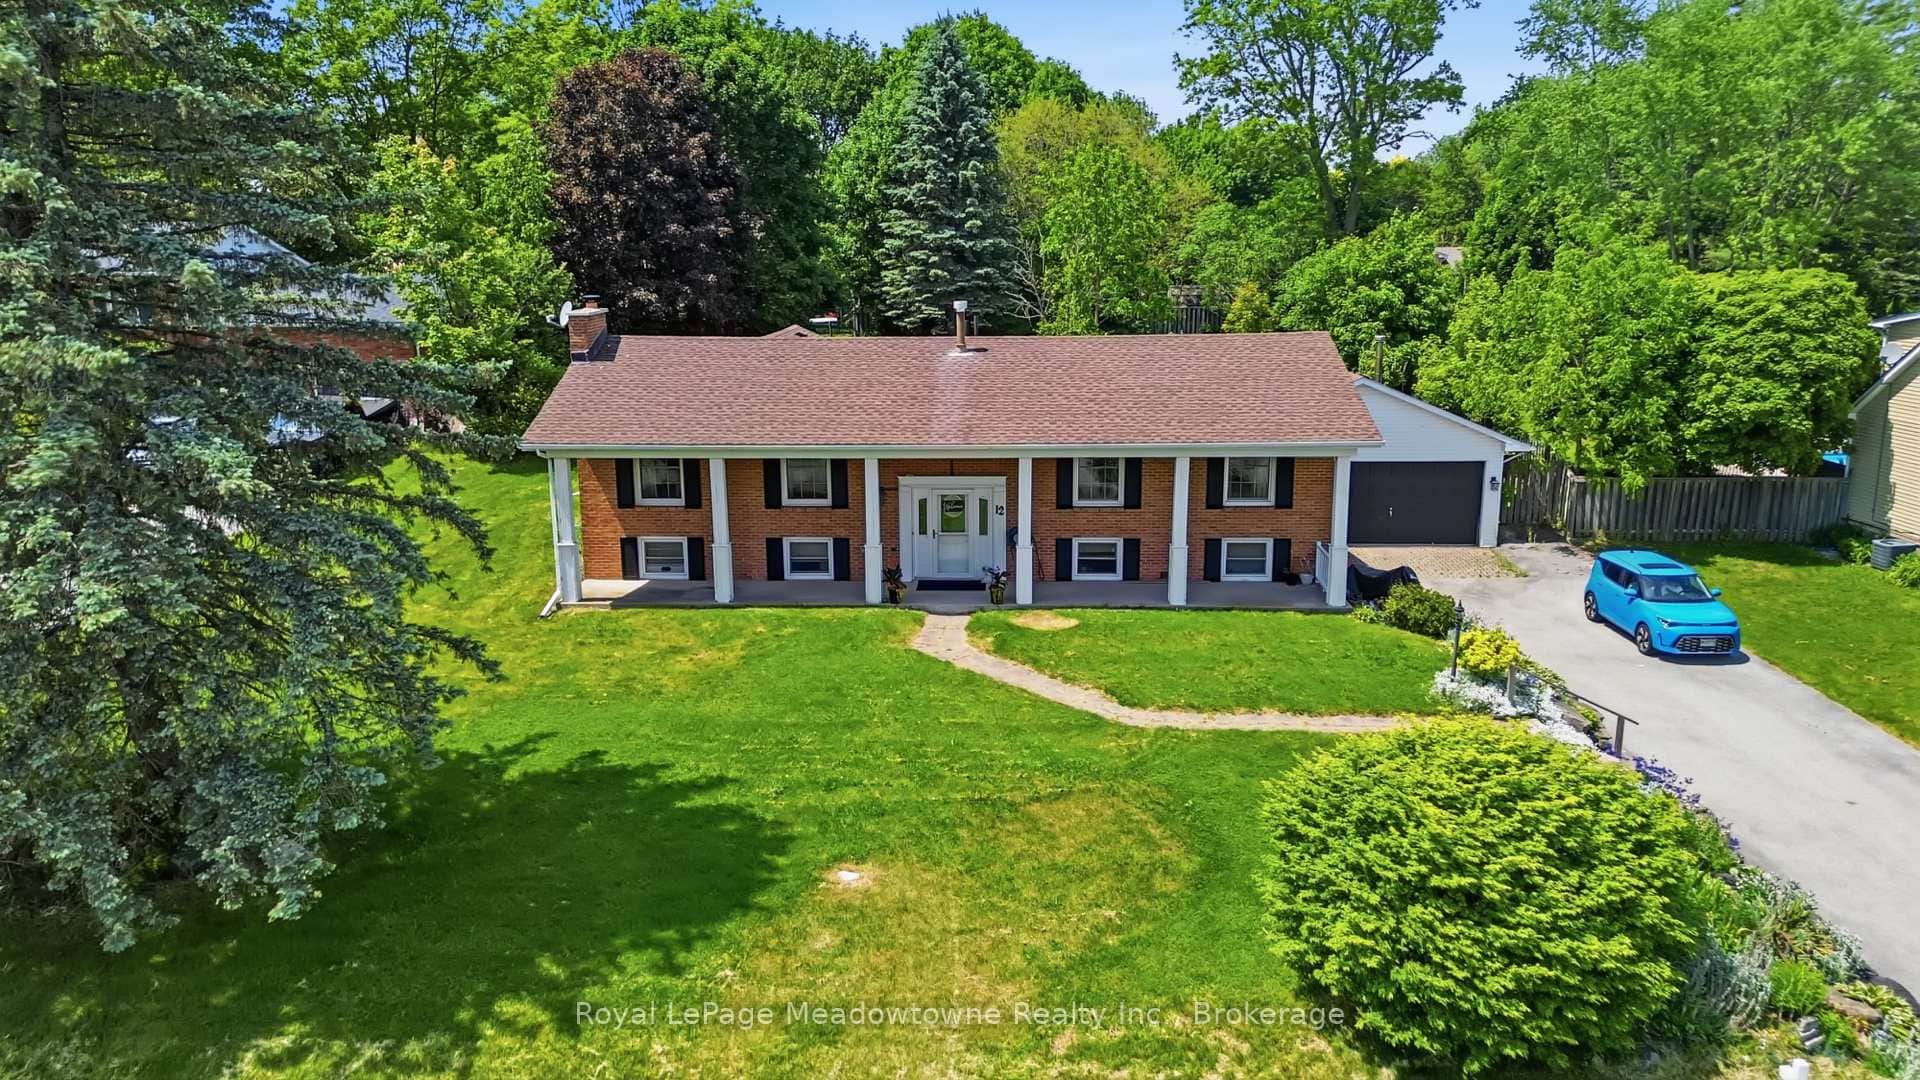 For SaleVirtual tour
Hamilton
$1,089,900
12 Huntsman Gate
Last Updated: July 8, 2026
Listing Office: RE/MAX ABOUTOWNE REALTY CORP.
This listing content is owned and licensed by REALTOR® members of The Canadian Real Estate Association. The trademarks REALTOR®, REALTORS®, and the REALTOR® logo are controlled by The Canadian Real Estate Association (CREA) and identify real estate professionals who are members of CREA. The trademarks MLS®, Multiple Listing Service®, and the associated logos are owned by CREA and identify the quality of services provided by real estate professionals who are members of CREA. Used under license.