


4111 LONDON Court, Niagara Falls, ON
L2E 6K3
Sold November 15, 2024
About this property
Nestled on a peaceful court, this spacious 4-level sidesplit is the perfect family home! Enjoy 3 bright bedrooms upstairs and an additional bedroom and bathroom on the lower level ideal for guests or family members seeking extra privacy. The heart of the home is the inviting eat-in kitchen, perfect for family meals and gatherings. Relax and unwind in the cozy family rec room, and take advantage of the large laundry room conveniently located beside a generous storage room and a cold room in the basement. Step outside to your fully fenced private yard with an attached sunroom an oasis for year-round enjoyment. The property also includes a single-car garage with plenty of driveway space. This home is perfect for families looking for comfort, space, and charm in beautiful Niagara Falls.
Features
Property Details
Listing
Property
Location
Taxes & Financials
Location & Walkability
4111 LONDON Court, Niagara Falls, ON
Map data © GoogleOpen in Google Maps ↗
Similar Properties Nearby
View all →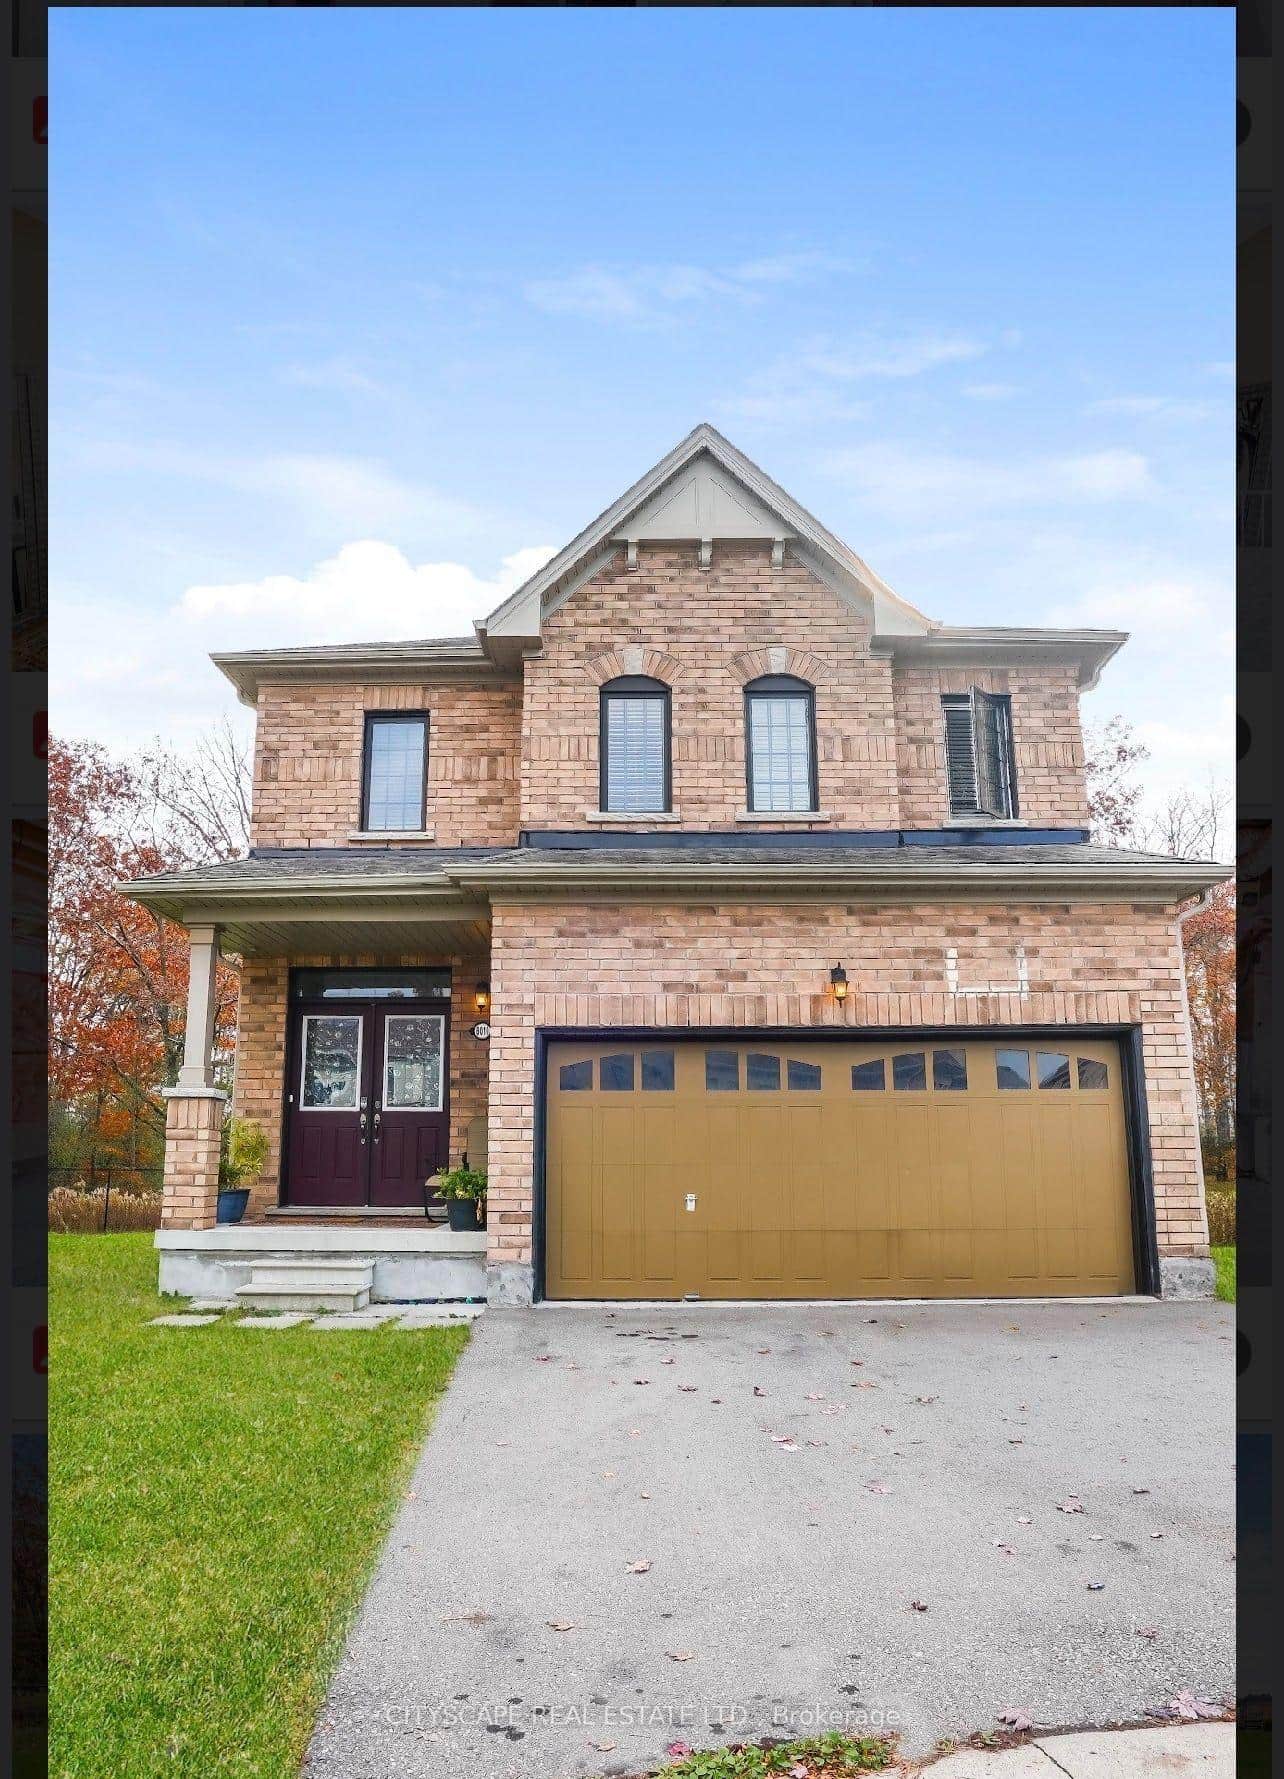 For SaleVirtual tour
Niagara Falls
$669,000
8010 Hackberry Trail
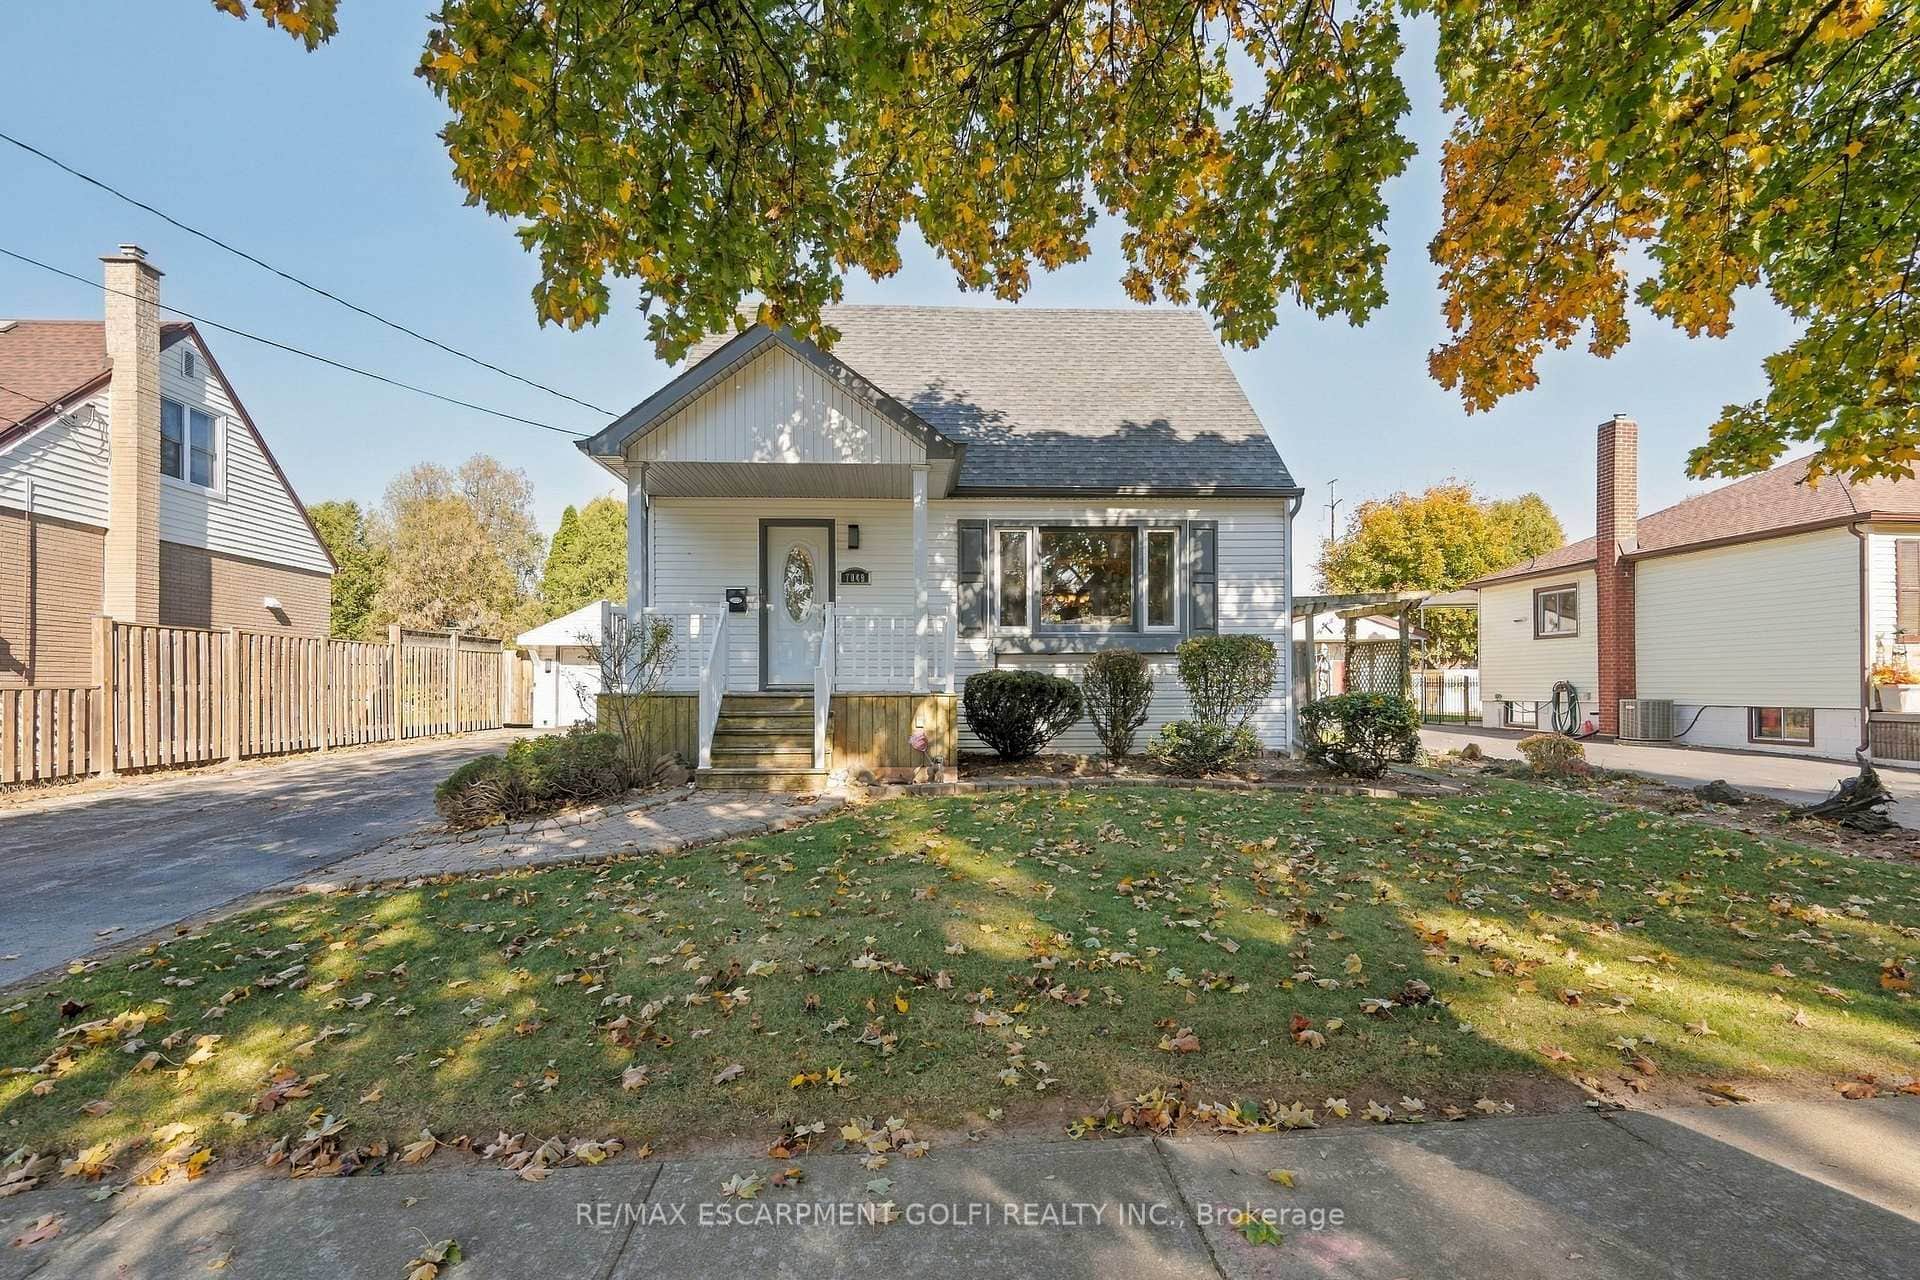 For Sale
Niagara Falls
$659,900
7049 Dunn Street
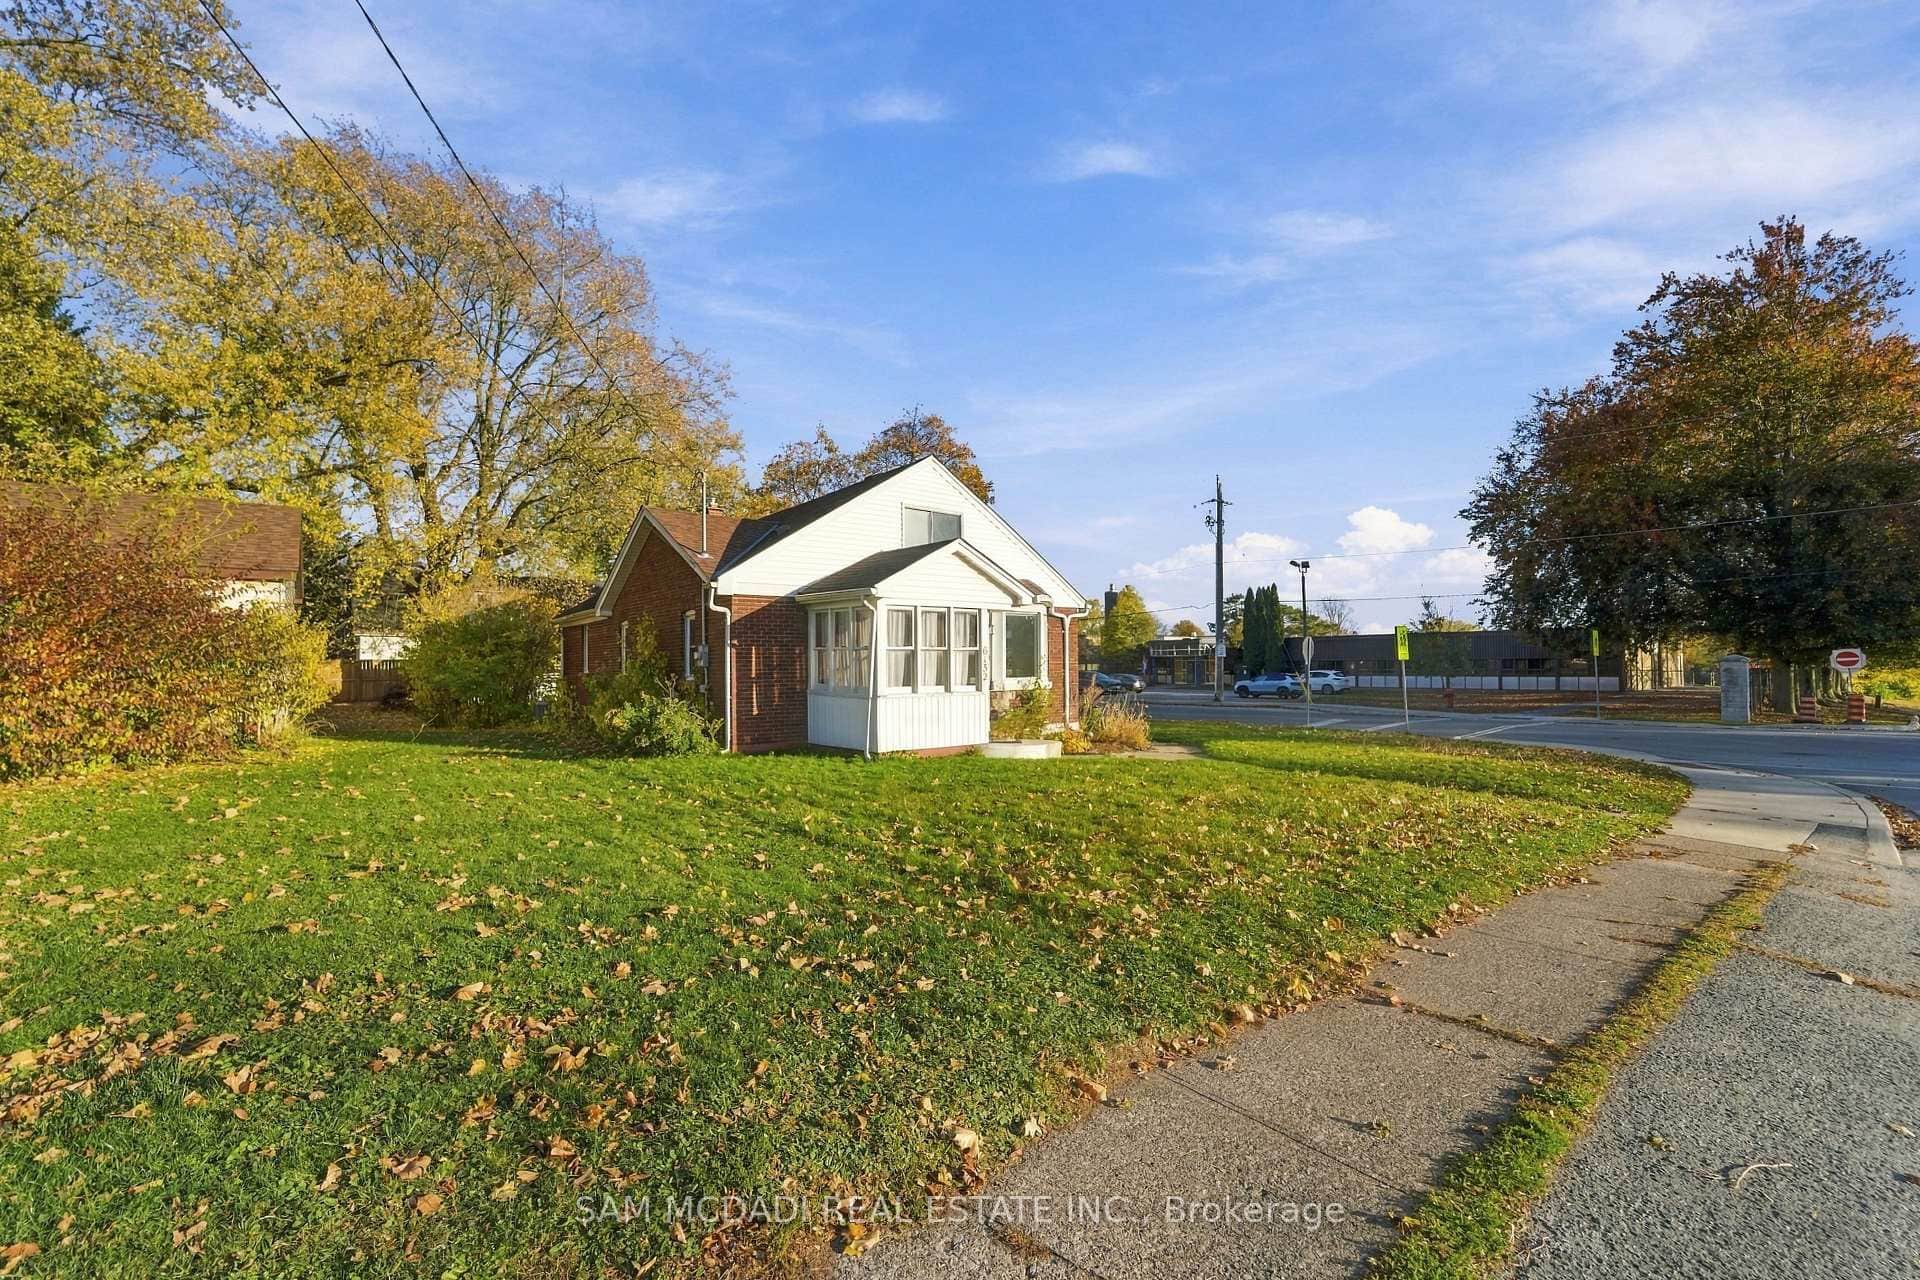 For SaleVirtual tour
Niagara Falls
$659,000
6152 Carlton Avenue
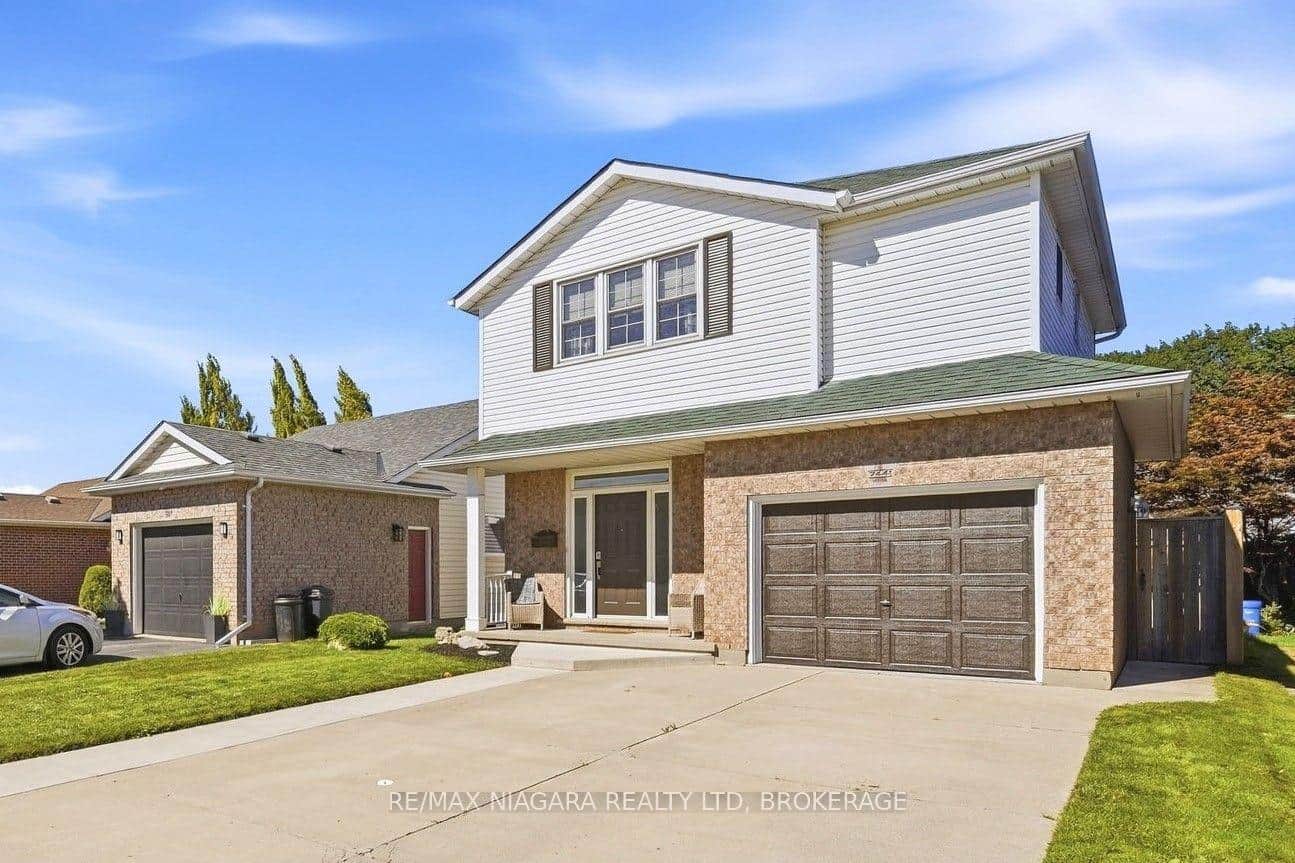 For Sale
Niagara Falls
$688,800
7441 Trinity Court
 For SaleVideo tour
Niagara Falls
$689,000
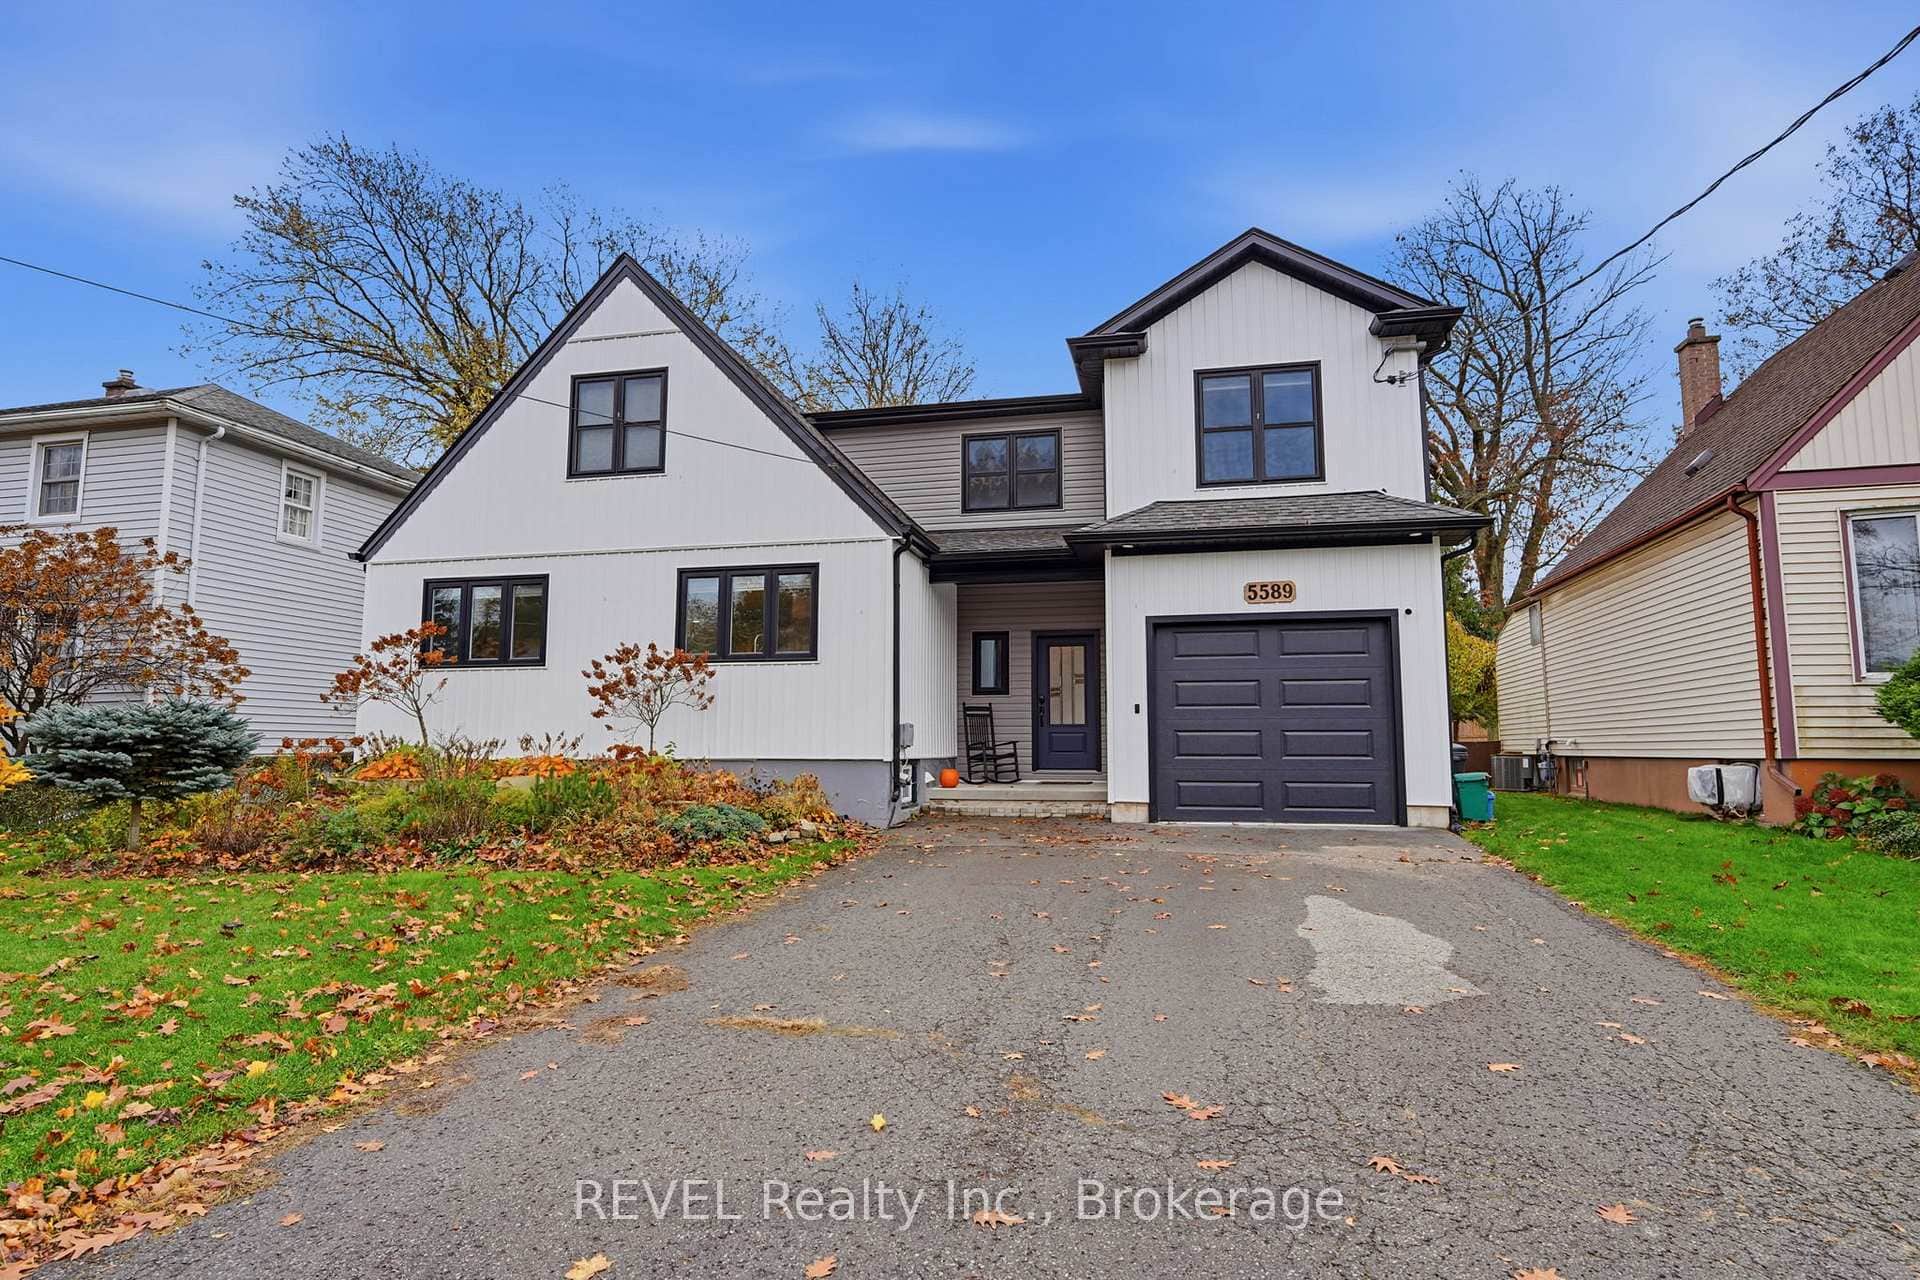
5589 Glamis Crescent
 For Sale
Niagara Falls
$650,000
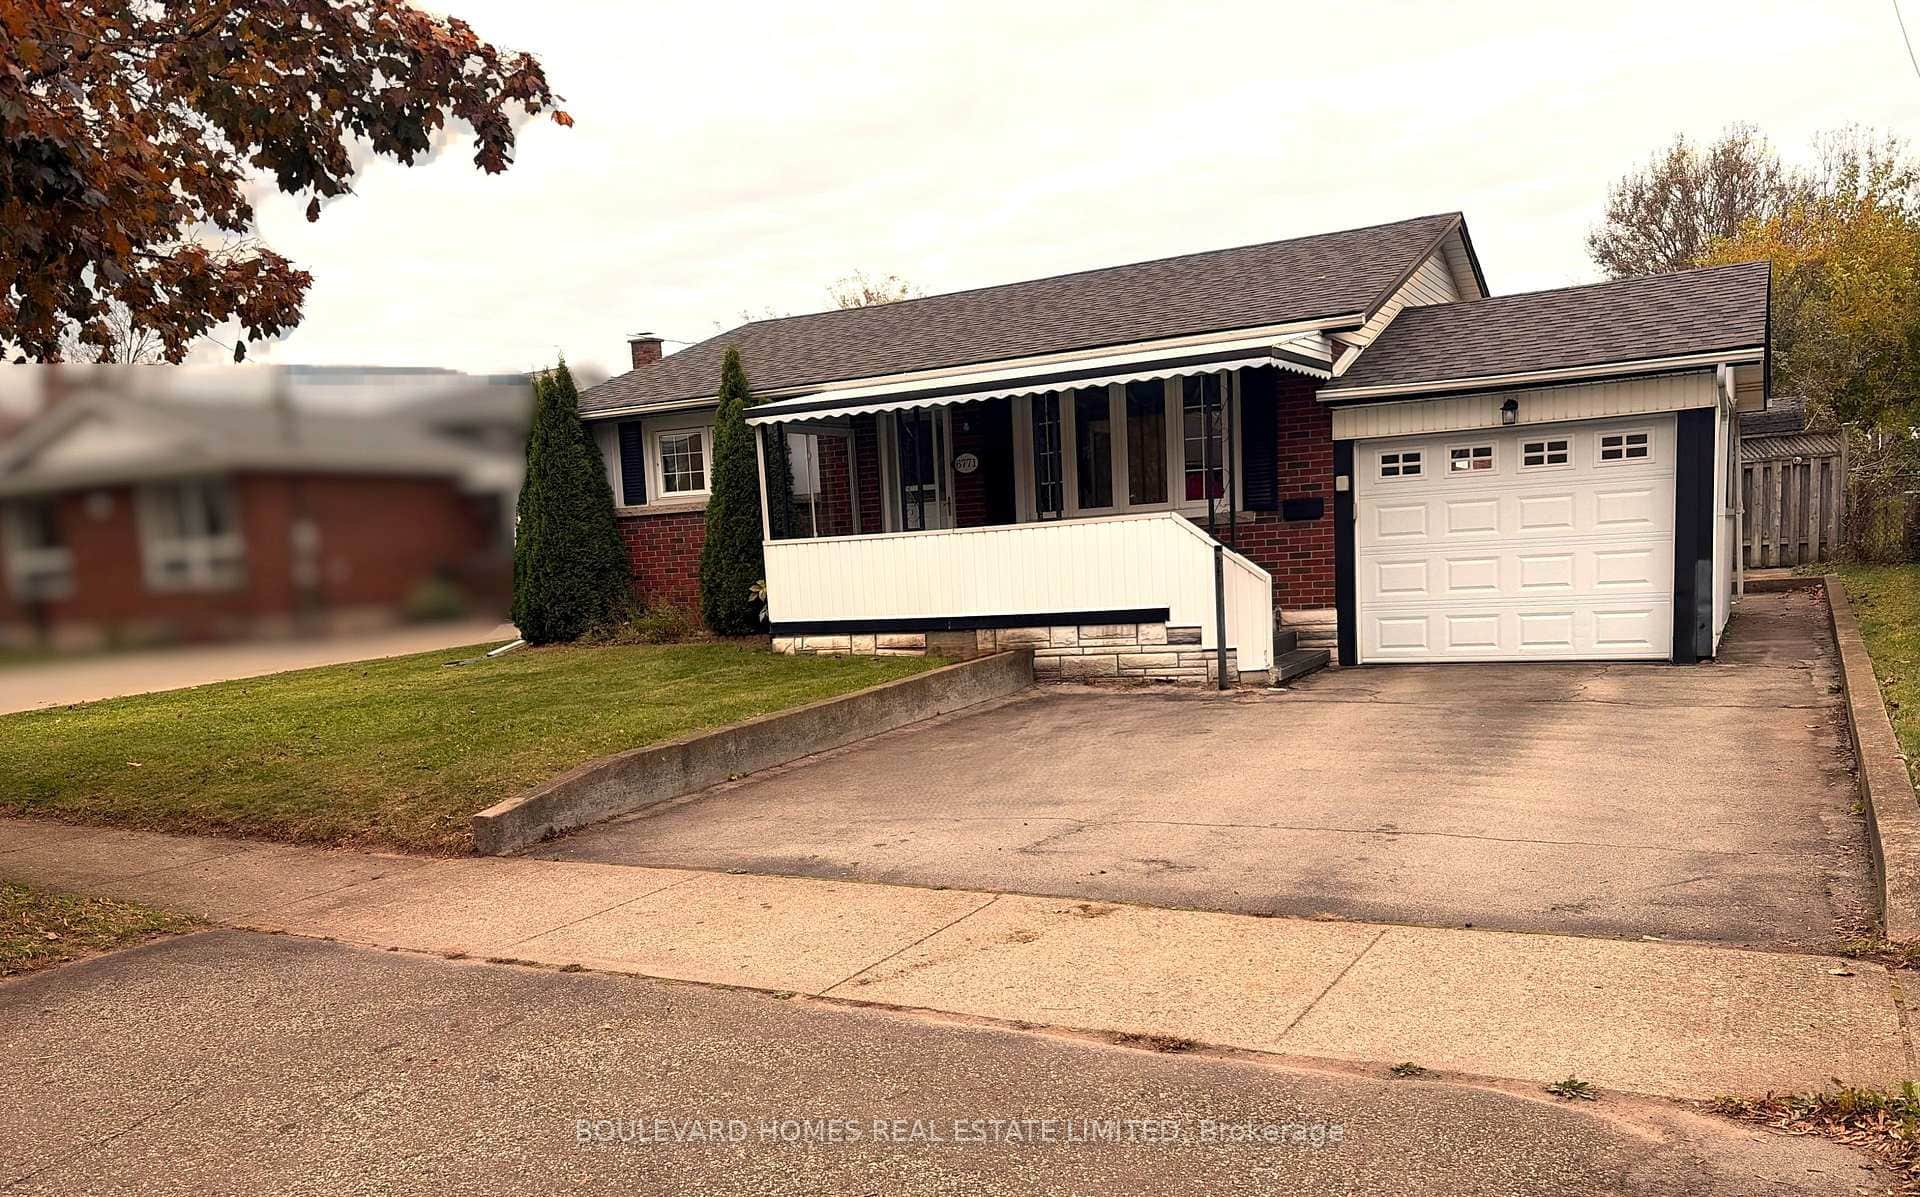
6771 Keiffer Street
Last Updated: November 15, 2024
Listing Office: RE/MAX ESCARPMENT GOLFI REALTY INC.
This listing content is owned and licensed by REALTOR® members of The Canadian Real Estate Association. The trademarks REALTOR®, REALTORS®, and the REALTOR® logo are controlled by The Canadian Real Estate Association (CREA) and identify real estate professionals who are members of CREA. The trademarks MLS®, Multiple Listing Service®, and the associated logos are owned by CREA and identify the quality of services provided by real estate professionals who are members of CREA. Used under license.