


400 Barker Parkway, Thorold, ON
L2V 0K5
Sold April 30, 2026
About this property
Located in the Rolling Meadows community in Thorold, this detached brick two-storey home offers space, function and one of the best rear views in the neighbourhood. Featuring 4 bedrooms and 2.5 bathrooms, this home is ideal for growing families or anyone looking for a well-rounded layout. The main floor welcomes you with a solid wood staircase and flows through the dining area into the open-concept kitchen, complete with quartz countertops and a clear view into the living room. From here, enjoy sightlines to the backyard overlooking the pond, walking trails and park space behind. A convenient 2-piece bathroom completes this level. Upstairs, you'll find four bedrooms, including a primary suite positioned at the rear of the home to take full advantage of the pond views. The ensuite features a walk-in shower. Three additional bedrooms share a 3-piece bathroom and a second-floor laundry room adds everyday convenience. The lower level is unfinished with a bathroom rough-in, offering the opportunity to customize to your need. A solid home in a great location with a view that's hard to come by at this price point.
Features
Property Details
Listing
Property
Location
Location & Walkability
400 Barker Parkway, Thorold, ON
Map data © GoogleOpen in Google Maps ↗
Similar Properties Nearby
View all →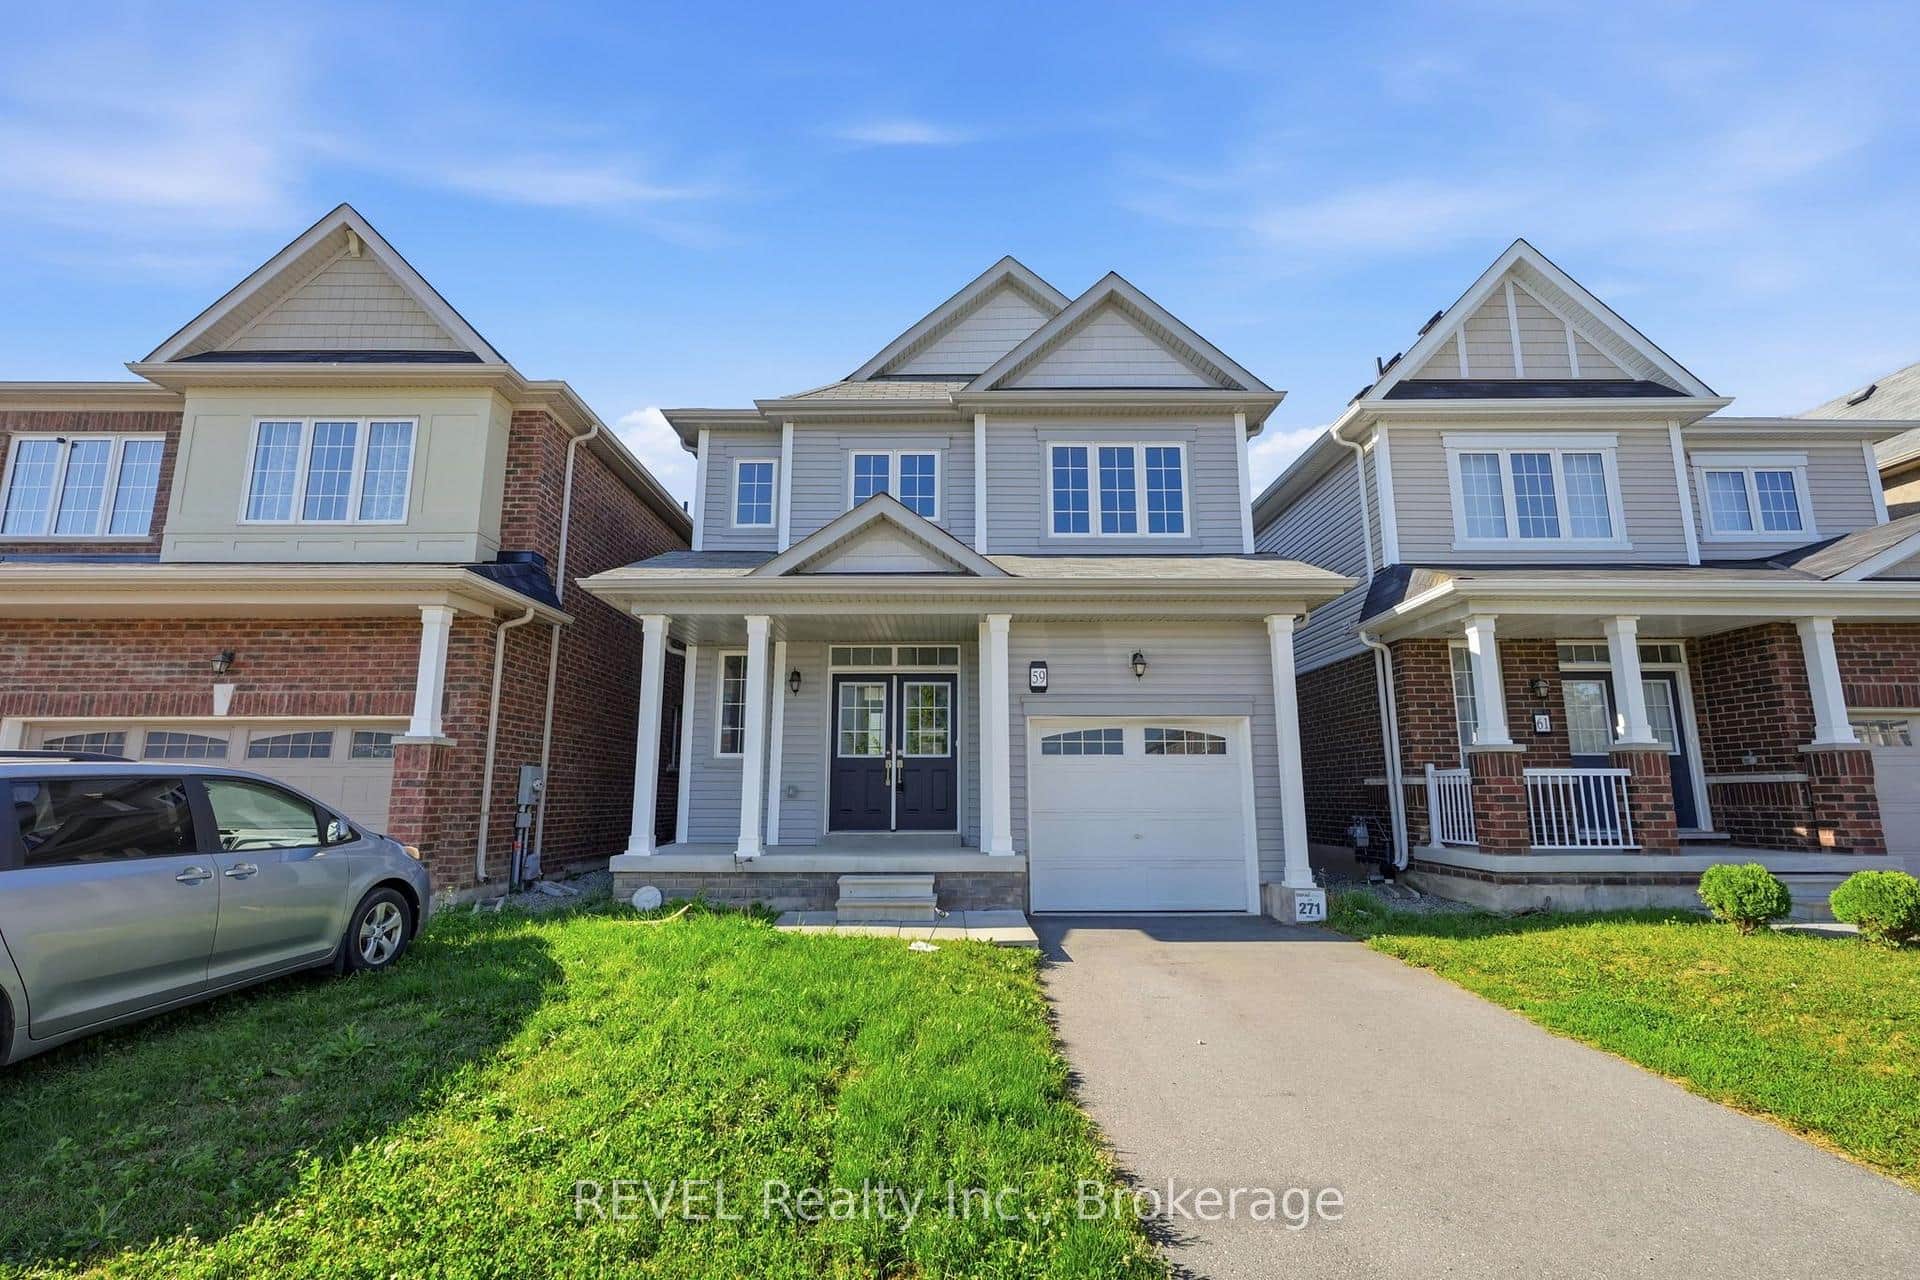 For Sale
Thorold
$629,000
59 Alexandra Drive
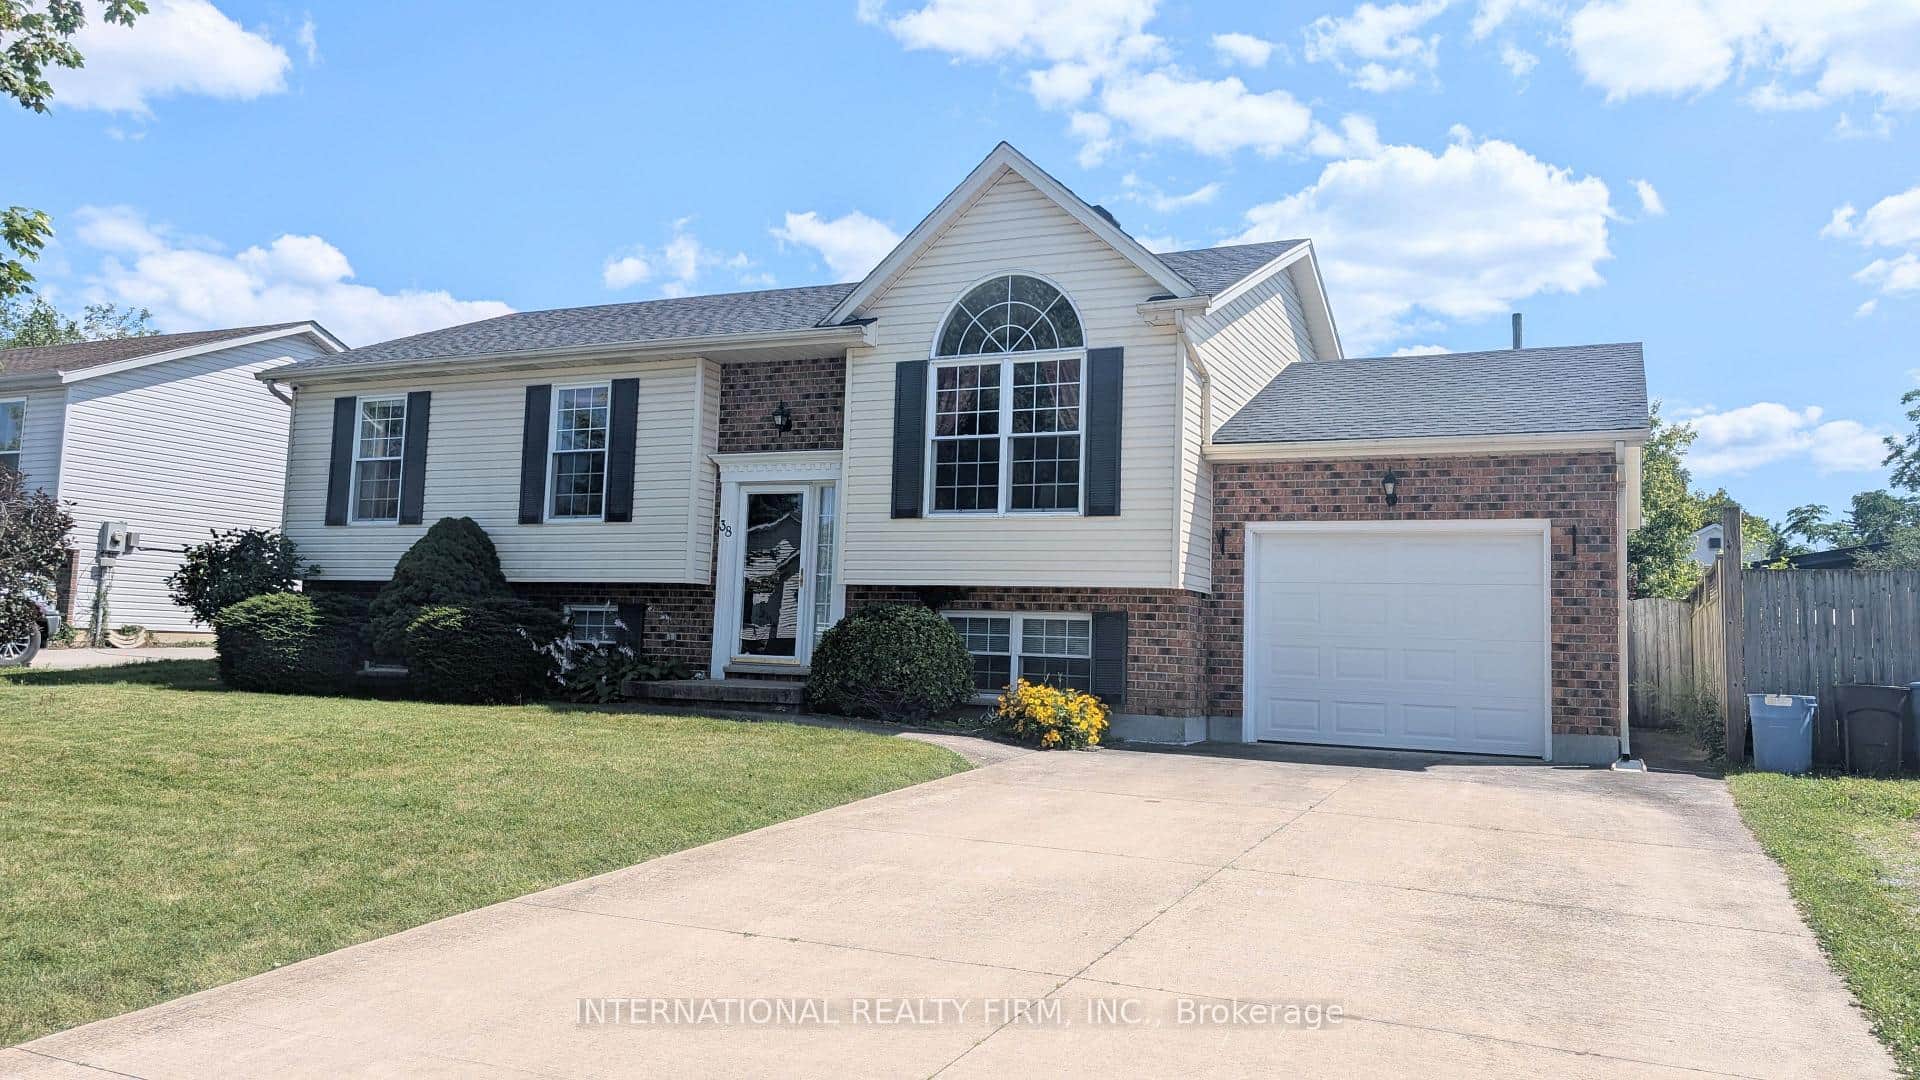 For Sale
Thorold
$629,000
38 Windle Village Crescent
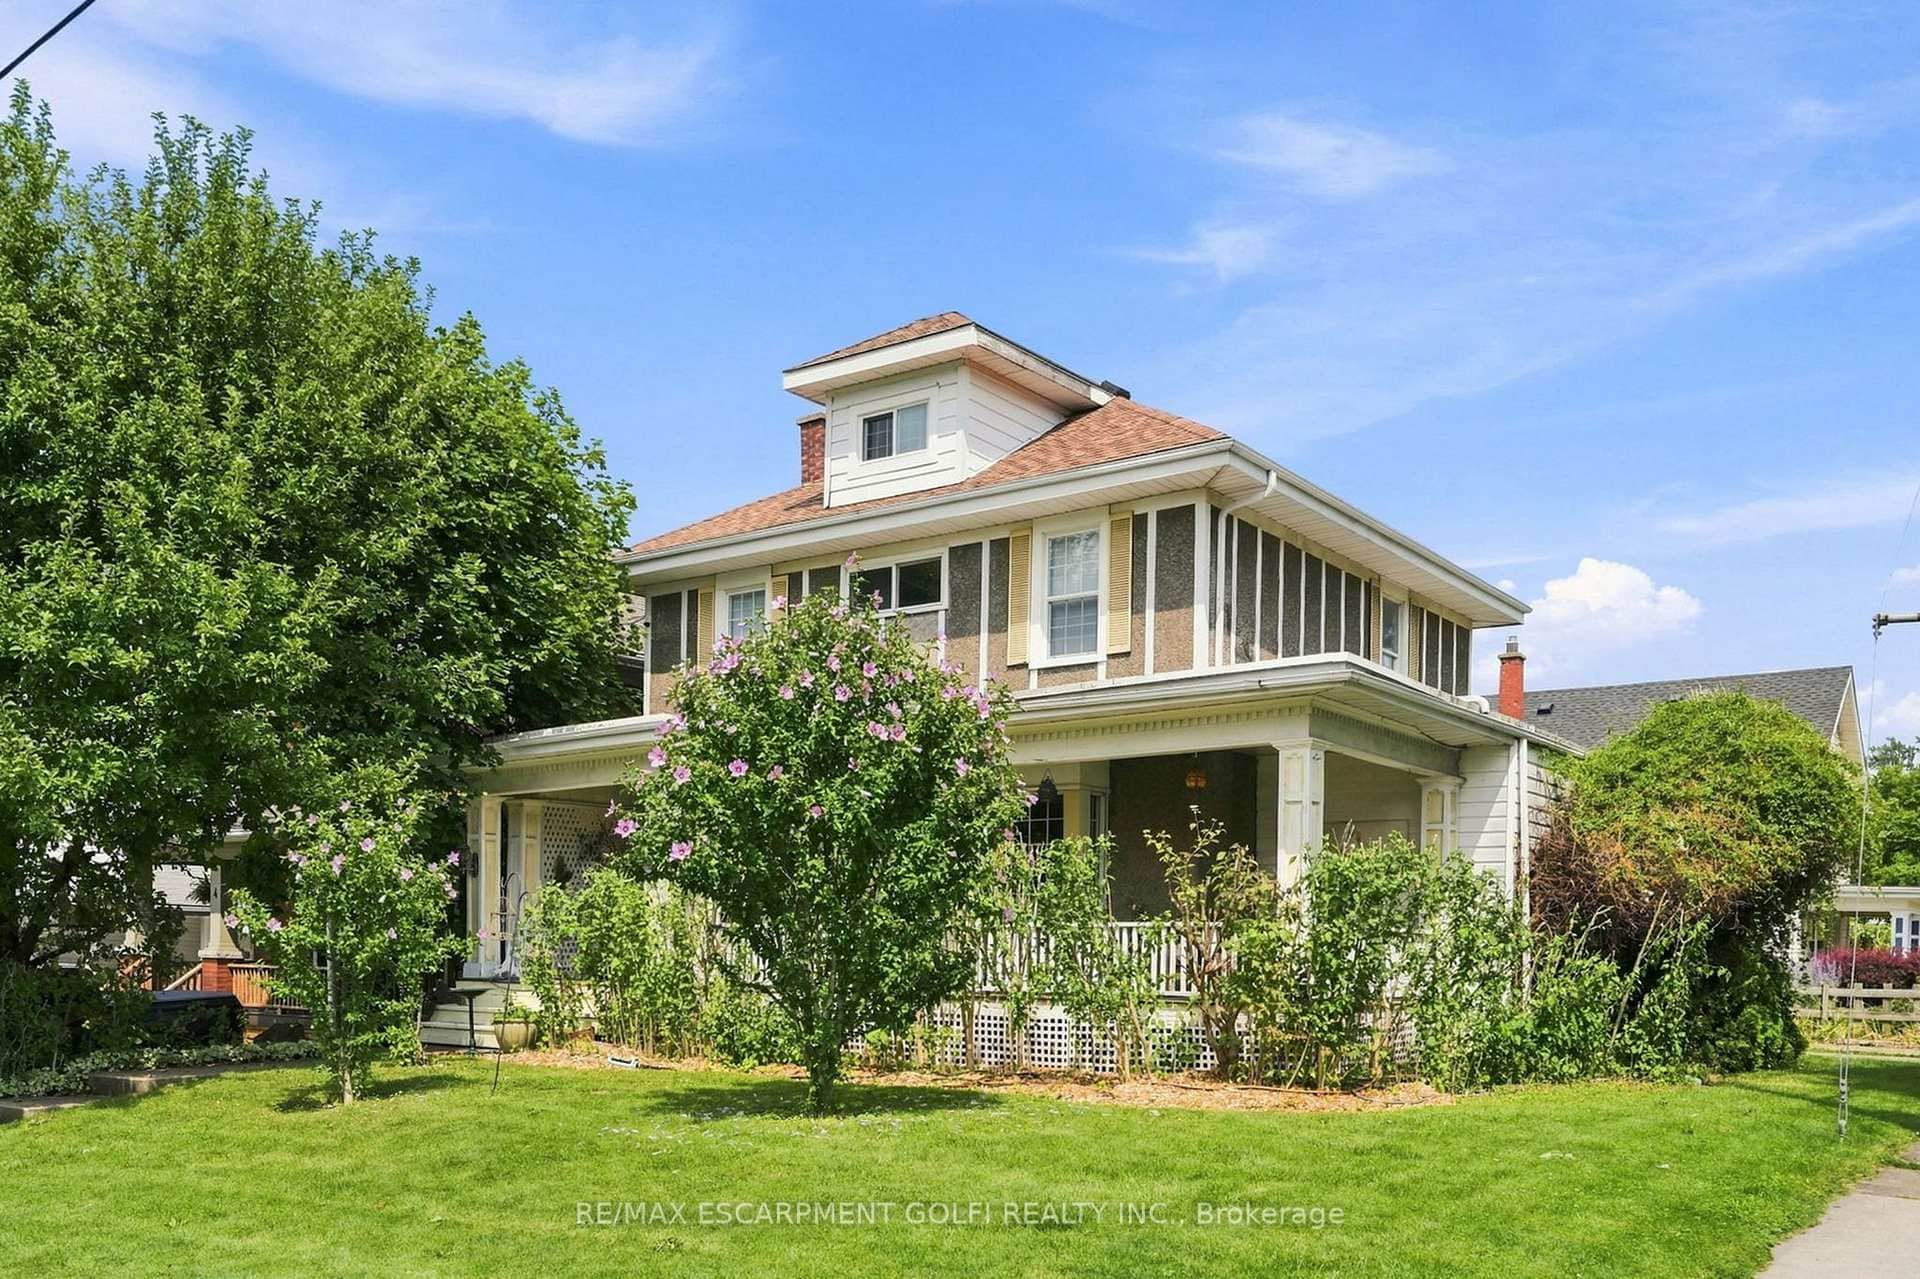 For SaleVideo tour
Thorold
$629,000
2 Carleton Street
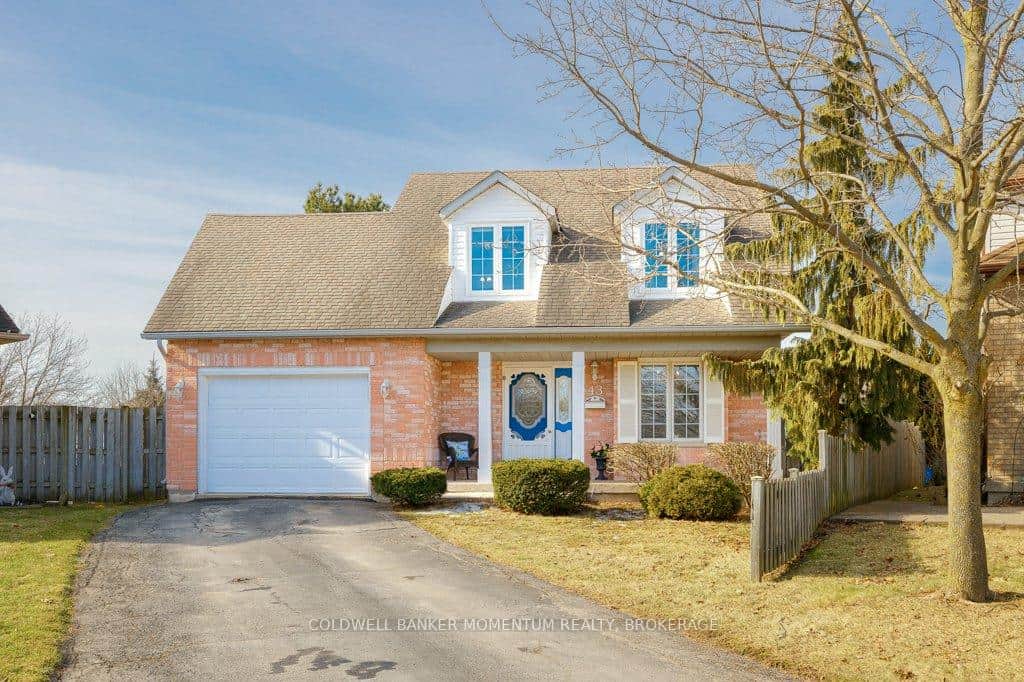 For SaleVirtual tour
Thorold
$625,000
43 Silvercrest Court
 For SaleVirtual tour
Thorold
$625,000
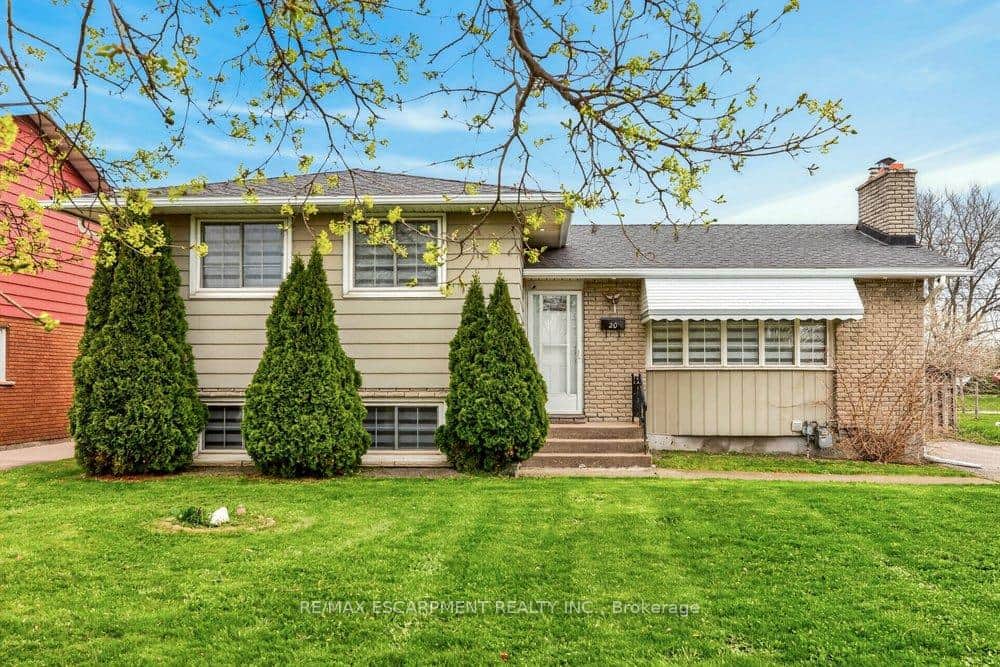
20 St. Charles Drive
 For Sale
Thorold
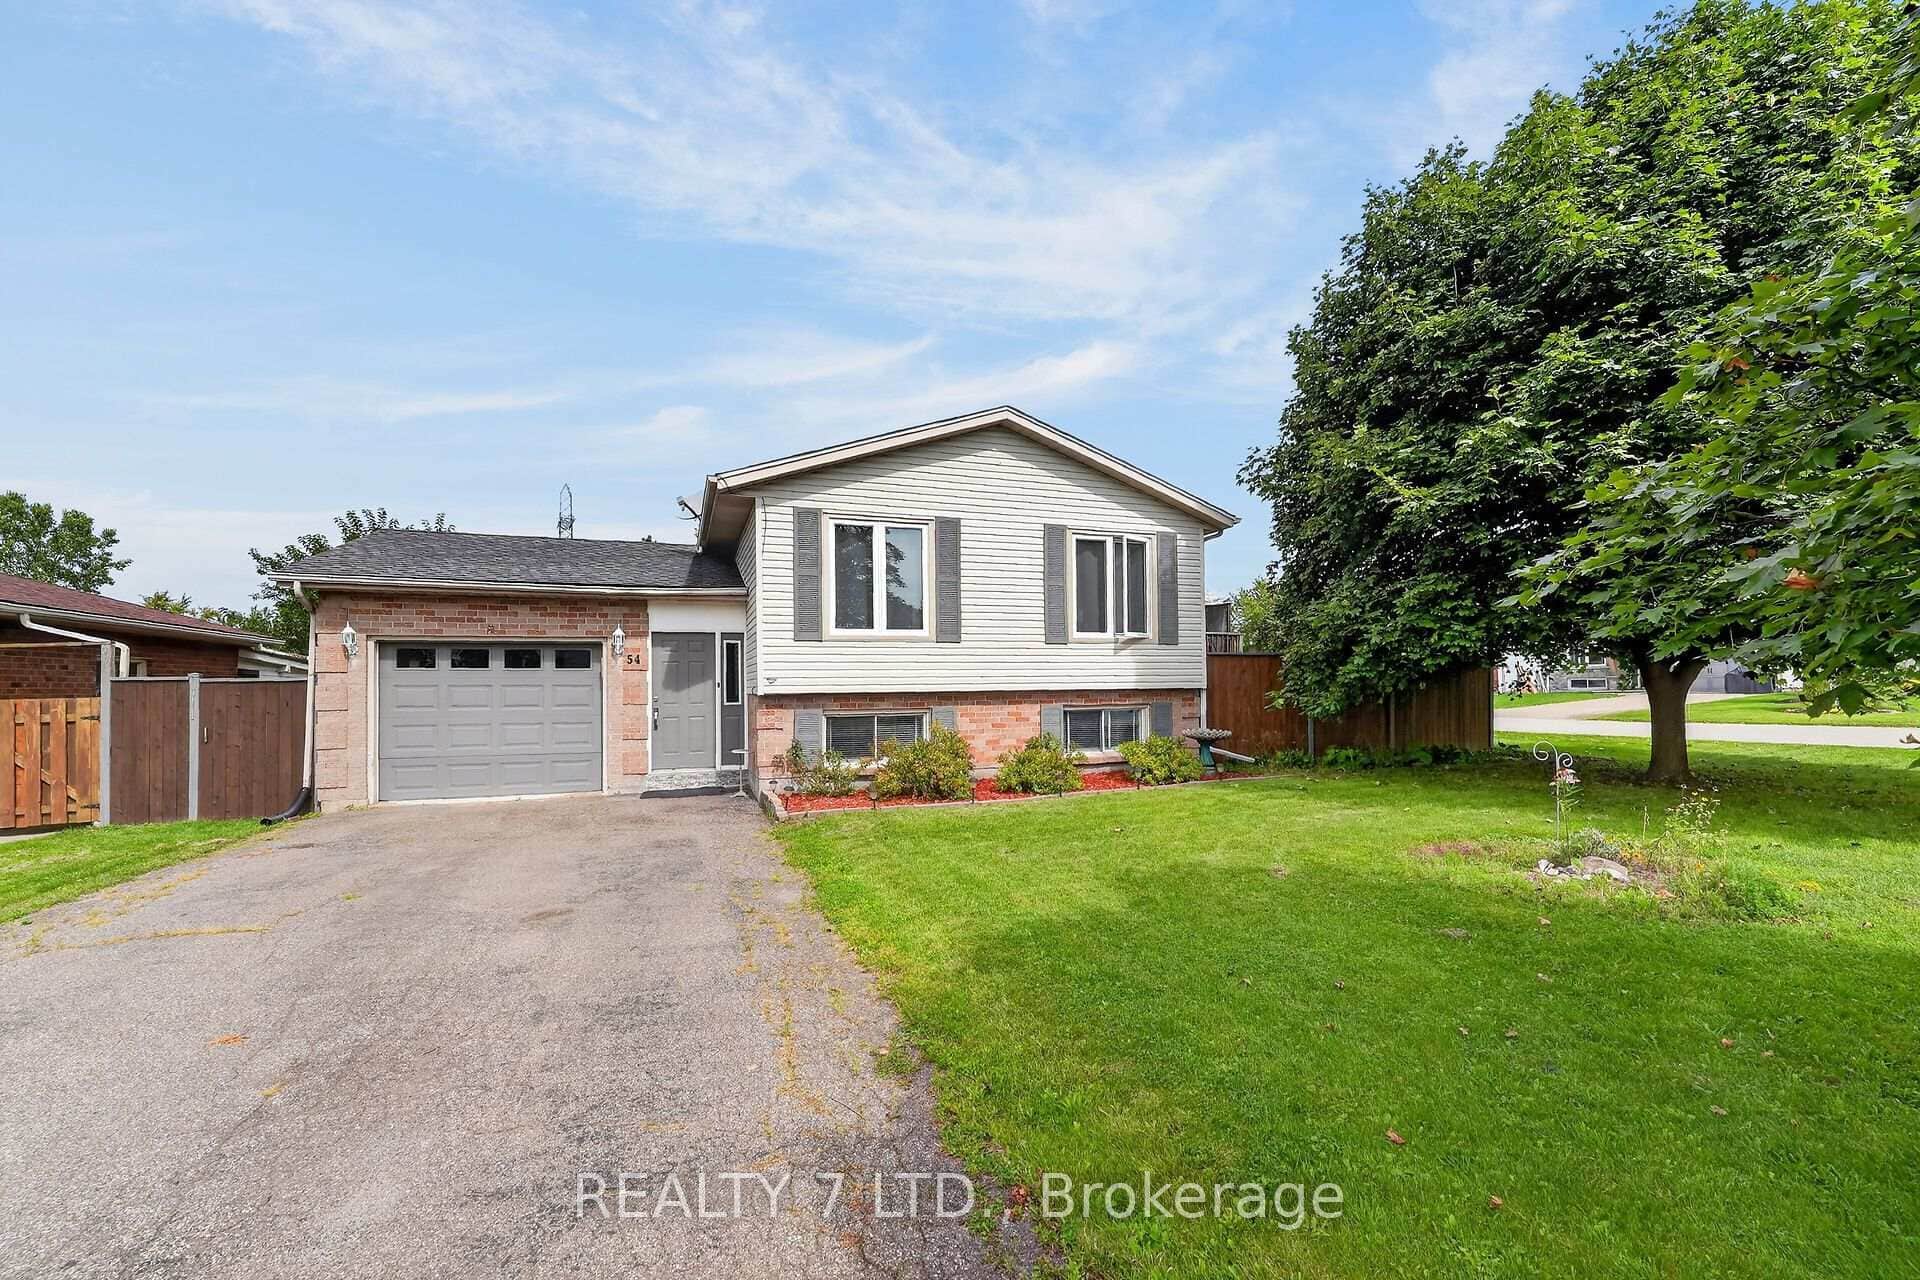
$639,900
54 Cowan Drive
Last Updated: April 30, 2026
Listing Office: RE/MAX HENDRIKS TEAM REALTY
This listing content is owned and licensed by REALTOR® members of The Canadian Real Estate Association. The trademarks REALTOR®, REALTORS®, and the REALTOR® logo are controlled by The Canadian Real Estate Association (CREA) and identify real estate professionals who are members of CREA. The trademarks MLS®, Multiple Listing Service®, and the associated logos are owned by CREA and identify the quality of services provided by real estate professionals who are members of CREA. Used under license.