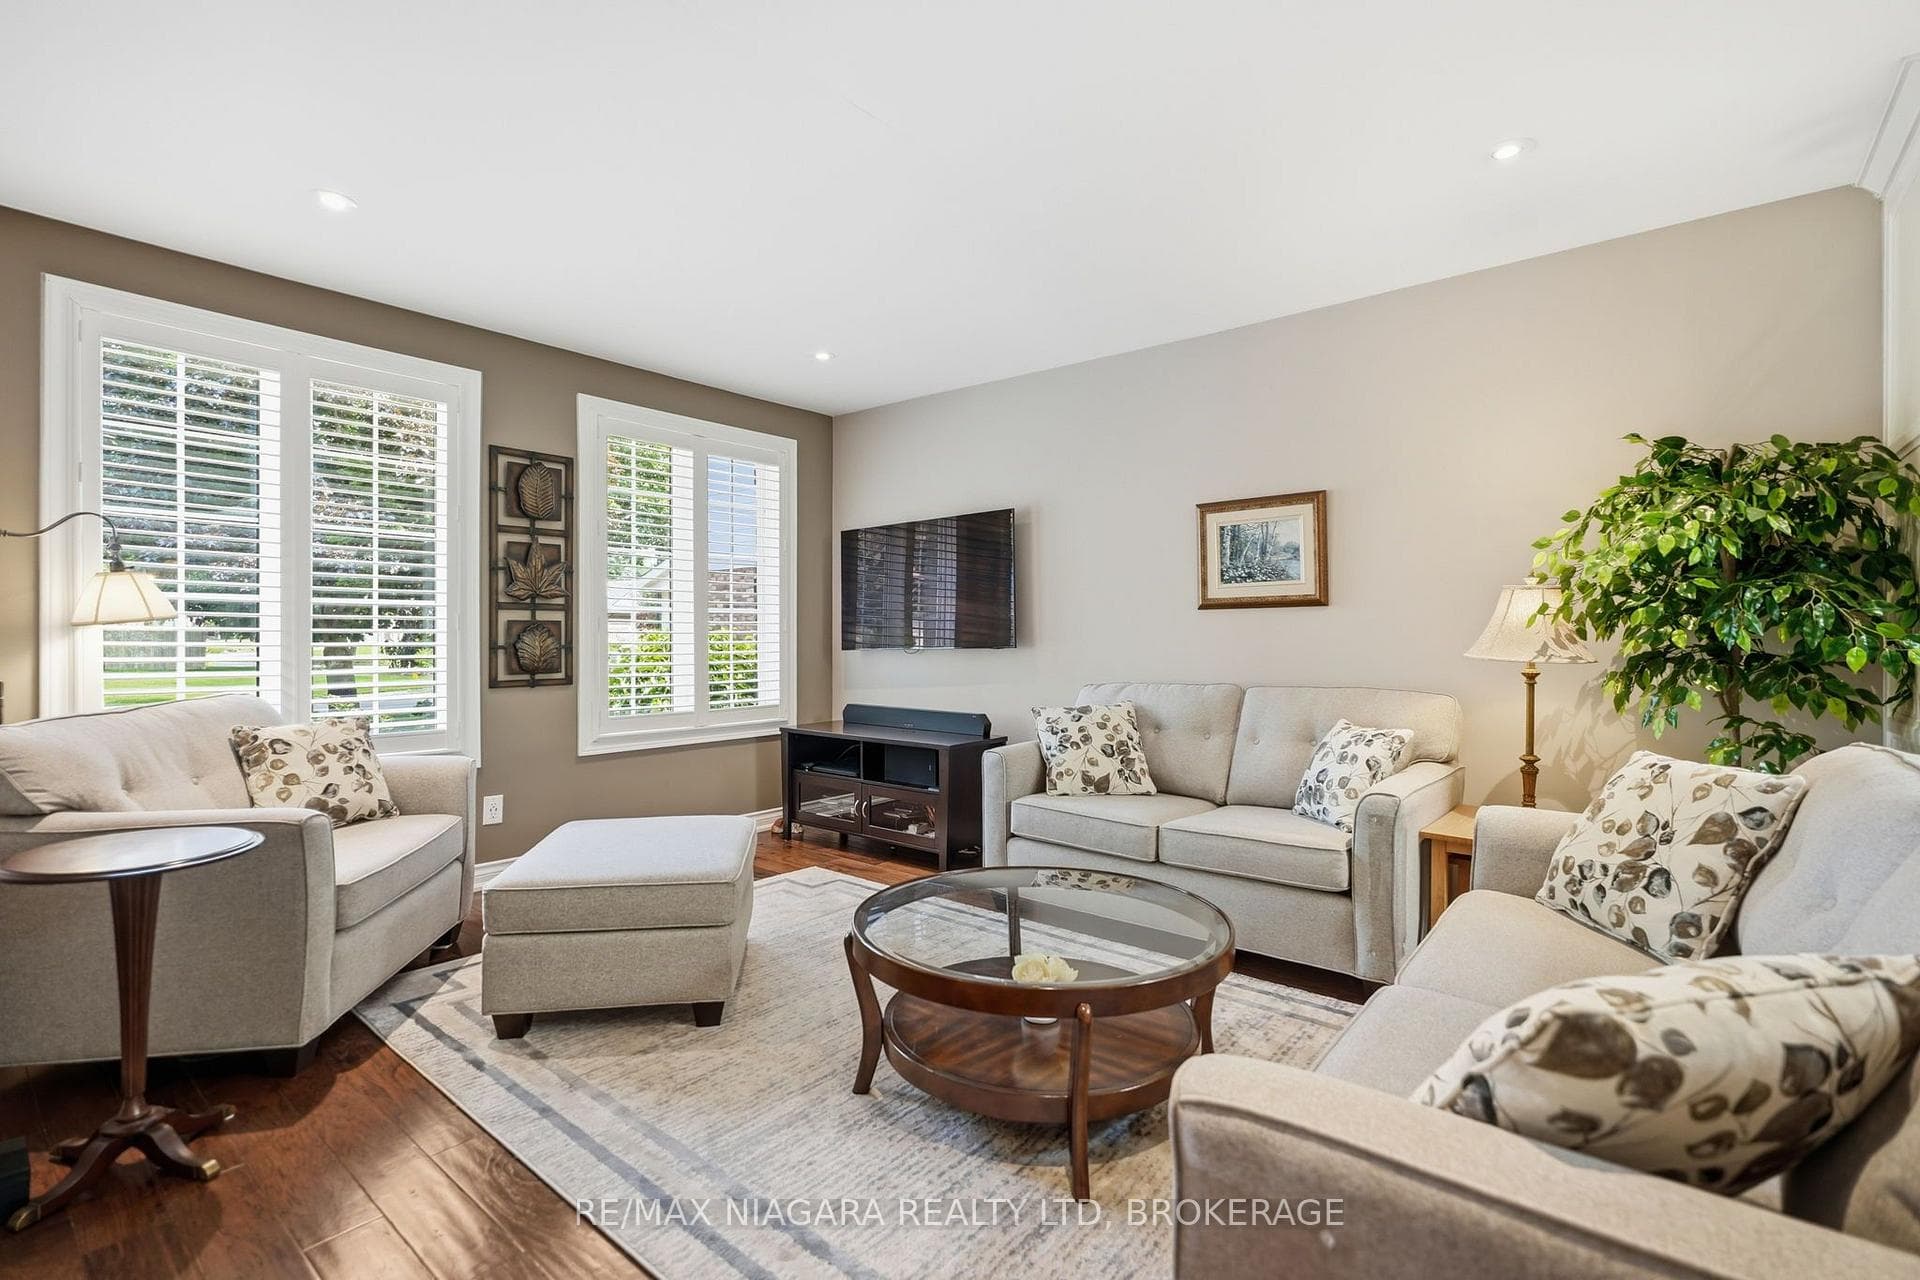
4 Vista Drive, Pelham, ON
L3E 0H8
Sold July 15, 2026
About this property
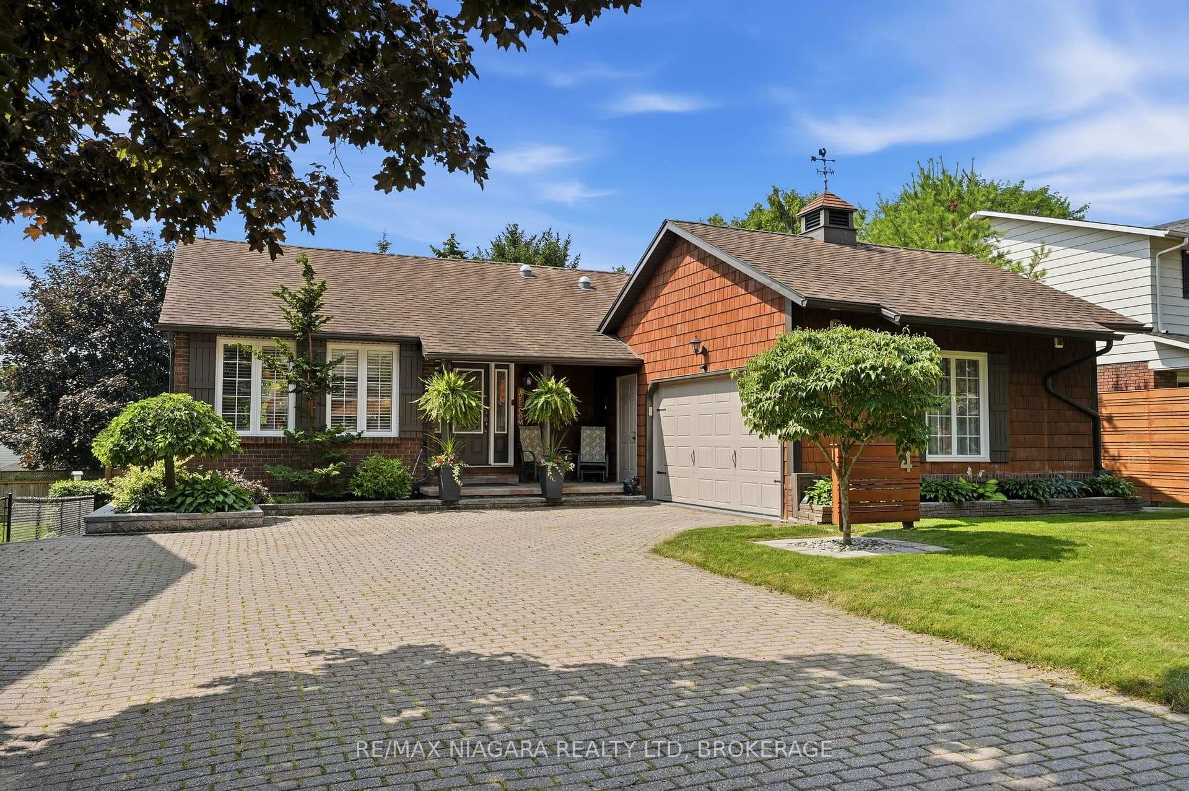
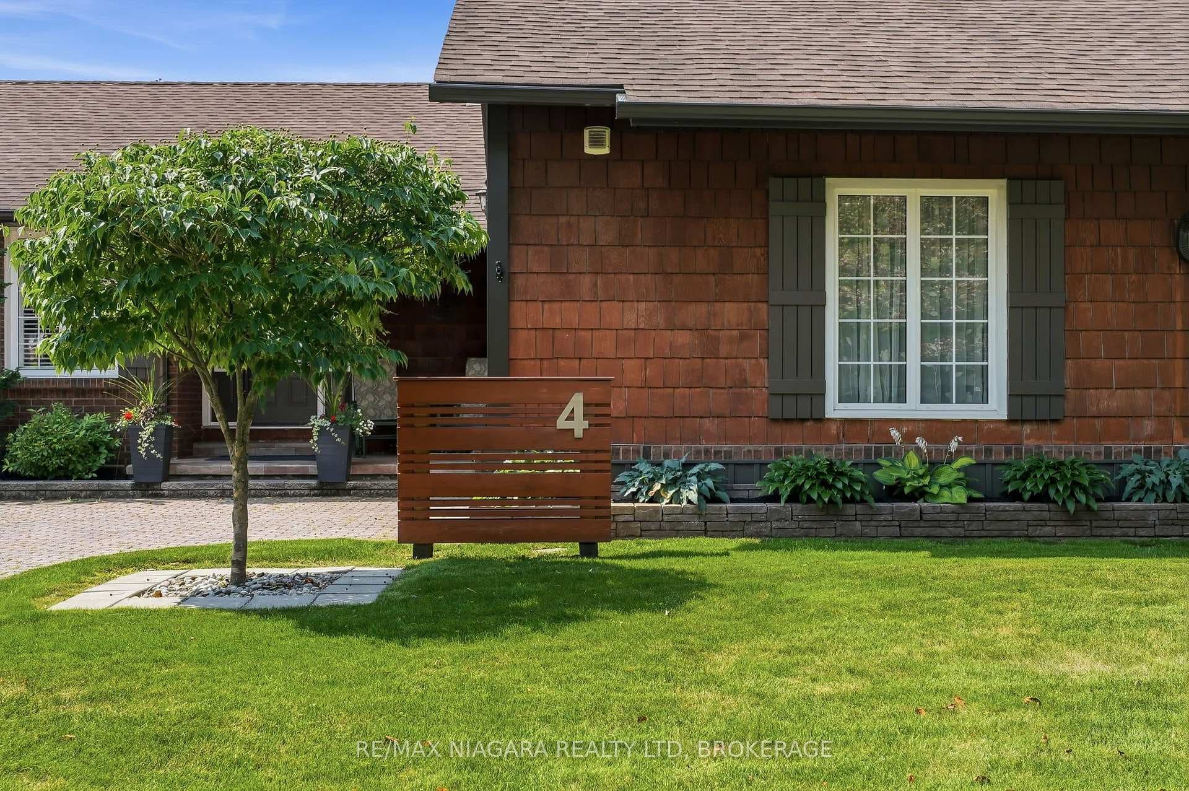
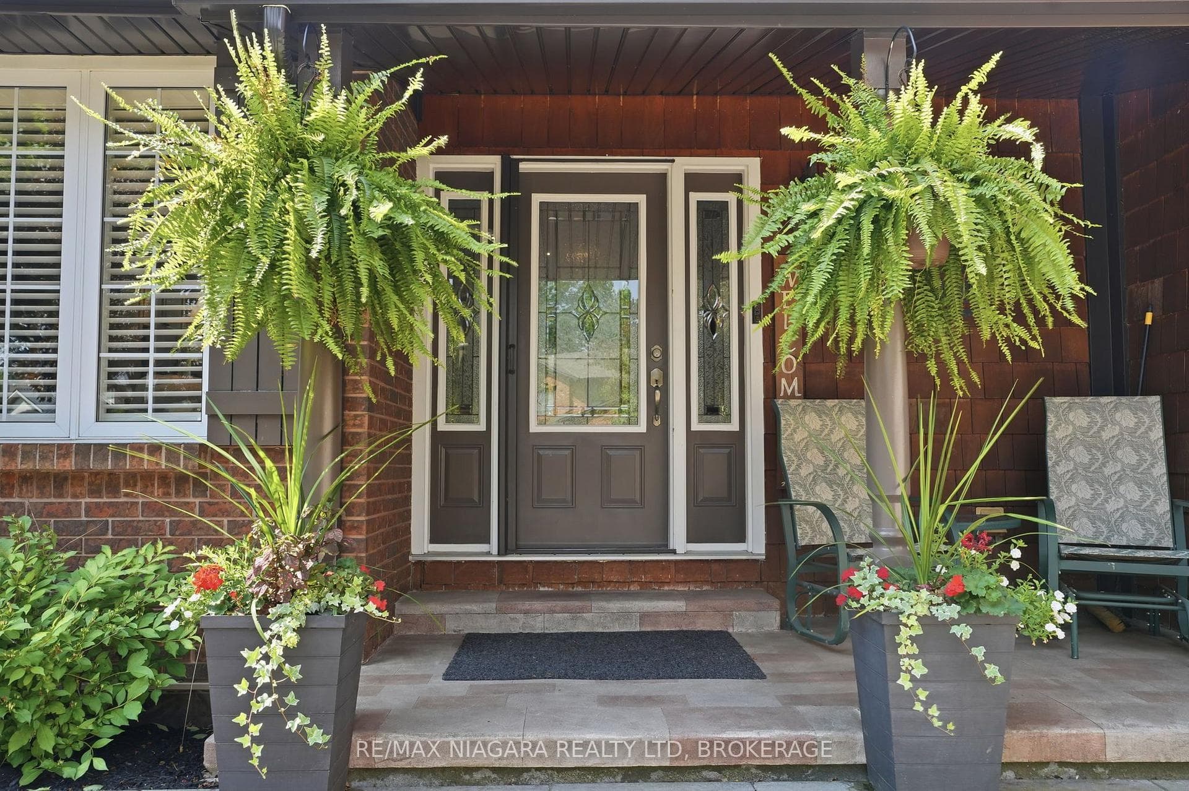
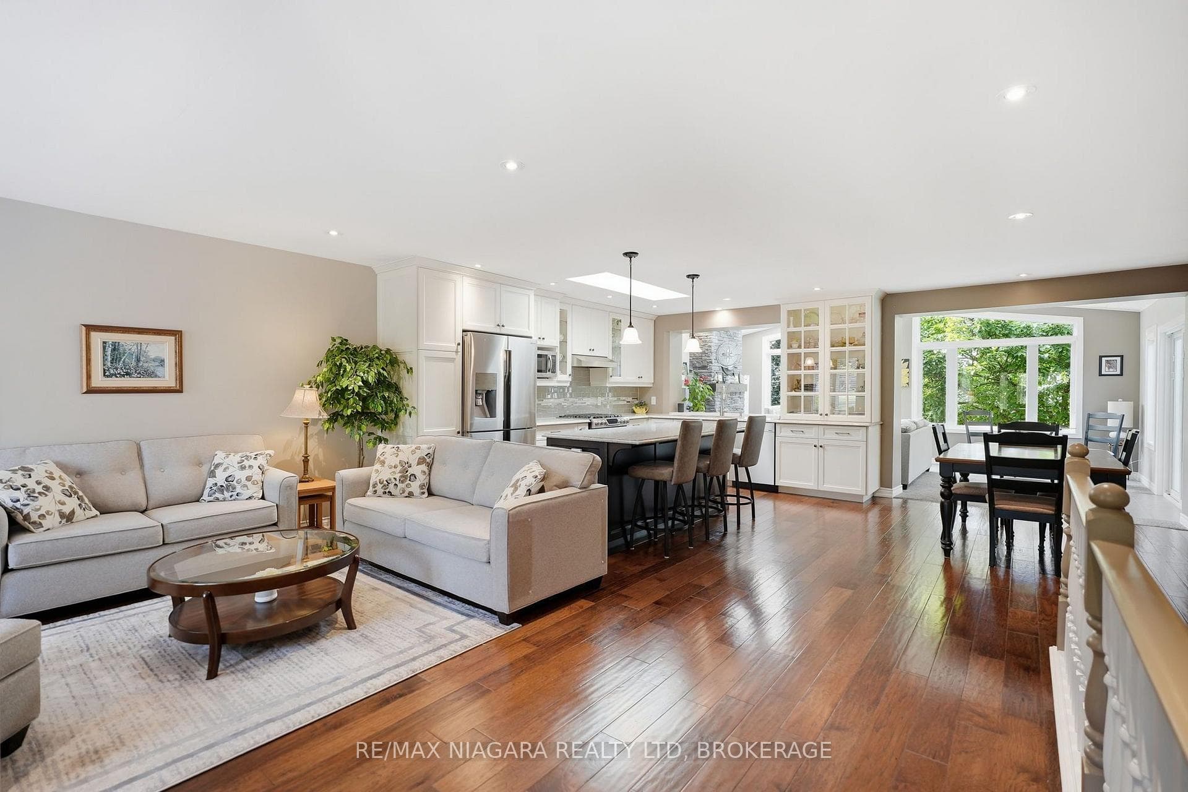
Welcome to Fonthill, where this beautifully maintained bungalow offers the space, light, and flexibility today's buyers are looking for. The main floor features 2 bedrooms and 2 bathrooms, with a primary suite that opens directly onto the deck through patio doors and includes a private ensuite, plus the convenience of main floor laundry and a two car garage. Large windows throughout fill the home with natural light, creating a warm and inviting atmosphere in every room. The walk-out basement adds even more living space, with a full kitchen, massive additional bedroom, full bathroom, and a spacious living area with a walkout to the yard. Outside, the yard has been meticulously maintained and thoughtfully designed for relaxing or entertaining: a tranquil koi pond, a new deck (2020), a covered lower patio, and a versatile shop for hobbies, storage, or a home workshop. Located in the heart of Fonthill, this home combines quiet, established charm with easy access to local shops, schools, and amenities. A rare opportunity to own a turn-key bungalow with in-law capability in one of Niagara's most desirable communities.
Features
Property Details
Listing
Property
Location
Location & Walkability
4 Vista Drive, Pelham, ON
Map data © GoogleOpen in Google Maps ↗
Similar Properties Nearby
View all →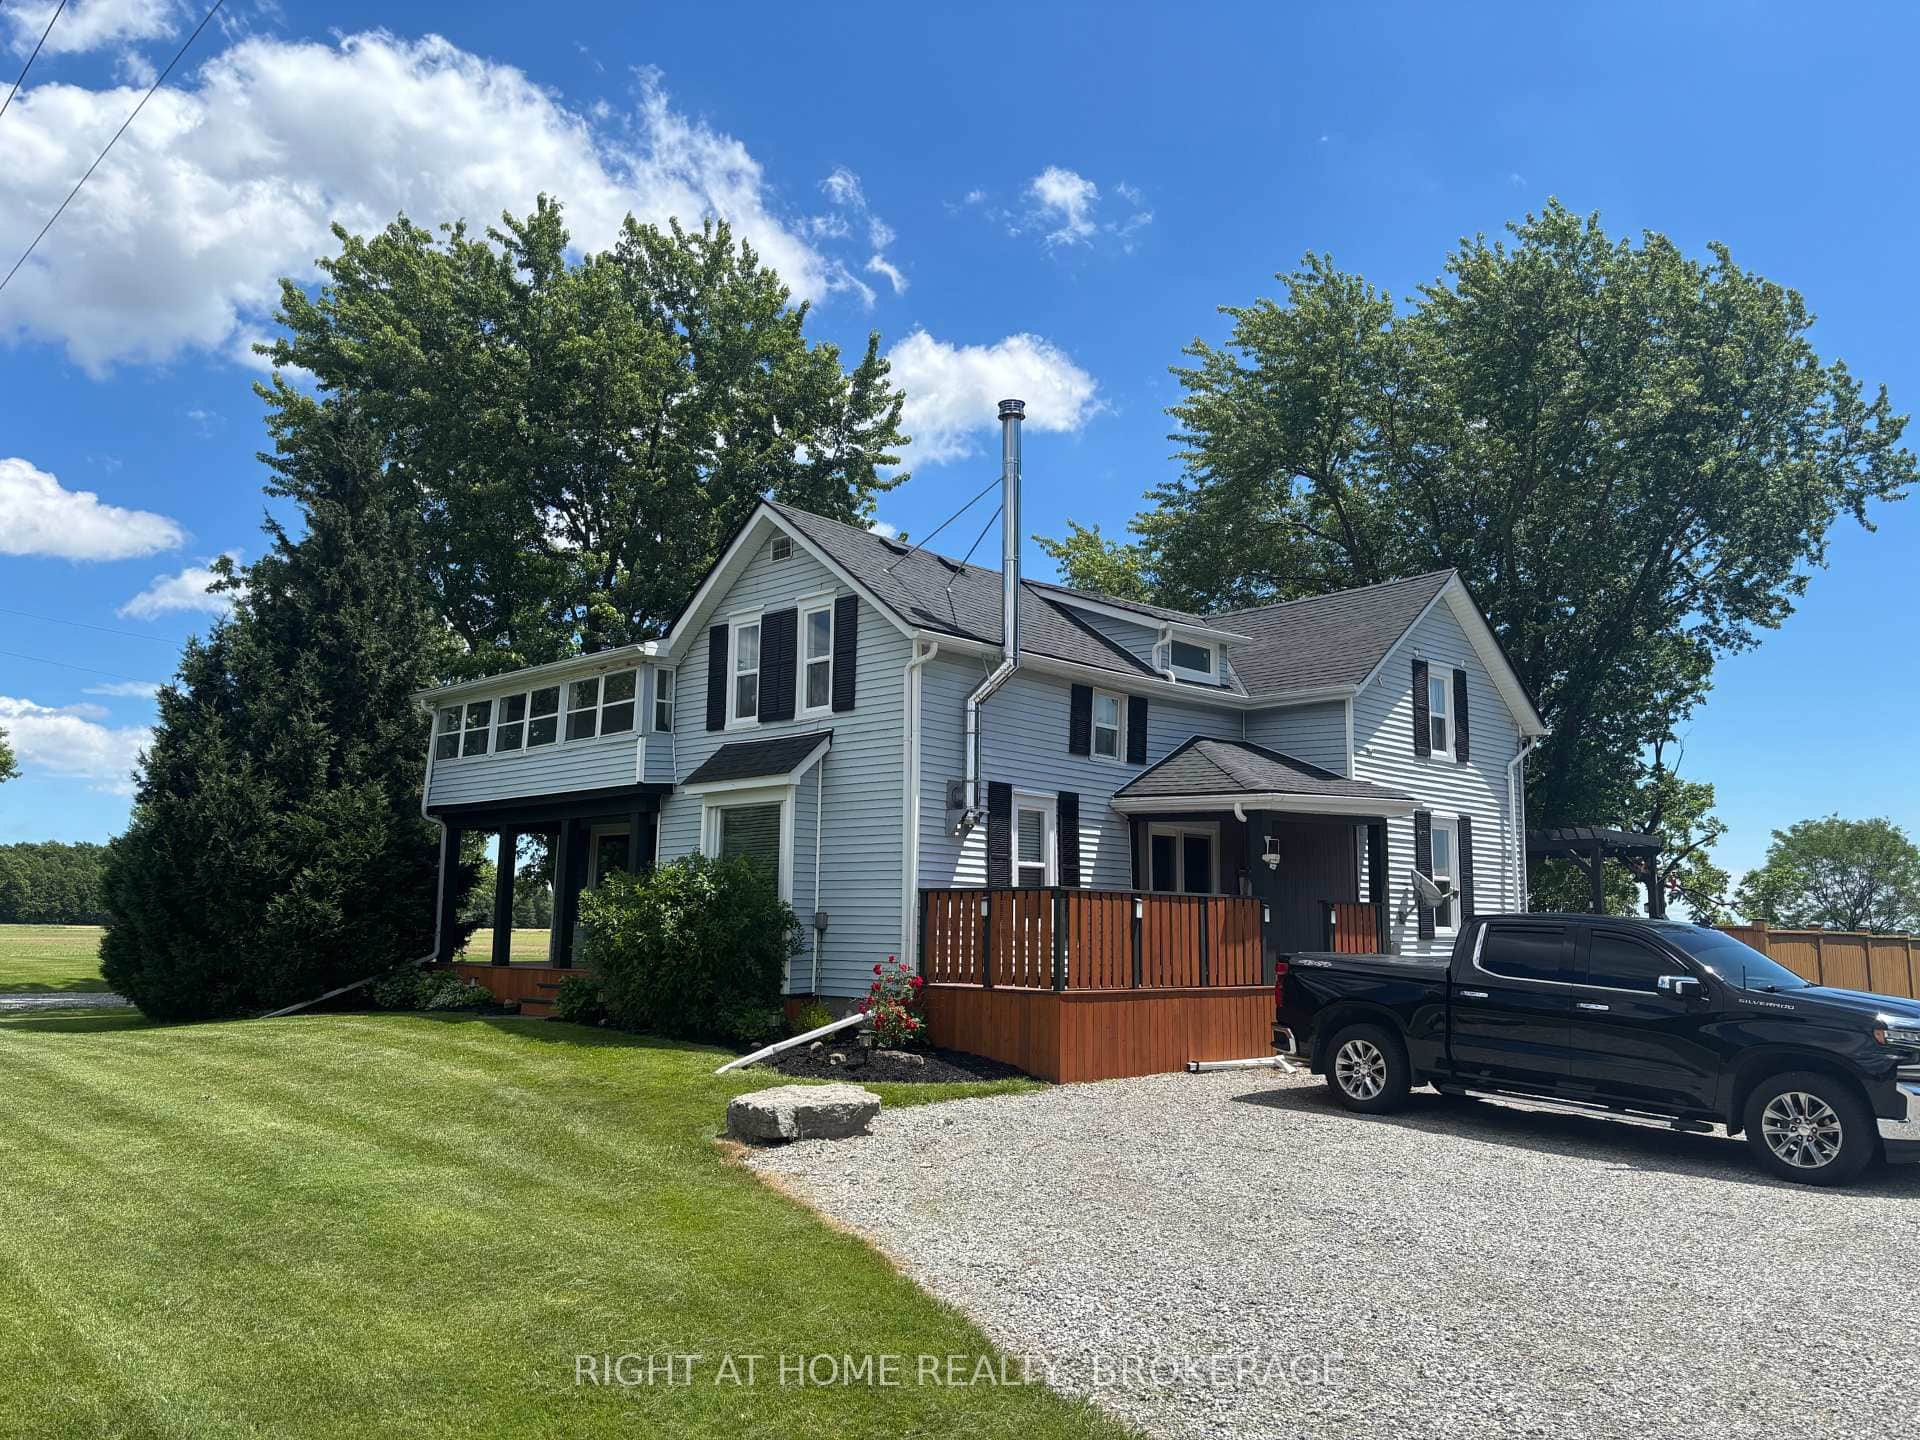 For Sale
Pelham
$817,000
720 Webber Road
 For Sale
Pelham
$850,000
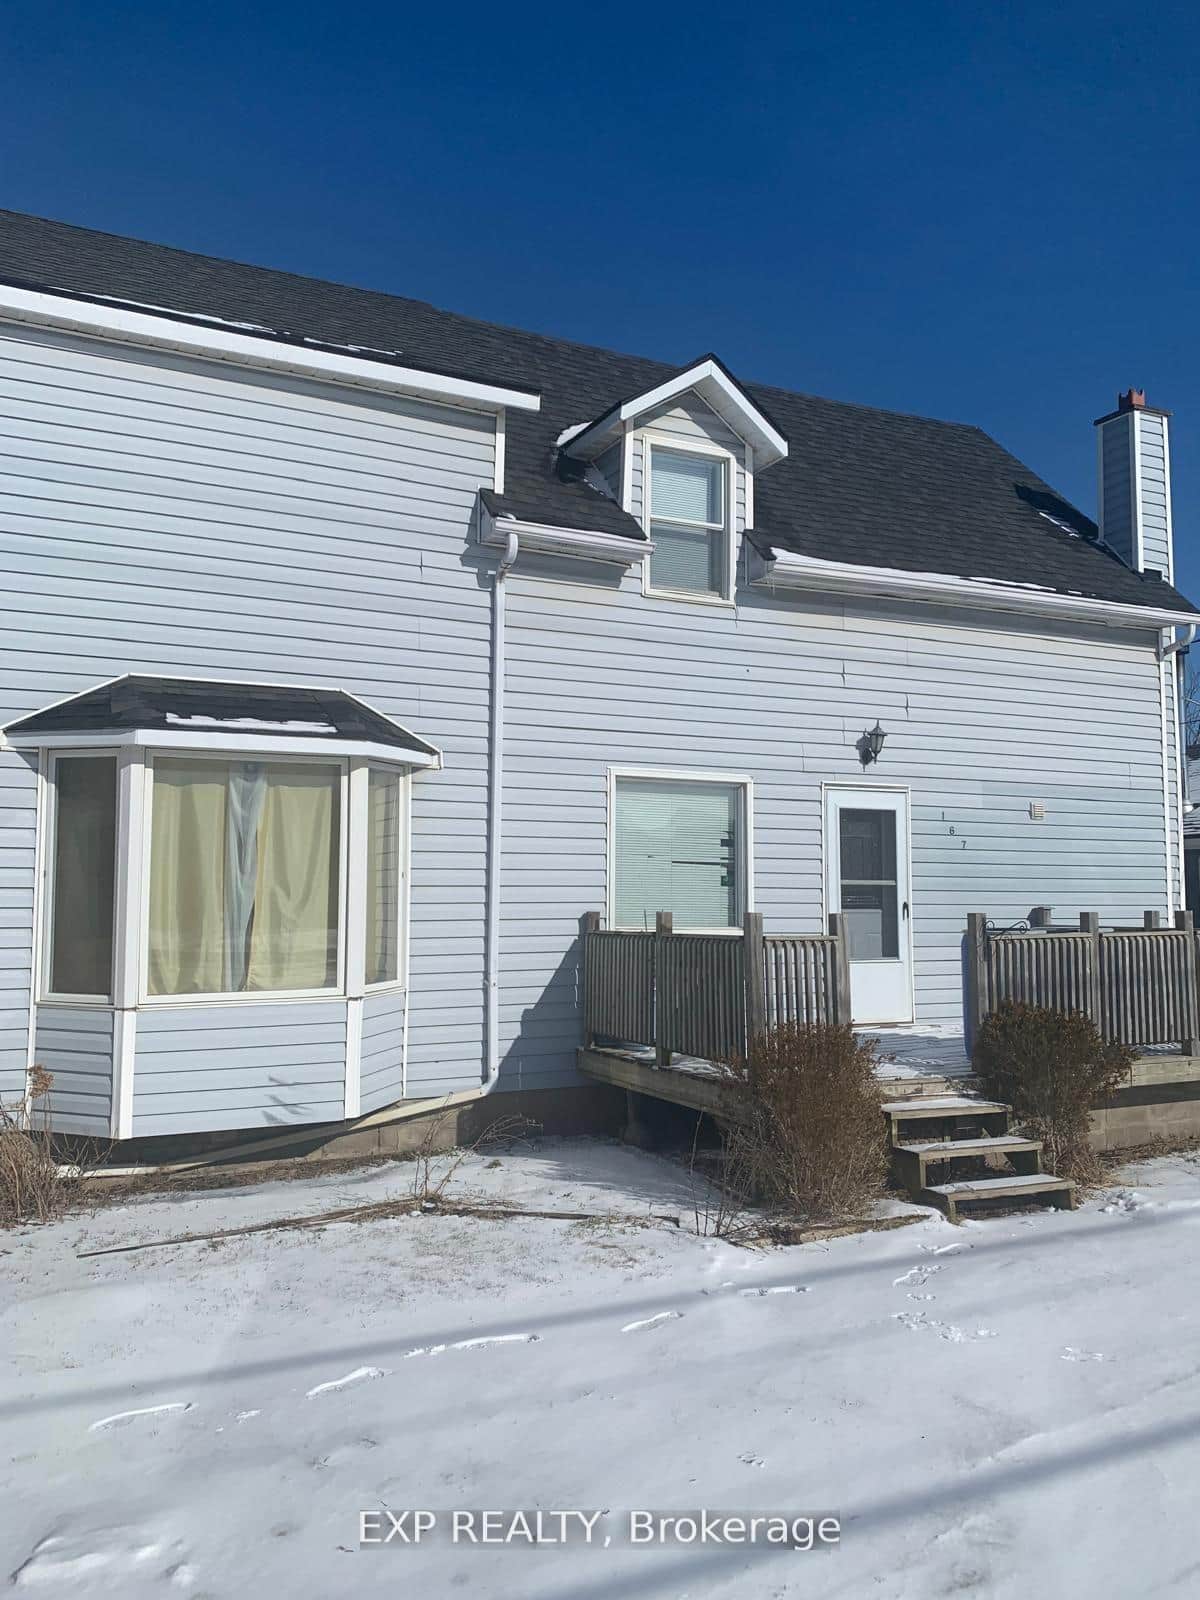
167 Port Robinson Road
 For SaleVideo tour
Pelham
$799,900
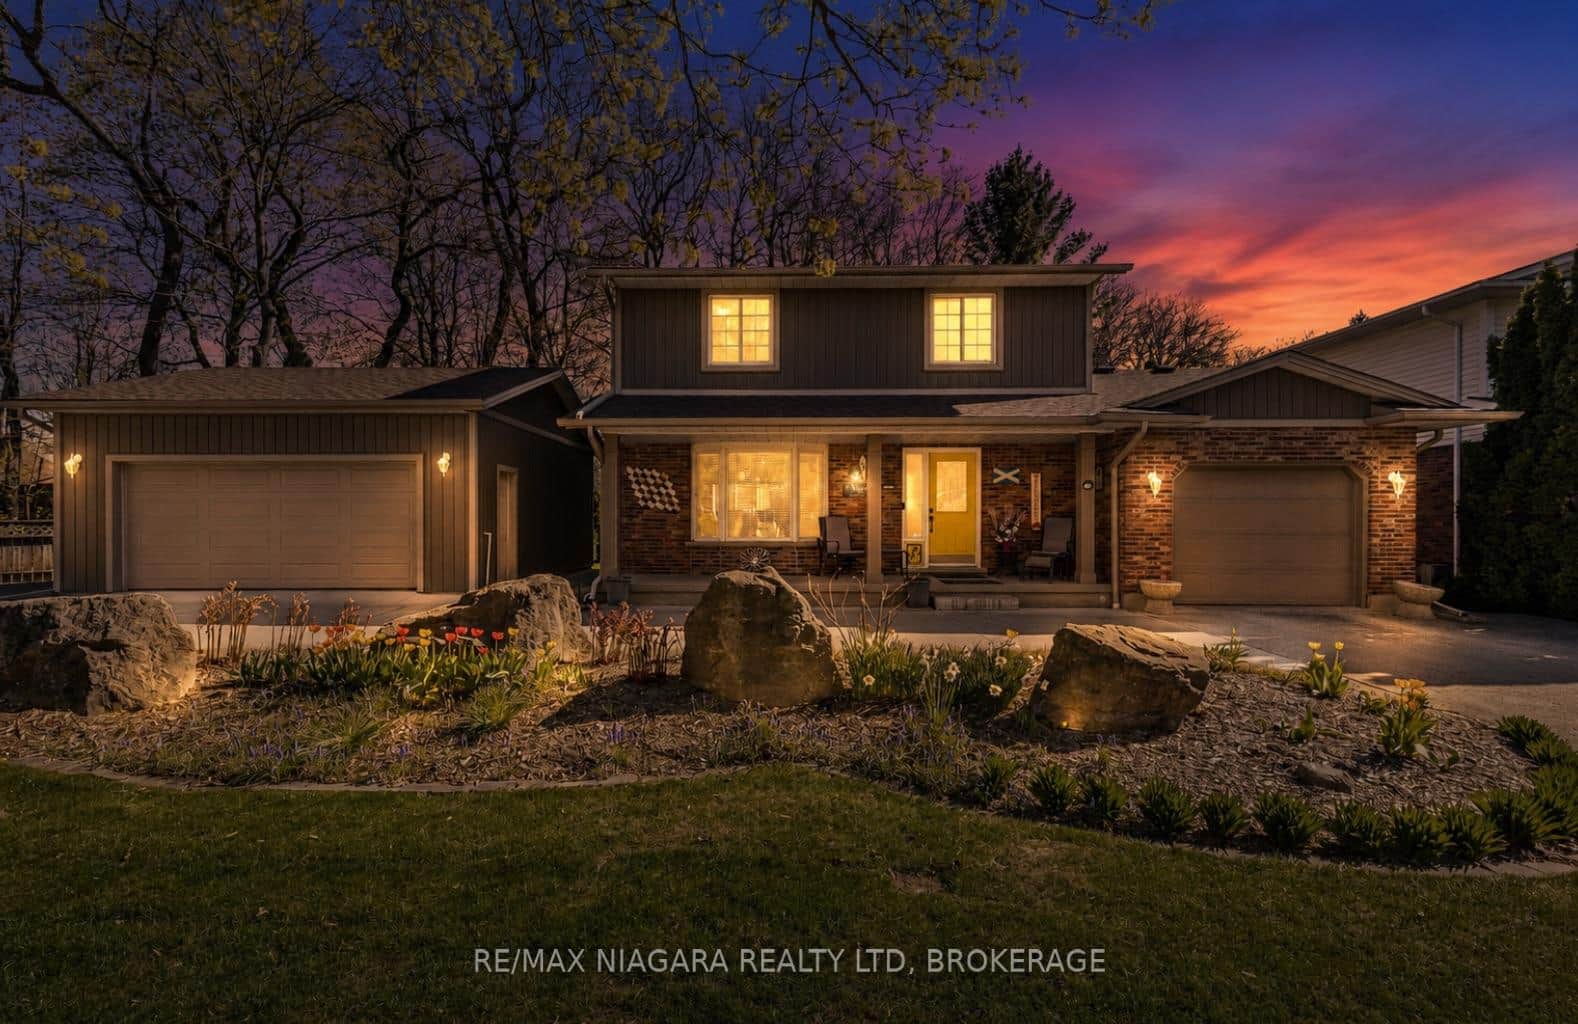
143 Welland Road
 For Sale
Pelham
$799,000
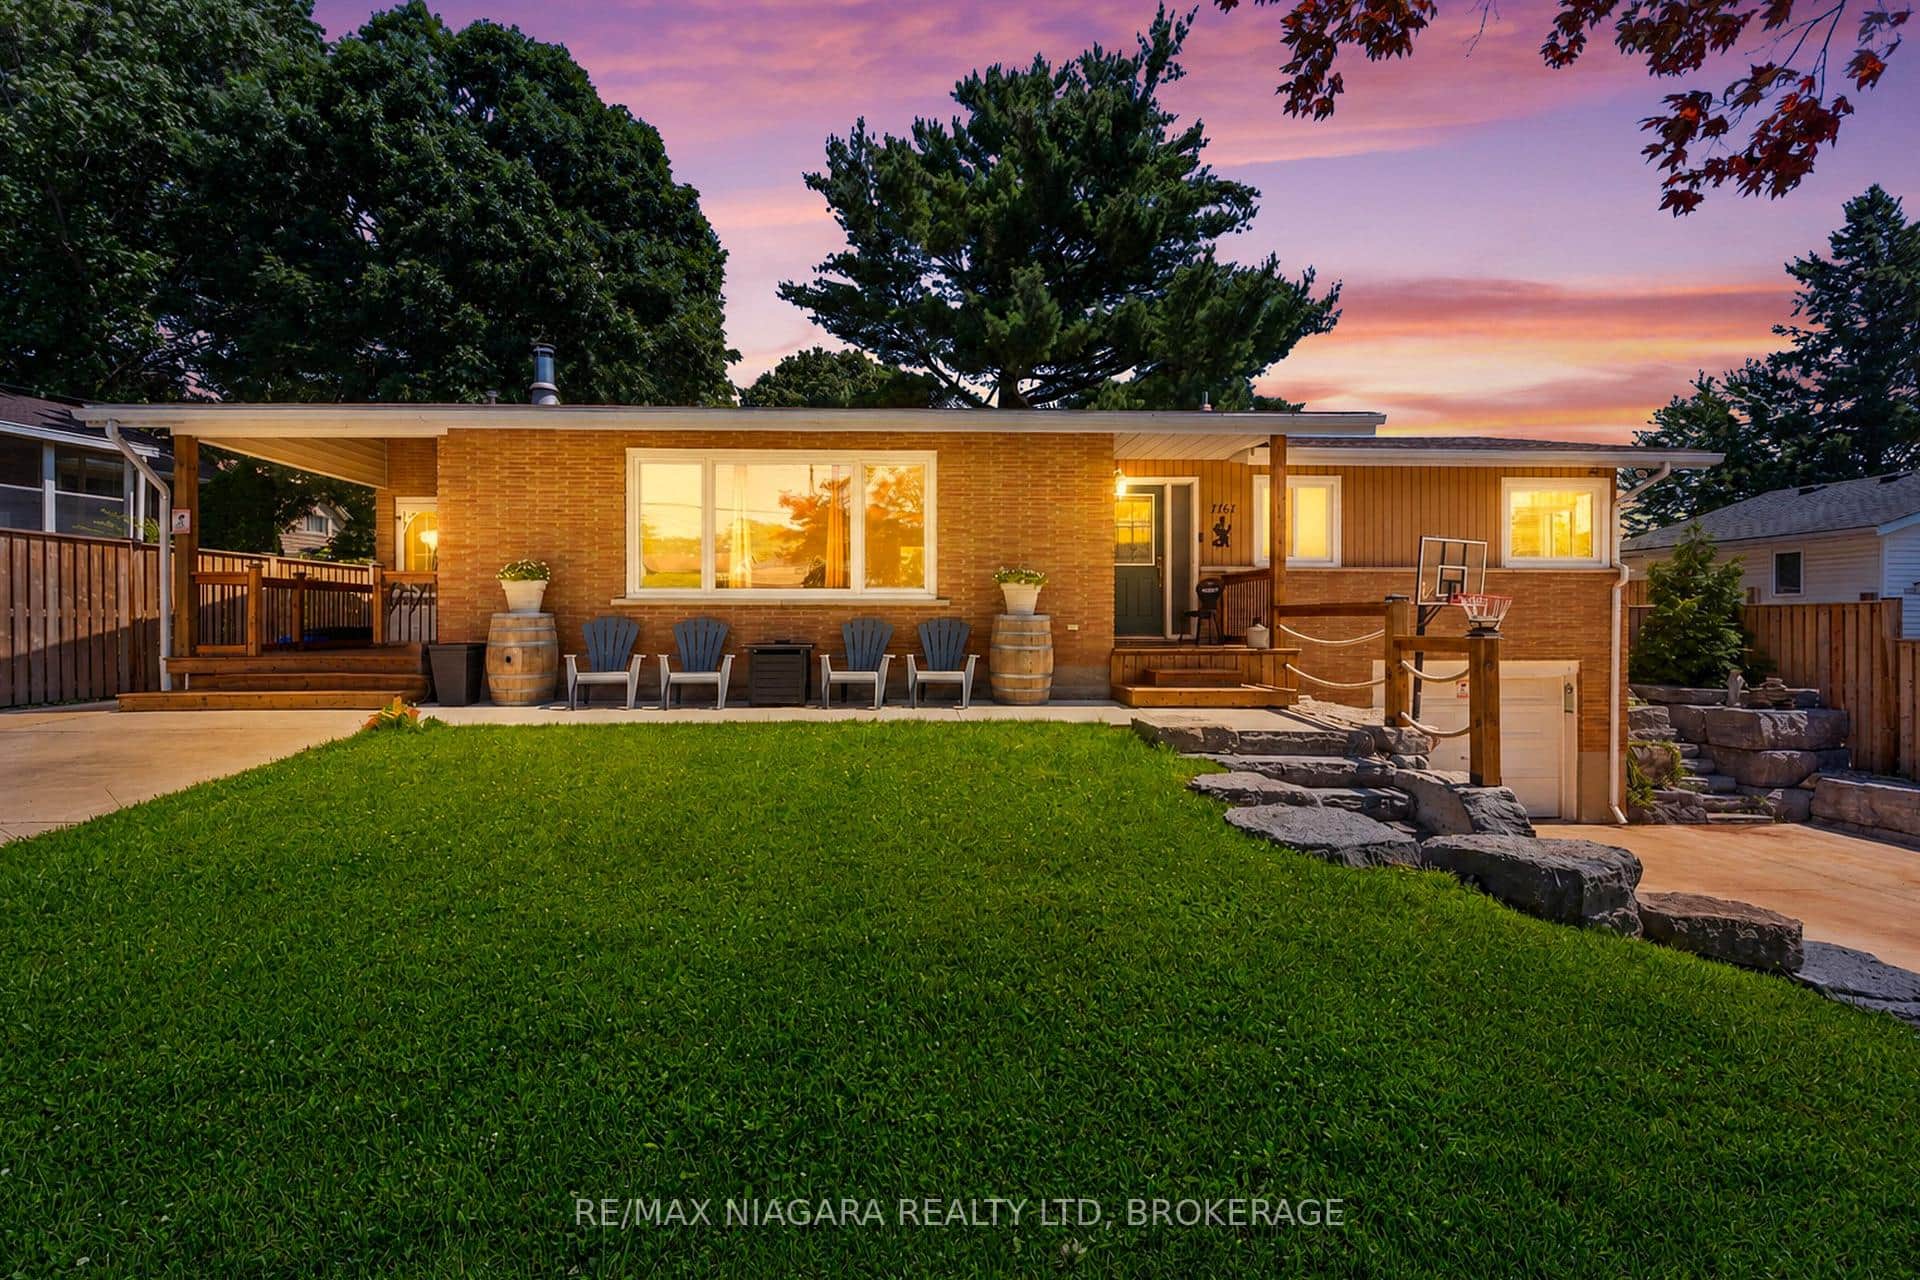
1161 Haist Street
 For Sale
Pelham
$789,900
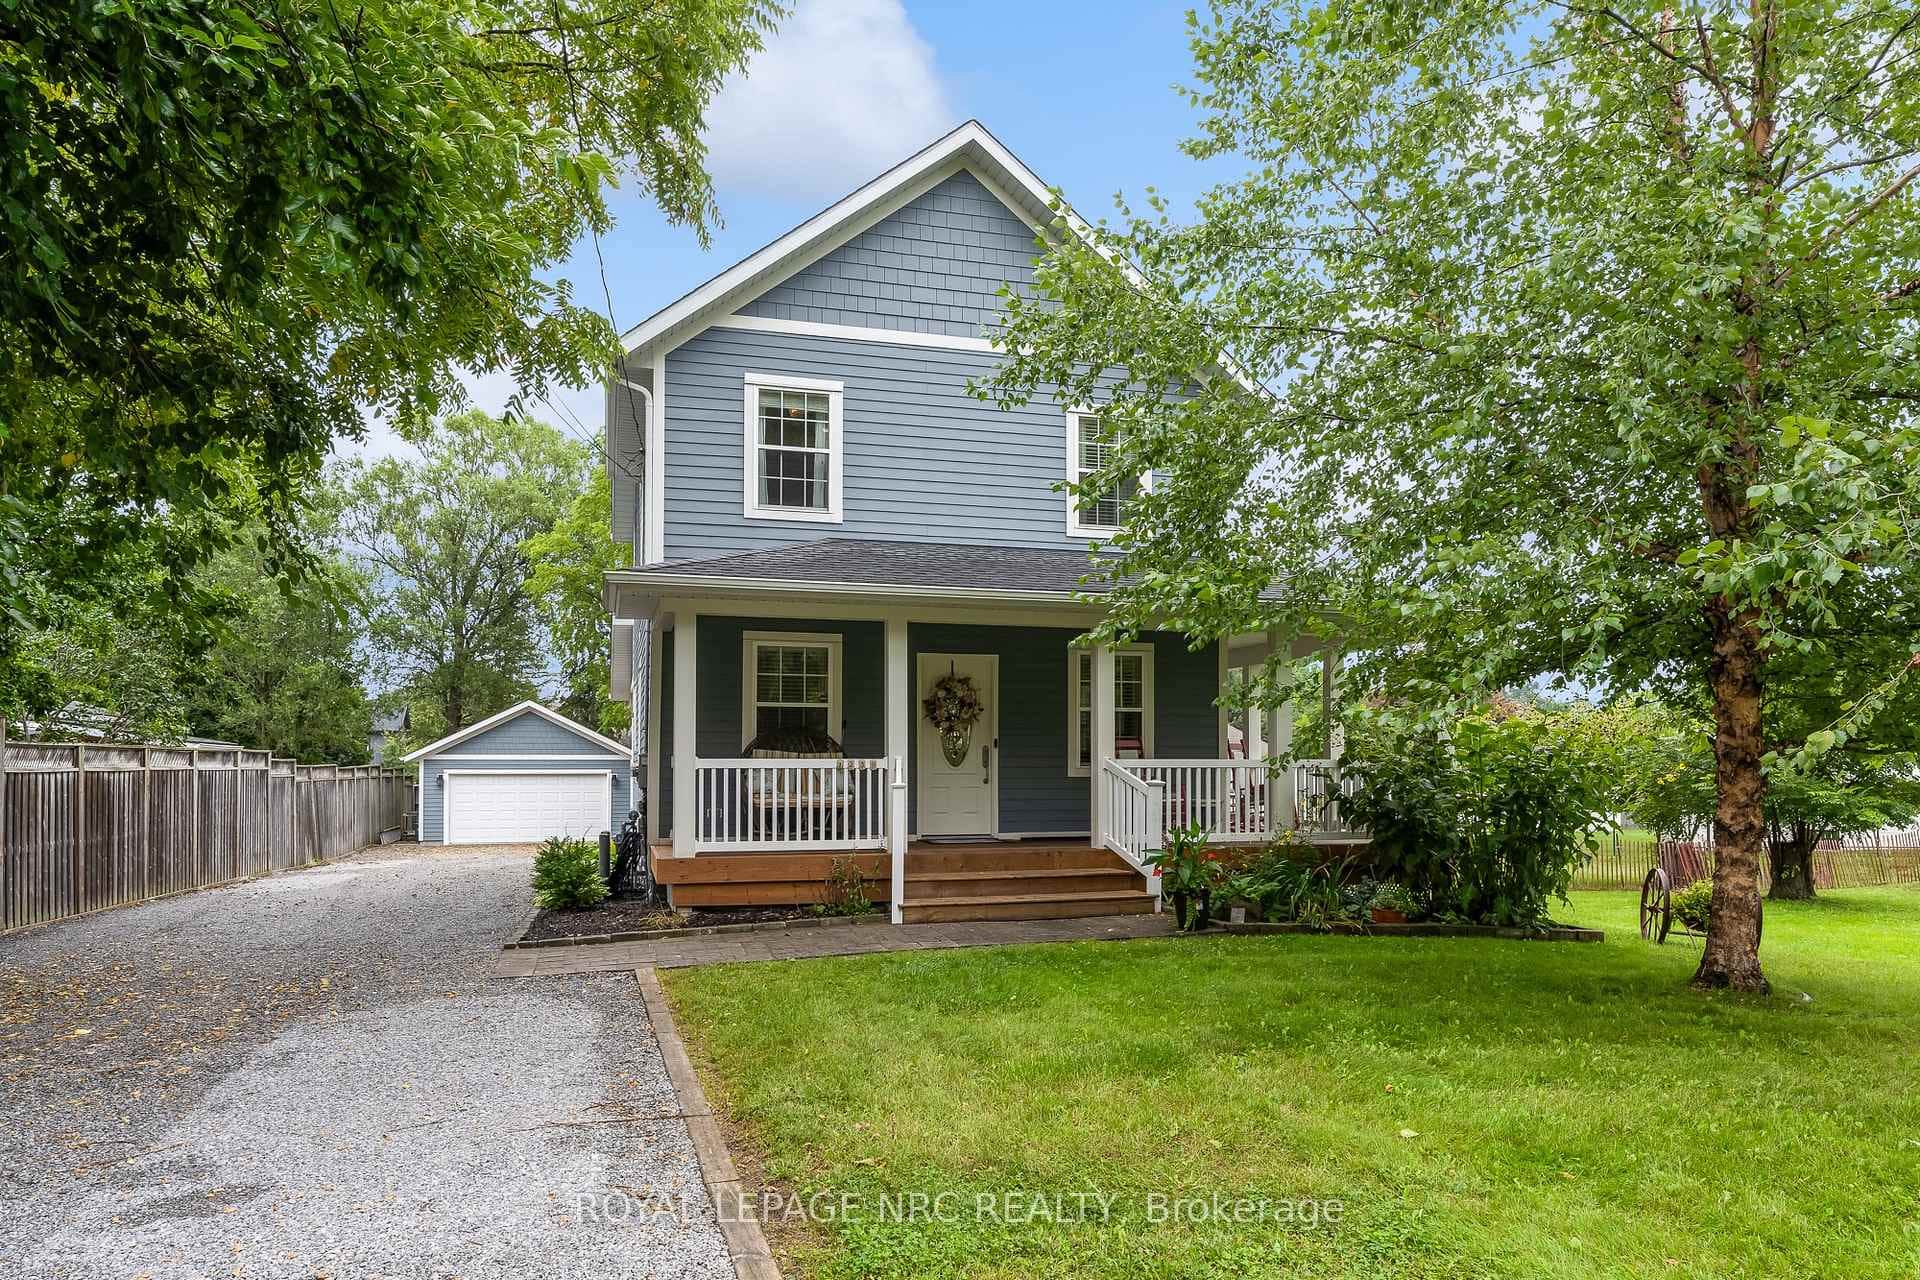
1239 Pelham Street
 For SaleVirtual tour
Pelham
$785,000
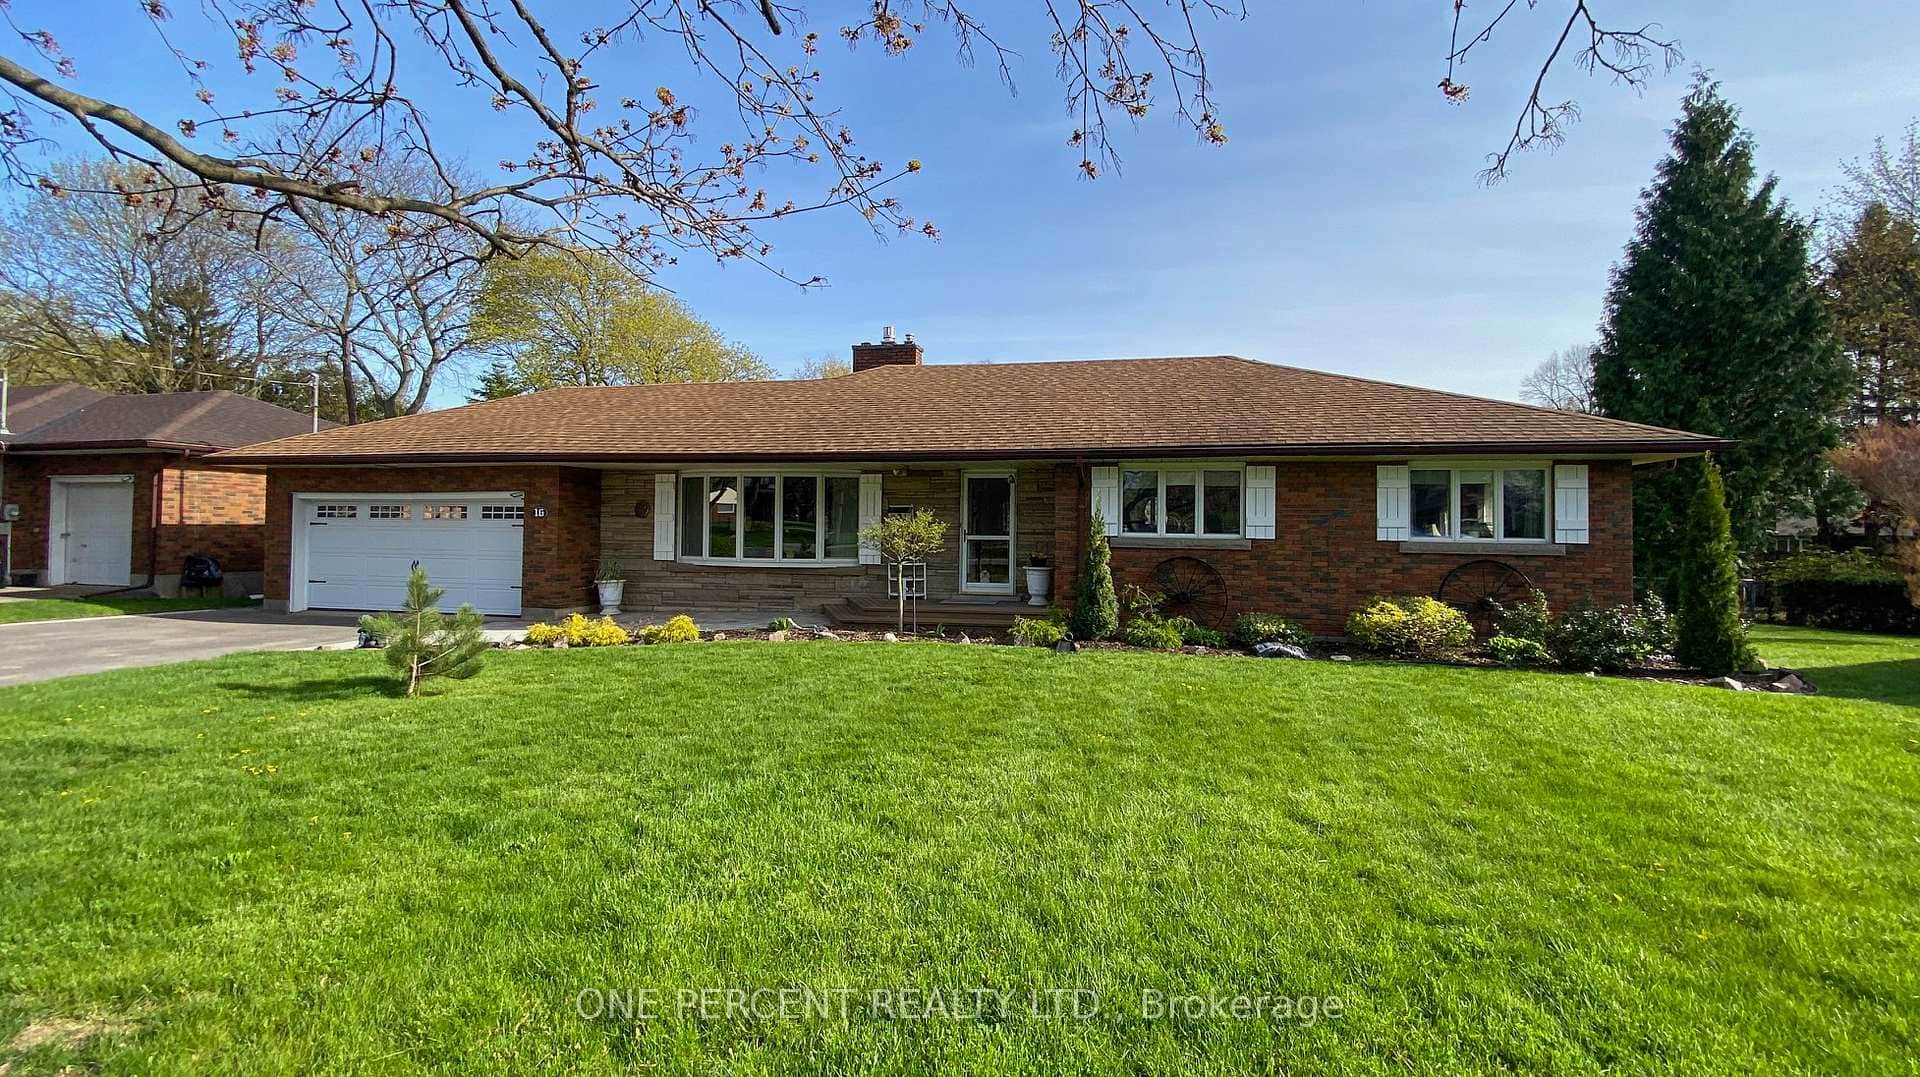
16 Daleview Crescent
Last Updated: July 15, 2026
Listing Office: RE/MAX NIAGARA REALTY LTD, BROKERAGE
This listing content is owned and licensed by REALTOR® members of The Canadian Real Estate Association. The trademarks REALTOR®, REALTORS®, and the REALTOR® logo are controlled by The Canadian Real Estate Association (CREA) and identify real estate professionals who are members of CREA. The trademarks MLS®, Multiple Listing Service®, and the associated logos are owned by CREA and identify the quality of services provided by real estate professionals who are members of CREA. Used under license.