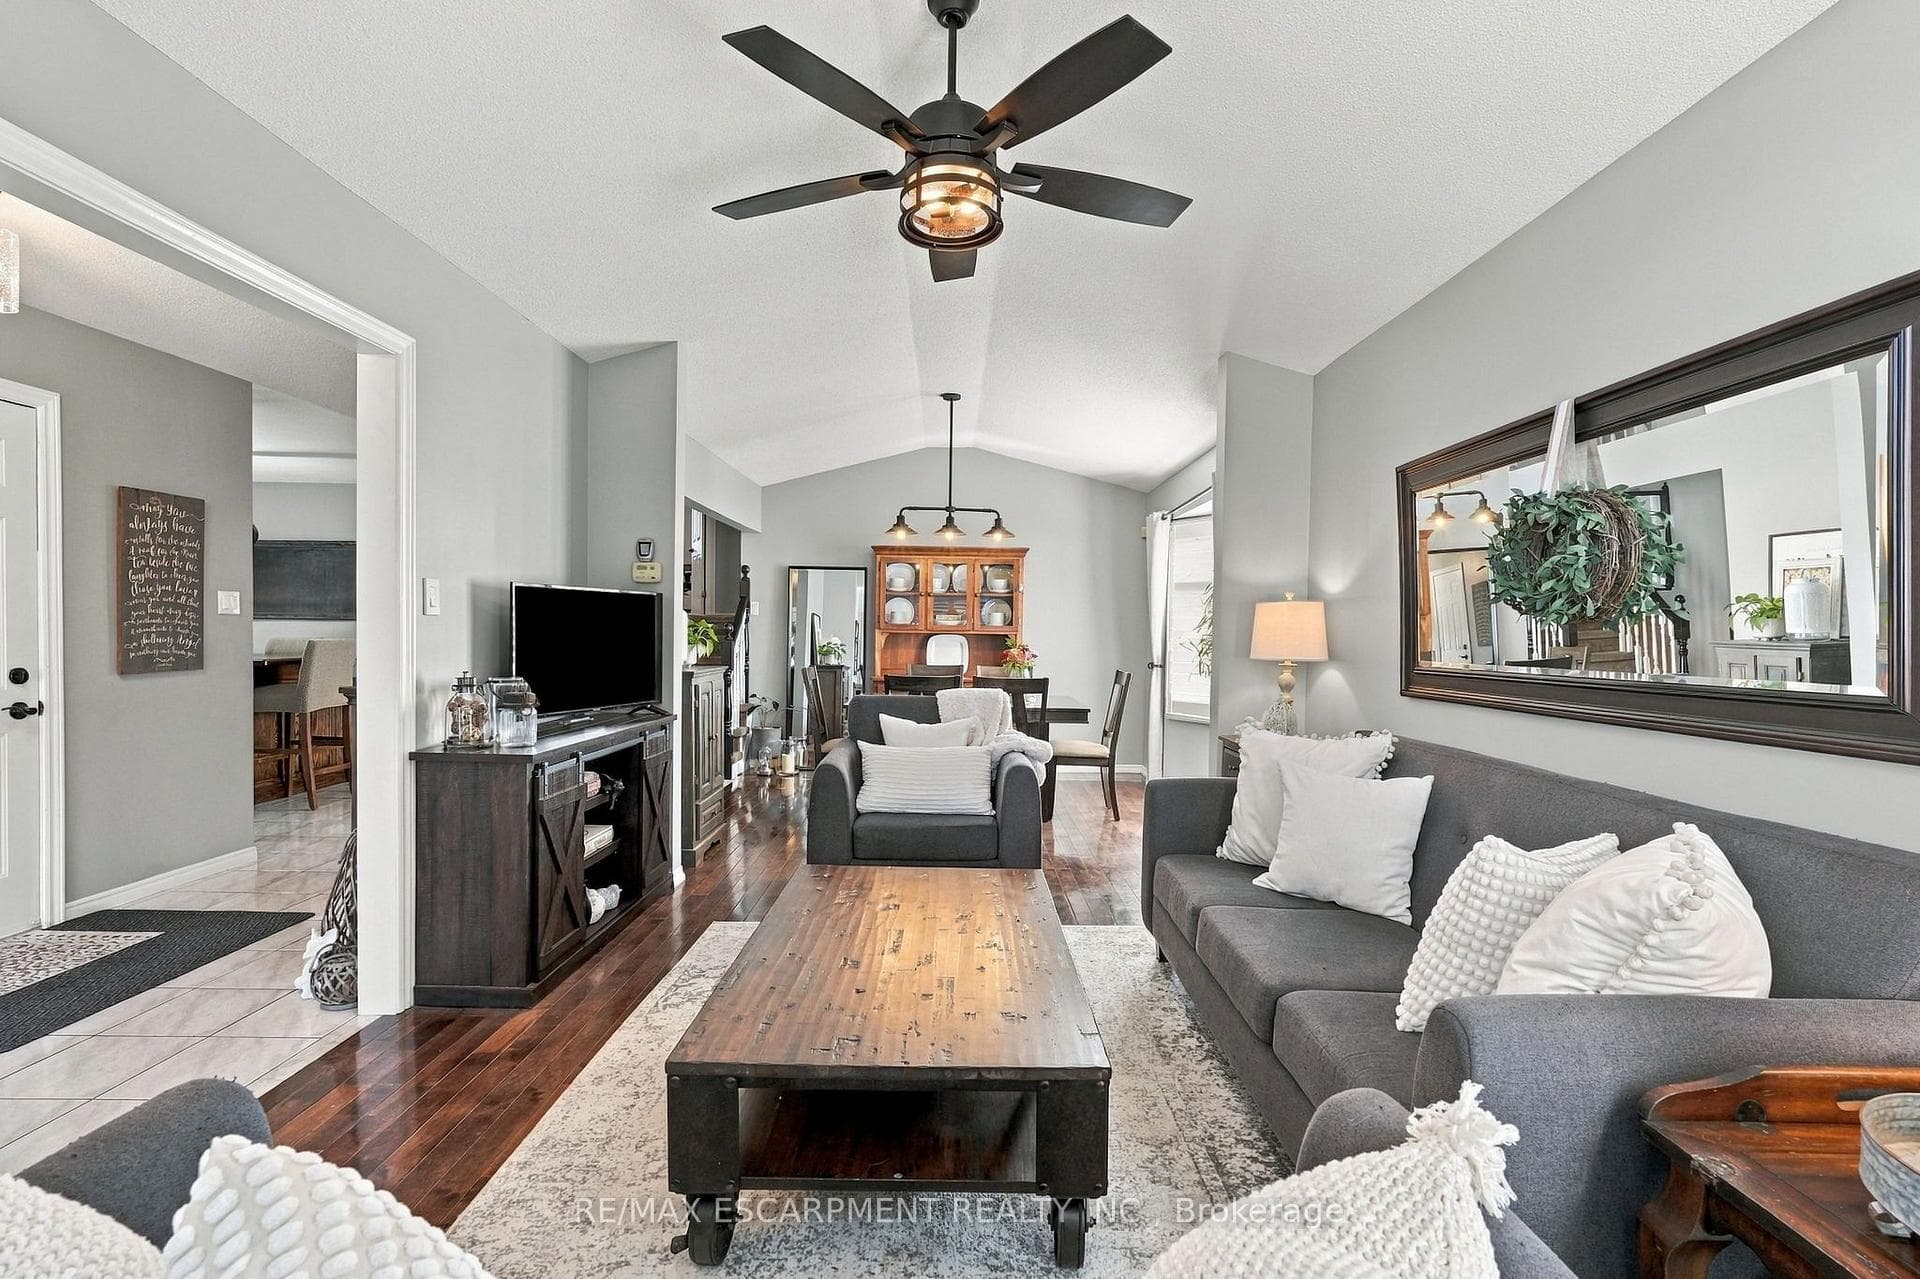
4 Glenhollow Drive, Hamilton, ON
L8J 3R8
Listed November 5, 2026
Property Tour
About this property
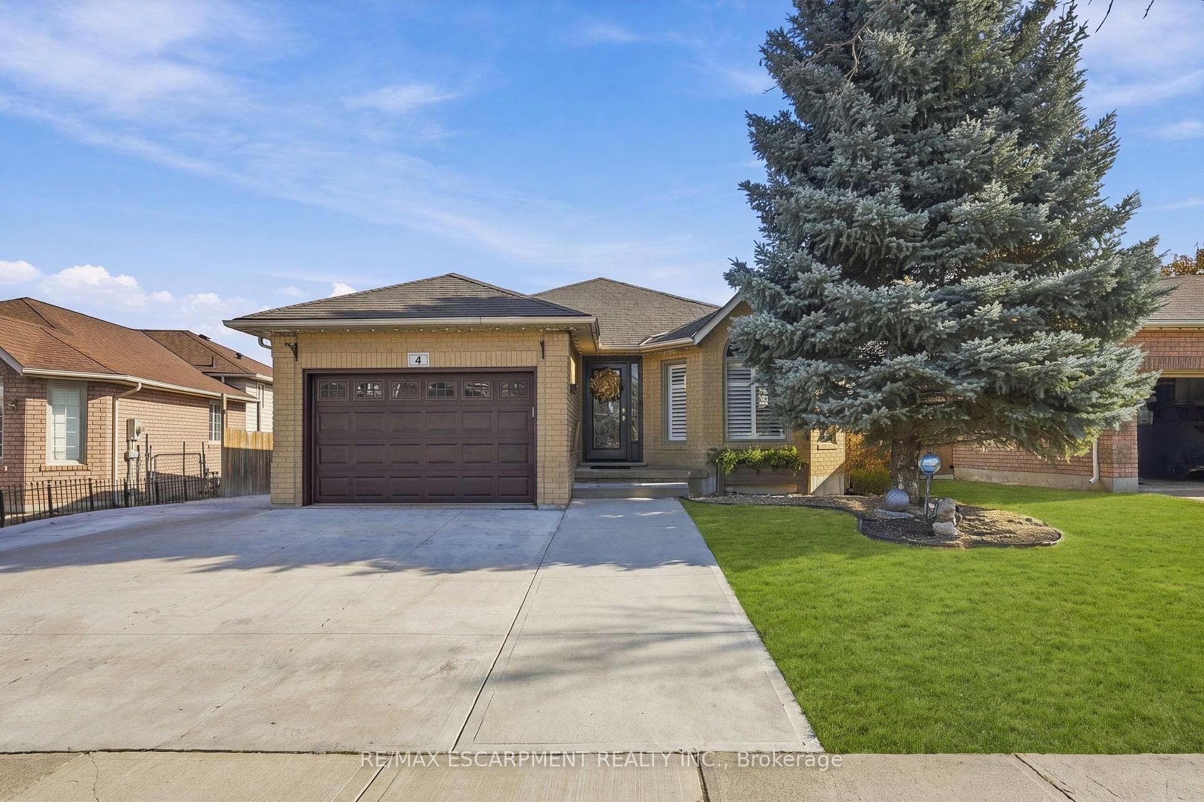
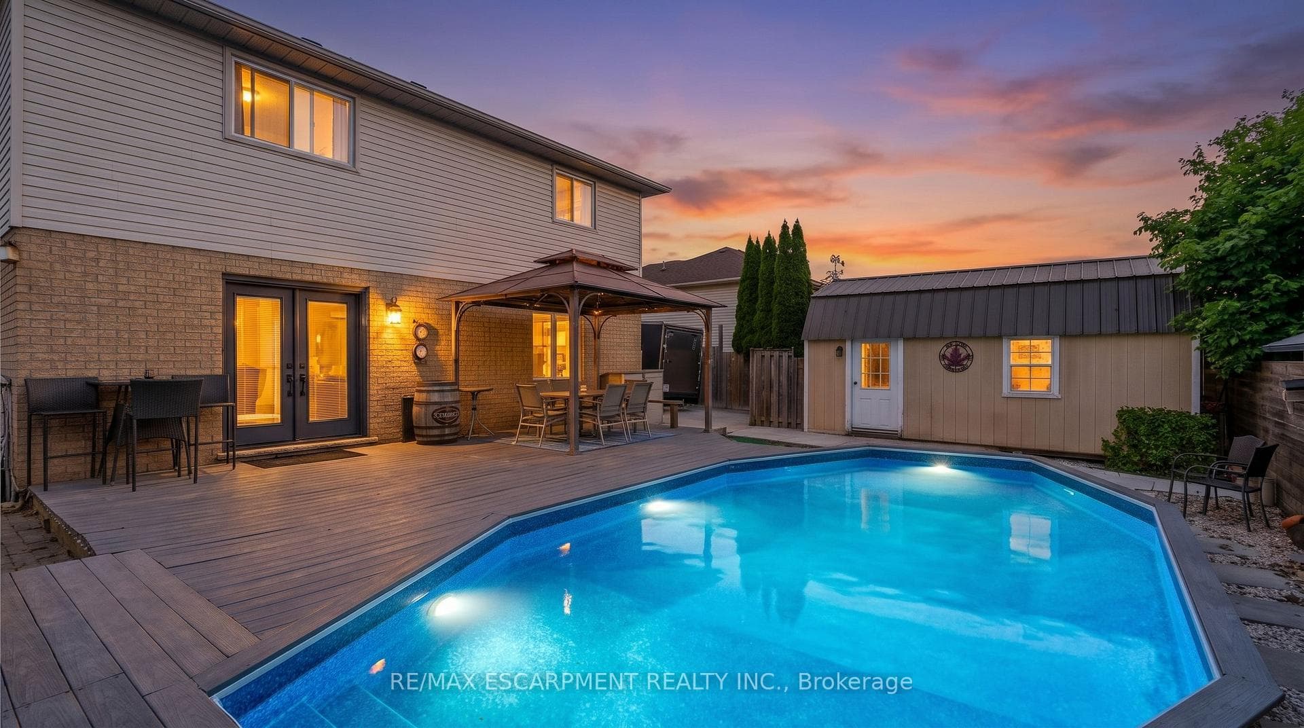
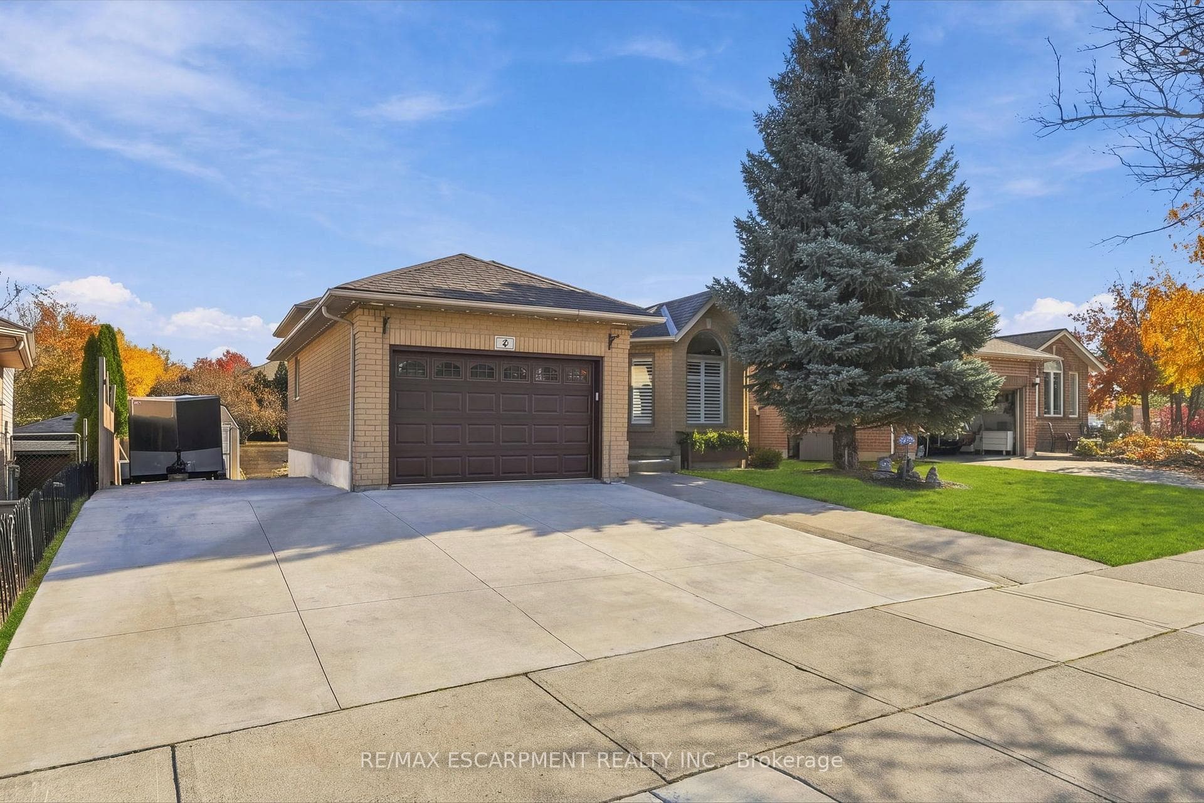
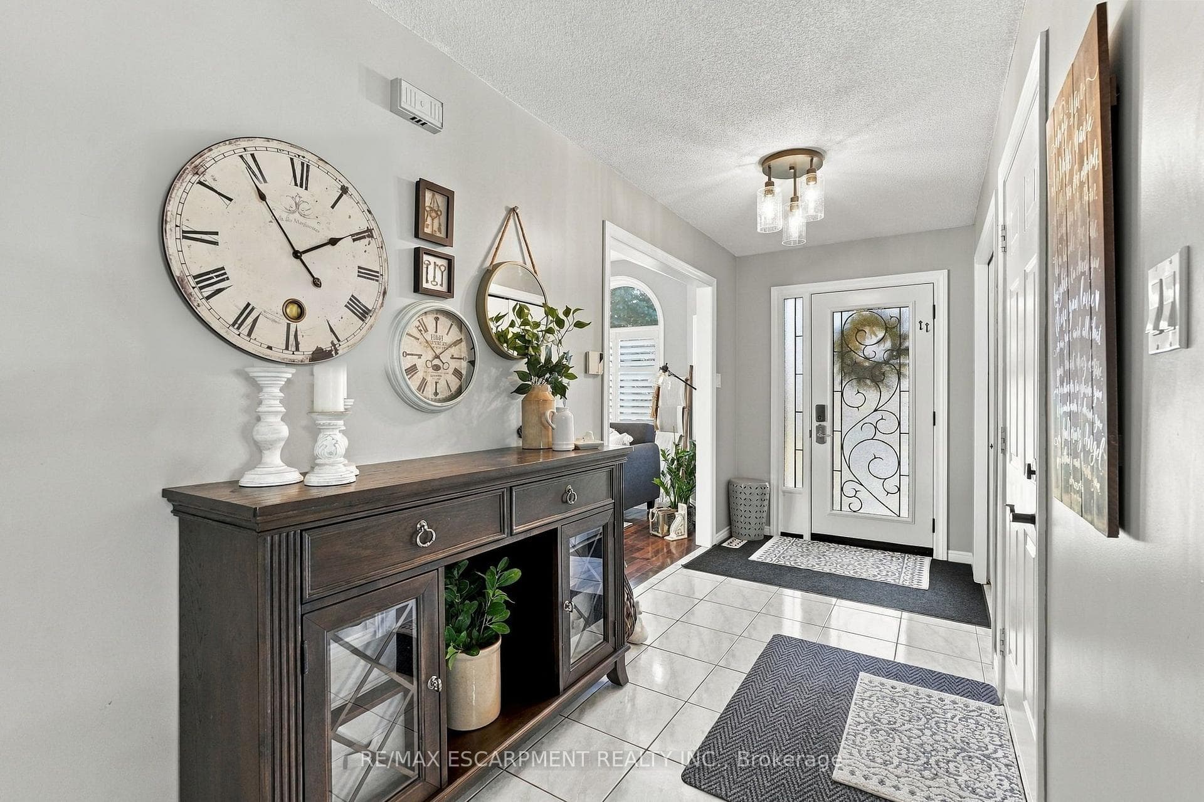
Welcome to 4 Glenhollow, a detached home on the Stoney Creek Mountain offering 4 bedrooms plus 2 dens, 2 full bathrooms and plenty of space for the whole family. The main floor features an abundance of natural light, California shutters, updated light fixtures and a spacious kitchen with an oversized island offering additional storage and a gas hookup behind the stove. The home offers separate living, dining and family rooms, with a gas fireplace and French doors leading to the backyard. Enjoy outdoor living with a heated saltwater on-ground pool, gazebo, expansive composite deck and gas BBQ hookup. The property also offers parking for 8+ vehicles and two garages, including a detached heated garage built in 2020 with 120-amp and 240-volt electrical service, ideal for a workshop or hobby space. Additional features include a main floor laundry room with both gas and electric dryer hookups, updated windows and doors, exterior concrete work, newer hot water tank, fresh paint, and furnace and duct cleaning completed this past fall. Conveniently located close to local schools, Valley Park, shopping, the Red Hill Valley Parkway and the LINC. A well-maintained property offering versatile living space, ample parking and excellent outdoor amenities.
Features
Property Details
Listing
Property
Location
Taxes & Financials
Cost of Ownership Calculator
What it could cost each month to own 4 Glenhollow Drive — mortgage, property taxes, fees, insurance, utilities and upkeep. Change any number to match your situation.
Your mortgage
$166,980 · Minimum $58,490
Use the rate your lender or broker quotes you.
Monthly costs
From the listing (2026 tax bill).
Leave at $0 if there isn't one.
Typical for this kind of home.
Hydro, heating, water and sewer.
About 1% of the price a year, set aside.
One-time costs
A typical estimate — your lawyer will confirm.
Estimated monthly cost of ownership
$5,303/mo
About $63,636 a year
- $3,693
- $459
- Home insurance$125
- Utilities$330
- Maintenance & repairs$696
Cash needed to close
- Down payment (20%)
- $166,980
- Ontario land transfer tax
- $13,173
- Legal fees, title insurance & inspectionEstimate
- $2,500
- Total
- $182,653
Estimates only — not a mortgage approval, quote or tax advice. Payments assume a fixed rate compounded semi-annually; minimum down payments, mortgage insurance and land transfer tax follow current CMHC and Ontario rules. Insurance, utilities and upkeep are typical figures for the area. Your lender, lawyer and insurer will confirm your exact costs.
Location & Walkability
4 Glenhollow Drive, Hamilton, ON
Map data © GoogleOpen in Google Maps ↗
Similar Properties Nearby
View all →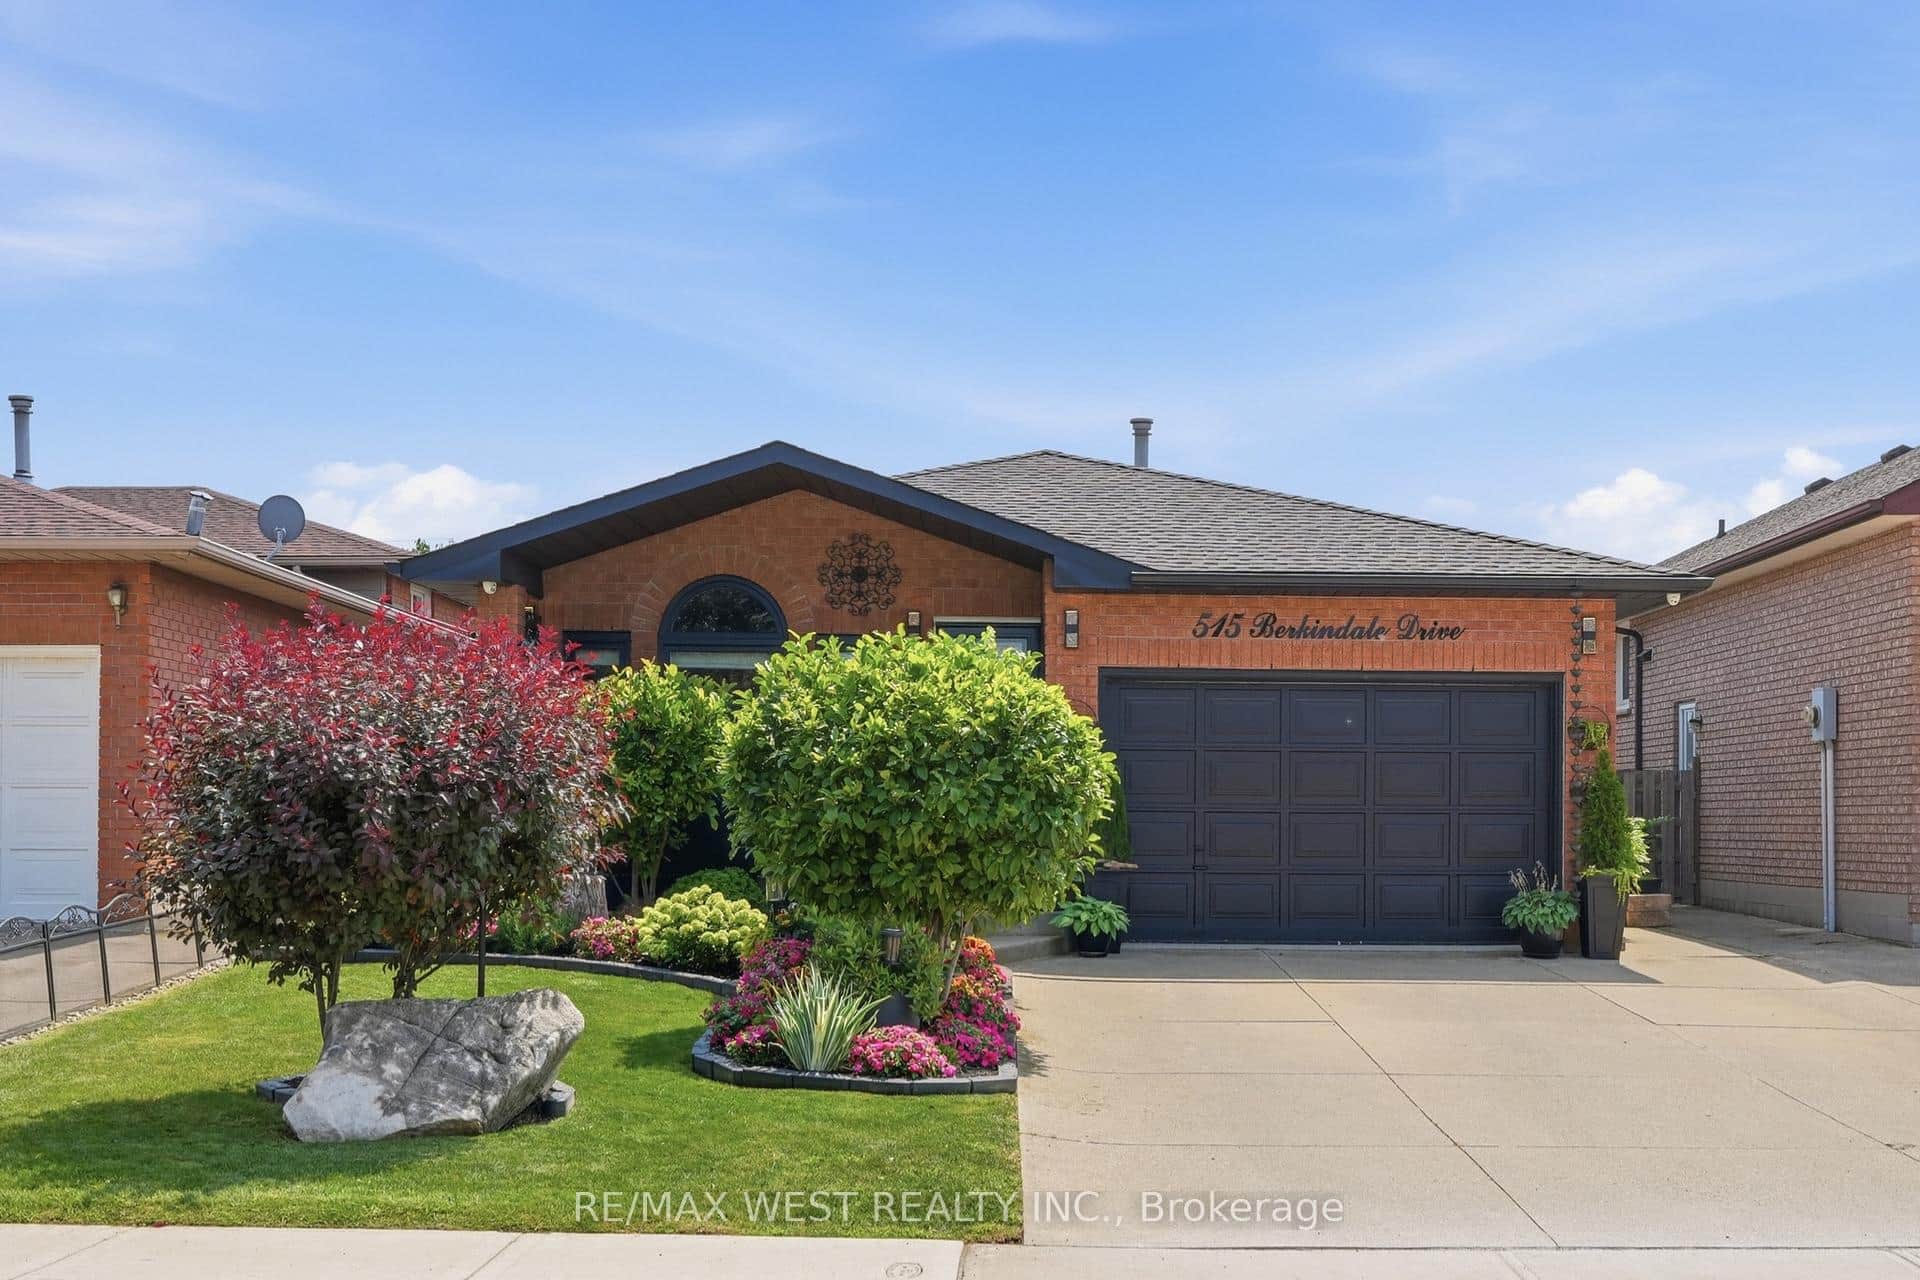 For Sale
Hamilton
$829,999
515 Berkindale Drive
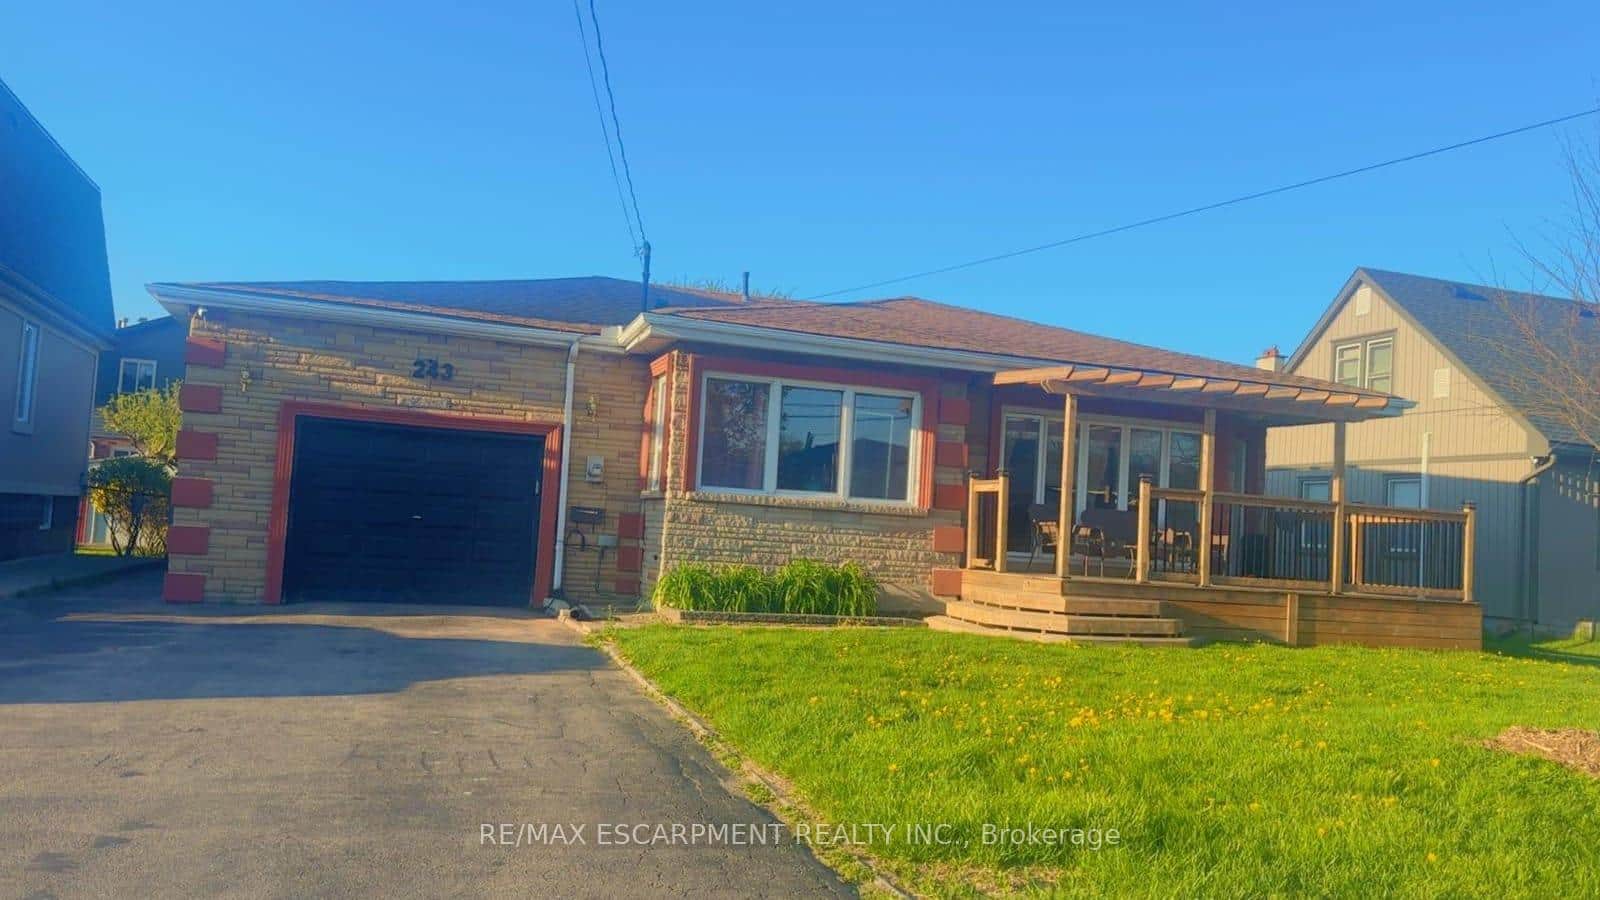 For Sale
Hamilton
$829,900
243 Federal Street
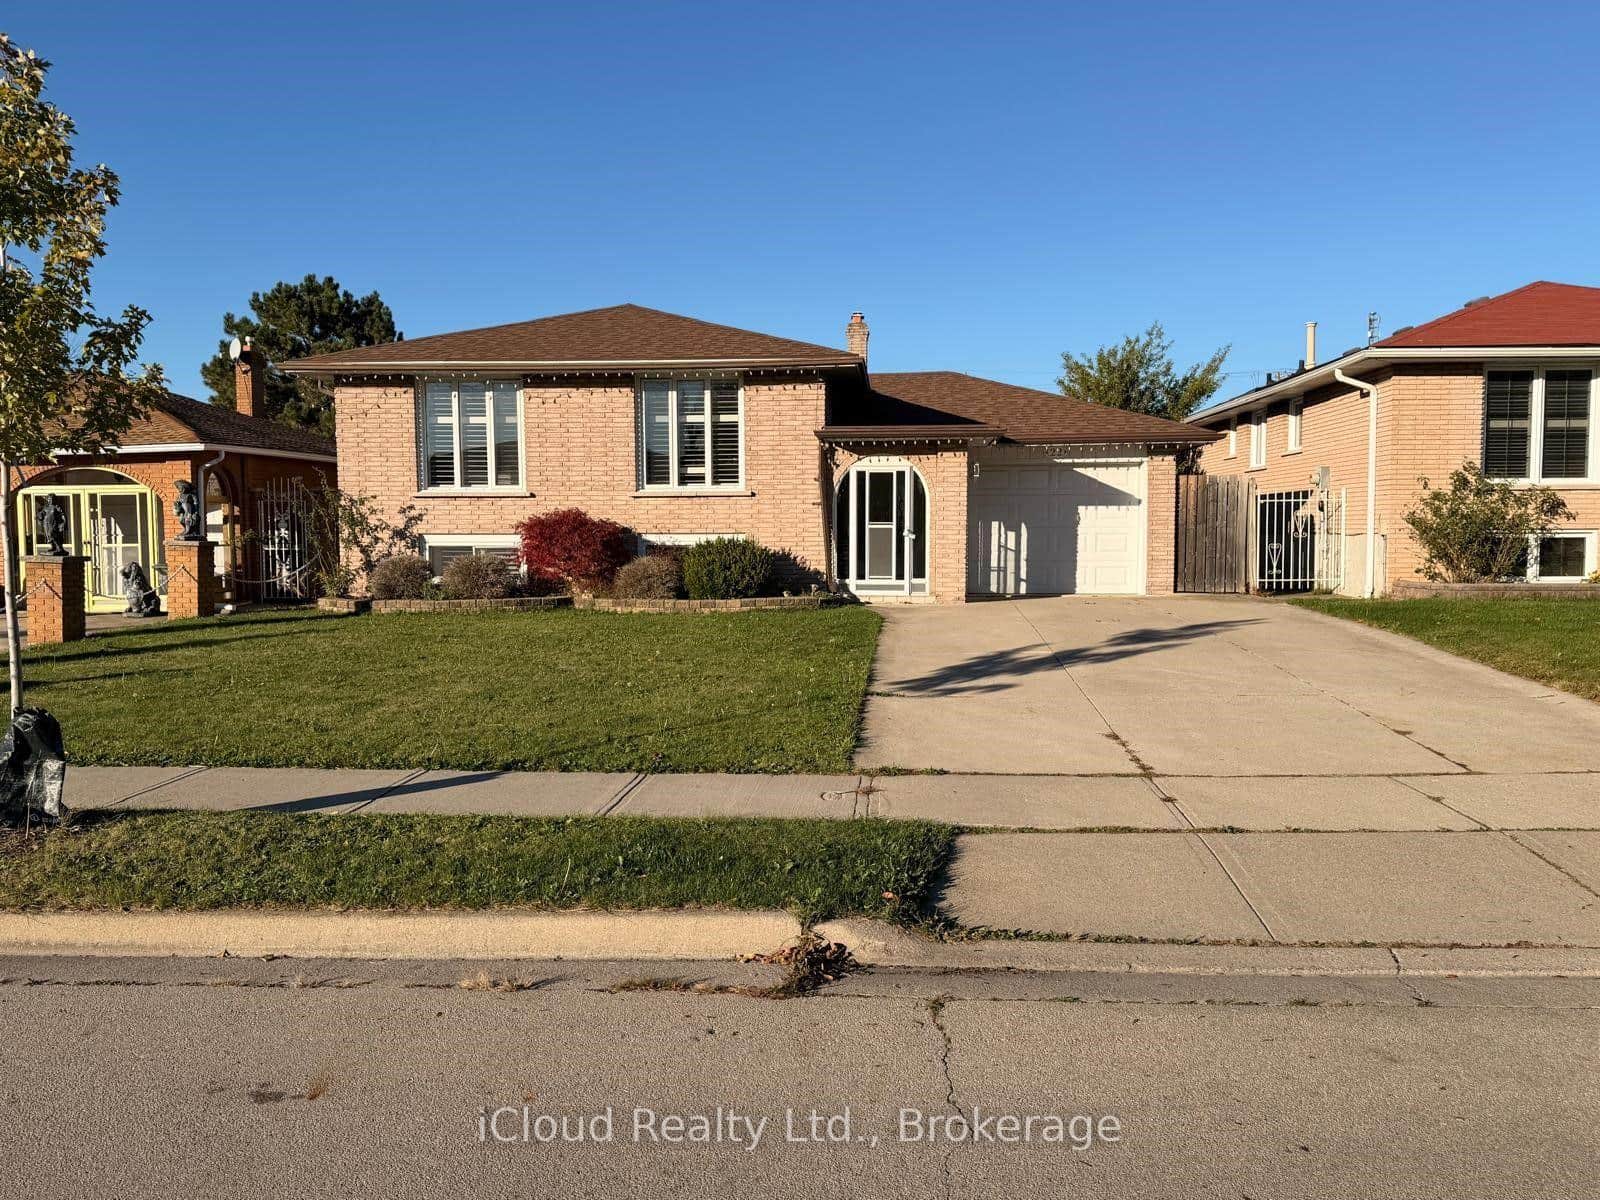 For Sale
Hamilton
$824,900
22 Seaton Place Drive
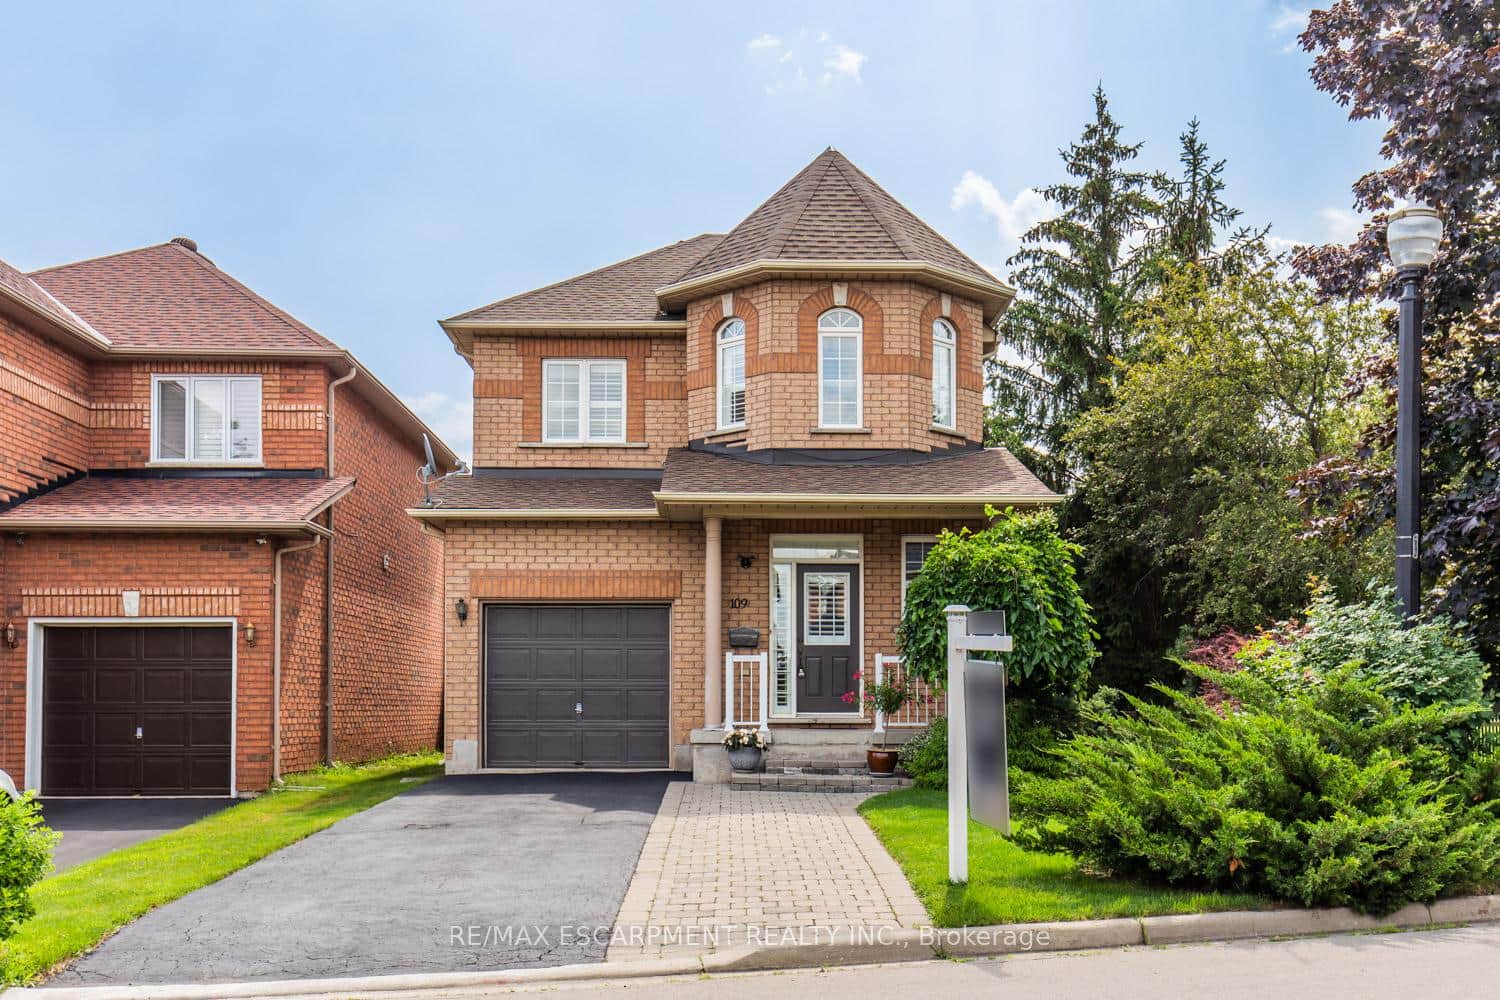 For Sale
Hamilton
$819,990
109 Peachwood Crescent
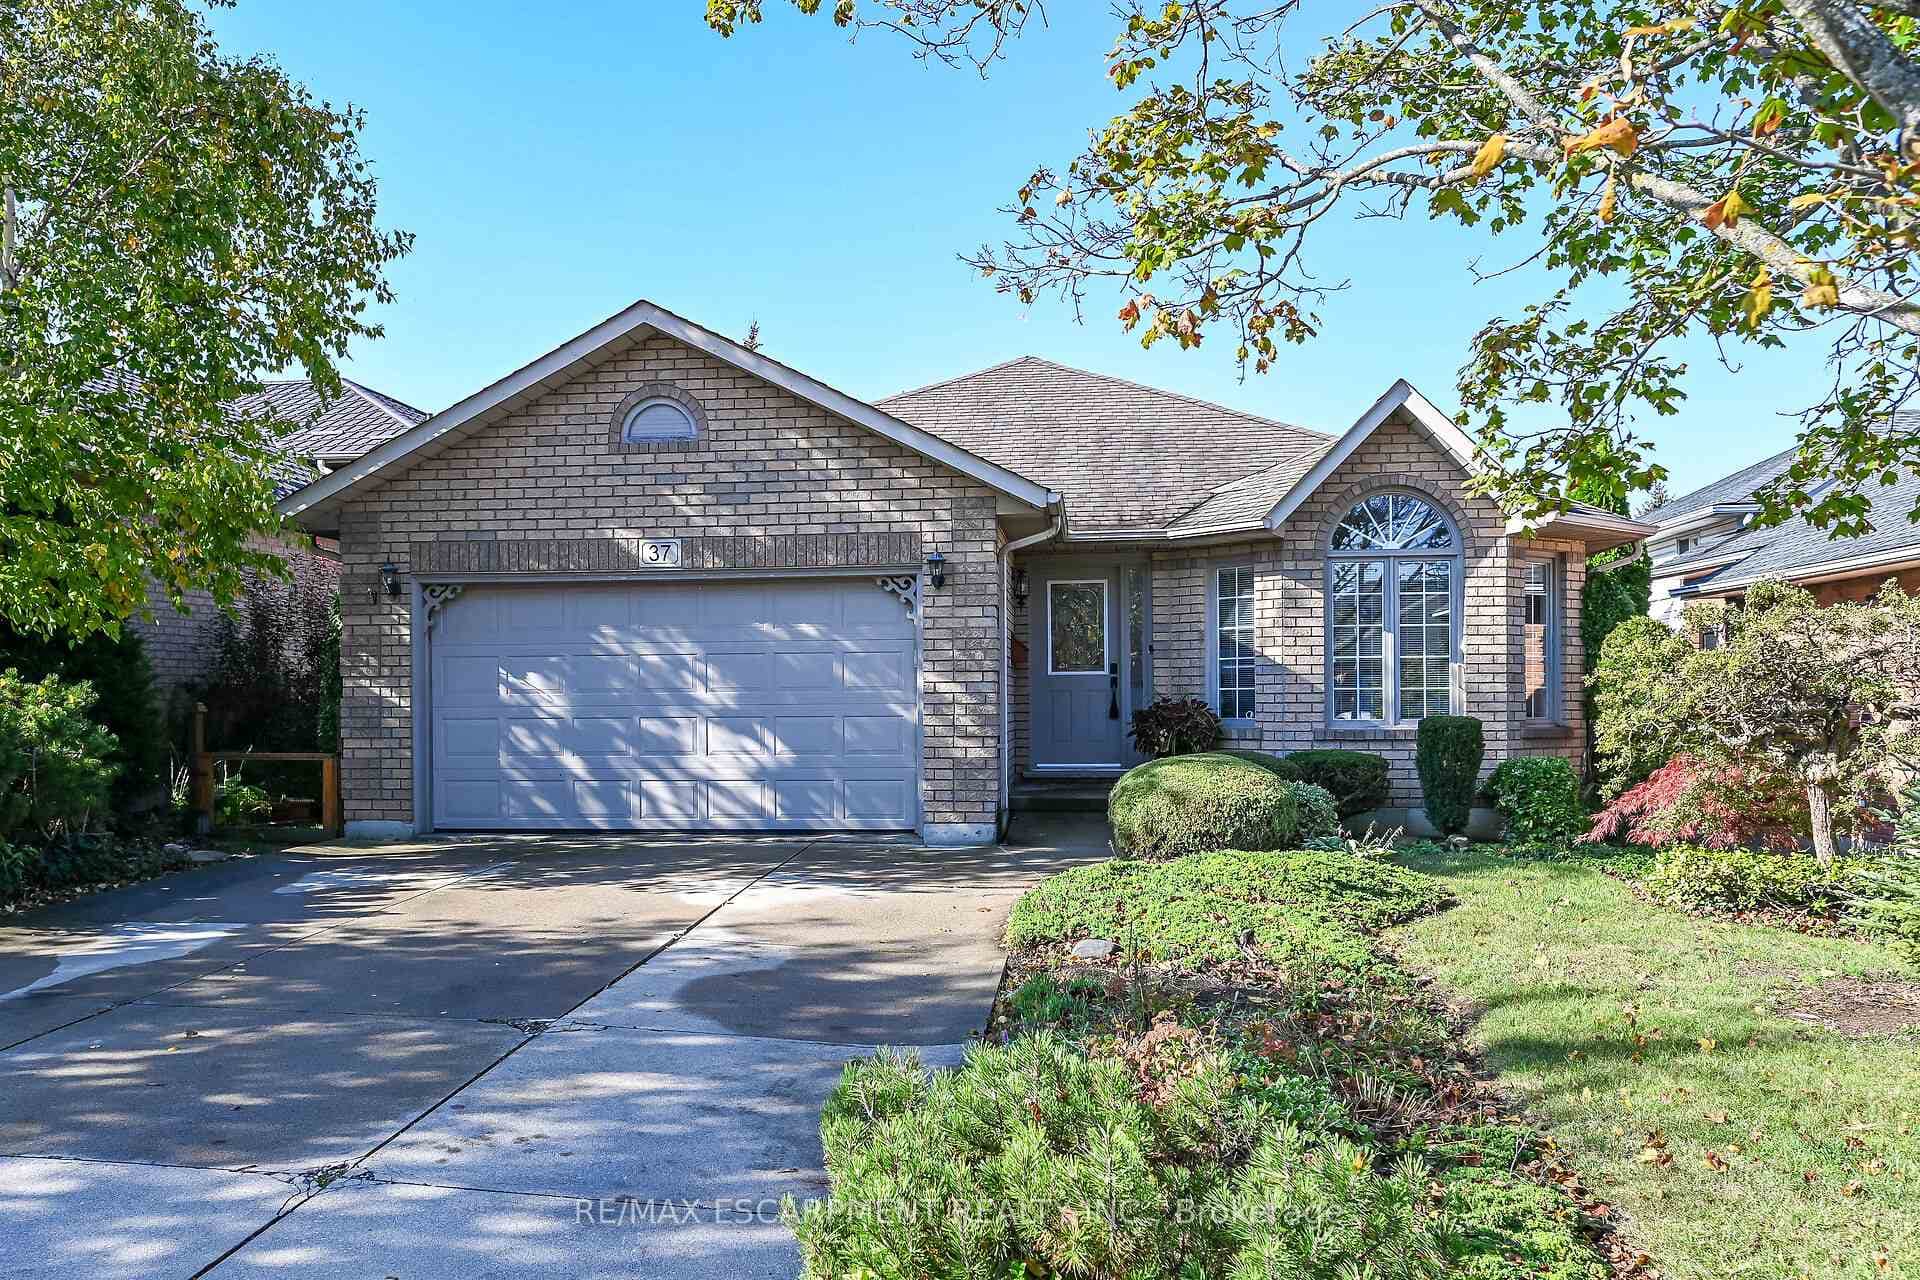 For Sale
Hamilton
$819,900
37 Glenhollow Drive
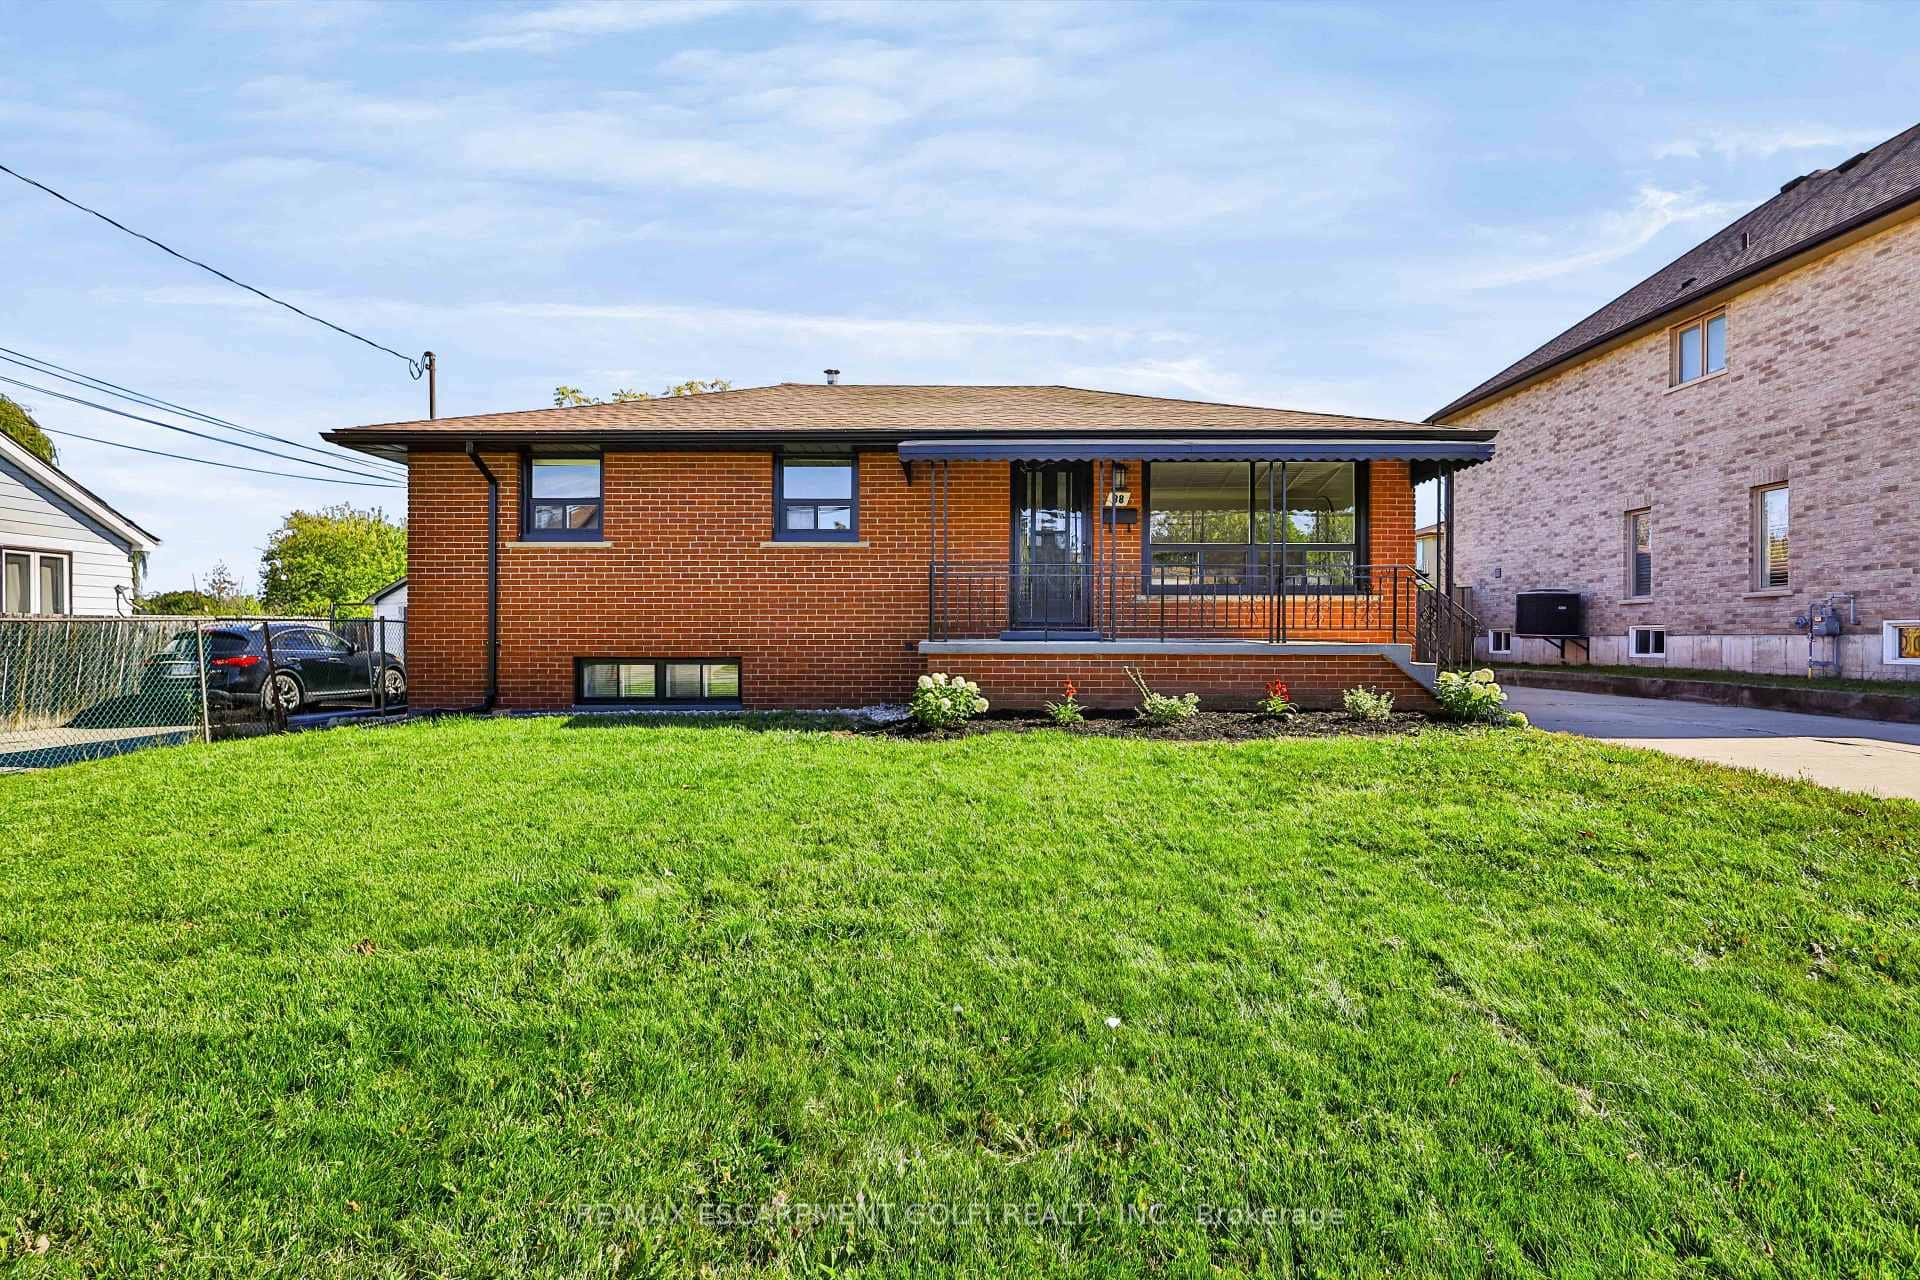 For SaleVideo tour
Hamilton
$849,900
38 Deerhurst Road
Last Updated: November 5, 2026
Listing Office: RE/MAX ESCARPMENT REALTY INC.
This listing content is owned and licensed by REALTOR® members of The Canadian Real Estate Association. The trademarks REALTOR®, REALTORS®, and the REALTOR® logo are controlled by The Canadian Real Estate Association (CREA) and identify real estate professionals who are members of CREA. The trademarks MLS®, Multiple Listing Service®, and the associated logos are owned by CREA and identify the quality of services provided by real estate professionals who are members of CREA. Used under license.