


39 Alicia Crescent, Thorold, ON
L2V 0M1
Sold May 20, 2026
Virtual Tour
About this property
The model home is ready and its an absolute must-see. This stylish 2,567 sq. ft. two-story home has been thoughtfully crafted by one of Niagara s most meticulous and reputable builders, and its loaded with upscale finishes that are typically considered high-end upgrades. Featuring soaring 10-foot ceilings on the main level and 9-foot ceilings upstairs, the space feels open and airy, further elevated by 8-foot doors, sleek oak staircases, and not a trace of carpet. Wrought iron spindles and a bold modern exterior enhance the curb appeal, while the interior offers a smart, family-friendly layout with three spacious bedrooms, a versatile loft, two full bathrooms, a powder room, and second-floor laundry. The basement is primed for future development with a separate entrance and egress window perfect for an accessory unit. Every detail has been carefully considered, from quartz countertops and soft-close high-gloss cabinets to black windows, pot lights, crown molding, and contemporary baseboards. Outside, the home is move-in ready with a freshly sealed concrete driveway, new deck, backyard patio, sealed garage floor, and fully sodded lawn. Located in a desirable, well-connected subdivision on the Thorold/Welland border, this home blends luxury, practicality, and investment potential into one incredible opportunity.
Features
Property Details
Listing
Property
Location
Location & Walkability
39 Alicia Crescent, Thorold, ON
Map data © GoogleOpen in Google Maps ↗
Similar Properties Nearby
View all →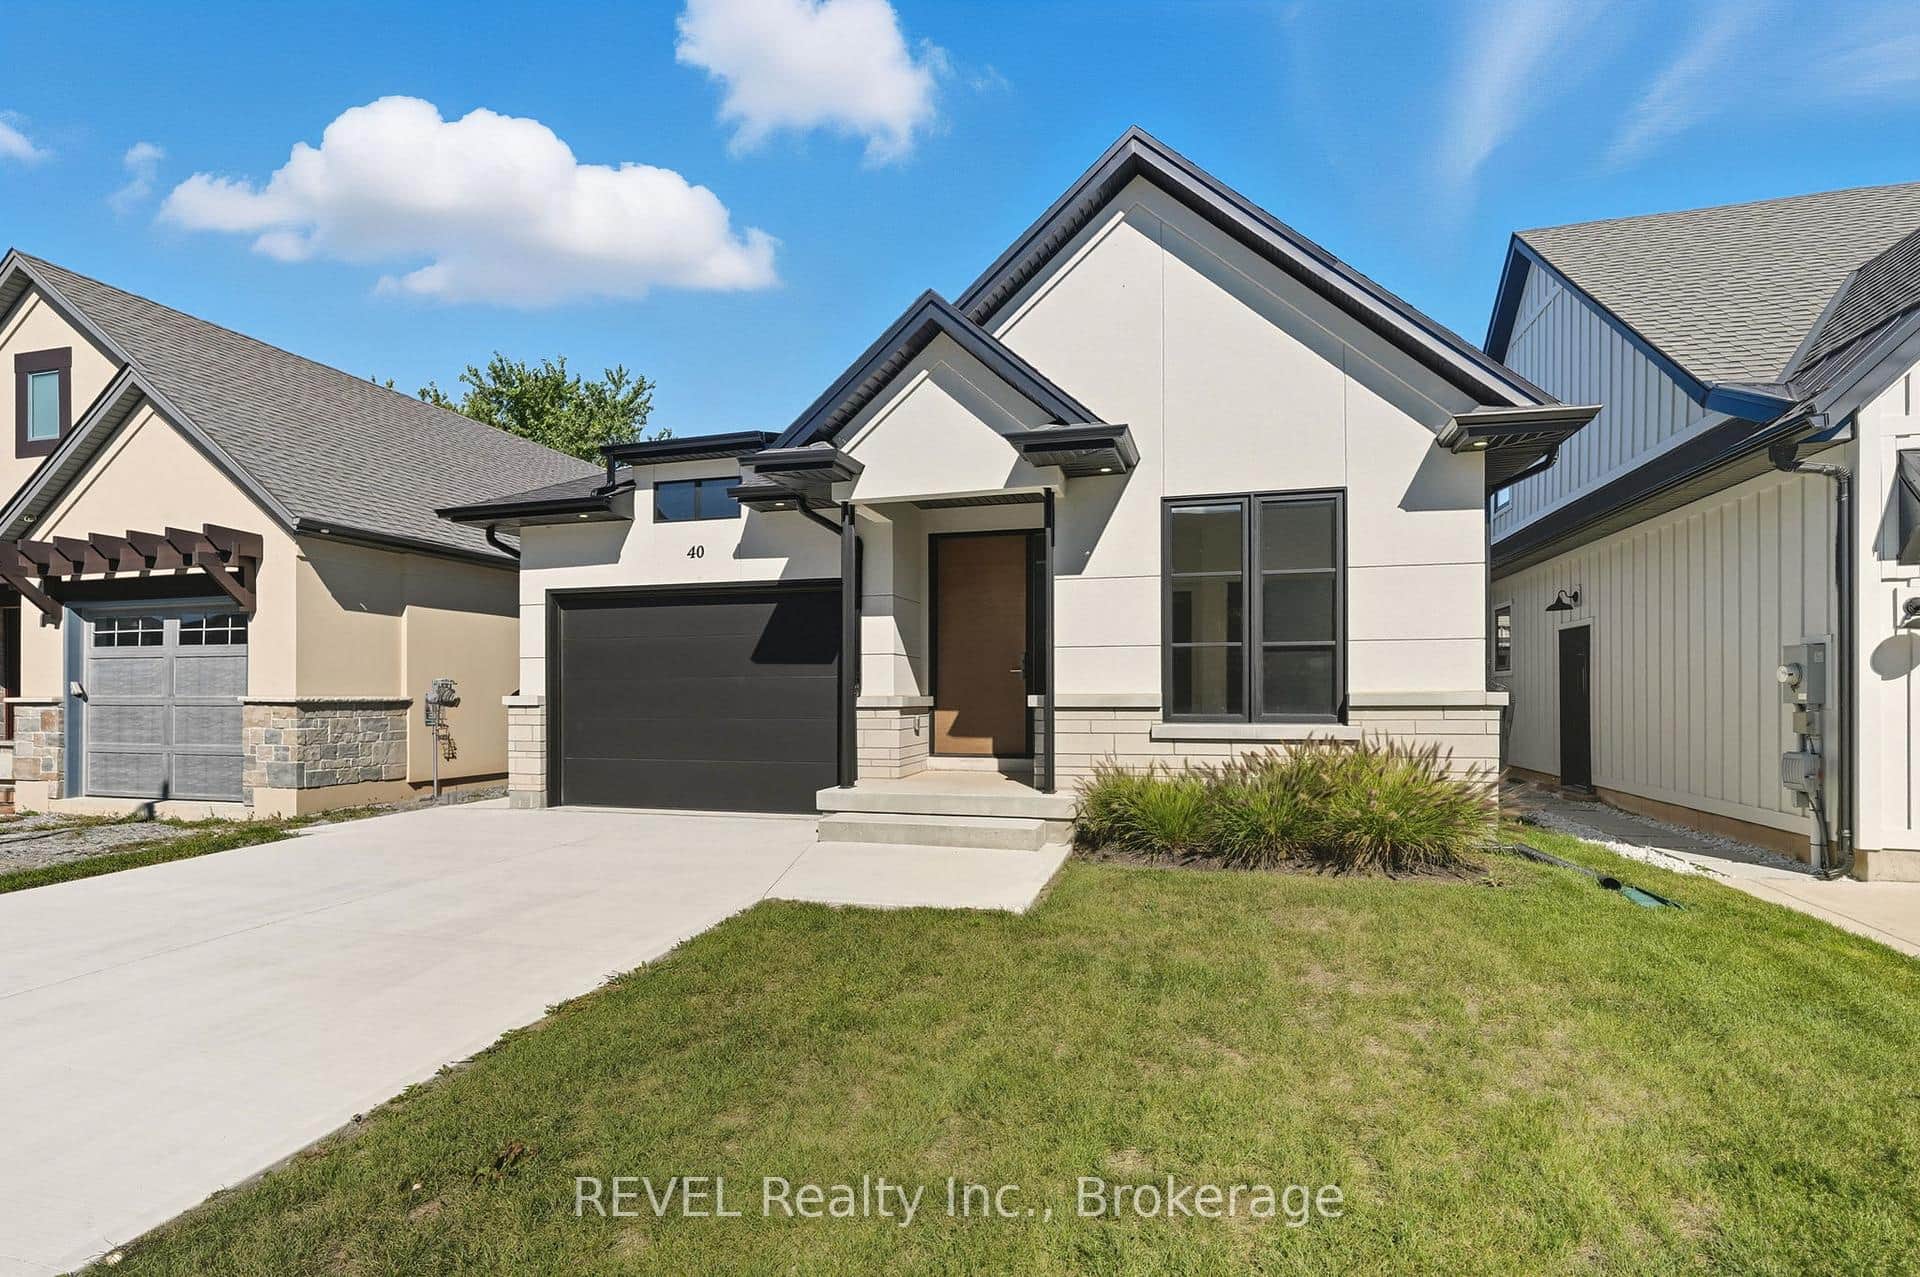 For Sale
Thorold
$929,900
40 Ivy Crescent
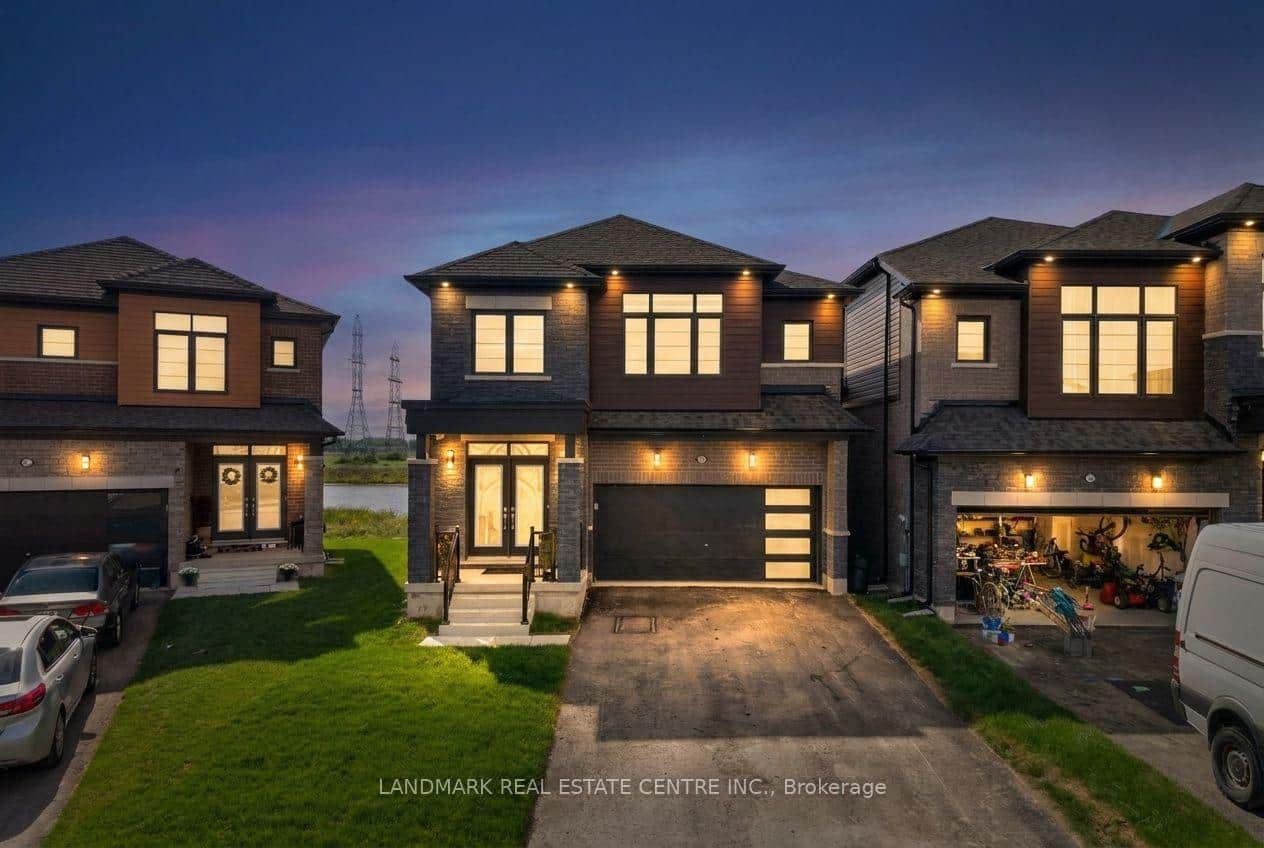 For SaleVirtual tour
Thorold
$925,000
209 Velvet Way
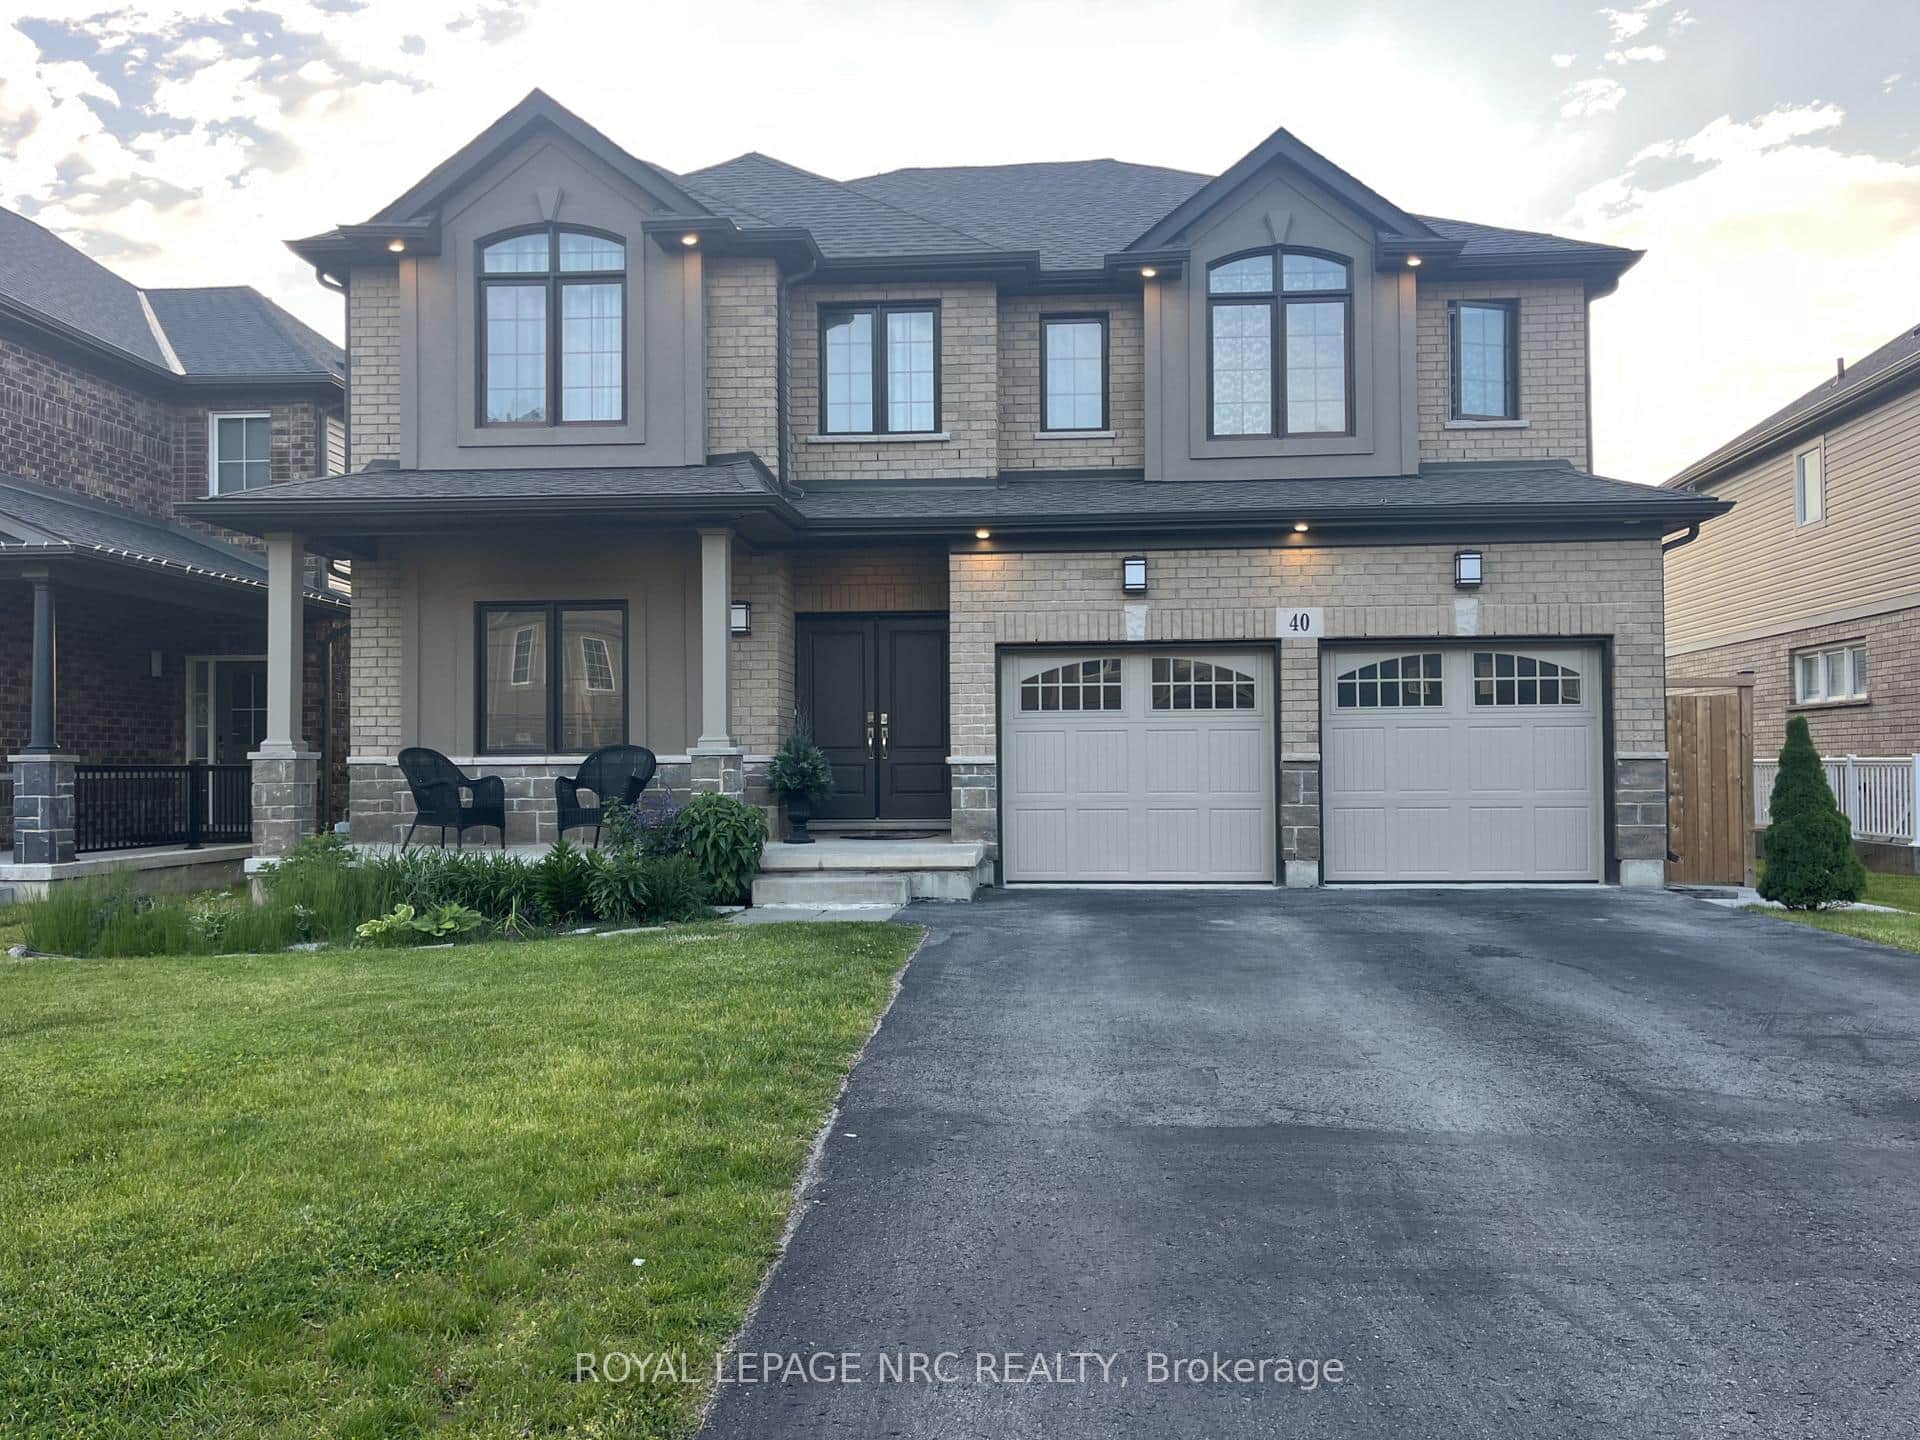 For Sale
Thorold
$945,000
40 Elderberry Road
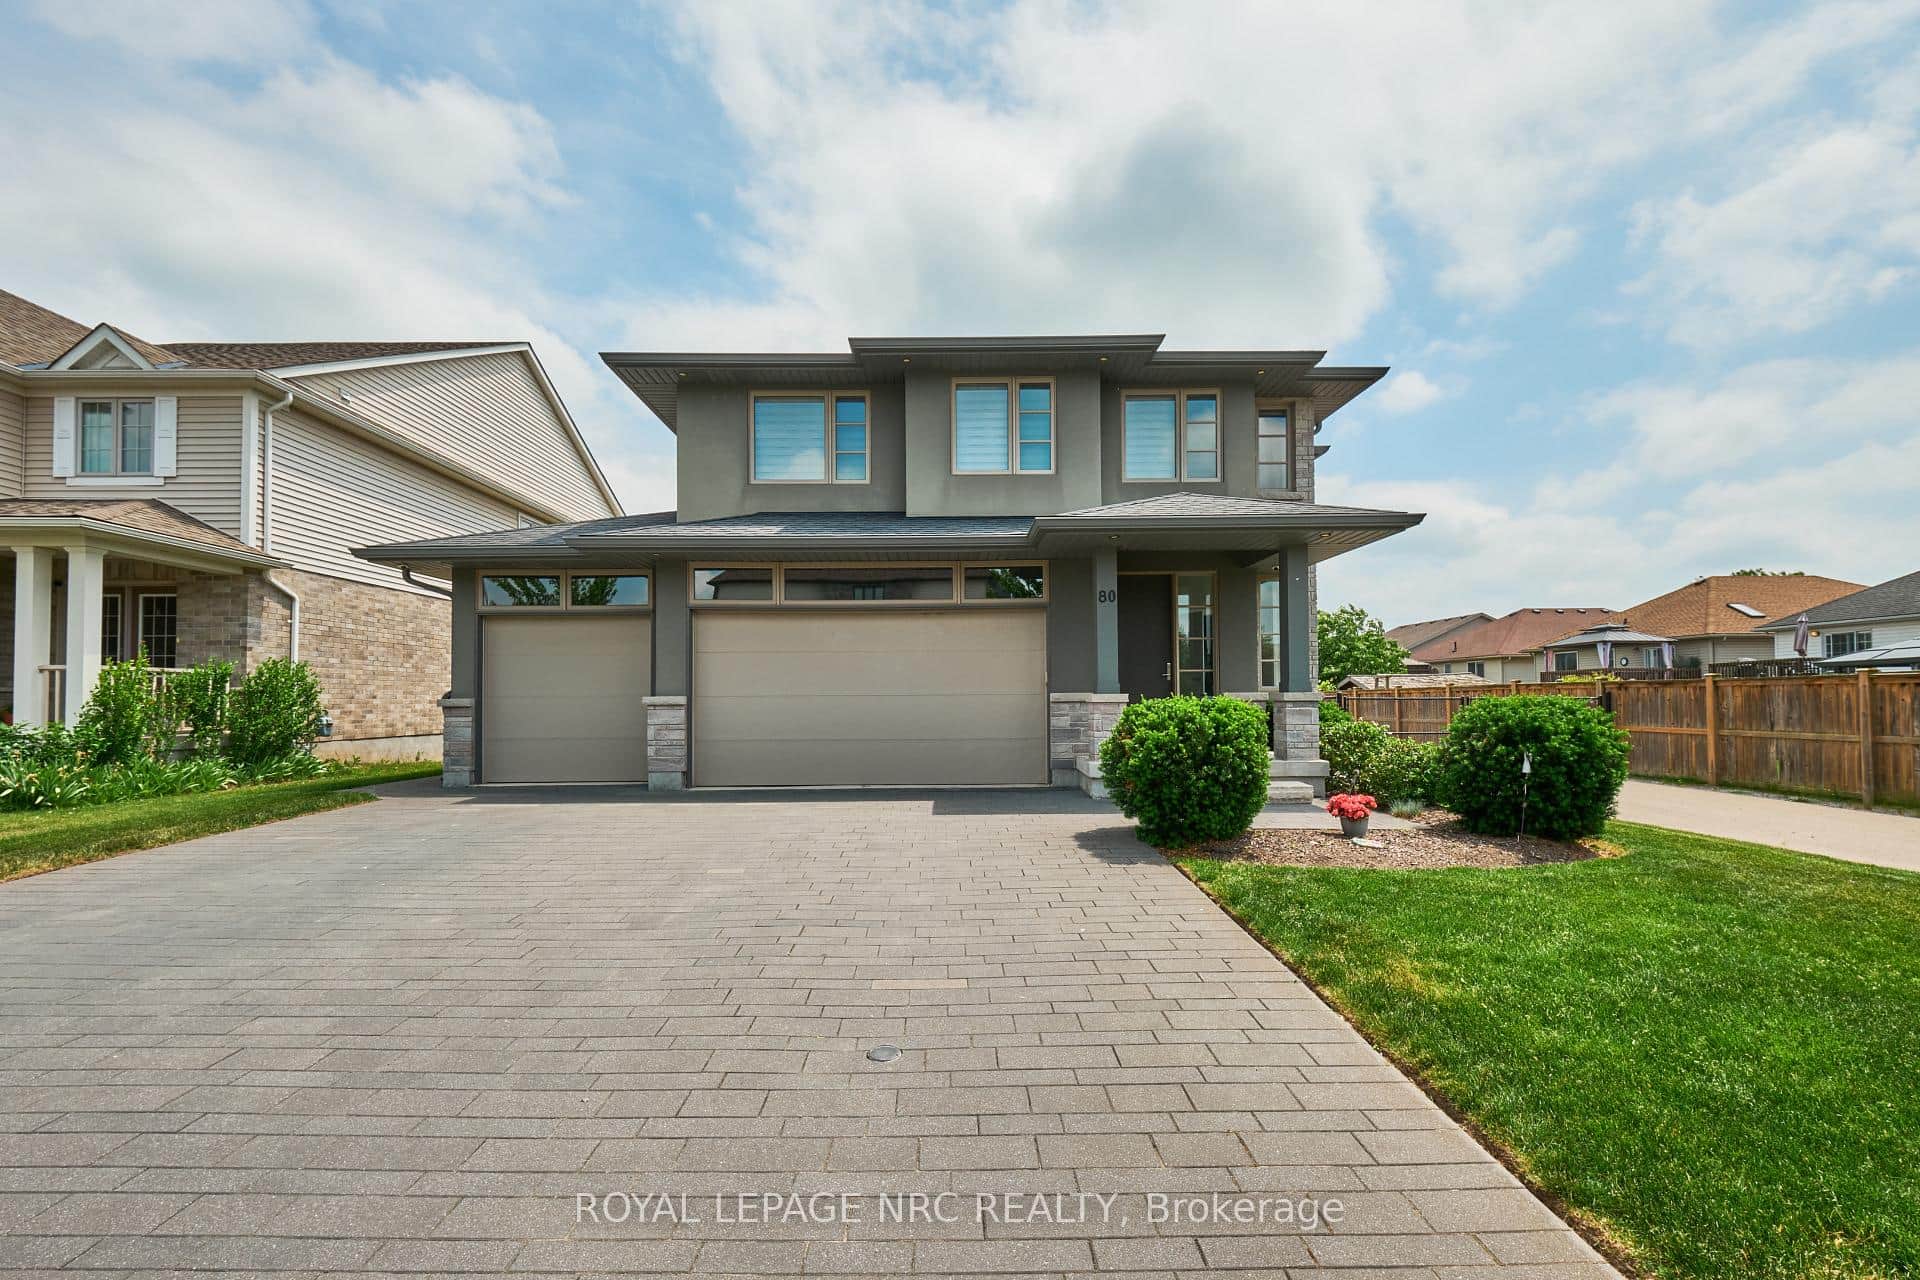 For SaleVirtual tour
Thorold
$948,888
80 Days Avenue
 For Sale
Thorold
$949,000
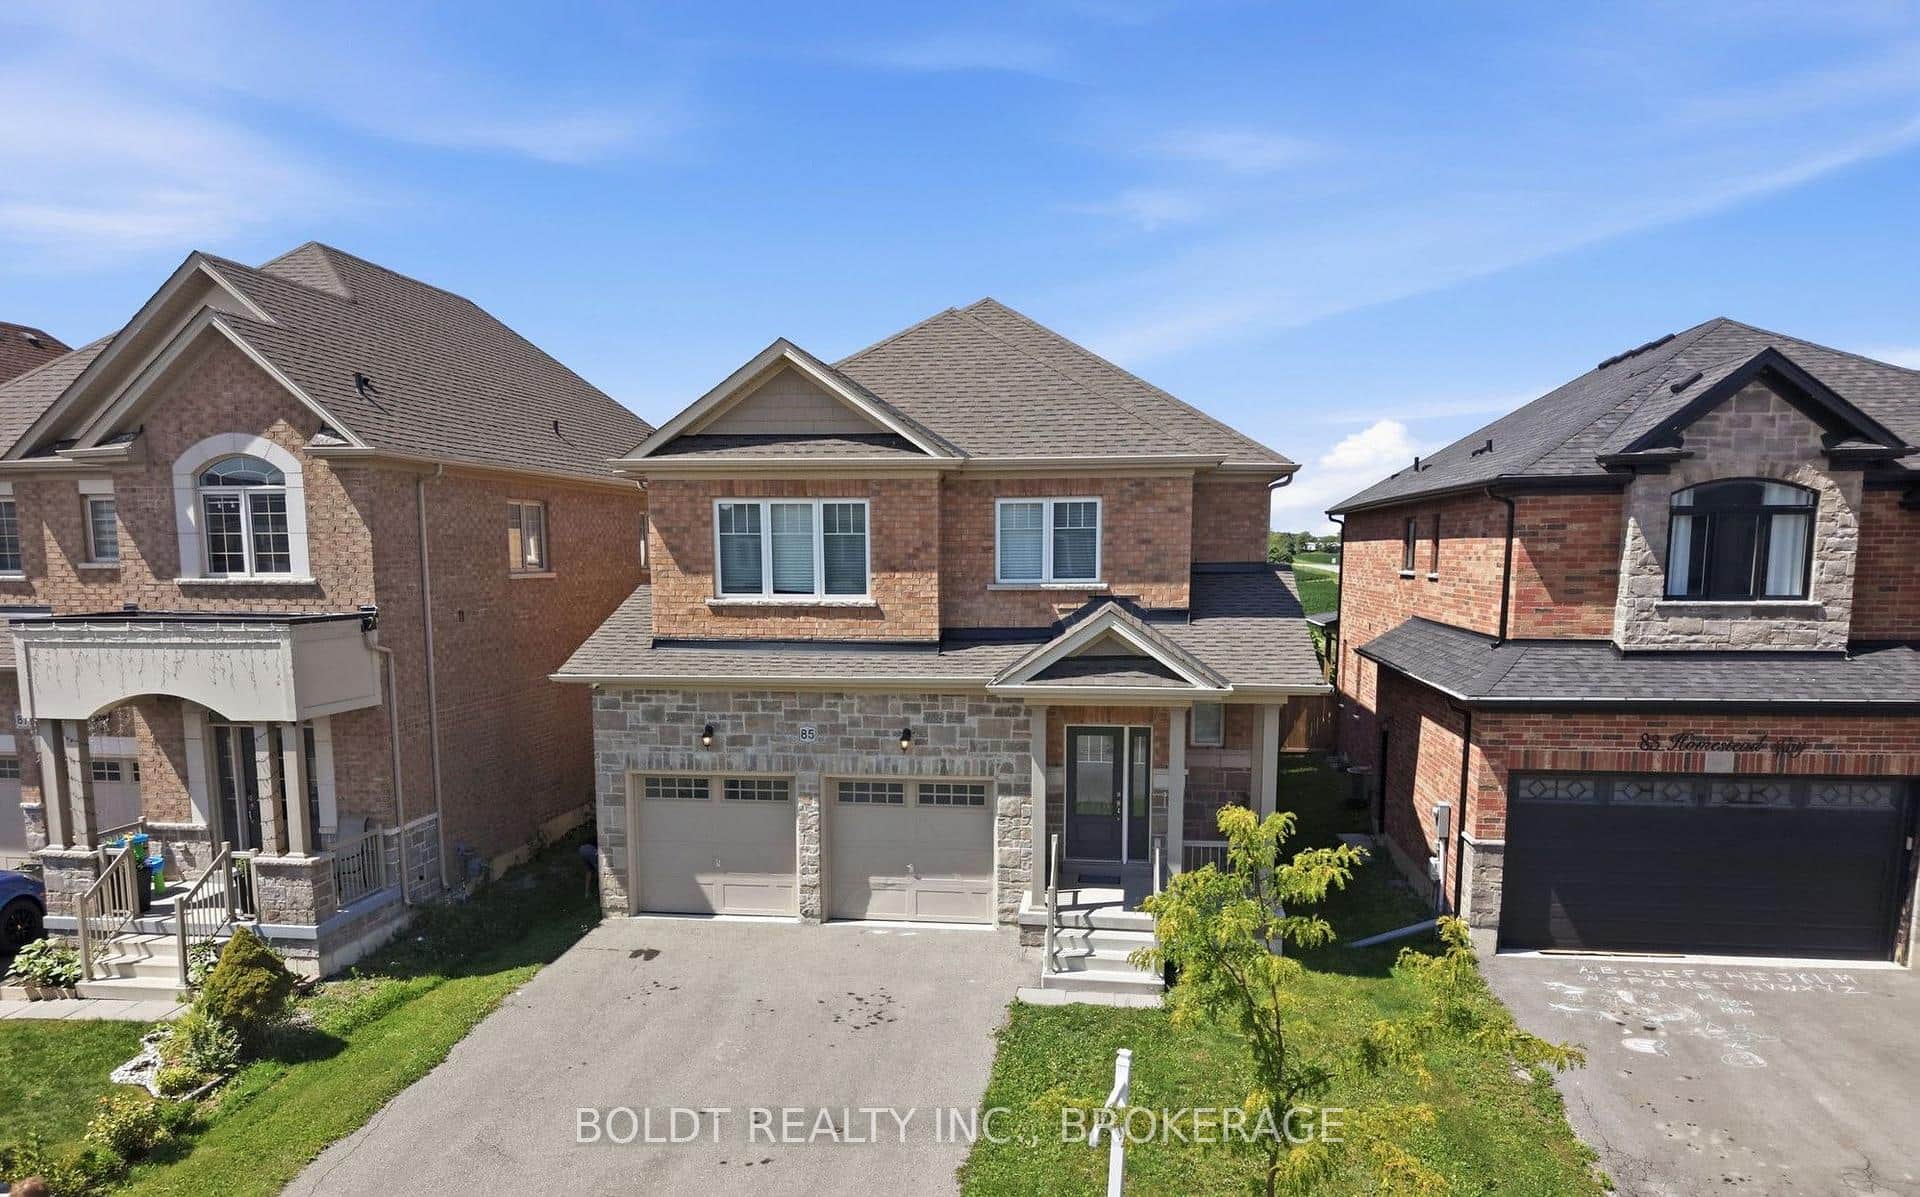
85 Homestead Way
 For Sale
Thorold
$949,000
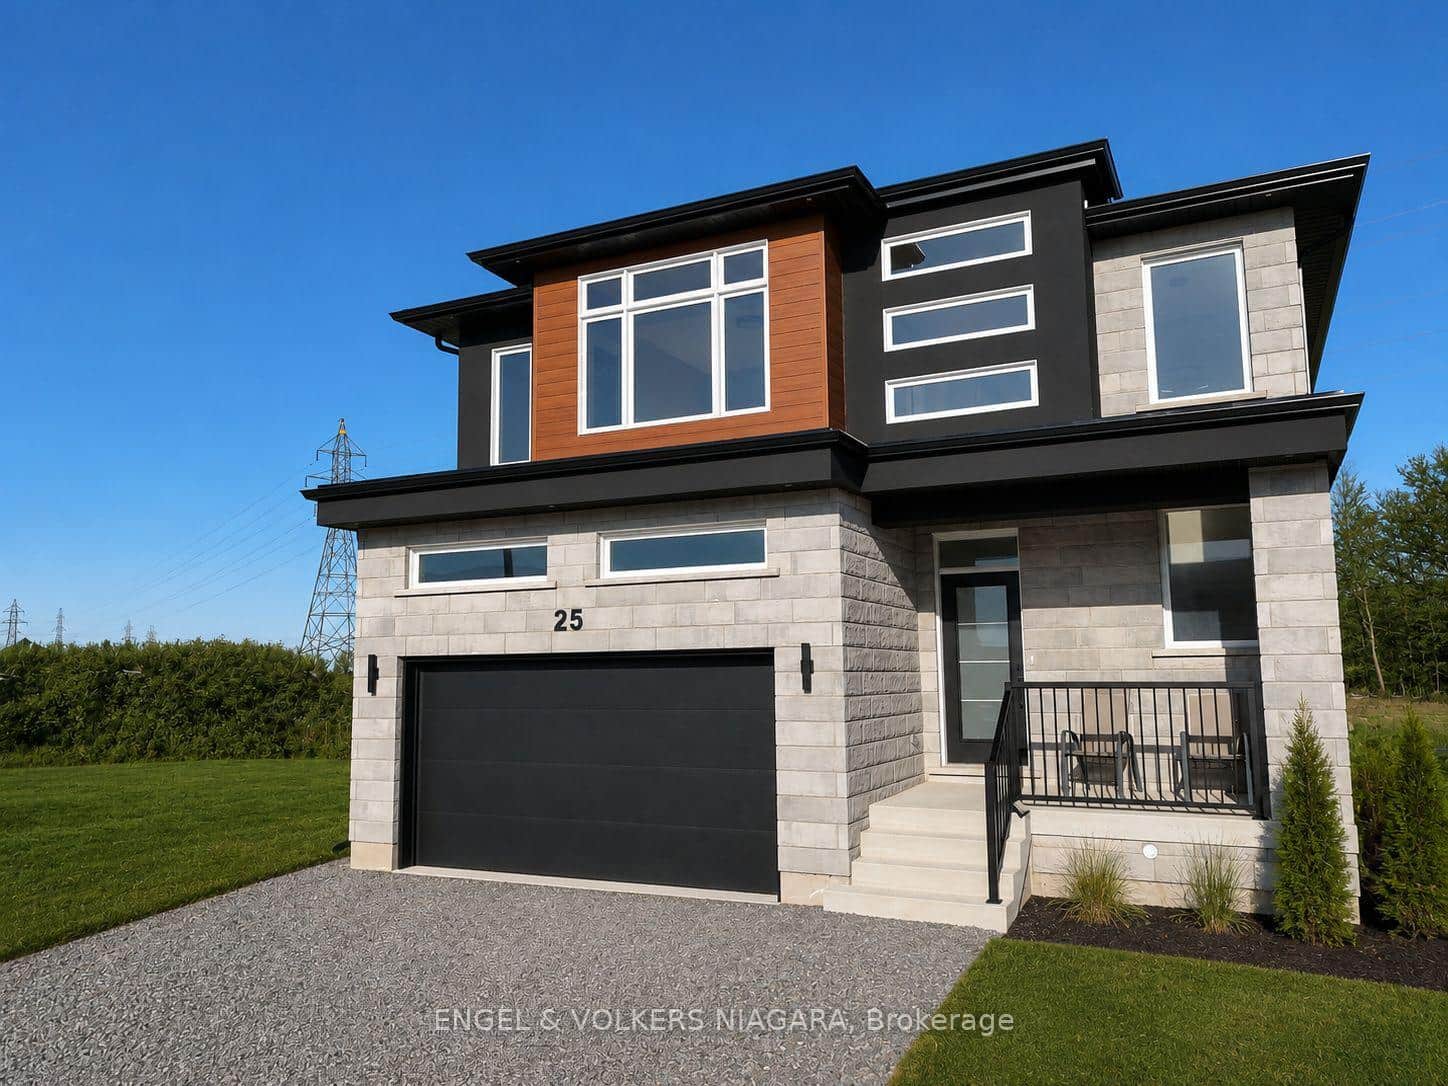
25 Elvira Way
Last Updated: May 20, 2026
Listing Office: EXP REALTY
This listing content is owned and licensed by REALTOR® members of The Canadian Real Estate Association. The trademarks REALTOR®, REALTORS®, and the REALTOR® logo are controlled by The Canadian Real Estate Association (CREA) and identify real estate professionals who are members of CREA. The trademarks MLS®, Multiple Listing Service®, and the associated logos are owned by CREA and identify the quality of services provided by real estate professionals who are members of CREA. Used under license.