


38 Grindstone Way, Hamilton, ON
L9H 7B7
Sold March 12, 2026
Virtual Tour
About this property
Welcome to this charming, two-storey 3 + 1 Freehold townhome in this sought-after Waterdown West neighbourhood, with over 2100 sq ft of living space.Step into an inviting foyer with a double closet, convenient inside garage access, and a main-floor powder room. A dining room that flows seamlessly into a generously sized living room, showcasing engineered hardwood flooring. The eat-in kitchen features a sliding door to a fully fenced backyard and an attractive patio, ideal for enjoying indoor/outdoor living. On the upper level, you will find three bedrooms and two bathrooms. The spacious primary bedroom offers an oversized closet and a private two-piece en-suite. The finished lower level adds impressive versatility with a large recreation room, a three-piece bathroom, and a separate flex room (or fourth bedroom), perfect for a teenage retreat or guest space. Updates to the home include a freshly painted interior, flooring, and windows. Ideally located, this home is within walking distance to parks, scenic Rockcliffe Trail walks, and shopping. Convenient transport links, with easy access to Highway 403.
Features
Property Details
Listing
Property
Location
Location & Walkability
38 Grindstone Way, Hamilton, ON
Map data © GoogleOpen in Google Maps ↗
Similar Properties Nearby
View all →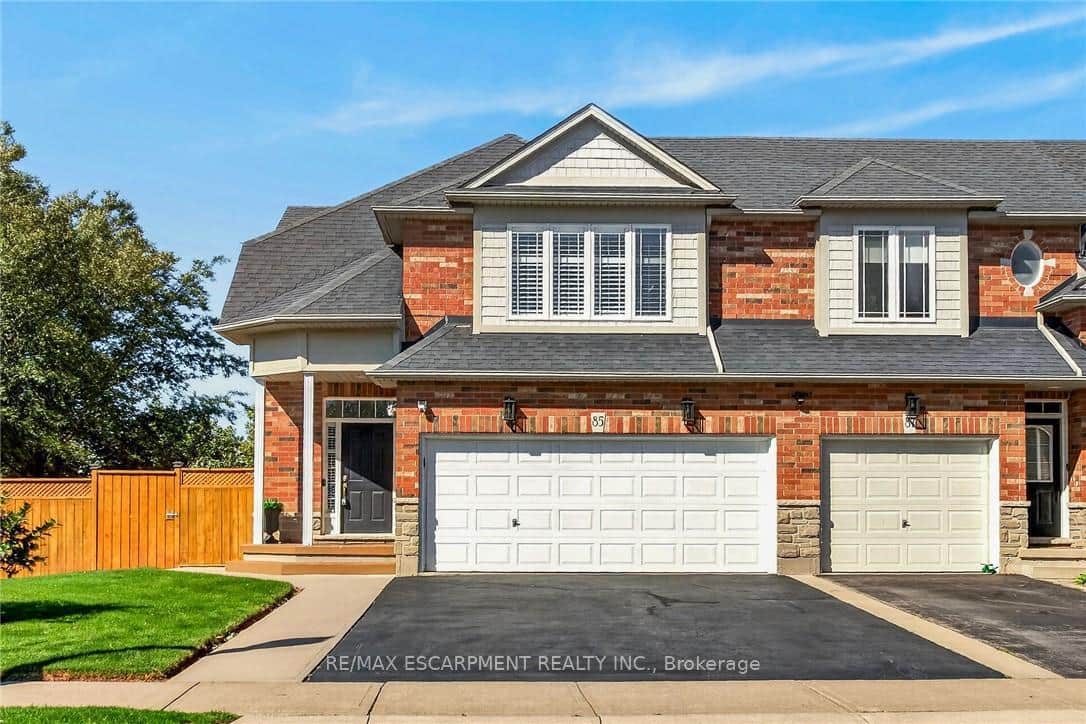 For SaleVirtual tour
Hamilton
$759,900
85 Benziger Lane
 For SaleVirtual tour
Hamilton
$764,900
49 Candlewood Court
 For SaleVideo tour
Hamilton
$749,999
212 Stonehenge Drive Unit 41
 For Sale
Hamilton
$784,900
87 Jenifer Drive
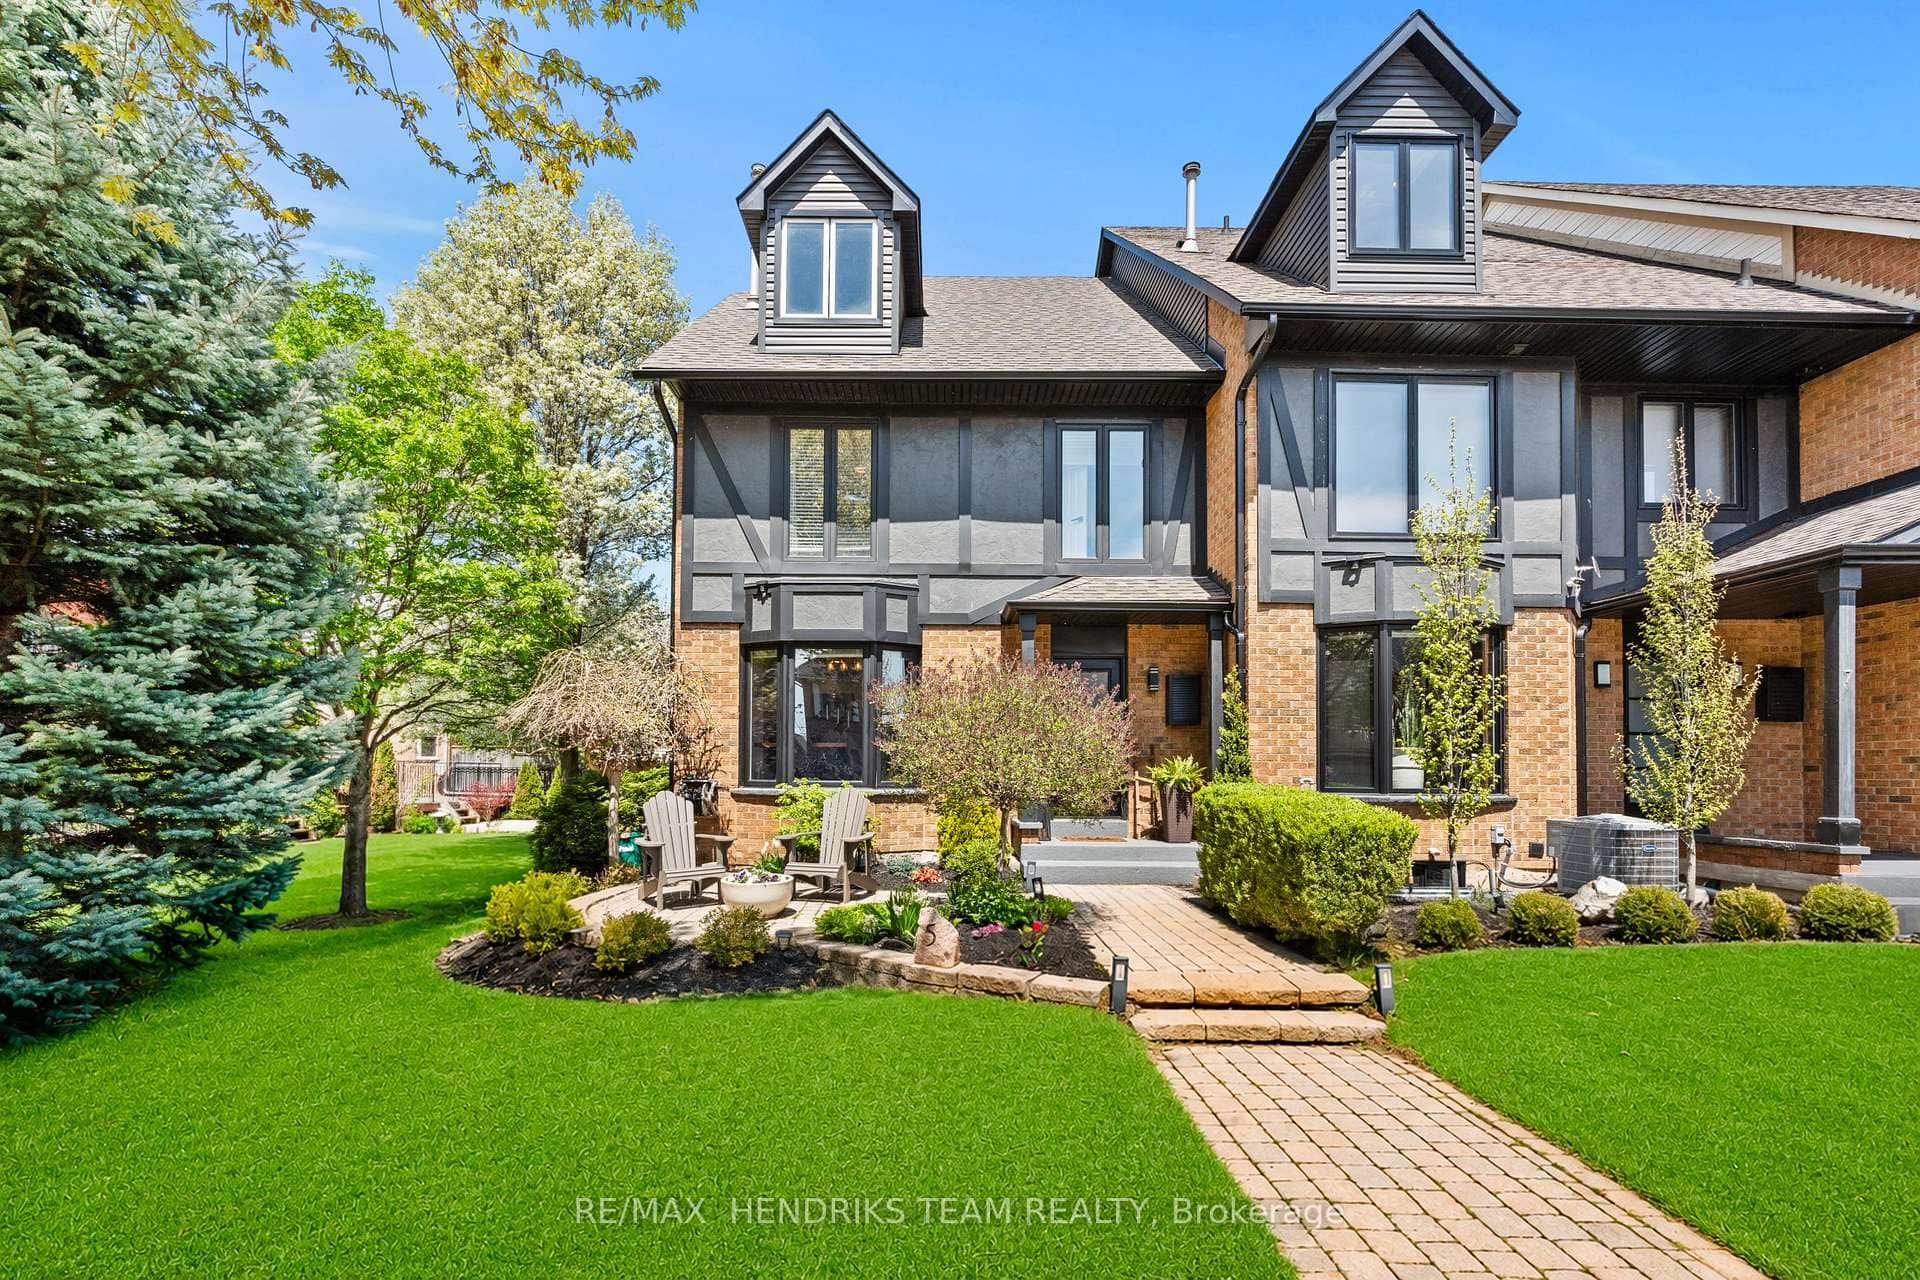 For SaleVideo tour
Hamilton
$788,000
5 Harbour Drive
 For SaleVirtual tour
Hamilton
$789,900
197 Tanglewood Drive
Last Updated: March 12, 2026
Listing Office: KELLER WILLIAMS EDGE REALTY
This listing content is owned and licensed by REALTOR® members of The Canadian Real Estate Association. The trademarks REALTOR®, REALTORS®, and the REALTOR® logo are controlled by The Canadian Real Estate Association (CREA) and identify real estate professionals who are members of CREA. The trademarks MLS®, Multiple Listing Service®, and the associated logos are owned by CREA and identify the quality of services provided by real estate professionals who are members of CREA. Used under license.