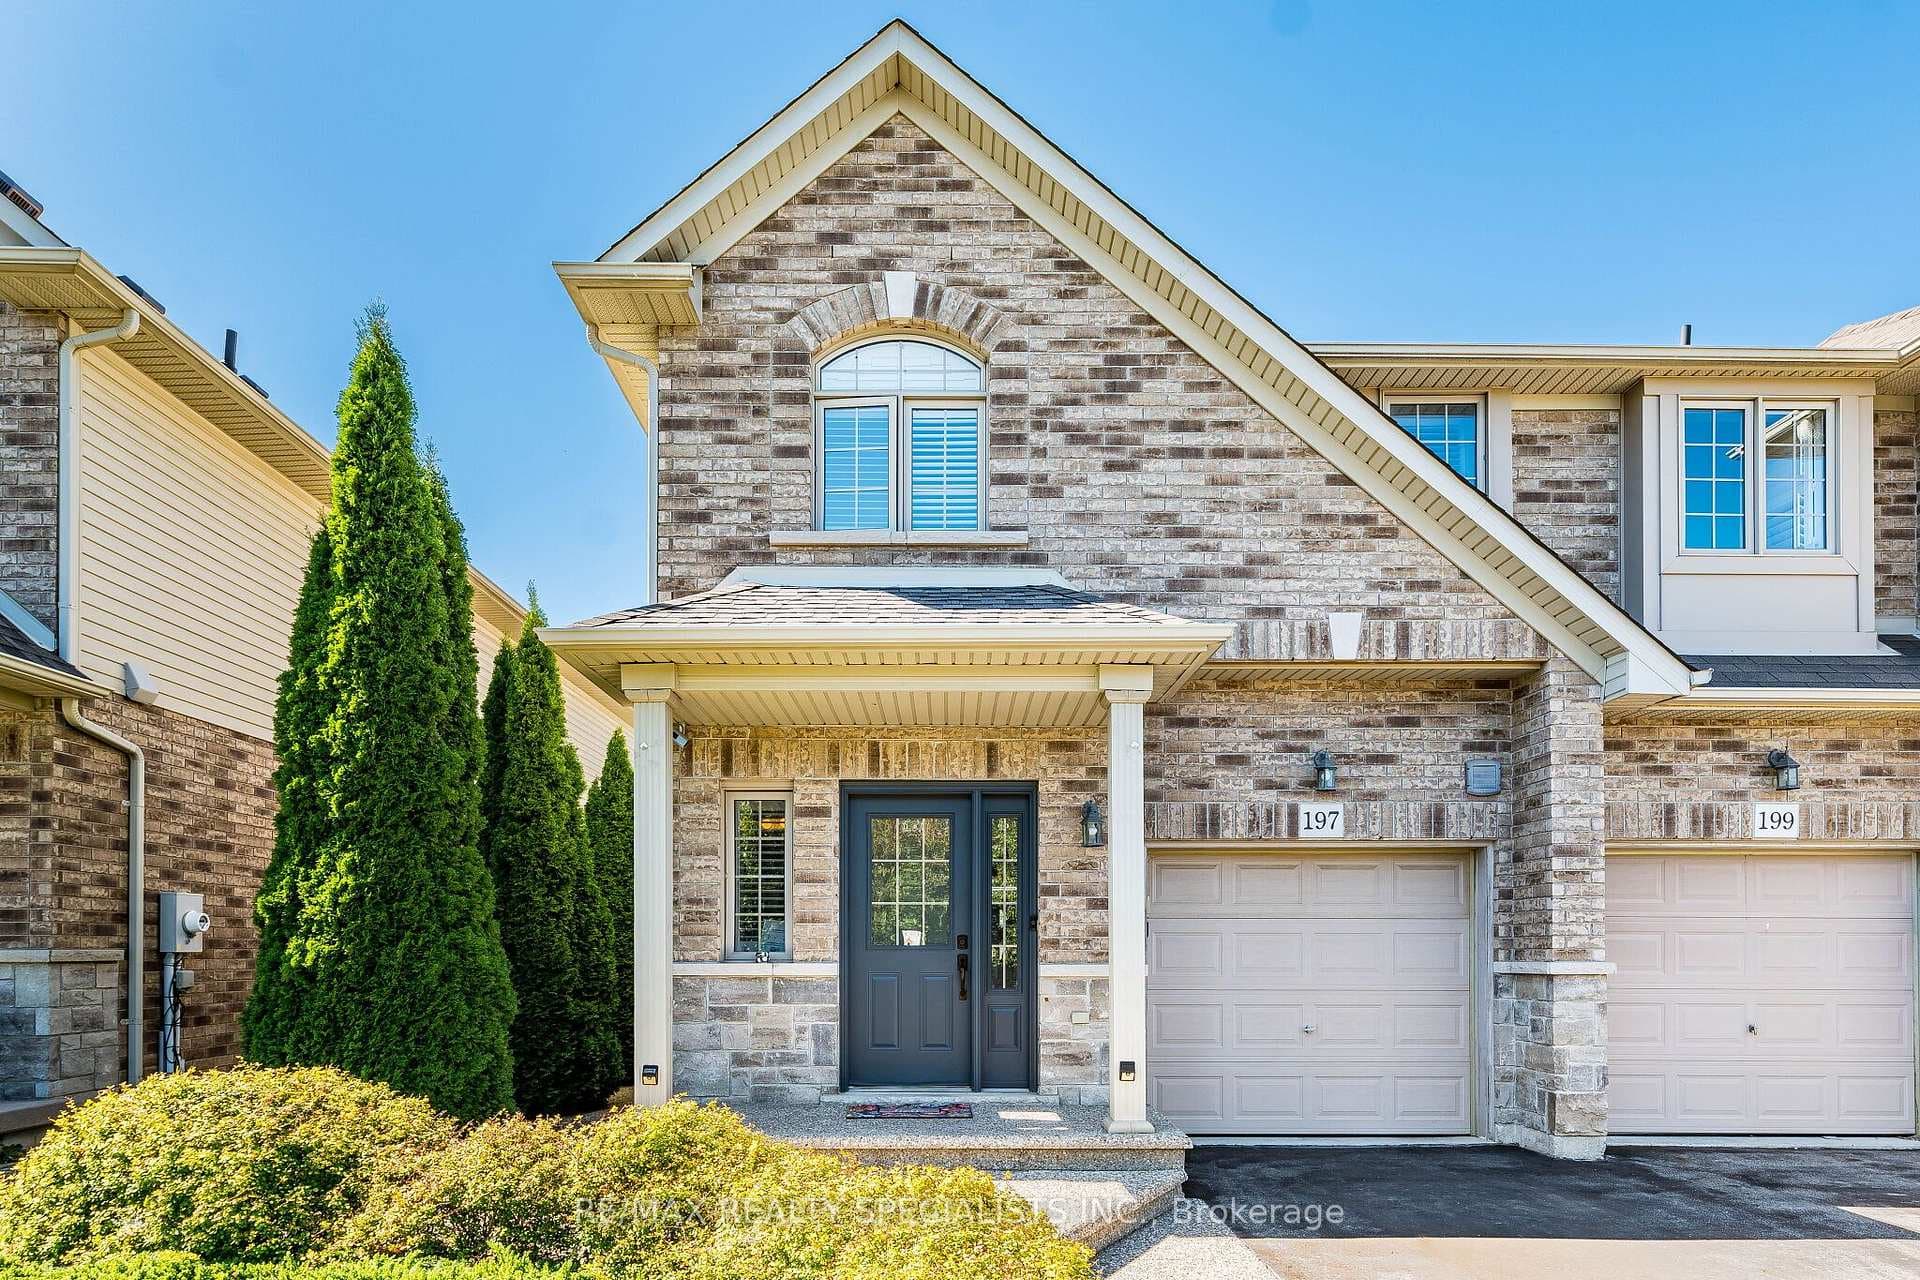
197 Tanglewood Drive, Hamilton, ON
L0R 1C0
Listed September 25, 2026
Virtual Tour
About this property
Welcome to 197 Tanglewood Dr! This Stunning 3-Bedroom, 3-Bathroom End-Unit Townhome Is Located In Desirable Binbrook! Beautifully Appointed And Filled With Natural Light, This Spacious Home Features A Bright Open-Concept Main Floor With Hardwood Flooring, Coffered Ceiling, Pot Lights, California Shutters, Gas Fireplace And Walk-Out To The Patio. The Modern Kitchen Boasts Granite Counters, Centre Island, Stainless Steel Appliances, Built-In Oven, Gas Cooktop And Stylish Tile Flooring. Dining Room Features Pot Lights And A Large Window Overlooking The Kitchen. Oak Staircase Leads To A Spacious Primary Bedroom With Hardwood Floors, Walk-In Closet And3-Piece Ensuite, Plus Two Generously Sized Bedrooms And Convenient Second-Floor Laundry. Finished Basement Offers A Large Recreation Room With Projector, Large Screen, Built-In Cupboards And Electric Fireplace - Perfect For Family Gatherings And Movie Nights. Enjoy The Privacy Of A Backyard Backing Onto An Open Area, Complete With A Beautiful Shed. A Fantastic Opportunity To Own An Elegant And Functional Home In A Sought-After Binbrook Community!
Features
Property Details
Listing
Property
Location
Taxes & Financials
Location & Walkability
197 Tanglewood Drive, Hamilton, ON
Map data © GoogleOpen in Google Maps ↗
Similar Properties Nearby
View all →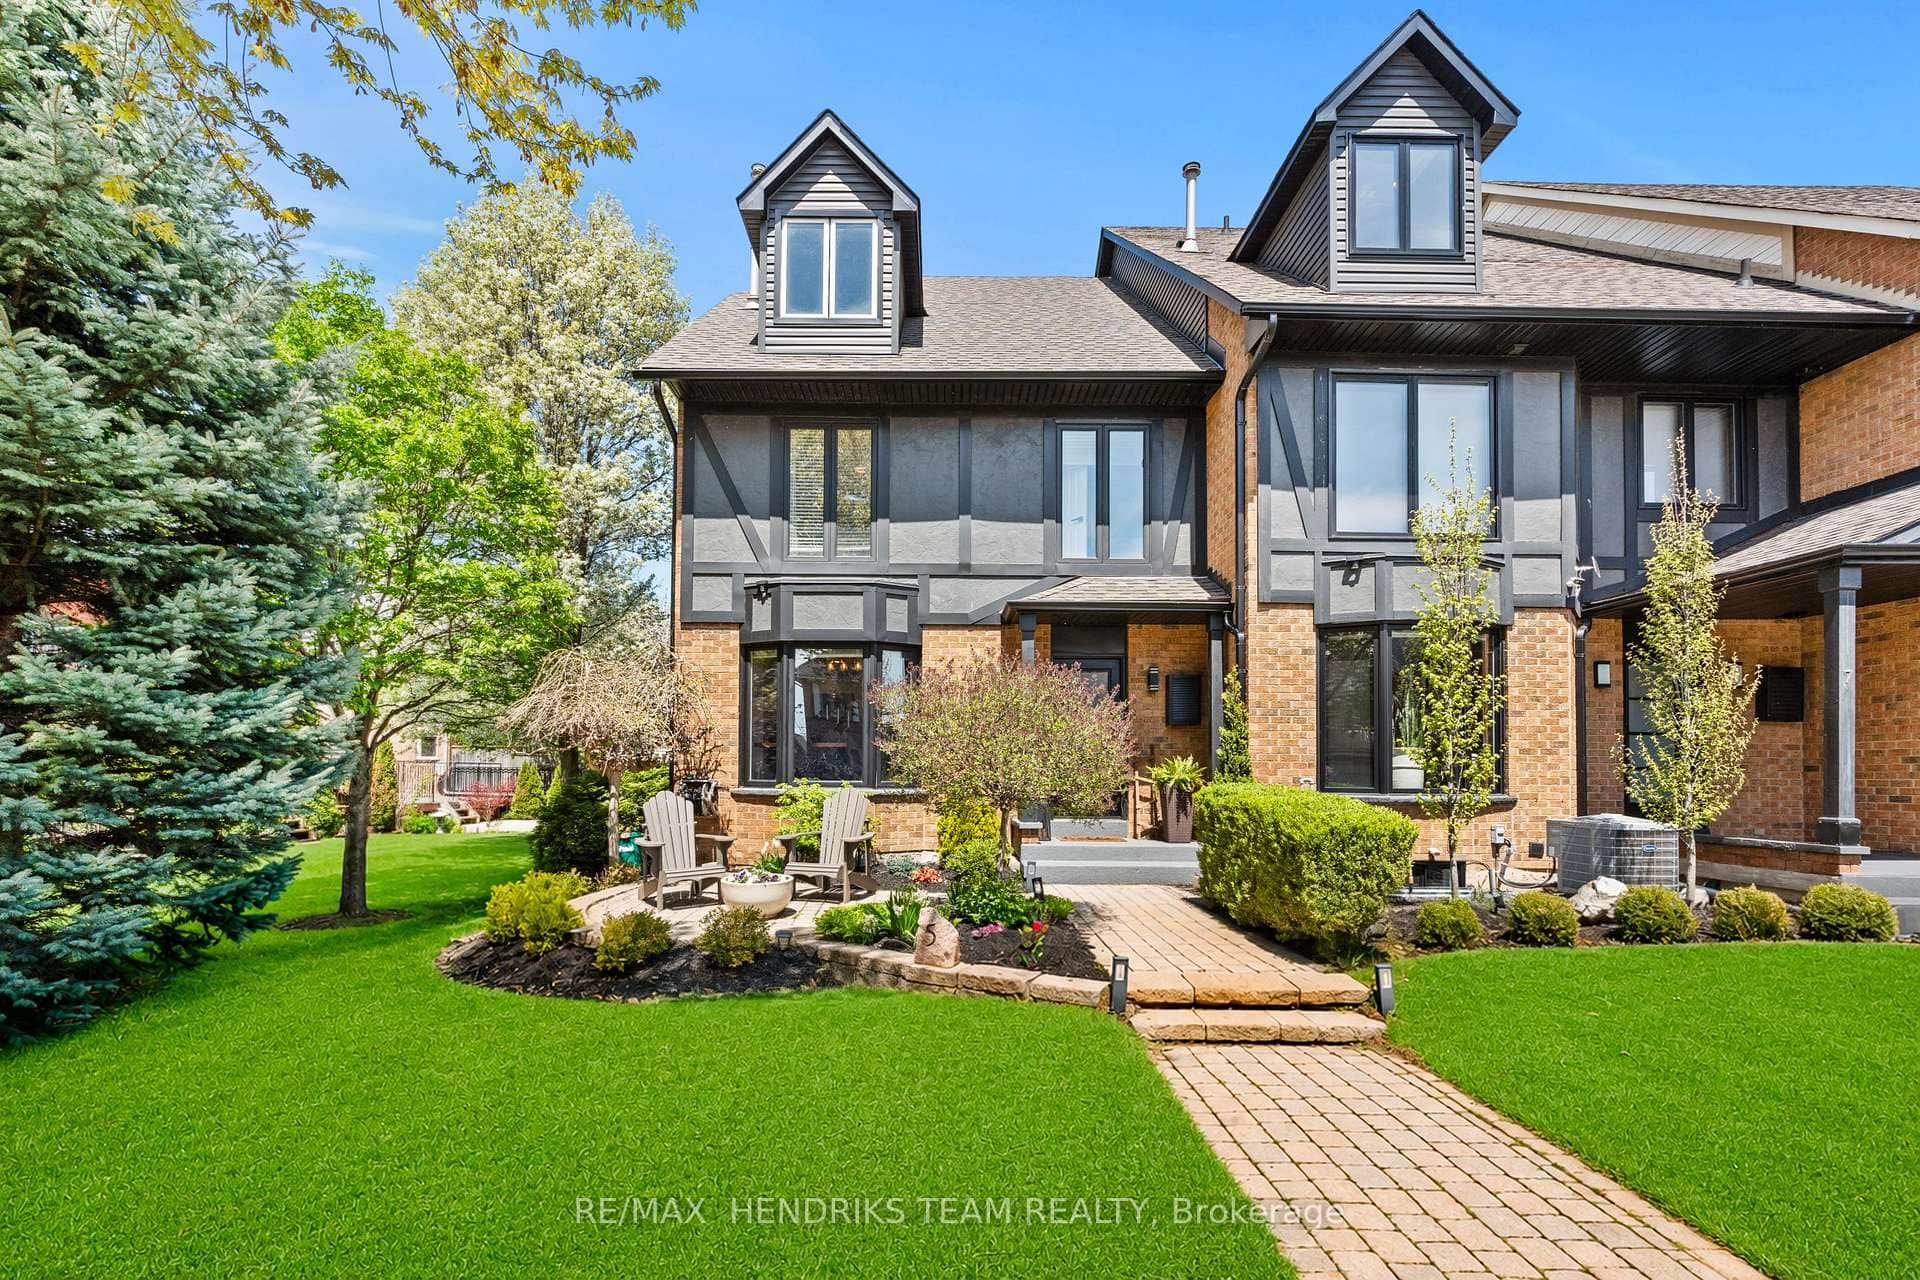 For SaleVideo tour
Hamilton
$788,000
5 Harbour Drive
 For Sale
Hamilton
$784,900
87 Jenifer Drive
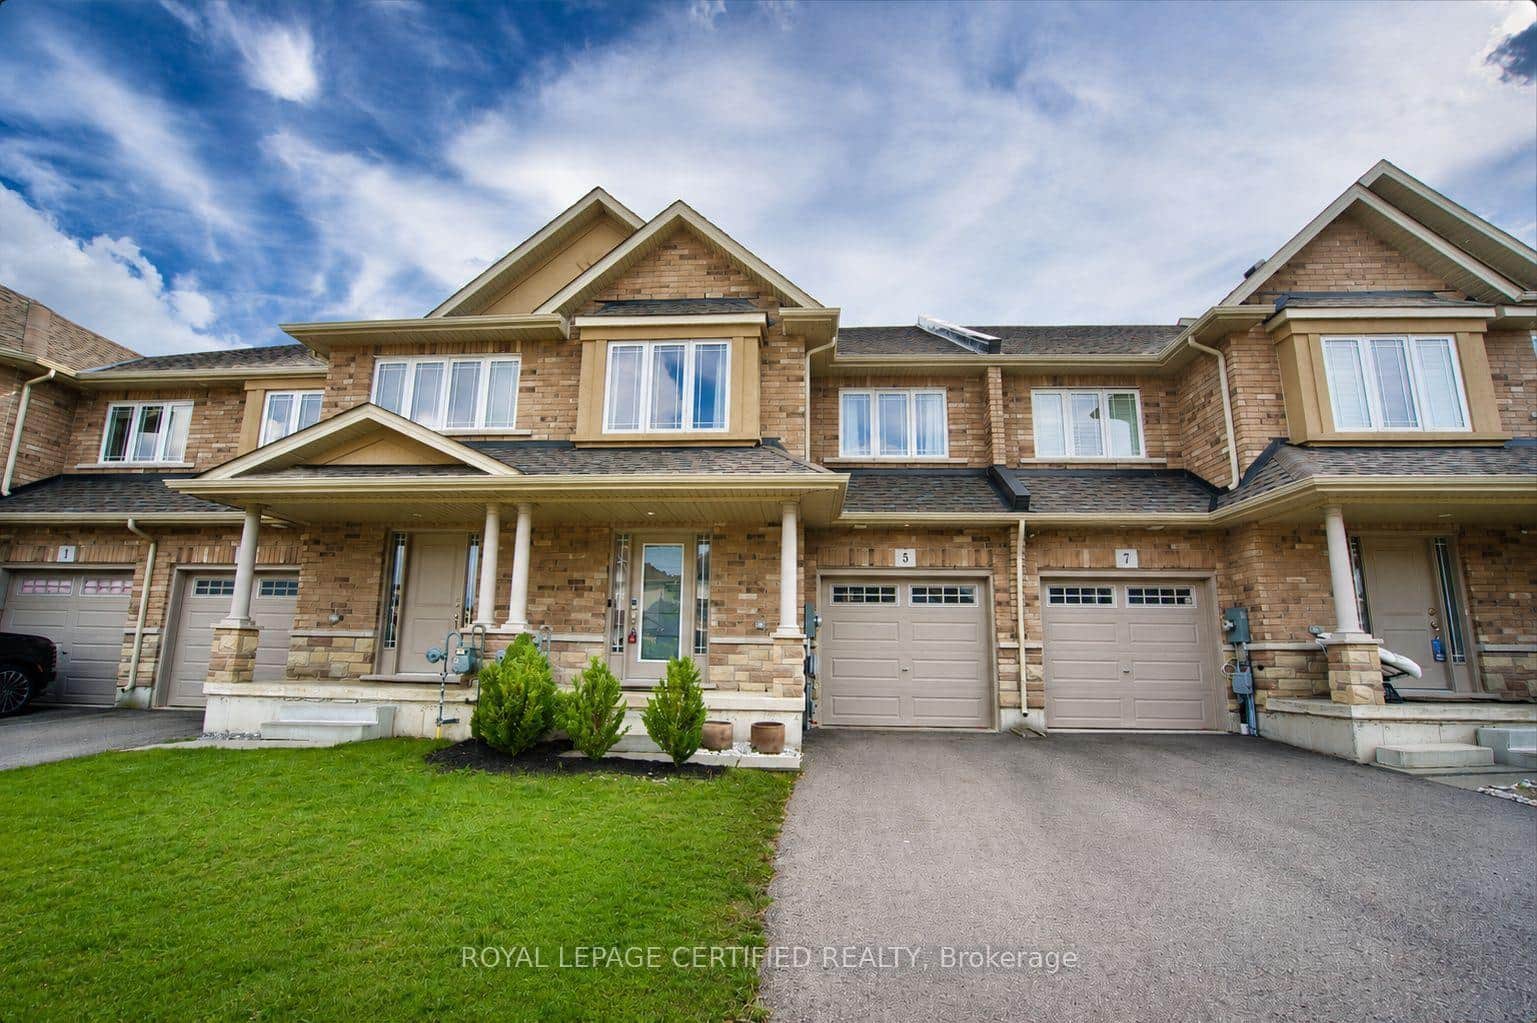 For Sale
Hamilton
$799,000
5 Bethune Avenue
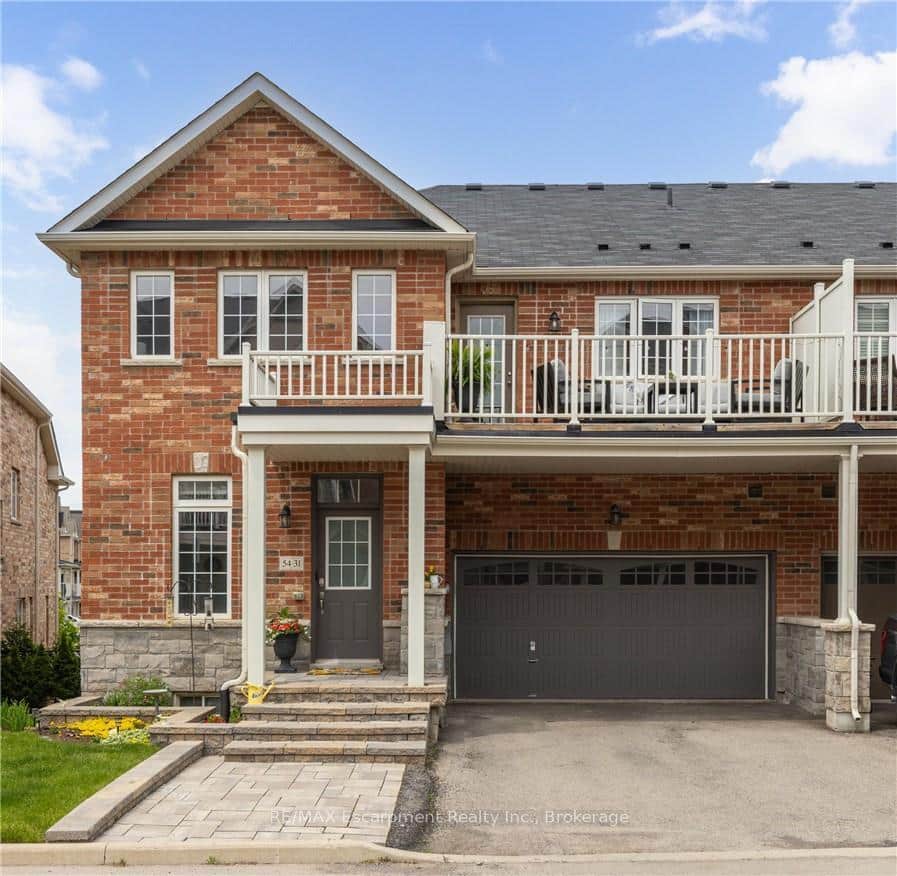 For SaleVideo tour
Hamilton
$799,000
54 Nisbet Boulevard Unit 31
 For Sale
Hamilton
$799,900
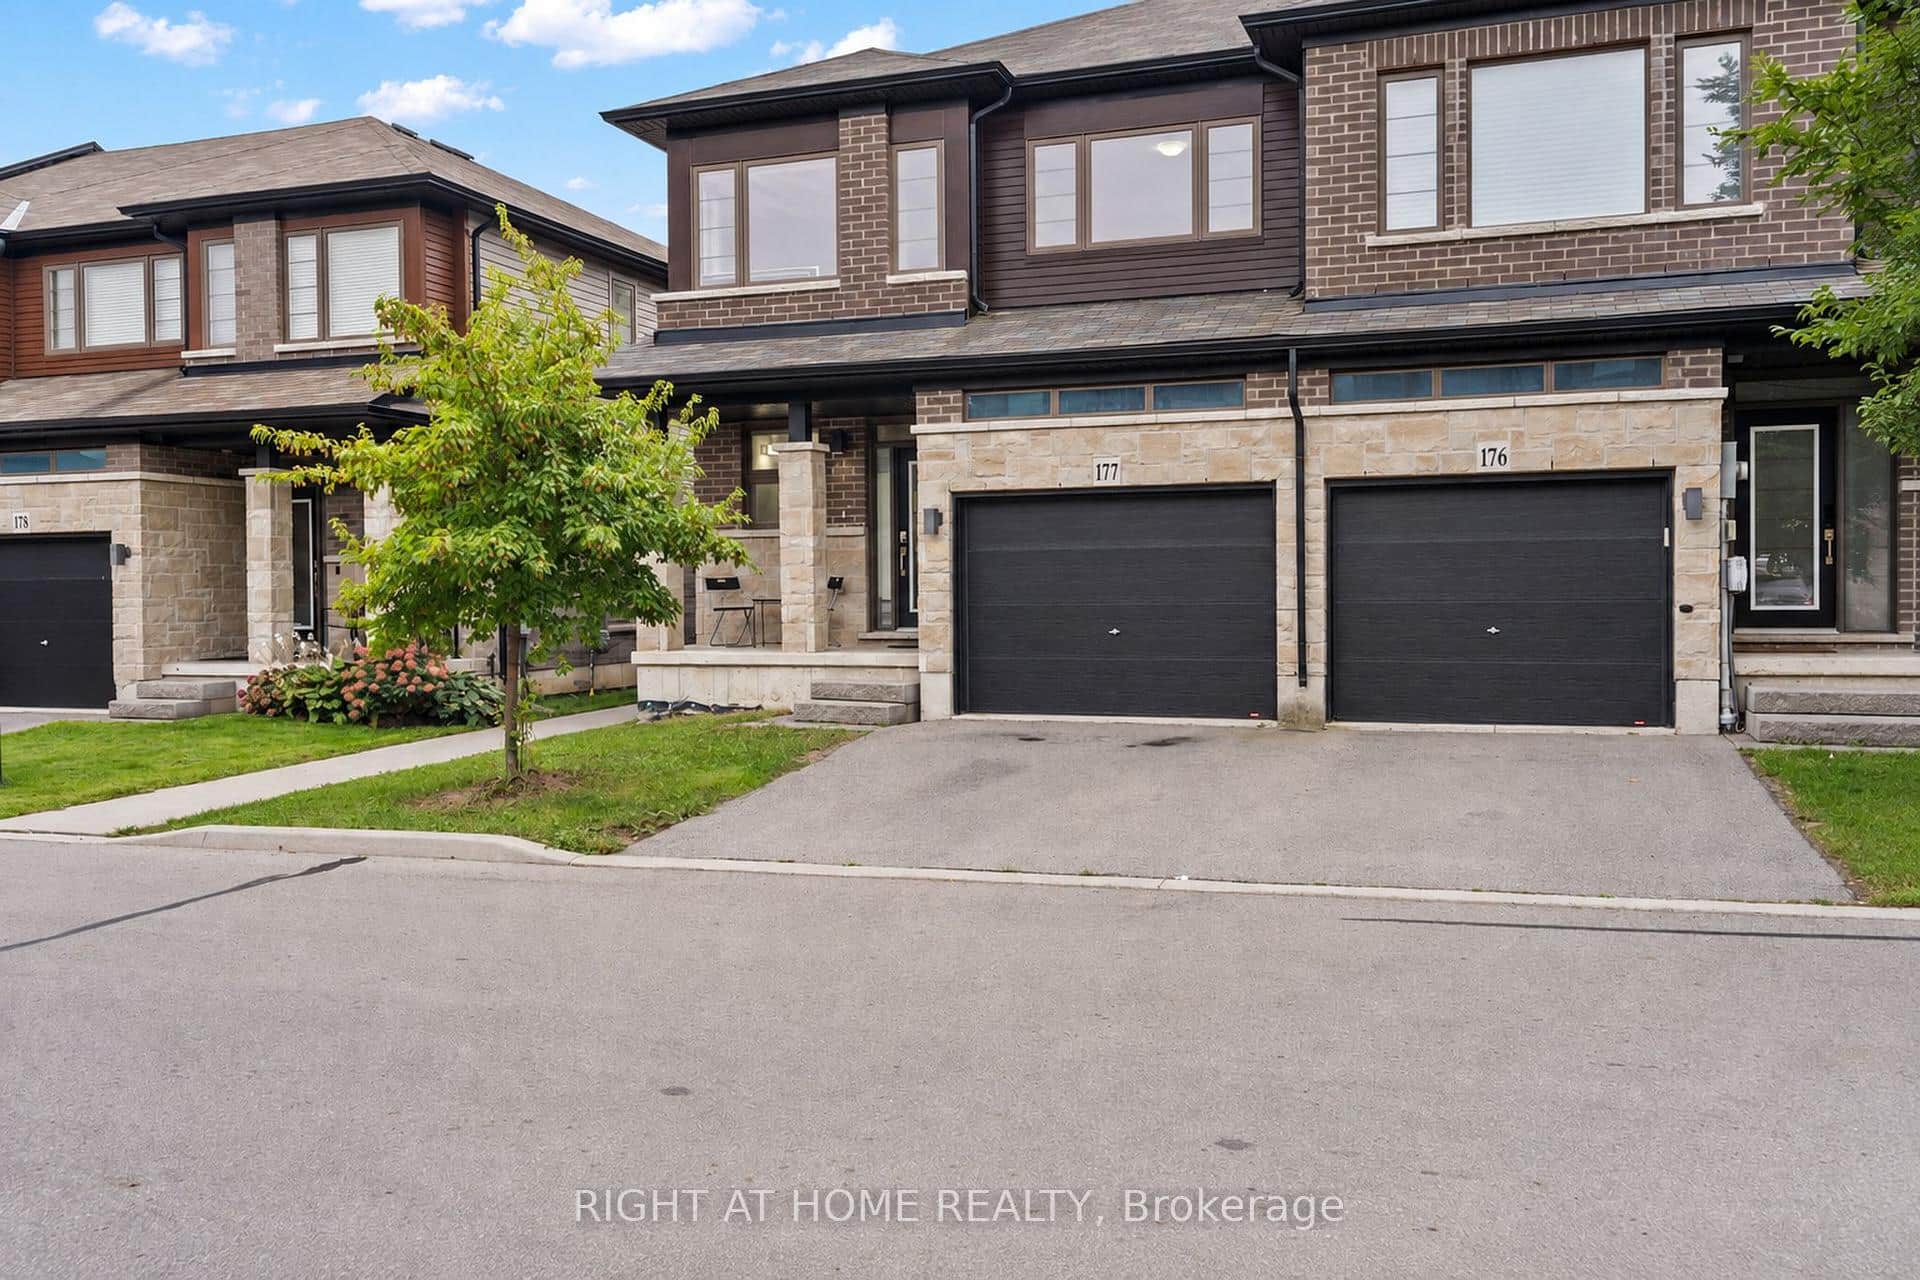
30 Times Square Boulevard Unit 177
 For SaleVirtual tour
Hamilton
$799,900
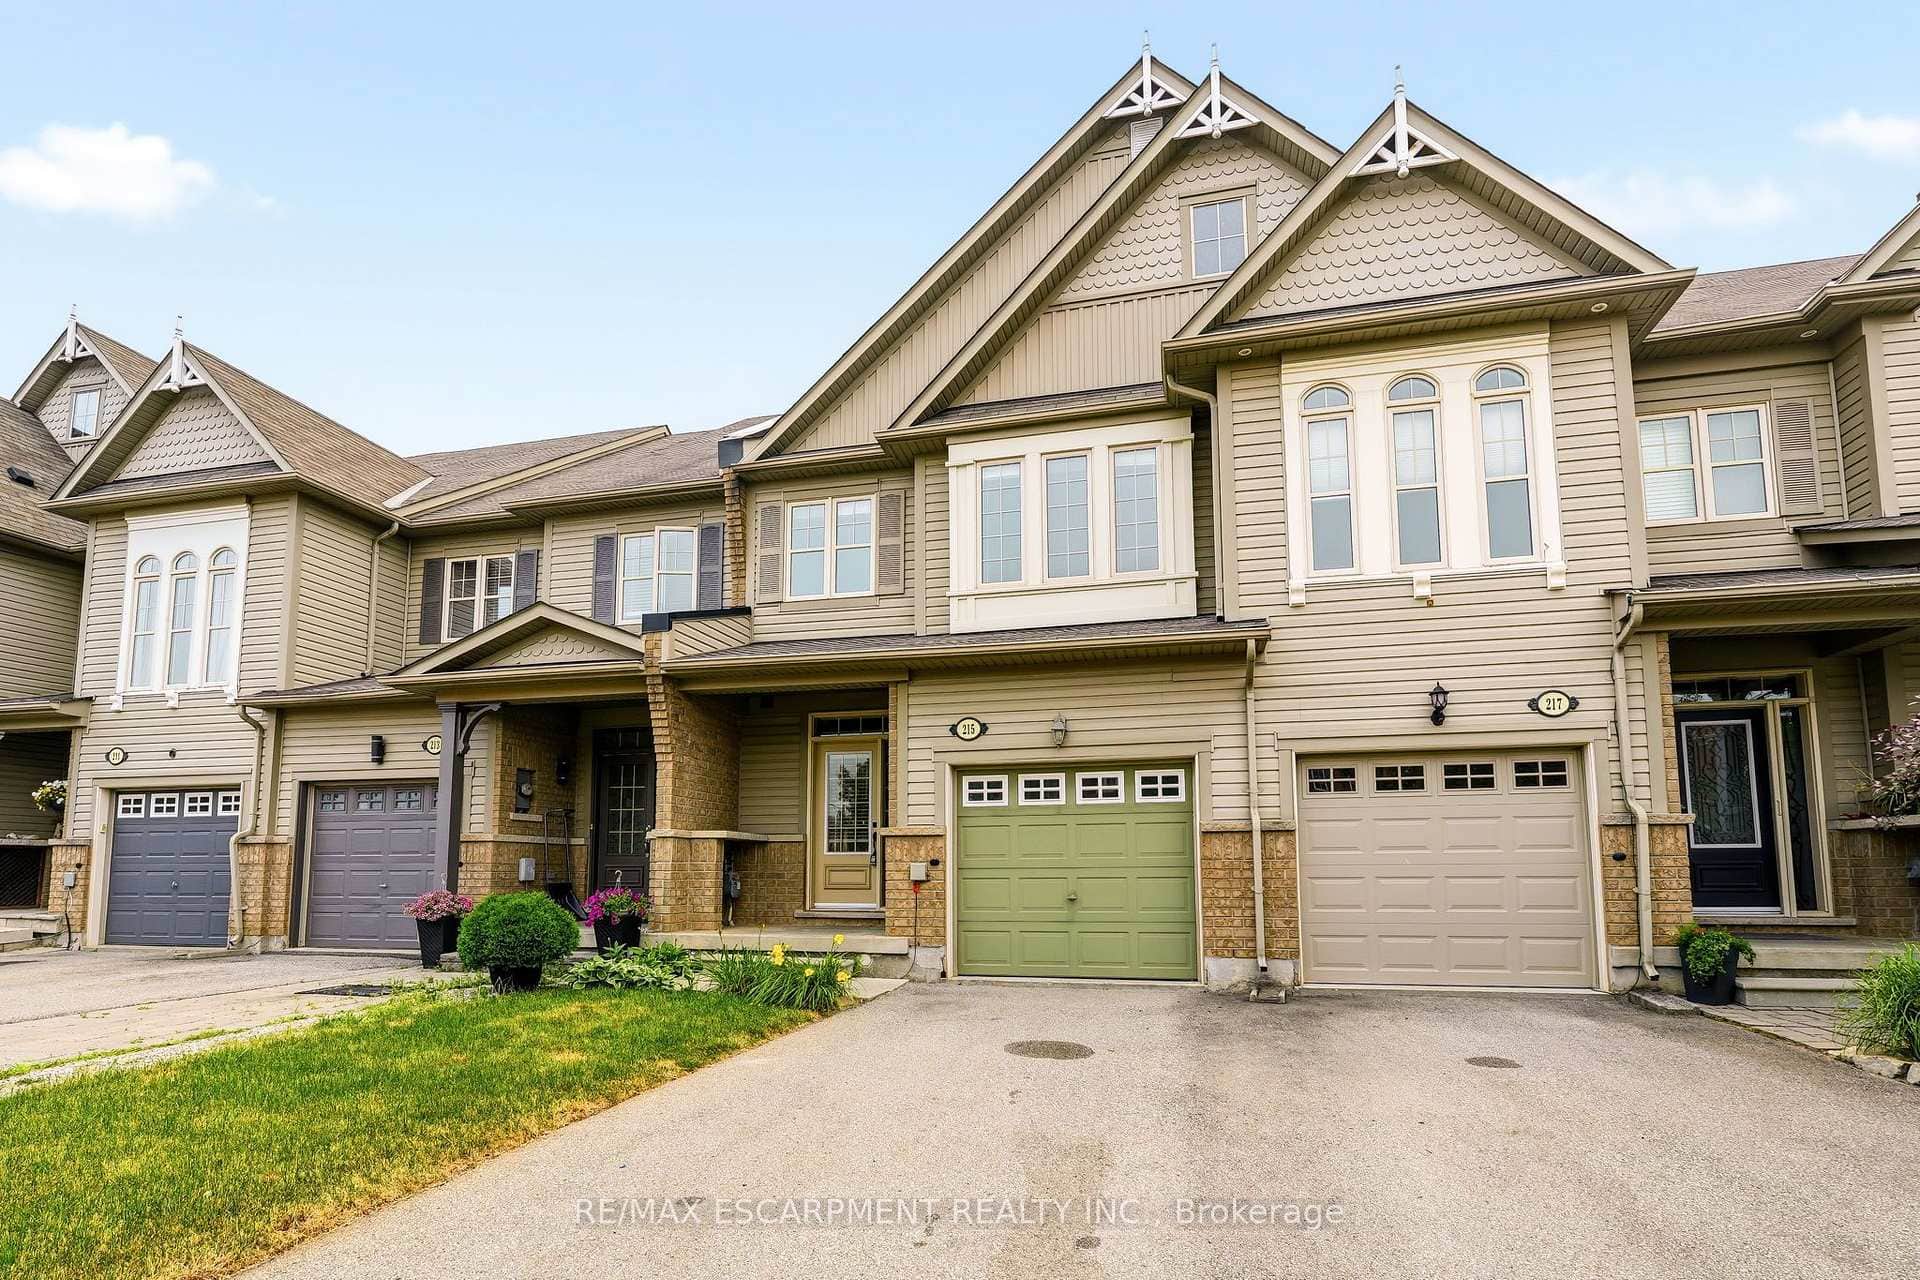
215 Nisbet Boulevard
Last Updated: September 25, 2026
Listing Office: RE/MAX REALTY SPECIALISTS INC.
This listing content is owned and licensed by REALTOR® members of The Canadian Real Estate Association. The trademarks REALTOR®, REALTORS®, and the REALTOR® logo are controlled by The Canadian Real Estate Association (CREA) and identify real estate professionals who are members of CREA. The trademarks MLS®, Multiple Listing Service®, and the associated logos are owned by CREA and identify the quality of services provided by real estate professionals who are members of CREA. Used under license.