


37 Strathroy Crescent, Hamilton, ON
L0R 2H5
Sold March 3, 2026
Virtual Tour
About this property
Remarkable opportunity to own one of the largest, pie-shaped, pool-sized lots in Waterdown neighborhood at the end of quiet Crescent. Rarely offered vast 39X163 foot lot on family-friendly street, walking distance to schools, parks, restaurants, daycares, YMCA, grocery stores, coffee shops & easy hwy & GO access. Freshly painted & bright w lots of windows, hardwood & traditional floor plan. The white, bright, eat-in kitchen incl garden door to huge yard. A versatile living rm on main level be office/library w dual-sided FP connecting to family rm w BI shelving. Upstairs, the spacious primary suite incl 4PC ensuite. Plus 2 beds & main 4PC bathroom. The finished LL incl family/rec rm, bedroom & rough-in bath. The rear yard's exceptional size offers potential for backyard oasis w new deck(23), gas line BBQ & room for pool. UPDATES: attic insulation(18), toilets (17), fridge(21), powder rm reno(22) & tankless water heater(23), Furnace & A/C (17)
Features
Property Details
Listing
Property
Location
Location & Walkability
37 Strathroy Crescent, Hamilton, ON
Map data © GoogleOpen in Google Maps ↗
Similar Properties Nearby
View all →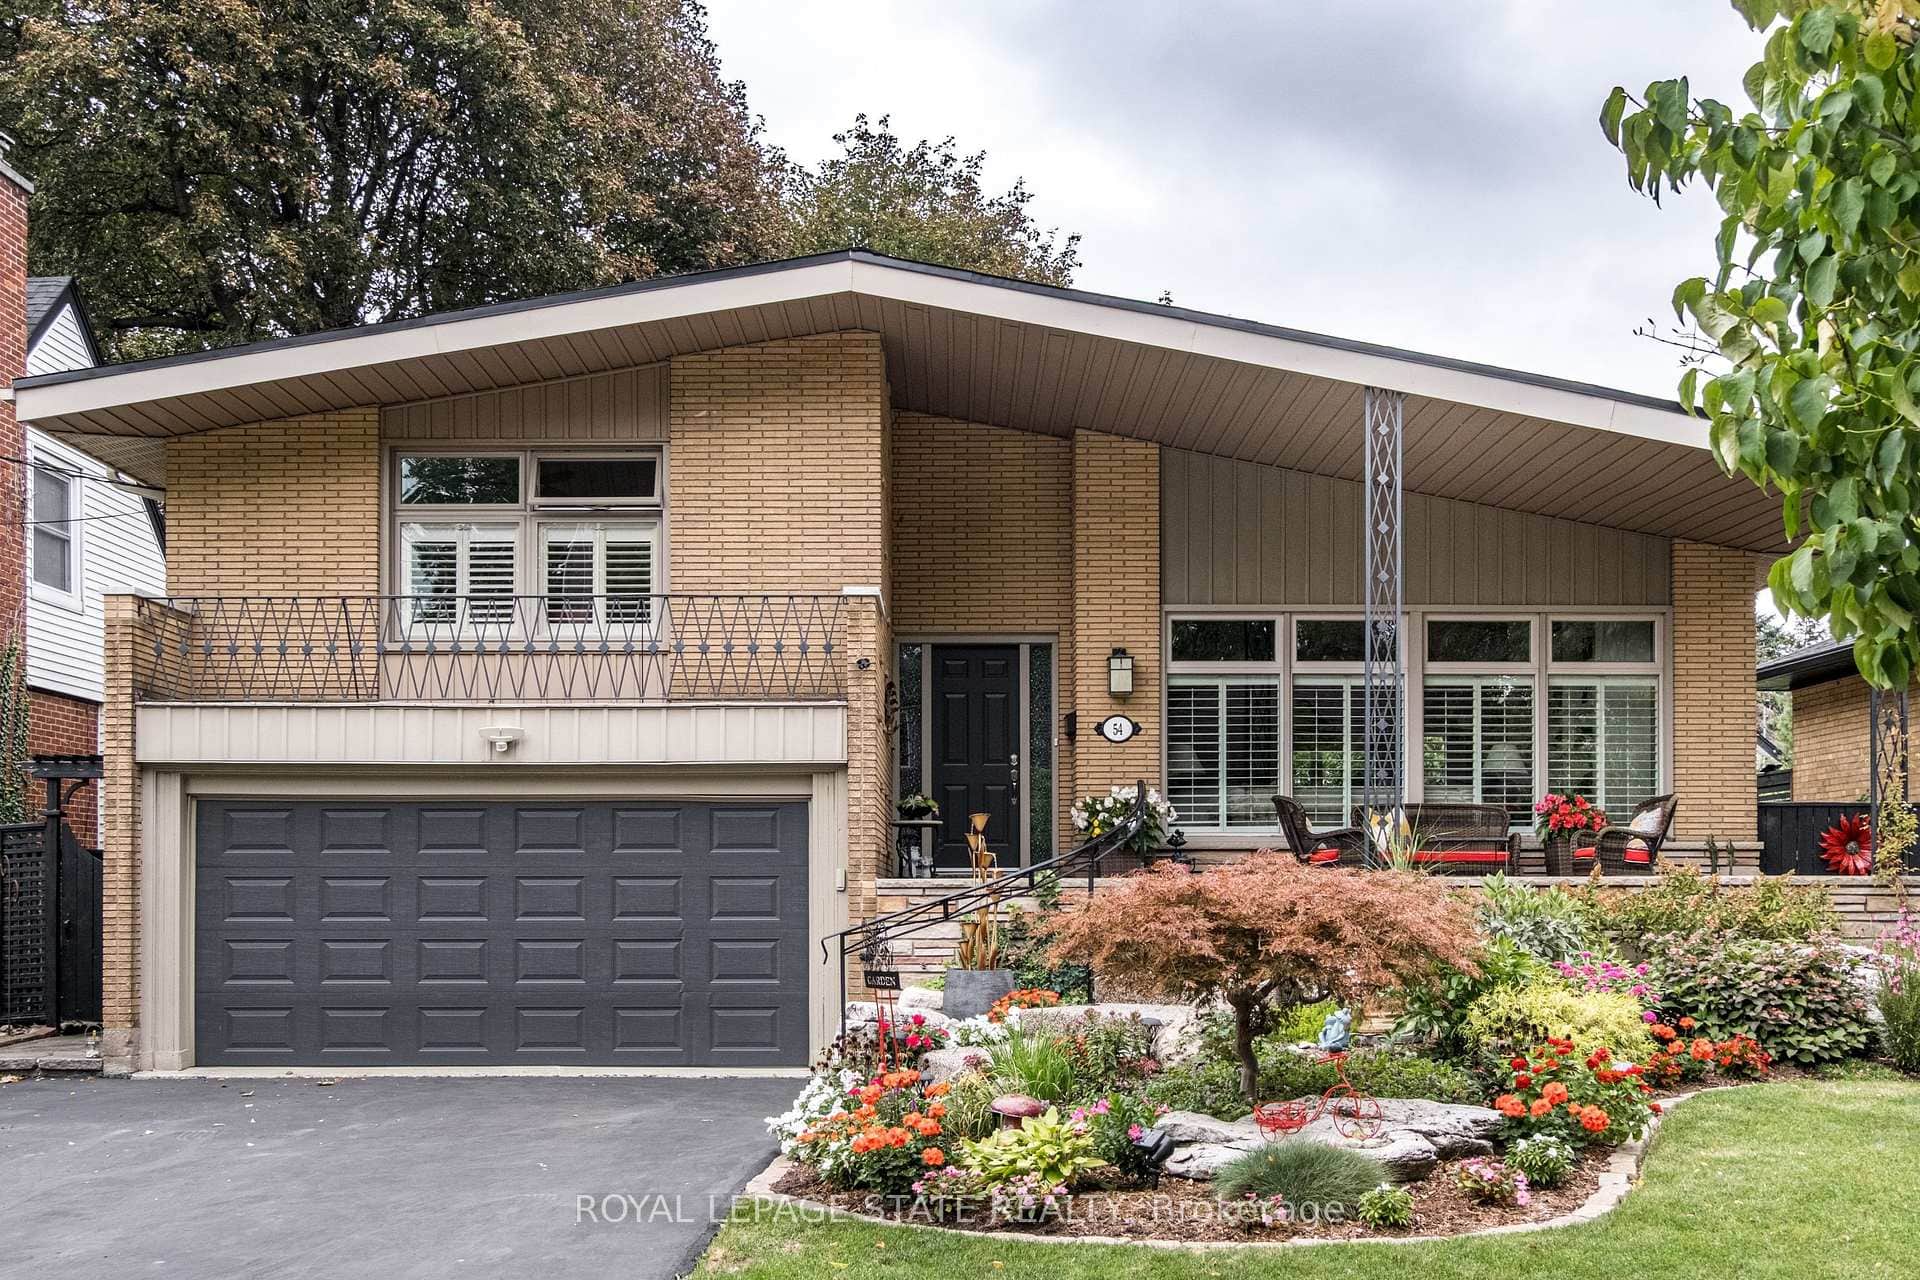 For SaleVirtual tour
Hamilton
$1,100,000
54 Inverness Avenue
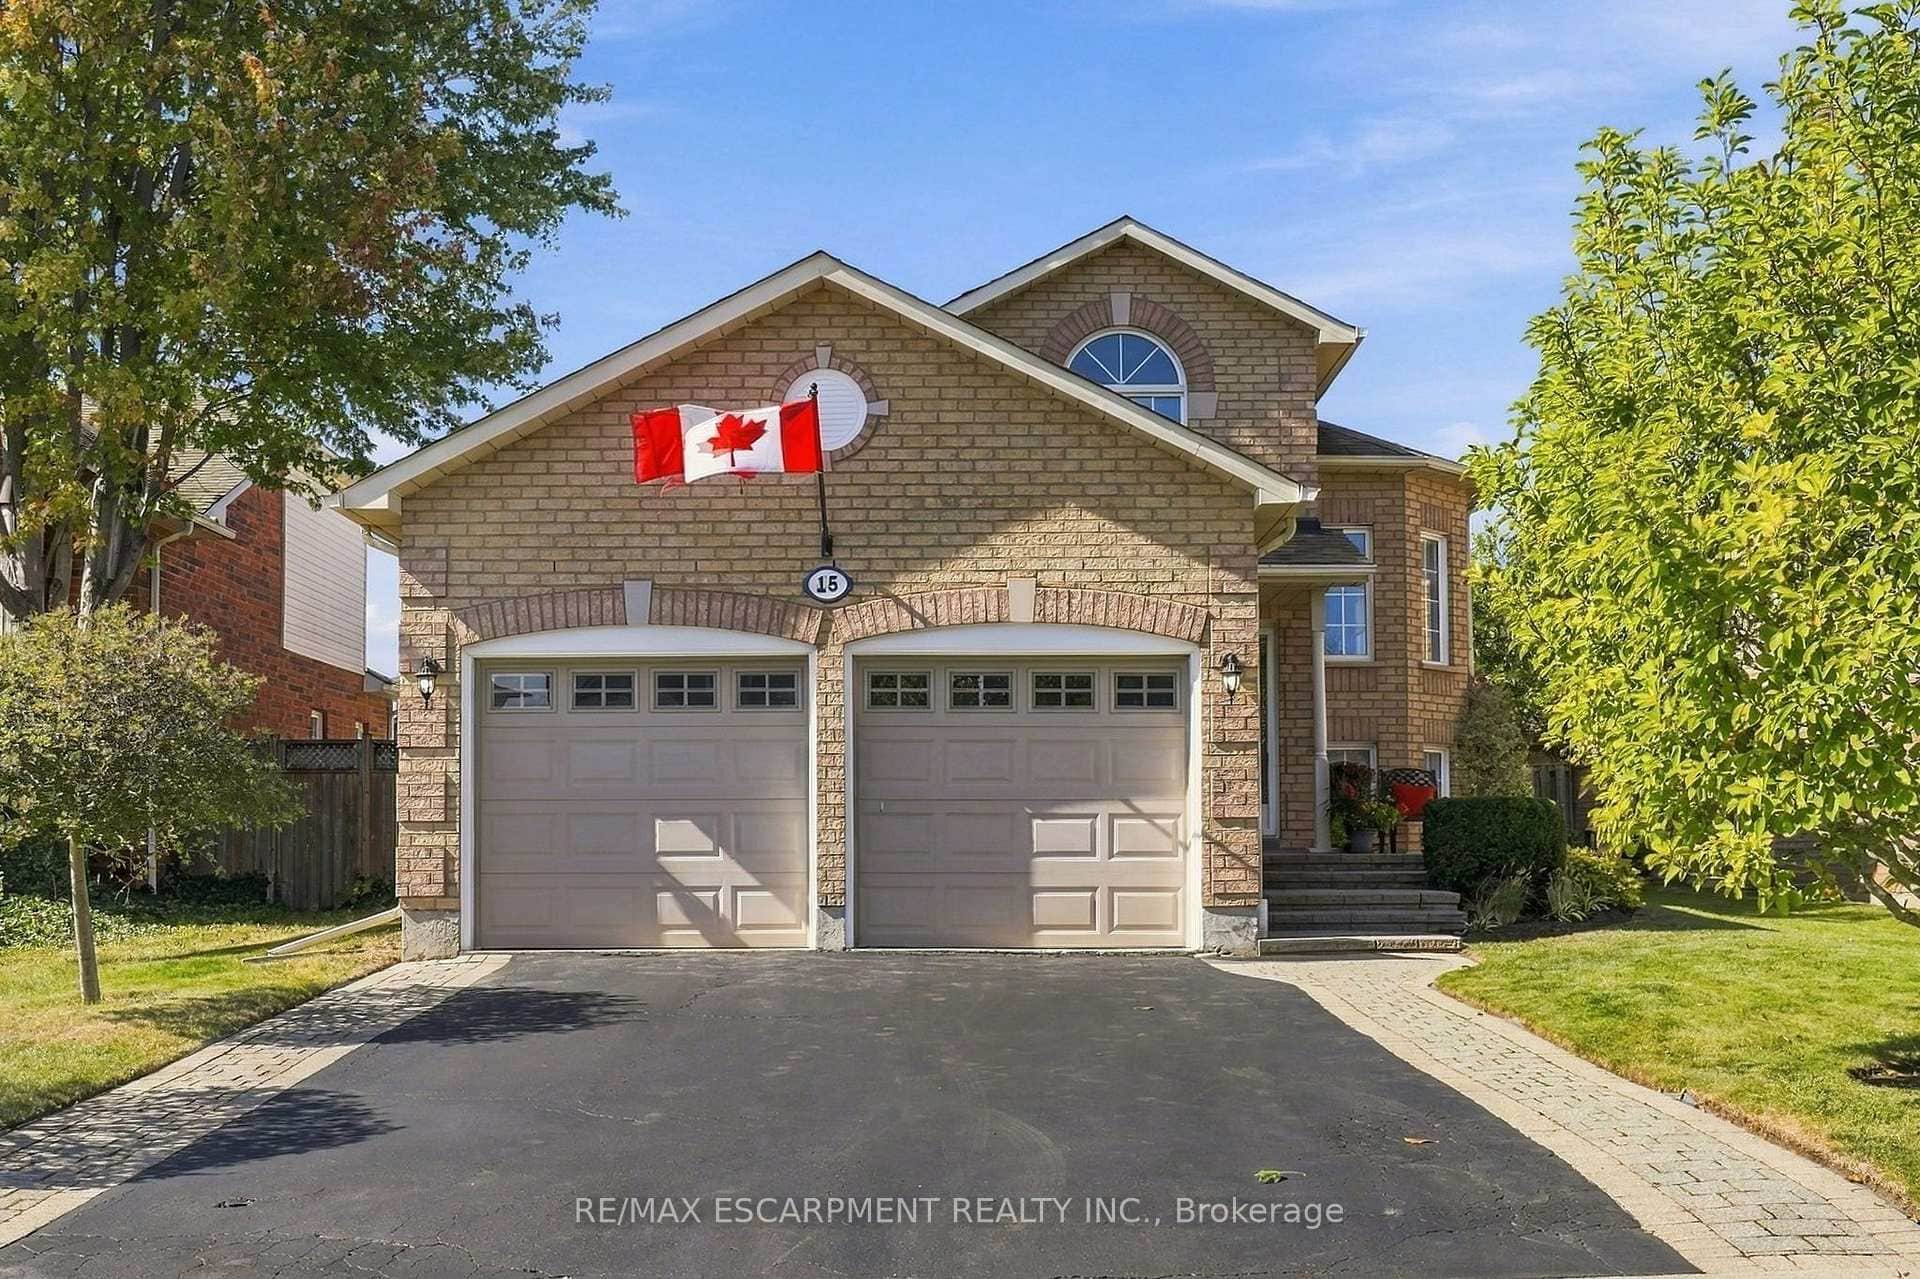 For Sale
Hamilton
$1,099,000
15 Dalrymple Drive
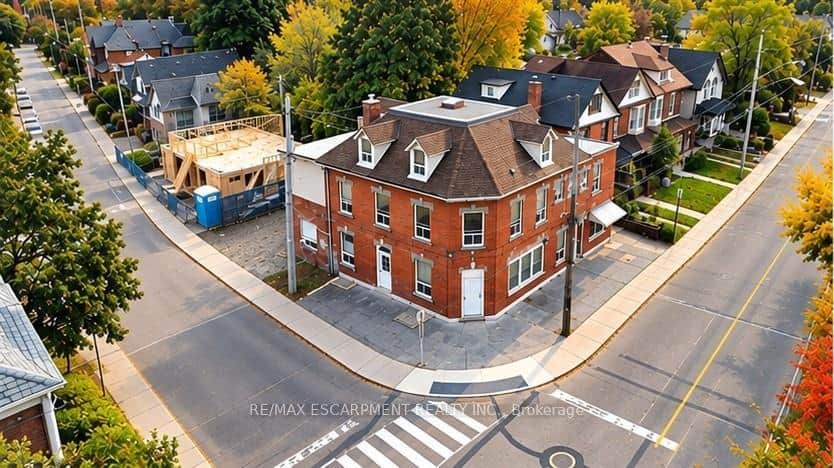 For Sale
Hamilton
$1,099,000
74 Locke Street
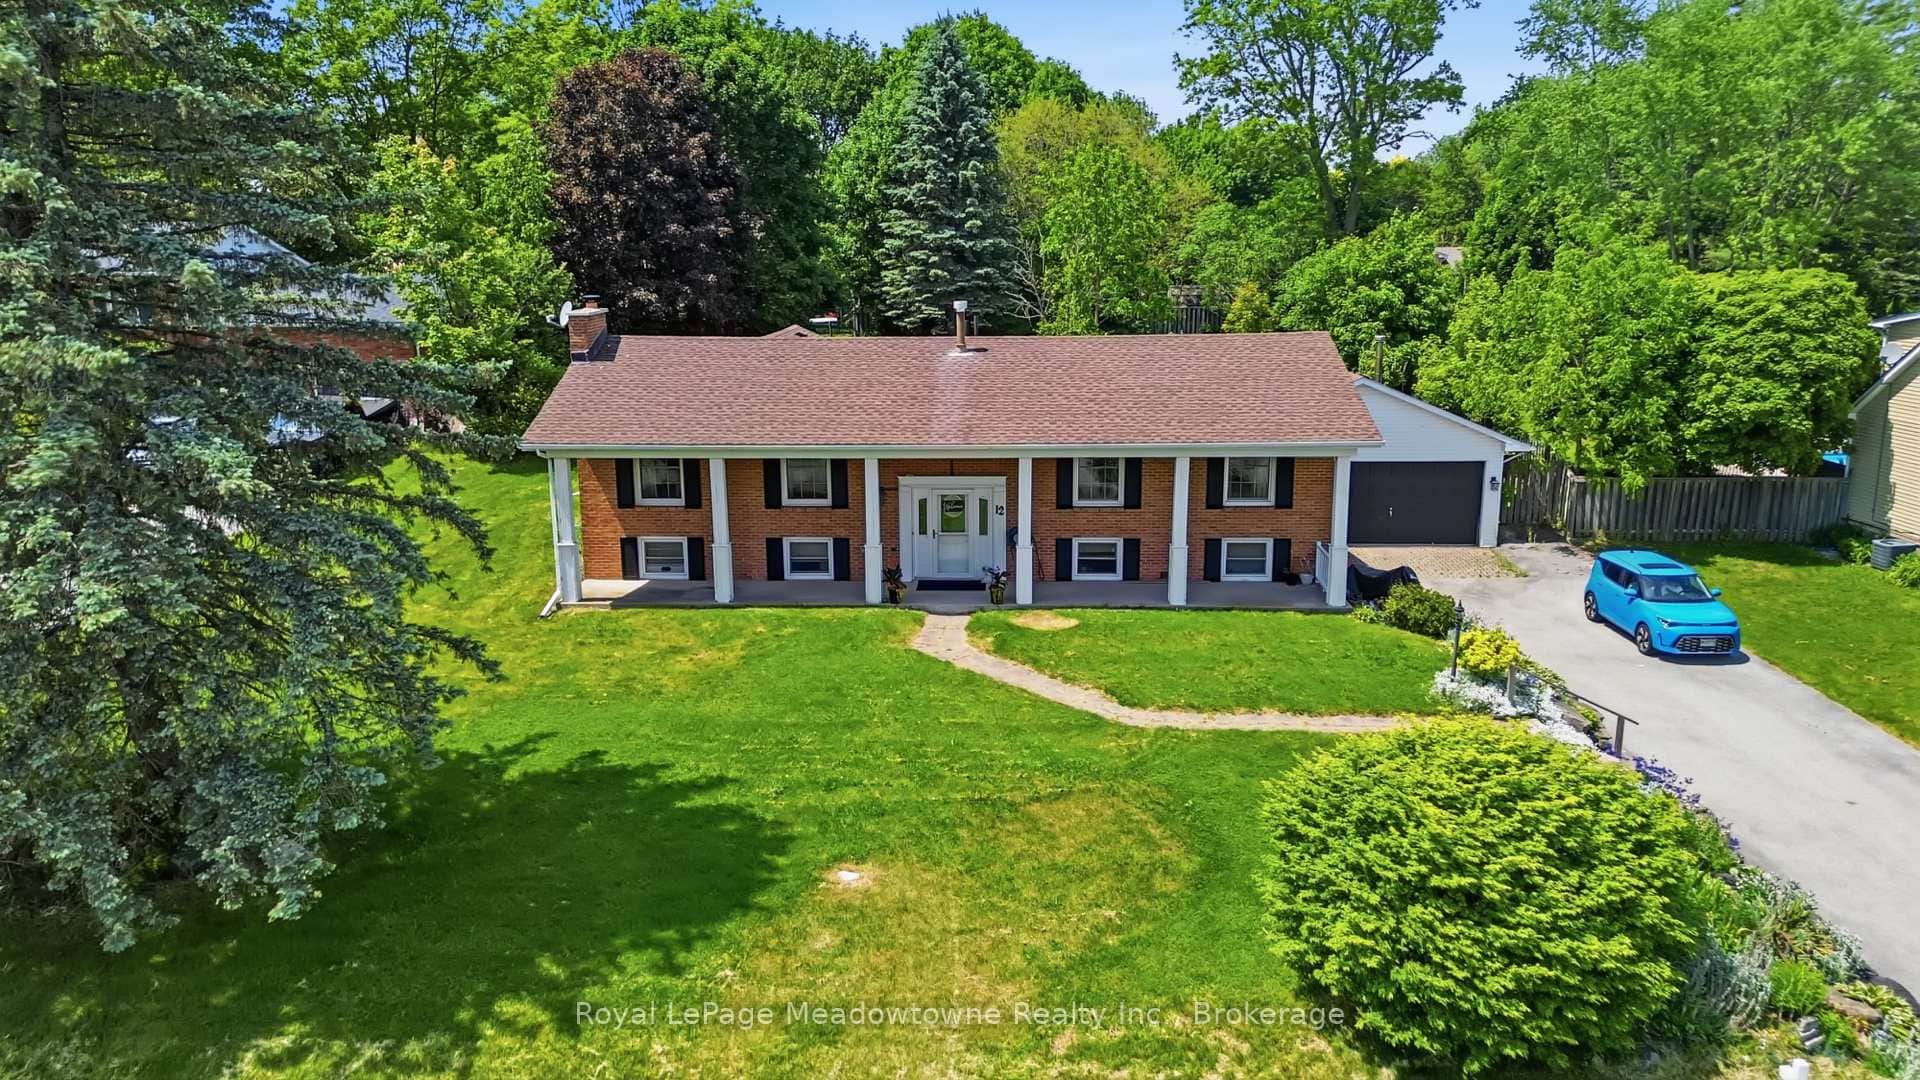 For SaleVirtual tour
Hamilton
$1,089,900
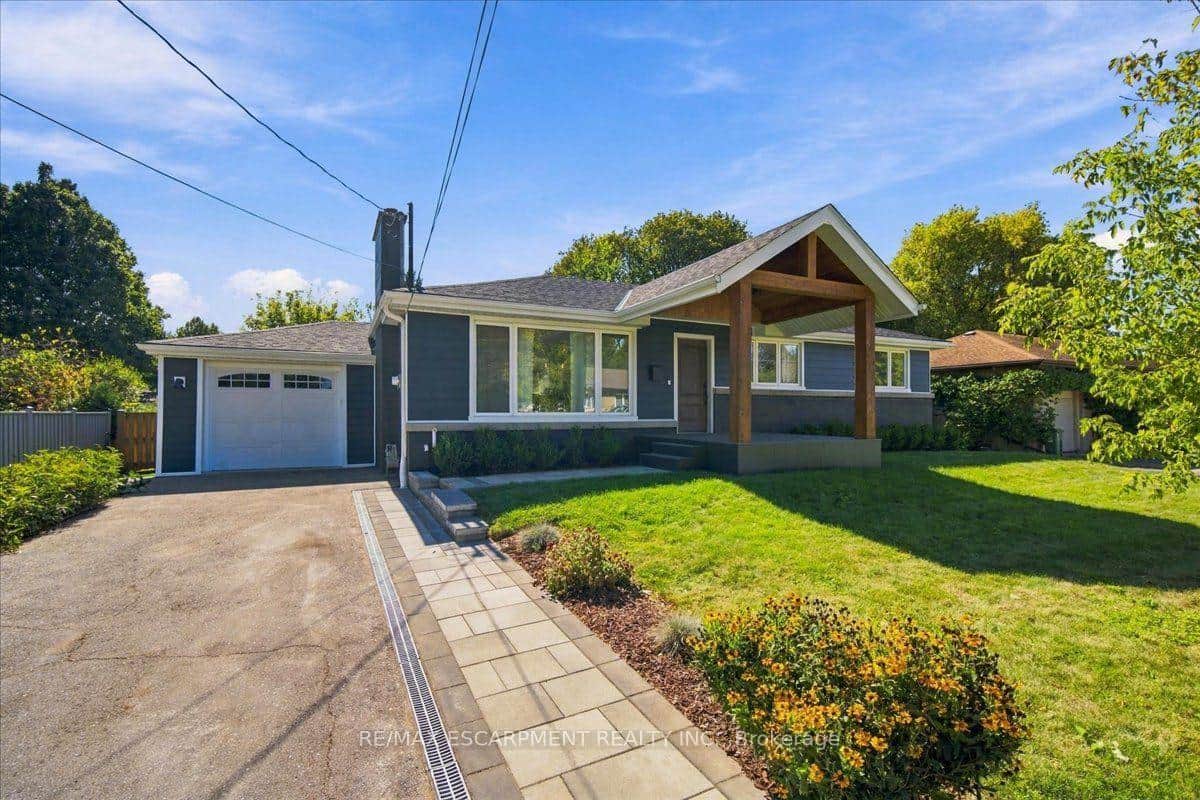
12 Huntsman Gate
 For SaleVirtual tour
Hamilton
$1,199,000
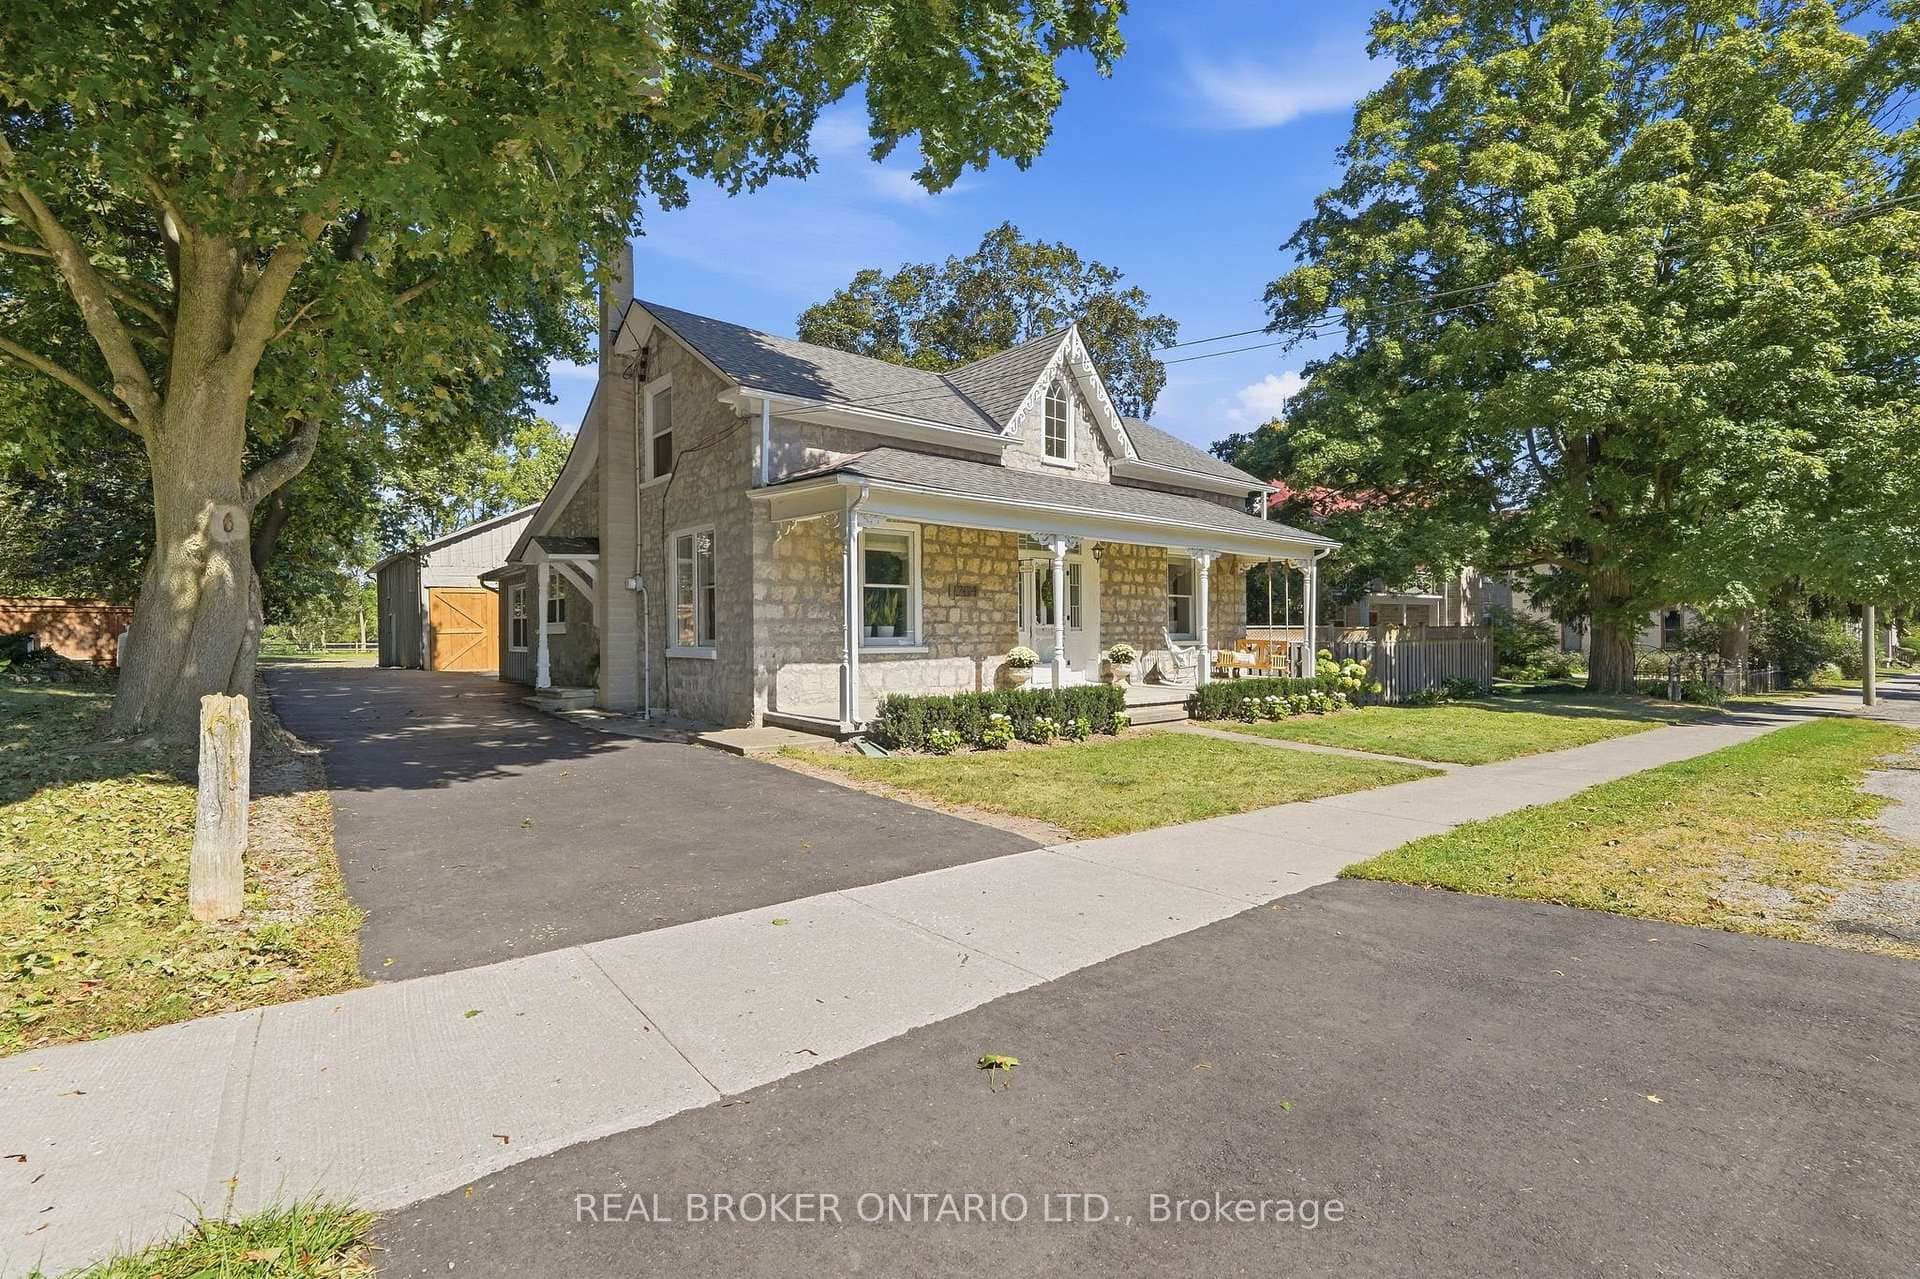
38 Enmore Avenue
 For Sale
Hamilton
$1,199,900
1264 Old 8 Highway
Last Updated: March 3, 2026
Listing Office: ROYAL LEPAGE BURLOAK REAL ESTATE SERVICES
This listing content is owned and licensed by REALTOR® members of The Canadian Real Estate Association. The trademarks REALTOR®, REALTORS®, and the REALTOR® logo are controlled by The Canadian Real Estate Association (CREA) and identify real estate professionals who are members of CREA. The trademarks MLS®, Multiple Listing Service®, and the associated logos are owned by CREA and identify the quality of services provided by real estate professionals who are members of CREA. Used under license.