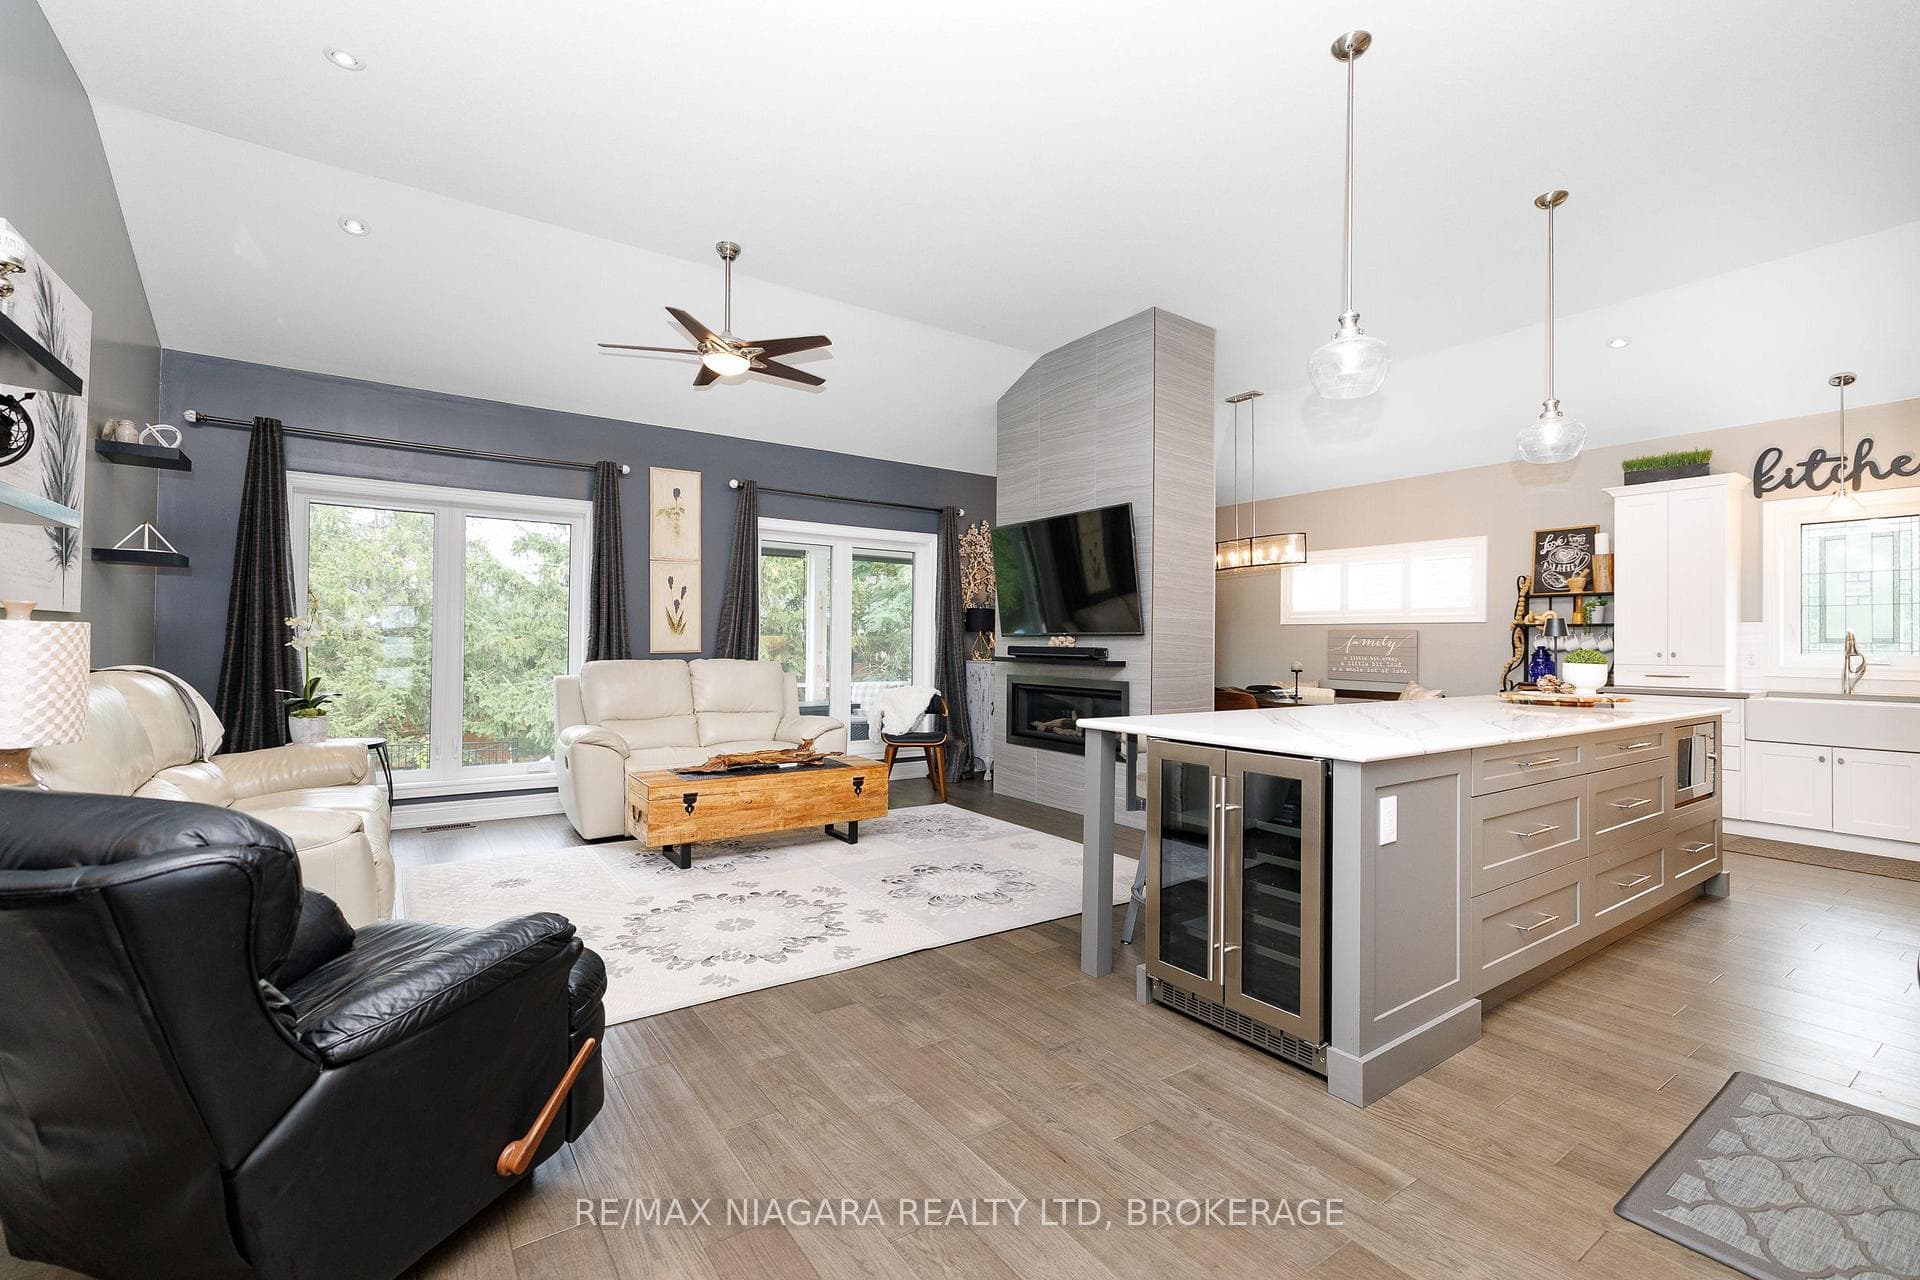
36 Derbyshire Drive, Fort Erie, ON
L0S 1N0
Listed September 2, 2026
About this property
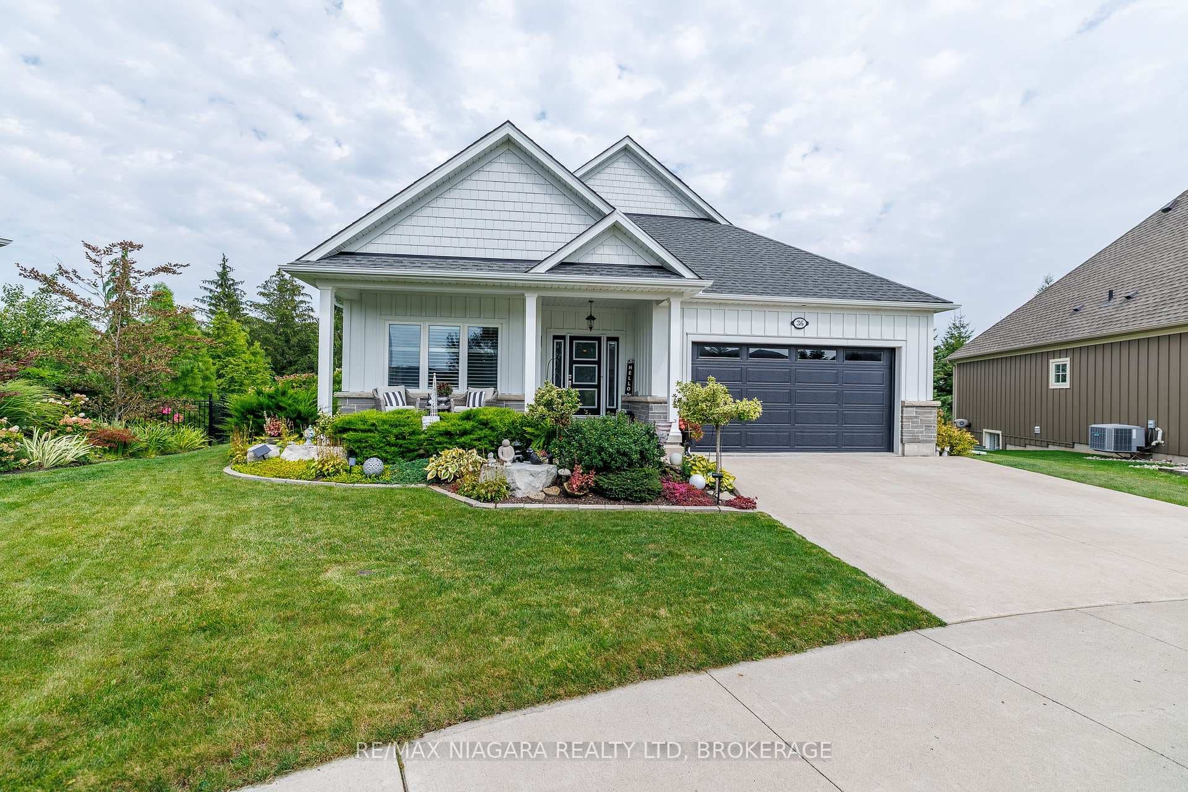
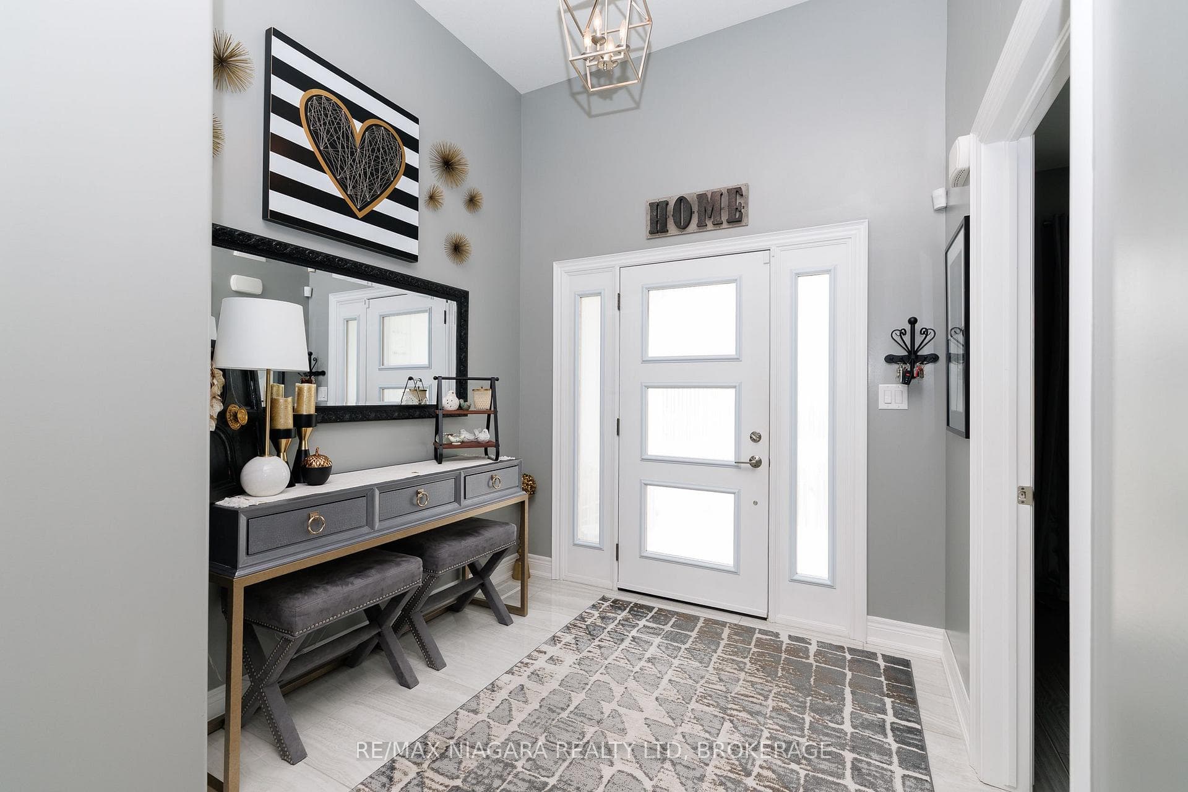
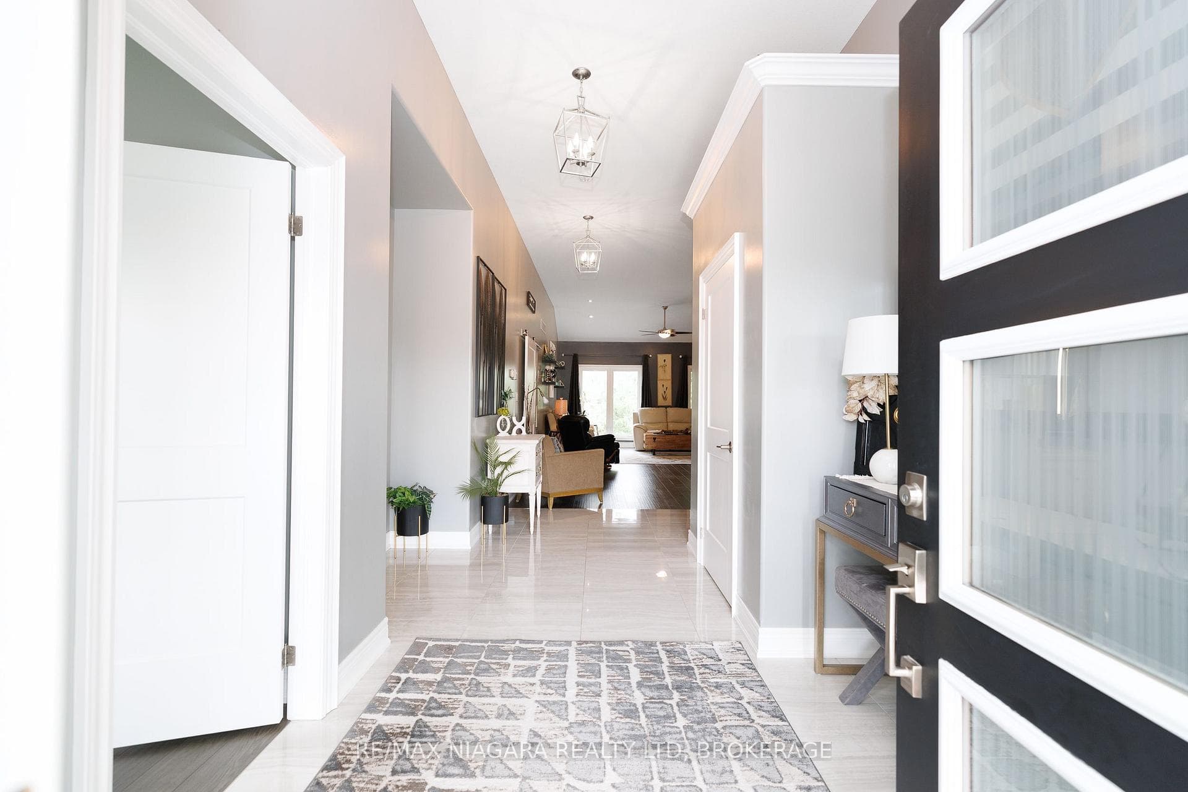
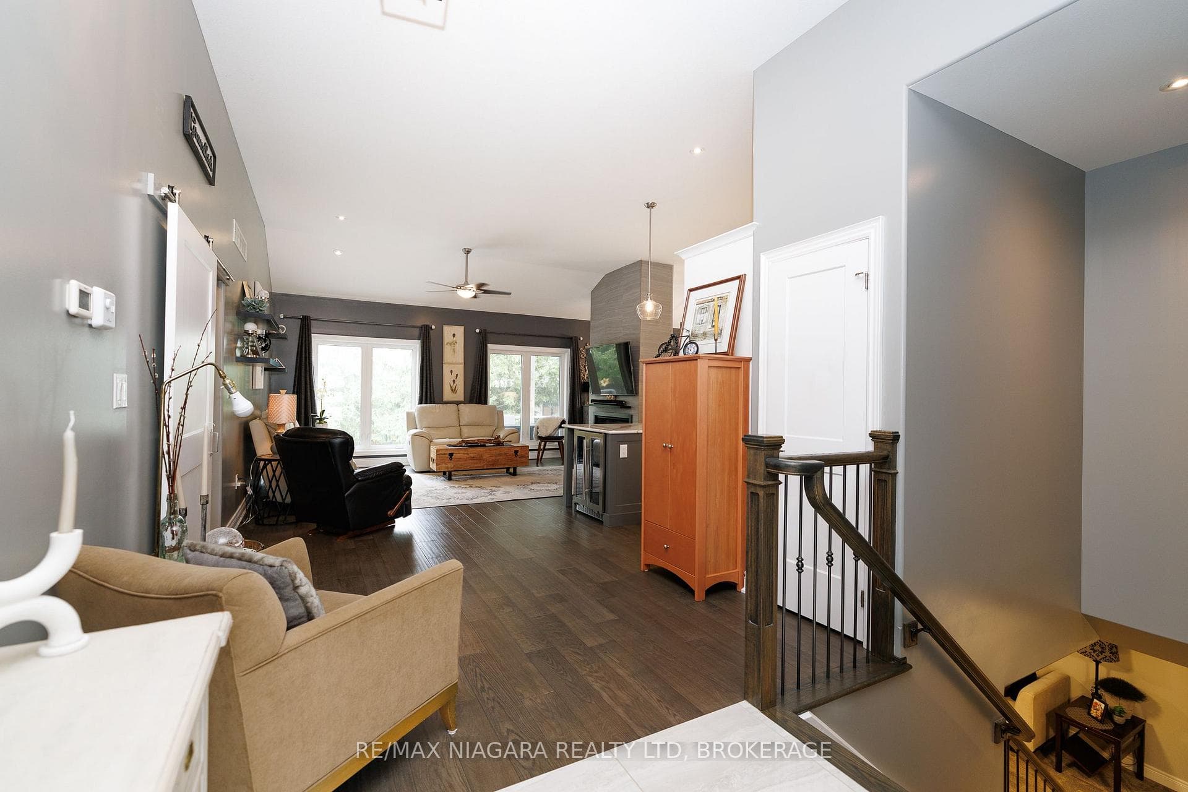
Experience refined living in Ridgeway-by-the-Lake at 36 Derbyshire Dr, a stunning 4-bedroom, 3-bathroom Blythwood-built bungalow with over 1,630 sq ft of main-floor living plus a finished lower level. Nestled between Lake Erie and historic Downtown Ridgeway, this home combines upscale finishes, thoughtful design and beautiful outdoor spaces. The light-filled main floor features 11' vaulted ceilings, solid hickory engineered hardwood and a gas fireplace wall with floor-to-ceiling surround. The chef-inspired kitchen showcases quartz countertops and an impressive 12' centre island, complemented by a walk-in pantry, dining area and garden doors to the screened-in porch. The primary suite offers a walk-in closet and luxurious 5pc ensuite with soaker tub, glass shower and double vanity. A 2nd bedroom, 3pc bathroom and laundry with inside garage access complete the level. Downstairs offers a spacious recroom, 2 additional bedrooms, 4pc bathroom, and generous storage/utility space. Outside, beautiful landscaping, mature plantings and solar landscape lighting surround a private backyard designed for relaxing and entertaining. Enjoy the 12' x 26' covered and screened terrace, patio area with a 10' x 12' composite decking, additional greenspace framed by tall evergreens, and wrought-iron and wood fencing for added privacy. Additional features include 200-amp service with surge protection, sump pump with backup, HRV, gas BBQ hookup and double-wide driveway. Owners have the option to join the Algonquin Club ($96.05/month incl. HST) with clubhouse, saltwater pool, fitness centre, banquet hall, games room, billiards and saunas. Walk to Downtown Ridgeway, the 26km Friendship Trail, and Lake Erie's shoreline, with Crystal Beach just minutes away. Luxury, privacy and an exceptional Niagara South Coast lifestyle await.
Features
Virtual Tour
Property Details
Listing
Property
Location
Taxes & Financials
Location & Walkability
36 Derbyshire Drive, Fort Erie, ON
Map data © GoogleOpen in Google Maps ↗
Similar Properties Nearby
View all →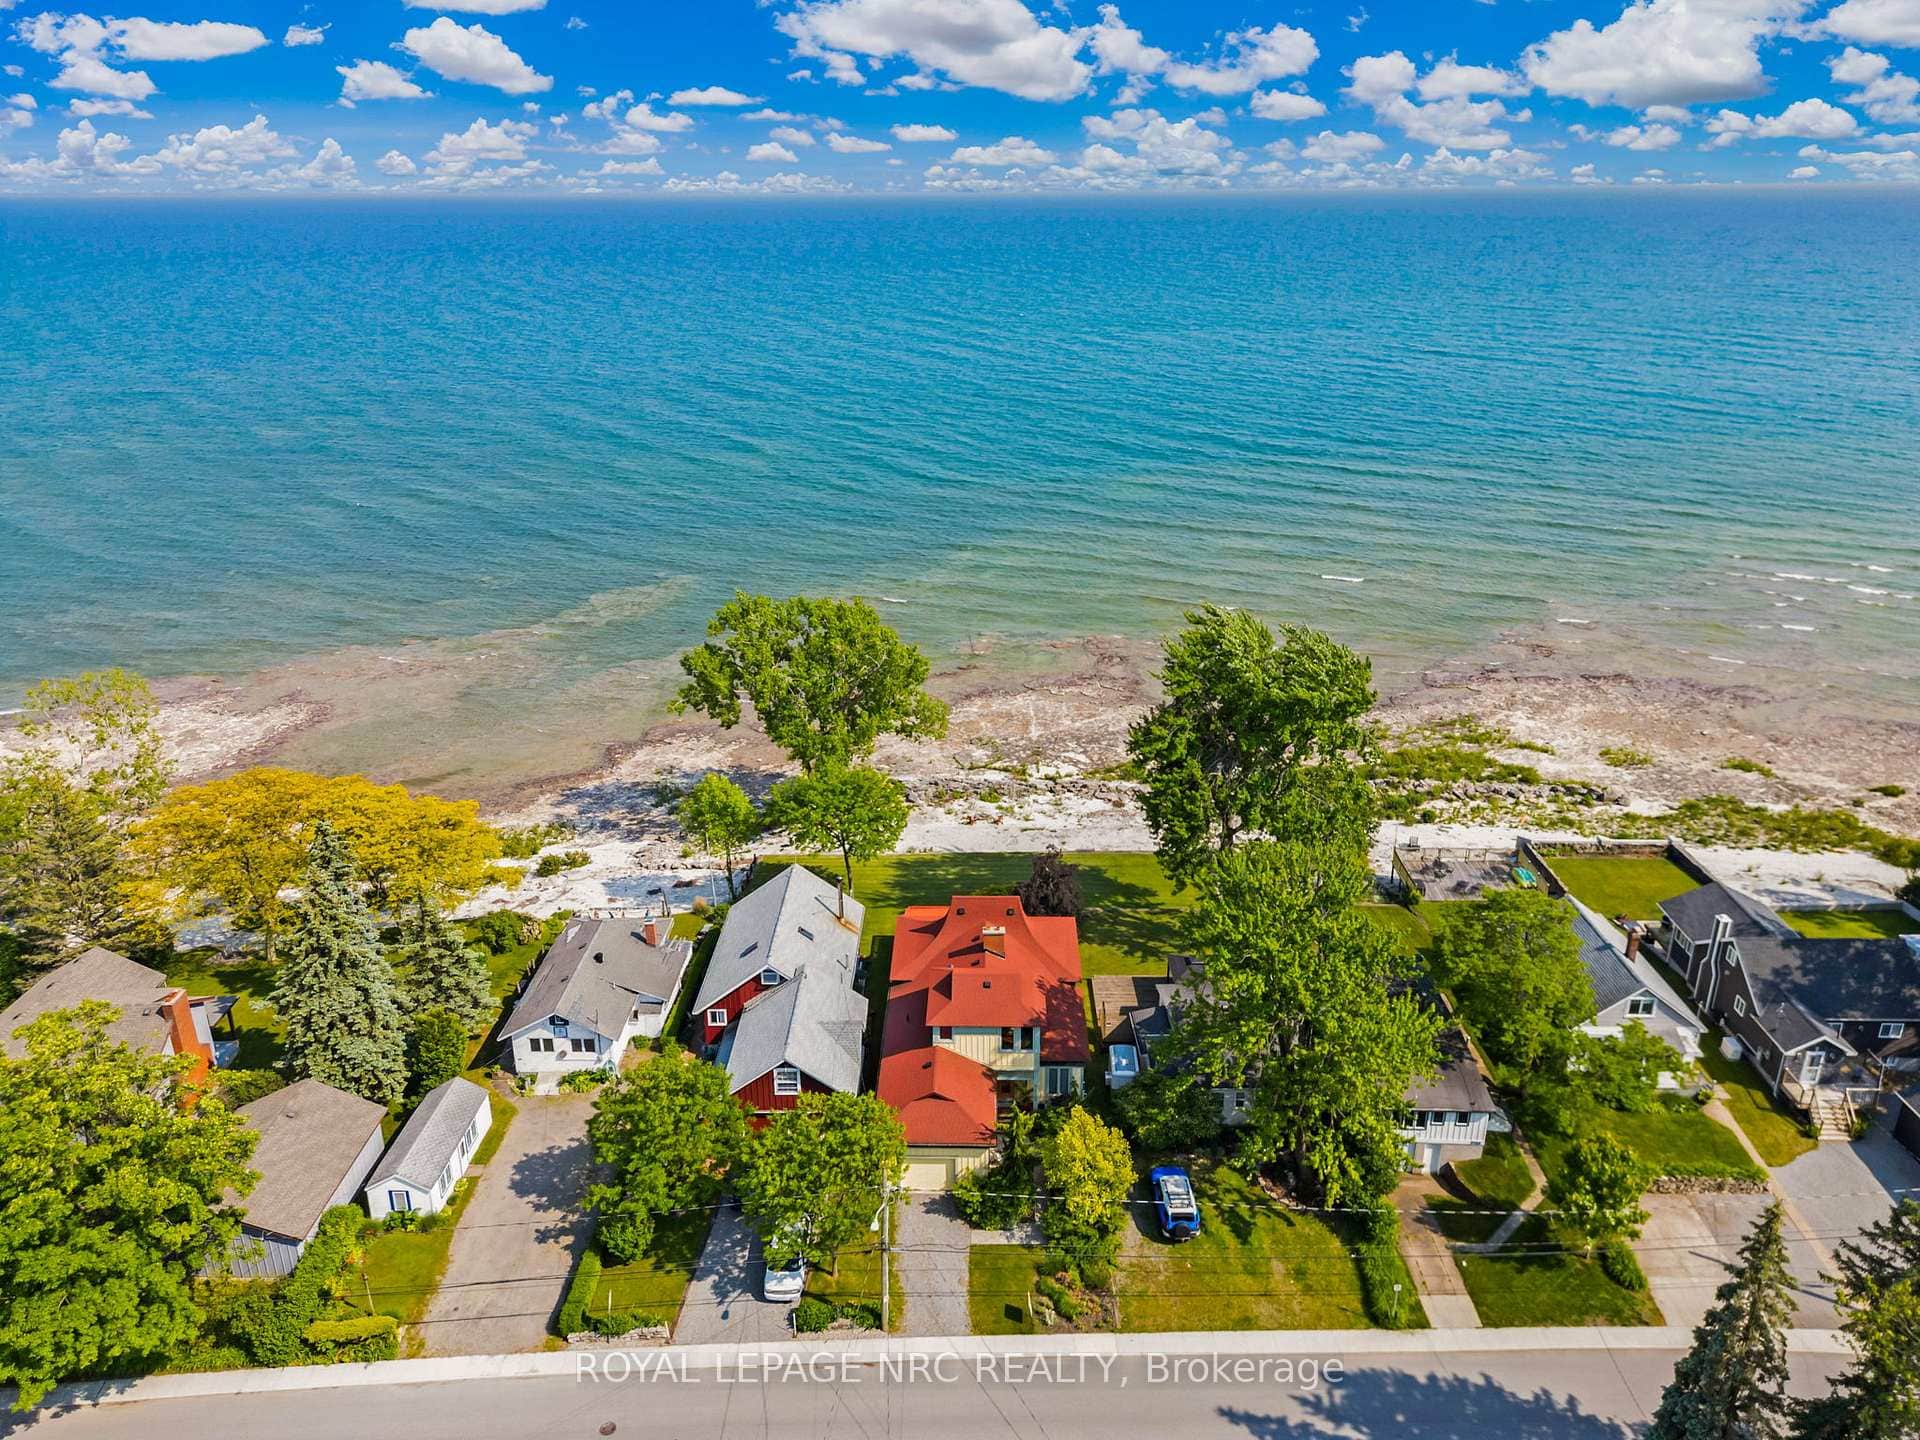 For Sale
Fort Erie
$1,195,900
3765 Crystal Beach Drive
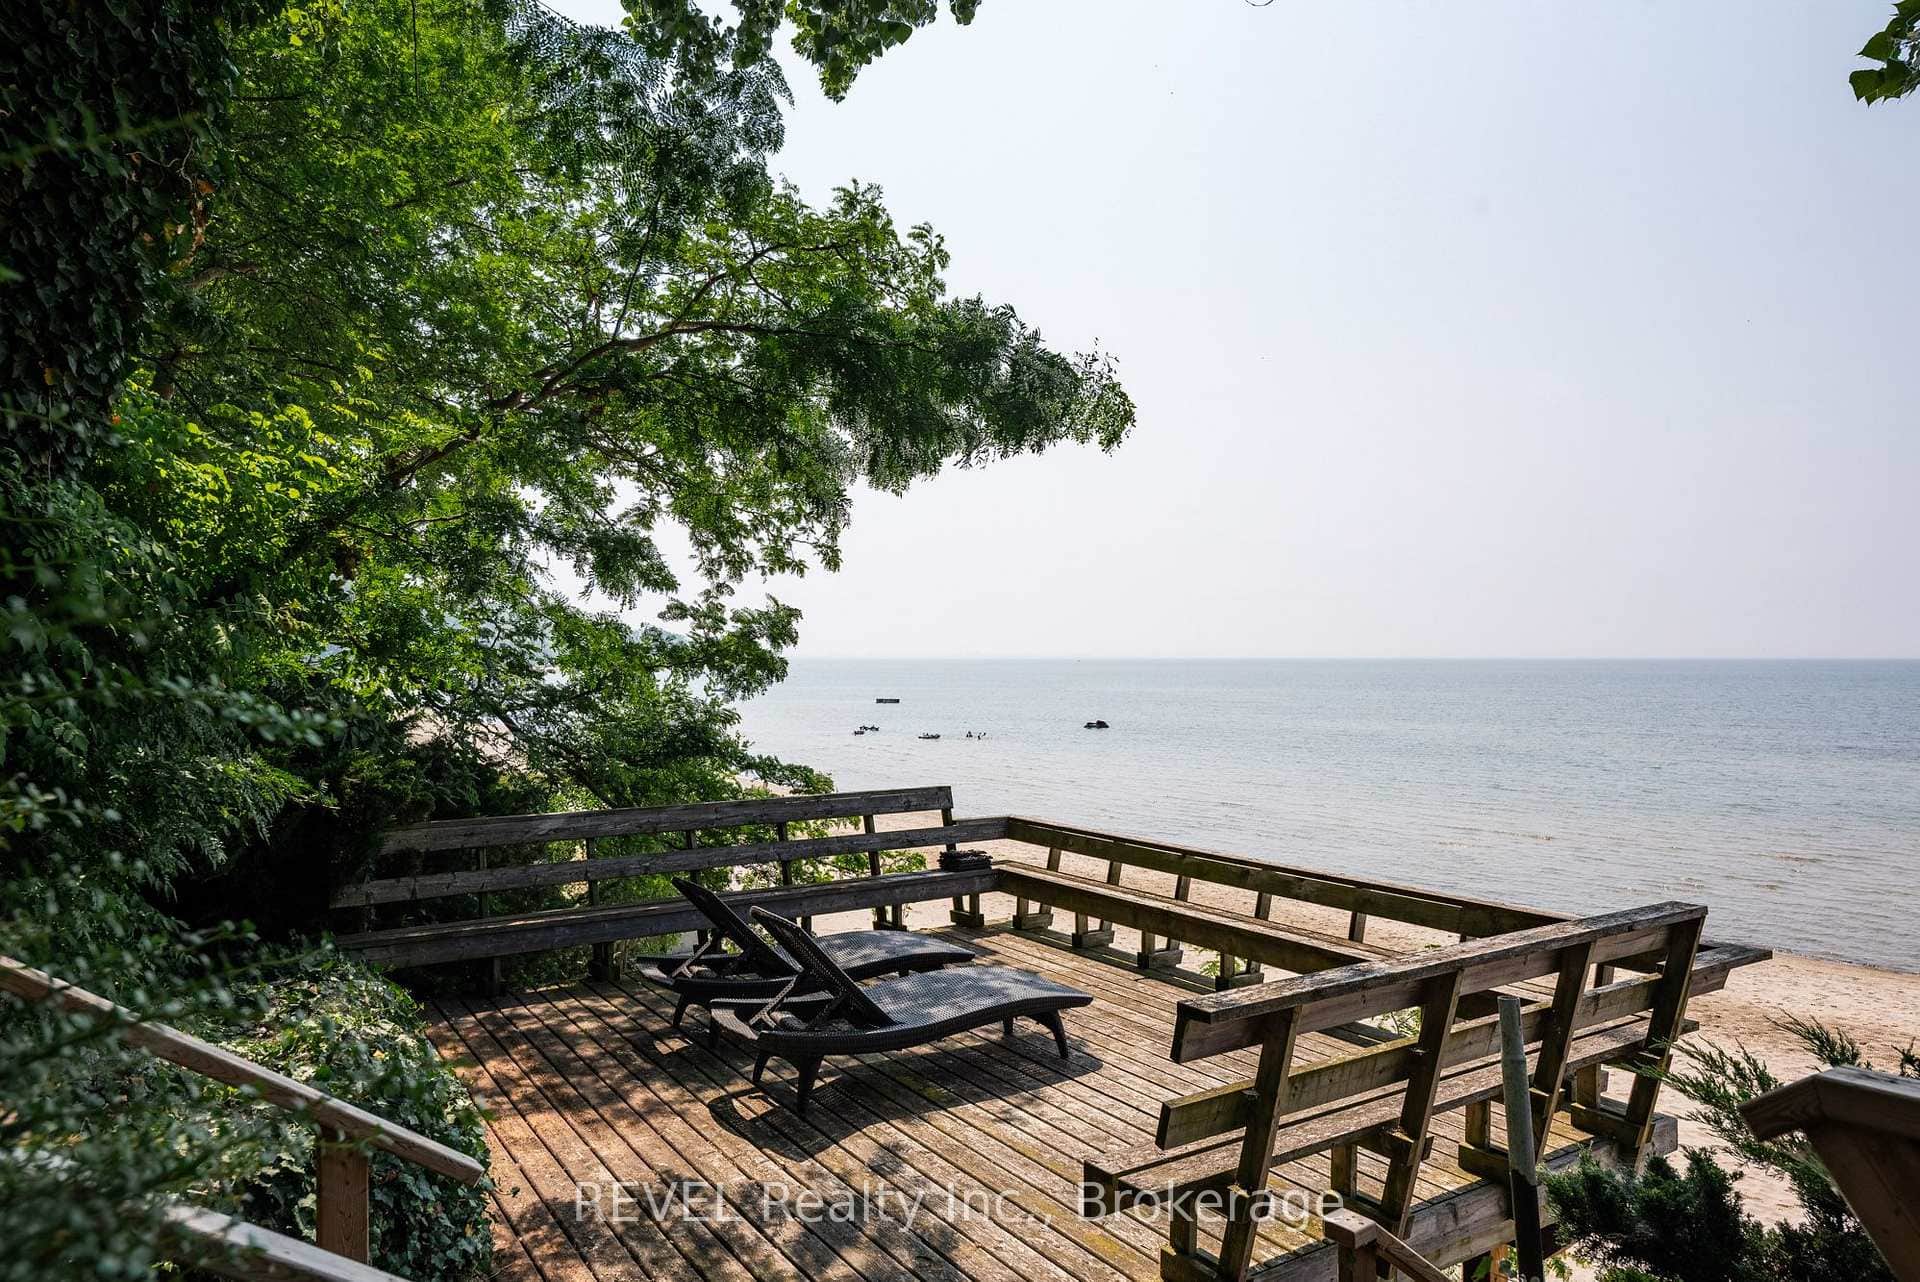 For Sale
Fort Erie
$1,199,000
1321 Kam Road
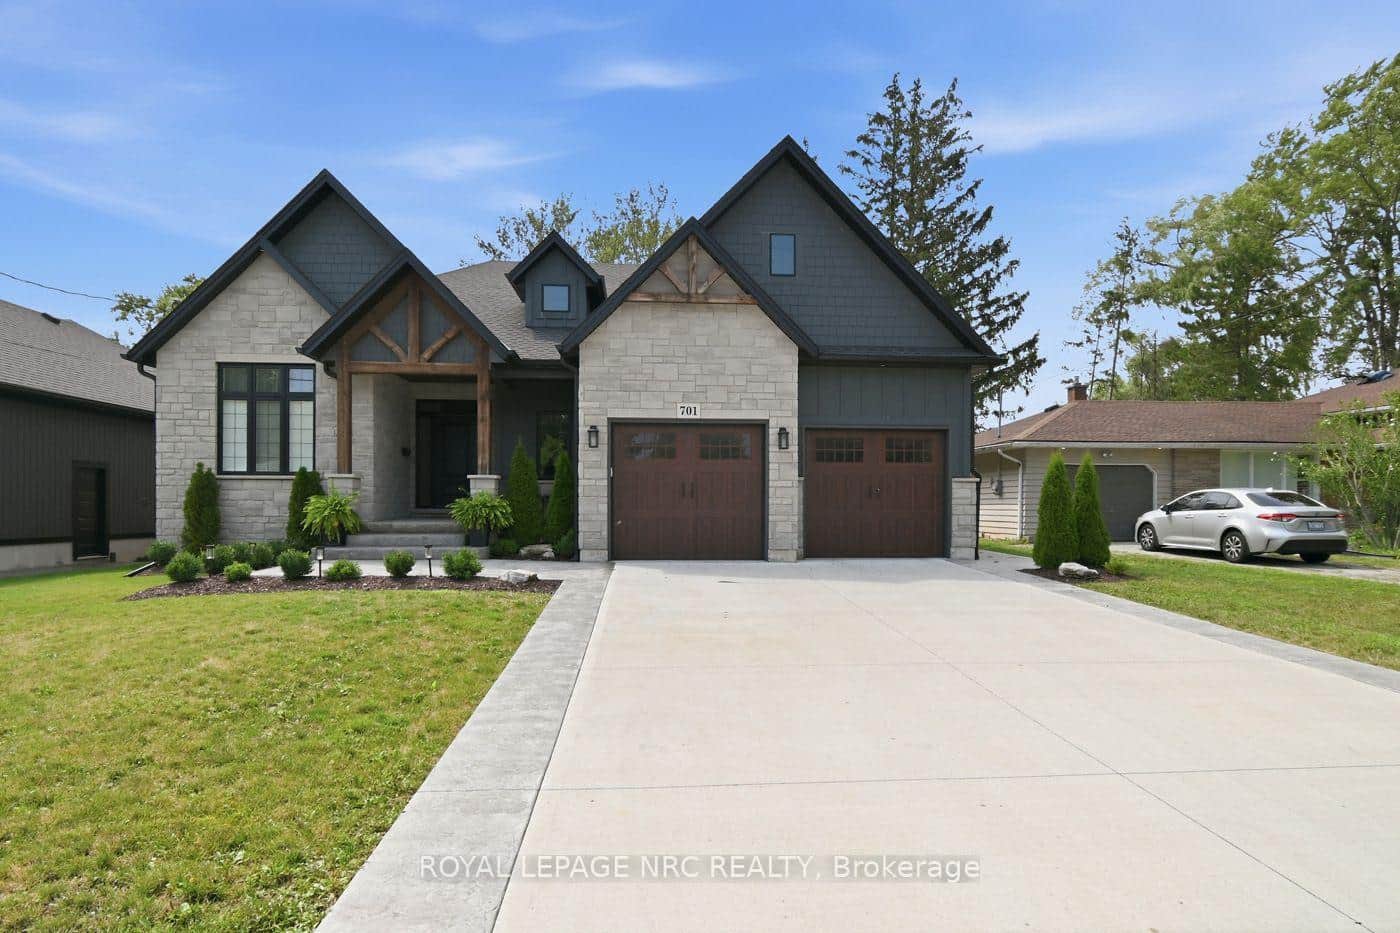 For Sale
Fort Erie
$1,199,900
701 Buffalo Road
 For Sale
Fort Erie
$1,199,900
1546 Nigh Road
 For Sale
Fort Erie
$1,150,000
233 Cairns Crescent
 For Sale
Fort Erie
$1,149,900
1127 Kennedy Drive
Last Updated: September 2, 2026
Listing Office: RE/MAX NIAGARA REALTY LTD, BROKERAGE
This listing content is owned and licensed by REALTOR® members of The Canadian Real Estate Association. The trademarks REALTOR®, REALTORS®, and the REALTOR® logo are controlled by The Canadian Real Estate Association (CREA) and identify real estate professionals who are members of CREA. The trademarks MLS®, Multiple Listing Service®, and the associated logos are owned by CREA and identify the quality of services provided by real estate professionals who are members of CREA. Used under license.