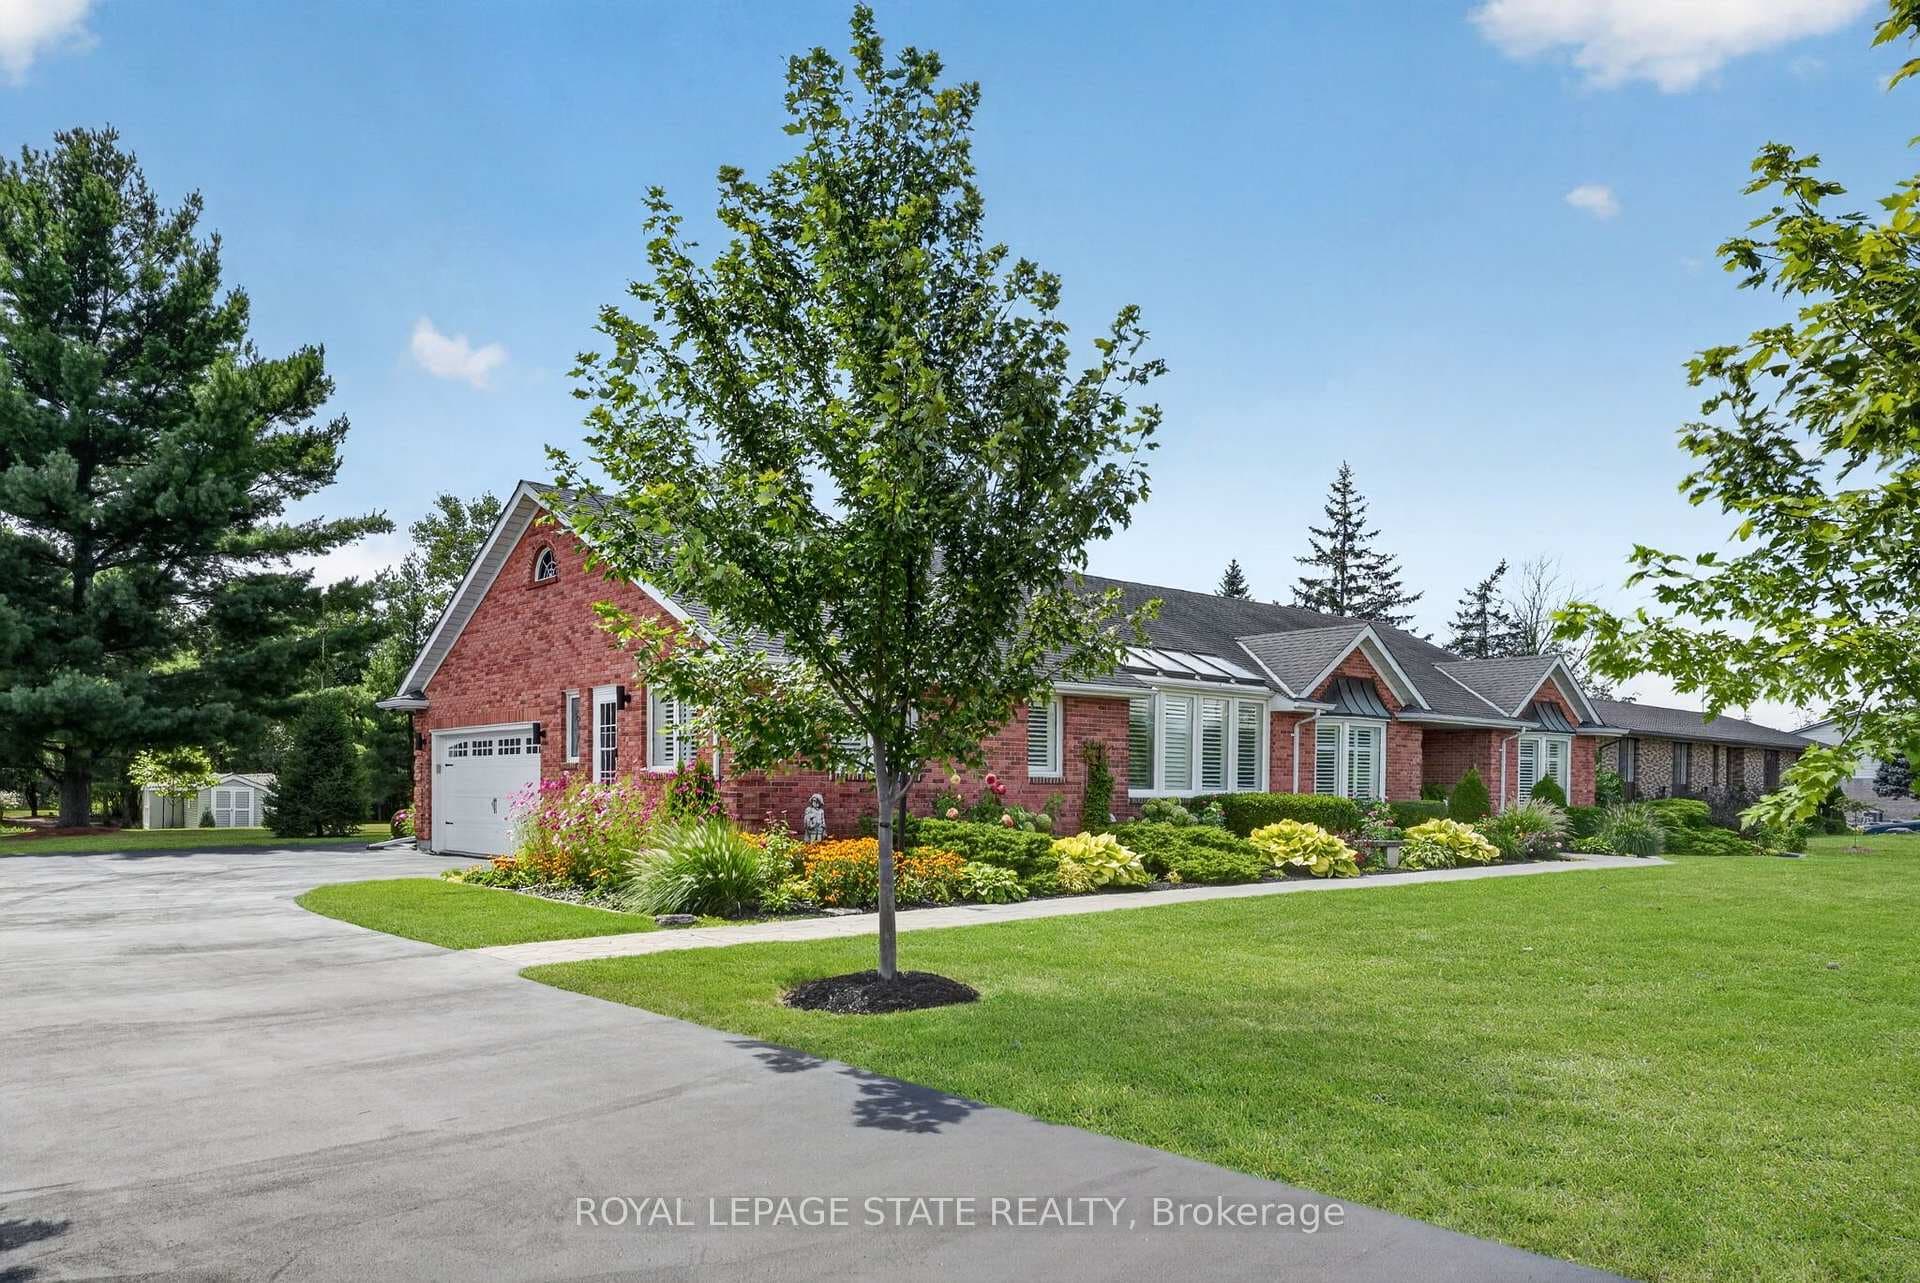
233 CAIRNS Crescent, Fort Erie, ON
L2A 5M4
Listed August 18, 2026
Virtual Tour
About this property
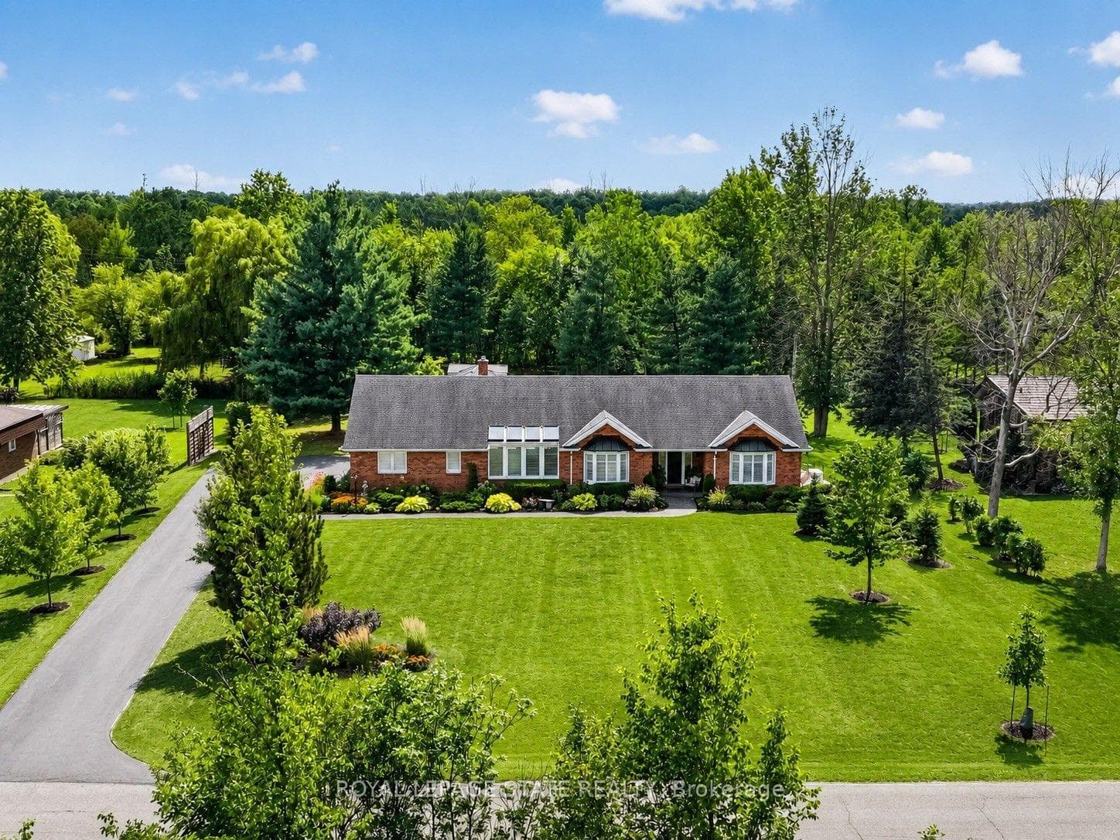
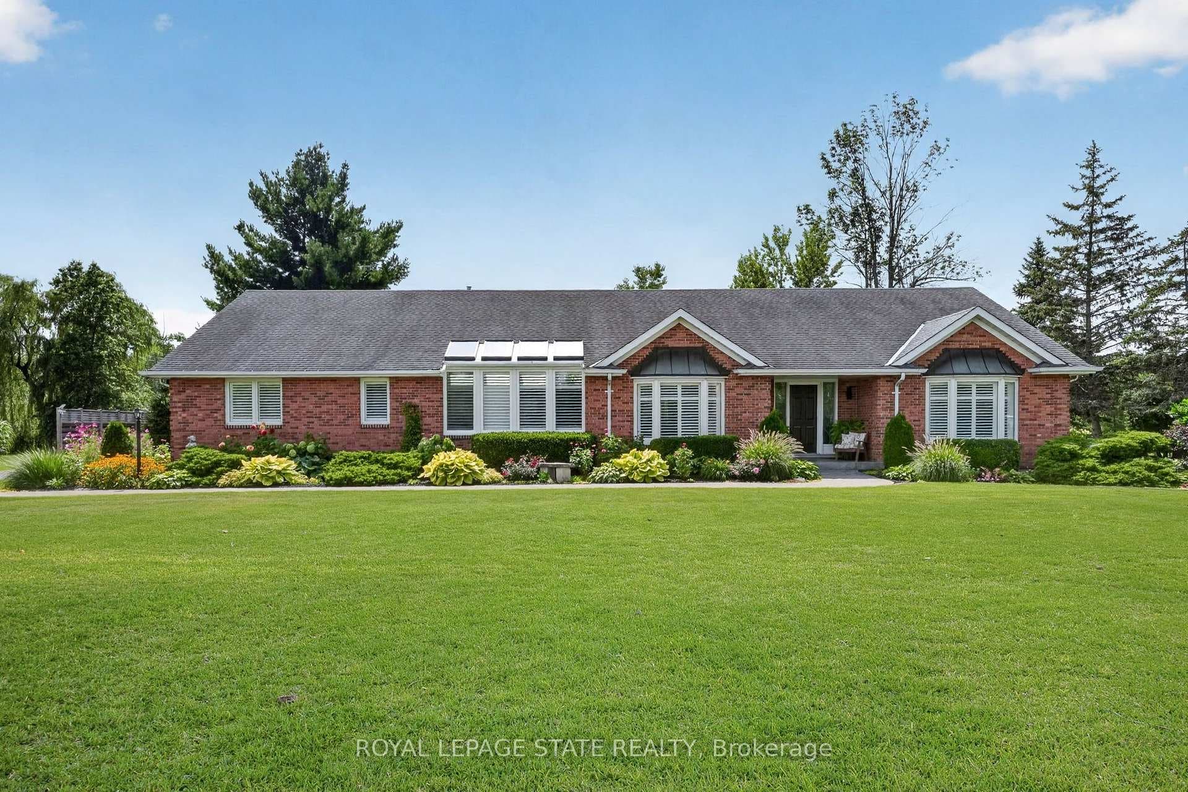
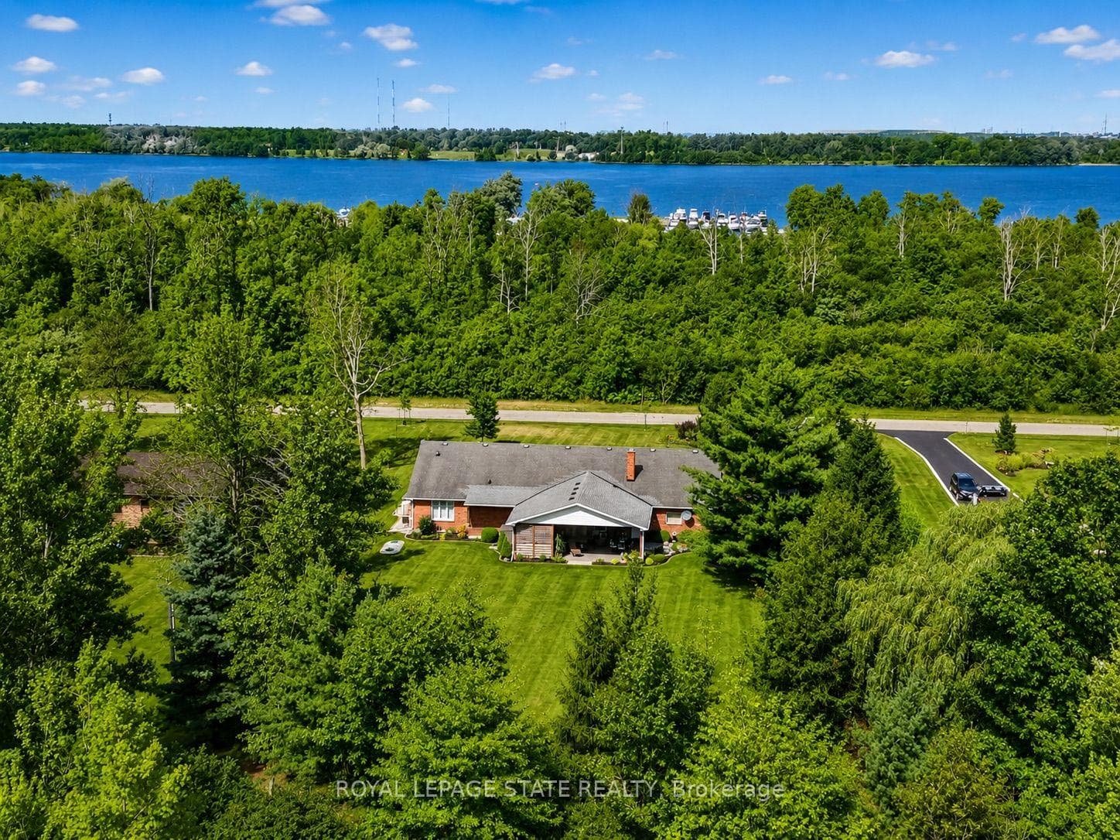
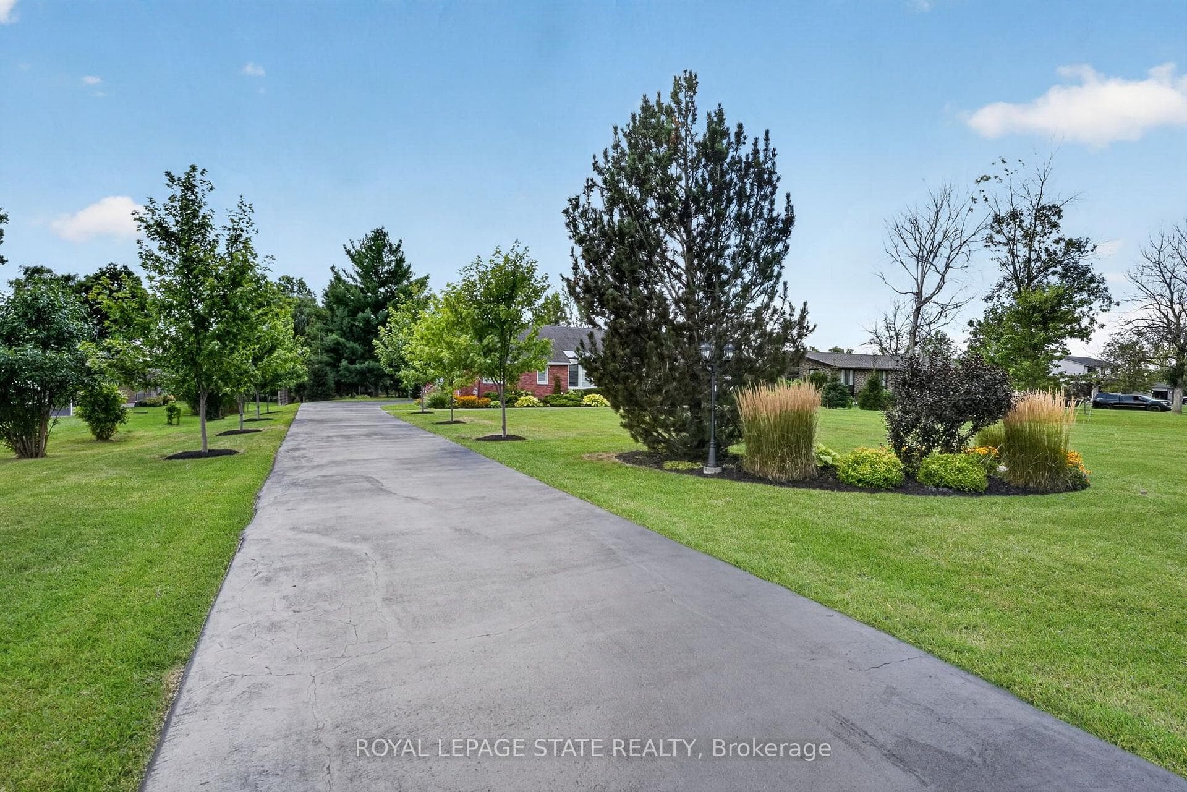
Welcome to 233 Cairns Crescent! Beautifully updated and meticulously maintained custom-built brick bungalow nestled on over an acre of private, professionally landscaped grounds just off the Niagara Parkway. With no rear neighbours and steps to the Niagara River & Miller's Creek Marina, this is Niagara living at its finest. The spacious home features a stunning chef-inspired kitchen with granite counters, custom copper range hood & quality appliances. Extensive updates include new flooring, updated bathrooms with Toto toilets, and windows fitted with California shutters. Enjoy a formal dining room and cozy family room with wool tartan carpet and gas fireplace. The lower level offers exceptional in-law potential with a separate entrance, kitchen & laundry rough-ins, full bath, rec room & large storage/utility room. Enjoy the covered porch, stamped concrete walkways & patio, hot tub and mature gardens. Other notable features include a heated double garage with large drain pit, whole house on-demand generator and adorable garden shed. Minutes to the Niagara Parkway, riverfront trails, marina, shopping, recreation & renowned Niagara wine country. A rare combination of space, privacy, lifestyle & future potential!
Features
Property Details
Listing
Property
Location
Taxes & Financials
Location & Walkability
233 CAIRNS Crescent, Fort Erie, ON
Map data © GoogleOpen in Google Maps ↗
Similar Properties Nearby
View all →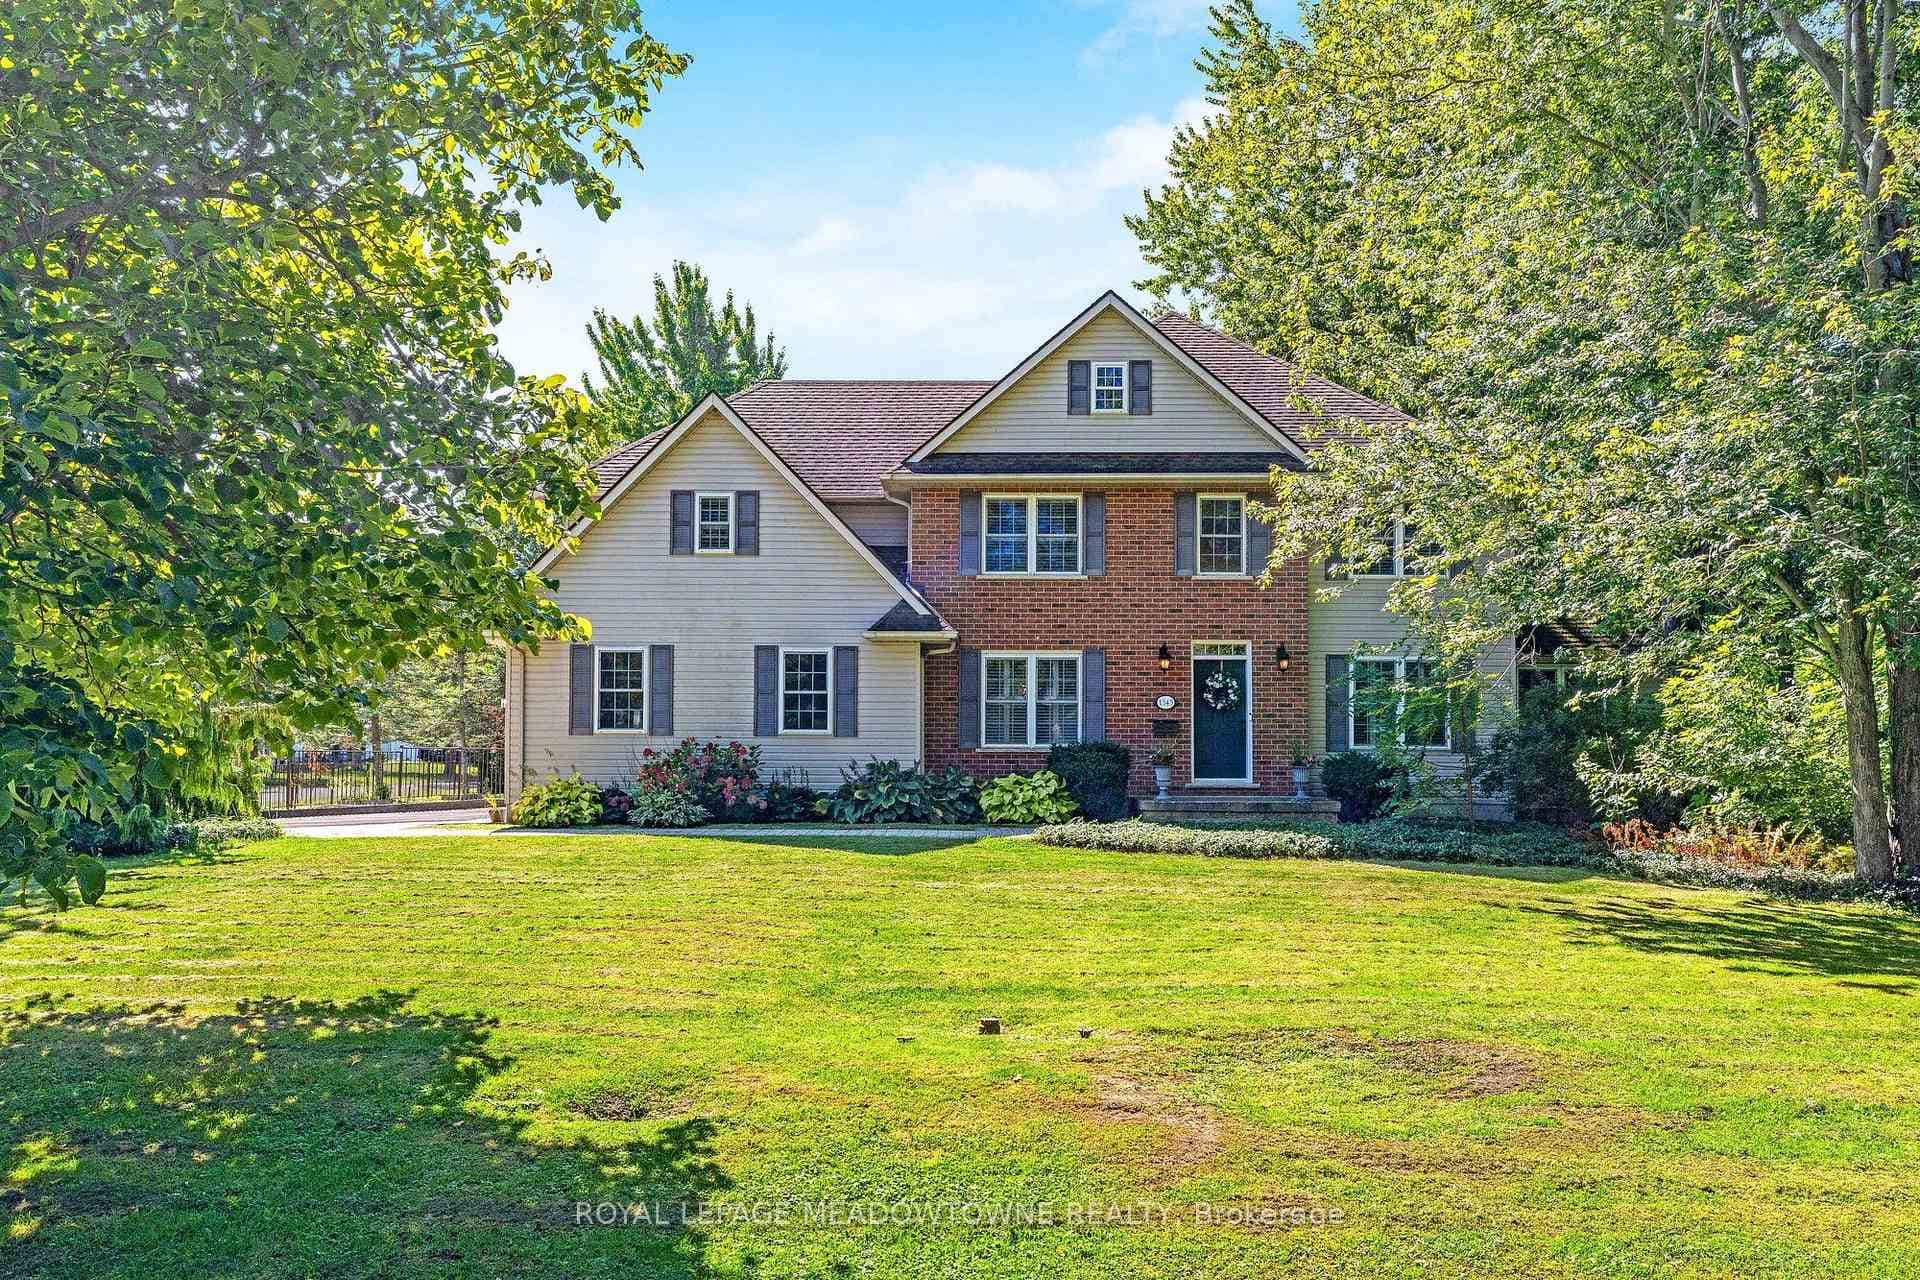 For SaleVirtual tour
Fort Erie
$1,149,000
1345 Parkside Avenue
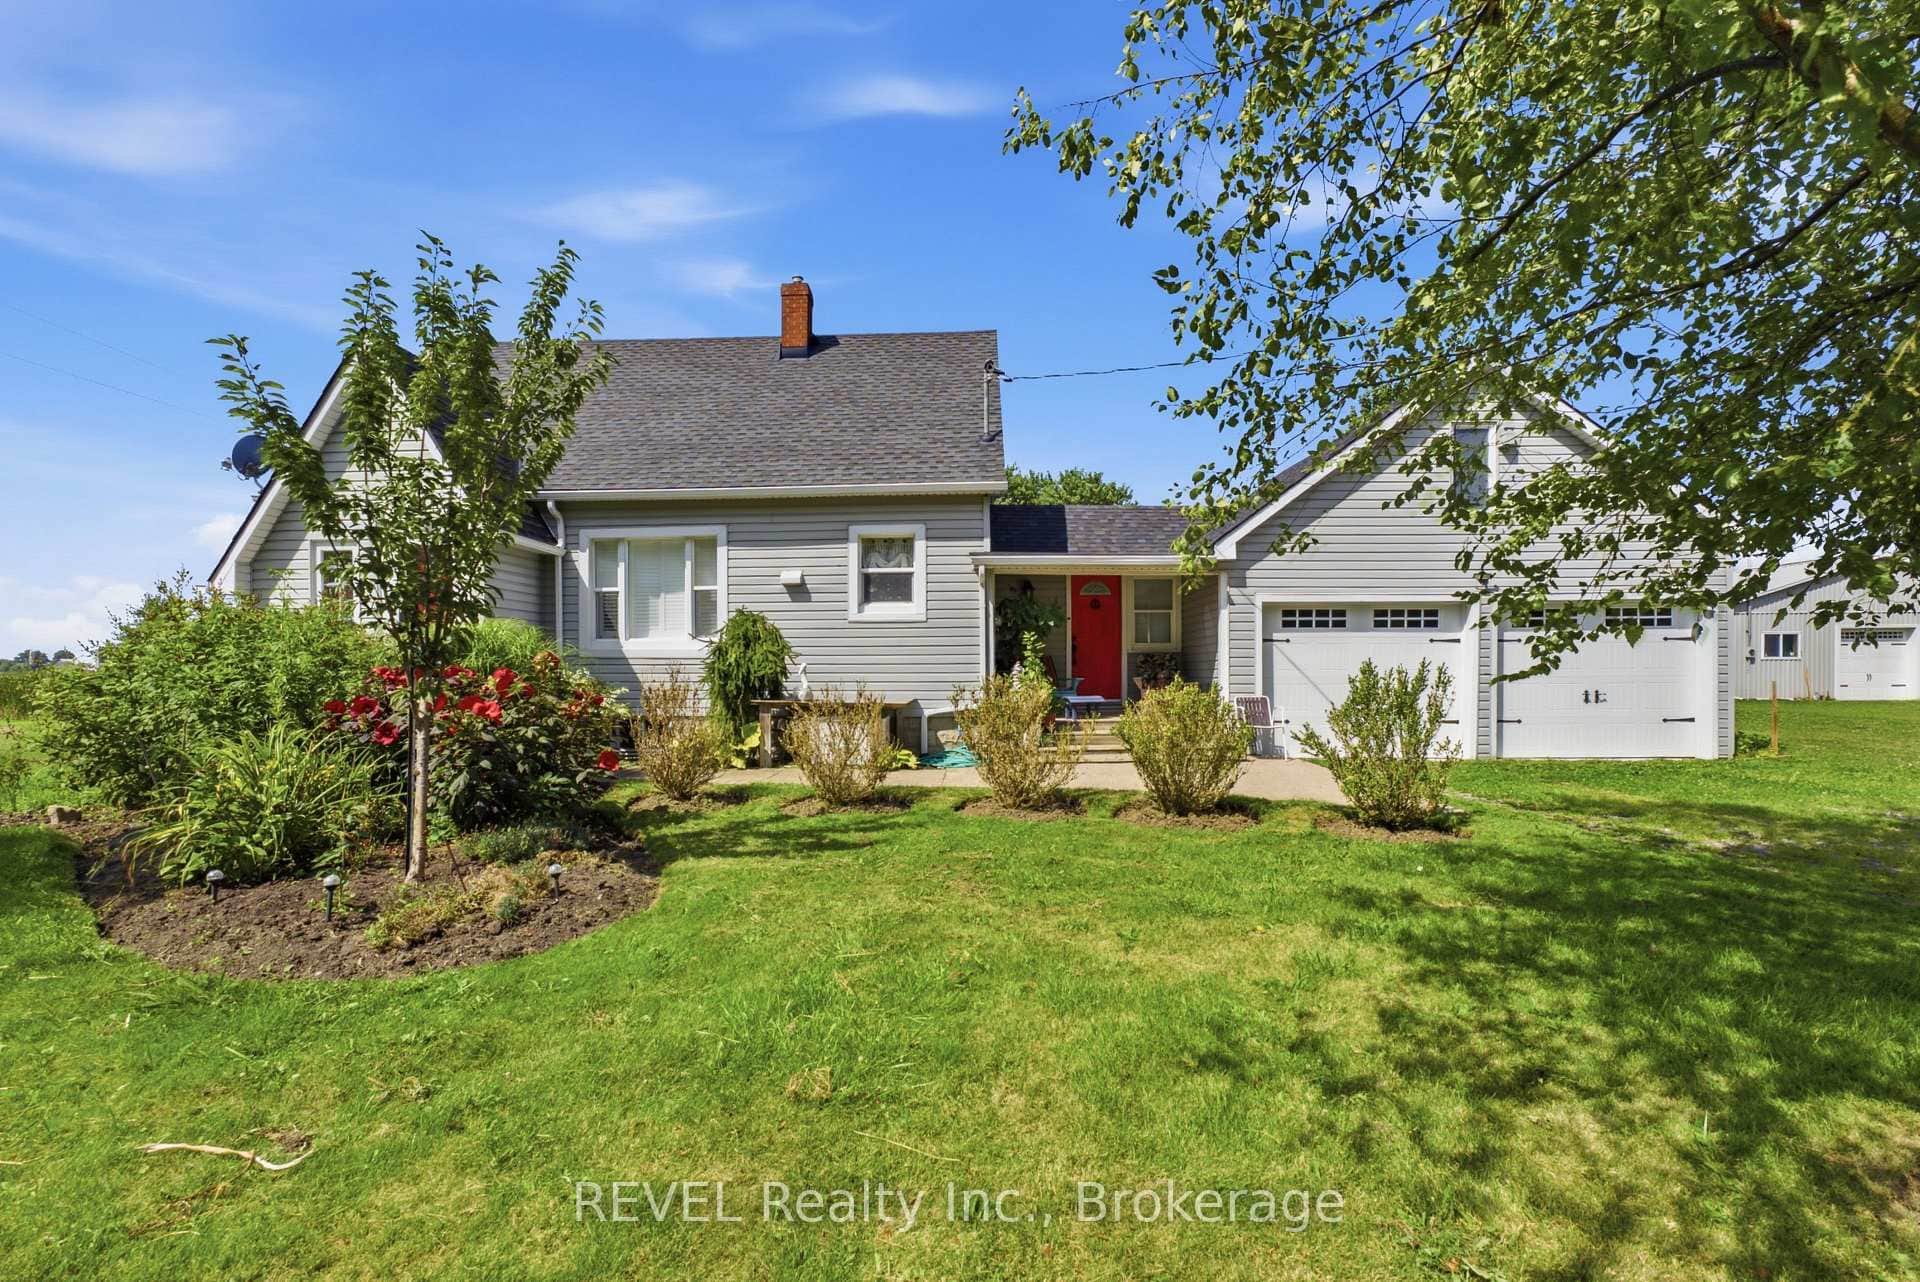 For Sale
Fort Erie
$1,175,000
1055 Burger Road
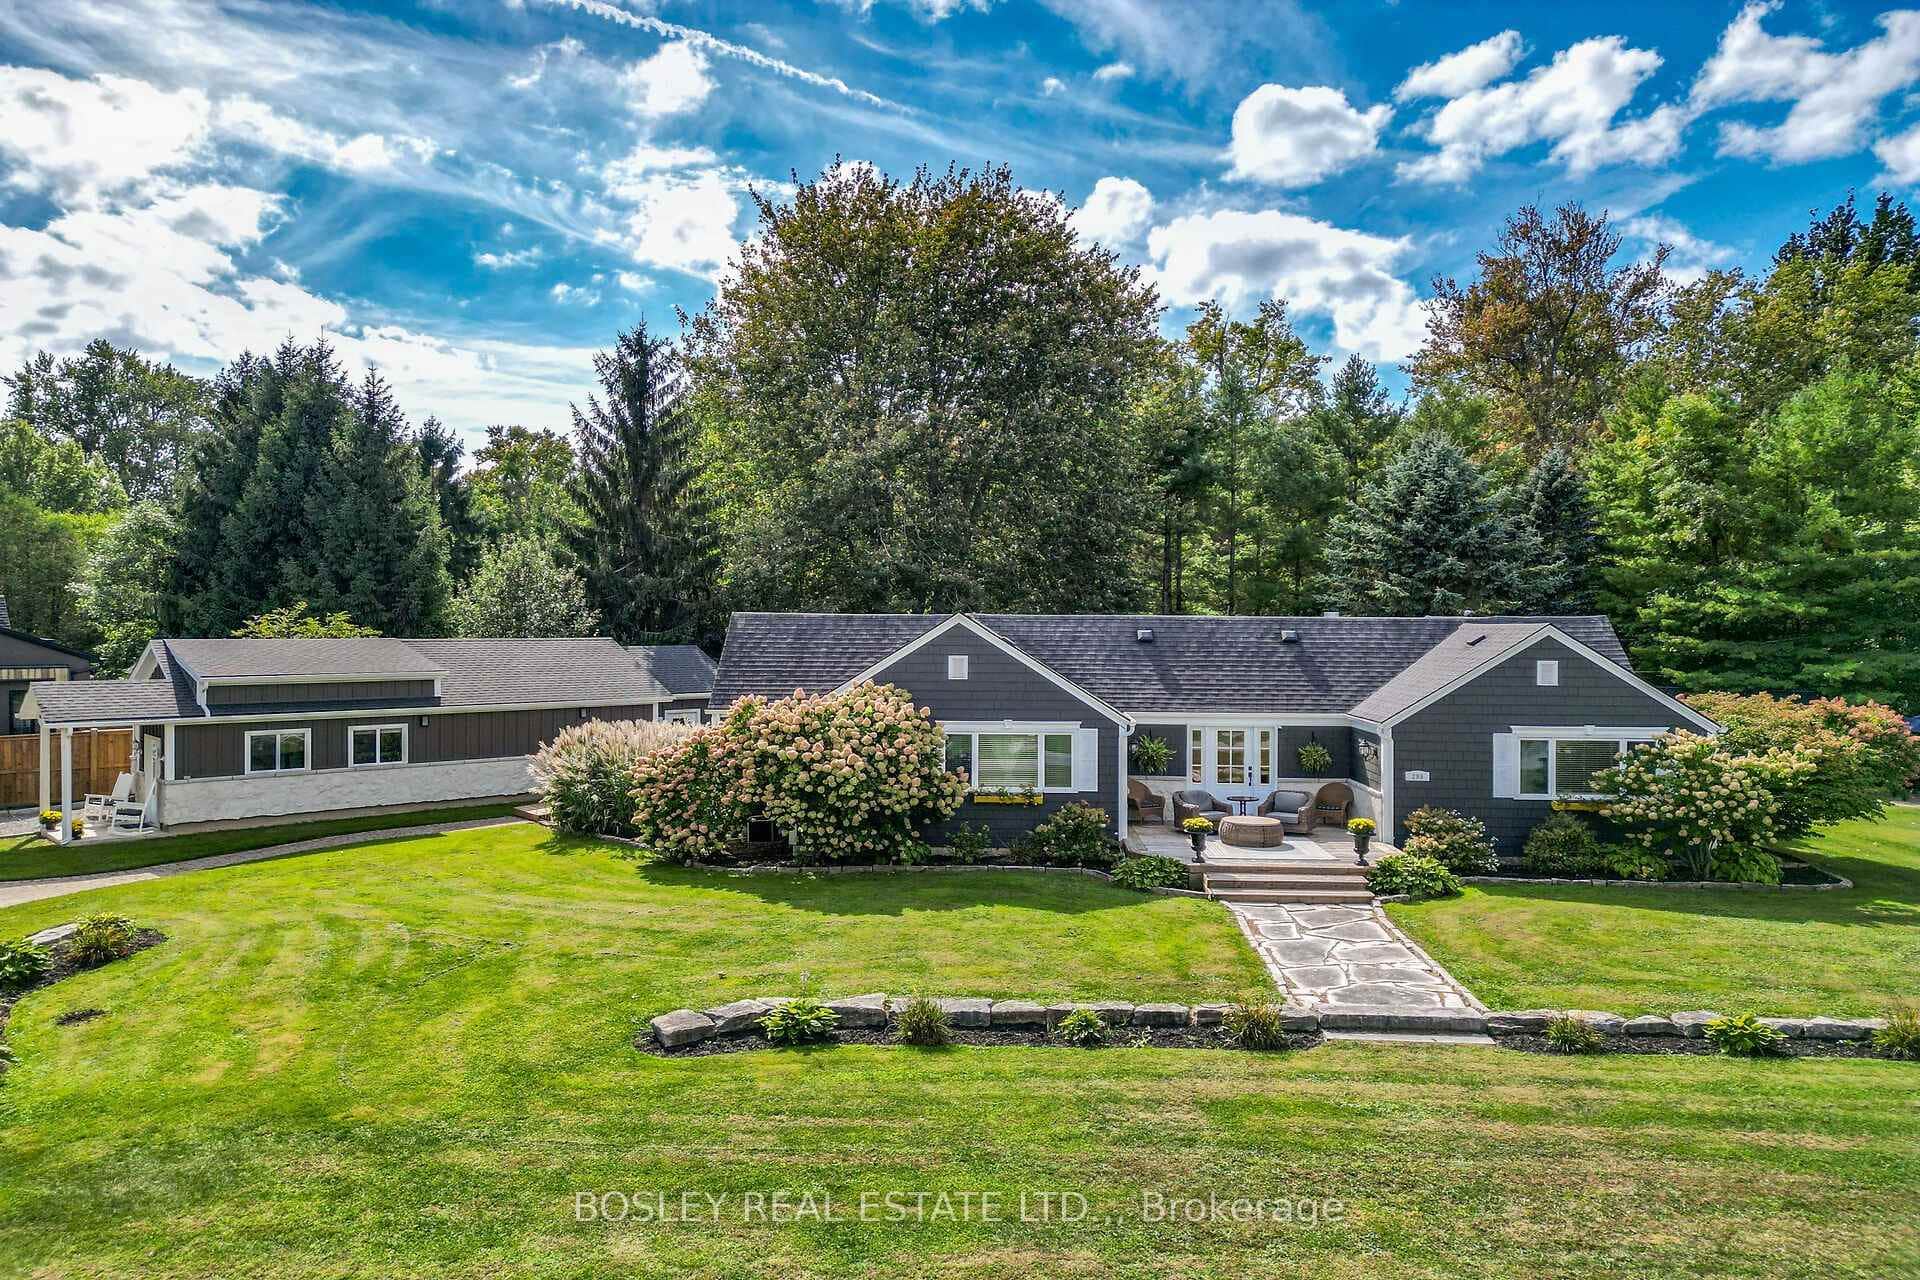 For SaleVideo tour
Fort Erie
$1,195,000
299 Cherry Hill Boulevard
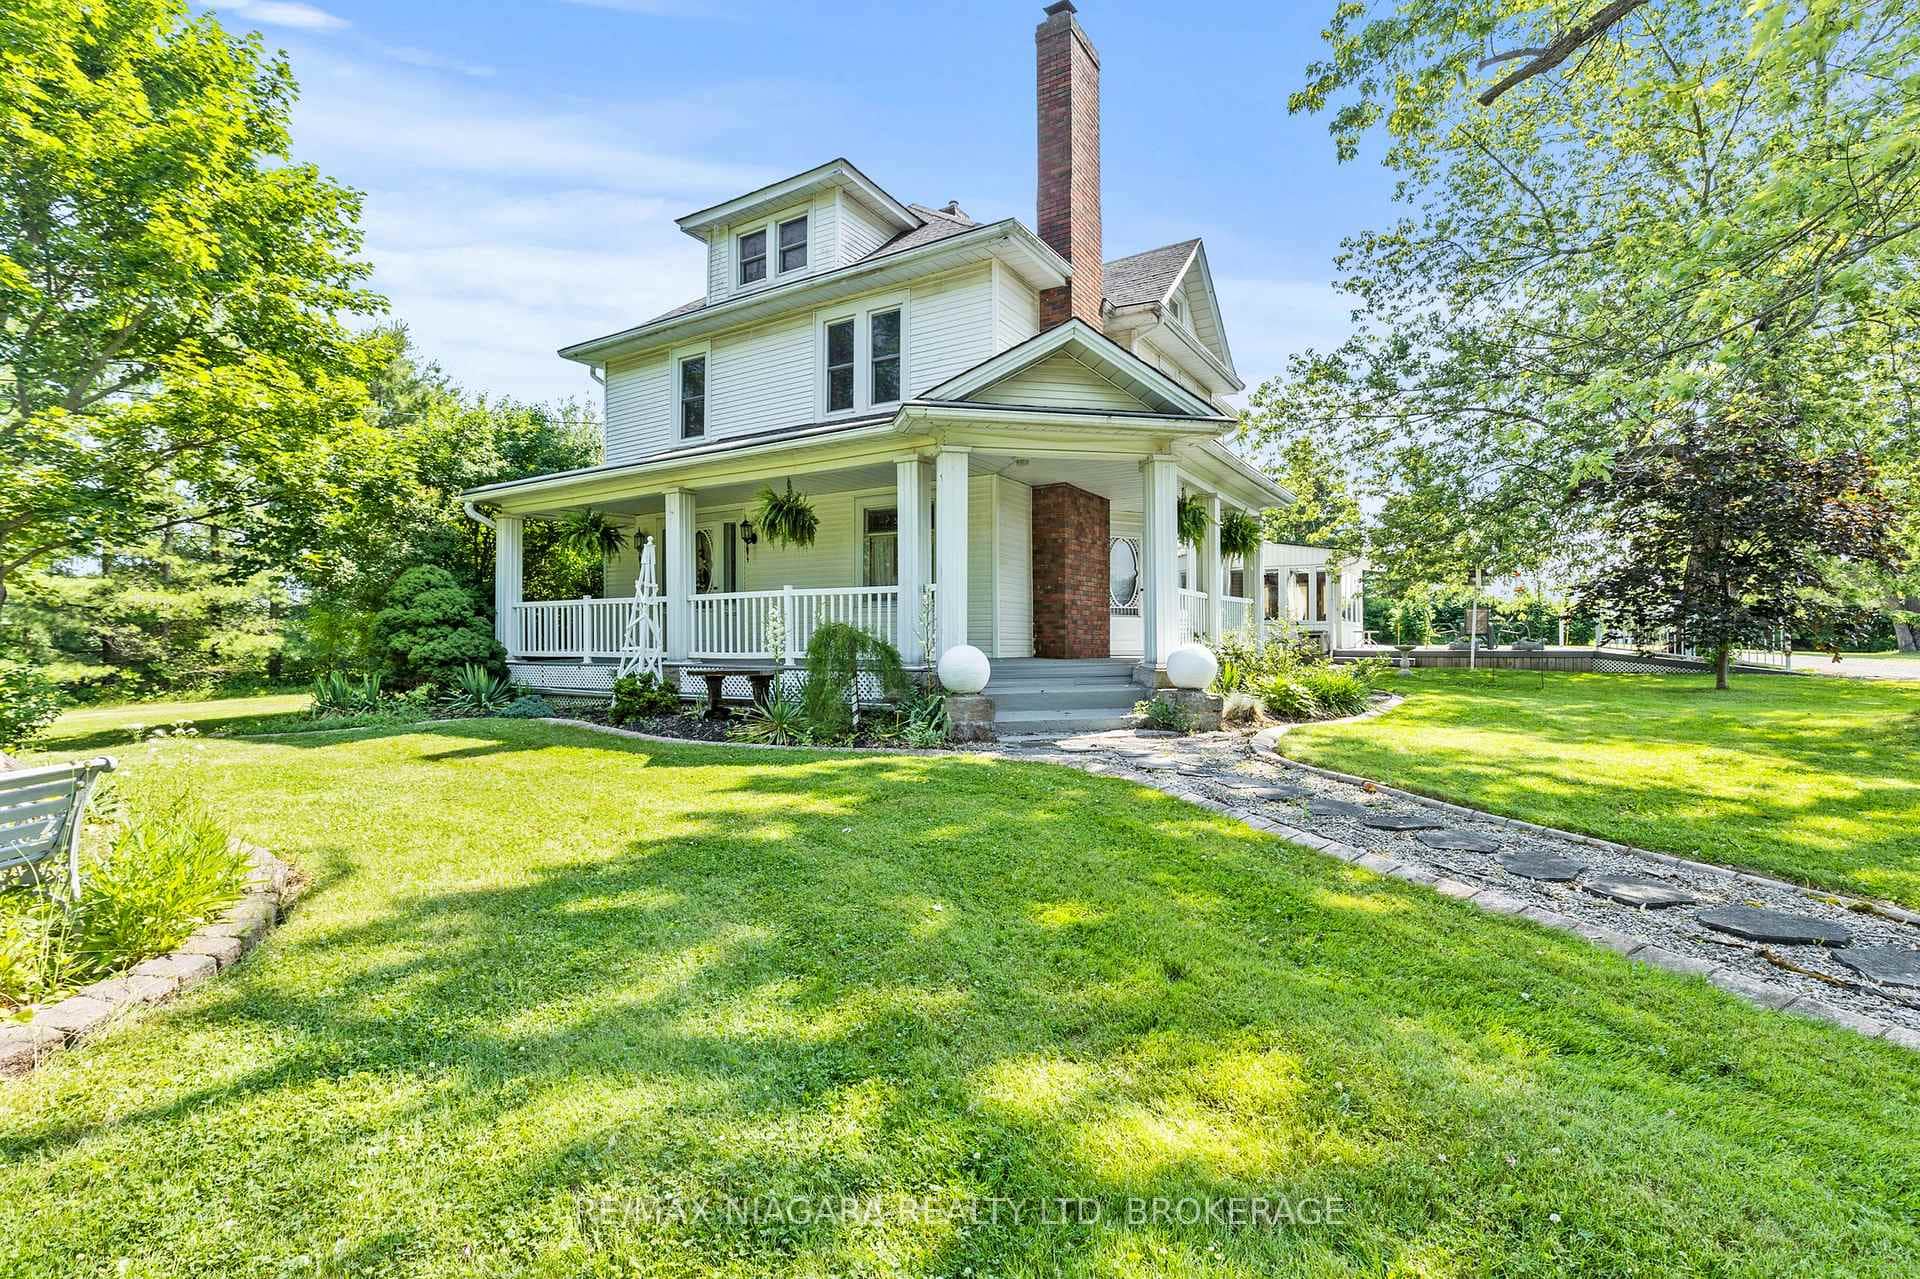 For SaleVideo tour
Fort Erie
$1,199,000
3362 Montrose Road
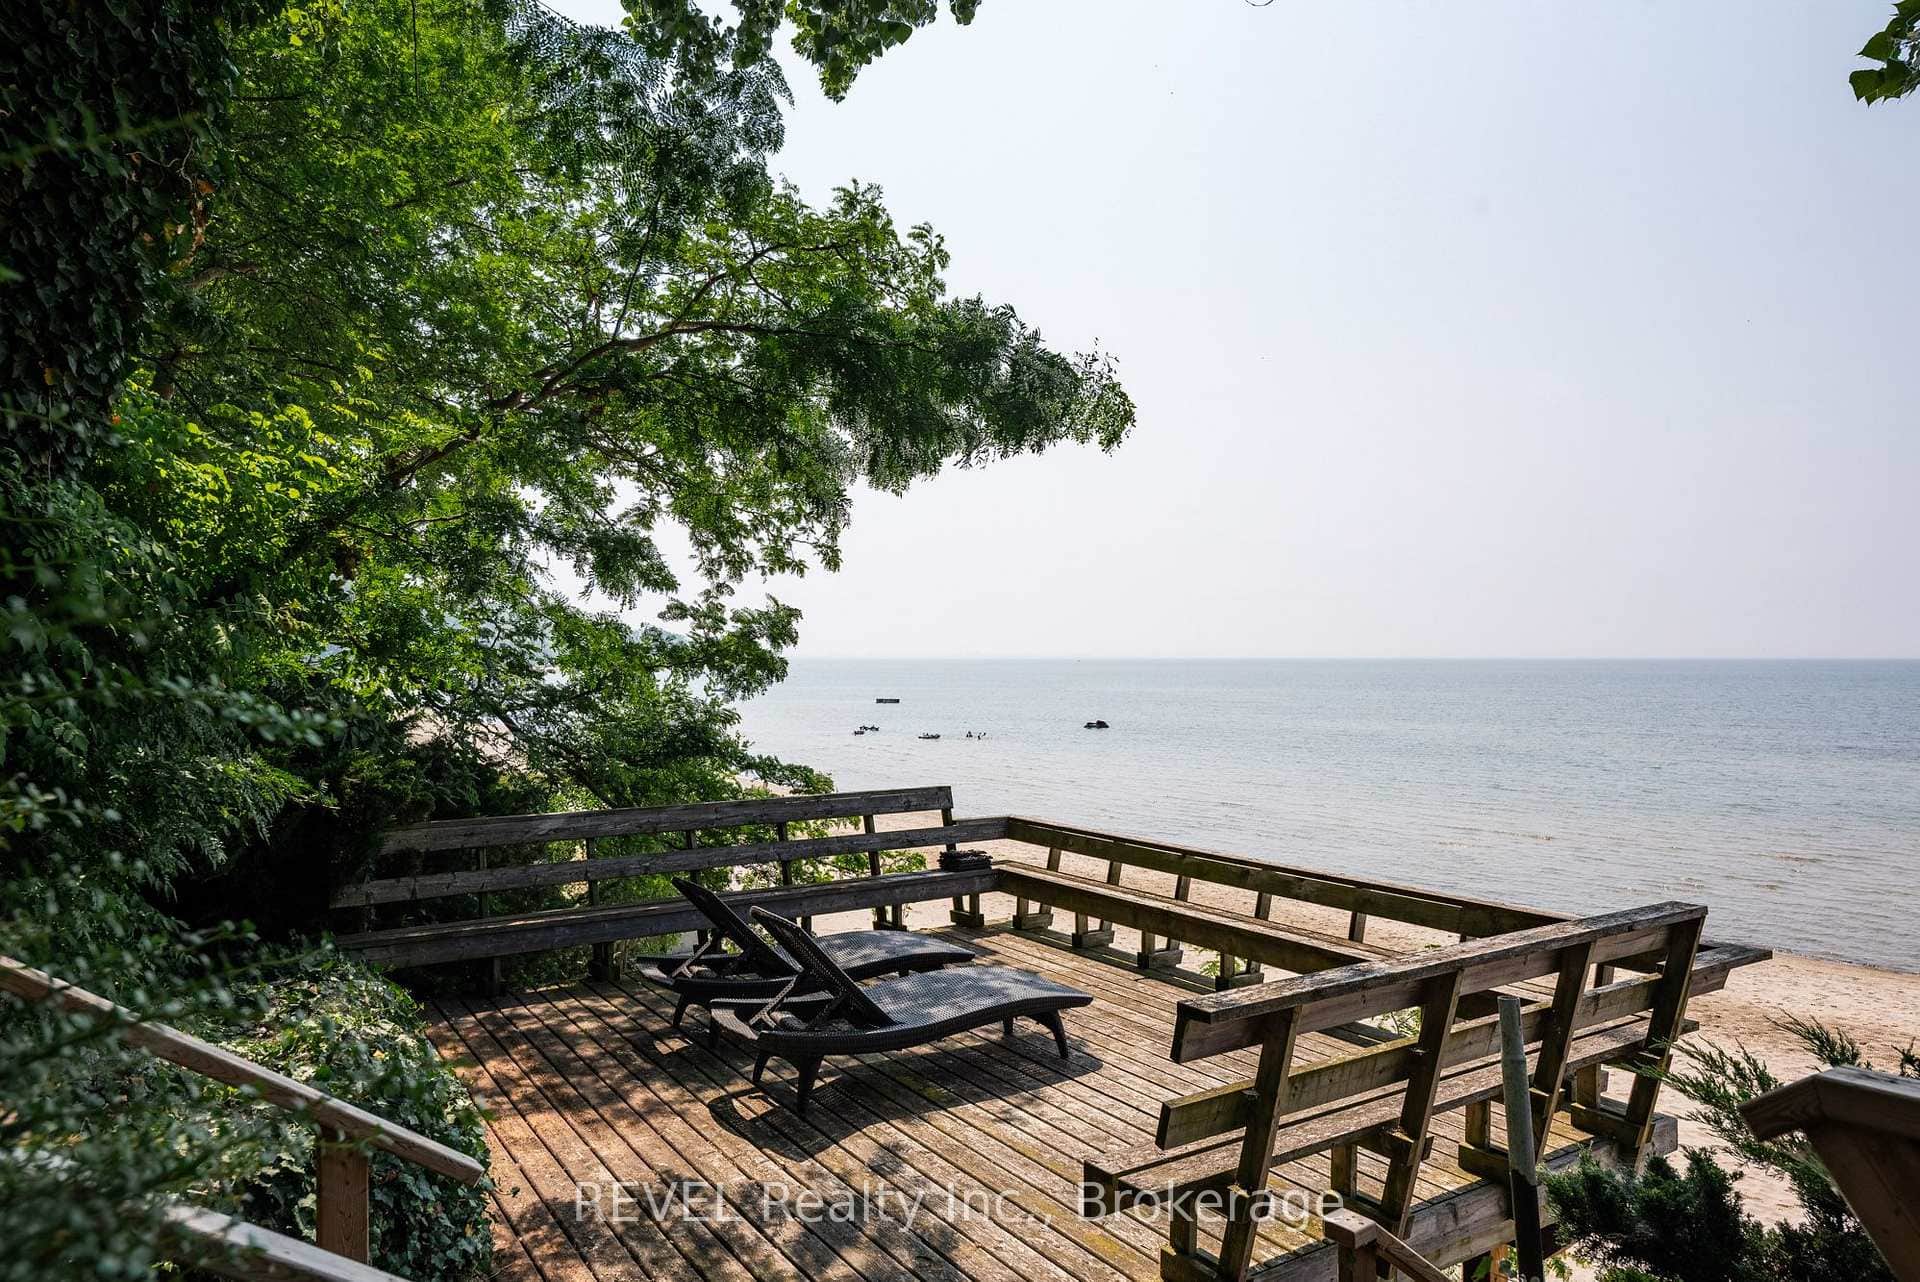 For SaleVideo tour
Fort Erie
$1,199,000
1321 Kam Road
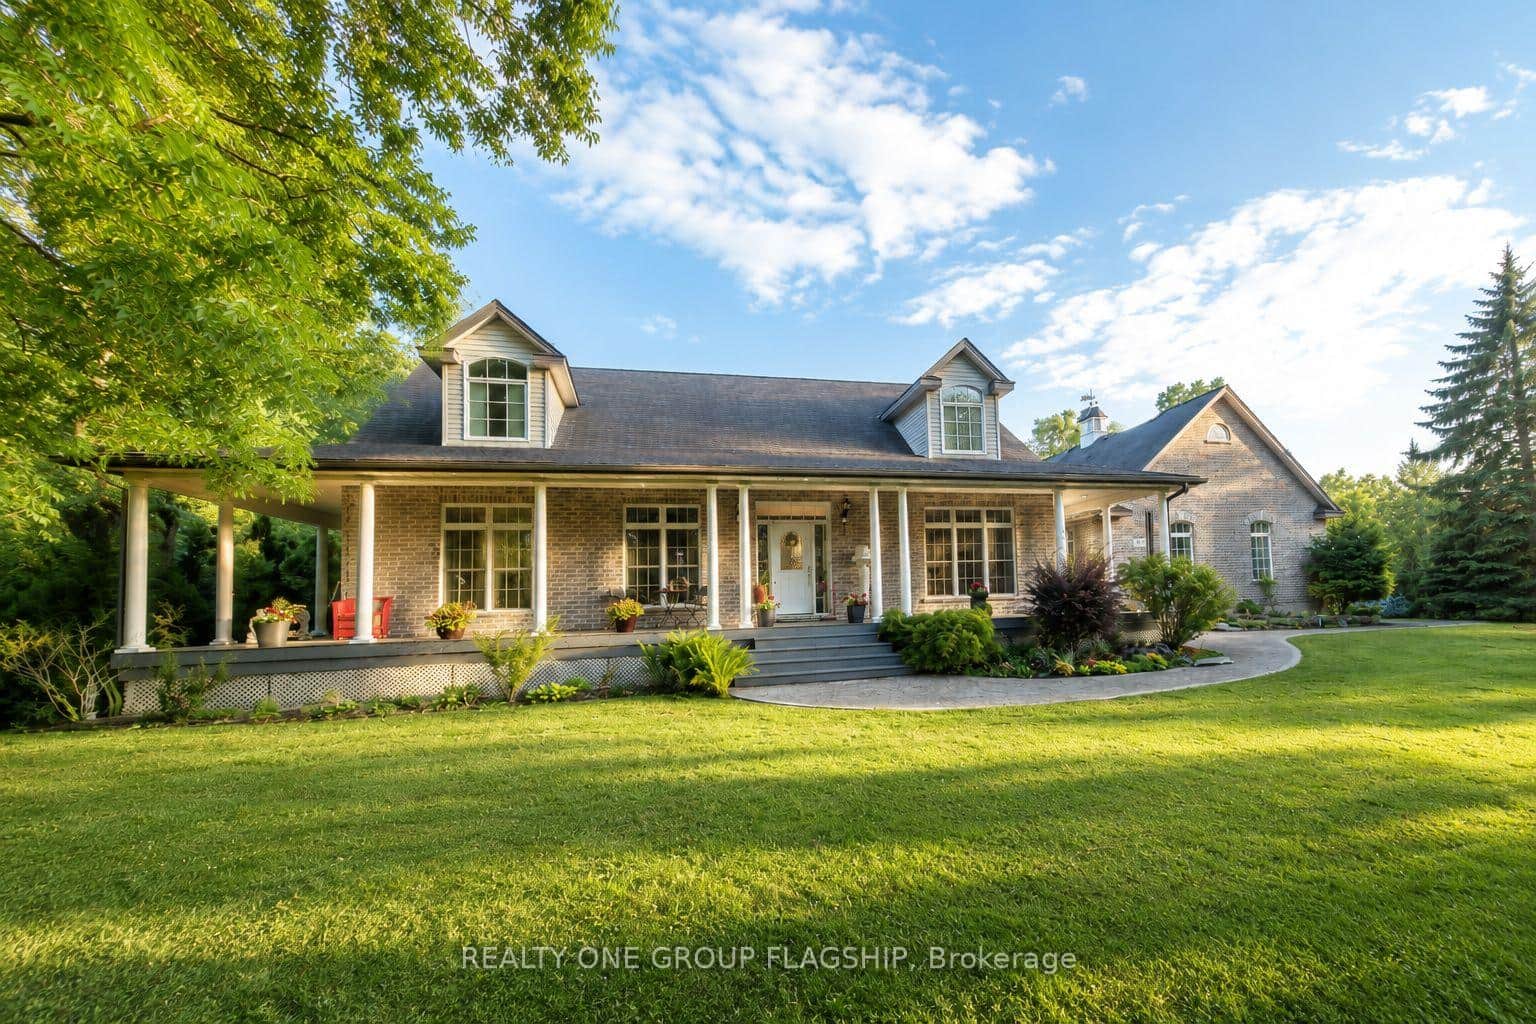 For Sale
Fort Erie
$1,100,888
2015 Nigh Road
Last Updated: August 18, 2026
Listing Office: ROYAL LEPAGE STATE REALTY
This listing content is owned and licensed by REALTOR® members of The Canadian Real Estate Association. The trademarks REALTOR®, REALTORS®, and the REALTOR® logo are controlled by The Canadian Real Estate Association (CREA) and identify real estate professionals who are members of CREA. The trademarks MLS®, Multiple Listing Service®, and the associated logos are owned by CREA and identify the quality of services provided by real estate professionals who are members of CREA. Used under license.