
359 FIRST LINE N/A, Haldimand, ON
N0A 1H0
Listed September 25, 2026
Virtual Tour
About this property
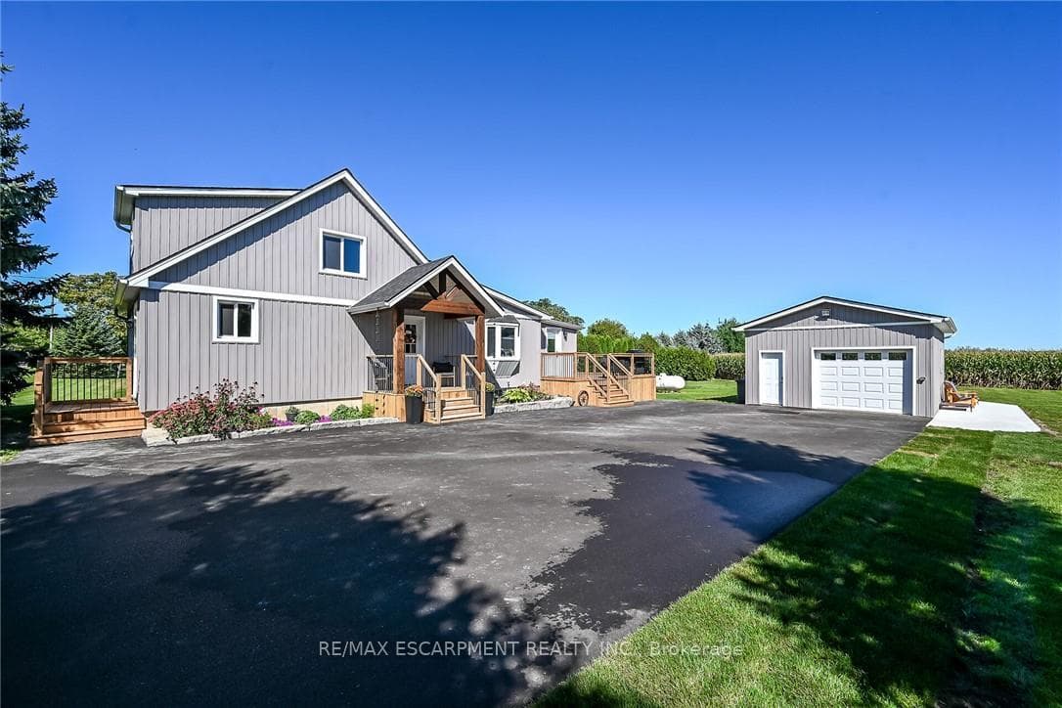
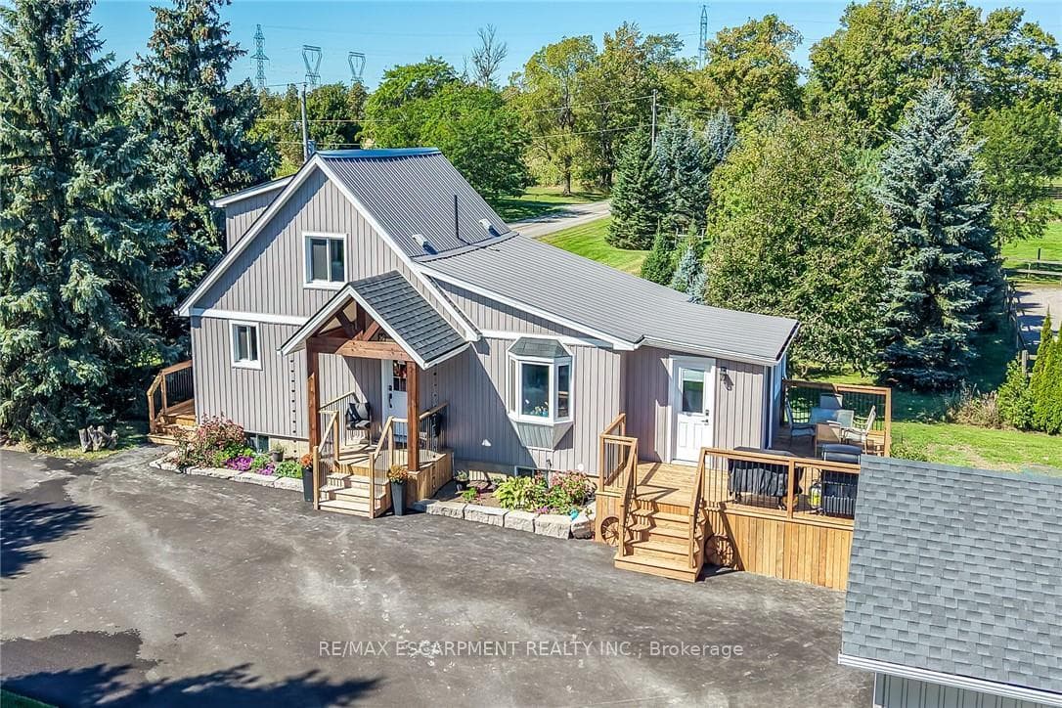
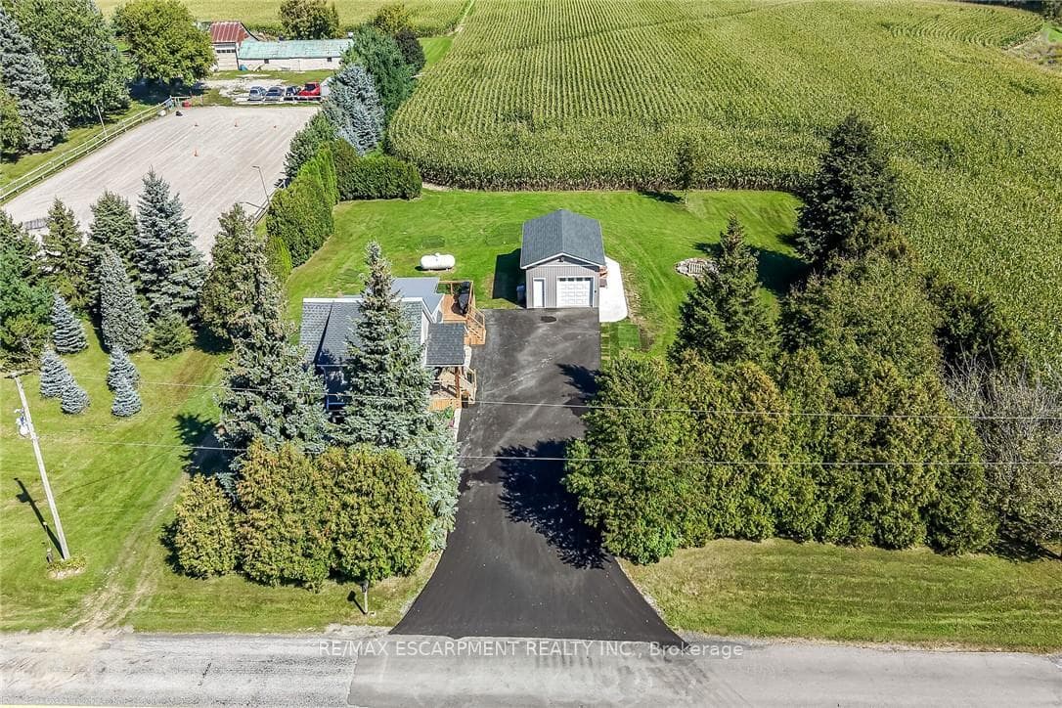
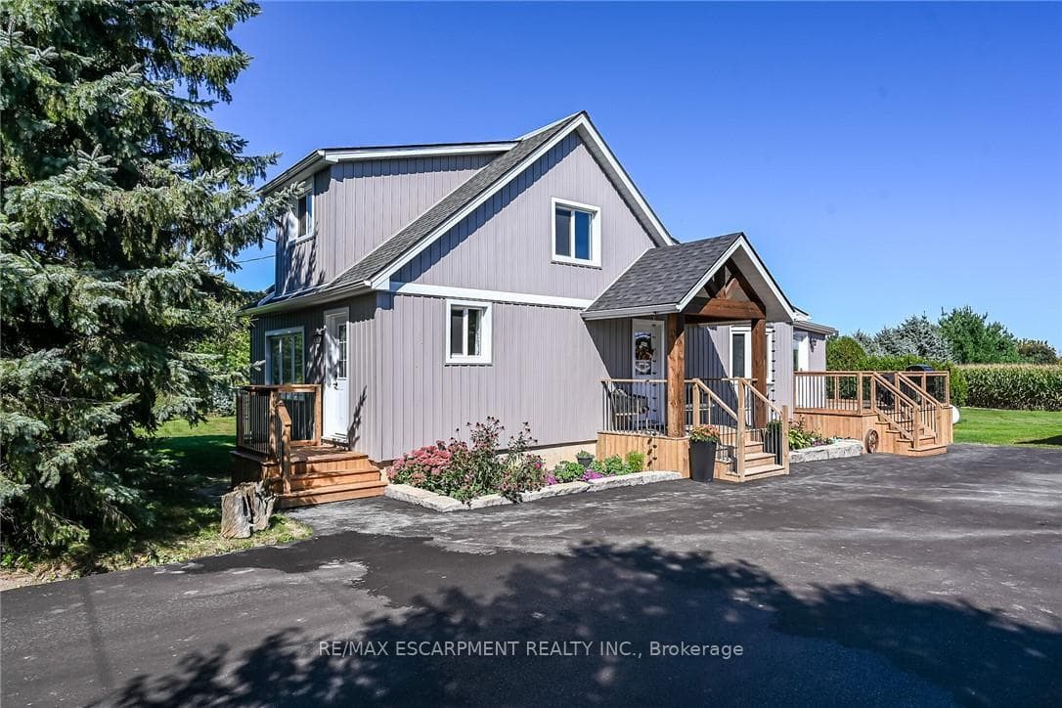
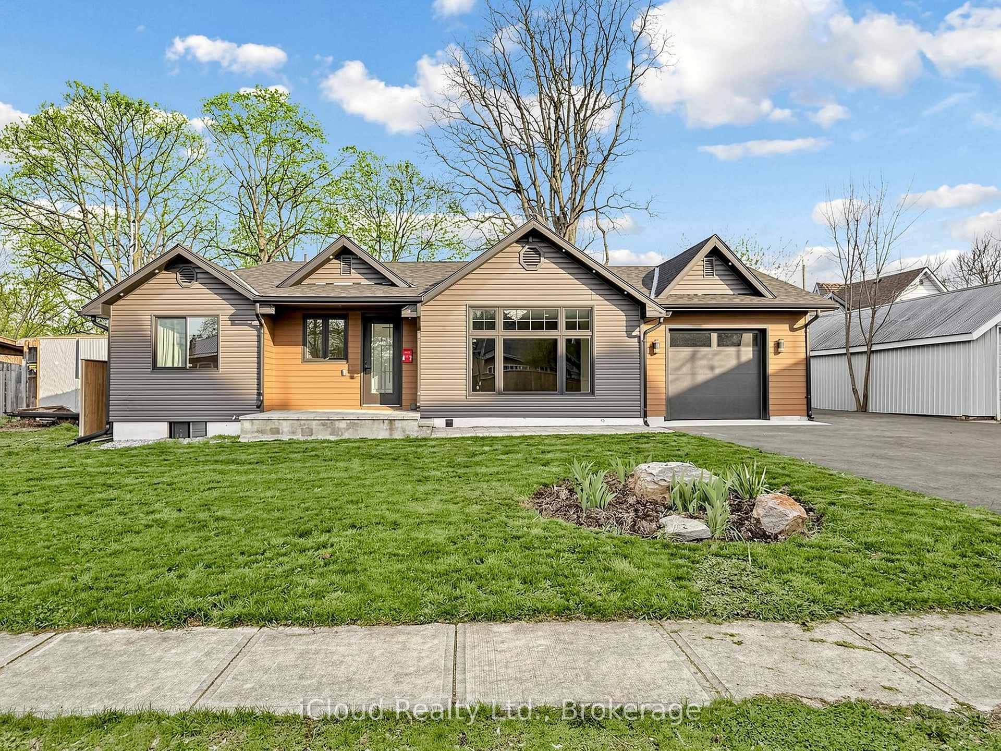
Exquisitely updated 1.5 storey Oneida home on mature, picturesque 150' x 150' country lot overlooking relaxing rural backdrop. Great curb appeal with detached heated & cooled garage, premium sided exterior, recently completed paved driveway with ample parking, welcoming covered porch with post & beam accents, extensive elevated rear deck - 2026, & newer roof. Stunning interior layout is highlighted by eat in kitchen with upgraded kitchen cabinetry w/ breakfast bar, spacious MF living room with stunning wood beam accent, premium laminate flooring throughout, modern decor & light fixtures, updated 4 pc primary bath, bright back sunroom, 2 upper level bedrooms, full partially finished basement including 3rd bedroom, rec room, laundry area, roughed in bathroom, & utility/storage. Updates include premium flooring, decor, lighting, fixtures, paved driveway, garage, & more. Conveniently located mins to Hagersville, Caledonia, schools, shopping, & relaxing 35 min commute to Hamilton, Ancaster, & 403. Incredible location, community, & opportunity! Ideal for first time Buyers, young family, or those looking to downsize. A Truly Perfect Hagersville Country home!
Features
Property Details
Listing
Property
Parking & Land
Location
Taxes & Financials
Location & Walkability
359 FIRST LINE N/A, Haldimand, ON
Map data © GoogleOpen in Google Maps ↗
Similar Properties Nearby
View all → For SaleVirtual tour
Haldimand
$599,900
149 Berwick Street
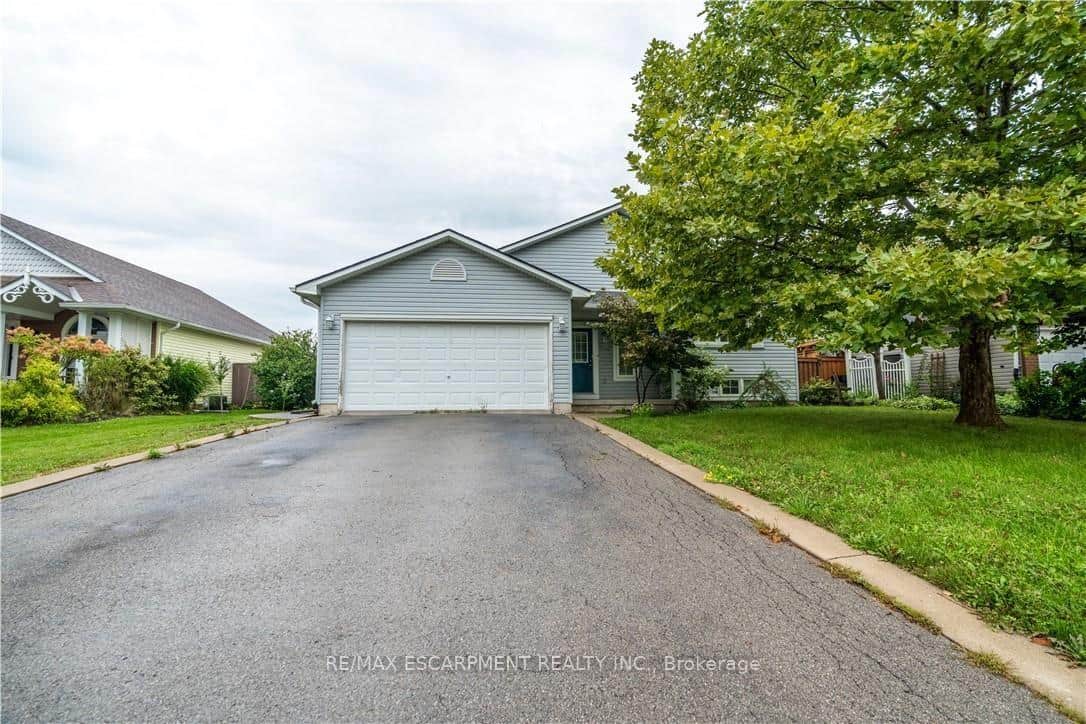 For Sale
Haldimand
$599,950
25 Donna Drive
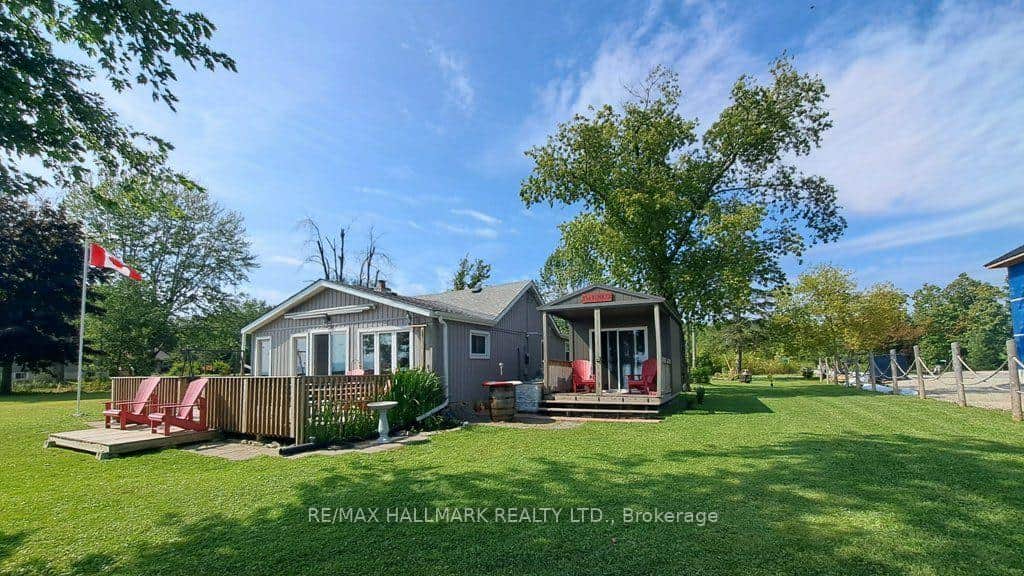 For SaleVirtual tour
Haldimand
$589,900
1115 New Lakeshore Road
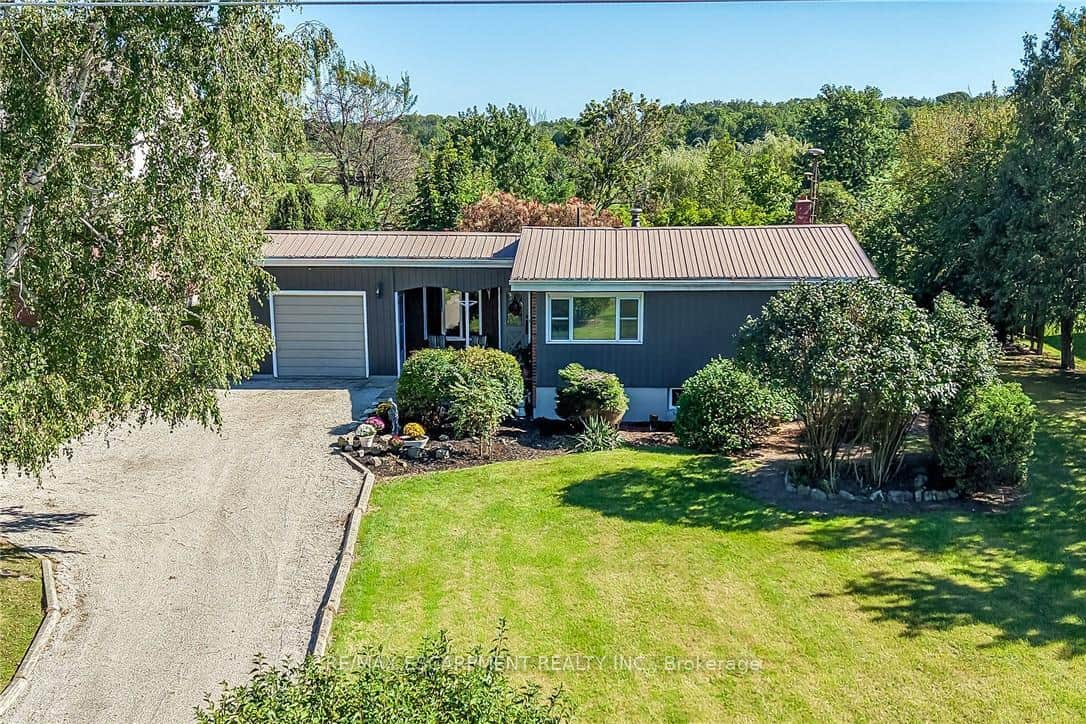 For SaleVirtual tour
Haldimand
$589,000
6176 Rainham Road
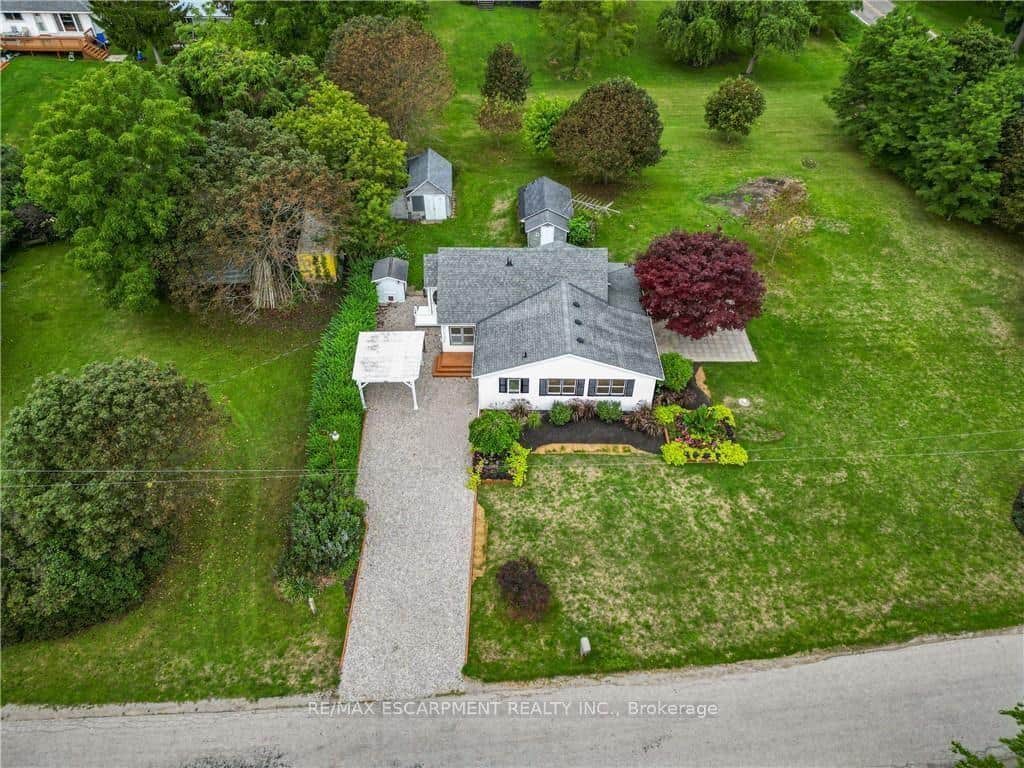 For Sale
Haldimand
$574,900
6 Mohawk Point Road
 For SaleVirtual tour
Haldimand
$574,900
47 Church Street
Last Updated: September 25, 2026
Listing Office: RE/MAX ESCARPMENT REALTY INC.
This listing content is owned and licensed by REALTOR® members of The Canadian Real Estate Association. The trademarks REALTOR®, REALTORS®, and the REALTOR® logo are controlled by The Canadian Real Estate Association (CREA) and identify real estate professionals who are members of CREA. The trademarks MLS®, Multiple Listing Service®, and the associated logos are owned by CREA and identify the quality of services provided by real estate professionals who are members of CREA. Used under license.