3370 Marlin Court, Lincoln, ON
L0R 2C0
Listed October 30, 2026
Virtual Tour
About this property
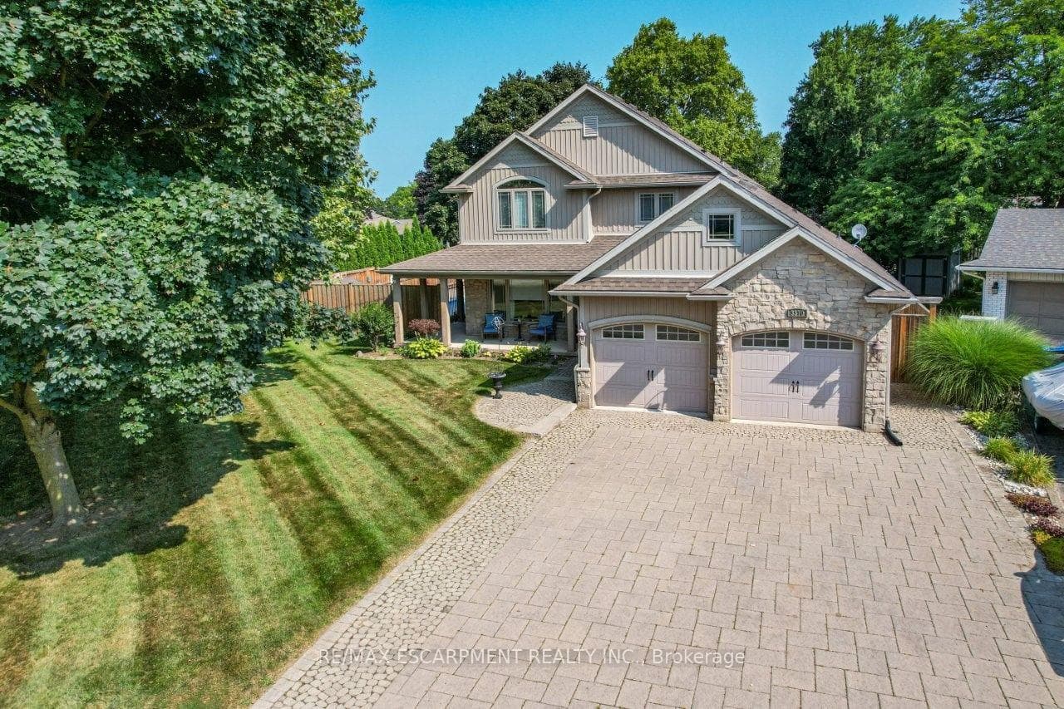
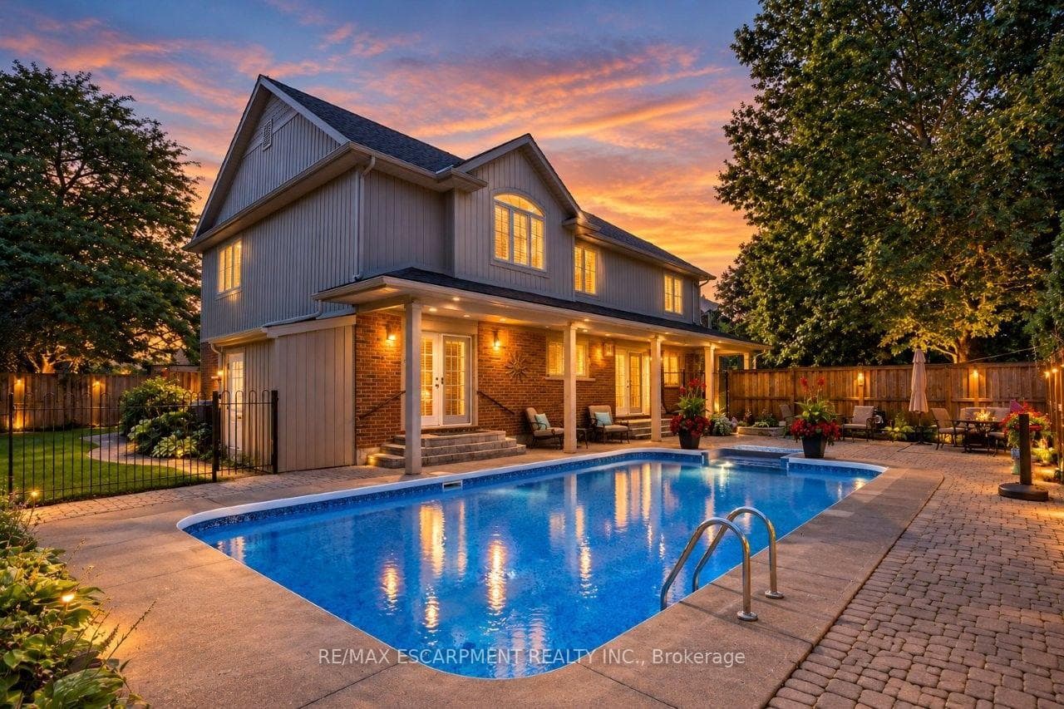
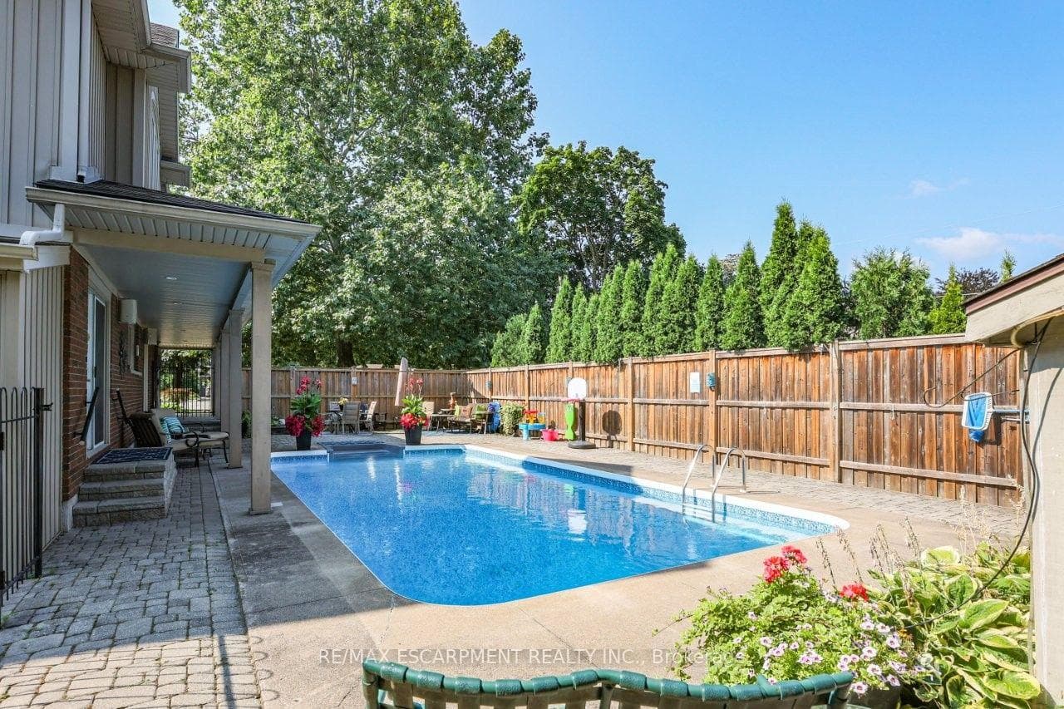
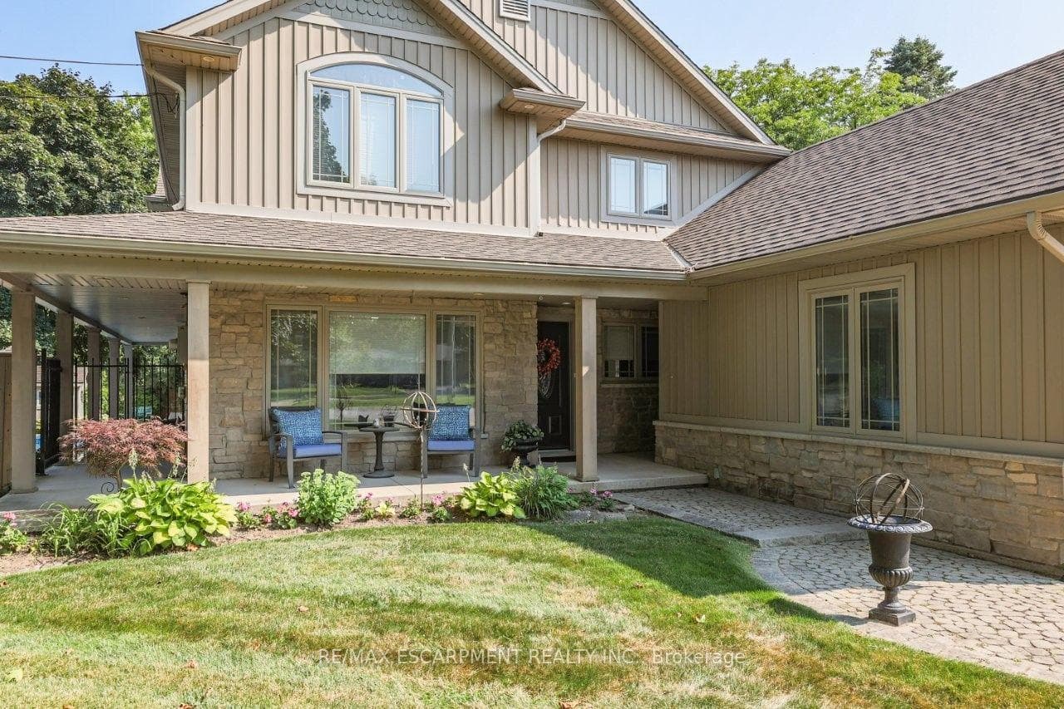
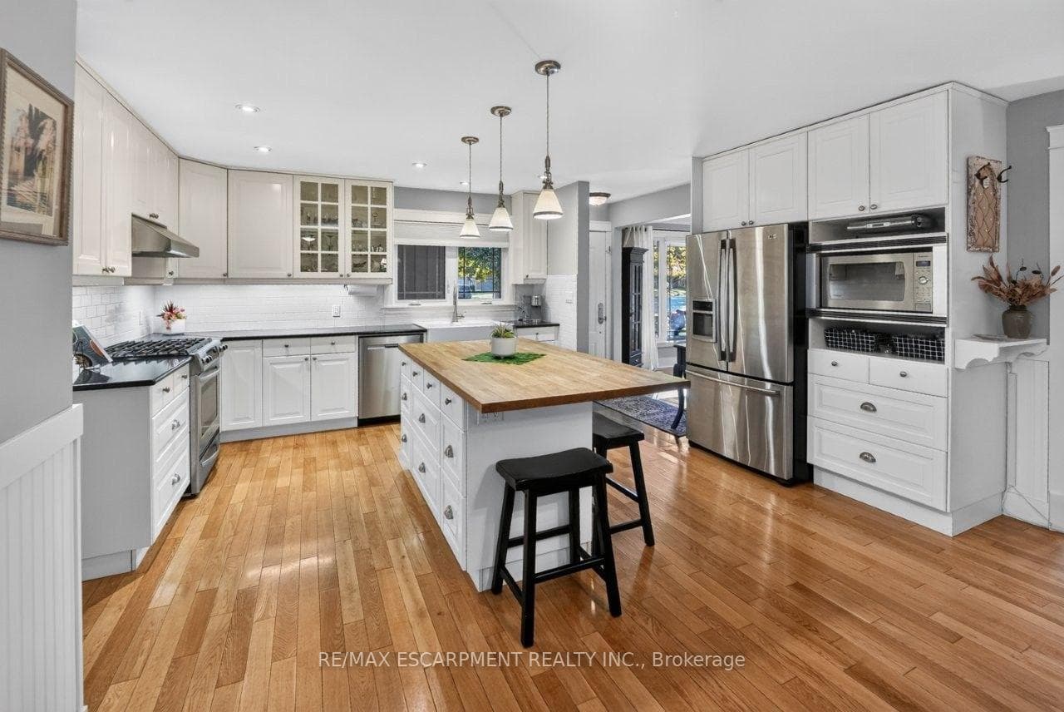
EXCEPTIONAL SPACE & VERSATILITY ... Imagine a home where family and friends come together, everyone has room to unwind, and a private space for loved ones is already in place! Tucked away on a quiet court, 3370 Marlin Court in Vineland delivers an exceptional 3,100+ sq ft with 4 bedrooms, 5 bathrooms and a PRIVATE MAIN-FLOOR IN-LAW SUITE. This spacious, FULLY FINISHED, two-storey beauty was extensively renovated with an addition and features hardwood flooring, an inviting living room with French doors to the backyard, and a generous Chef's kitchen with QUARTZ counters, large island, gas stove and adjoining dining area. A convenient laundry room and spacious mudroom with built-in cupboards and French doors to the yard, add everyday practicality. The MAIN FLOOR SEPARATE IN-LAW SUITE includes its own open concept living area with walkout to the patio, eat-in kitchen, bedroom, and 3-pc bath. Upstairs, retreat to the primary suite with walk-in closet and luxurious 5-pc ensuite featuring a jetted tub, while two additional bedrooms and another 5-pc bath complete the level. The 1,416 sq ft LOWER LEVEL adds a large recreation/games room plus BONUS ROOM, 3-pc bath, and ample storage. Outside, your private, fenced backyard is made for entertaining, with a GAS-HEATED INGROUND POOL, generous patio space and covered, WRAP-AROUND PORCH. An attached double garage and expansive interlock driveway complete the picture. Enjoy peaceful court living within walking distance of school, close to Vineland's shops, wineries, everyday amenities and convenient QEW access. A home designed to bring everyone together, with space to call their own! Some images virtually staged. CLICK ON MULTIMEDIA for video tour, drone photos, floor plans & more.
Features
Property Details
Listing
Property
Location
Taxes & Financials
Cost of Ownership Calculator
What it could cost each month to own 3370 Marlin Court — mortgage, property taxes, fees, insurance, utilities and upkeep. Change any number to match your situation.
Your mortgage
$251,800 · Minimum $100,900
Use the rate your lender or broker quotes you.
Monthly costs
From the listing (2026 tax bill).
Leave at $0 if there isn't one.
Typical for this kind of home.
Hydro, heating, water and sewer.
About 1% of the price a year, set aside.
One-time costs
A typical estimate — your lawyer will confirm.
Estimated monthly cost of ownership
$7,771/mo
About $93,252 a year
- $5,569
- $698
- Home insurance$125
- Utilities$330
- Maintenance & repairs$1,049
Cash needed to close
- Down payment (20%)
- $251,800
- Ontario land transfer tax
- $21,655
- Legal fees, title insurance & inspectionEstimate
- $2,500
- Total
- $275,955
Estimates only — not a mortgage approval, quote or tax advice. Payments assume a fixed rate compounded semi-annually; minimum down payments, mortgage insurance and land transfer tax follow current CMHC and Ontario rules. Insurance, utilities and upkeep are typical figures for the area. Your lender, lawyer and insurer will confirm your exact costs.
Location & Walkability
3370 Marlin Court, Lincoln, ON
Map data © GoogleOpen in Google Maps ↗
Similar Properties Nearby
View all →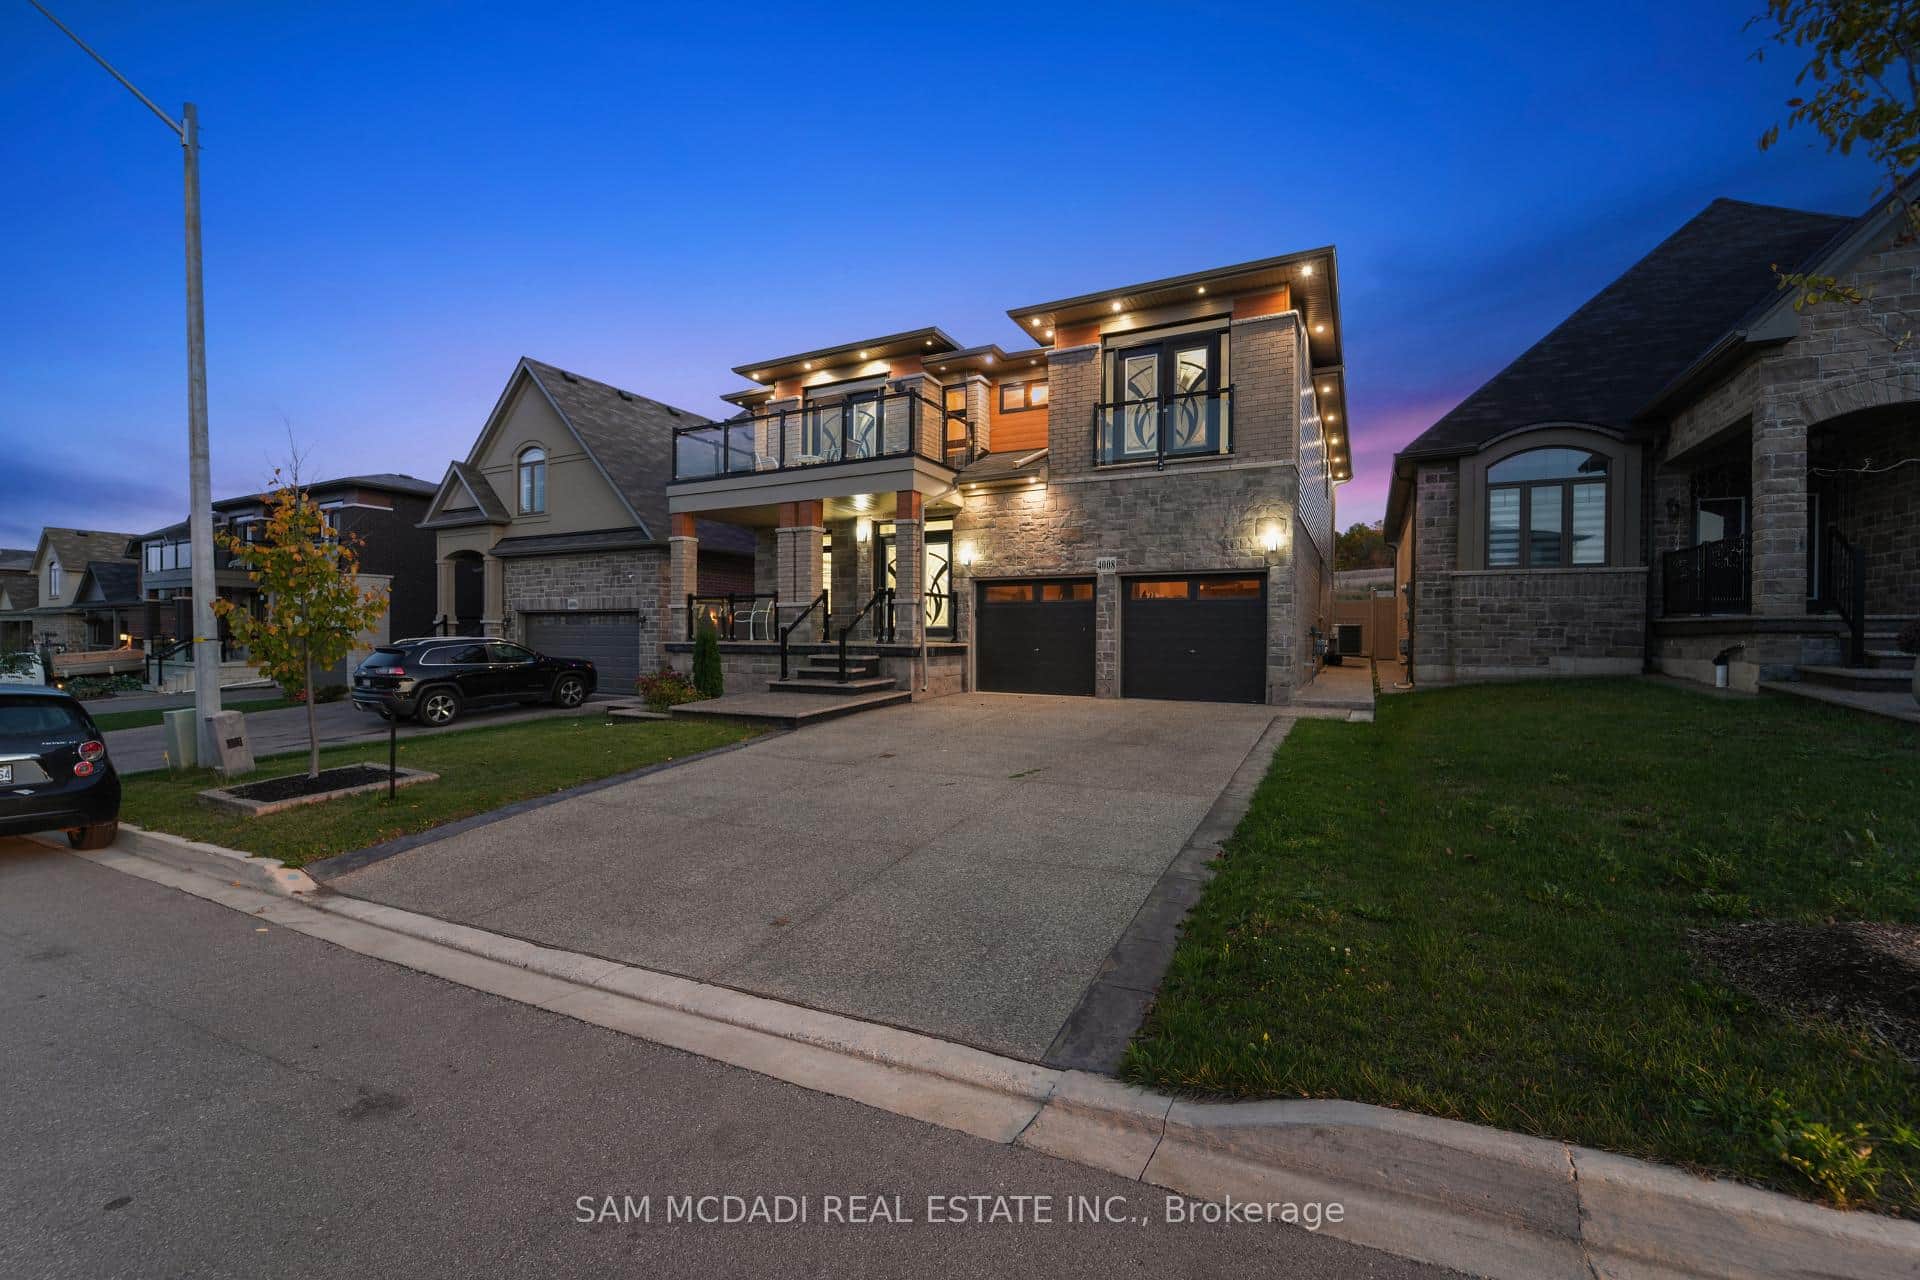 For SaleVideo tour
Lincoln
$1,259,900
4008 Highland Park Drive
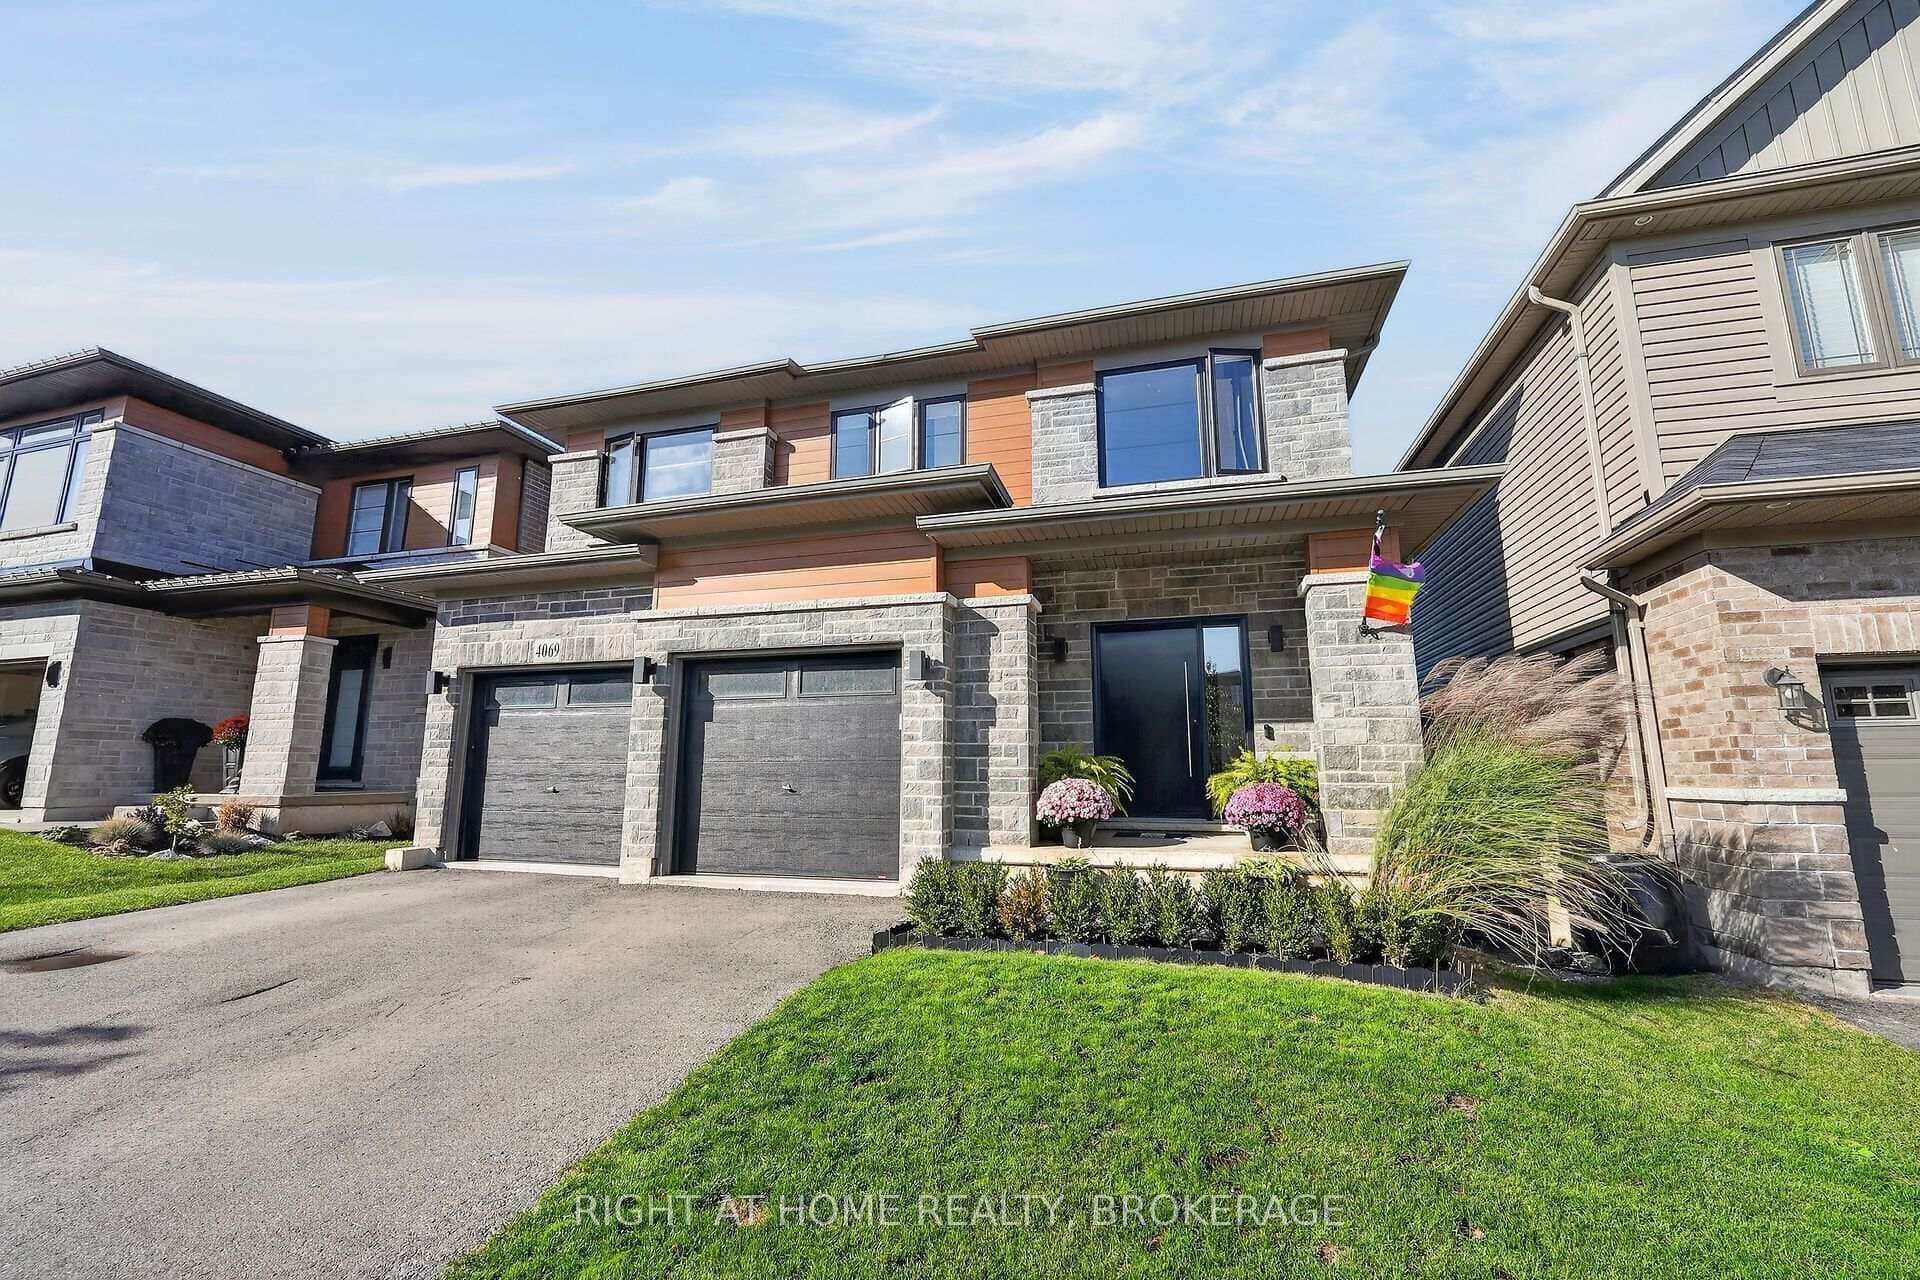 For Sale
Lincoln
$1,250,000
4069 Brock Street
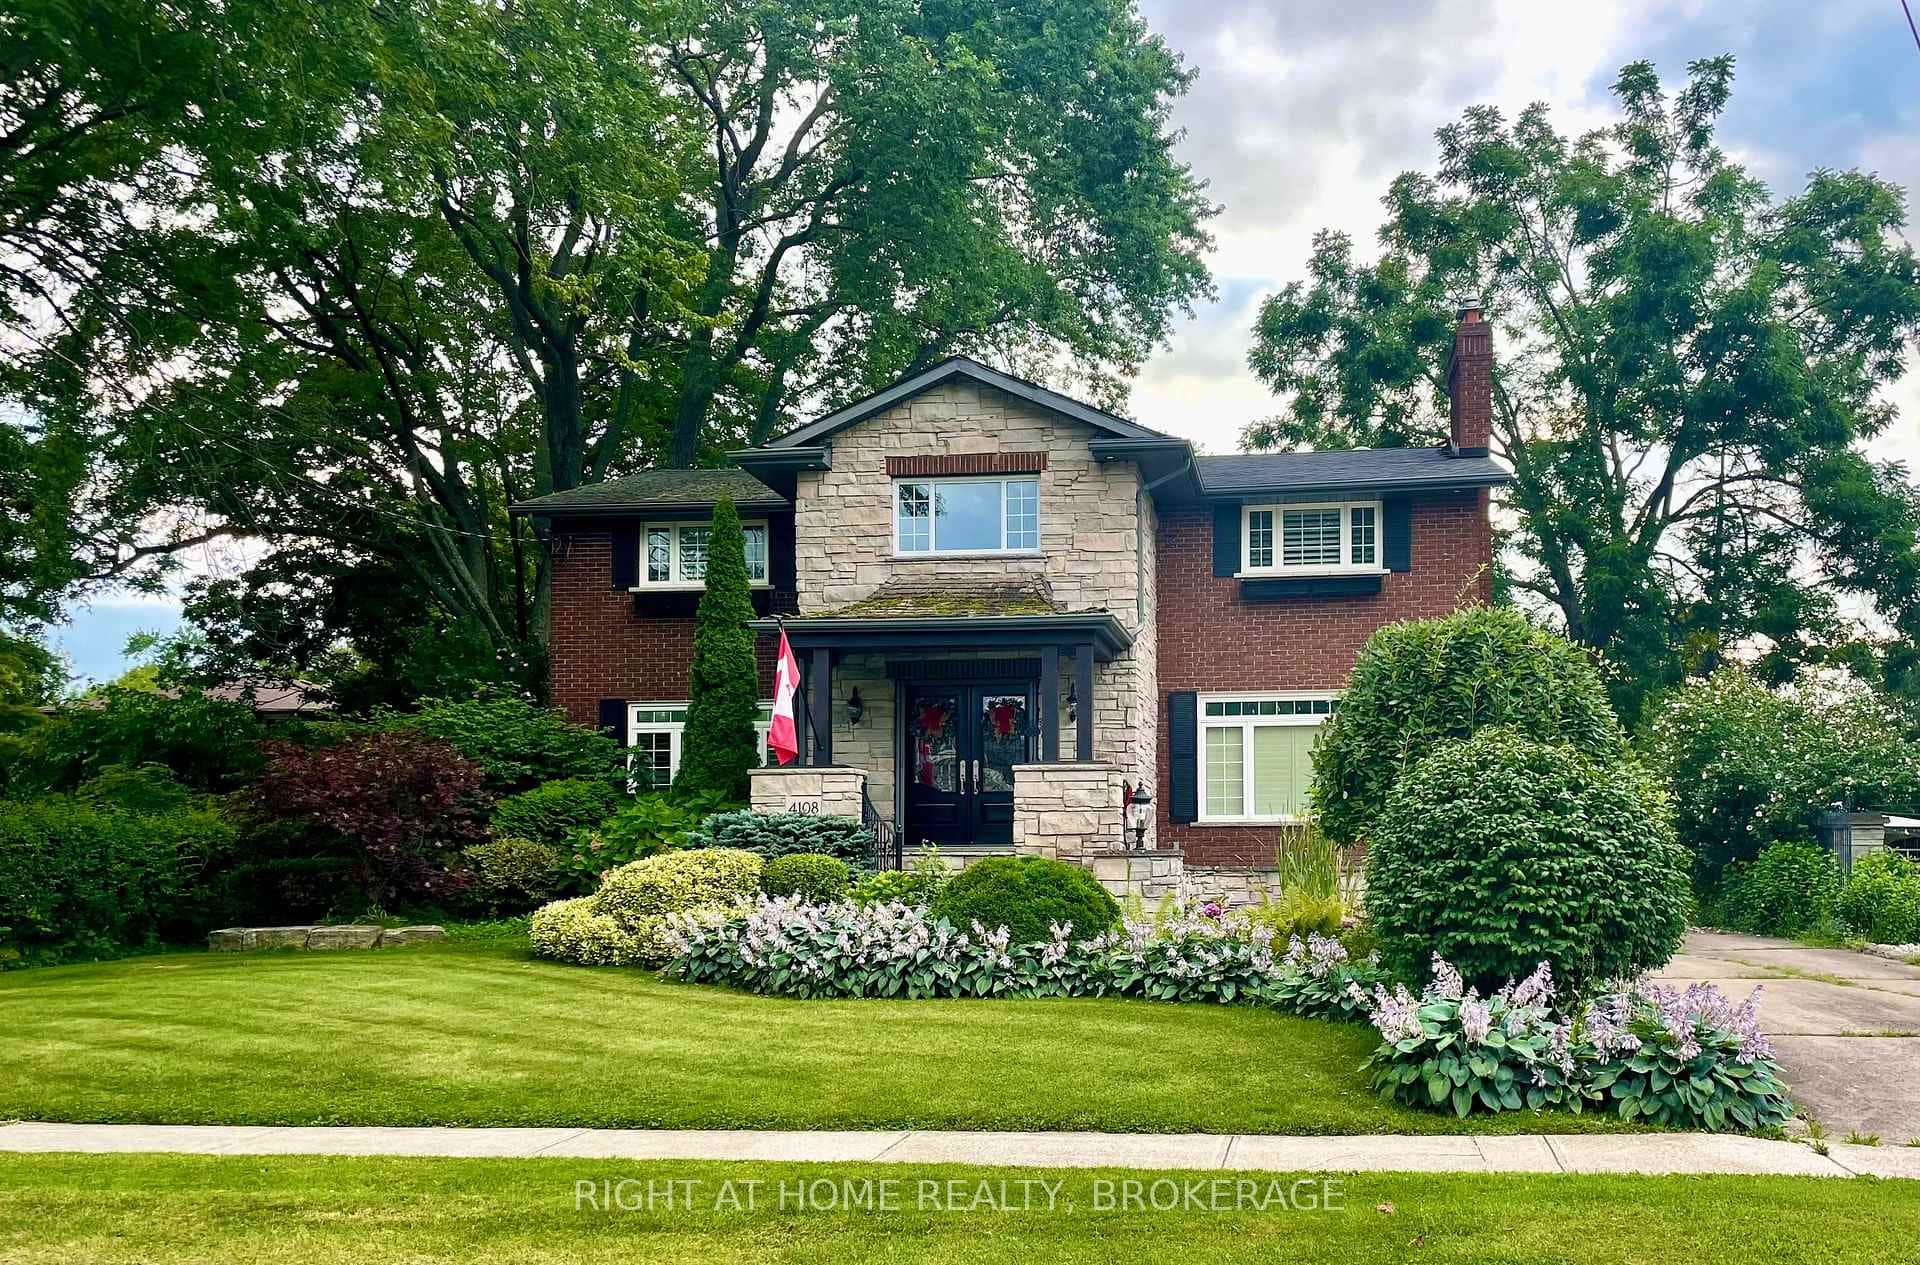 For Sale
Lincoln
$1,269,000
4108 Queen Victoria Street
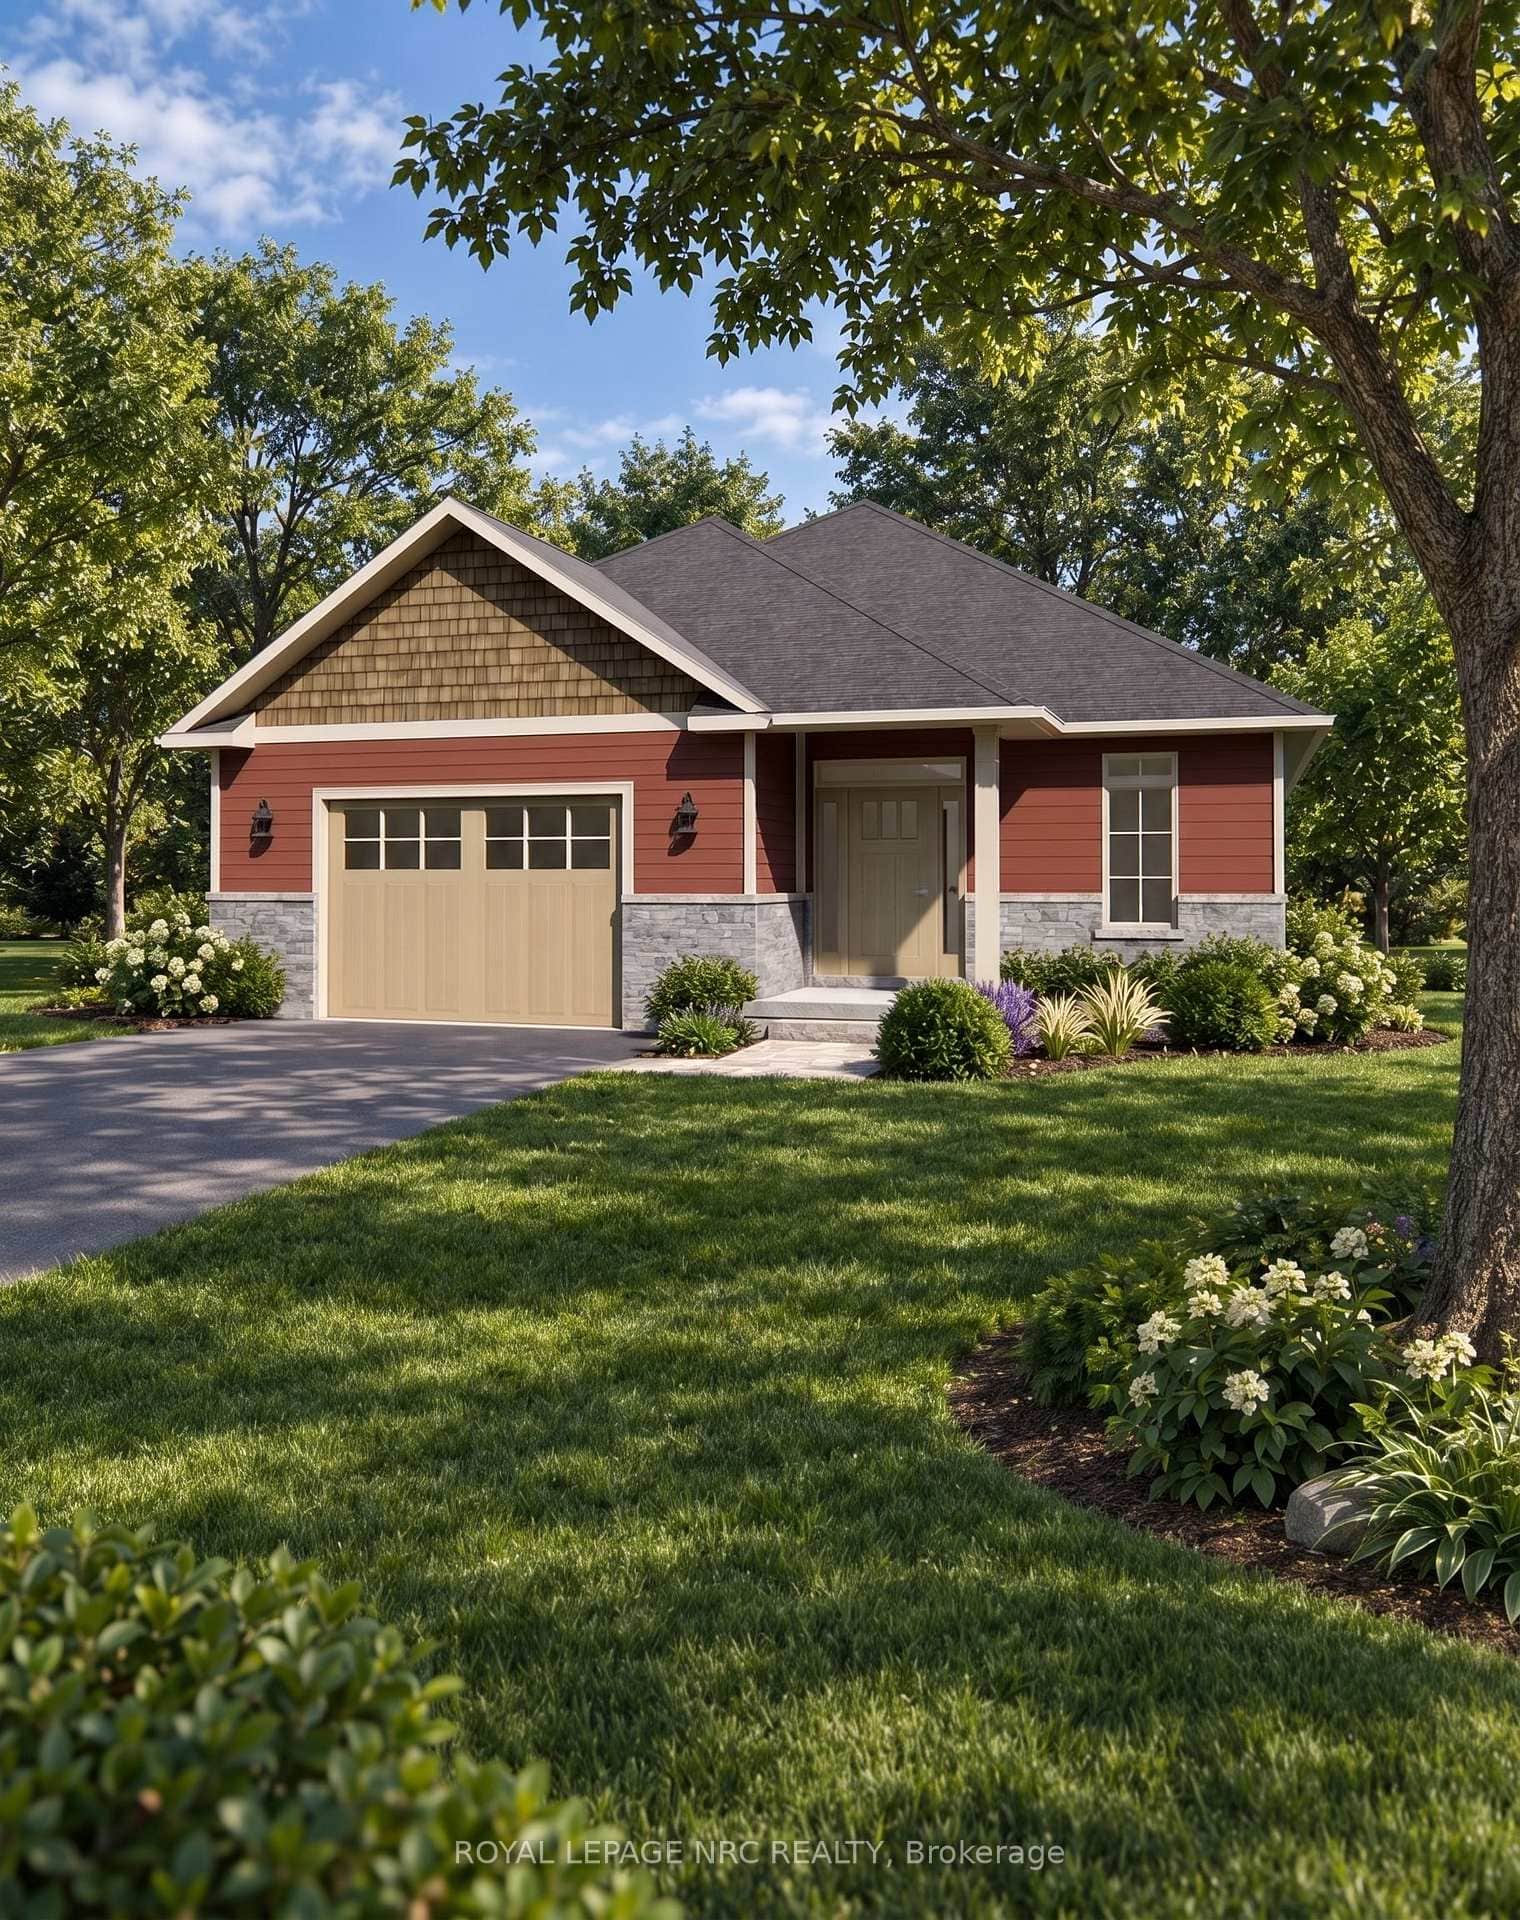 For SaleVideo tour
Lincoln
$1,239,900
3605 Bucknall Lane
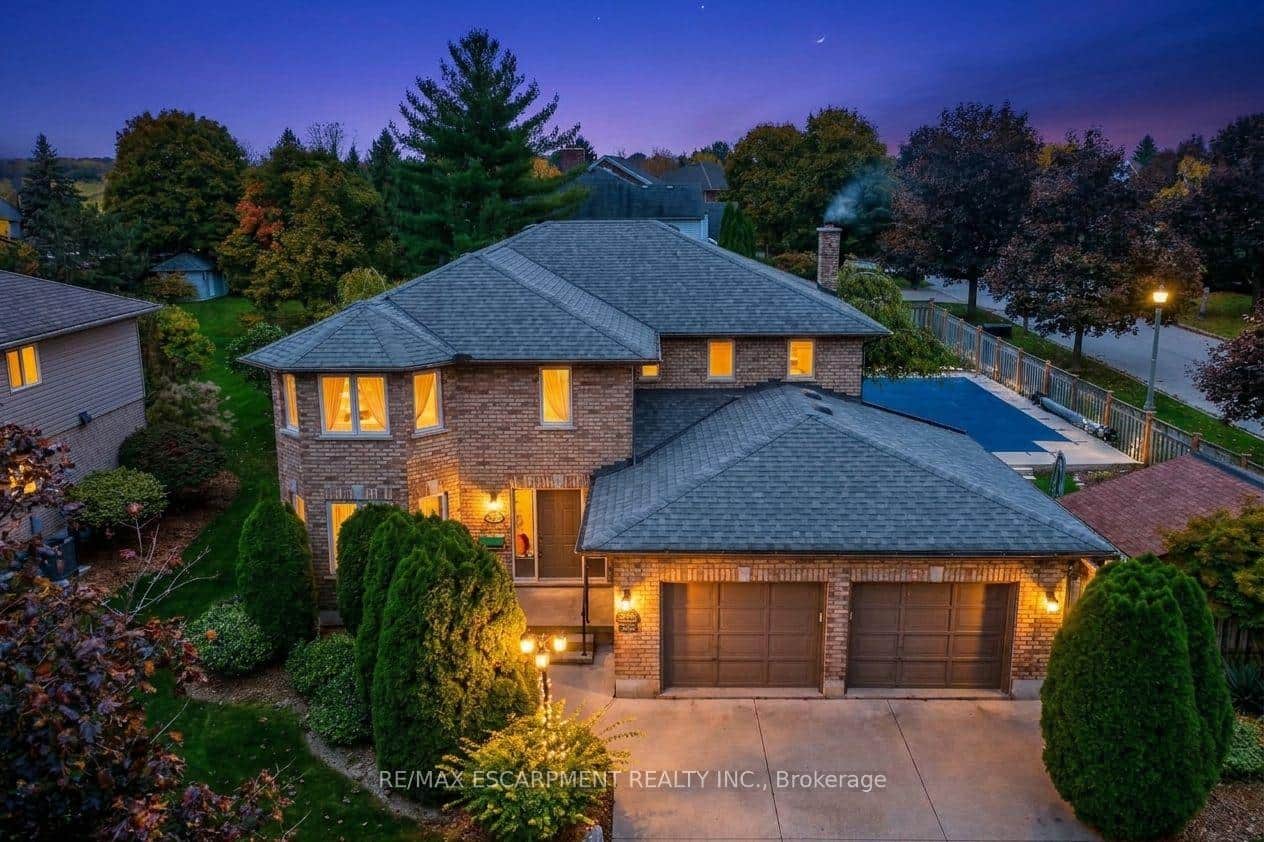 For SaleVirtual tour
Lincoln
$1,199,999
3412 Vinehaven Trail
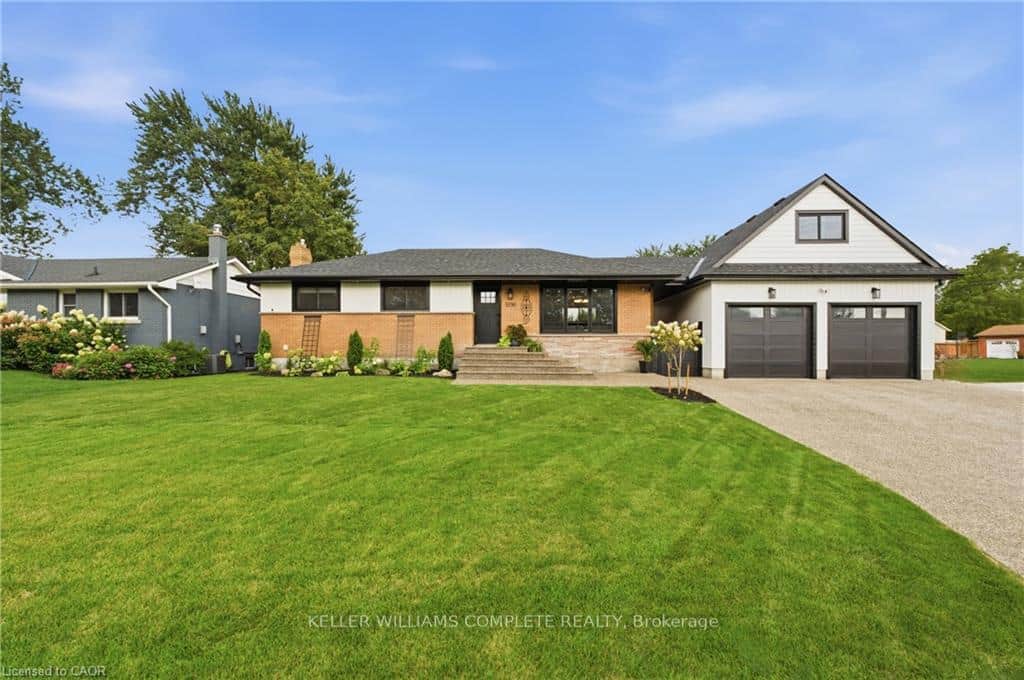 For Sale
Lincoln
$1,199,000
5196 Elm Street
Last Updated: October 30, 2026
Listing Office: RE/MAX ESCARPMENT REALTY INC.
This listing content is owned and licensed by REALTOR® members of The Canadian Real Estate Association. The trademarks REALTOR®, REALTORS®, and the REALTOR® logo are controlled by The Canadian Real Estate Association (CREA) and identify real estate professionals who are members of CREA. The trademarks MLS®, Multiple Listing Service®, and the associated logos are owned by CREA and identify the quality of services provided by real estate professionals who are members of CREA. Used under license.