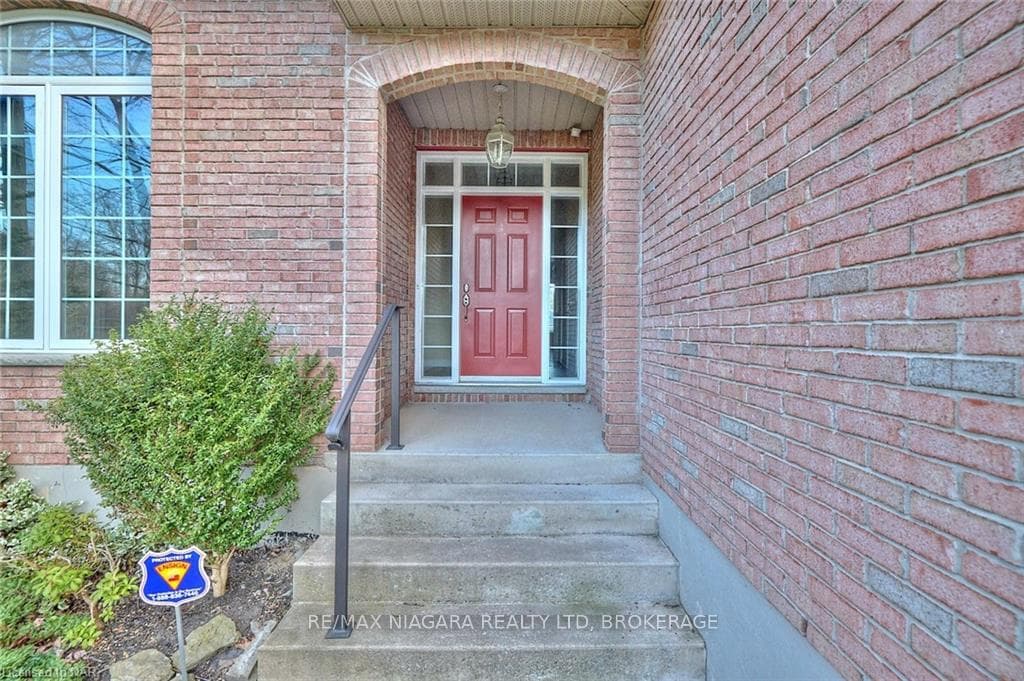
3288 RISELAY Avenue, Fort Erie, ON
L0S 1N0
Sold March 3, 2026
About this property
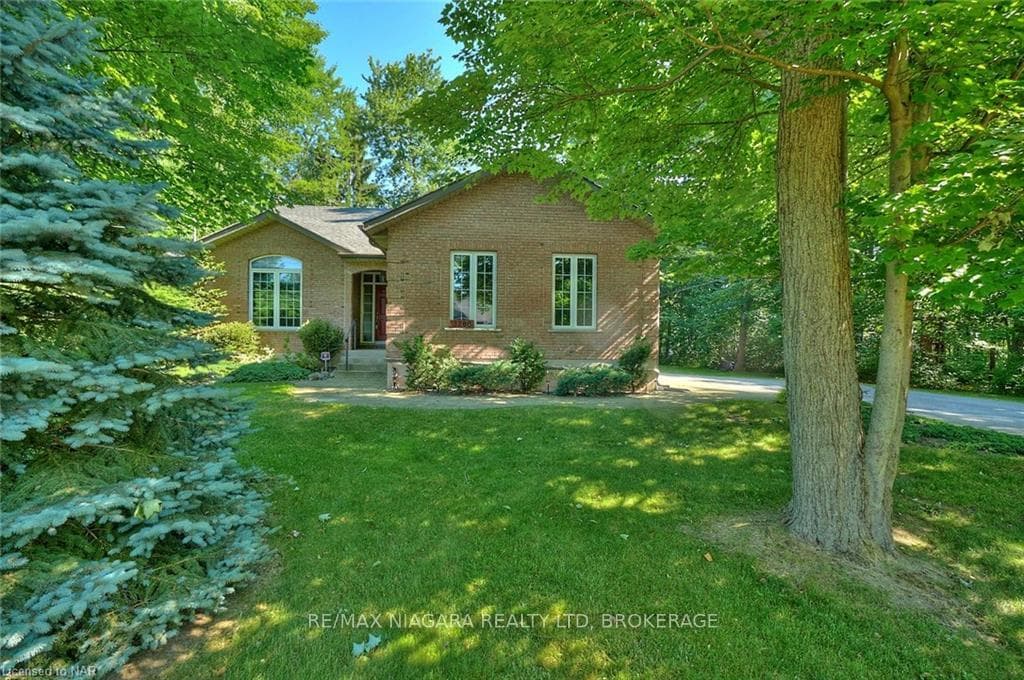
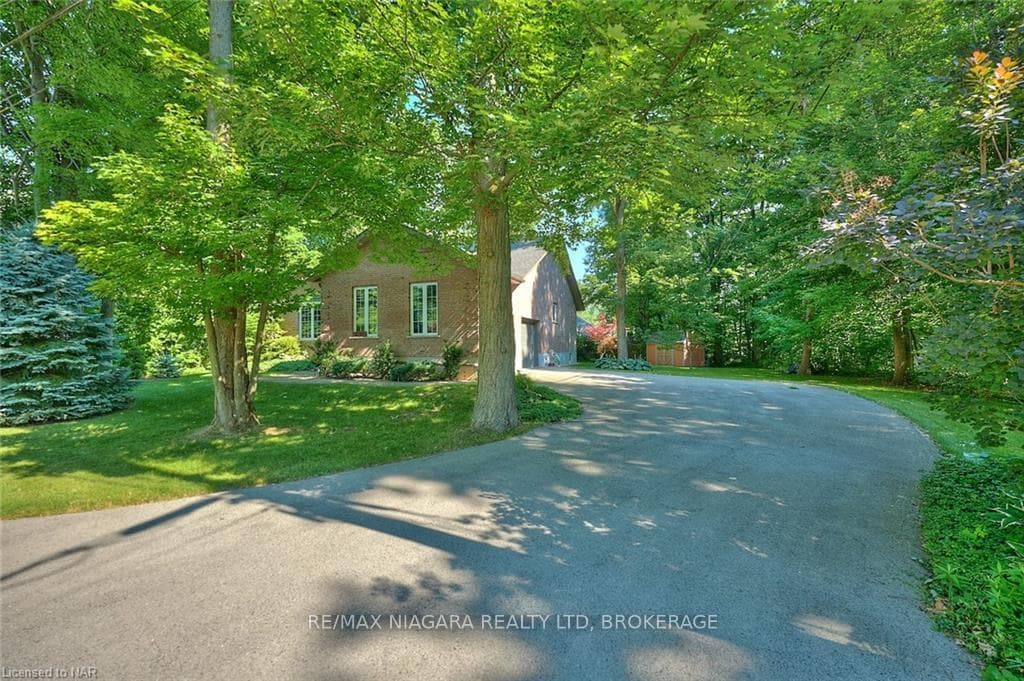
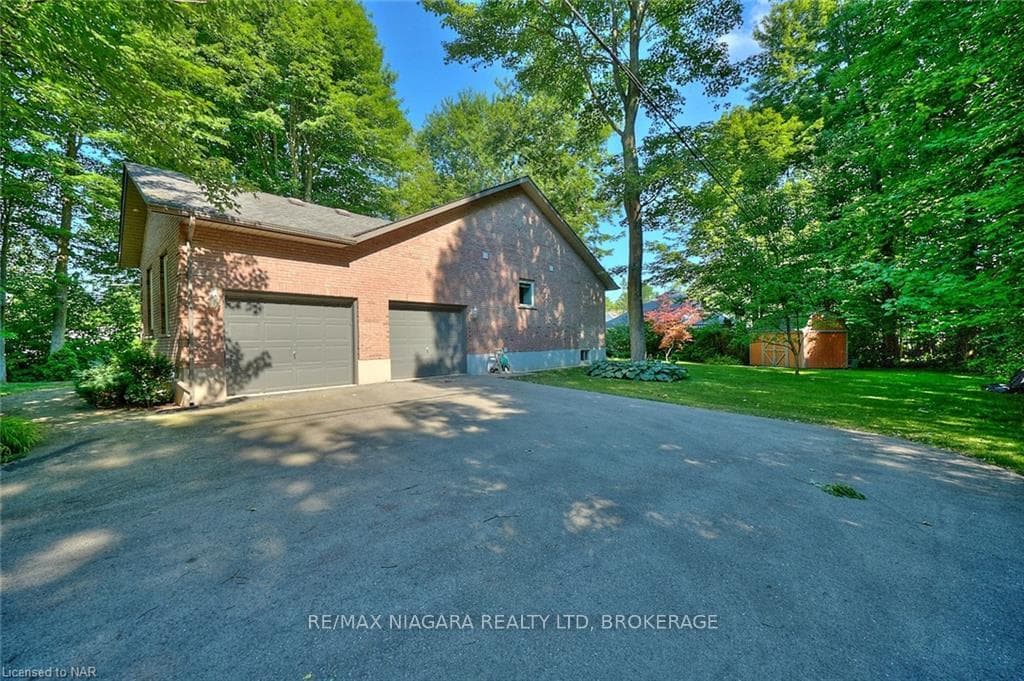
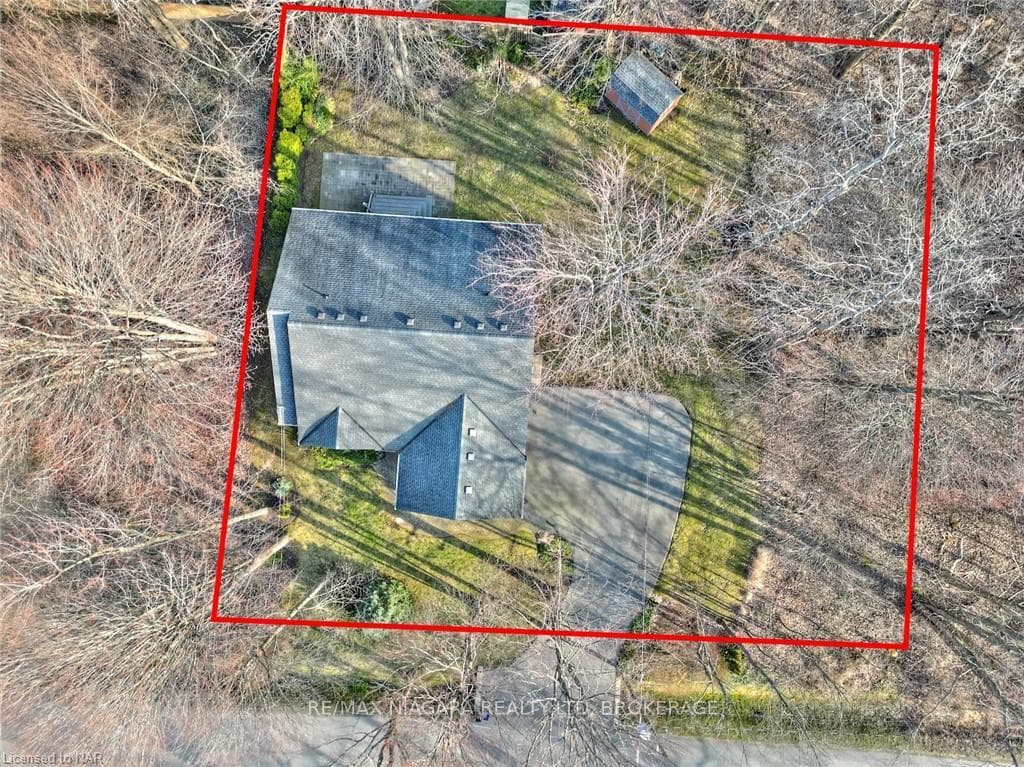
Unique story-book style bungalow nestled in nature on a massive and potentially severable 132’ x 120’ treed lot. With 3+1 bedrooms and 3 bathrooms and an open-concept kitchen, living and dining room with soaring vaulted ceilings, there is plenty of room for family and friends to relax or entertain! Interior features include hardwood floors, a fresh coat of paint in February 2024, gas fireplace, primary bedroom with 4pc ensuite, walk-in-closet and laundry room with sink, 2 more bedrooms and 2 more bathrooms on the main floor. There is a 4th bedroom in the basement – which also features a bathroom rough-in and ample room for storage or future rooms. Garden doors off the back of the house lead to the partially fenced yard with deck, patio, shed and mature trees. The long winding asphalt driveway leads to the two-car garage with high ceilings and interior entry; and the front entrance with nice landscaping and pathway adds to the curb appeal. New GENERAC generator & furnace (2020), new hot water tank & sump pump/back-up (2021). Located a short walk to the shores of Lake Erie or the 26km Friendship Trail which leads to Downtown Ridgeway’s shops, restaurants and services. It’s only a 2-minute drive to Crystal Beach’s sand and lakeside amenities.
Features
Property Details
Listing
Property
Condo / Building
Location
Location & Walkability
3288 RISELAY Avenue, Fort Erie, ON
Map data © GoogleOpen in Google Maps ↗
Similar Properties Nearby
View all →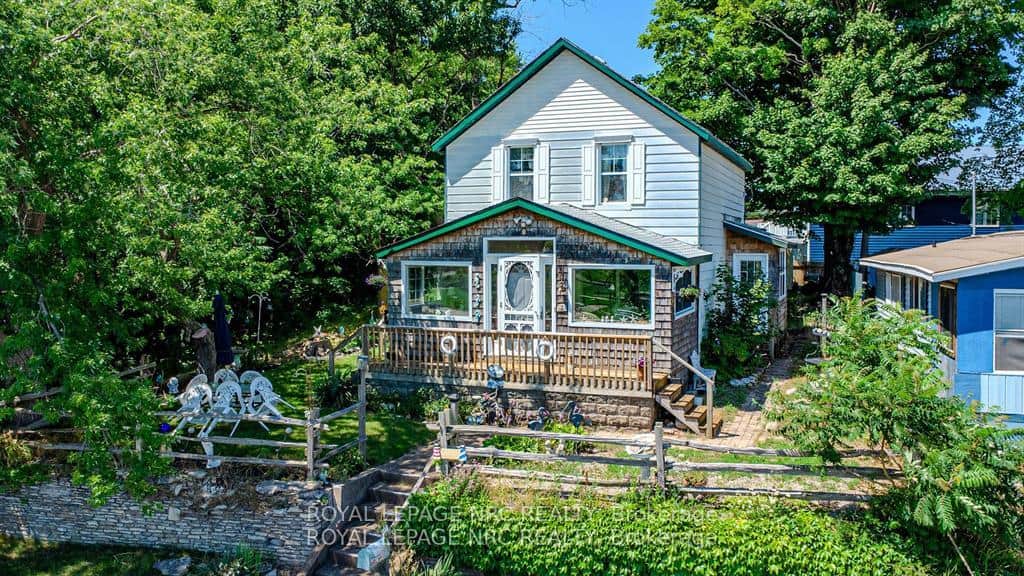 For Sale
Fort Erie
$849,900
3840 Terrace Lane
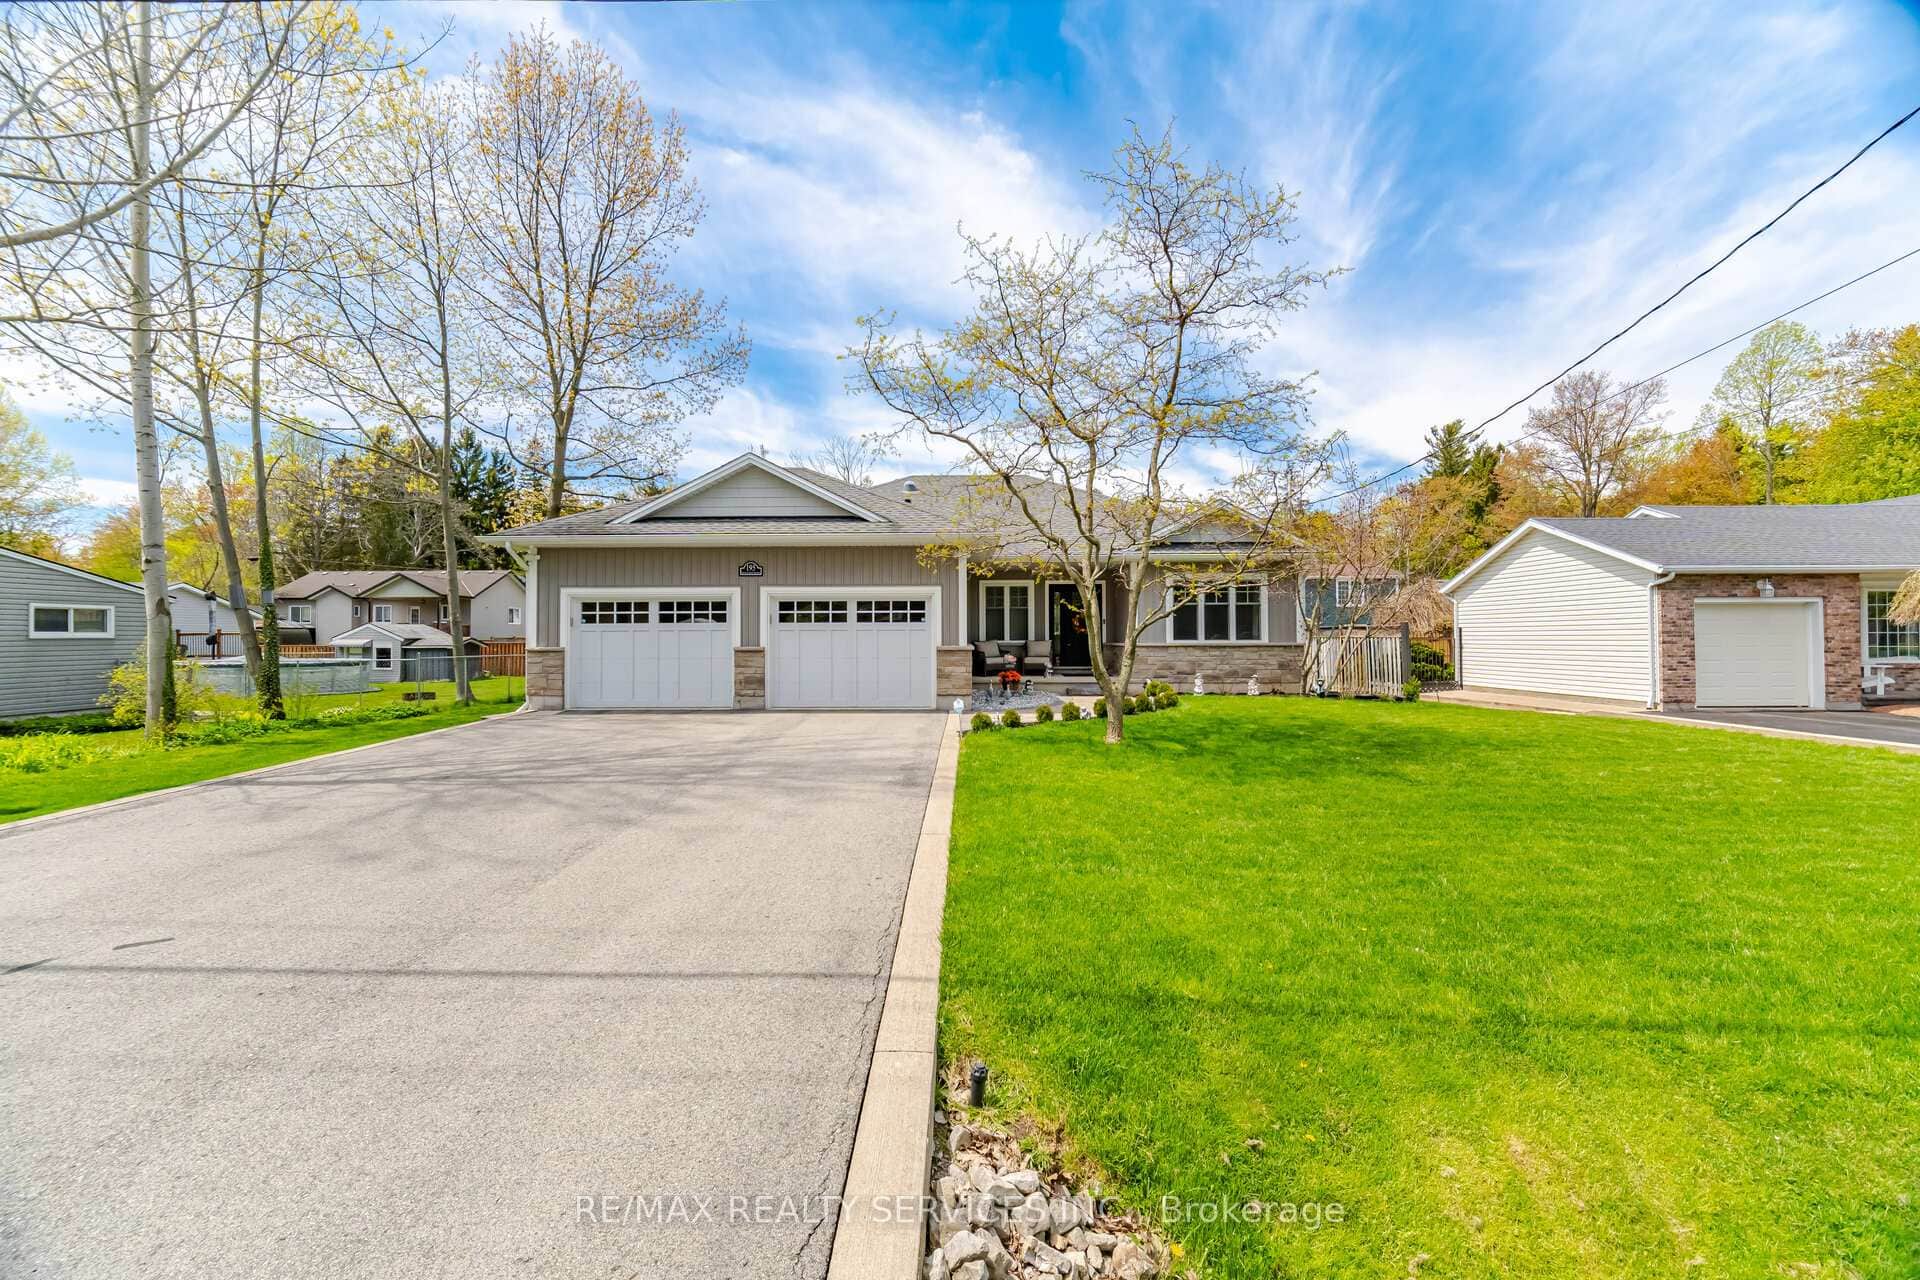 For SaleVirtual tour
Fort Erie
$849,800
195 Burleigh Road
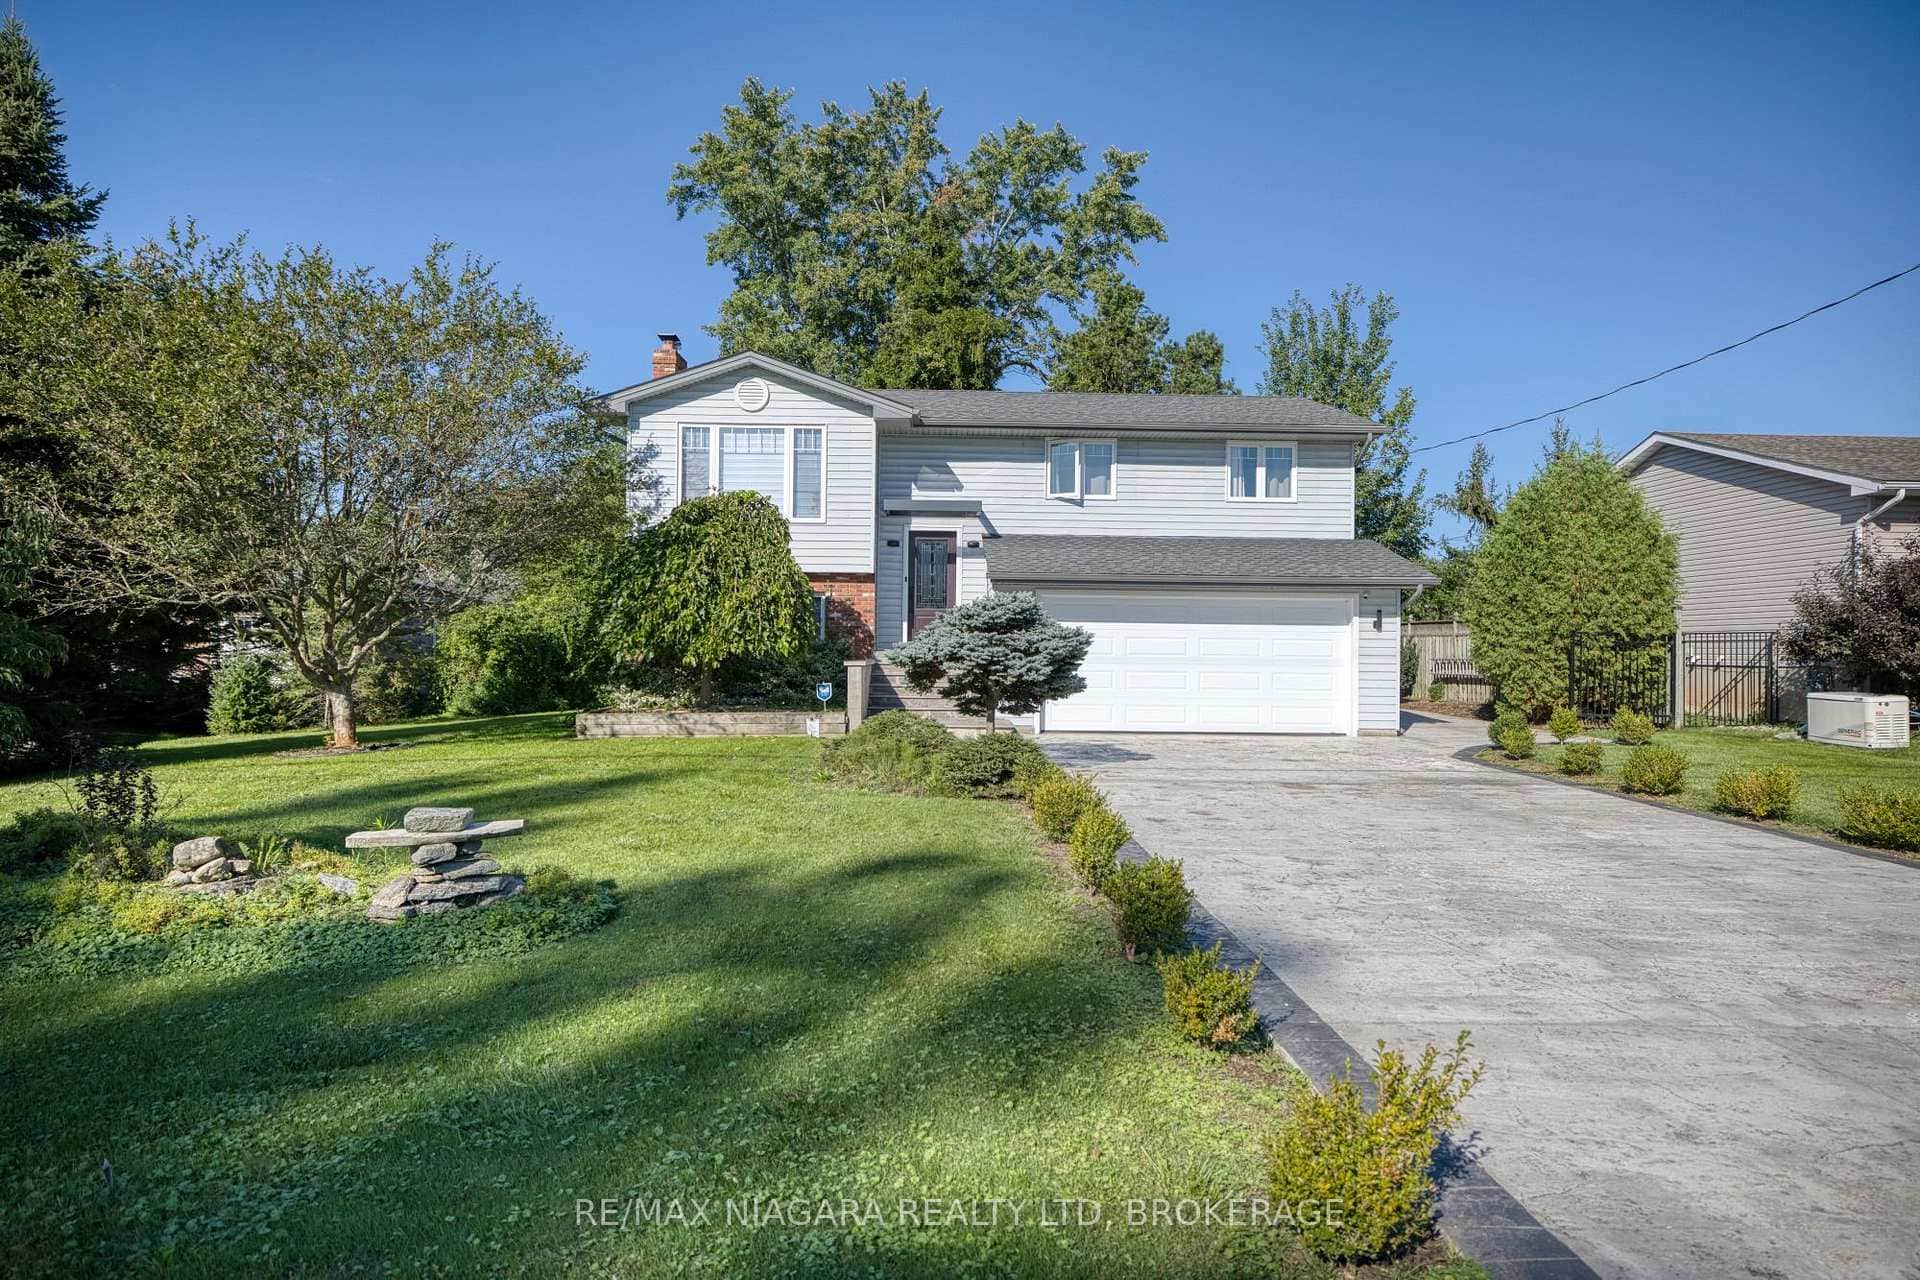 For SaleVideo tour
Fort Erie
$849,000
31 Pleasant Avenue
 For SaleVideo tour
Fort Erie
$839,900
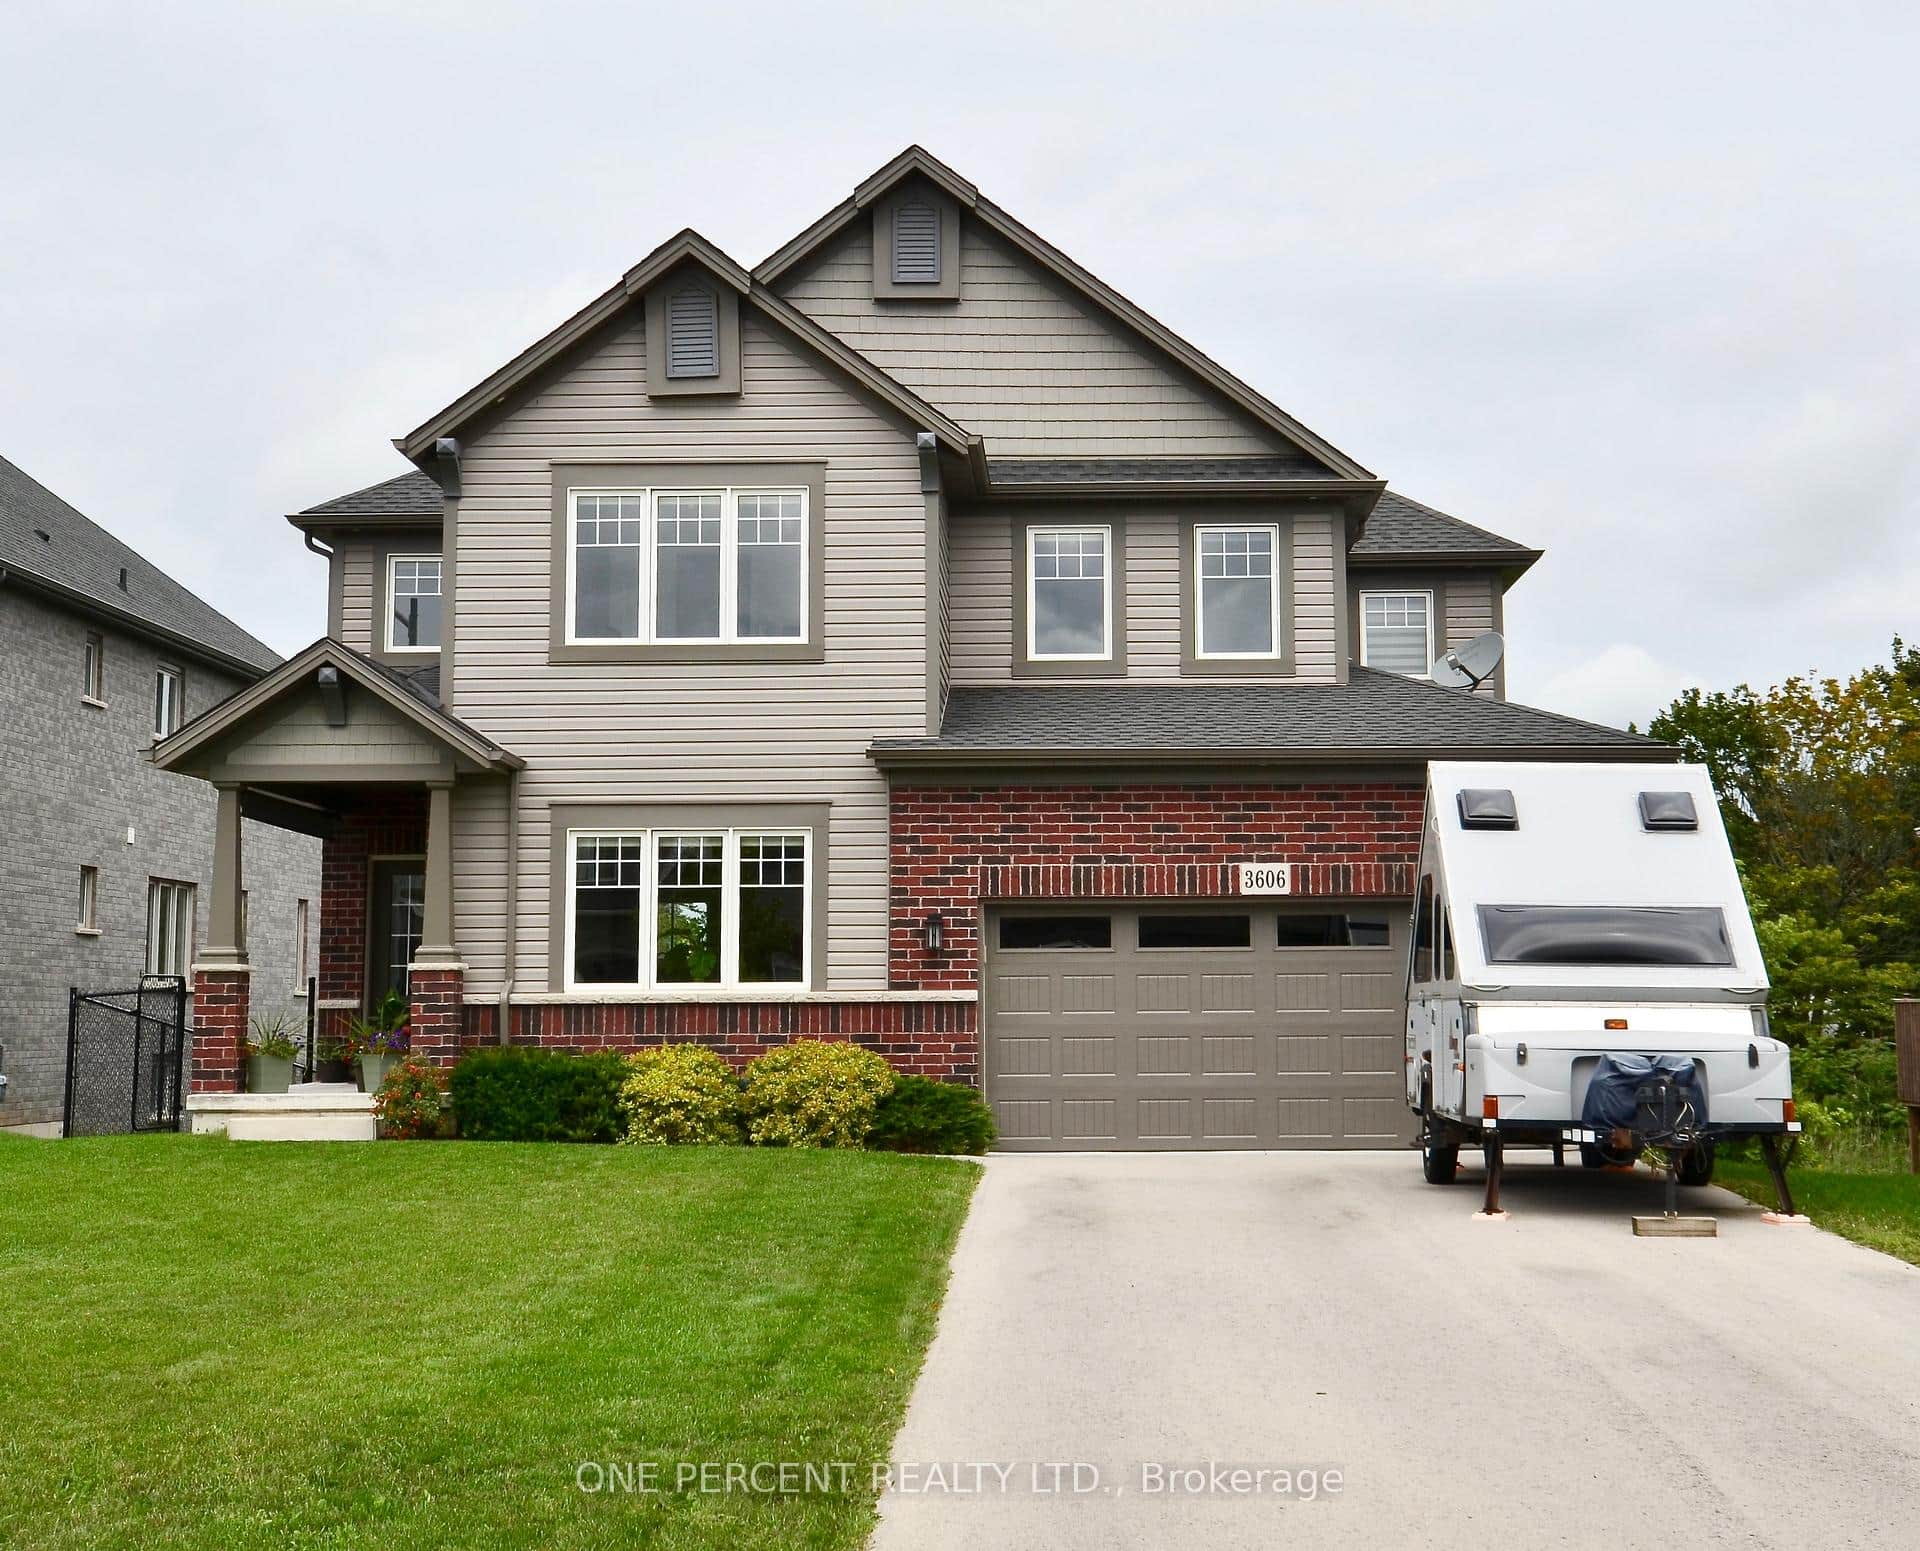
3606 Carolinia Court
 For SaleVideo tour
Fort Erie
$839,900
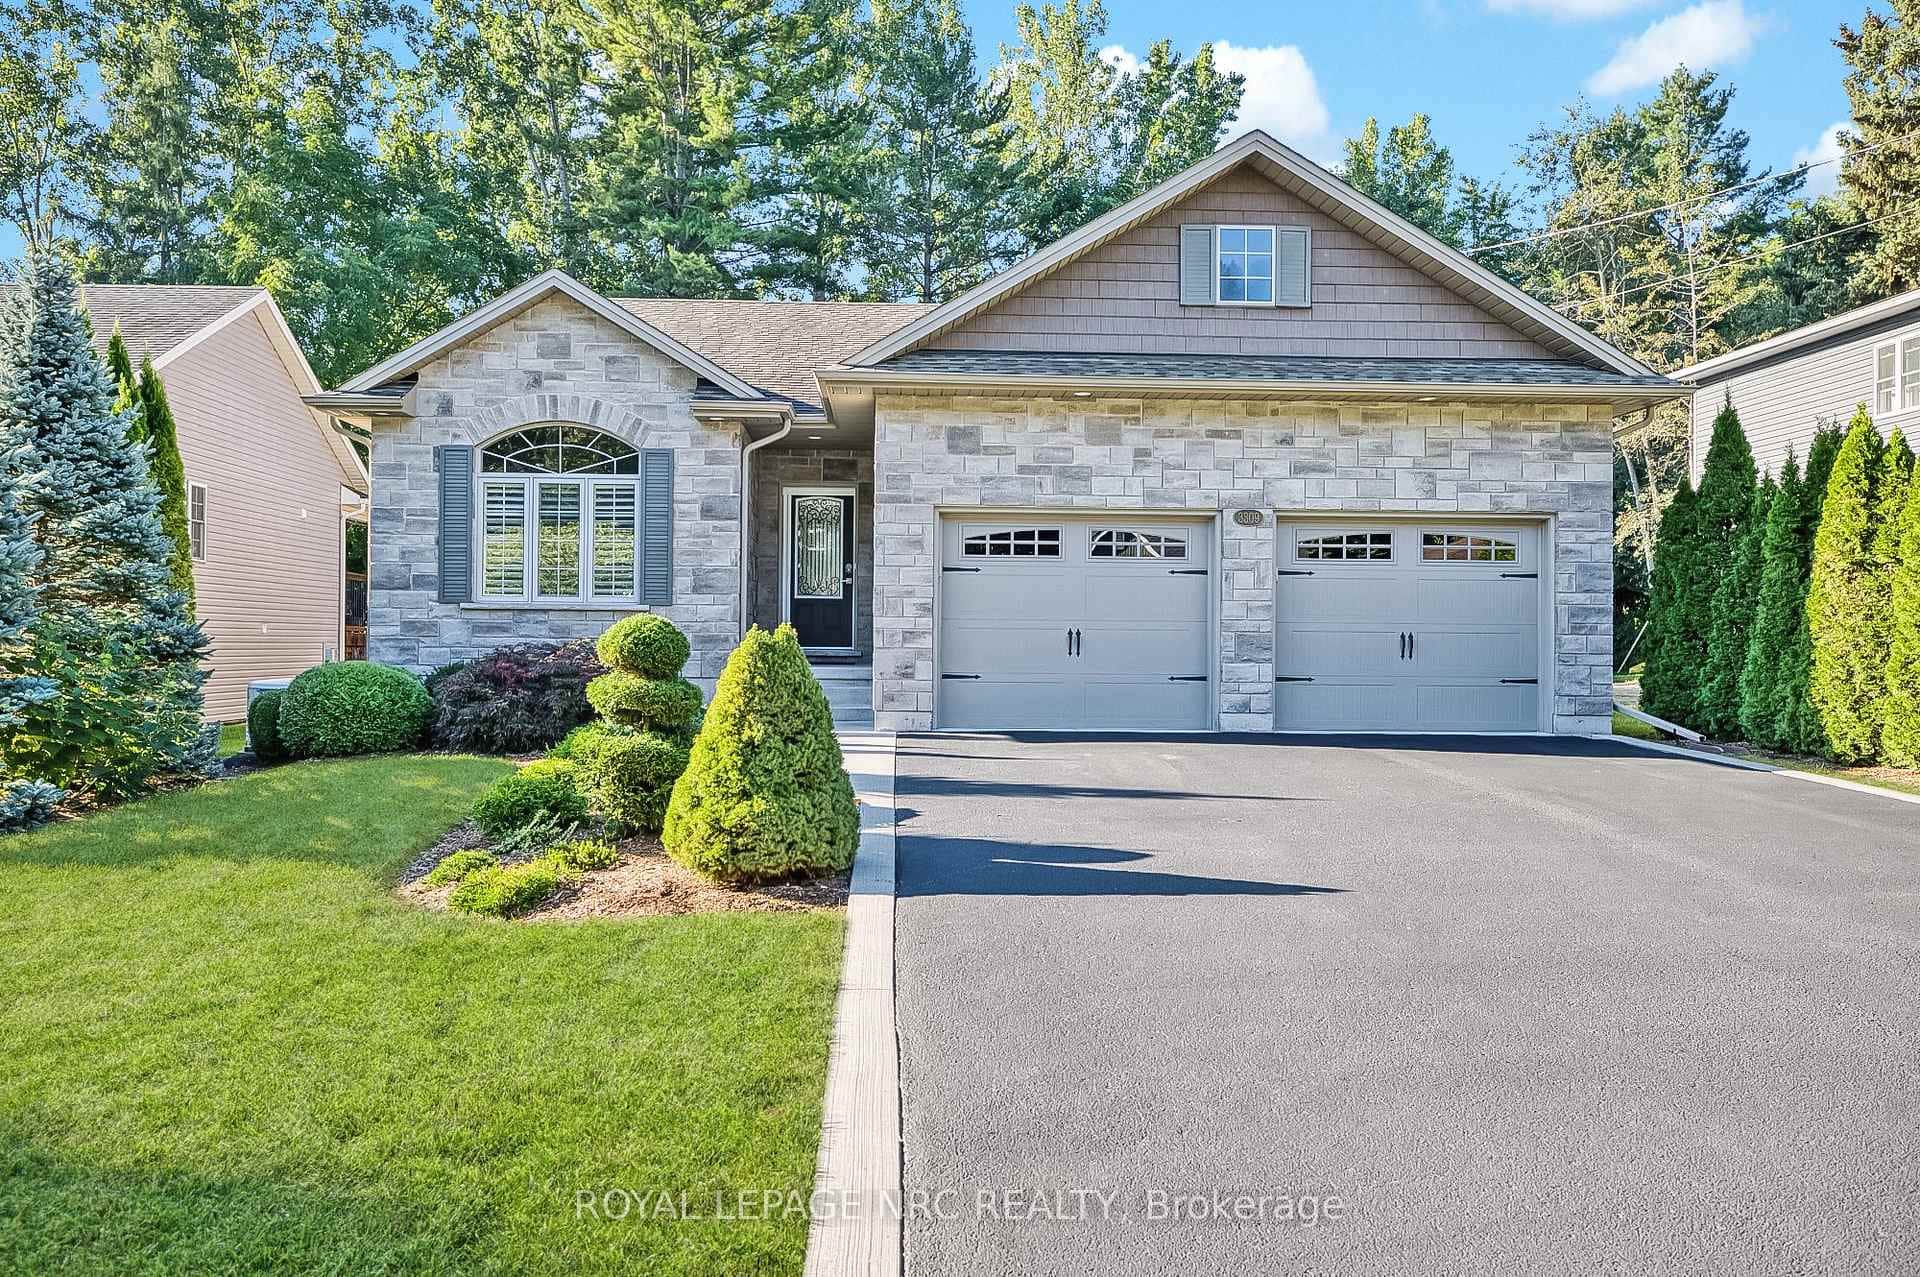
3309 Grove Avenue
 For SaleVideo tour
Fort Erie
$839,900
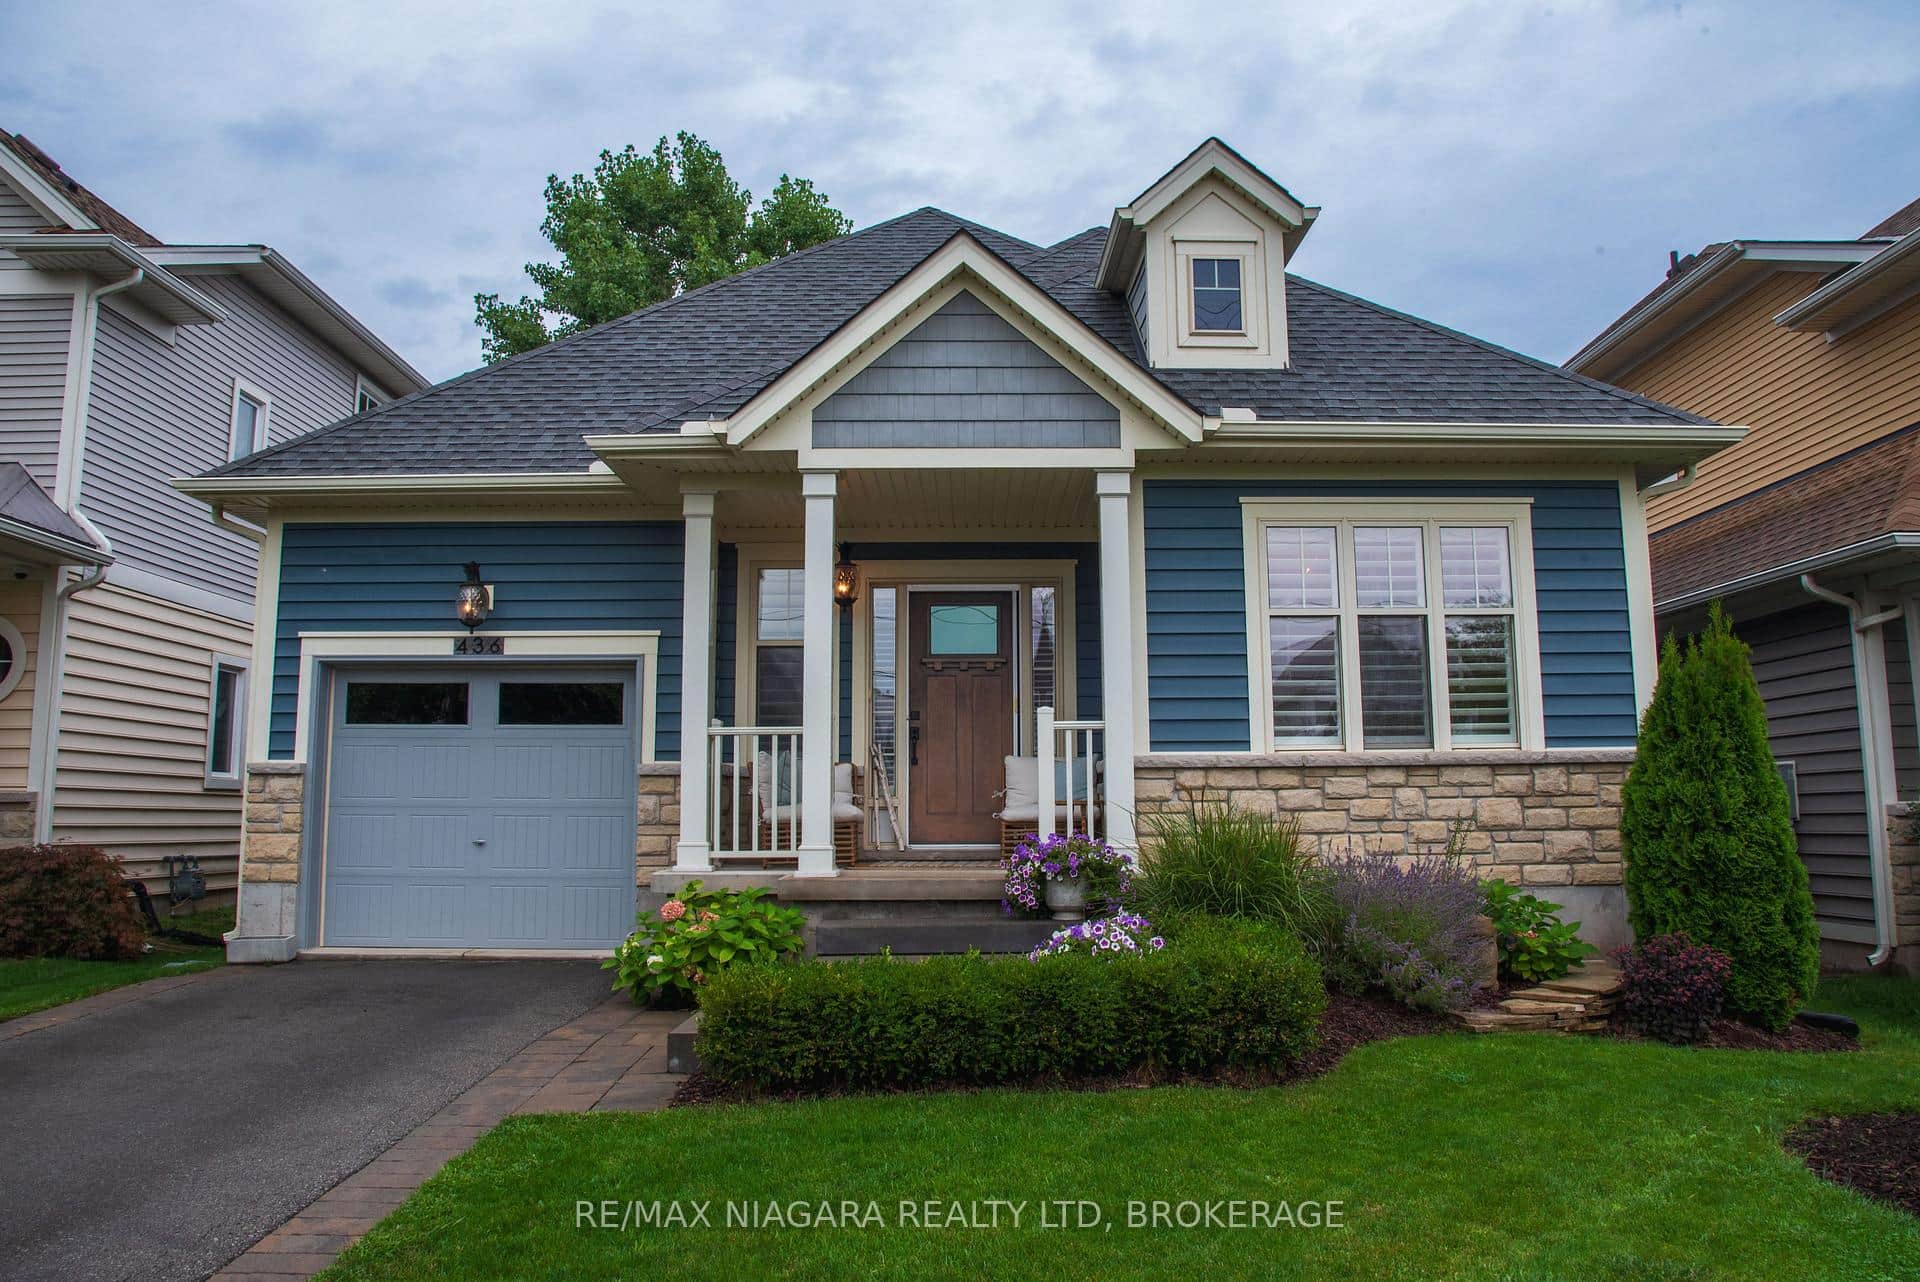
436 Ridgeway Road
Last Updated: March 3, 2026
Listing Office: RE/MAX NIAGARA REALTY LTD, BROKERAGE
This listing content is owned and licensed by REALTOR® members of The Canadian Real Estate Association. The trademarks REALTOR®, REALTORS®, and the REALTOR® logo are controlled by The Canadian Real Estate Association (CREA) and identify real estate professionals who are members of CREA. The trademarks MLS®, Multiple Listing Service®, and the associated logos are owned by CREA and identify the quality of services provided by real estate professionals who are members of CREA. Used under license.