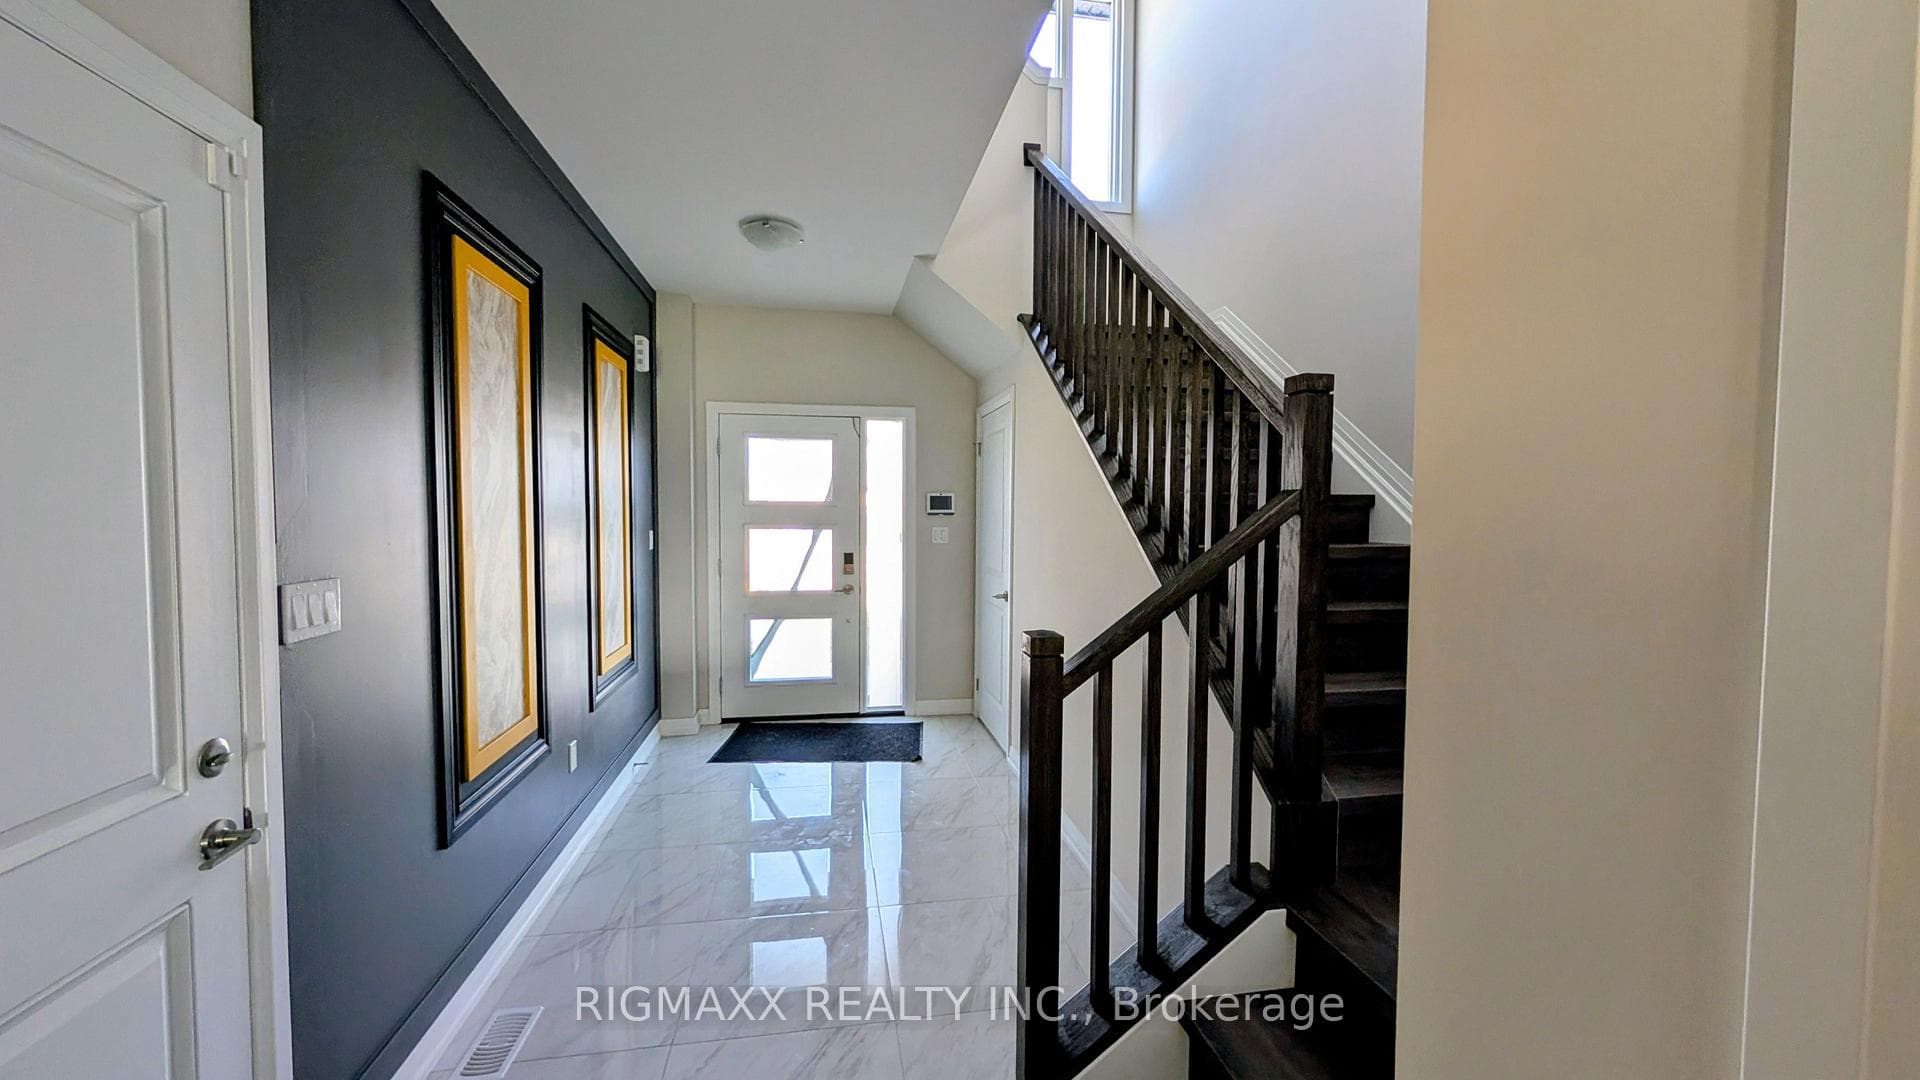
1015 Alliston Avenue, Fort Erie, ON
L2A 0H3
Listed October 22, 2026
About this property
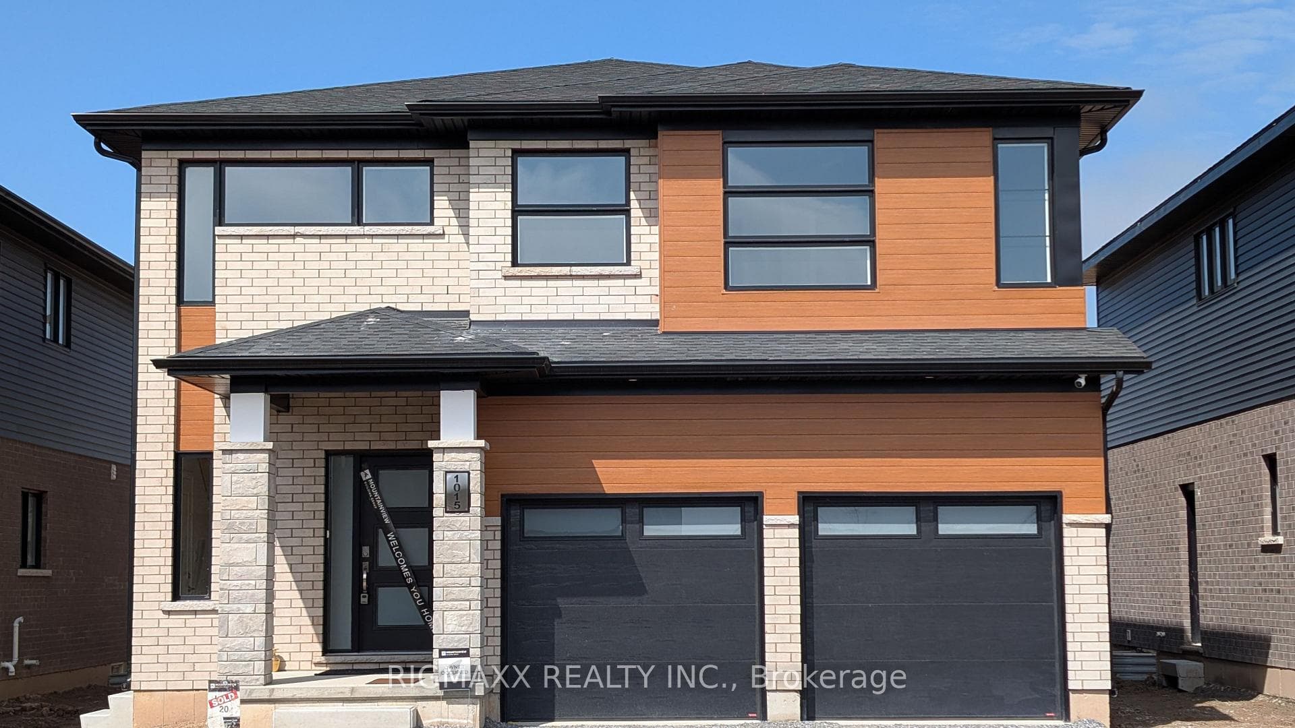
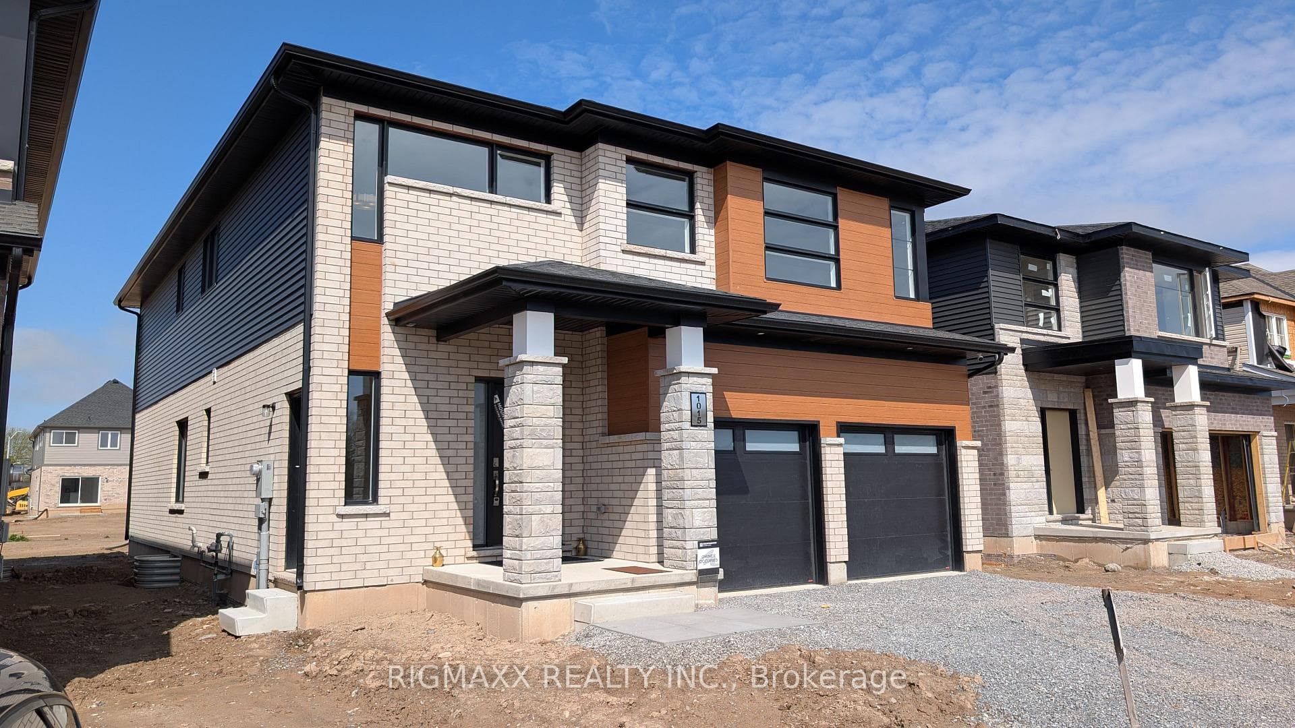
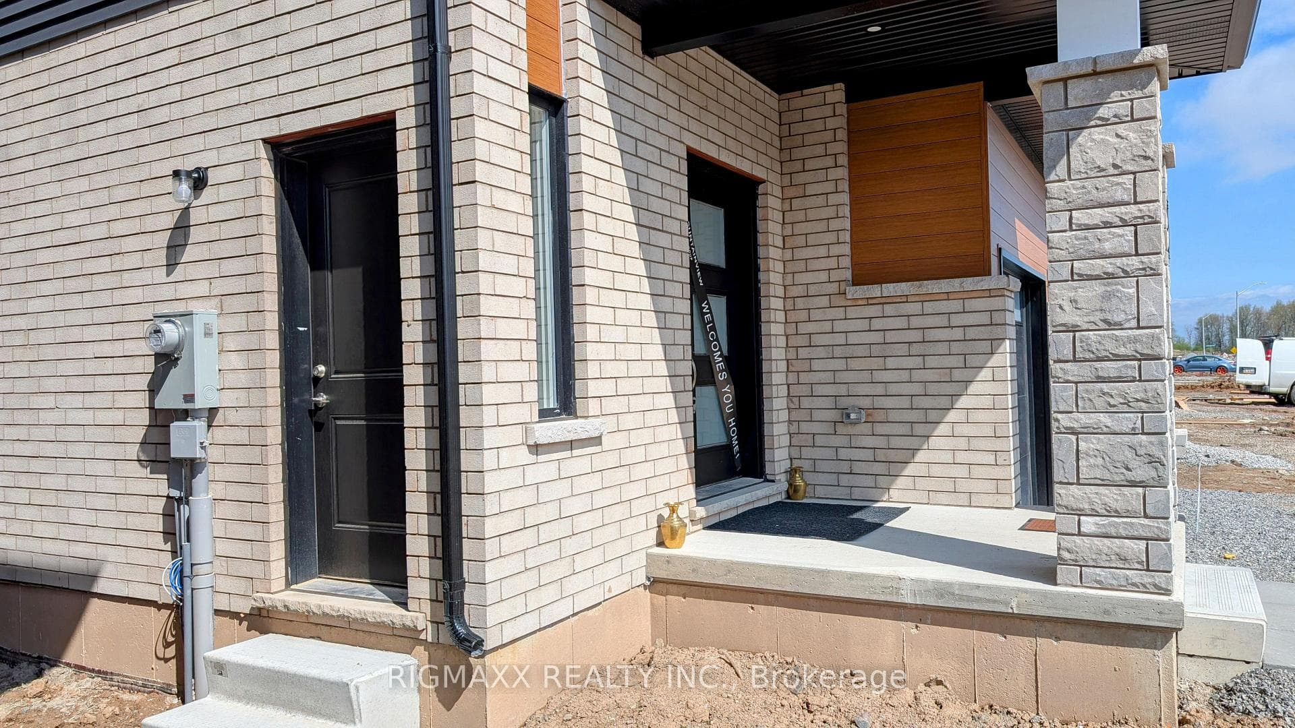
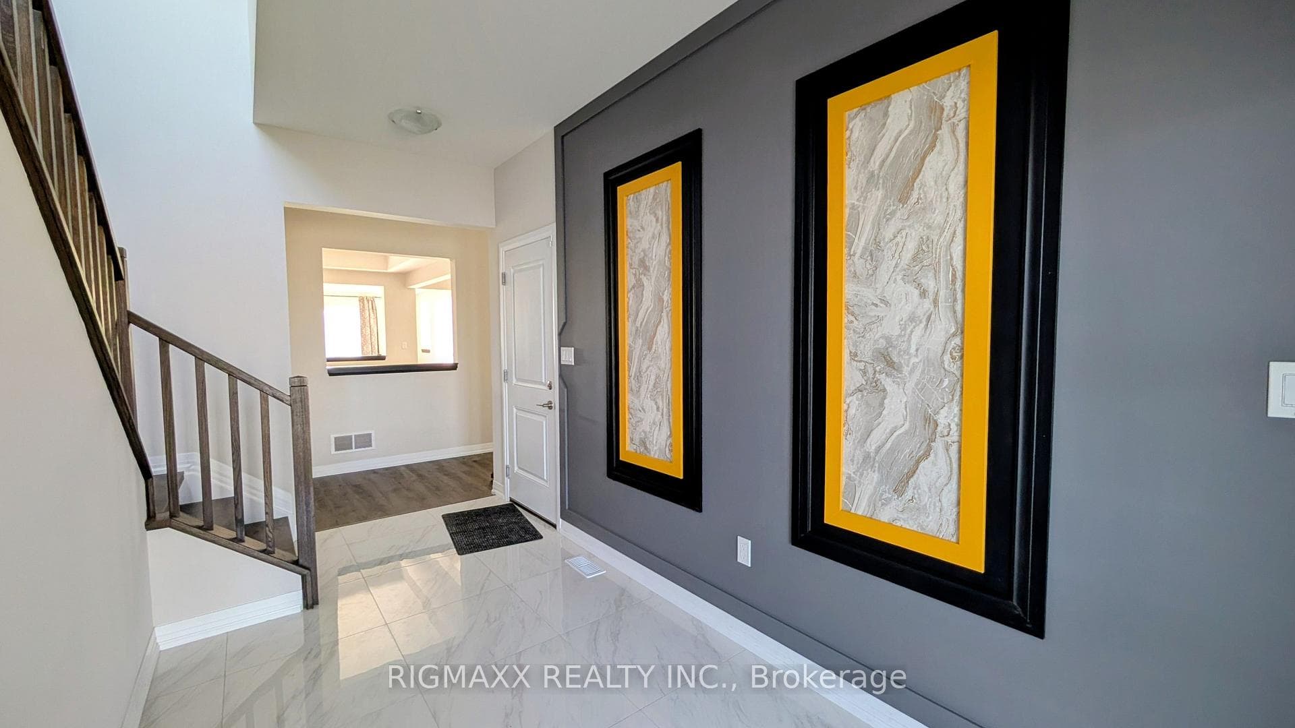
Discover modern luxury and exceptional value in this nearly new detached home in the sought-after Alliston Woods community, located in the heart of Fort Erie. Still covered under the Tarion Warranty, this impressive 1-year-old residence offers approximately 2,850 sq. ft. of elegant above-grade living space, thoughtfully designed for growing families and professionals alike. Featuring 4 spacious bedrooms, 4 bathrooms, a versatile loft, and a dedicated main-floor office, this home delivers both comfort and functionality. The bright and open main level showcases two separate living areas, a stylish, modern kitchen equipped with Samsung stainless steel appliances, and a generous dinette area with walkout access to the backyard - perfect for entertaining and everyday living. Upstairs, the luxurious primary suite boasts a large walk-in closet and spa-inspired 5-piece ensuite. The second bedroom has its own private ensuite, while the third and fourth bedrooms share a convenient Jack-and-Jill bathroom. Additional features include:* Double-car garage with a 4-car driveway* Main-floor laundry plus basement laundry rough-in*Basement rough-in plumbing for both the future washroom and laundry room* Large basement windows offering abundant natural light*Excellent location close to top-rated schools, parks, shopping, Walmart, grocery stores, and walking trails* Walking distance to Garrison Road Public School* Only 5 minutes drive to the Peace Bridge and Buffalo* Minutes from Lake Erie attractions, including Old Fort Erie, Waverly Beach, Crescent Beach, and Lakeshore Road. A rare opportunity to own a beautifully upgraded newer home in one of Fort Erie's fastest-growing communities.
Features
Property Details
Listing
Property
Location
Taxes & Financials
Cost of Ownership Calculator
What it could cost each month to own 1015 Alliston Avenue — mortgage, property taxes, fees, insurance, utilities and upkeep. Change any number to match your situation.
Your mortgage
$165,400 · Minimum $57,700
Use the rate your lender or broker quotes you.
Monthly costs
From the listing (2026 tax bill).
Leave at $0 if there isn't one.
Typical for this kind of home.
Hydro, heating, water and sewer.
About 1% of the price a year, set aside.
One-time costs
A typical estimate — your lawyer will confirm.
Estimated monthly cost of ownership
$5,416/mo
About $64,992 a year
- $3,658
- $614
- Home insurance$125
- Utilities$330
- Maintenance & repairs$689
Cash needed to close
- Down payment (20%)
- $165,400
- Ontario land transfer tax
- $13,015
- Legal fees, title insurance & inspectionEstimate
- $2,500
- Total
- $180,915
Estimates only — not a mortgage approval, quote or tax advice. Payments assume a fixed rate compounded semi-annually; minimum down payments, mortgage insurance and land transfer tax follow current CMHC and Ontario rules. Insurance, utilities and upkeep are typical figures for the area. Your lender, lawyer and insurer will confirm your exact costs.
Location & Walkability
1015 Alliston Avenue, Fort Erie, ON
Map data © GoogleOpen in Google Maps ↗
Similar Properties Nearby
View all →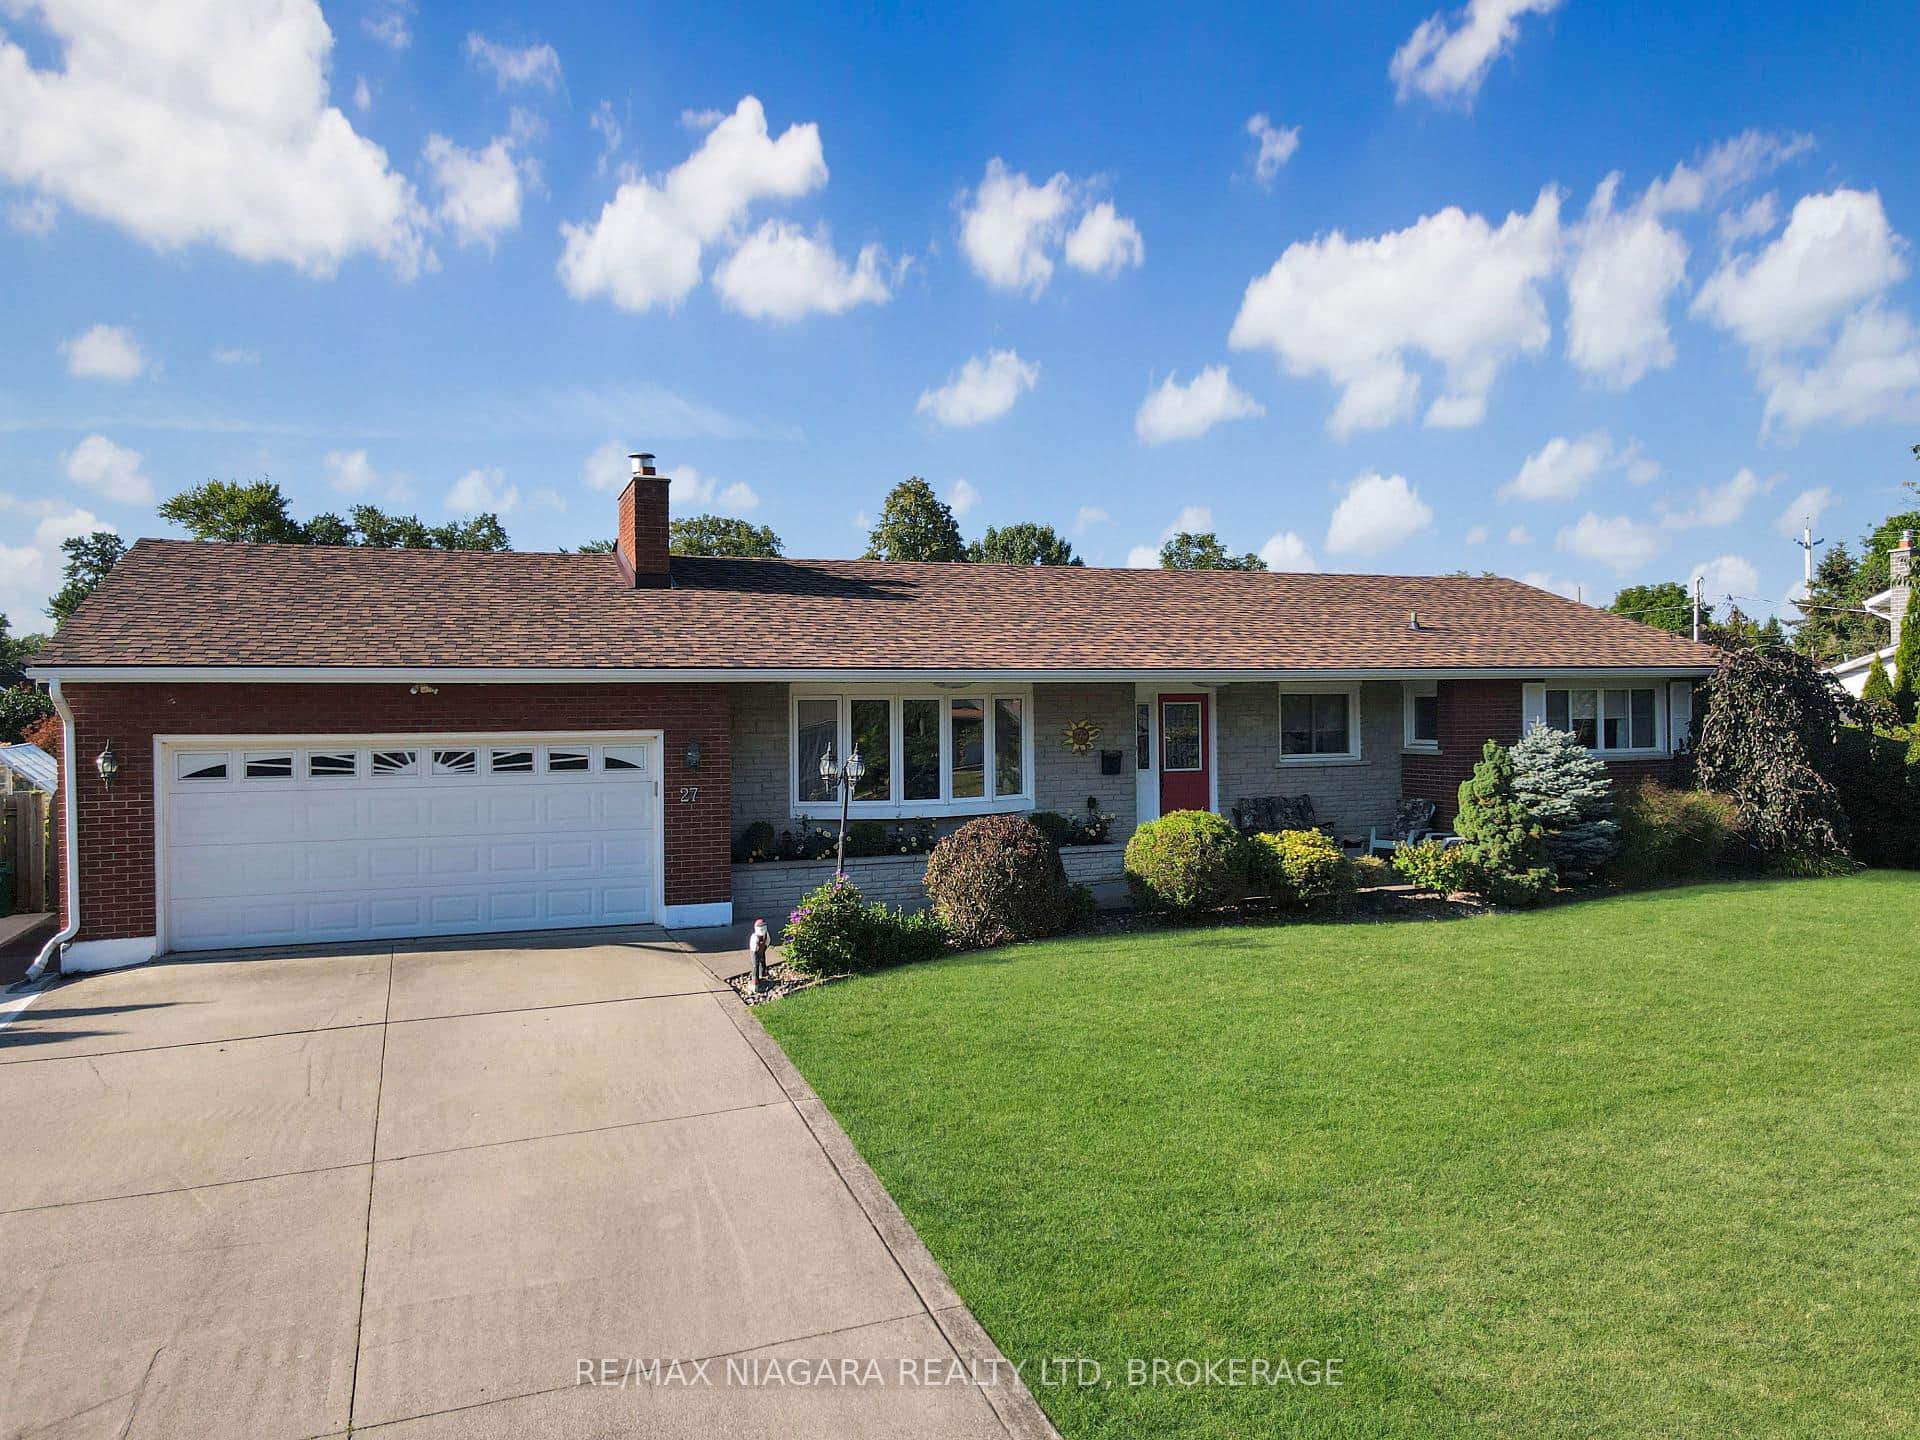 For Sale
Fort Erie
$825,000
27 Lindbergh Drive
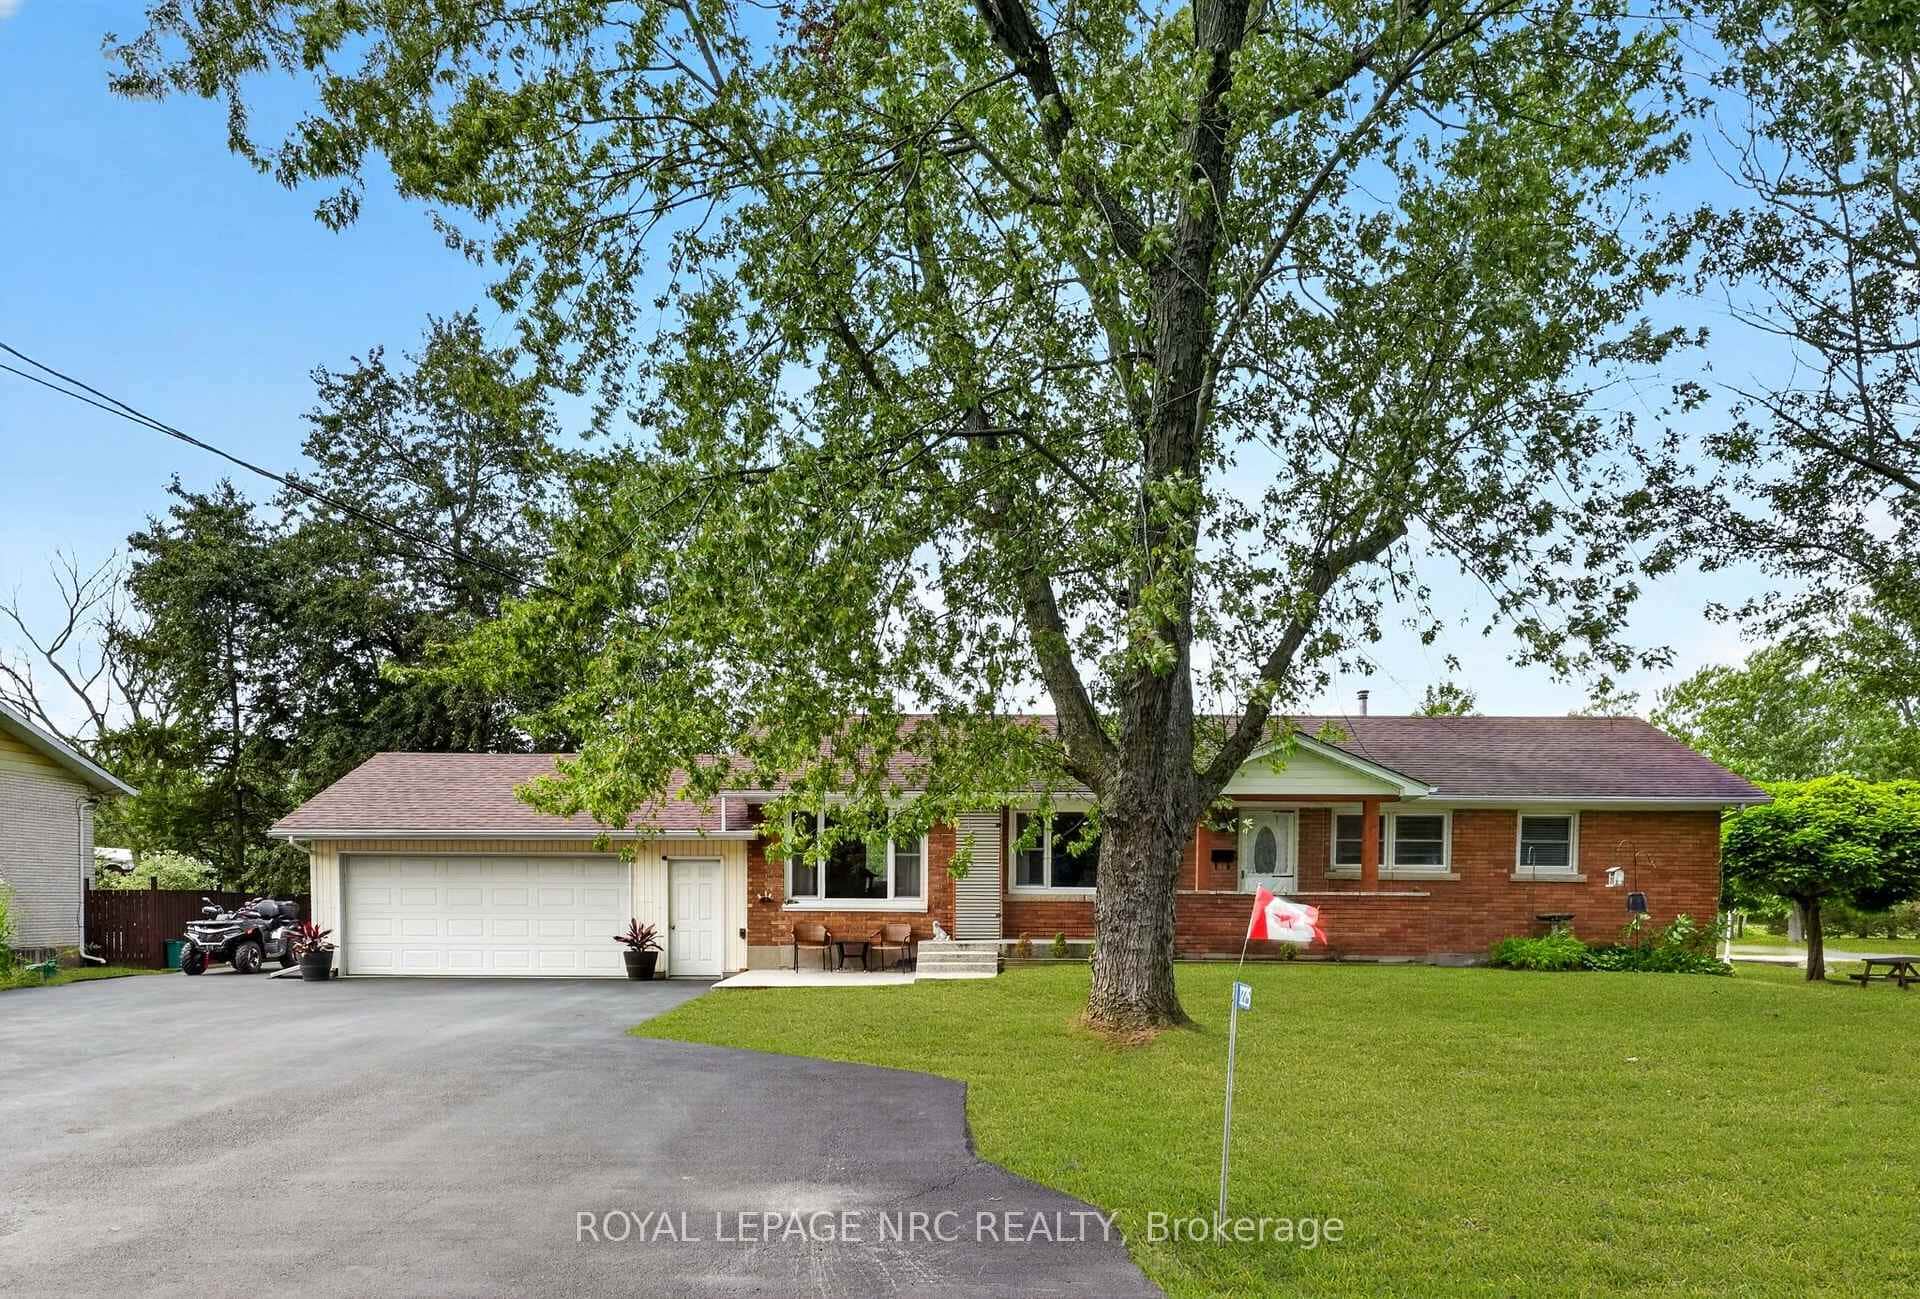 For Sale
Fort Erie
$829,000
1225 Benner Avenue
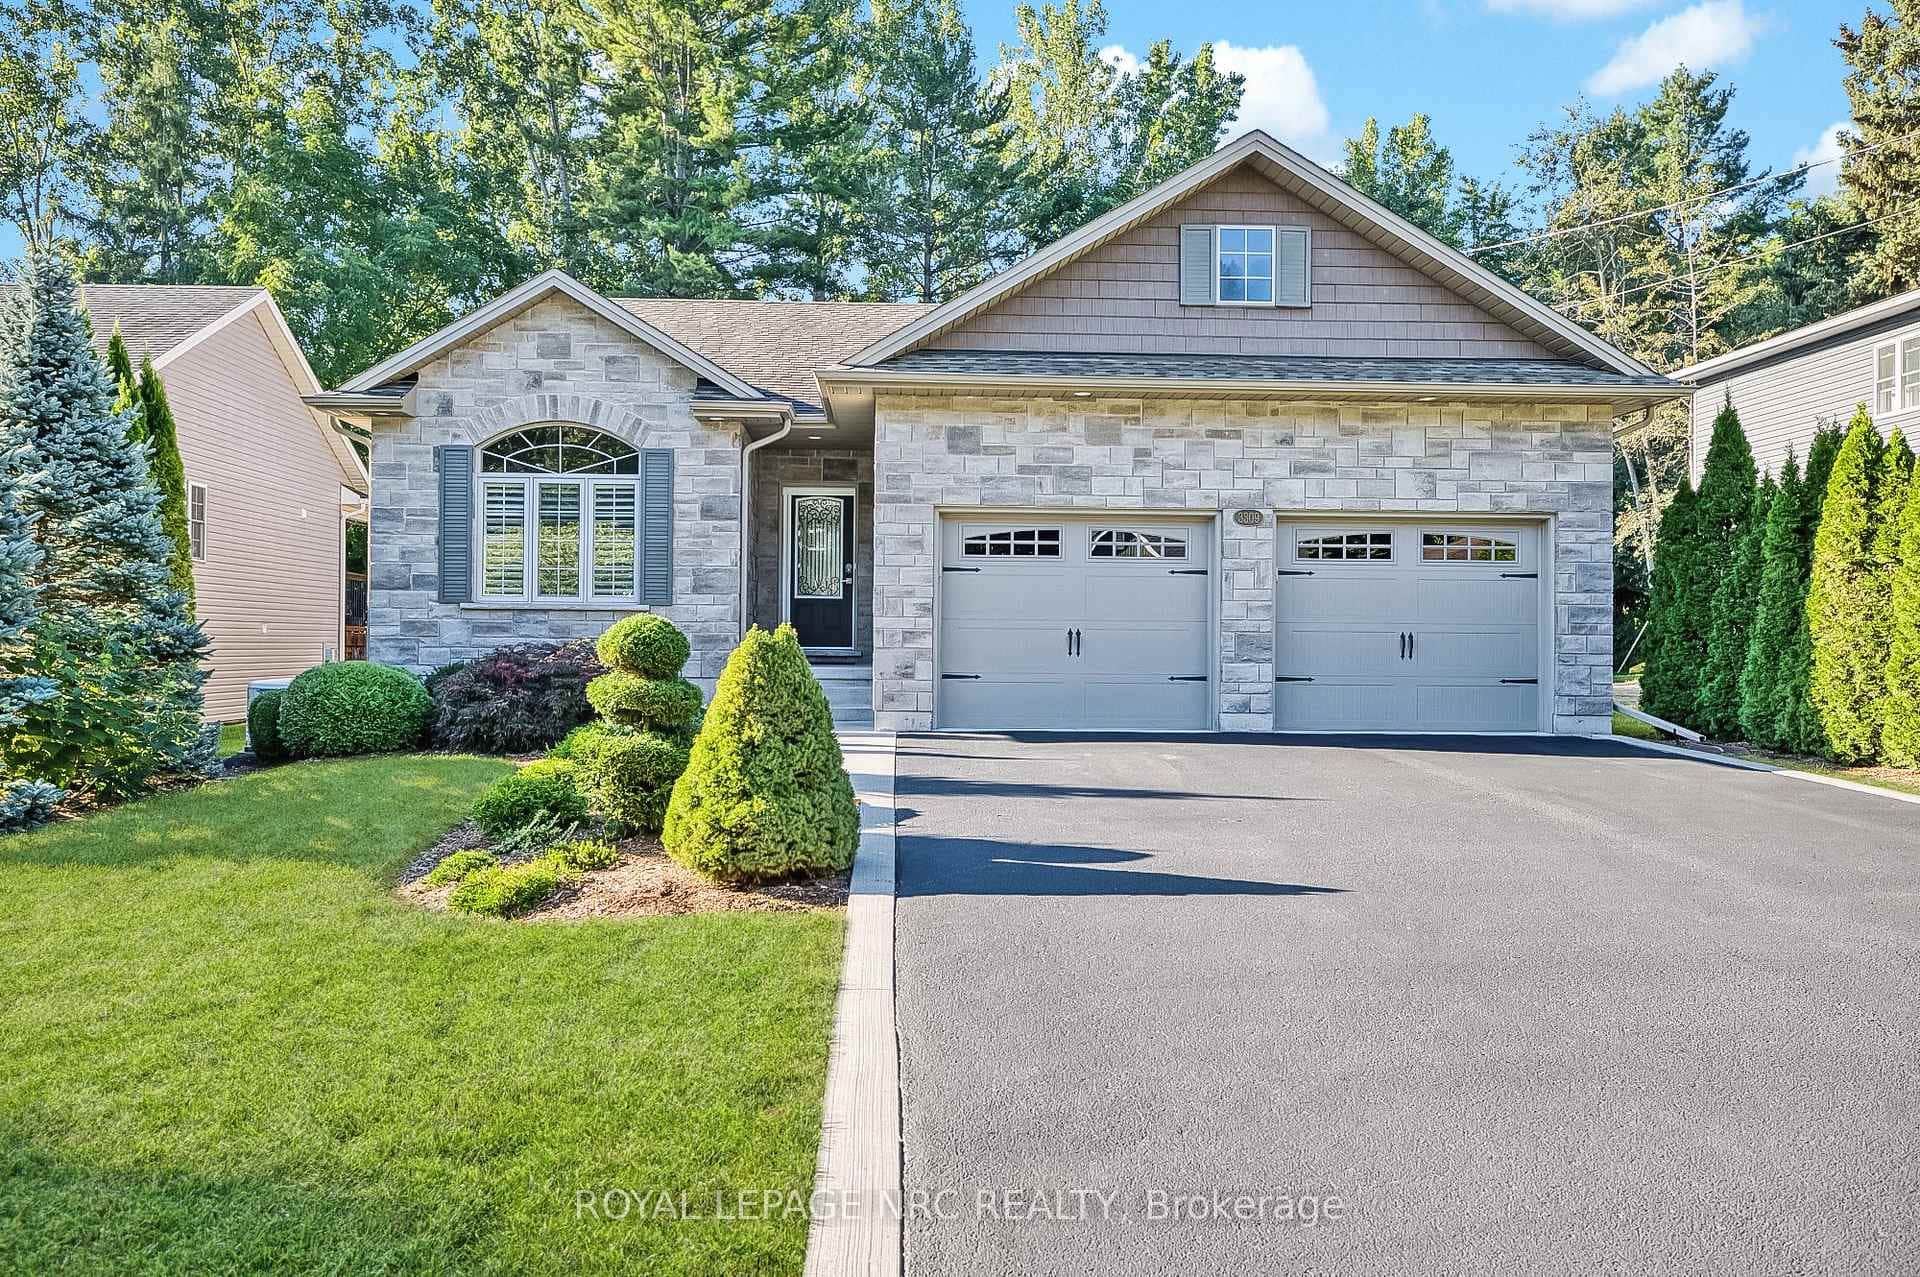 For SaleVideo tour
Fort Erie
$819,900
3309 Grove Avenue
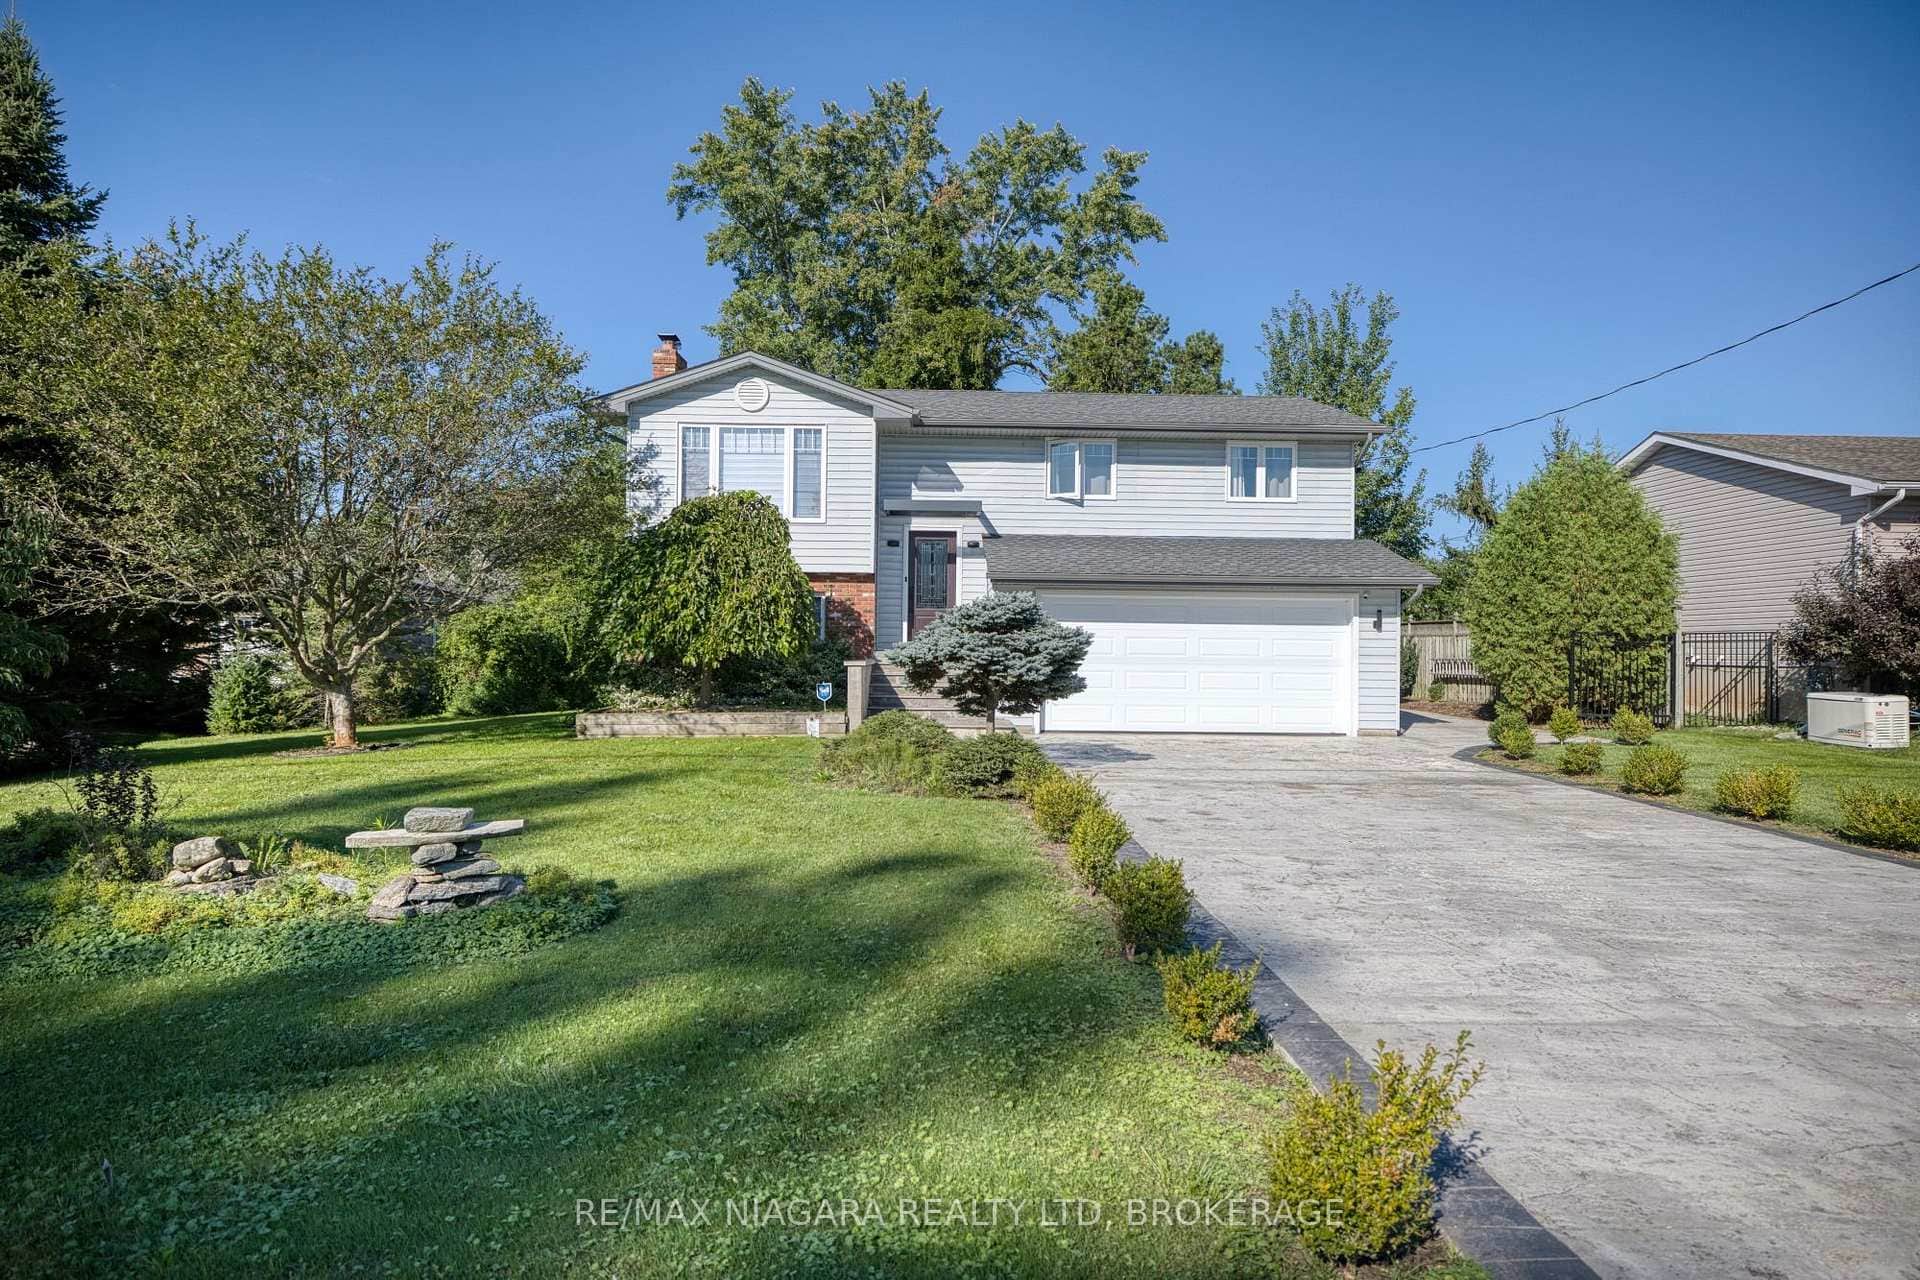 For SaleVideo tour
Fort Erie
$849,000
31 Pleasant Avenue
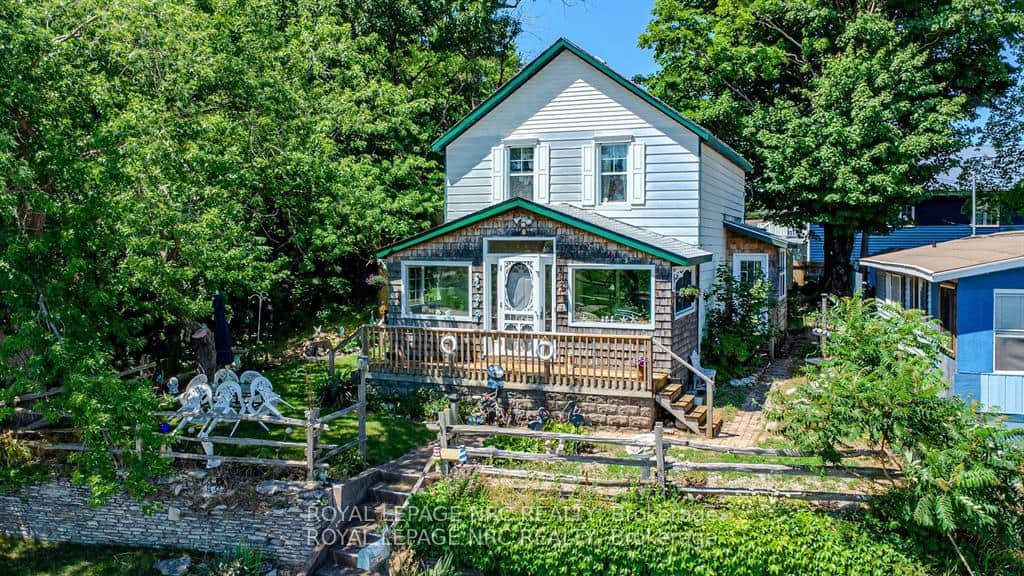 For Sale
Fort Erie
$849,900
3840 Terrace Lane
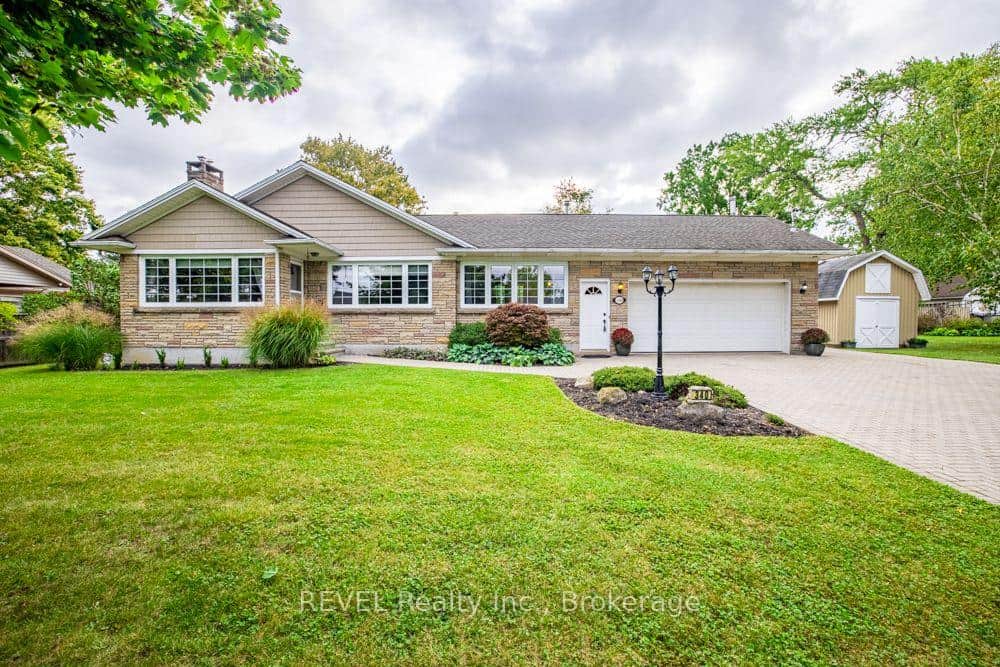 For Sale
Fort Erie
$849,999
340 Thornwood Avenue
Last Updated: October 22, 2026
Listing Office: RIGMAXX REALTY INC.
This listing content is owned and licensed by REALTOR® members of The Canadian Real Estate Association. The trademarks REALTOR®, REALTORS®, and the REALTOR® logo are controlled by The Canadian Real Estate Association (CREA) and identify real estate professionals who are members of CREA. The trademarks MLS®, Multiple Listing Service®, and the associated logos are owned by CREA and identify the quality of services provided by real estate professionals who are members of CREA. Used under license.