31 Alder Crescent, Pelham, ON
L0S 1C0
Listed September 11, 2026
About this property
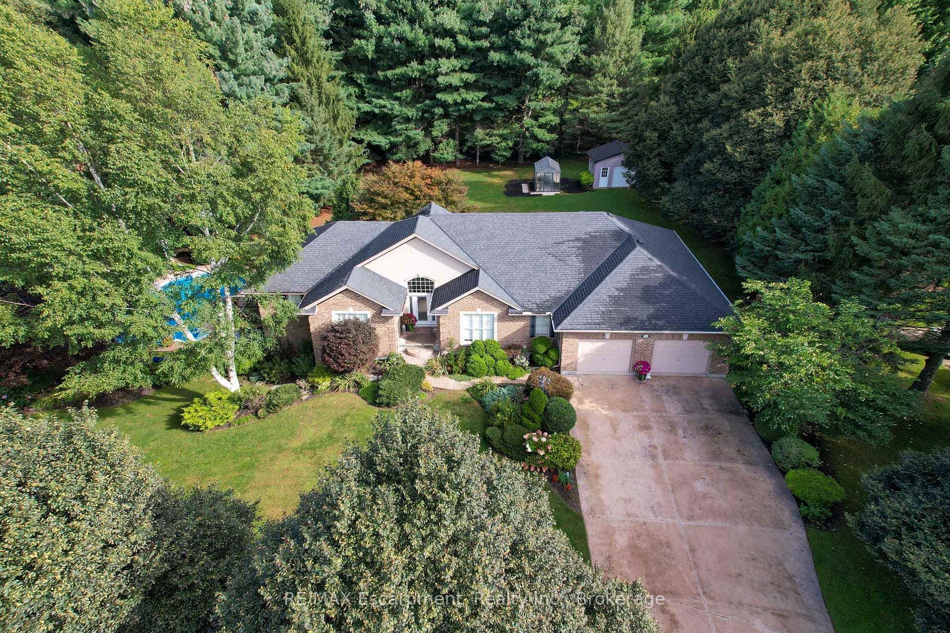
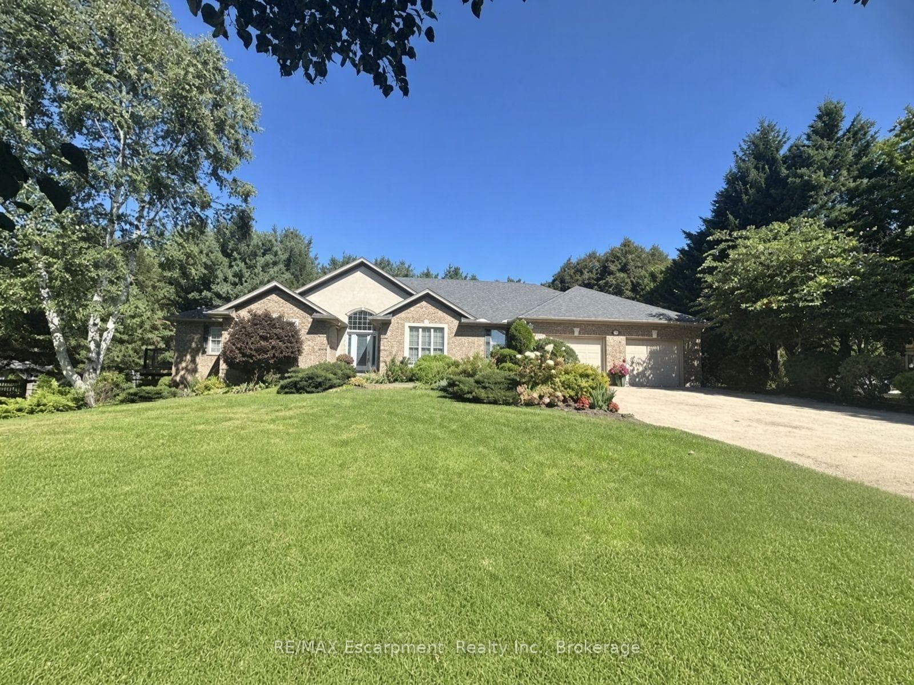
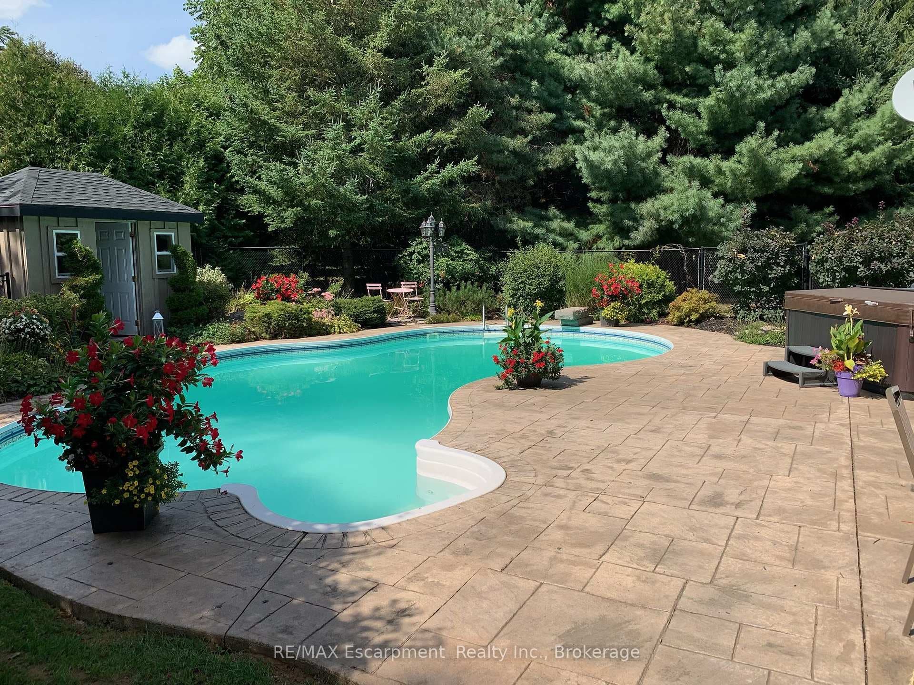
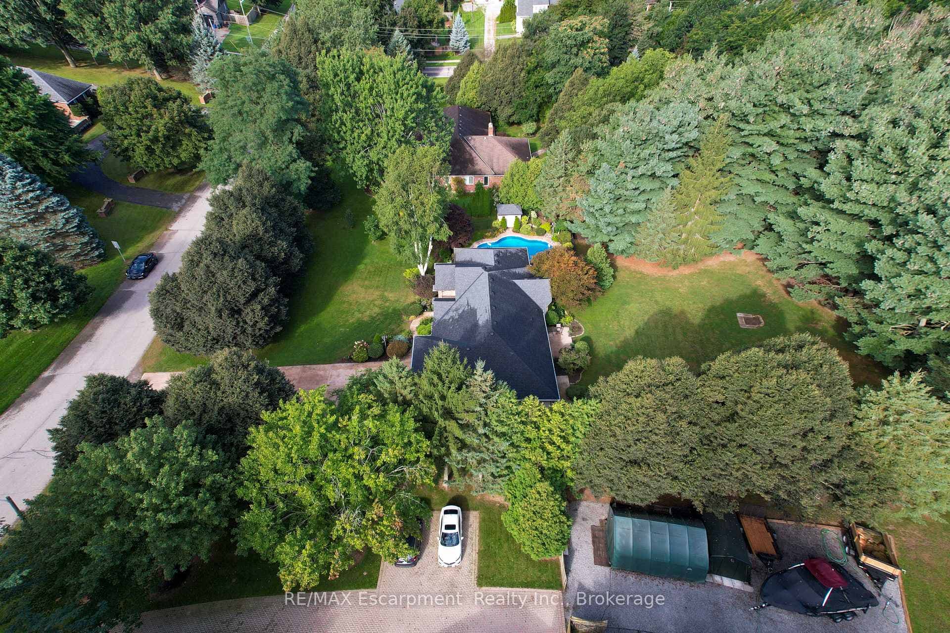
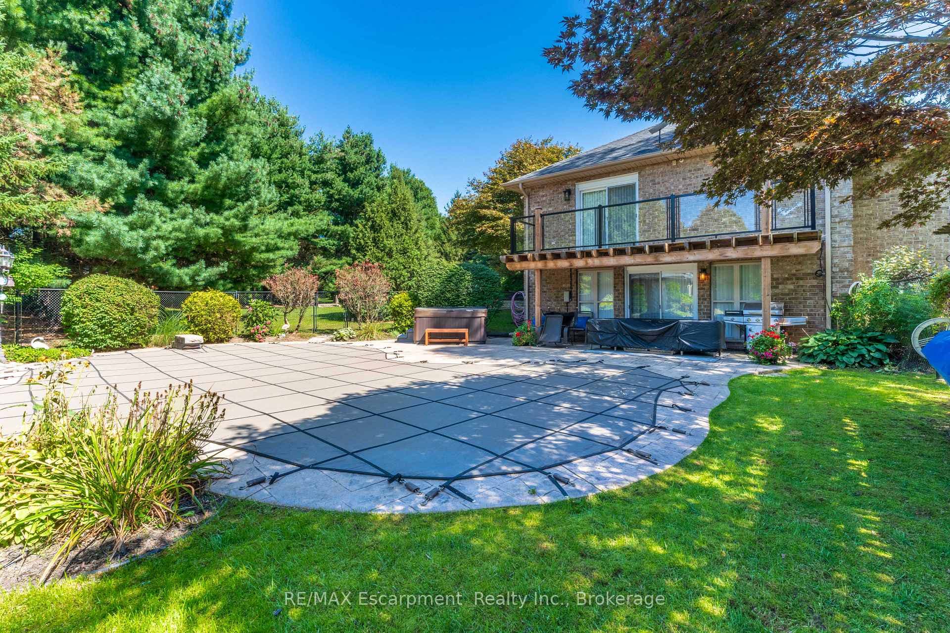
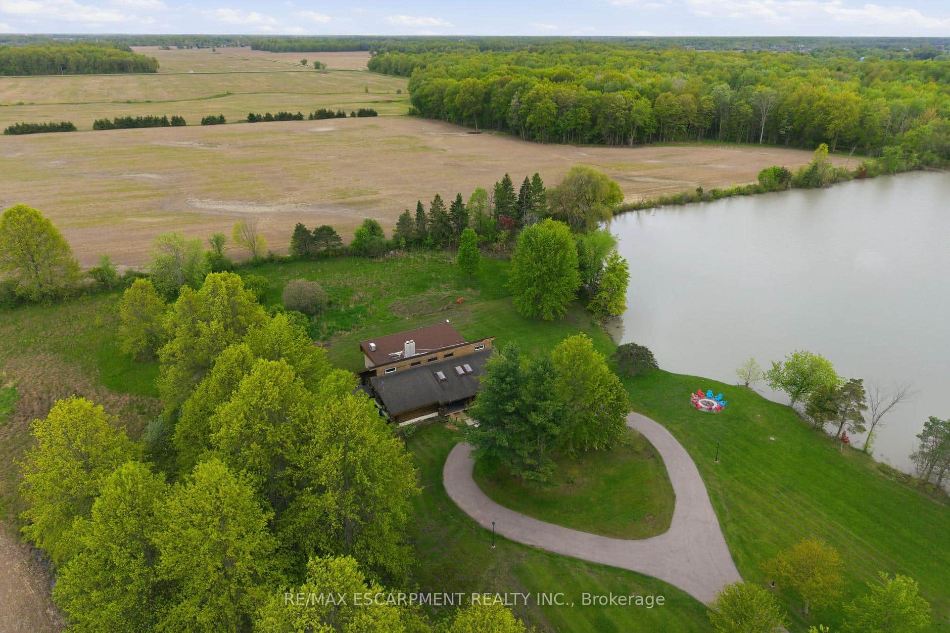
This custom-built brick and stucco bungalow with a full walk-out basement sits on a private lot of over one acre. A wide, inviting driveway sets the tone for a luxurious, relaxing home with more than 4,000 sq. ft. of living space, 4 bedrooms, and 3 full bathrooms. The bright main floor is open-concept, with a large dining room, kitchen featuring stainless steel appliances and granite counters, and patio doors to the manicured backyard. The great room is the heart of the home, with a vaulted ceiling, fireplace, and huge windows that fill the space with natural light. Several walk-outs connect the interior to the landscaped grounds for easy indoor-outdoor living. Also on the main level: a large family room, two sun-filled bedrooms, and a luxurious primary suite with a 5-piece ensuite, private patio, and walk-in closet. All bathrooms have heated floors. The walk-out basement adds versatile space, including a large rec room with a second fireplace, a games room, a full bathroom, and an additional bedroom. Outside, enjoy a heated pool and hot tub, a greenhouse for the gardening enthusiast, and an extra garage ideal for vehicles, hobbies, or storage. Minutes to downtown Fonthill shopping, farmers' markets, world-class wineries, and stunning golf courses. A rare blend of country privacy and city convenience awaits.
Features
Virtual Tour
Property Details
Listing
Property
Location
Taxes & Financials
Location & Walkability
31 Alder Crescent, Pelham, ON
Map data © GoogleOpen in Google Maps ↗
Similar Properties Nearby
View all →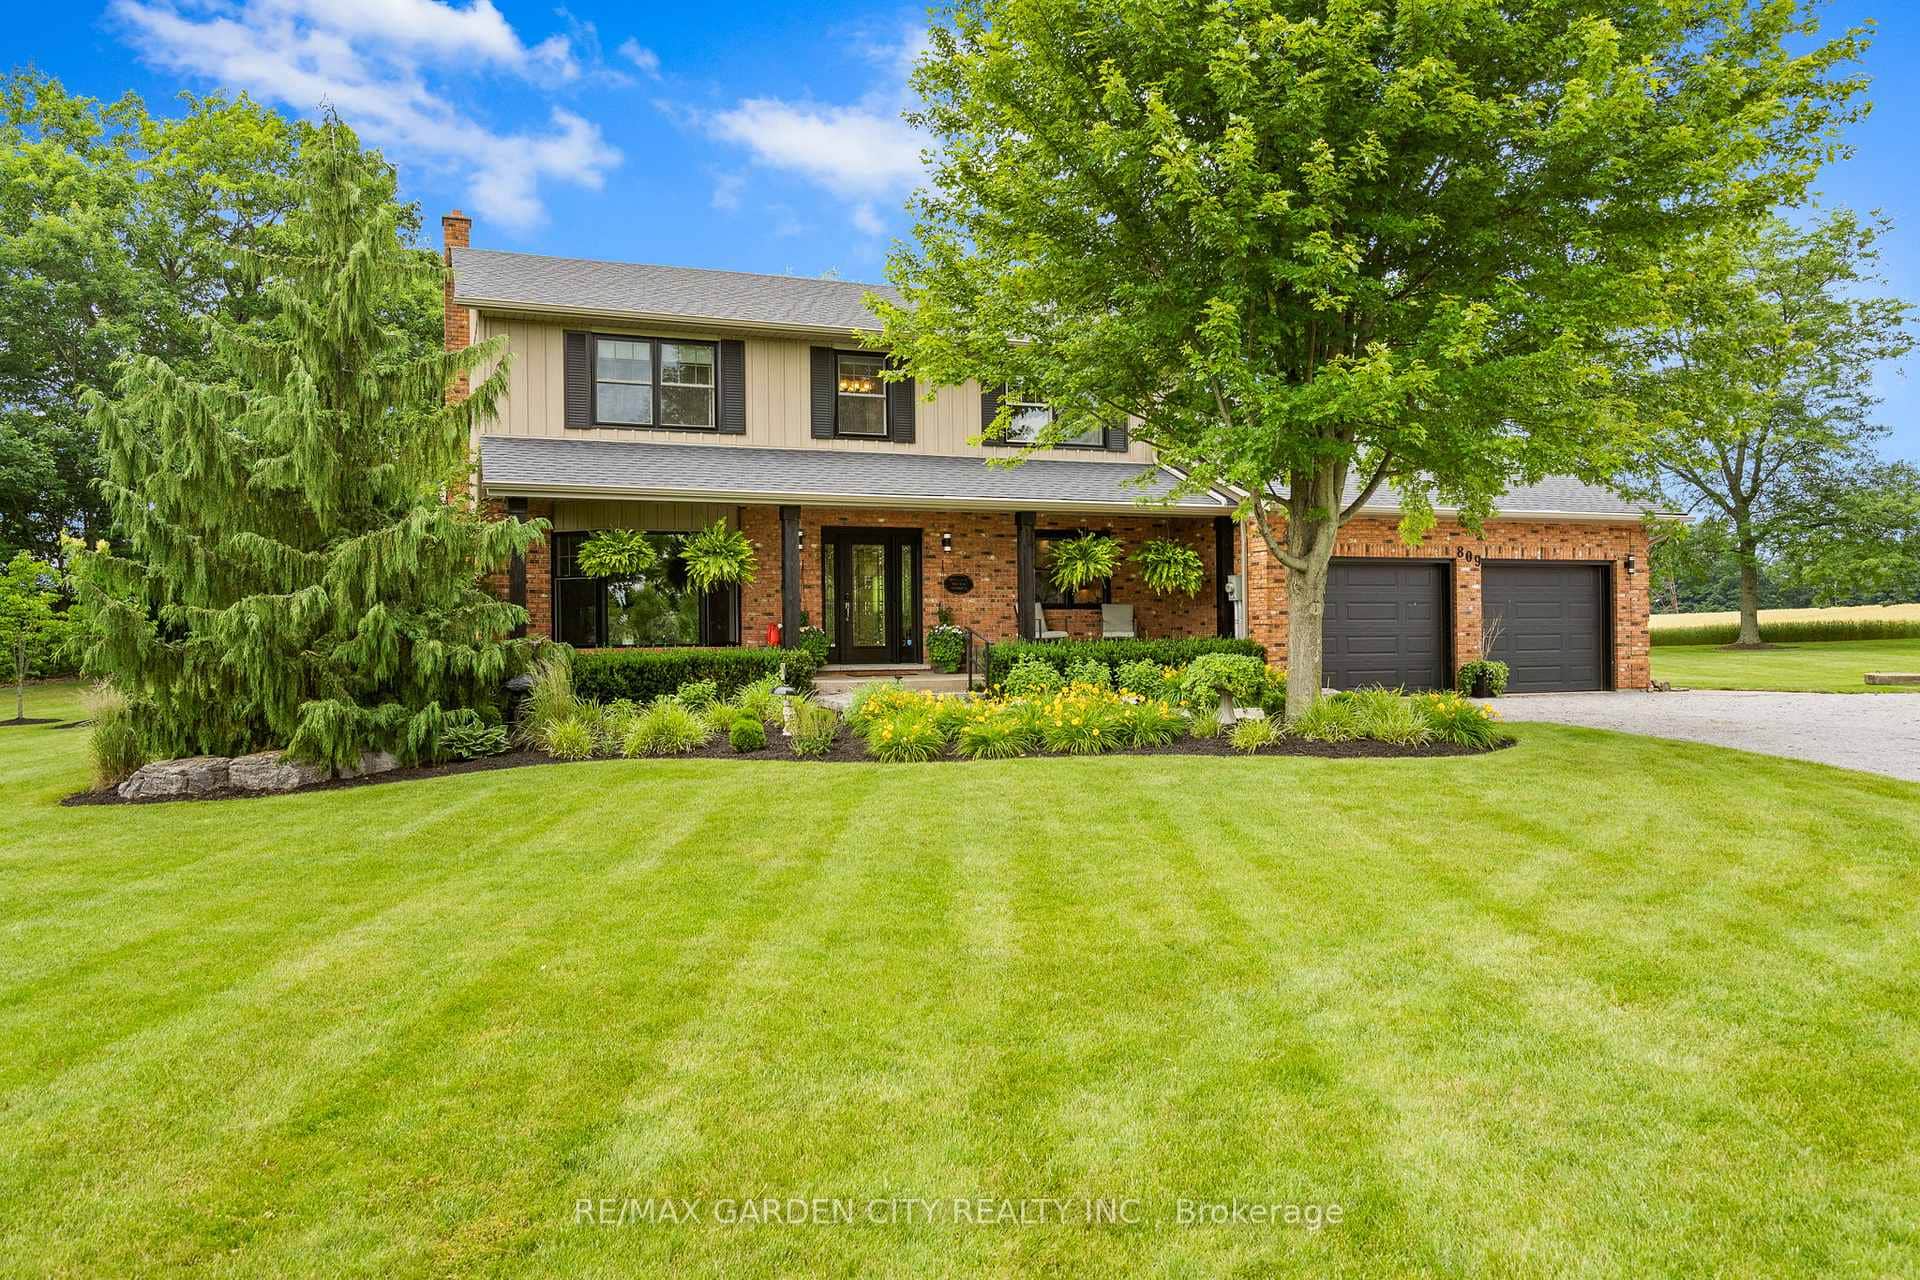 For Sale
Pelham
$1,399,900
809 Kilman Road
 For Sale
Pelham
$1,399,900
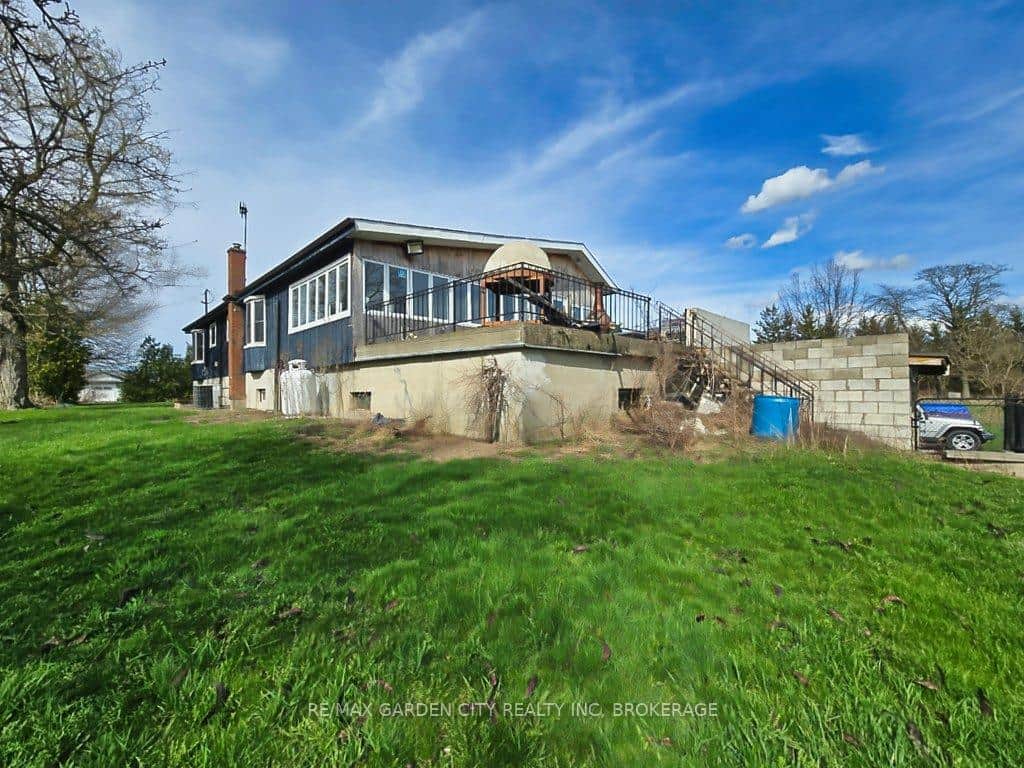
1030 Metler Road
 For Sale
Pelham
$1,399,900
1030 Metler Road
 For Sale
Pelham
$1,439,000
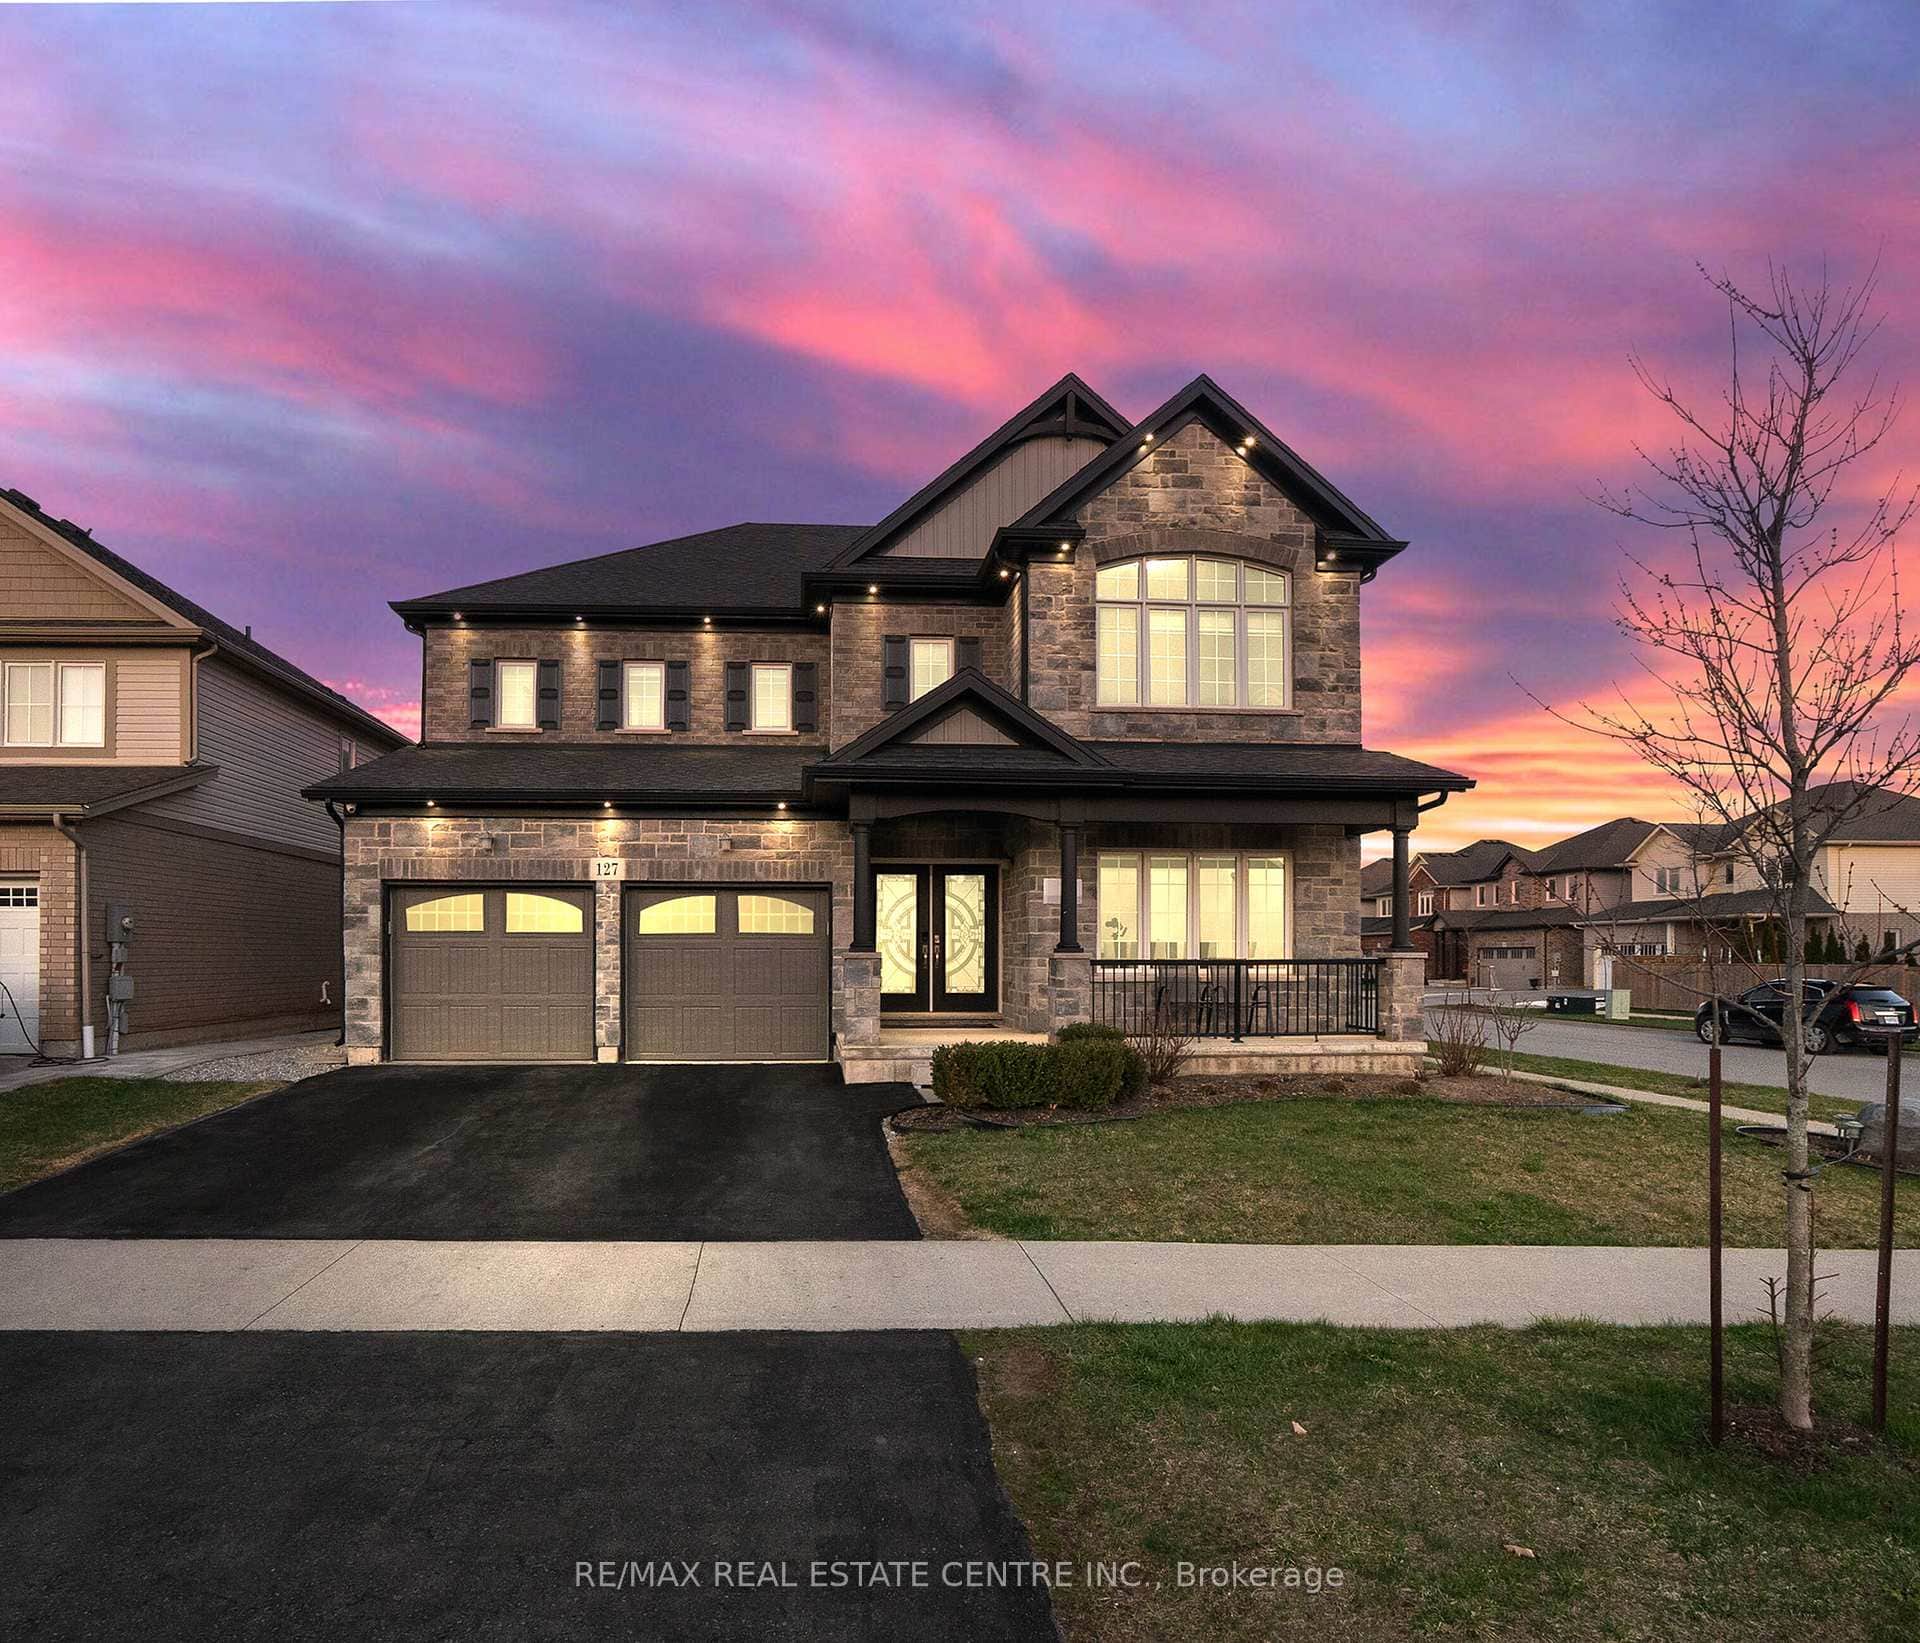
127 Lametti Drive
 For Sale
Pelham
$1,350,000
1581 Rice Road
 For Sale
Pelham
$1,350,000
678 Chantler Road
Last Updated: September 11, 2026
Listing Office: RE/MAX Escarpment Realty Inc., Brokerage
This listing content is owned and licensed by REALTOR® members of The Canadian Real Estate Association. The trademarks REALTOR®, REALTORS®, and the REALTOR® logo are controlled by The Canadian Real Estate Association (CREA) and identify real estate professionals who are members of CREA. The trademarks MLS®, Multiple Listing Service®, and the associated logos are owned by CREA and identify the quality of services provided by real estate professionals who are members of CREA. Used under license.