
2848 King Street Unit 11, Lincoln, ON
L0R 1S0
Sold July 10, 2026
About this property
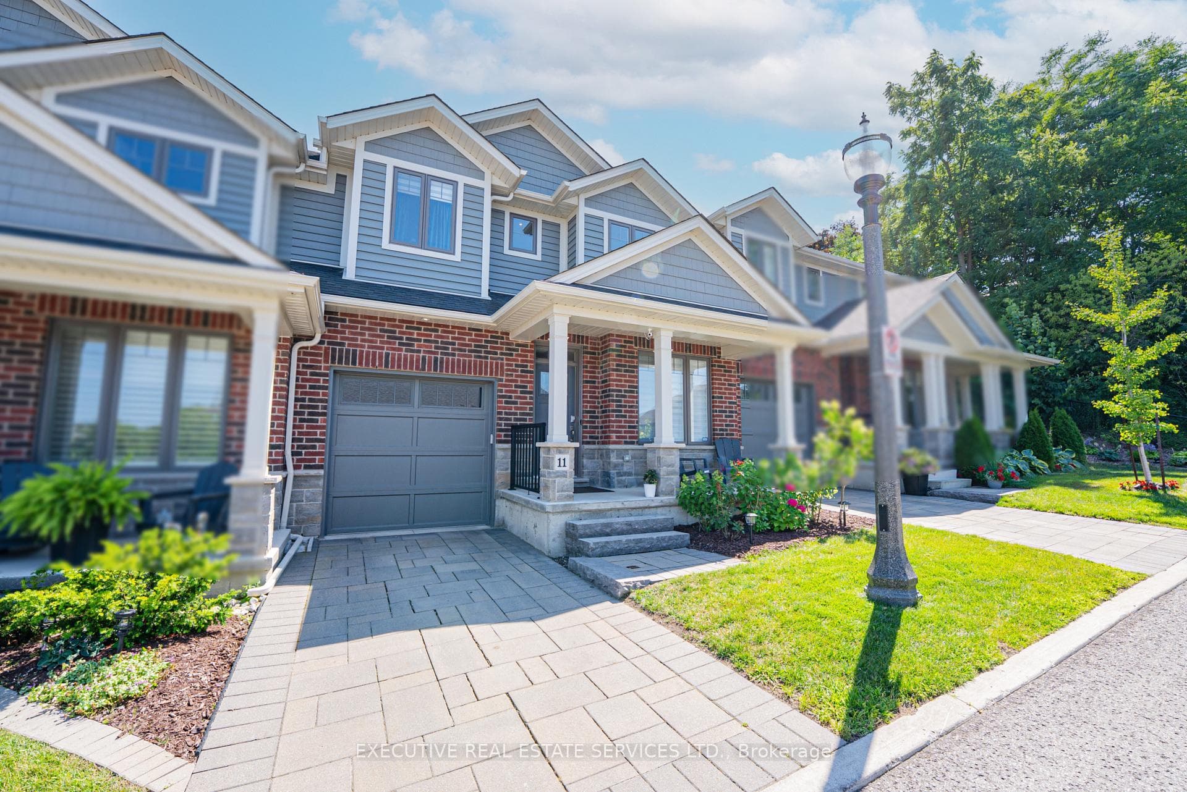
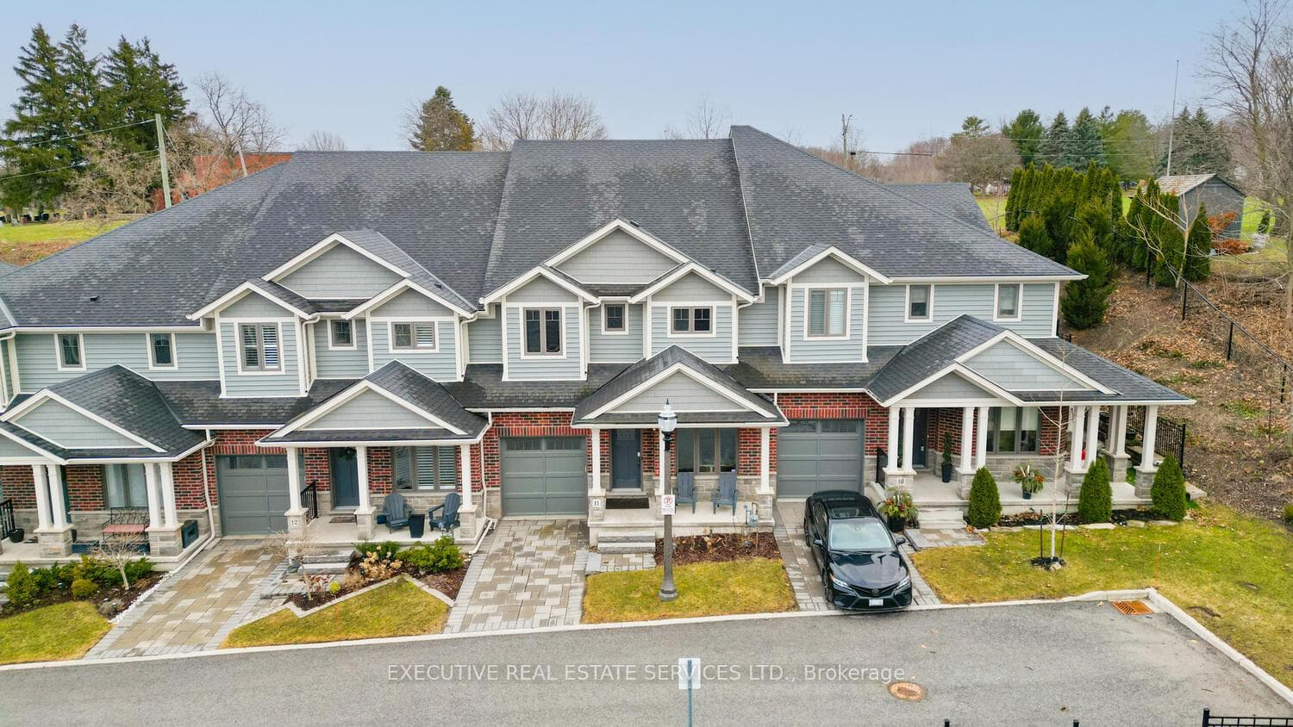
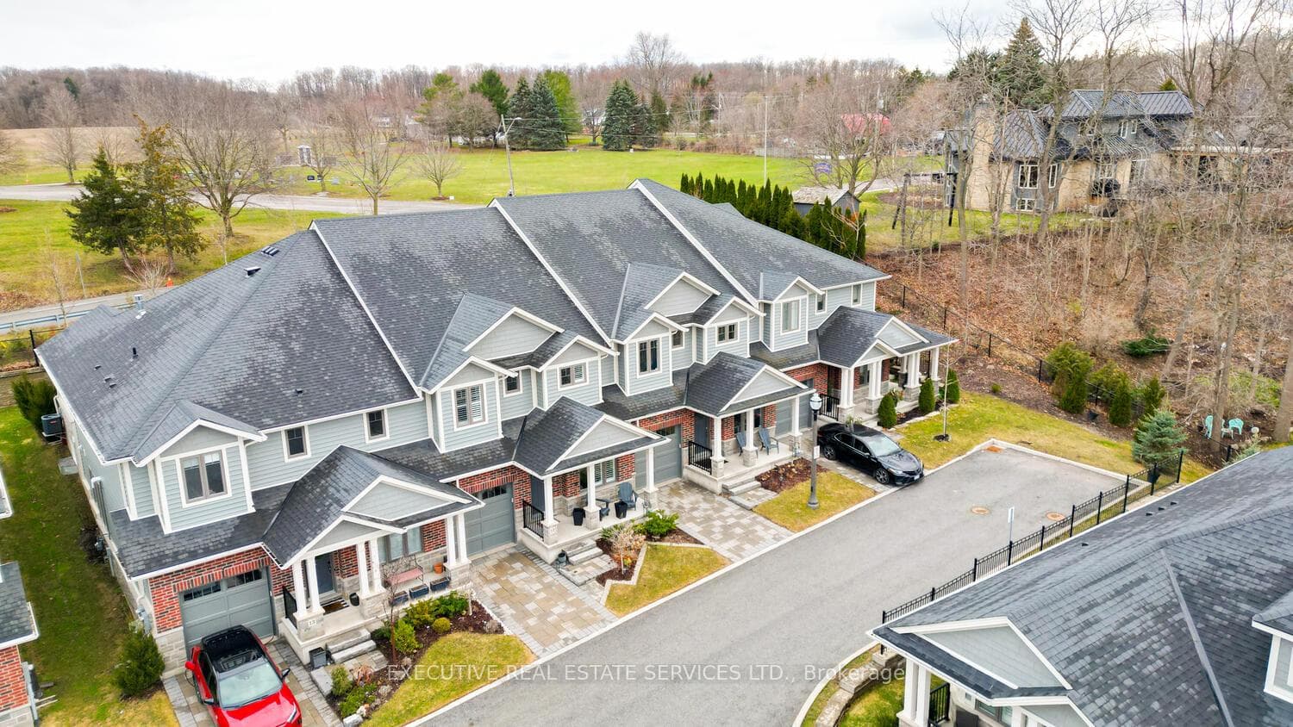
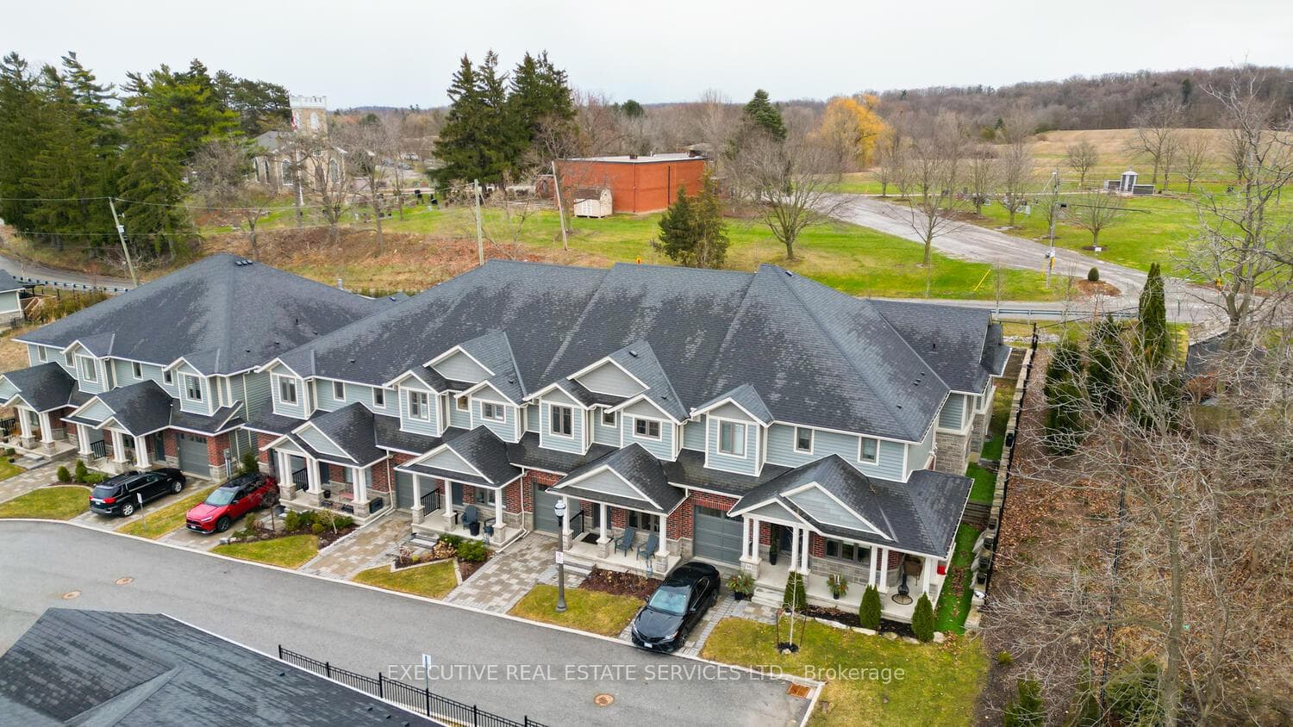
Luxurious 2020-built raised bungalow townhome with [price]+ in upgrades and 2,600+ sq ft of finished living space in the prestigious neighbourhood of Jordan, in the heart of Niagara's sought-after wine country. This stunning 3-bed, 3-bath home blends modern construction with top-tier finishes and accent walls throughout. Ground-level entry welcomes you with a private office, walk-in coat closet, spacious family room, full bedroom, full washroom and extended storage. The main level showcases a gourmet kitchen with custom cabinetry, granite and quartz counters, designer backsplash, oversized island, upgraded faucet and extended pantry, open to a bright dining area with 9-ft ceilings. Expansive great room impresses with soaring 12-ft ceilings, exposed wood beams, dramatic floor-to-ceiling stone fireplace wall (Napoleon) and walkout to private patio. Custom bar with built-in wine racking system is perfect for entertaining. The luxurious primary retreat offers a 6-pc ensuite with standing shower, soaker tub and dual vanity, complemented by a second bedroom and full washroom with standing shower. An unbeatable lifestyle opportunity in one of Ontario's most scenic regions - steps from award-winning wineries, ideal for executives, retirees or investors.
Features
Property Details
Listing
Property
Condo / Building
Location
Location & Walkability
2848 King Street Unit 11, Lincoln, ON
Map data © GoogleOpen in Google Maps ↗
Similar Properties Nearby
View all →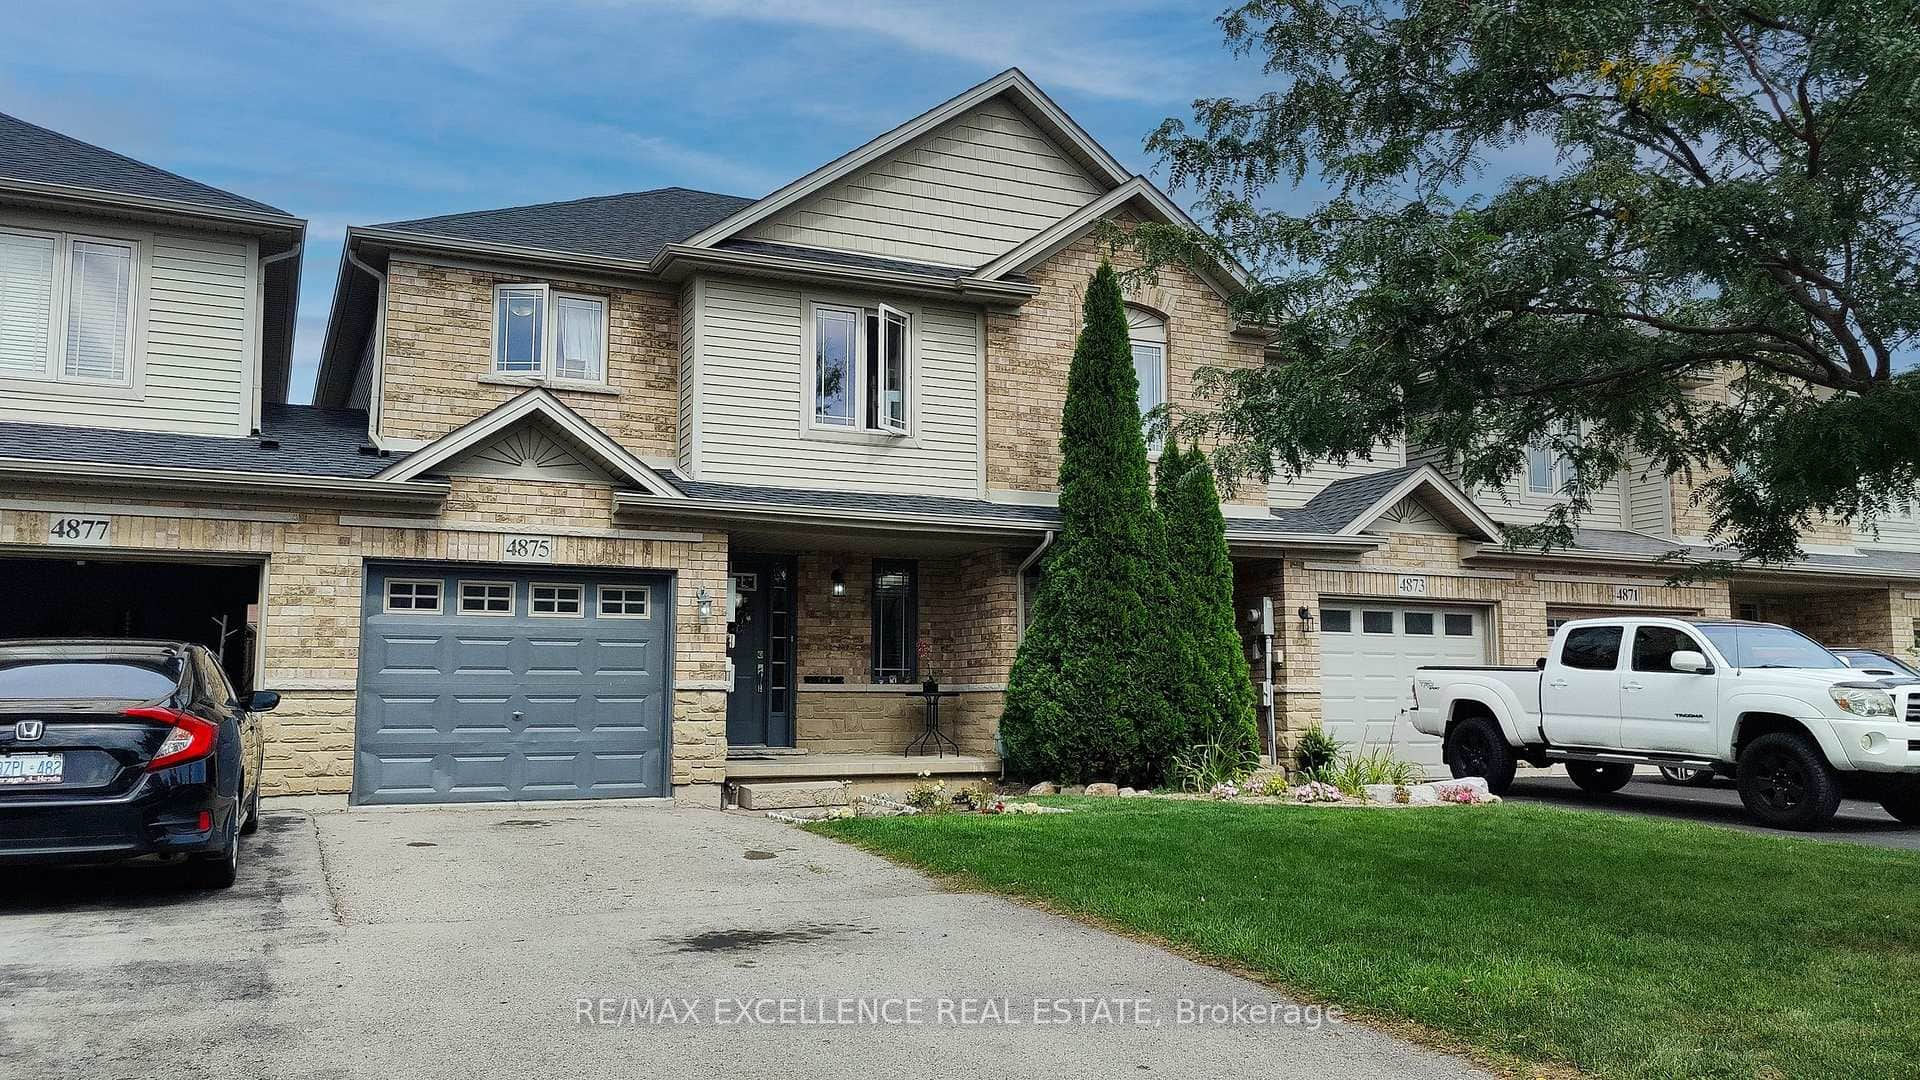 For Sale
Lincoln
$699,000
4875 Adam Court
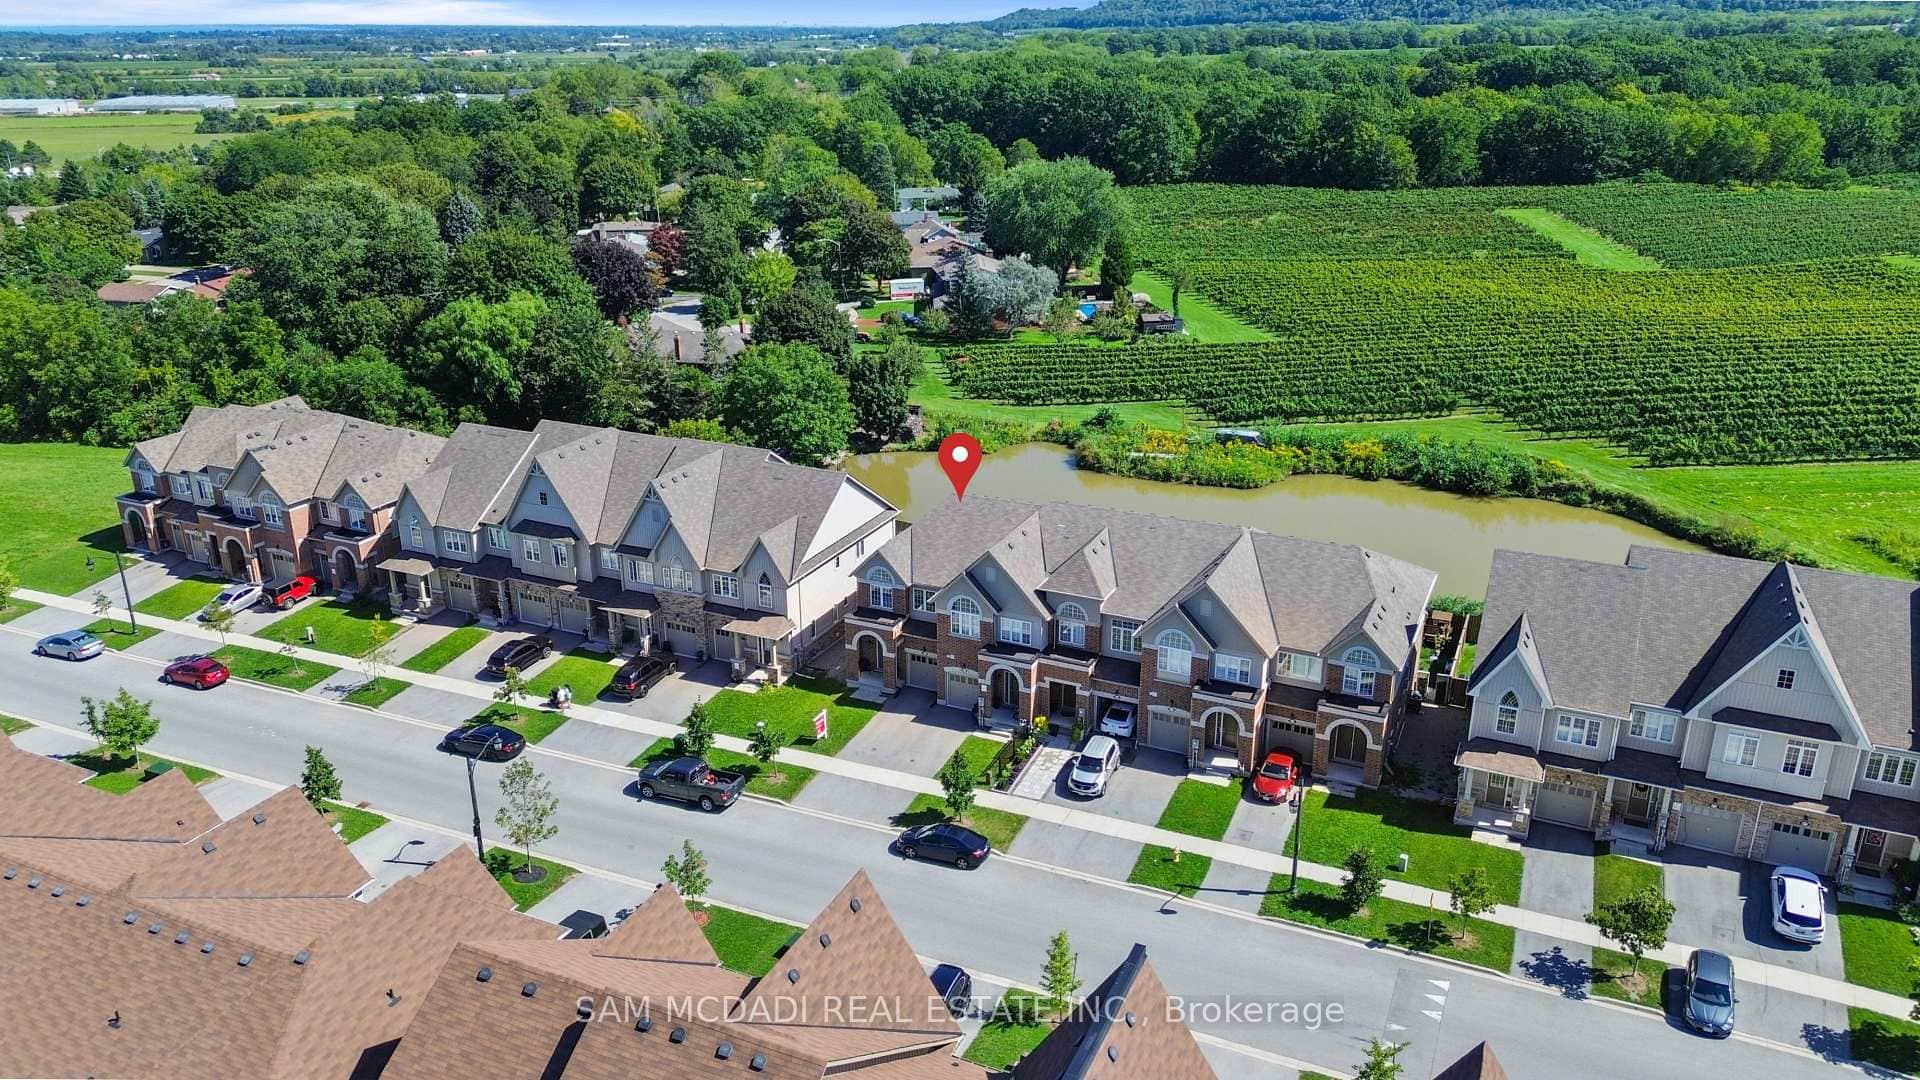 For SaleVirtual tour
Lincoln
$699,900
4185 Cherry Heights Boulevard
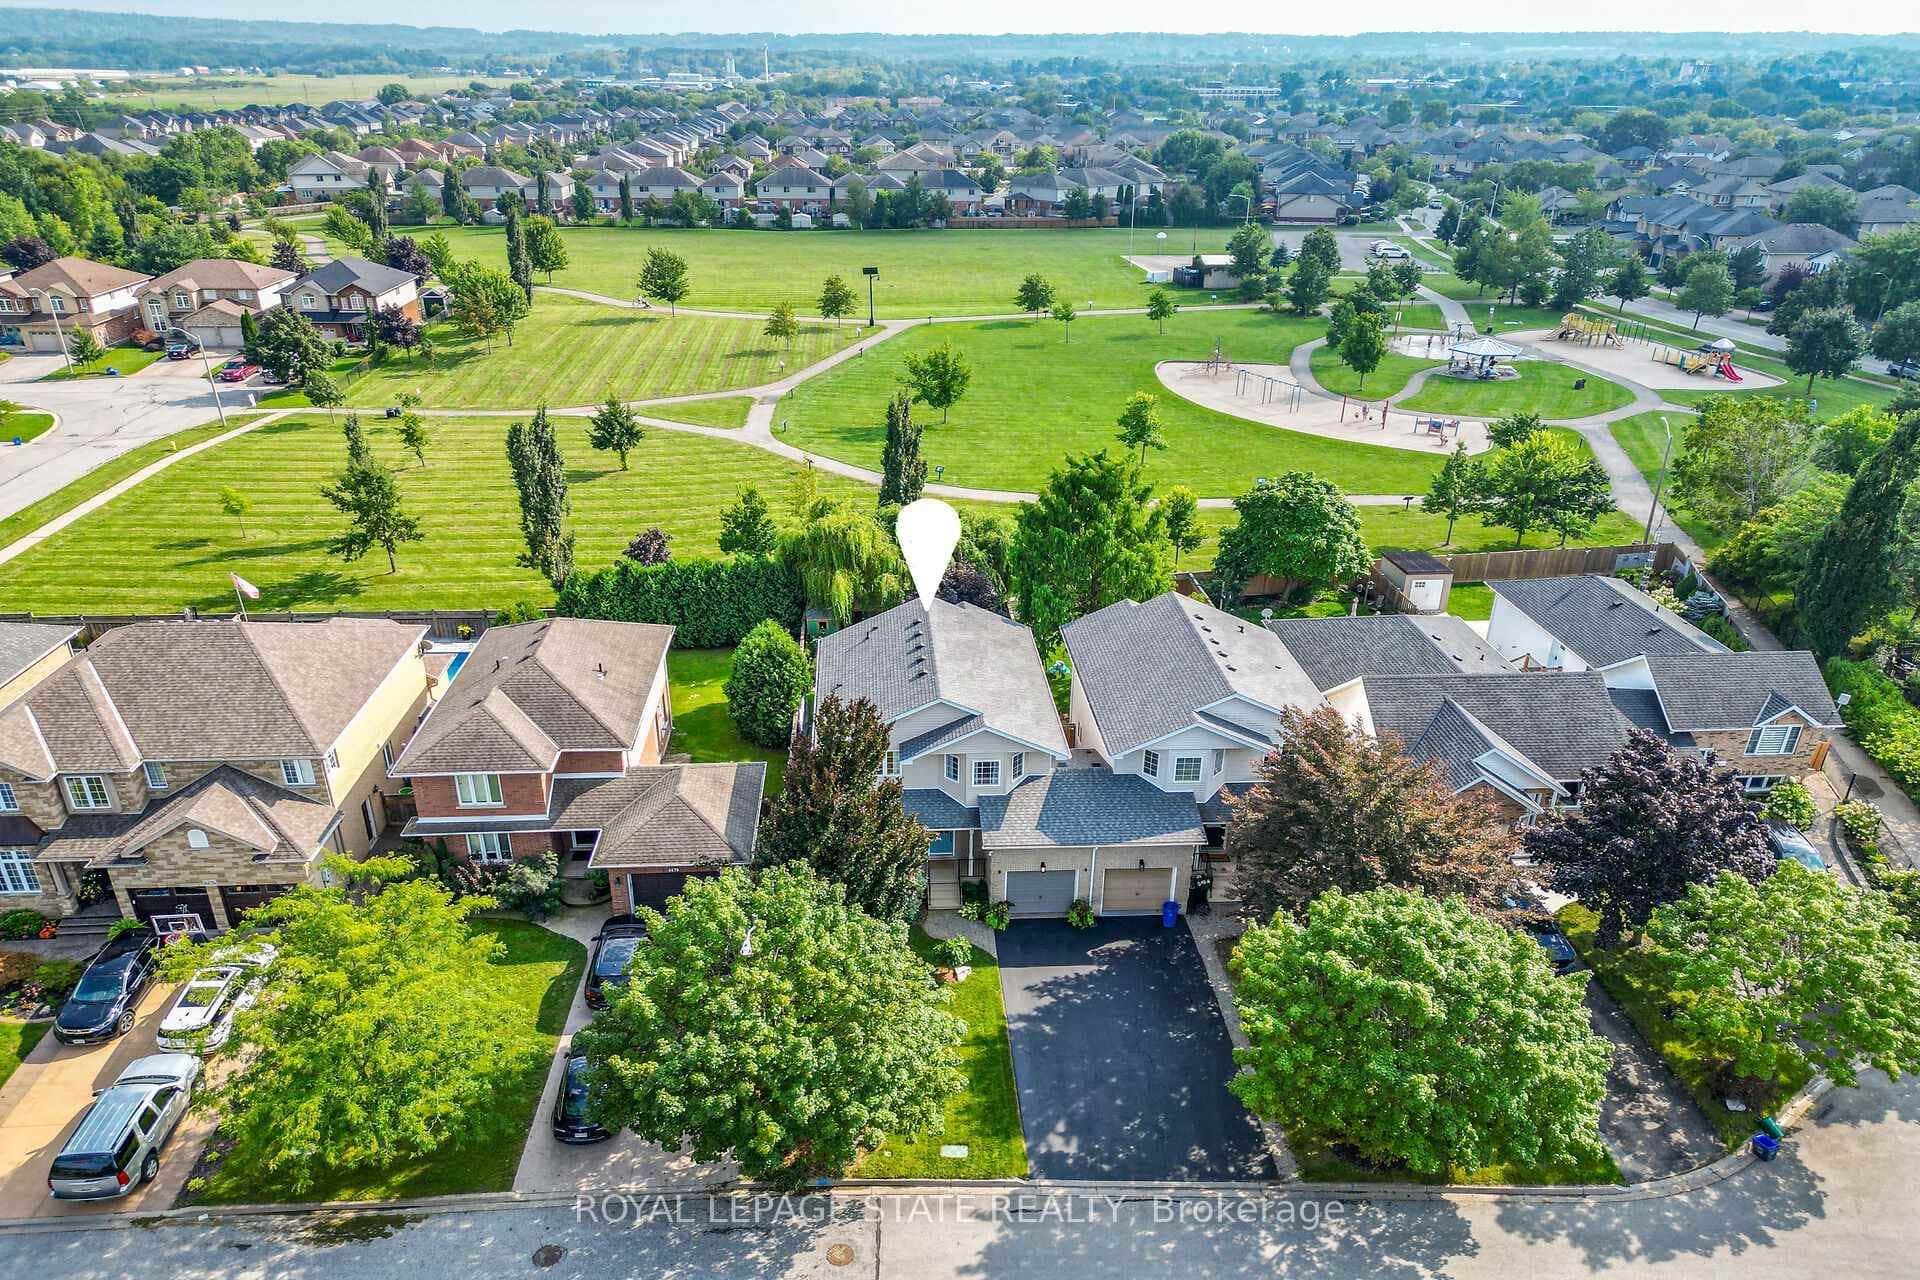 For SaleVideo tour
Lincoln
$699,900
4480 Weltman Way
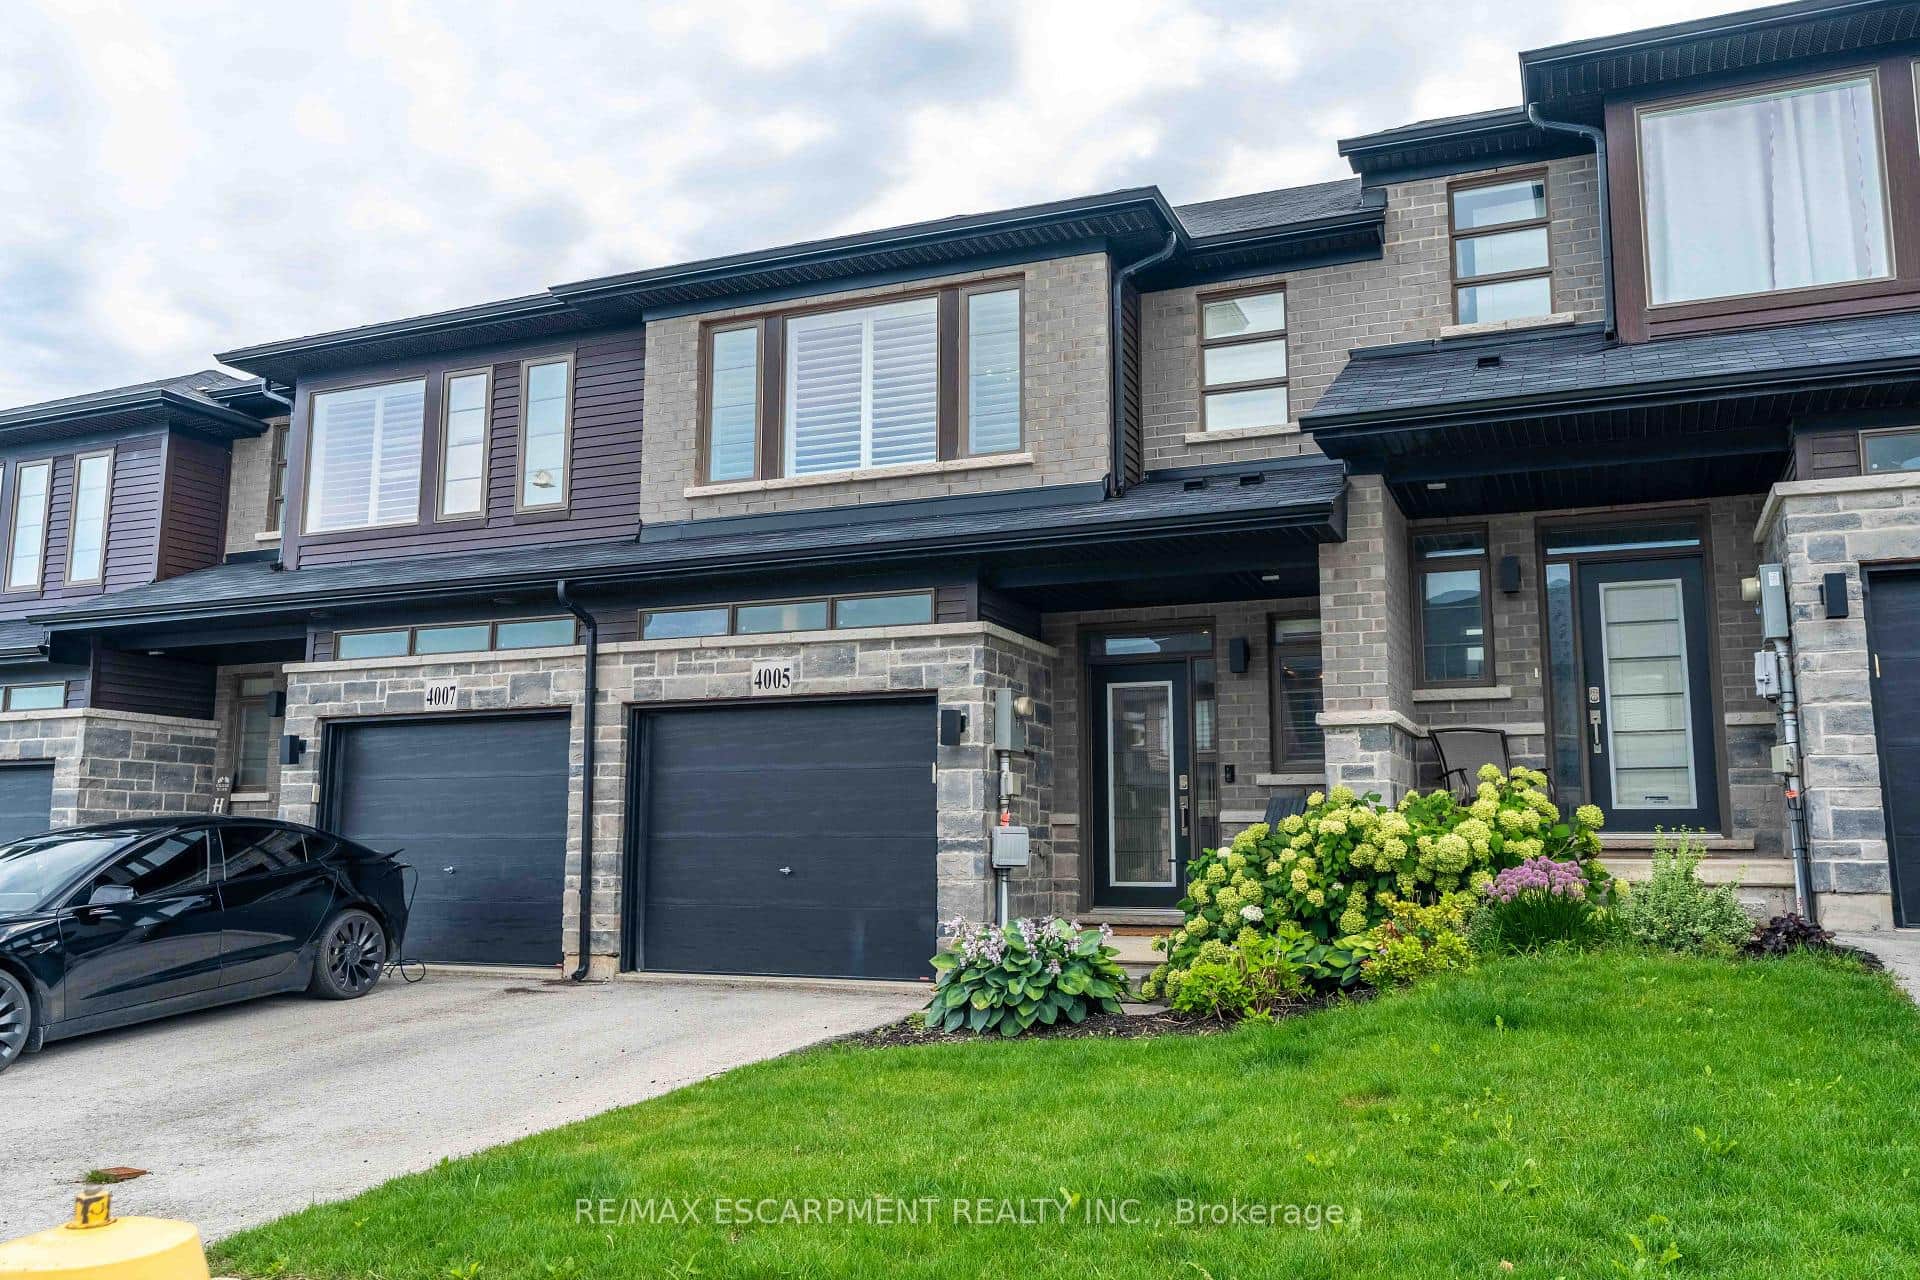 For Sale
Lincoln
$699,900
4005 Crown Street
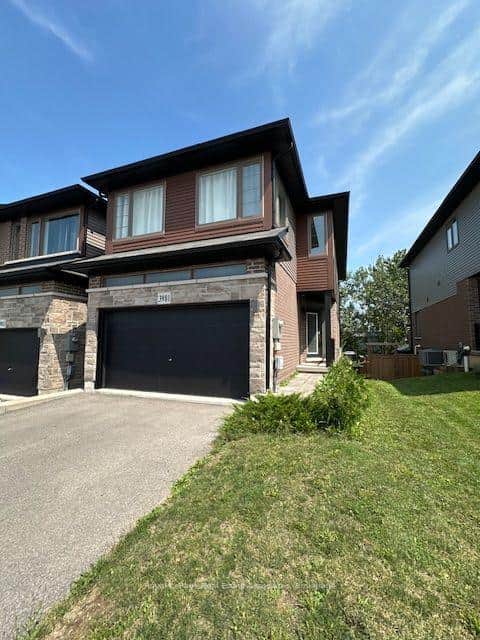 For Sale
Lincoln
$687,400
3981 Crown Street
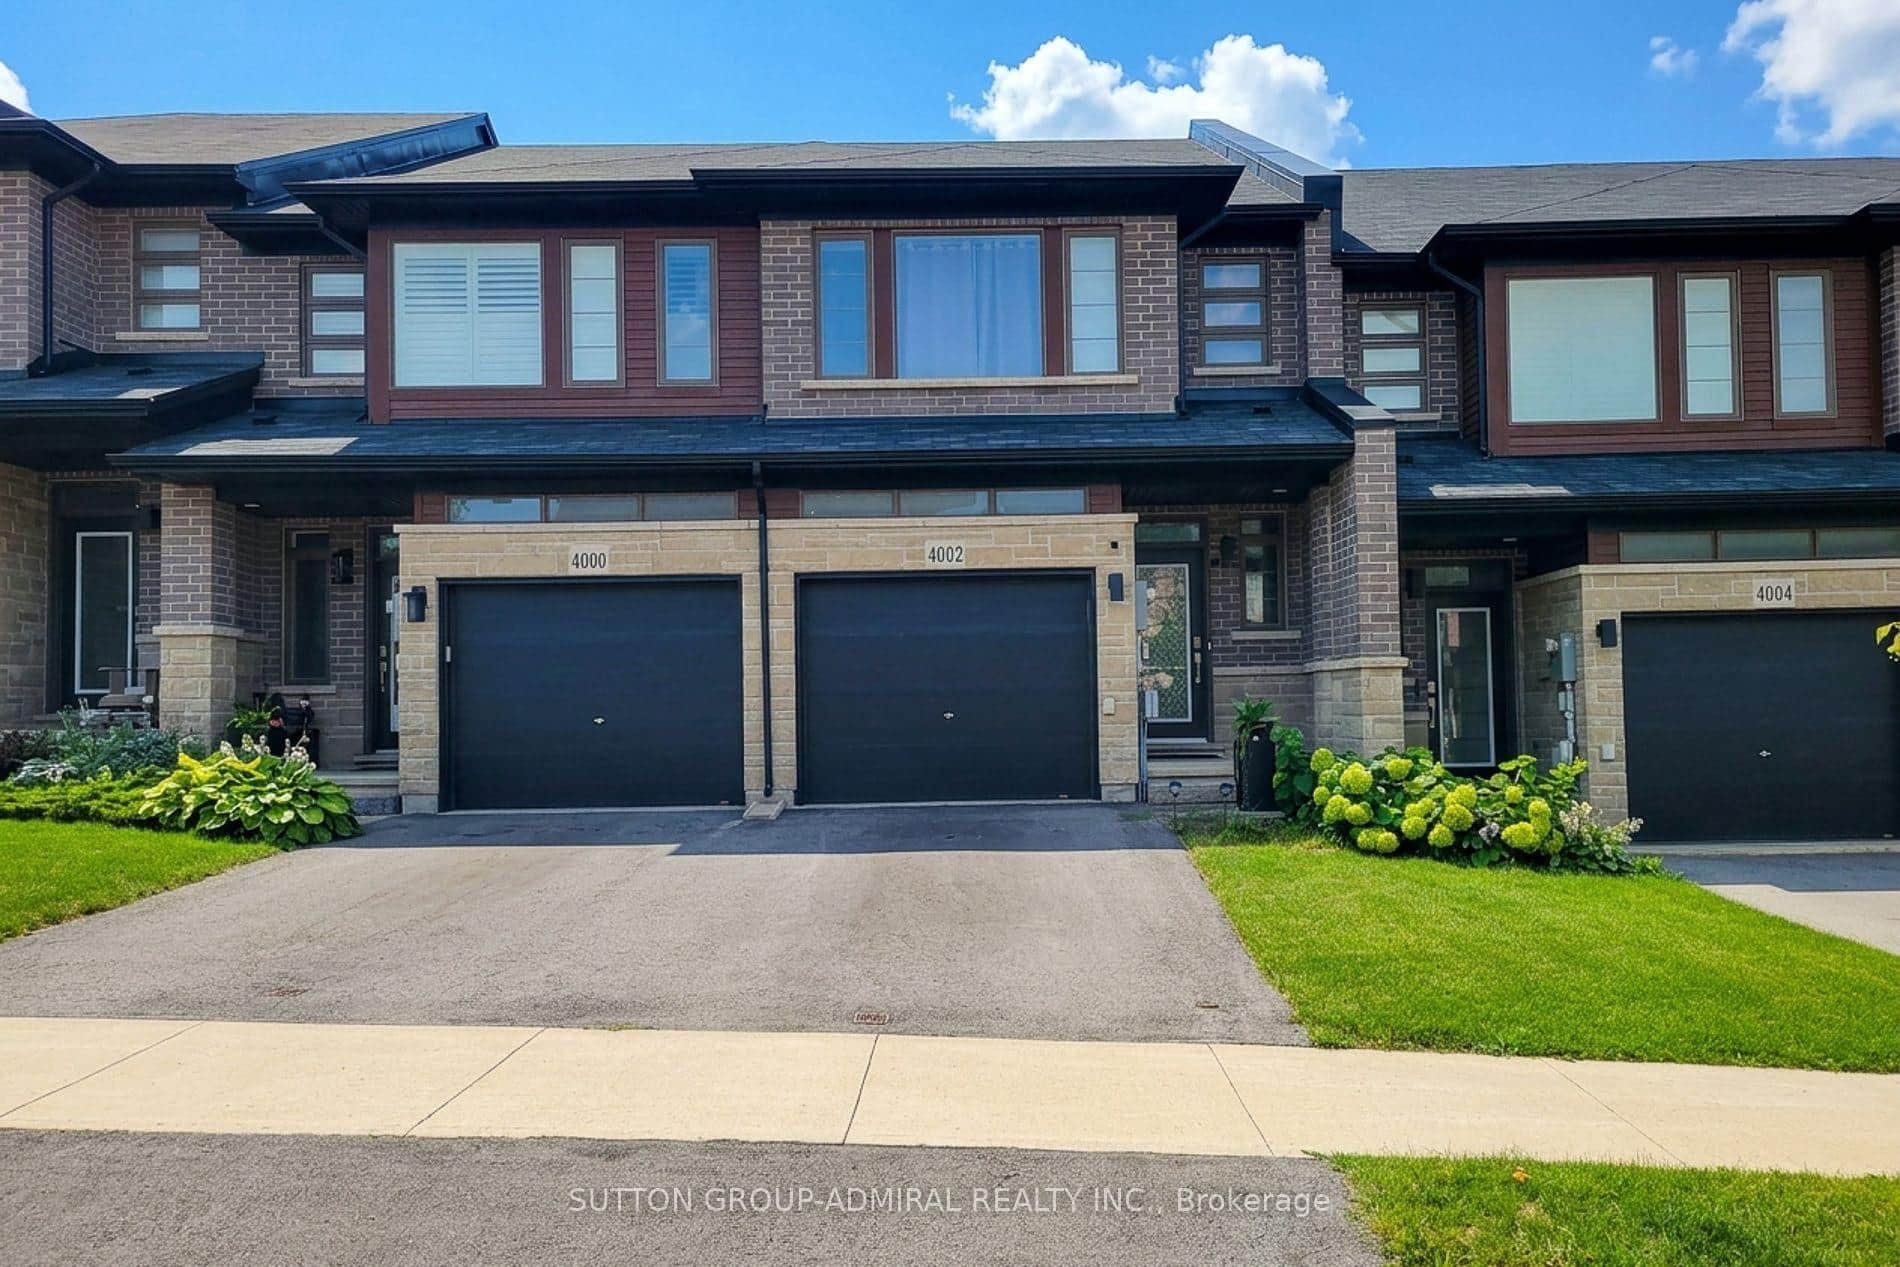 For SaleVideo tour
Lincoln
$679,900
4002 Crown Street
Last Updated: July 10, 2026
Listing Office: EXECUTIVE REAL ESTATE SERVICES LTD.
This listing content is owned and licensed by REALTOR® members of The Canadian Real Estate Association. The trademarks REALTOR®, REALTORS®, and the REALTOR® logo are controlled by The Canadian Real Estate Association (CREA) and identify real estate professionals who are members of CREA. The trademarks MLS®, Multiple Listing Service®, and the associated logos are owned by CREA and identify the quality of services provided by real estate professionals who are members of CREA. Used under license.