


28 Hawick Crescent, Haldimand, ON
N3W 0G5
Sold March 3, 2026
Property Tour
About this property
Avalon's Stunning Rosebery Elev.B, 2307 sqft. Detached Home, Featuring 4 sqft. Beds,2.5Baths,Upgraded Kitchen displays sophistication with its Cabinets, Granite Countertops & High-end S/S Appliances. Main level Family & Living room 9-ft Ceilings, Pot lights, Modern Hardwood Flooring throughout, Metal Picket railing hardwood stairs, Zebra Blinds,4 spacious bedrooms offer comfort &privacy. Main bedroom featuring a Walk-in Closet & En-suite with Frameless Glass shower **EXTRAS** Stainless Steele Double door fridge, Stove, dishwasher. Washer/Dryer, ELFs, Window coverings, Laundry on upper level.
Features
Property Details
Listing
Property
Location
Location & Walkability
28 Hawick Crescent, Haldimand, ON
Map data © GoogleOpen in Google Maps ↗
Similar Properties Nearby
View all →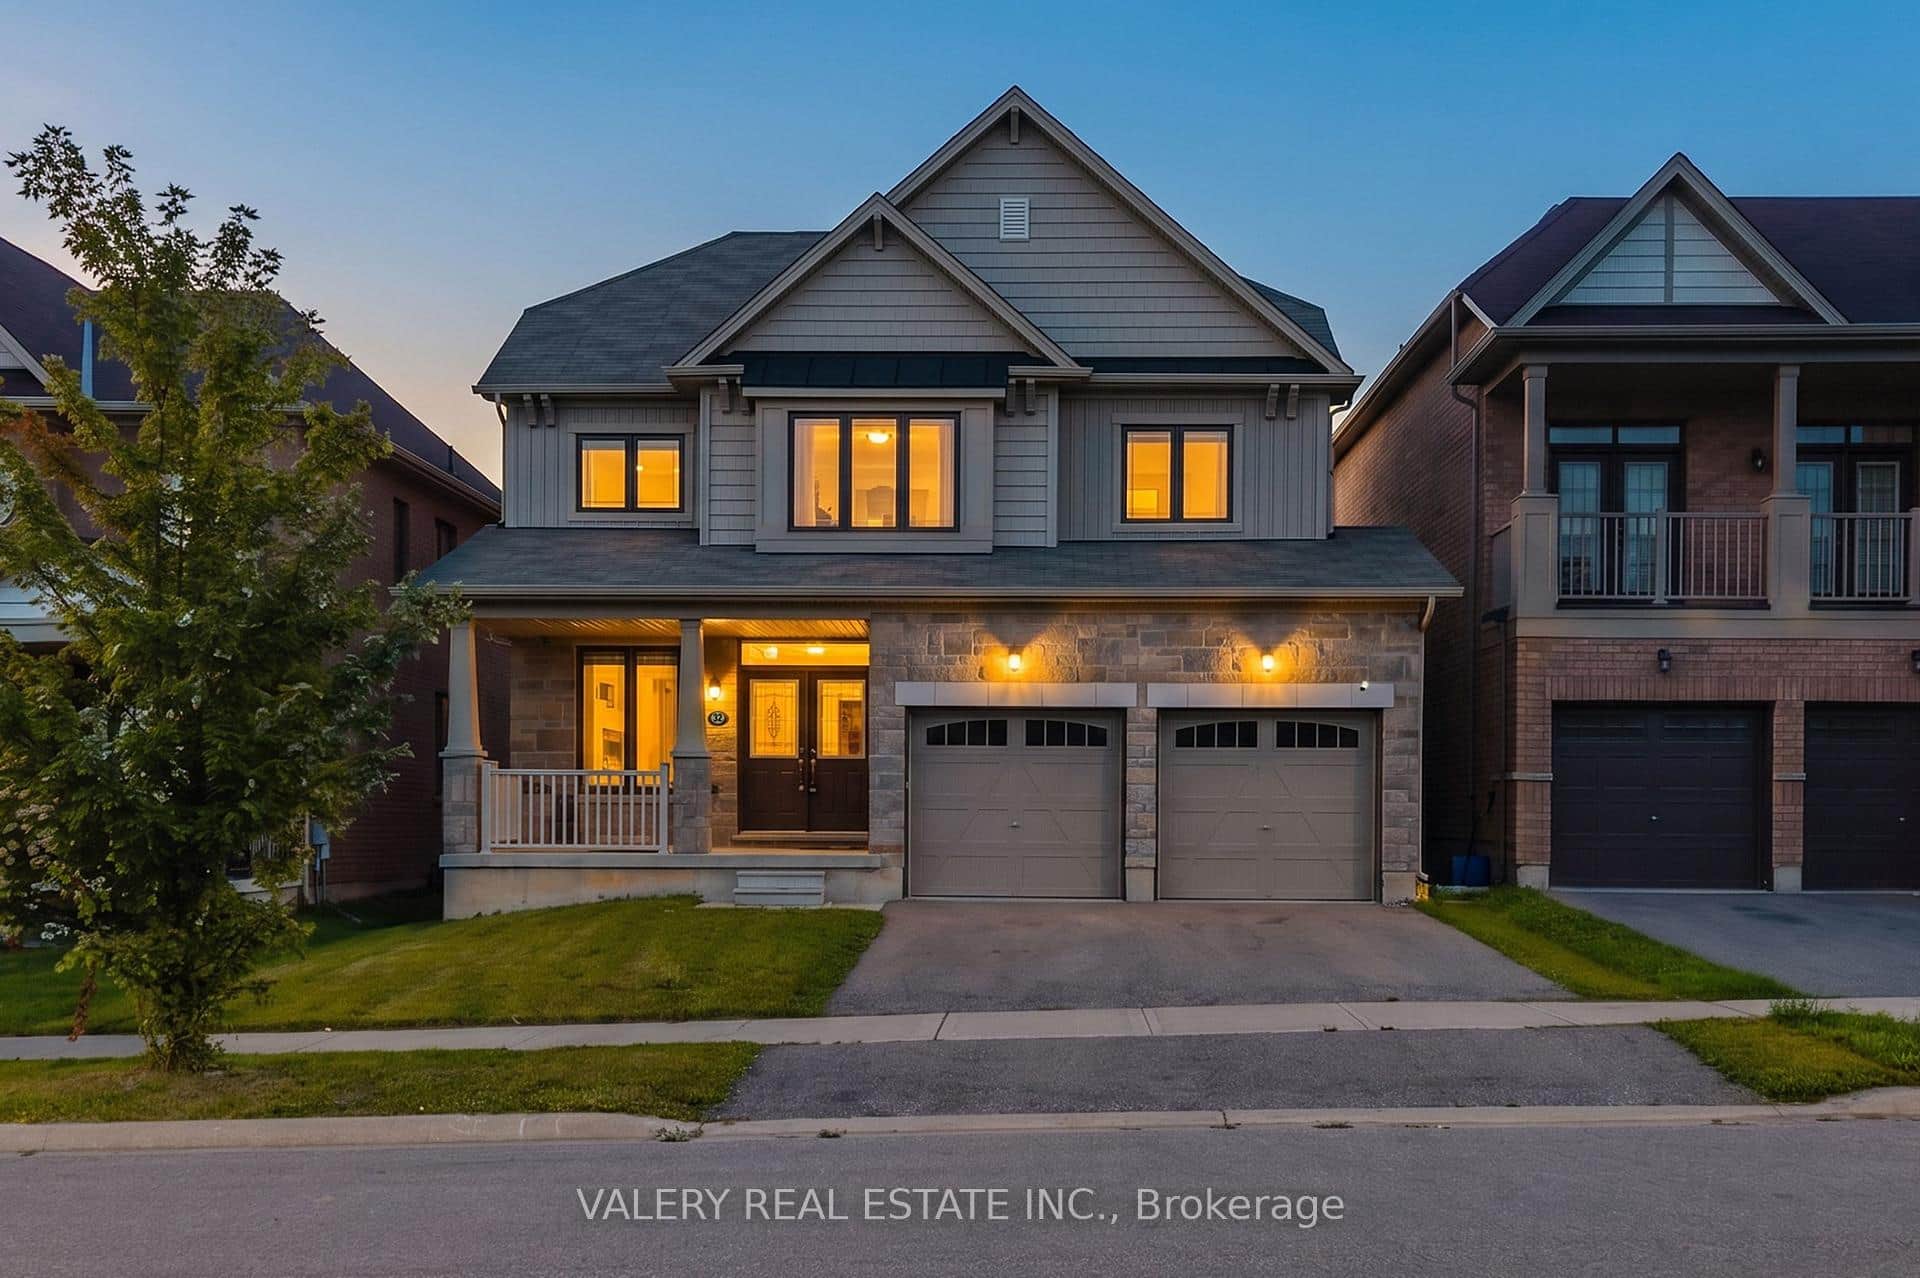 For SaleVirtual tour
Haldimand
$854,900
32 Montrose Avenue
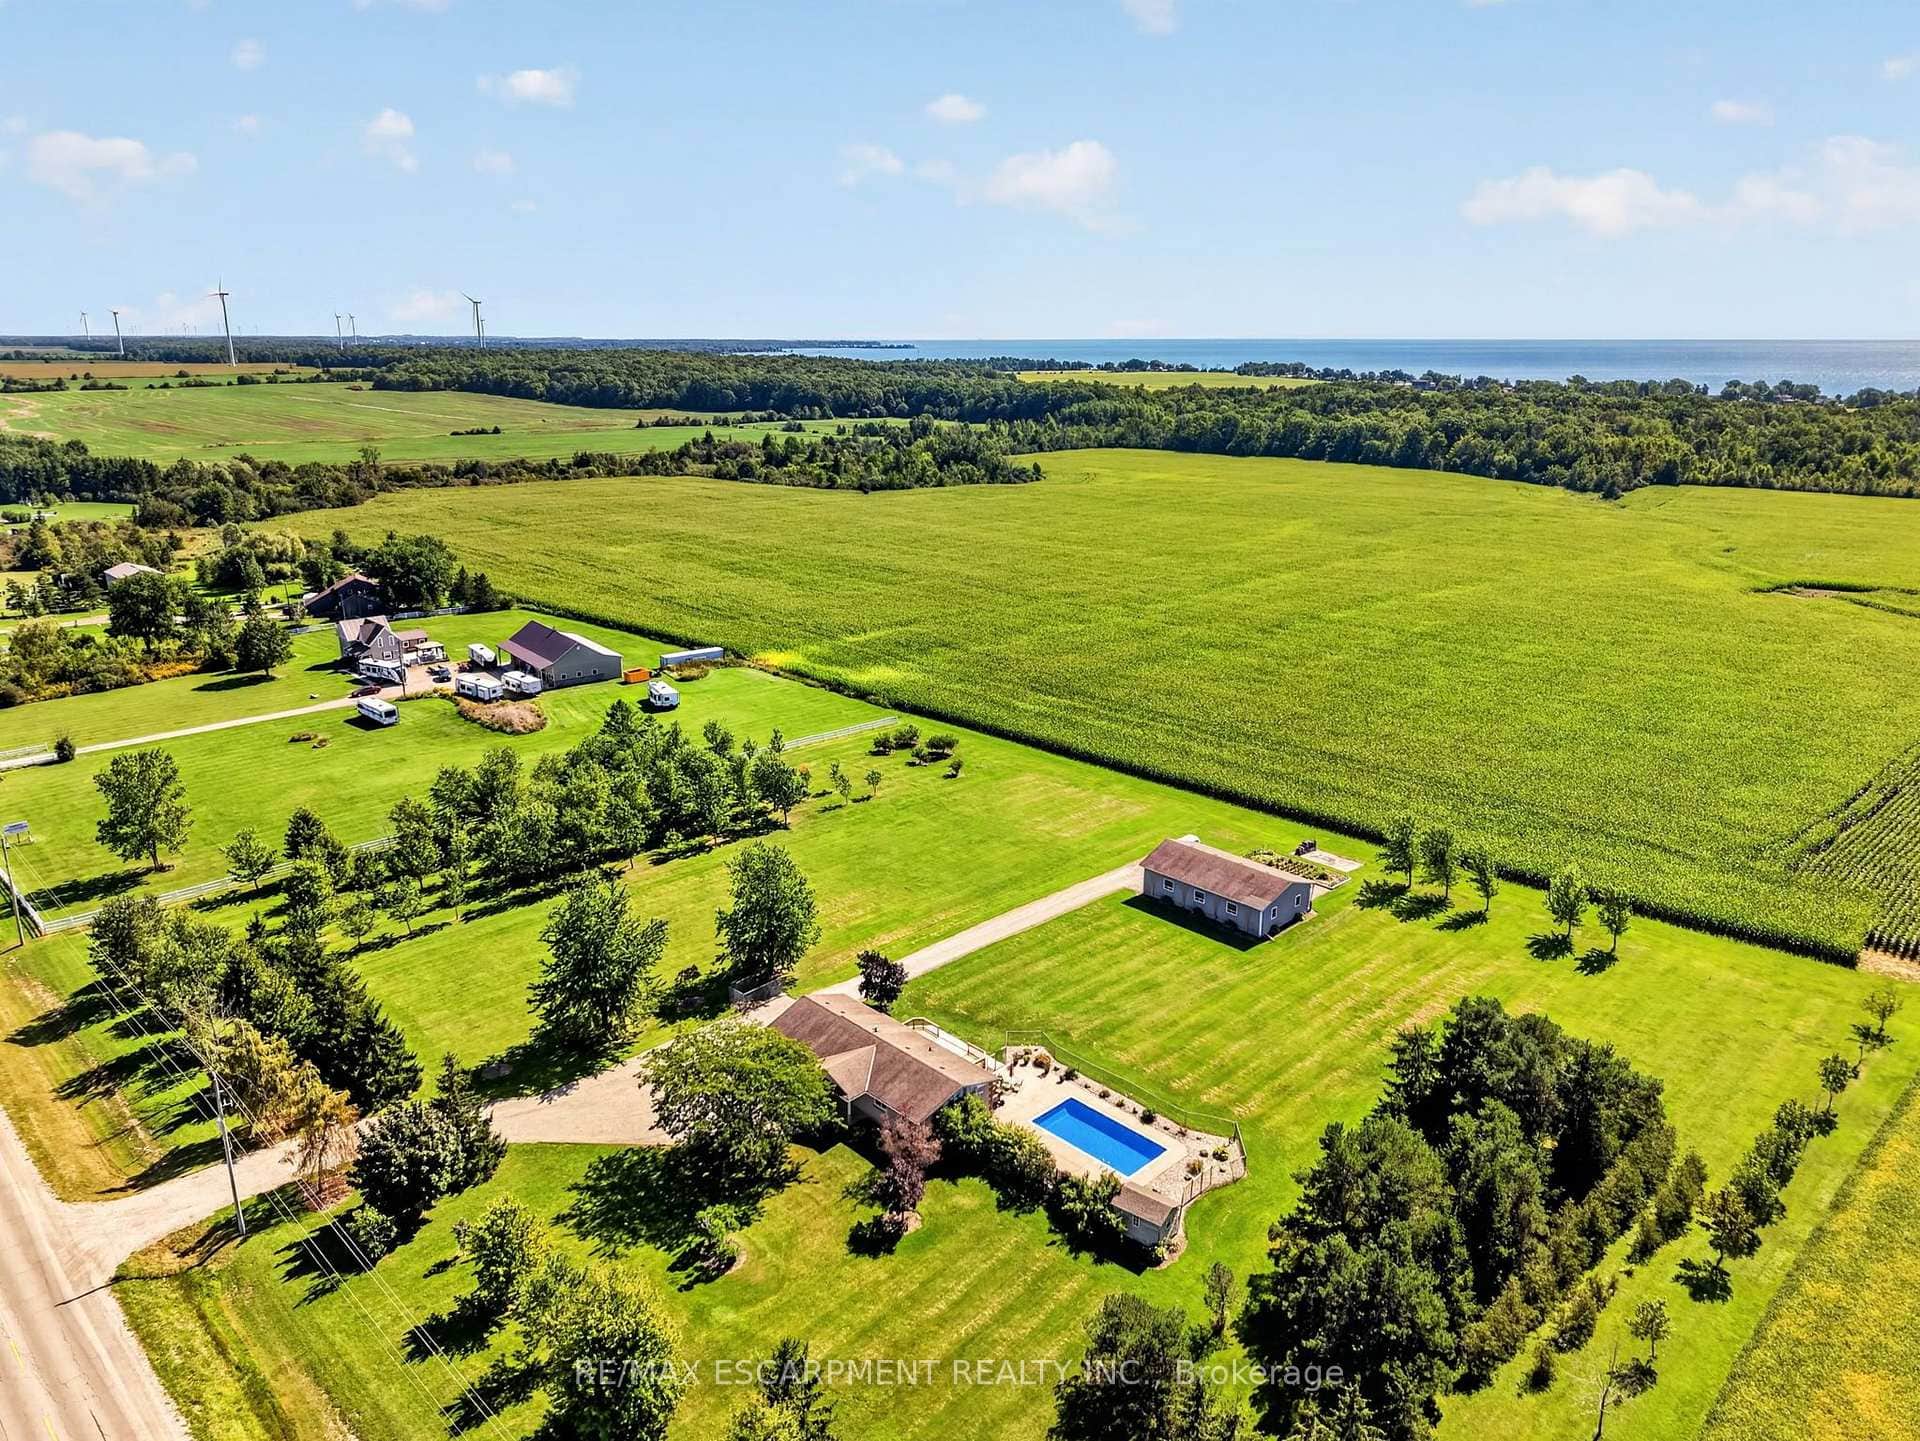 For Sale
Haldimand
$849,900
6002 Rainham Road
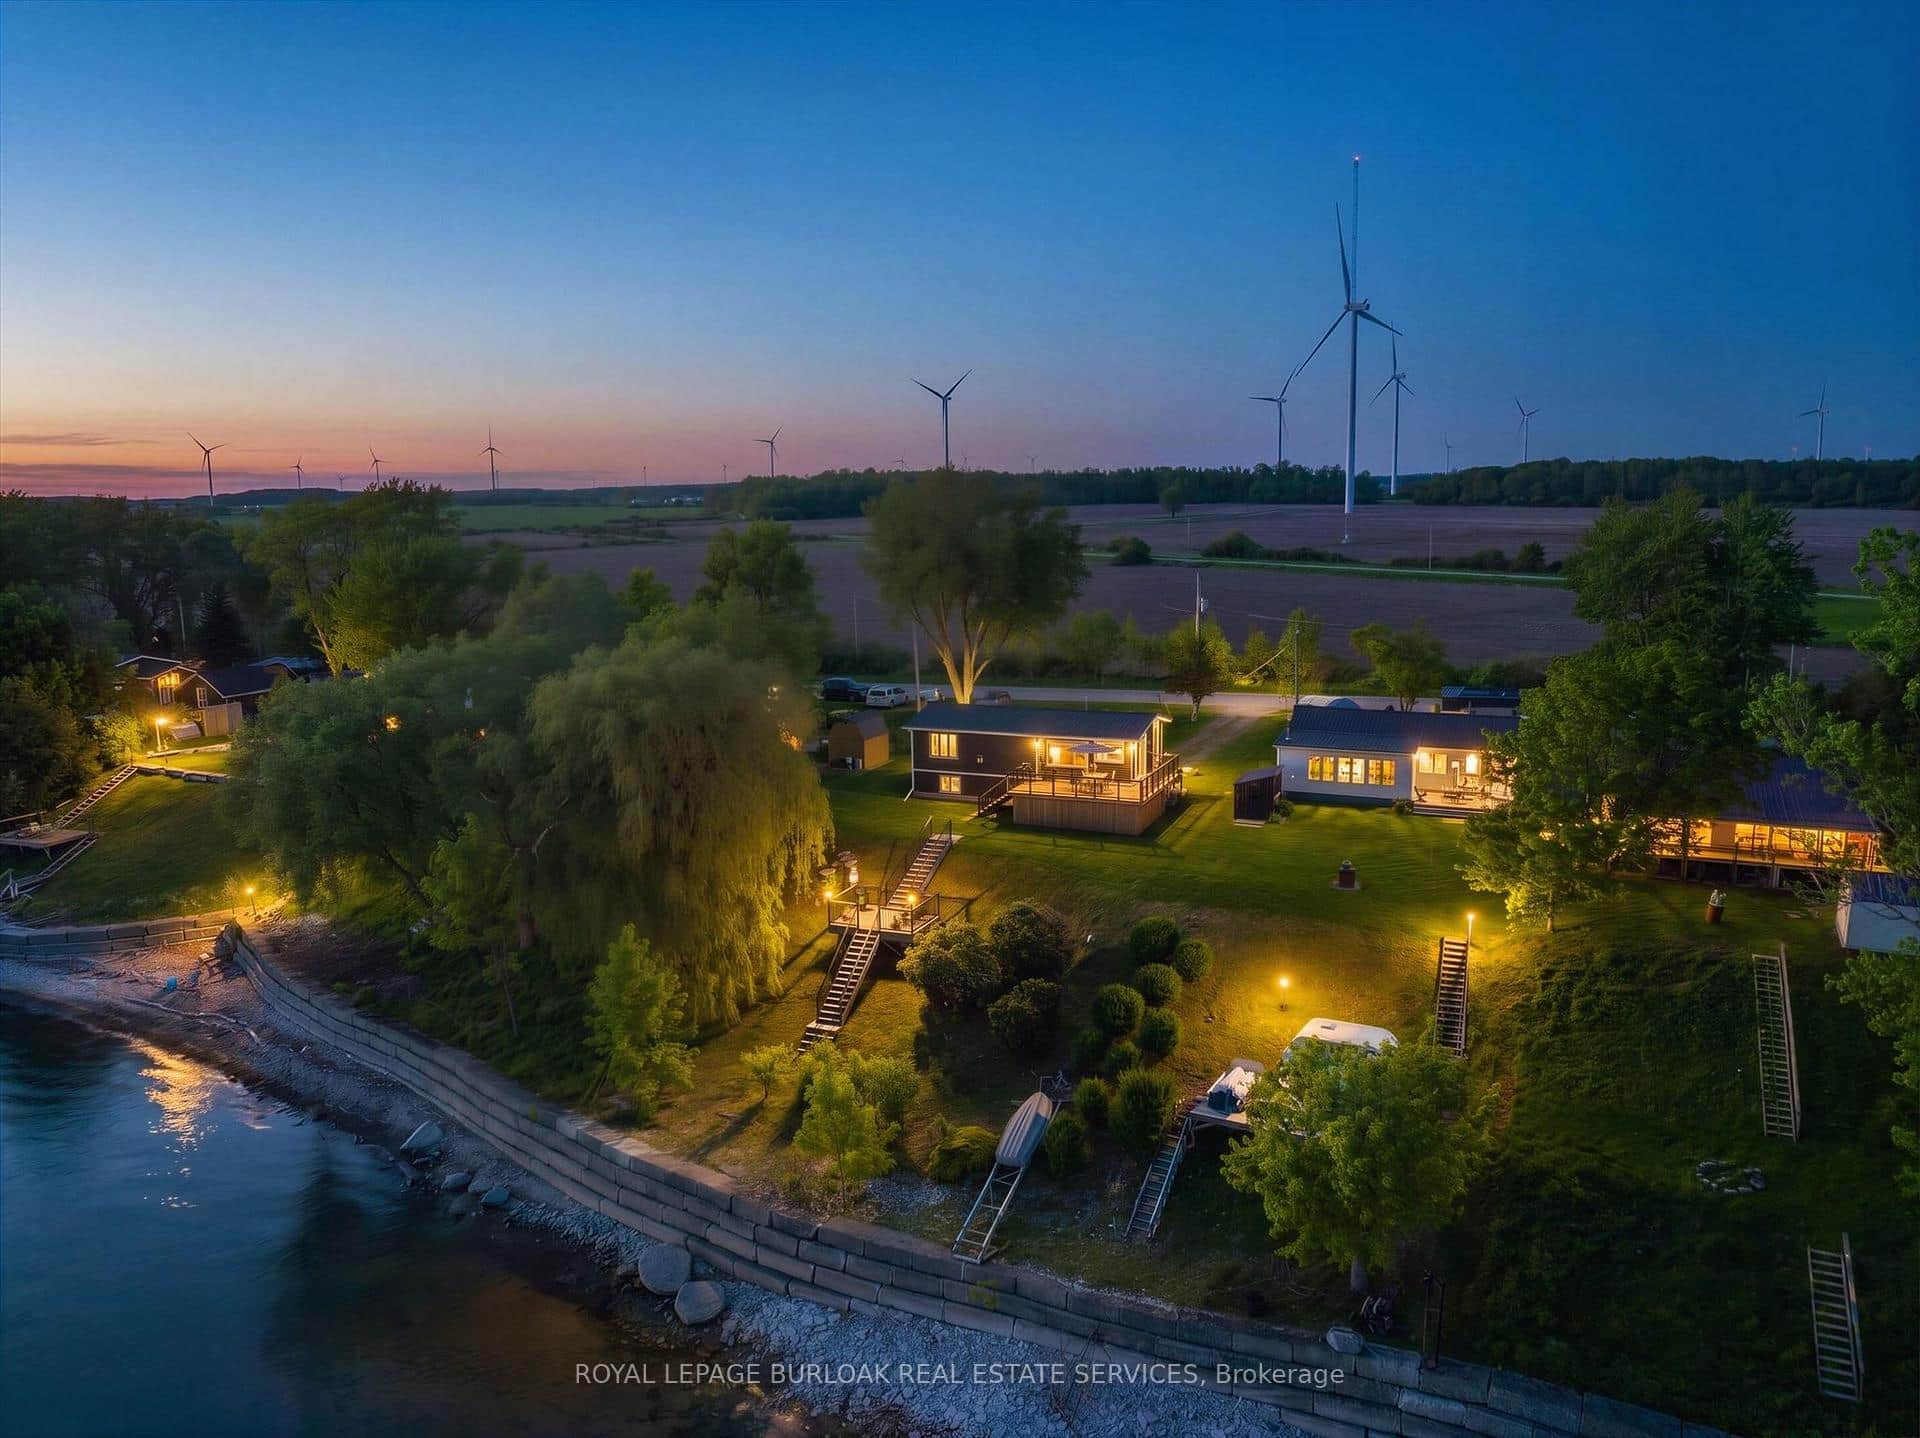 For Sale
Haldimand
$849,900
402 South Coast Drive
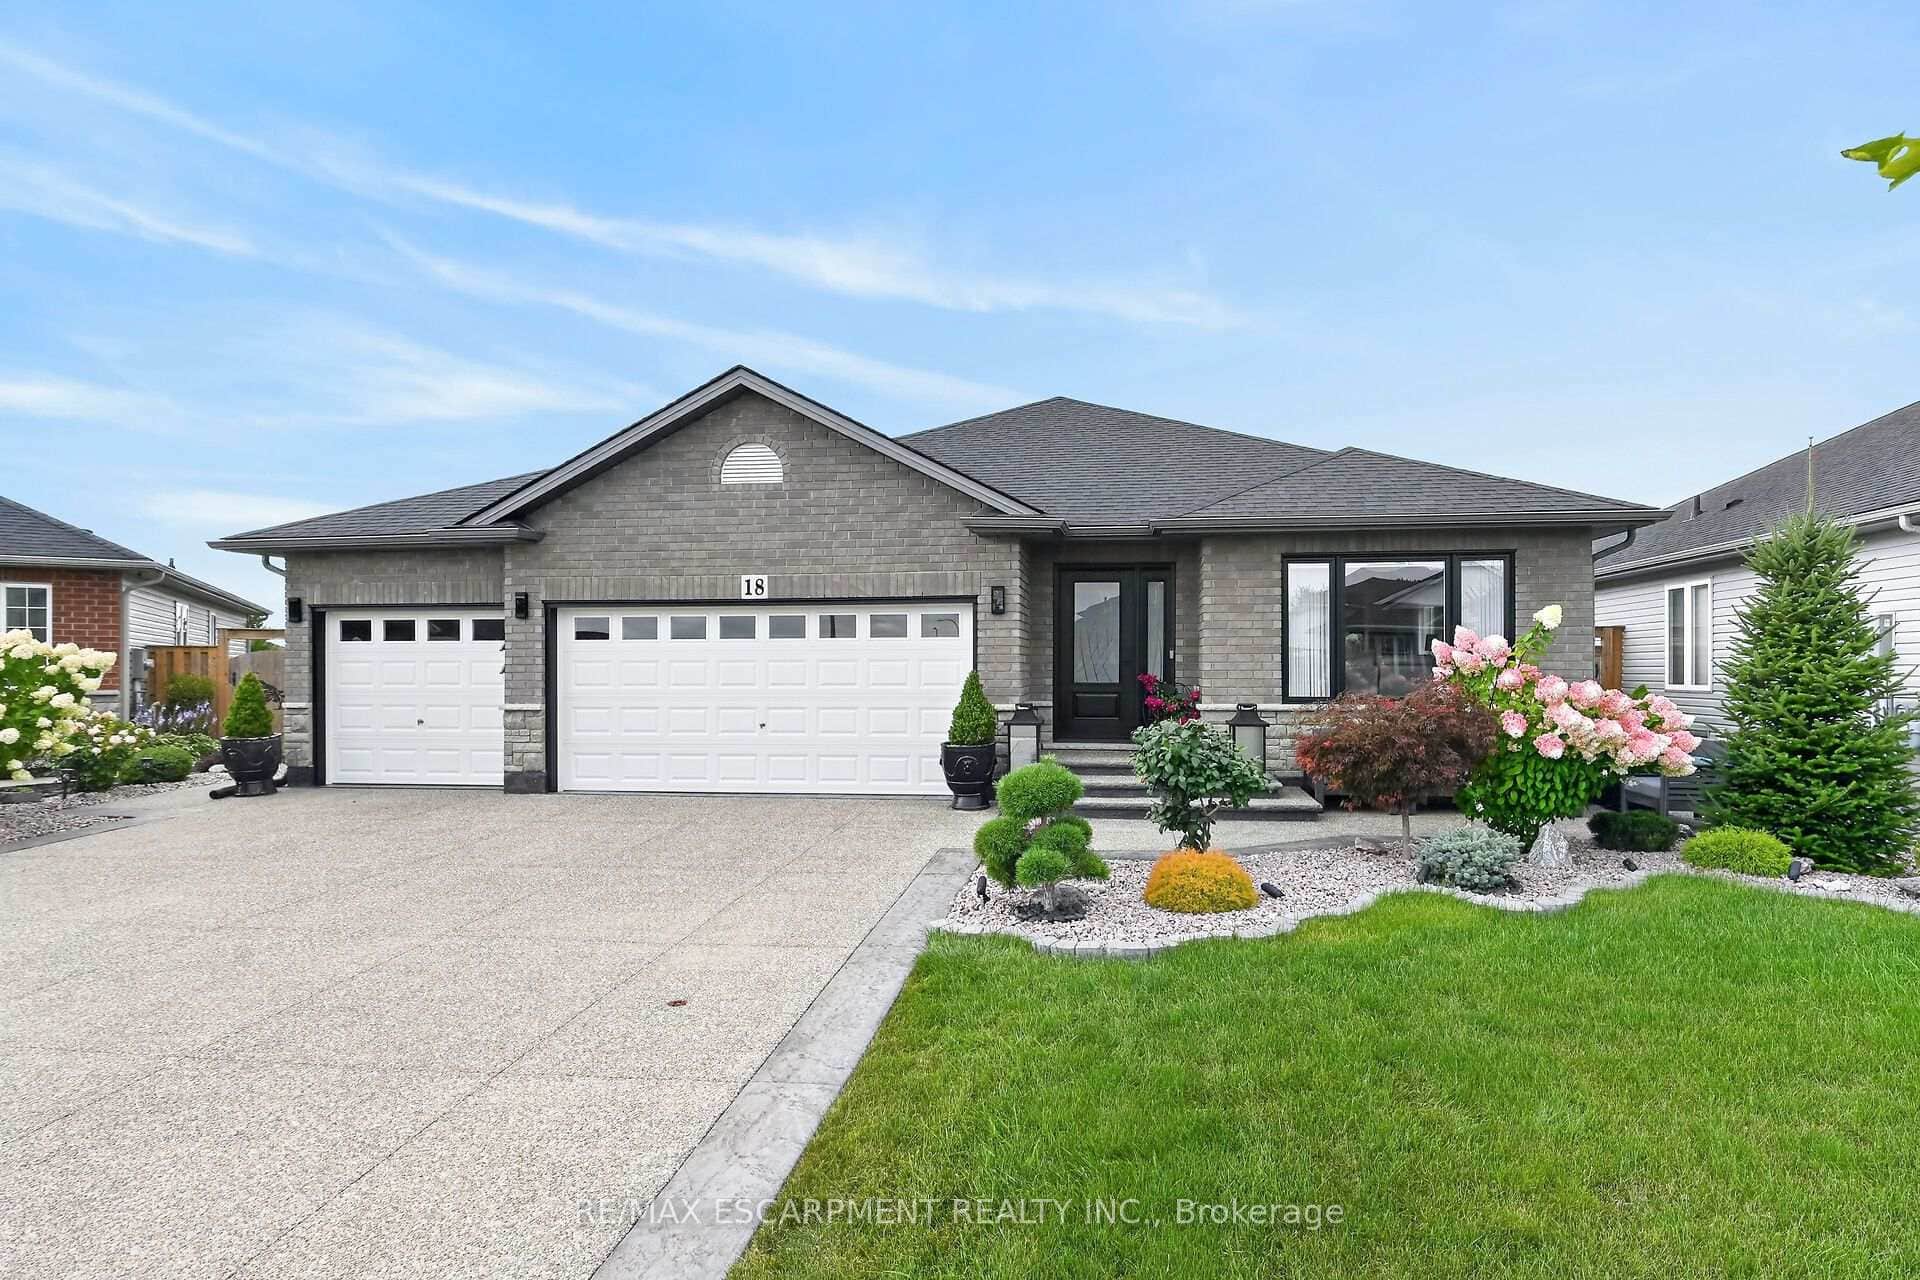 For SaleVirtual tour
Haldimand
$849,900
18 Linda Crescent
 For SaleVirtual tour
Haldimand
$849,900
615 Conc Rd 6 N/A
 For Sale
Haldimand
$849,900
2687 North Shore Drive
Last Updated: March 3, 2026
Listing Office: SAVE MAX SPECIALISTS REALTY
This listing content is owned and licensed by REALTOR® members of The Canadian Real Estate Association. The trademarks REALTOR®, REALTORS®, and the REALTOR® logo are controlled by The Canadian Real Estate Association (CREA) and identify real estate professionals who are members of CREA. The trademarks MLS®, Multiple Listing Service®, and the associated logos are owned by CREA and identify the quality of services provided by real estate professionals who are members of CREA. Used under license.