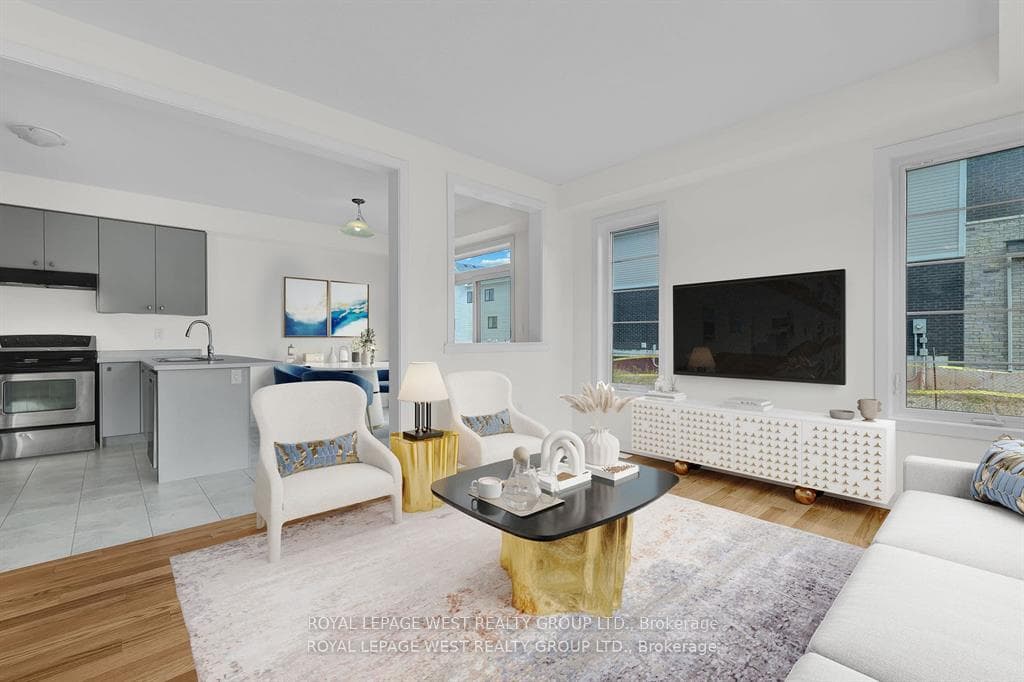
124 Lilac Circle, Haldimand, ON
N3W 2H9
Listed November 12, 2026
About this property
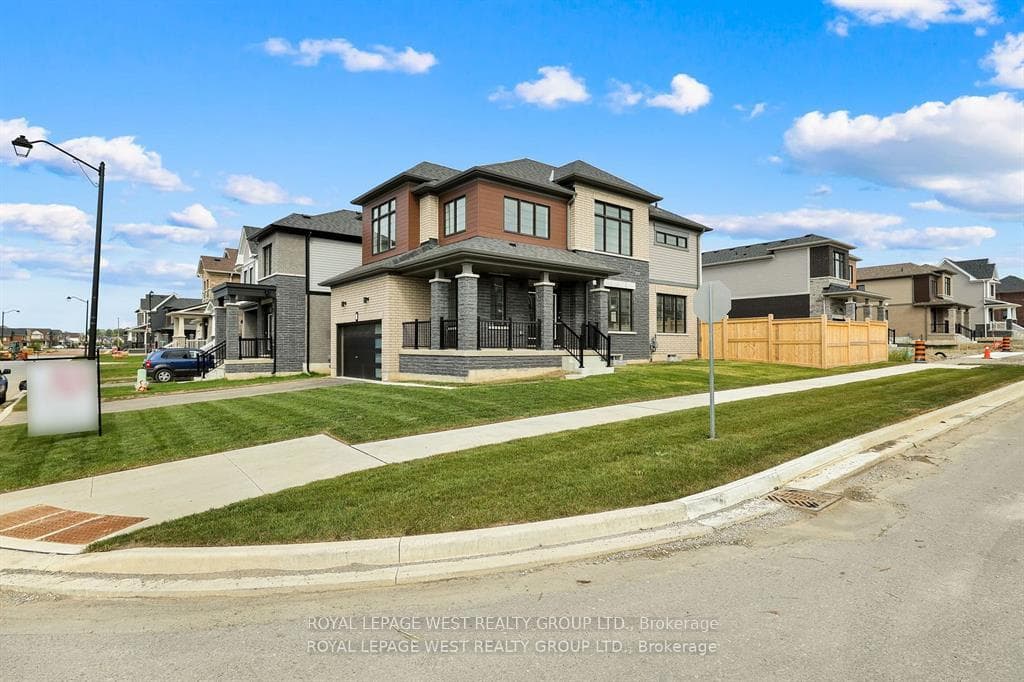
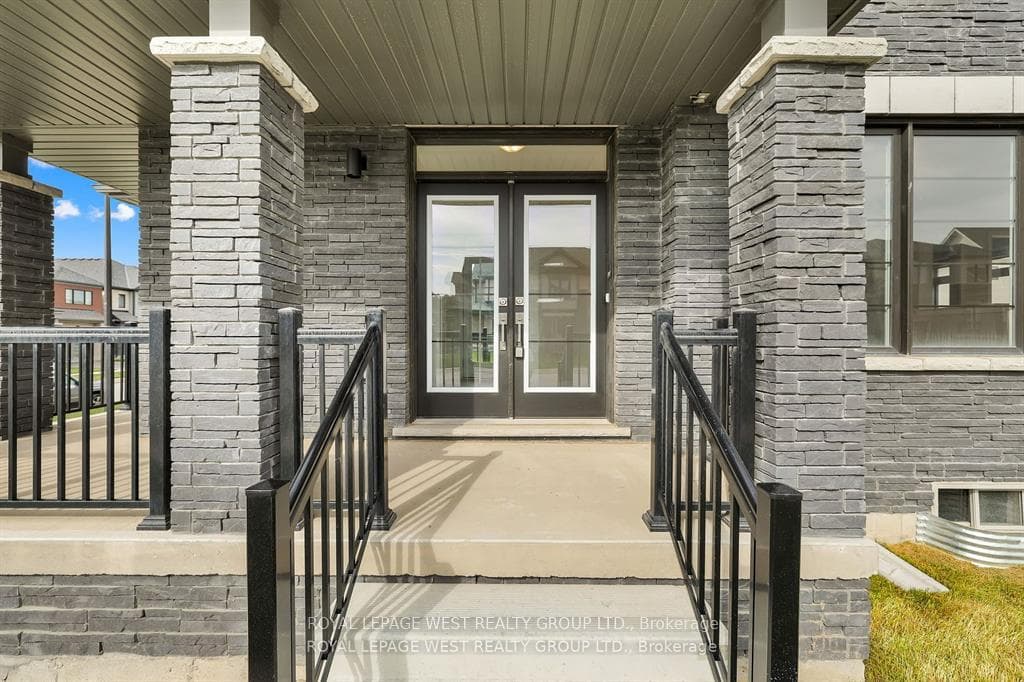
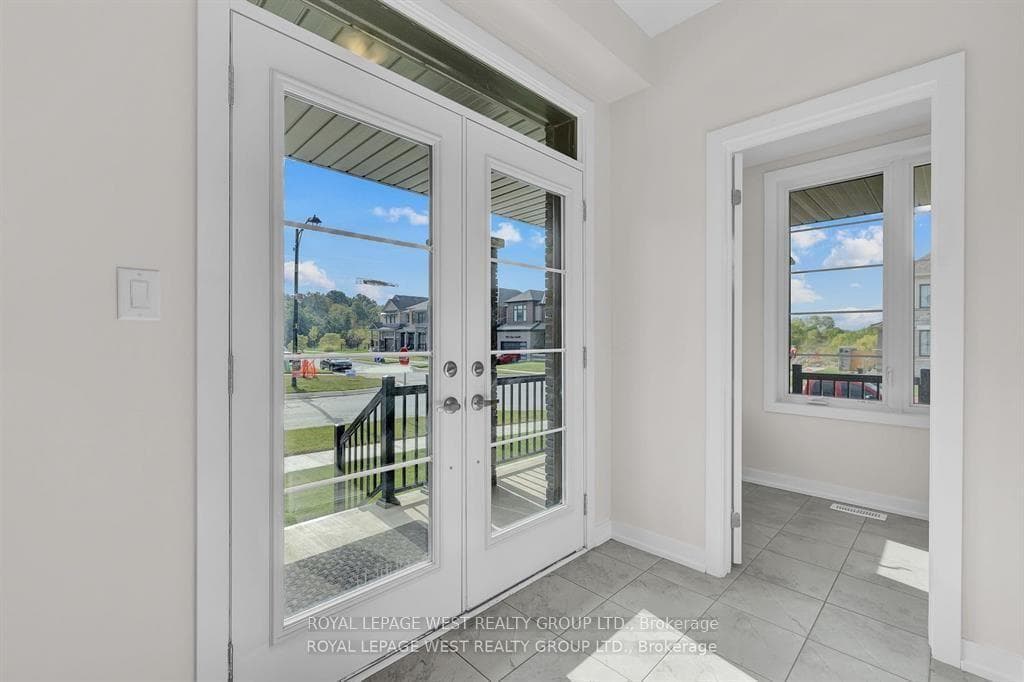
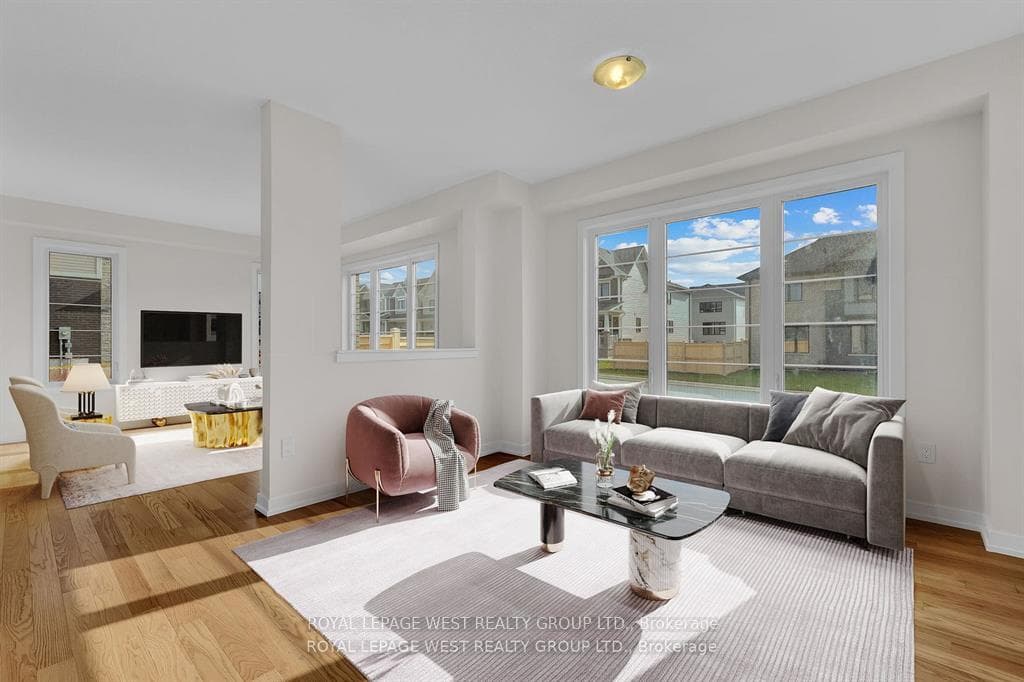
Welcome to this beautifully crafted, newly built 4-bedroom, 2.5-bathroom home in the highly sought-after Avalon community by Empire Homes in Caledonia! Situated on an exceptionally large corner lot, one of the largest on the block, this home is filled with natural light and offers plenty of outdoor space for the whole family.Step inside to discover stunning hardwood flooring throughout the main level, creating a warm and elegant atmosphere. The inviting kitchen features stainless steel appliances and is perfect for everyday living and entertaining. Upstairs, you'll find four spacious bedrooms, convenient second-floor laundry, and a generous primary suite complete with a luxurious ensuite featuring a relaxing soaker tub.Large windows throughout create a bright, airy and welcoming feel. The expansive, fully fenced corner yard offers endless possibilities for outdoor entertaining, family gatherings and relaxation. A double-car garage provides added convenience and storage.Enjoy the lifestyle that Avalon has to offer! This thoughtfully planned, family-oriented community features green spaces, walking trails and recreational amenities, including tennis courts, basketball courts, a running track, sports fields and playgrounds. Explore the beautiful Grand River and surrounding natural areas, all while enjoying the charm of Caledonia.Conveniently located with access to Highway 6, Highway 403 and the QEW, you're well connected to Hamilton, shopping, restaurants, schools and everyday essentials. With a growing selection of planned retail and dining opportunities, Avalon is an exciting place to call home.An incredible opportunity to enjoy modern family living, an oversized corner lot and a fantastic community. Don't miss out!
Features
Property Details
Listing
Property
Location
Taxes & Financials
Cost of Ownership Calculator
What it could cost each month to own 124 Lilac Circle — mortgage, property taxes, fees, insurance, utilities and upkeep. Change any number to match your situation.
Your mortgage
$173,800 · Minimum $61,900
Use the rate your lender or broker quotes you.
Monthly costs
From the listing (2026 tax bill).
Leave at $0 if there isn't one.
Typical for this kind of home.
Hydro, heating, water and sewer.
About 1% of the price a year, set aside.
One-time costs
A typical estimate — your lawyer will confirm.
Estimated monthly cost of ownership
$5,540/mo
About $66,480 a year
- $3,844
- $517
- Home insurance$125
- Utilities$330
- Maintenance & repairs$724
Cash needed to close
- Down payment (20%)
- $173,800
- Ontario land transfer tax
- $13,855
- Legal fees, title insurance & inspectionEstimate
- $2,500
- Total
- $190,155
Estimates only — not a mortgage approval, quote or tax advice. Payments assume a fixed rate compounded semi-annually; minimum down payments, mortgage insurance and land transfer tax follow current CMHC and Ontario rules. Insurance, utilities and upkeep are typical figures for the area. Your lender, lawyer and insurer will confirm your exact costs.
Location & Walkability
124 Lilac Circle, Haldimand, ON
Map data © GoogleOpen in Google Maps ↗
Similar Properties Nearby
View all →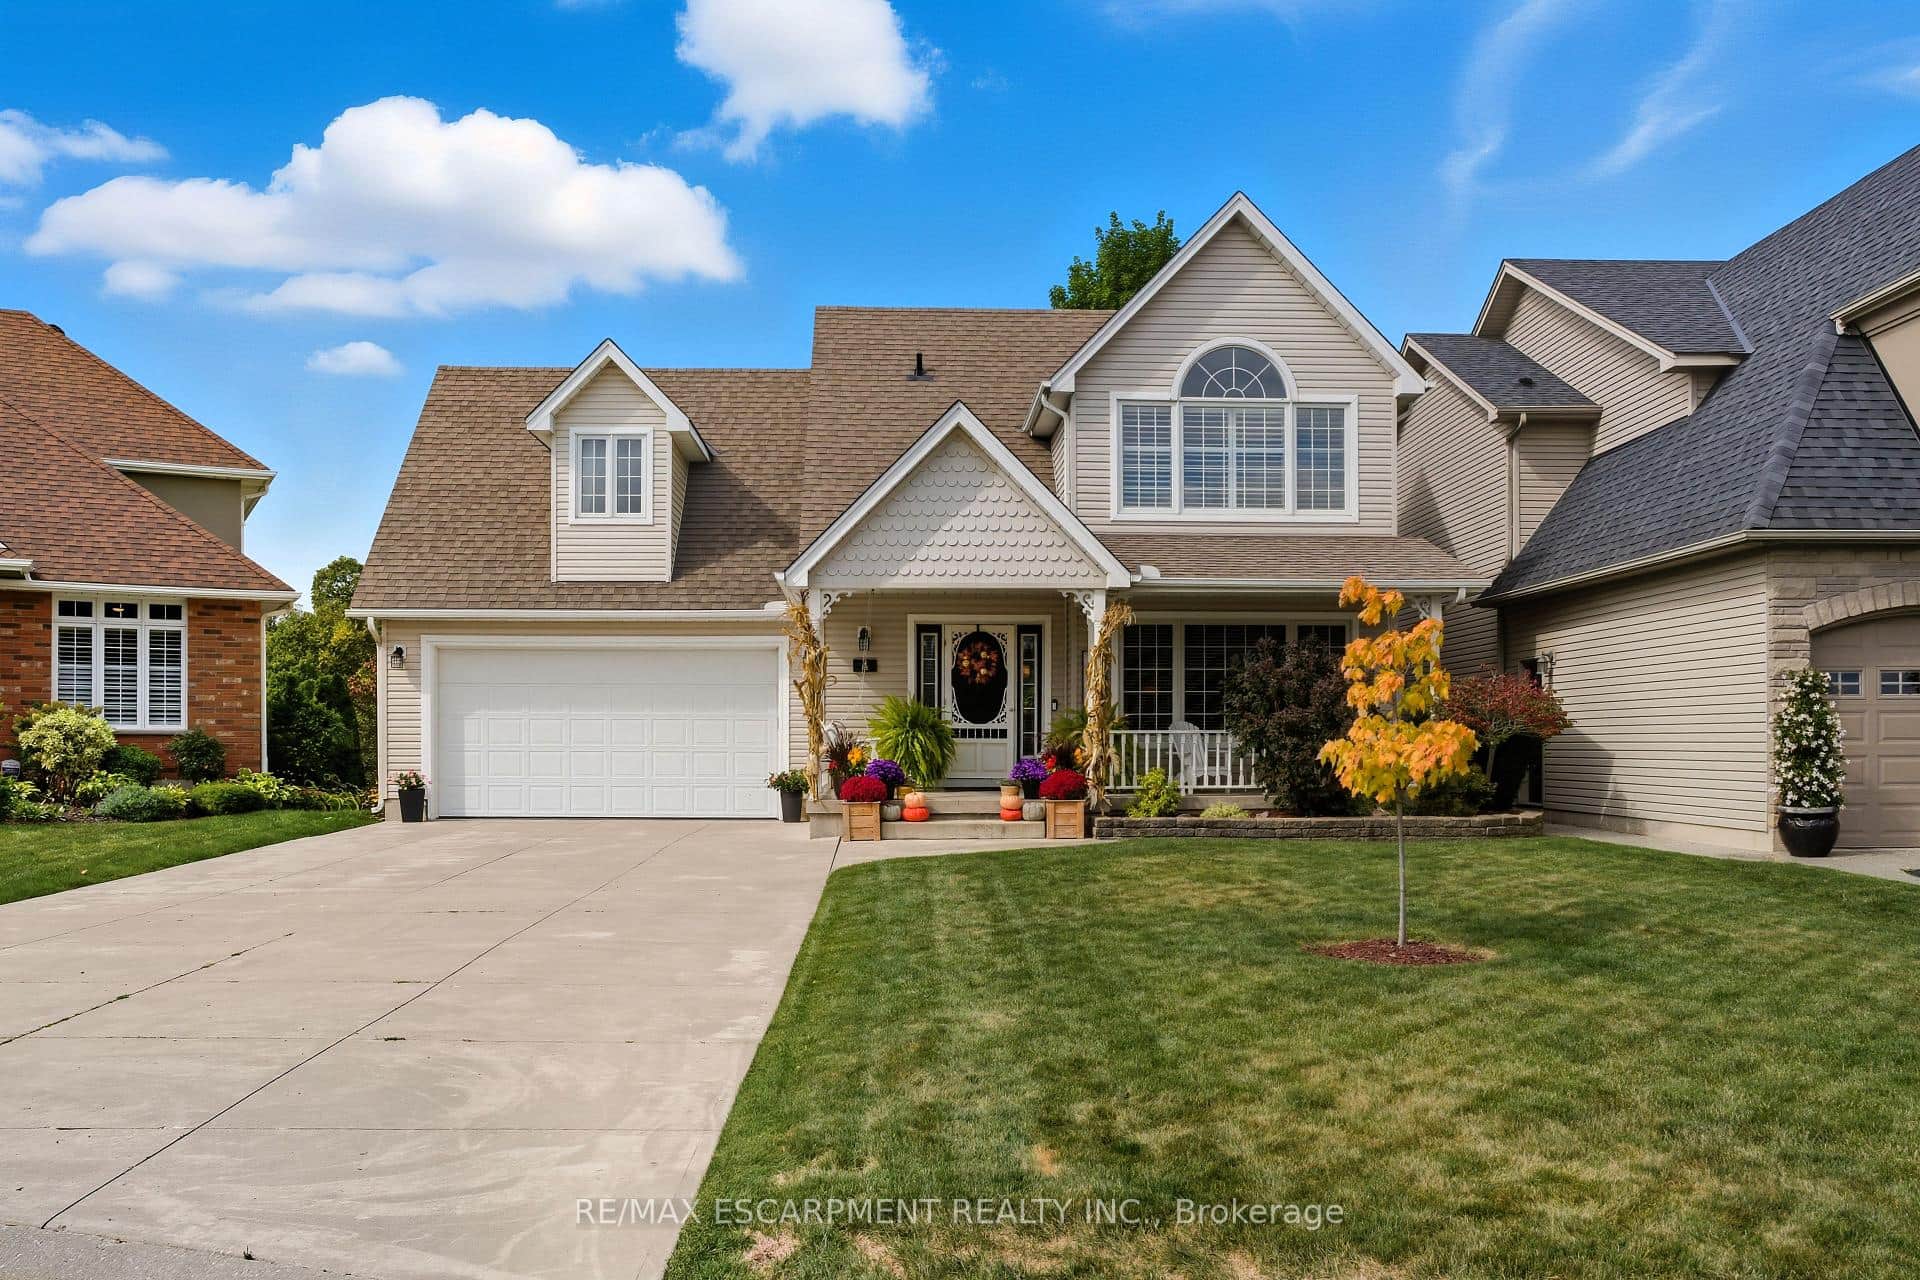 For SaleVirtual tour
Haldimand
$869,900
4 Blackburn Court
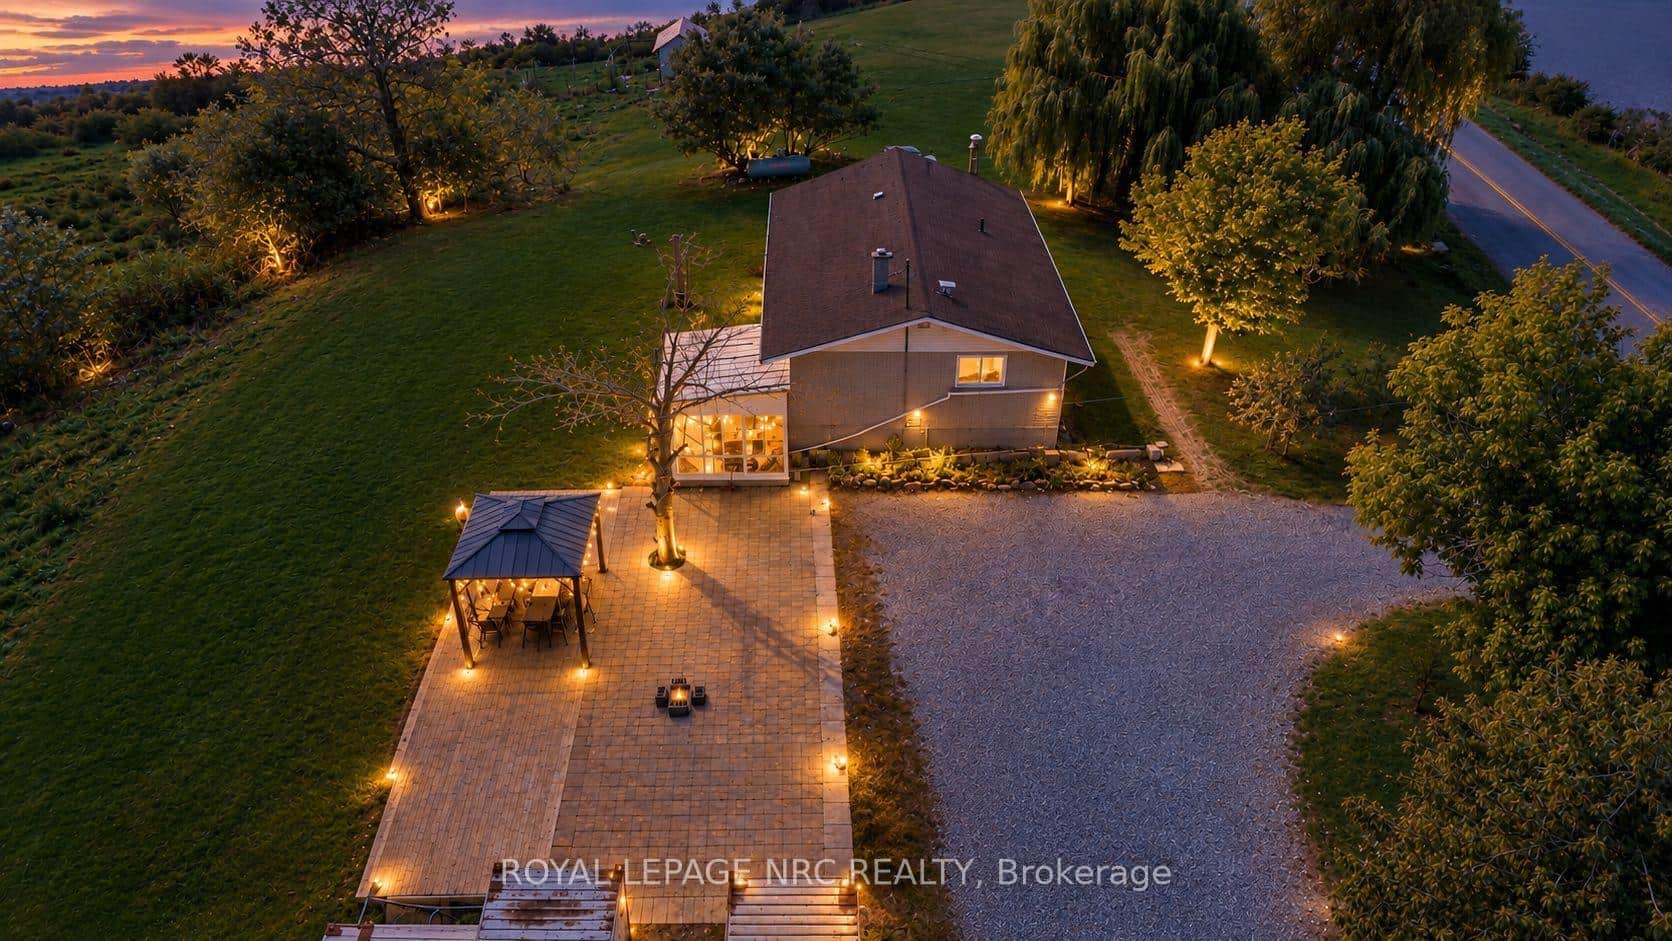 For Sale
Haldimand
$849,999
918 Concession 6 Road
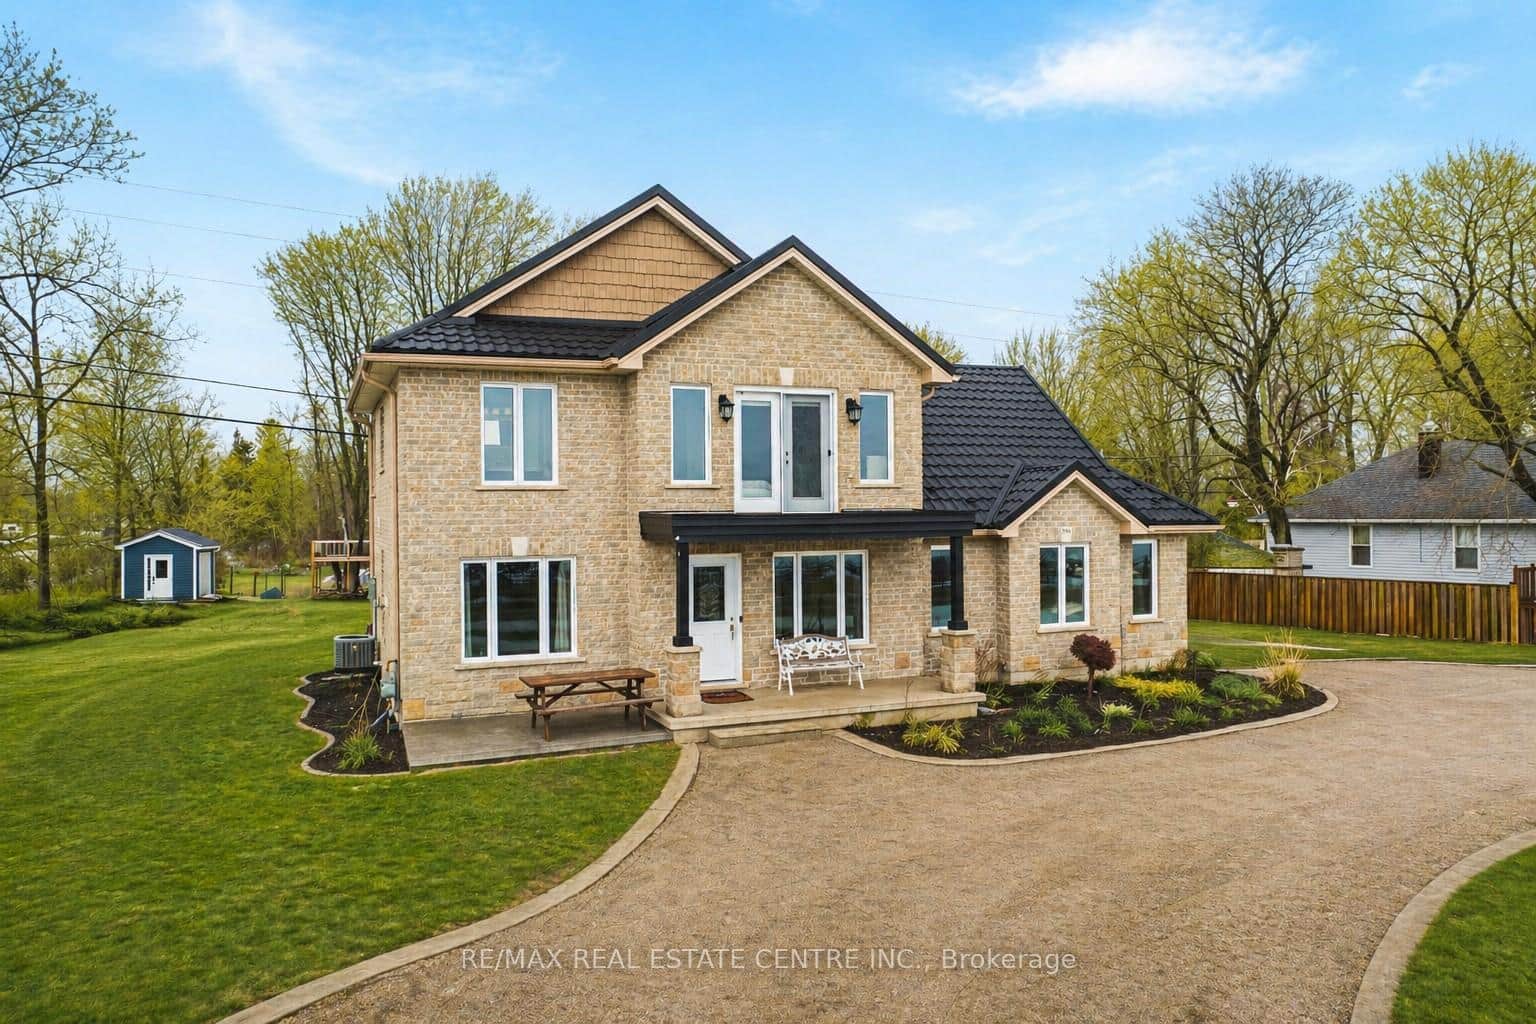 For Sale
Haldimand
$849,900
2801 North Shore Drive
 For Sale
Haldimand
$849,900
2687 North Shore Drive
 For SaleVideo tour
Haldimand
$849,000
109 Pike Creek Drive
 For SaleVirtual tour
Haldimand
$849,000
6 Talbot Street
Last Updated: November 12, 2026
Listing Office: ROYAL LEPAGE WEST REALTY GROUP LTD.
This listing content is owned and licensed by REALTOR® members of The Canadian Real Estate Association. The trademarks REALTOR®, REALTORS®, and the REALTOR® logo are controlled by The Canadian Real Estate Association (CREA) and identify real estate professionals who are members of CREA. The trademarks MLS®, Multiple Listing Service®, and the associated logos are owned by CREA and identify the quality of services provided by real estate professionals who are members of CREA. Used under license.