


2700 Barton Street Unit 31, Hamilton, ON
L8E 2J7
Sold May 26, 2026
Virtual Tour
About this property
Come and see this Incredible End-Unit Townhome in the heart of Stoney Creek. Witheasy highway access, Plenty of amenities, mountains of space, 2 New Bathrooms, aPrivate Yard (Being Redone in July by the Condo Corp) and so much more, thisWell-Kept Townhome is ready and waiting for you to call home! Easy direct accessfrom the parking lot makes travel easy and convenient. As you enter the Home youare Greeted with a large Open Living Room with Bamboo flooring, and a CustomPass-Through Window into the Kitchen. The Kitchen has been updated with NewerFlooring, and is bright with an integrated Dining space. and of course theBeautiful 2-Piece Bathroom on the main floor has been redone. Up the stairs theLarge Primary Bedroom greets you. With new flooring and a Brand New 4-PieceBathroom (2026) built by Elegant Bathrooms bringing Luxury into the Second Storeyof this home. The Large finished Basement provides plenty of space for a FamilyRoom, or Games Room - and could be converted into a 4th Bedroom. The Back of theHome features a Large private Courtyard, that is Quiet and Peaceful for yourPersonal Enjoyment. Make sure to see it before it's gone!
Features
Property Details
Listing
Property
Condo / Building
Location
Location & Walkability
2700 Barton Street Unit 31, Hamilton, ON
Map data © GoogleOpen in Google Maps ↗
Similar Properties Nearby
View all → For Sale
Hamilton
$424,900
1420 Garth Street Unit 2
 For SaleVirtual tour
Hamilton
$419,900
120 Quigley Road Unit 14
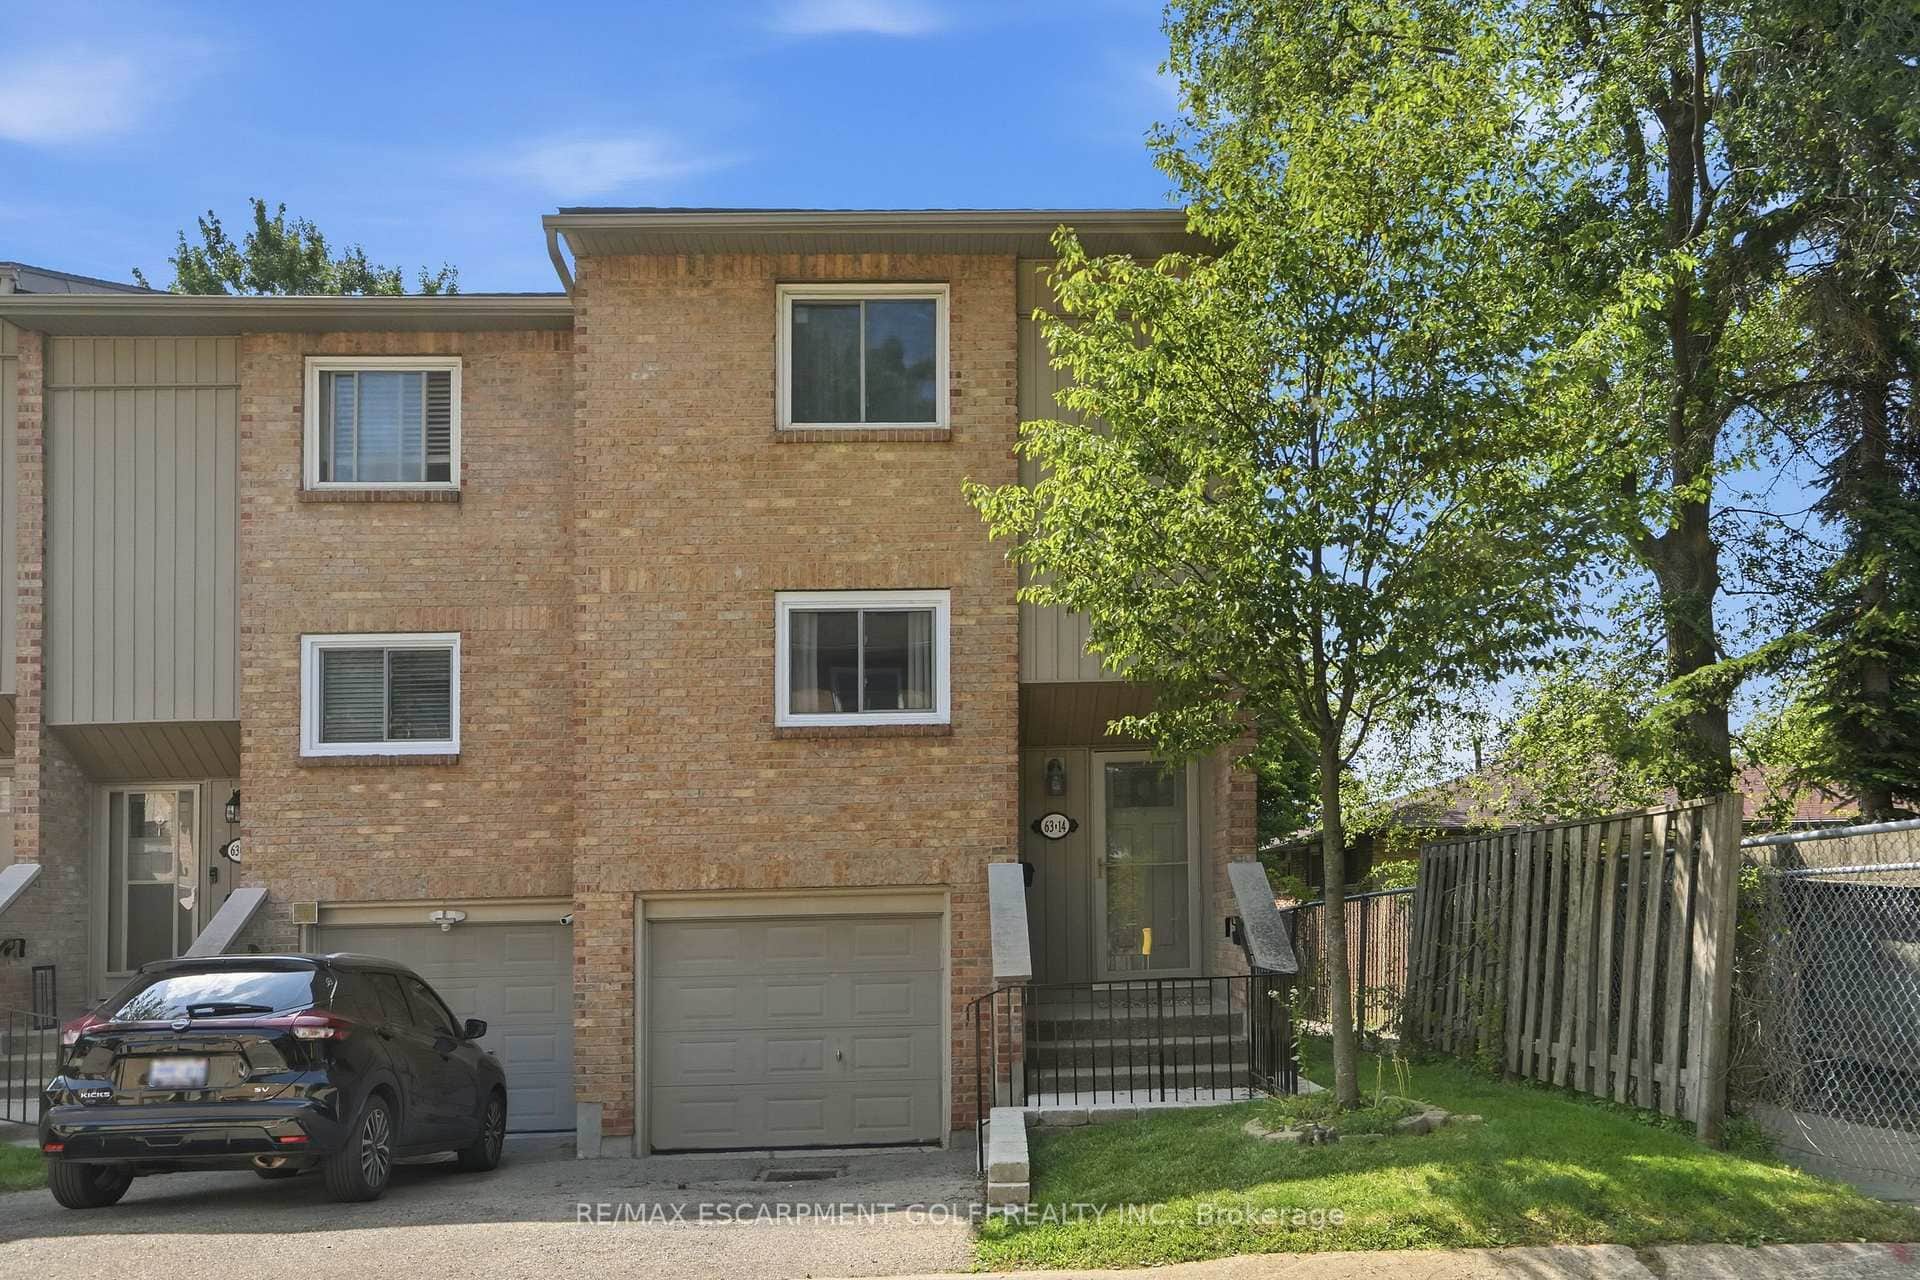 For Sale
Hamilton
$429,900
63 Fonthill Road Unit 14
 For SaleVirtual tour
Hamilton
$437,500
10 Angus Road Unit 40
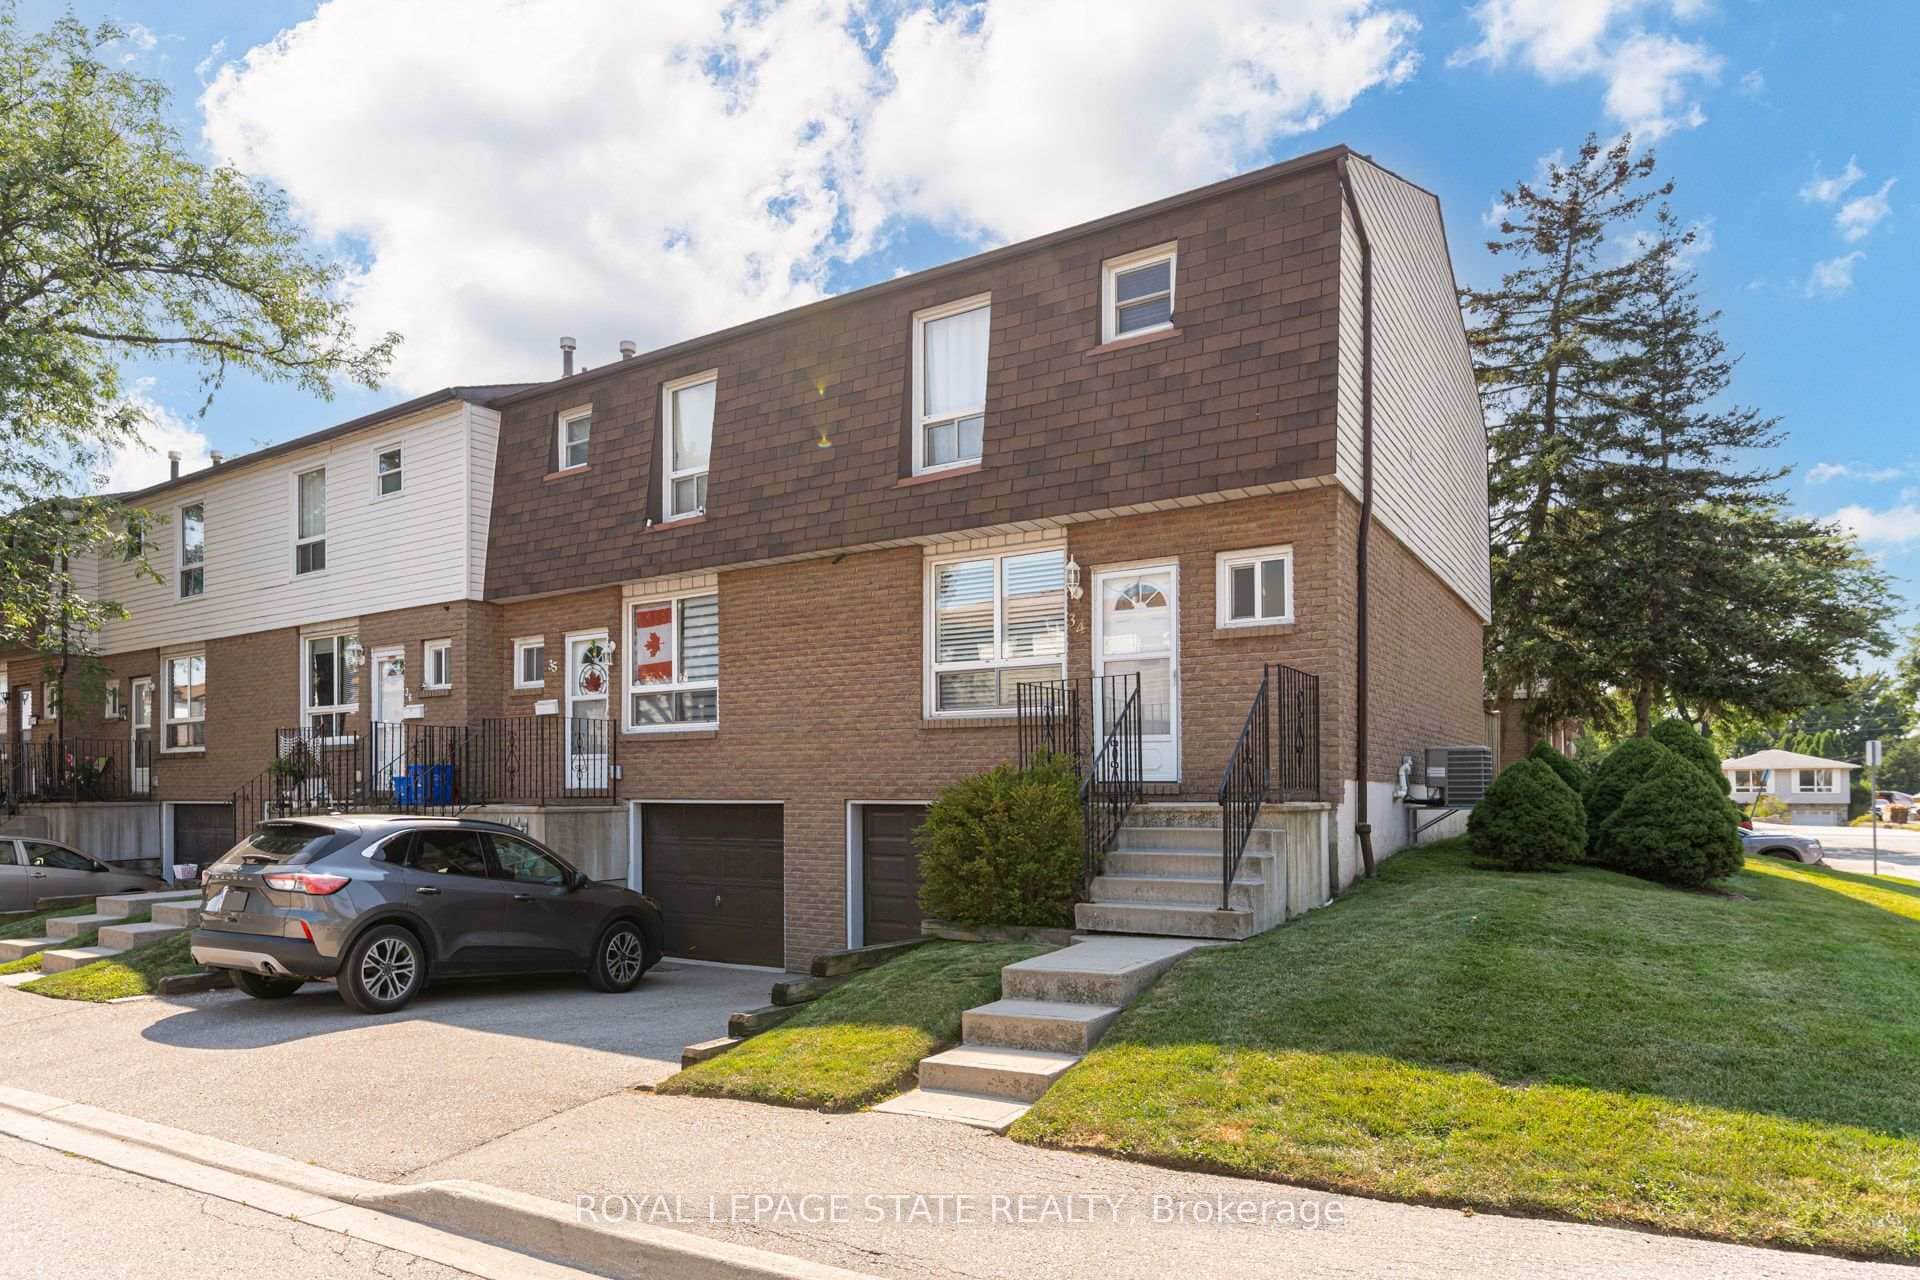 For SaleVideo tour
Hamilton
$445,000
1301 Upper Gage Avenue Unit 34
 For Sale
Hamilton
$449,000
199 York Road Unit 9
Last Updated: May 26, 2026
Listing Office: RE/MAX ESCARPMENT REALTY INC.
This listing content is owned and licensed by REALTOR® members of The Canadian Real Estate Association. The trademarks REALTOR®, REALTORS®, and the REALTOR® logo are controlled by The Canadian Real Estate Association (CREA) and identify real estate professionals who are members of CREA. The trademarks MLS®, Multiple Listing Service®, and the associated logos are owned by CREA and identify the quality of services provided by real estate professionals who are members of CREA. Used under license.