


269 Vanilla Trail, Thorold, ON
L2N 0L3
Sold April 6, 2026
Property Tour
About this property
Experience contemporary elegance in this newly constructed detached home nestled in the heart of Thorold, Ontario. Showcasing exceptional curb appeal, this stunning home boasts over 2,400 square feet of refined living space featuring 4 bedrooms and 4 bathrooms. As you enter, you'll be greeted by a foyer with massive closet space, open-concept dining room with engineered hardwood flooring through-out. The spacious, living room features expansive windows that flood the space with natural light, offering a perfect setting for relaxation or entertaining. The chef's kitchen is a culinary masterpiece, complete with ample cabinet storage space, dual oven, & stainless-steel appliances. Offering a main floor balcony, perfect for relaxing while you catch the sunsets. Upstairs, you'll find the den offering an ideal space for a home office or a cozy T.V room, while each bedroom is complemented by its own ensuite or ensuite privilege for ultimate privacy and comfort.
Features
Property Details
Listing
Property
Location
Location & Walkability
269 Vanilla Trail, Thorold, ON
Map data © GoogleOpen in Google Maps ↗
Similar Properties Nearby
View all →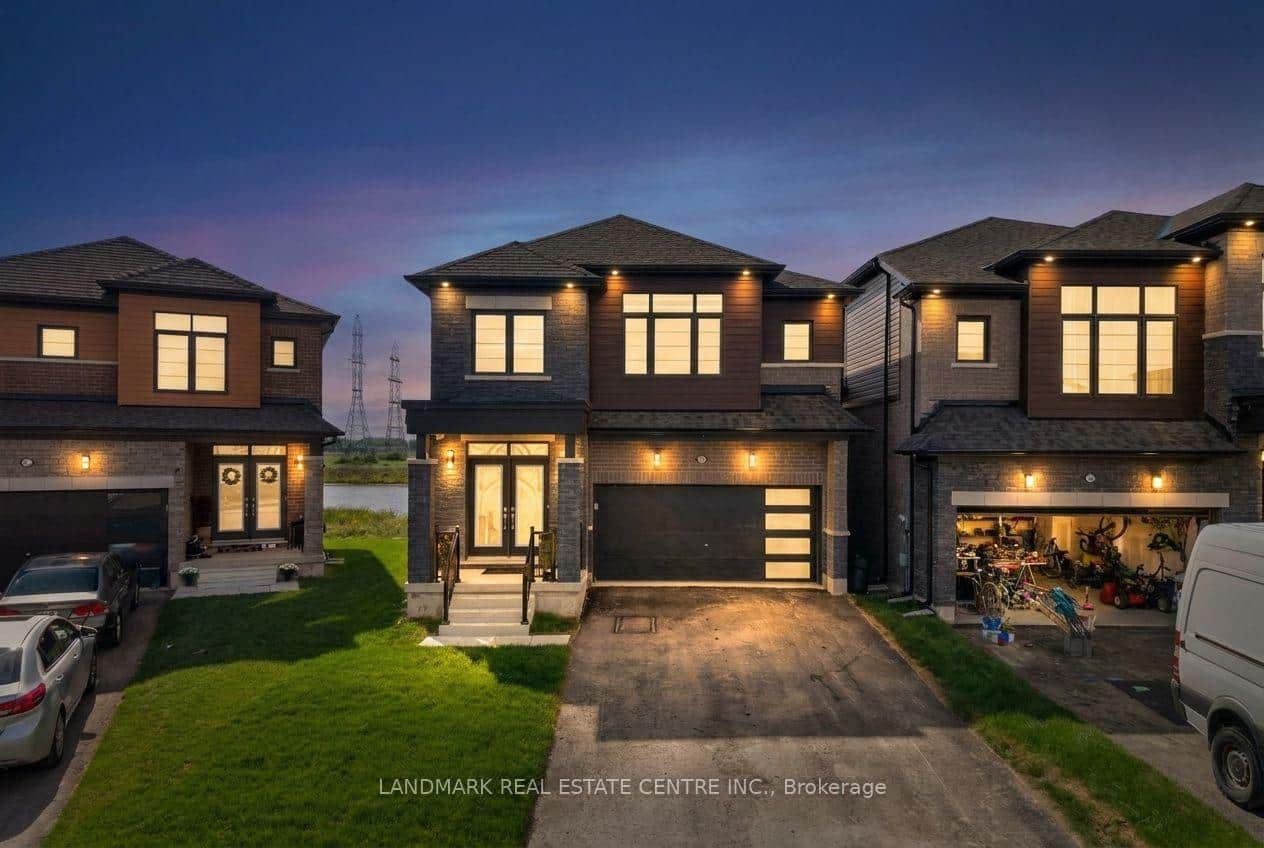 For SaleVirtual tour
Thorold
$925,000
209 Velvet Way
 For Sale
Thorold
$929,900
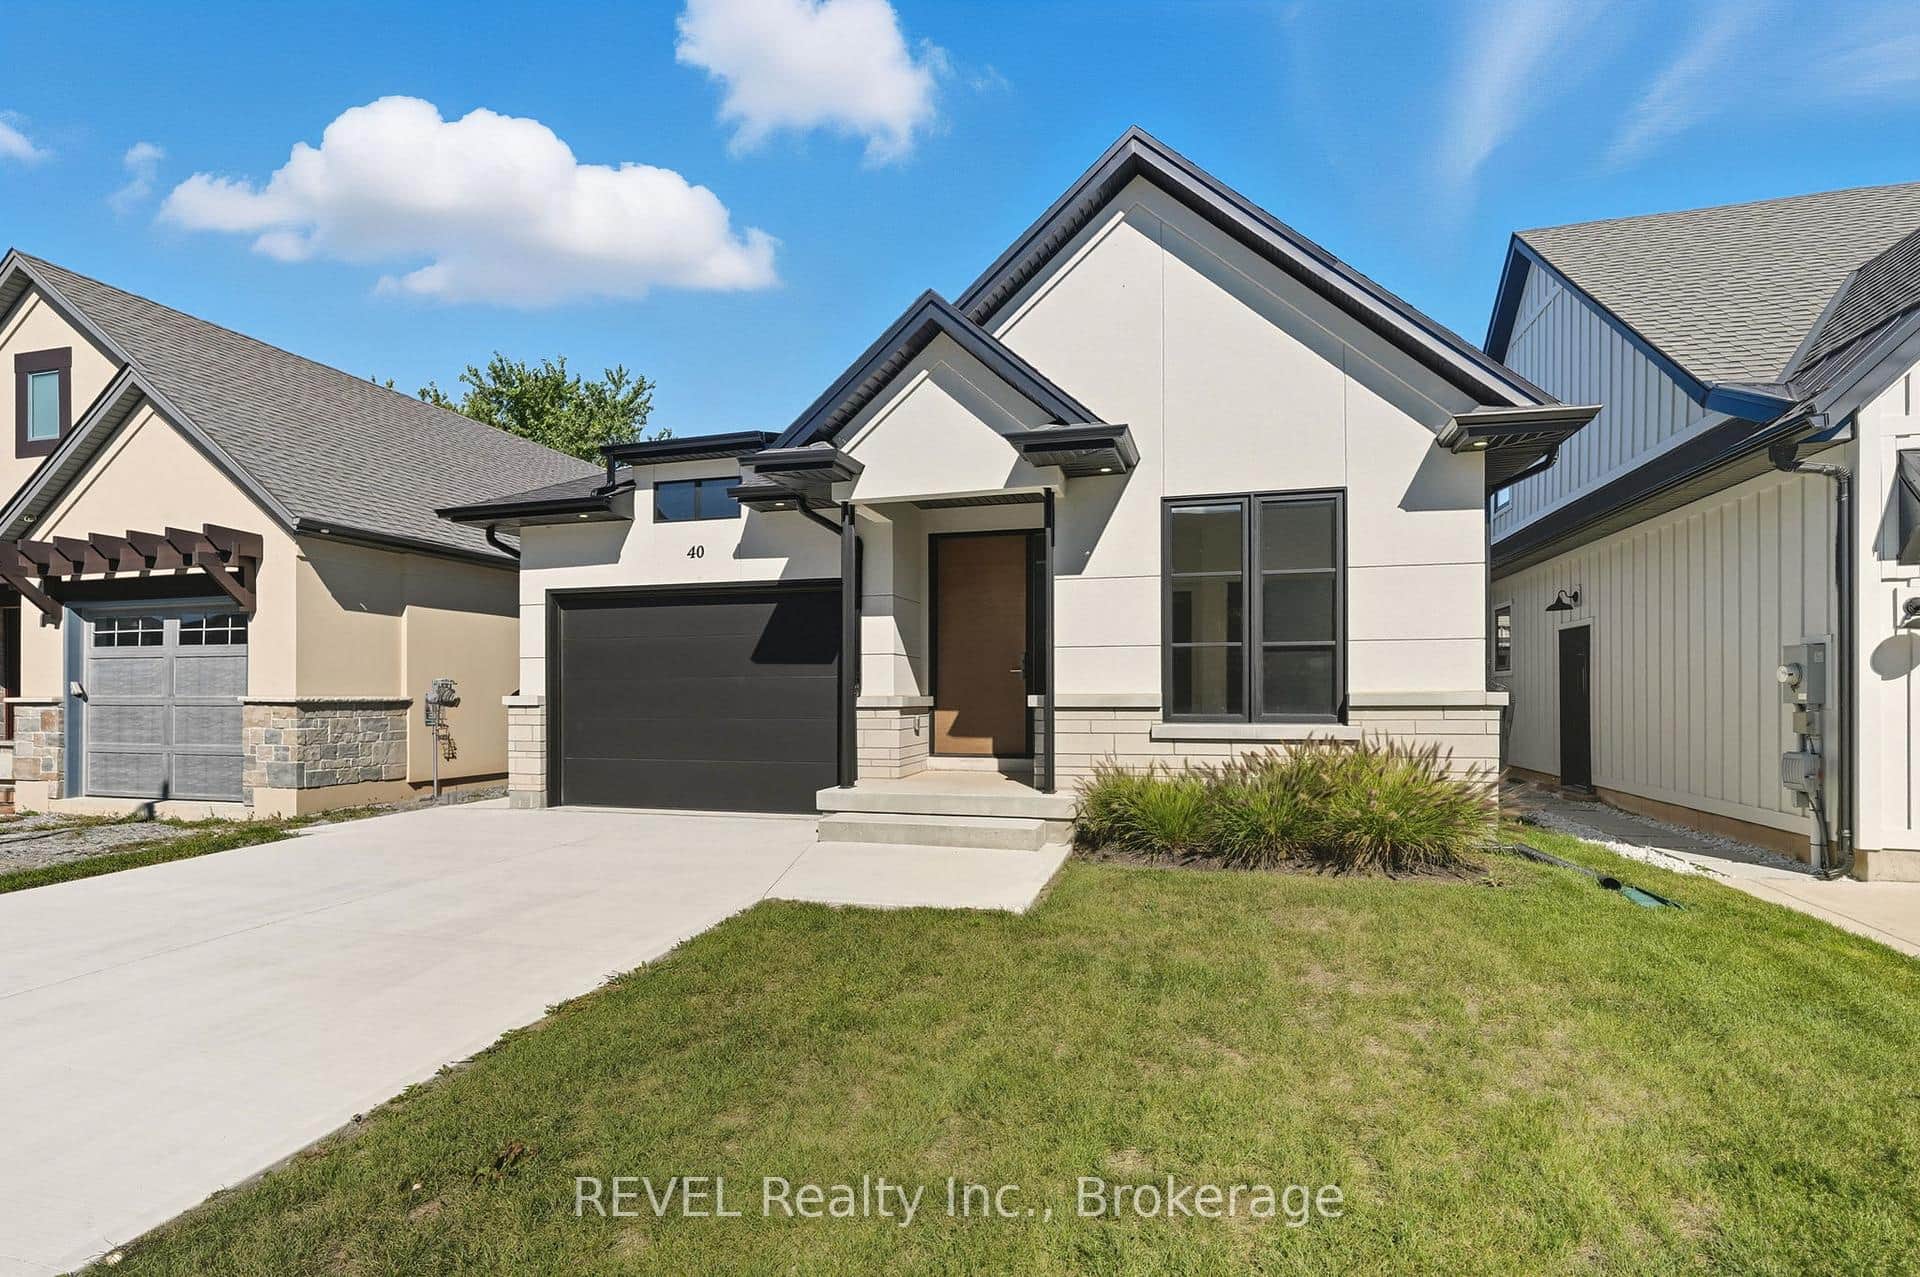
40 Ivy Crescent
 For Sale
Thorold
$899,999
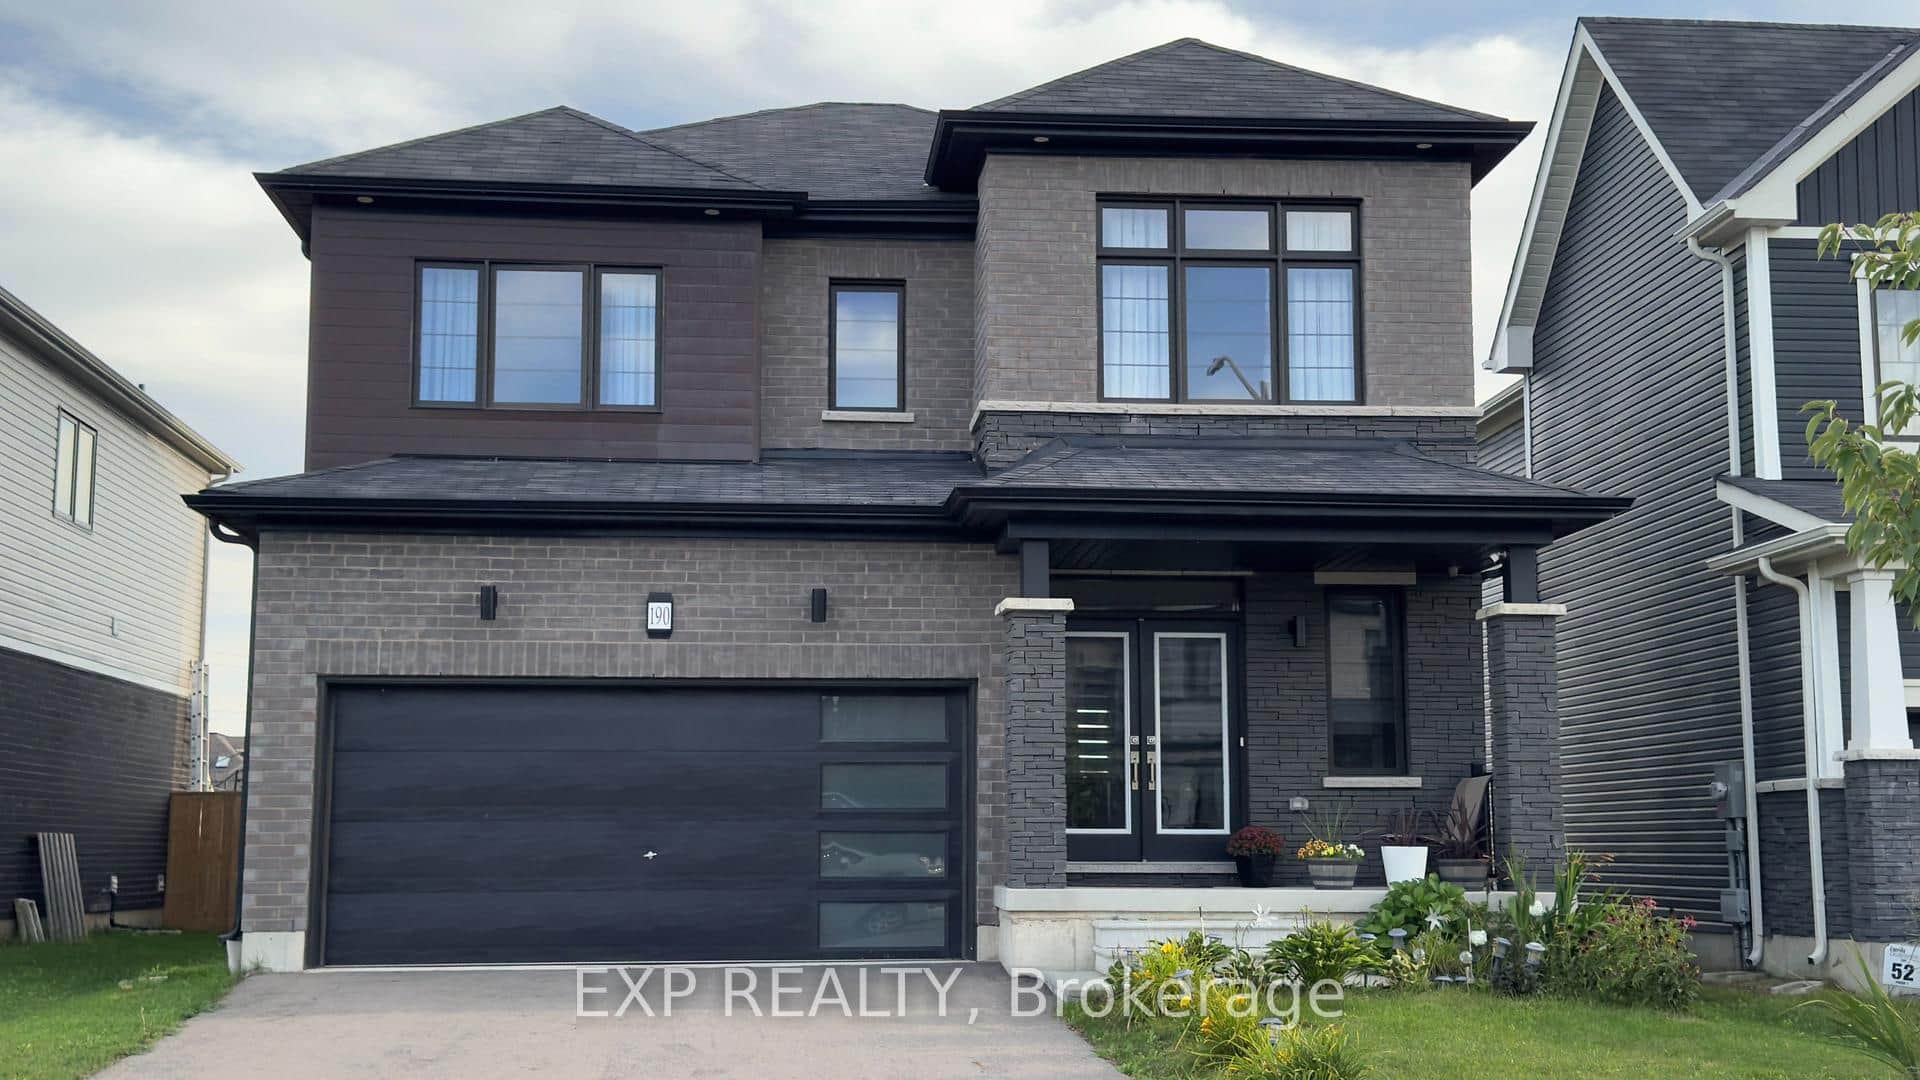
190 Explorer Way
 For SaleVideo tour
Thorold
$899,900
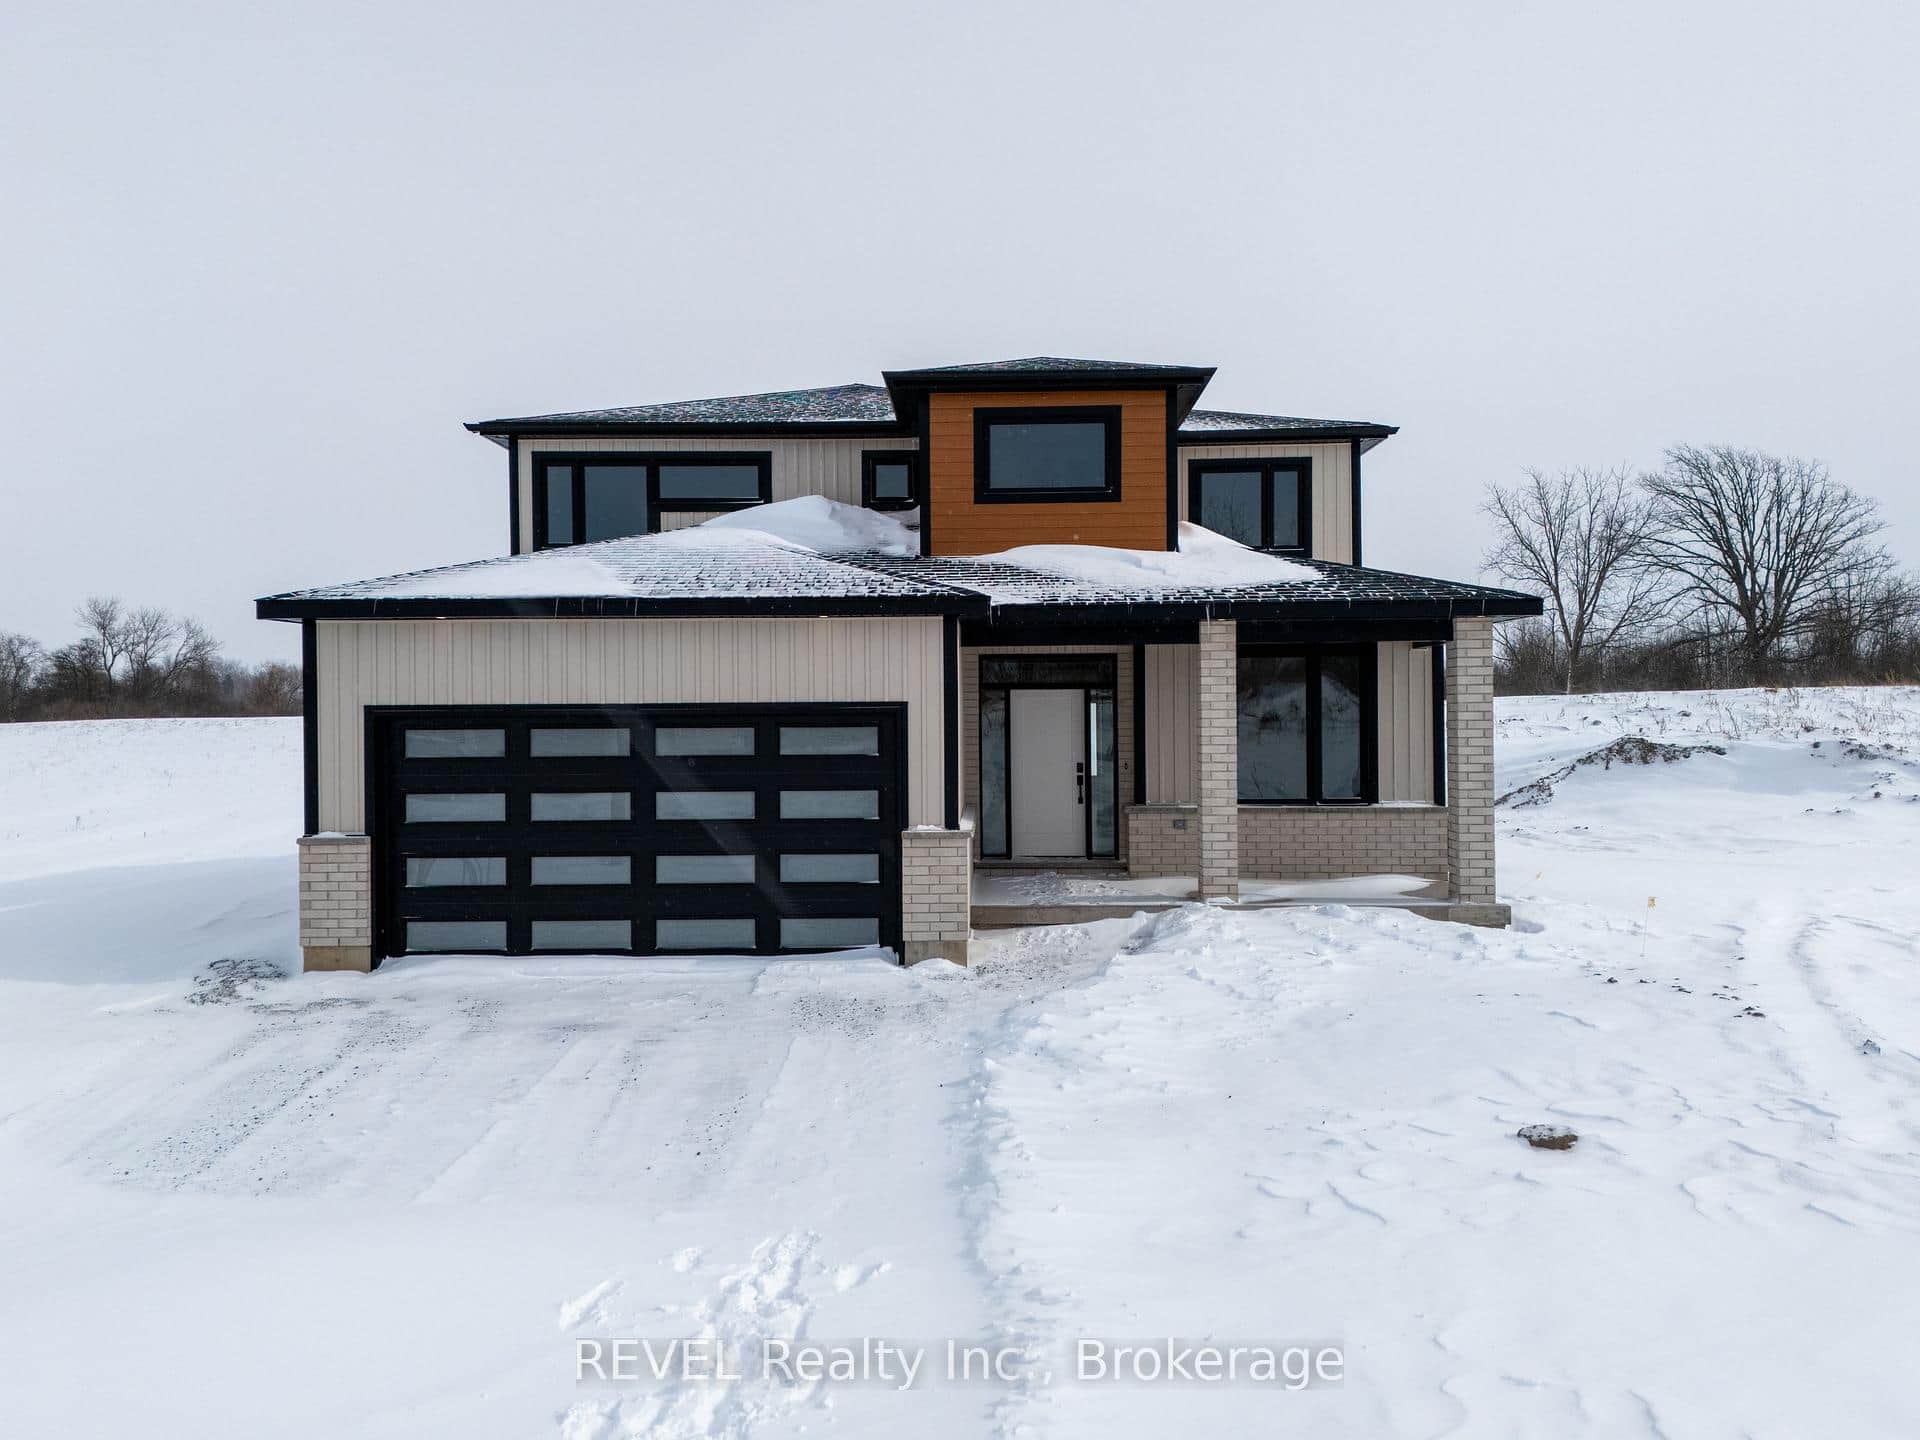
32 Anchor Road
For SaleVideo tourThorold
$899,900
30 Anchor Road
For SaleVideo tourThorold
$899,900
26 Anchor Road
Last Updated: April 6, 2026
Listing Office: RE/MAX ESCARPMENT GOLFI REALTY INC.
This listing content is owned and licensed by REALTOR® members of The Canadian Real Estate Association. The trademarks REALTOR®, REALTORS®, and the REALTOR® logo are controlled by The Canadian Real Estate Association (CREA) and identify real estate professionals who are members of CREA. The trademarks MLS®, Multiple Listing Service®, and the associated logos are owned by CREA and identify the quality of services provided by real estate professionals who are members of CREA. Used under license.