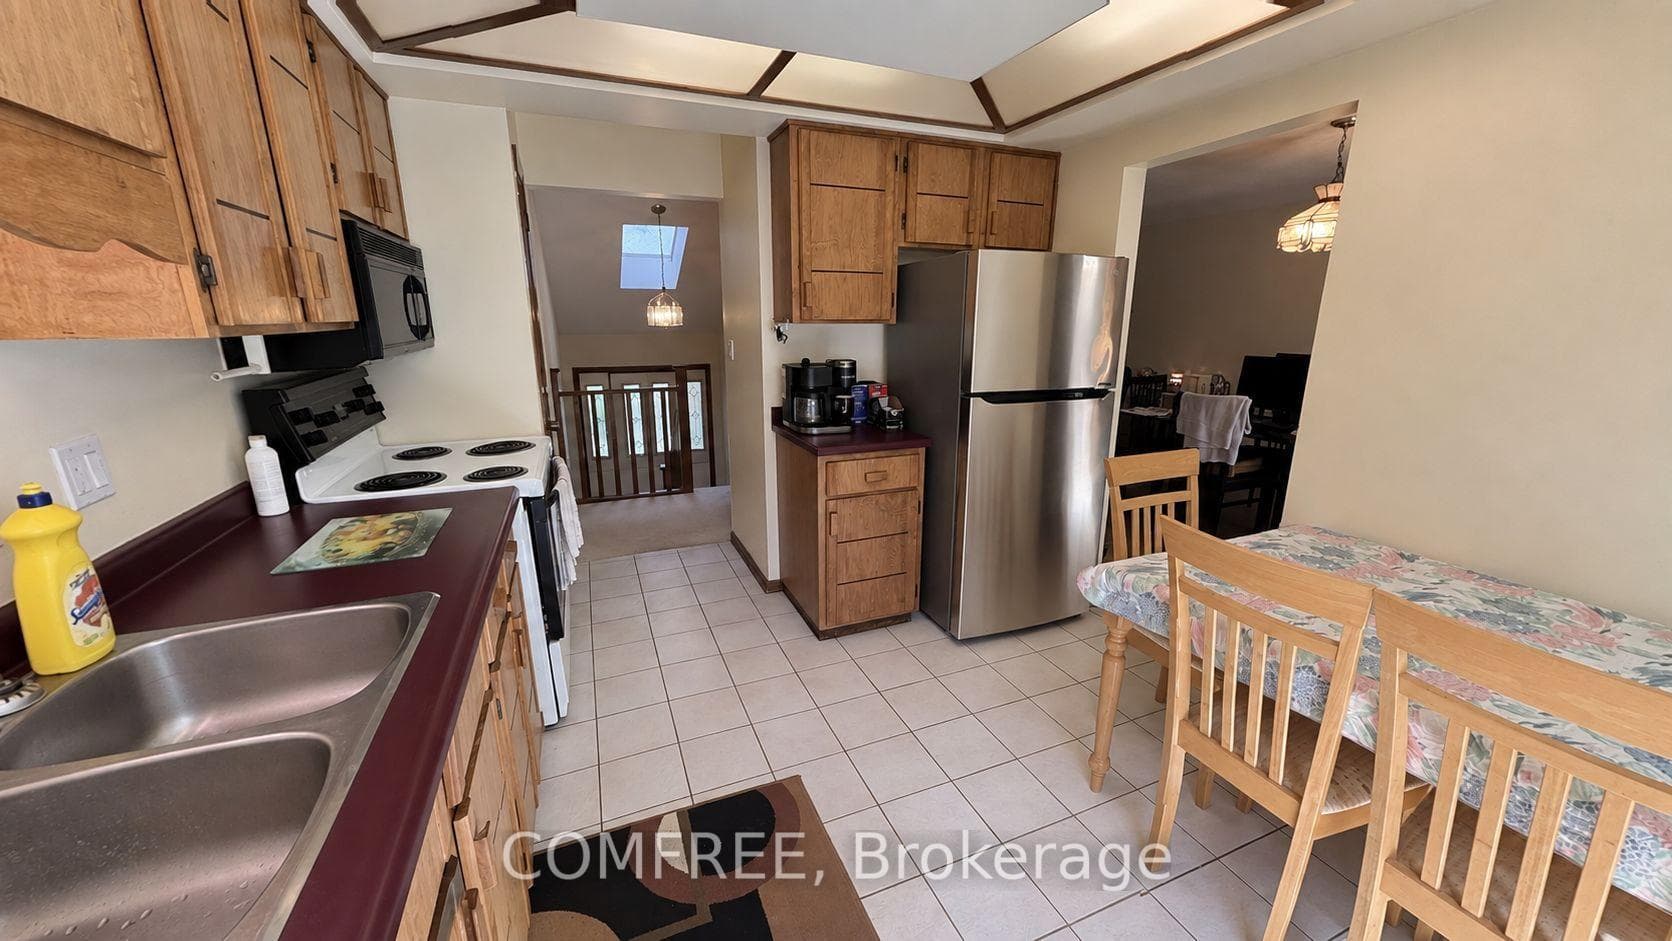
2602 Olden Avenue, Niagara Falls, ON
L2J 3Z1
Listed September 16, 2026
About this property
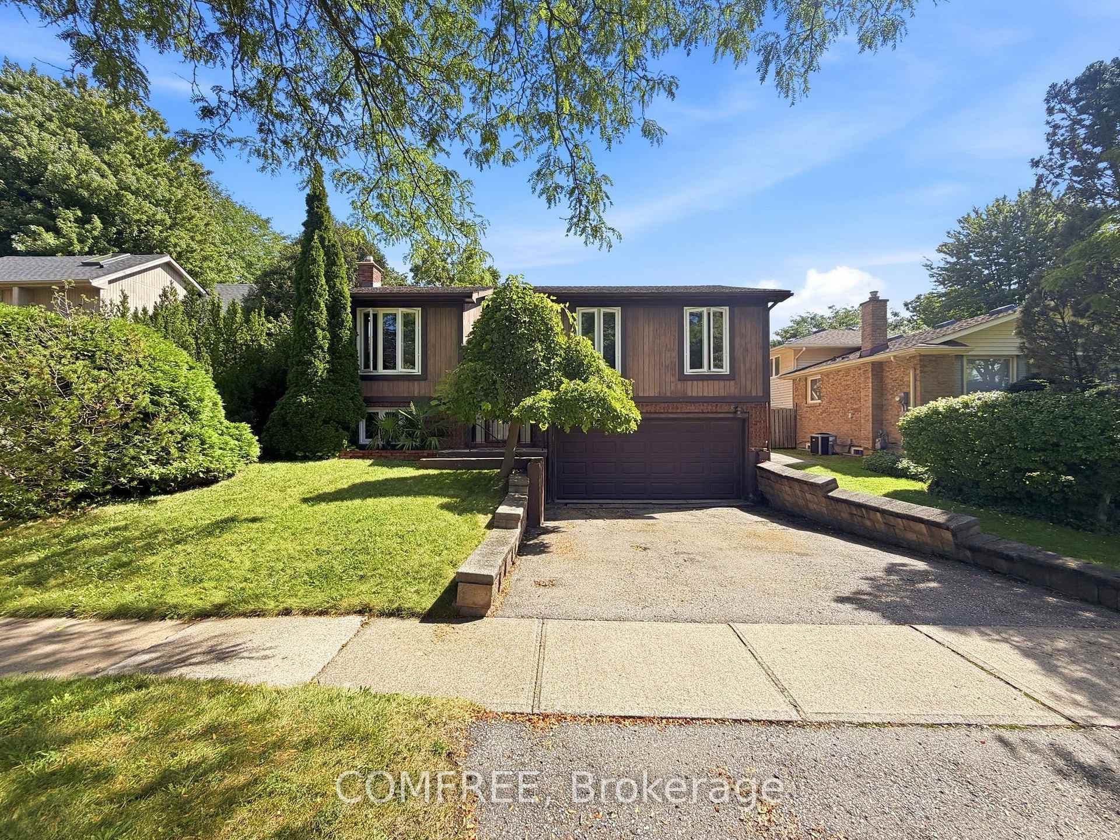
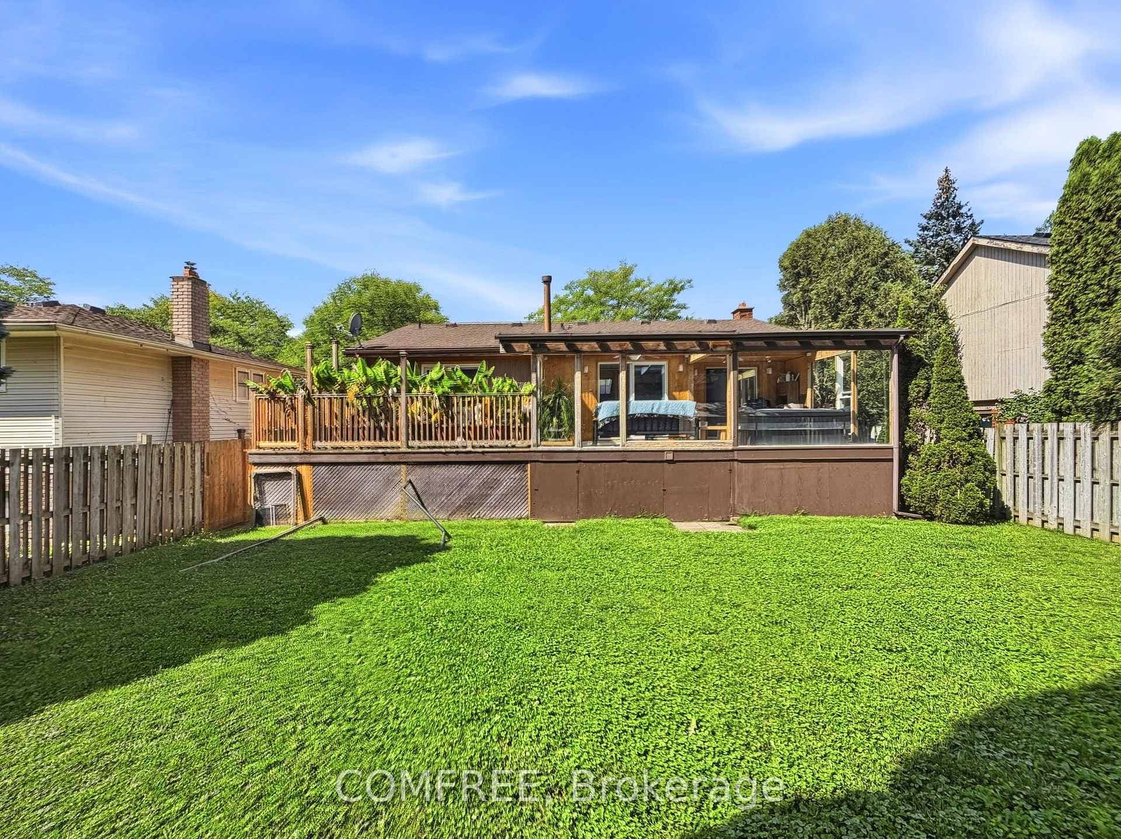
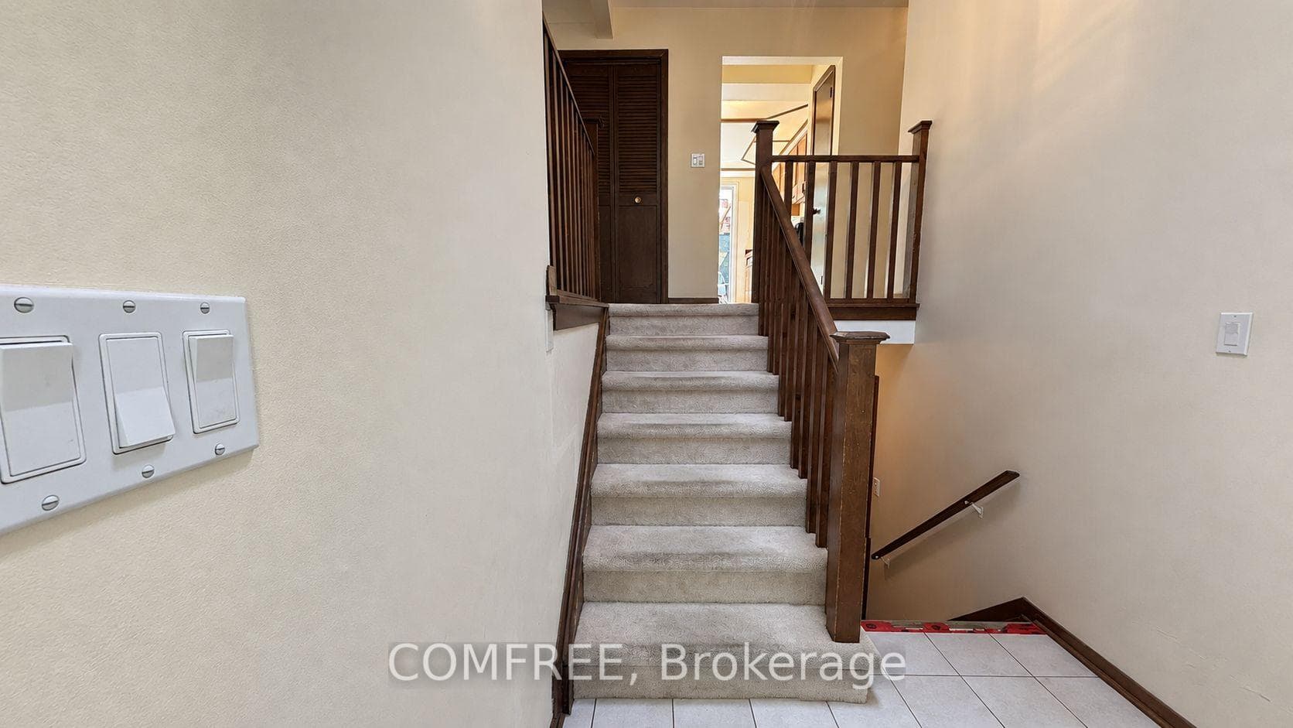
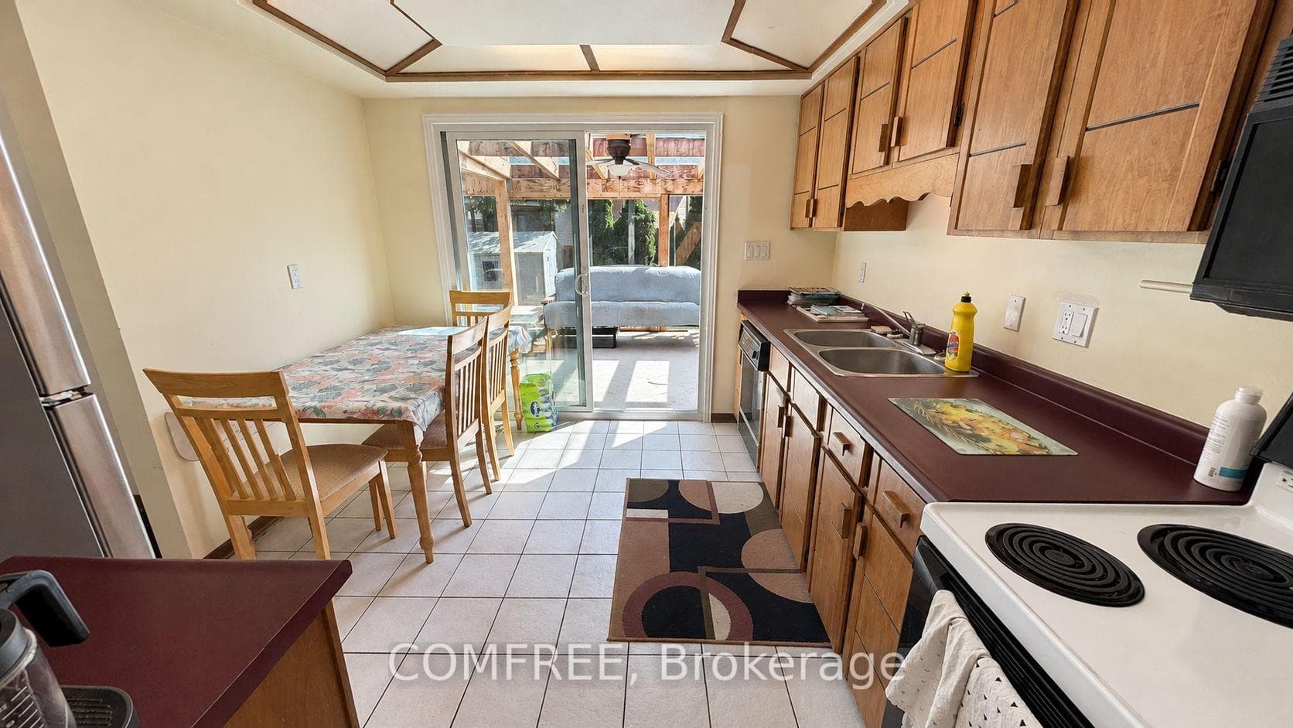
This well-maintained home offers spacious and functional living with a large open-concept living and dining area, creating an inviting space for everyday living and entertaining. The kitchen is conveniently accessible from both the hallway and dining room and features patio doors leading to a bright three-season, L-shaped sunroom. The sunroom includes a six-person hot tub (negotiable) and opens through a 6-foot patio door to a 14' x 10' deck overlooking the backyard. The lower level features a generous recreation room with a cozy gas fireplace, a laundry room with workshop space, and additional storage areas, including enclosed storage beneath the sunroom and beneath the front entrance. The attached double garage is accessible from both the basement and laundry room for added convenience. Outside, you'll find a paved driveway, a 10' x 10' storage shed, and a spacious backyard with plenty of room for outdoor activities or future additions such as a playset or above-ground pool. Additional features include ceiling fans in all three bedrooms and smoke and carbon monoxide detectors on both levels.
Features
Virtual Tour
Property Details
Listing
Property
Location
Taxes & Financials
Location & Walkability
2602 Olden Avenue, Niagara Falls, ON
Map data © GoogleOpen in Google Maps ↗
Similar Properties Nearby
View all →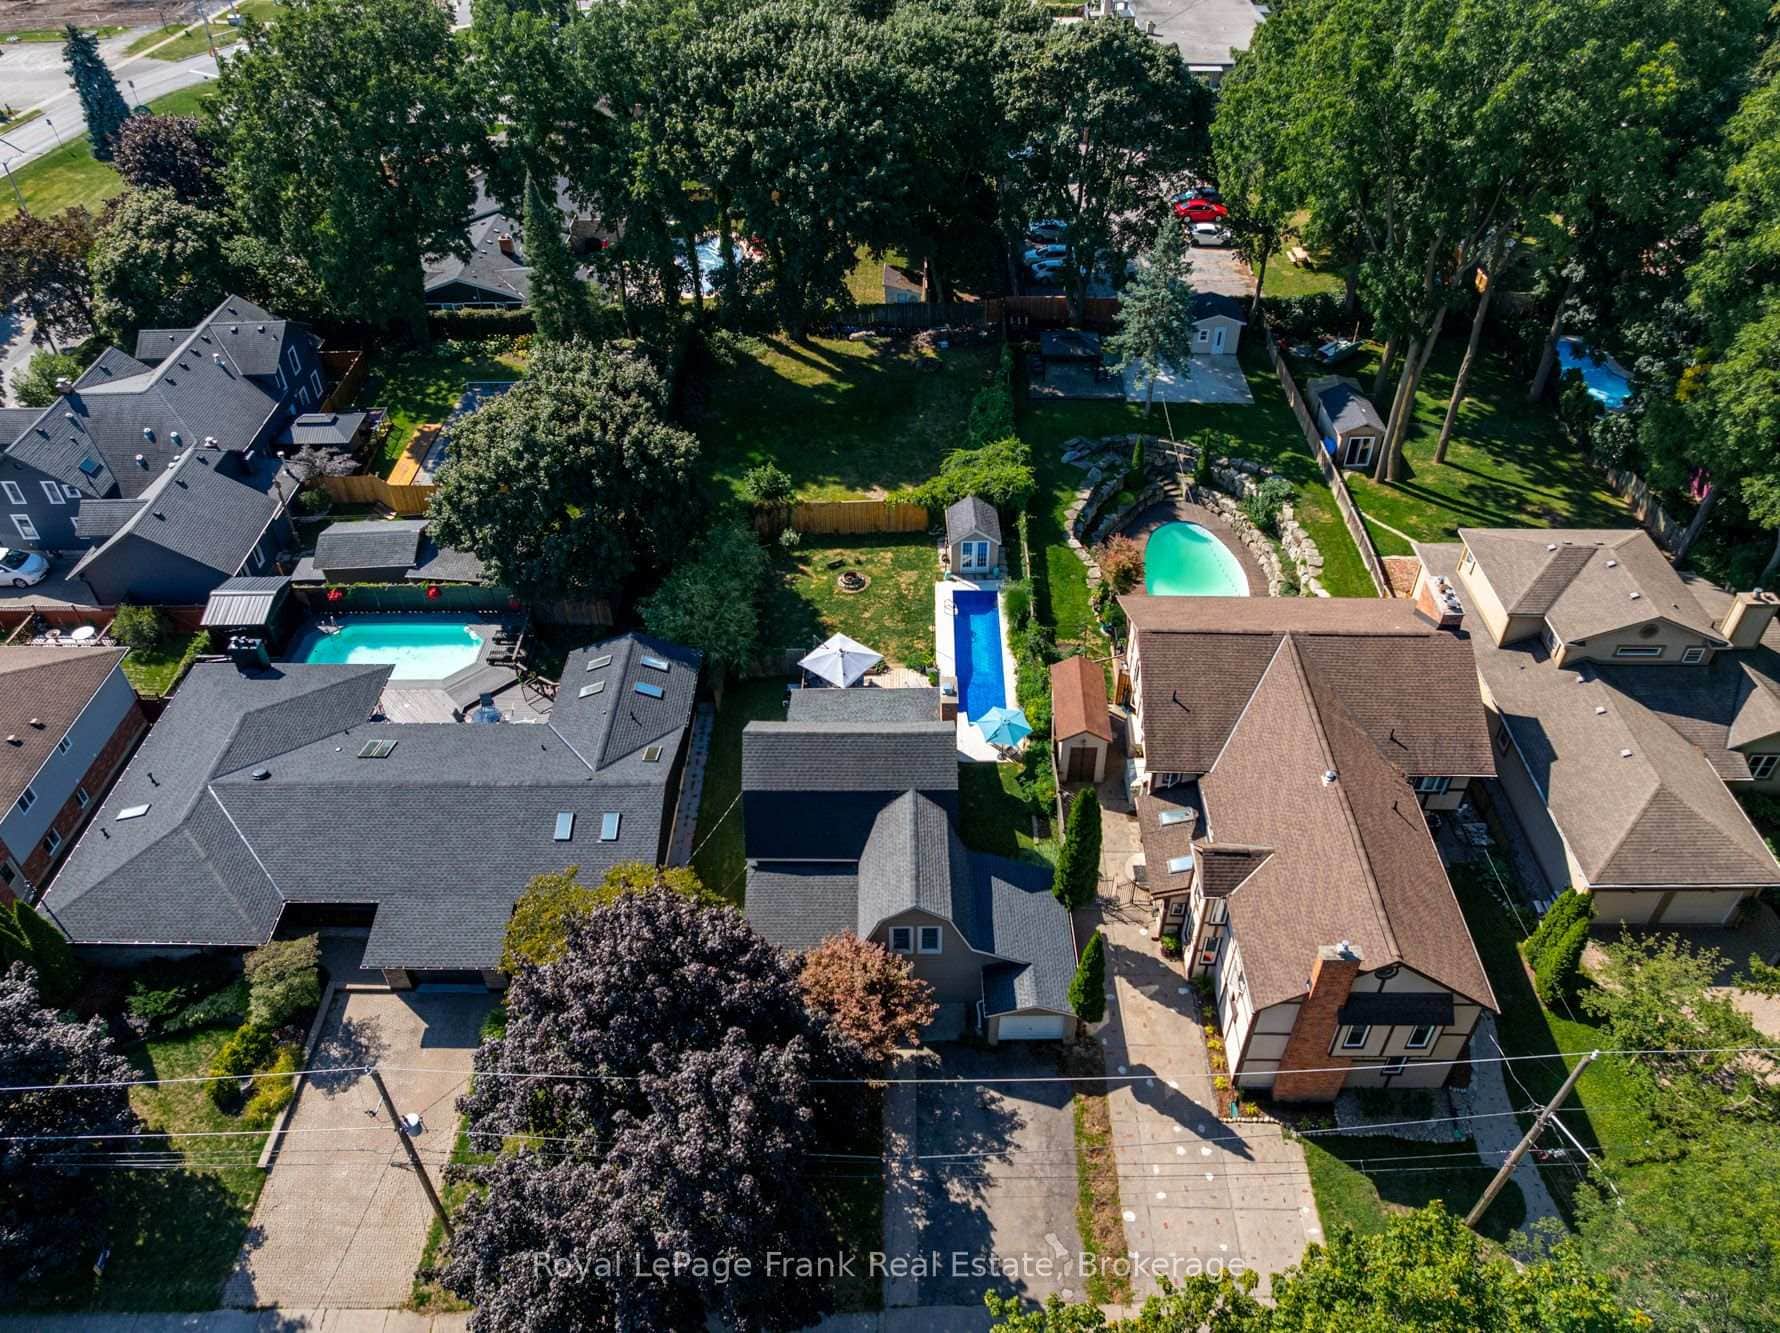 For Sale
Niagara Falls
$675,000
6254 Russell Street
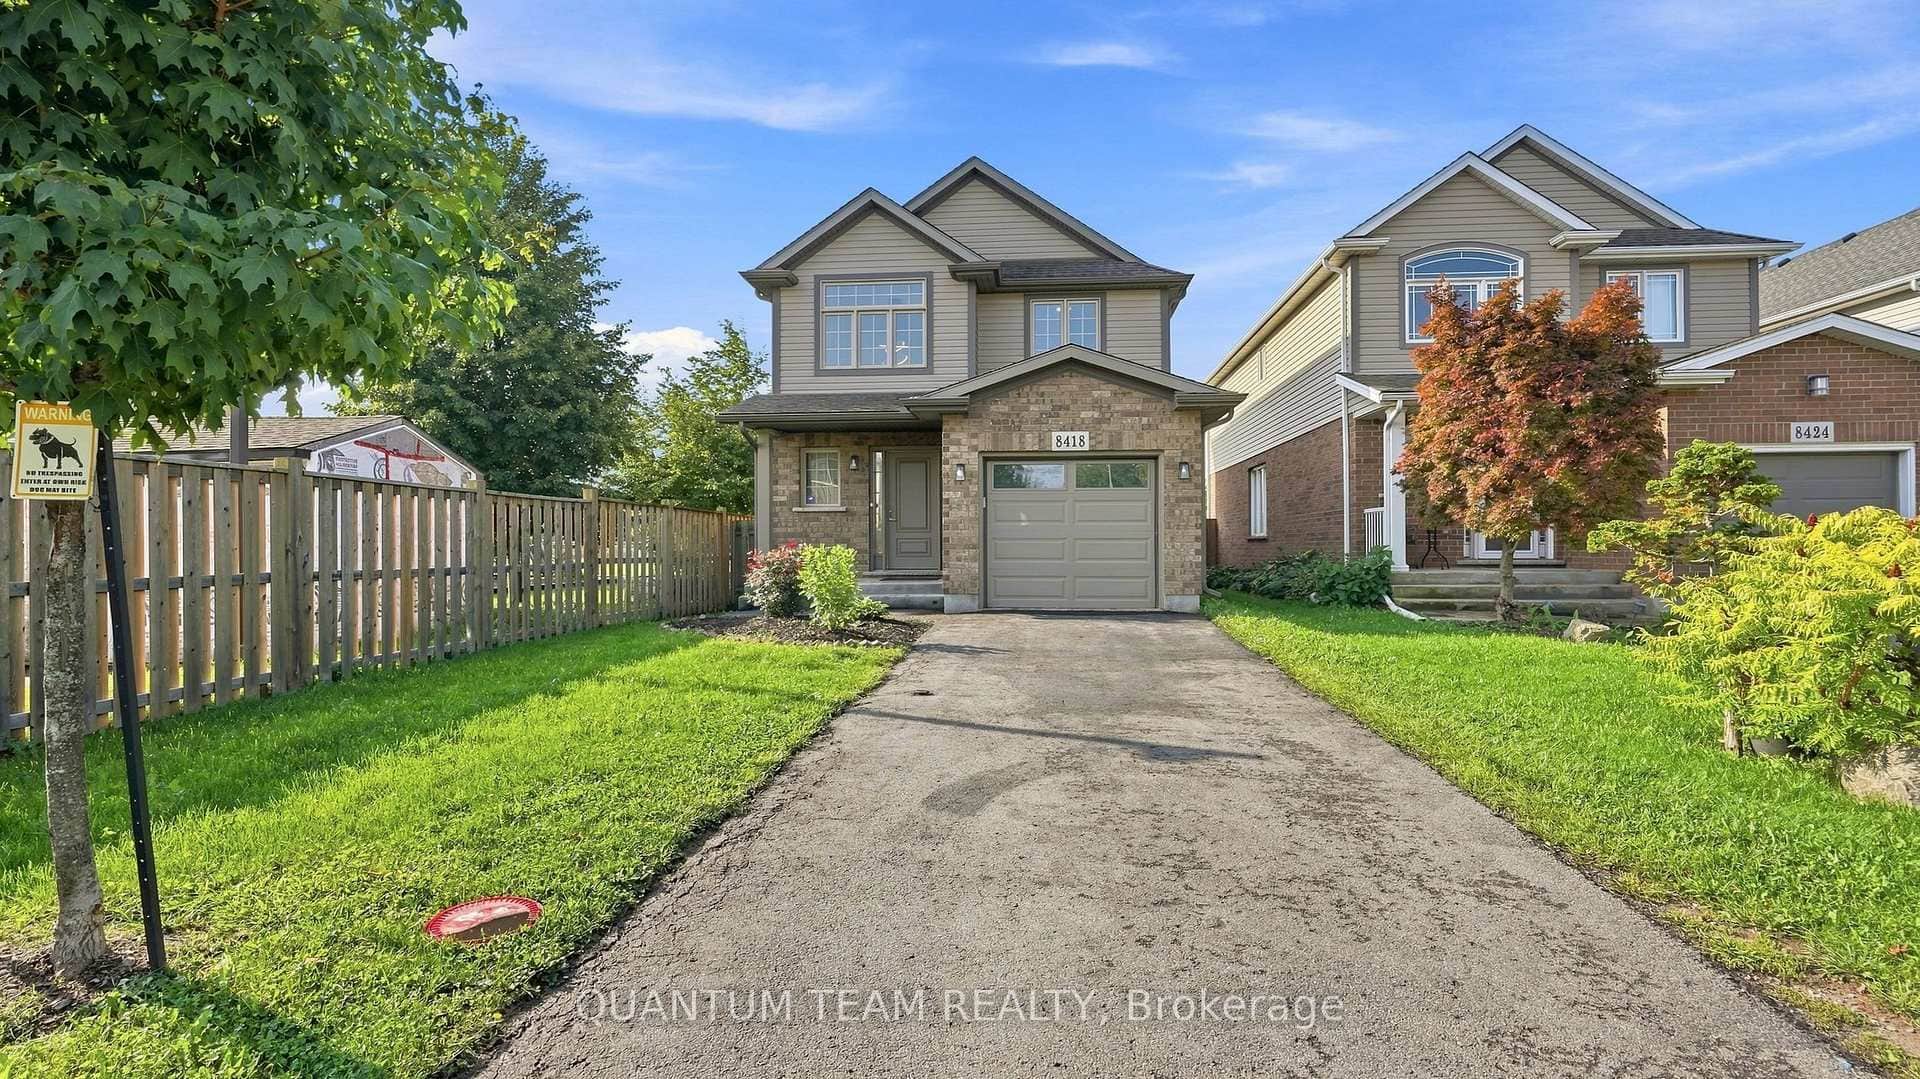 For Sale
Niagara Falls
$679,000
8418 Kelsey Crescent
 For Sale
Niagara Falls
$679,000
7002 Optimist Lane
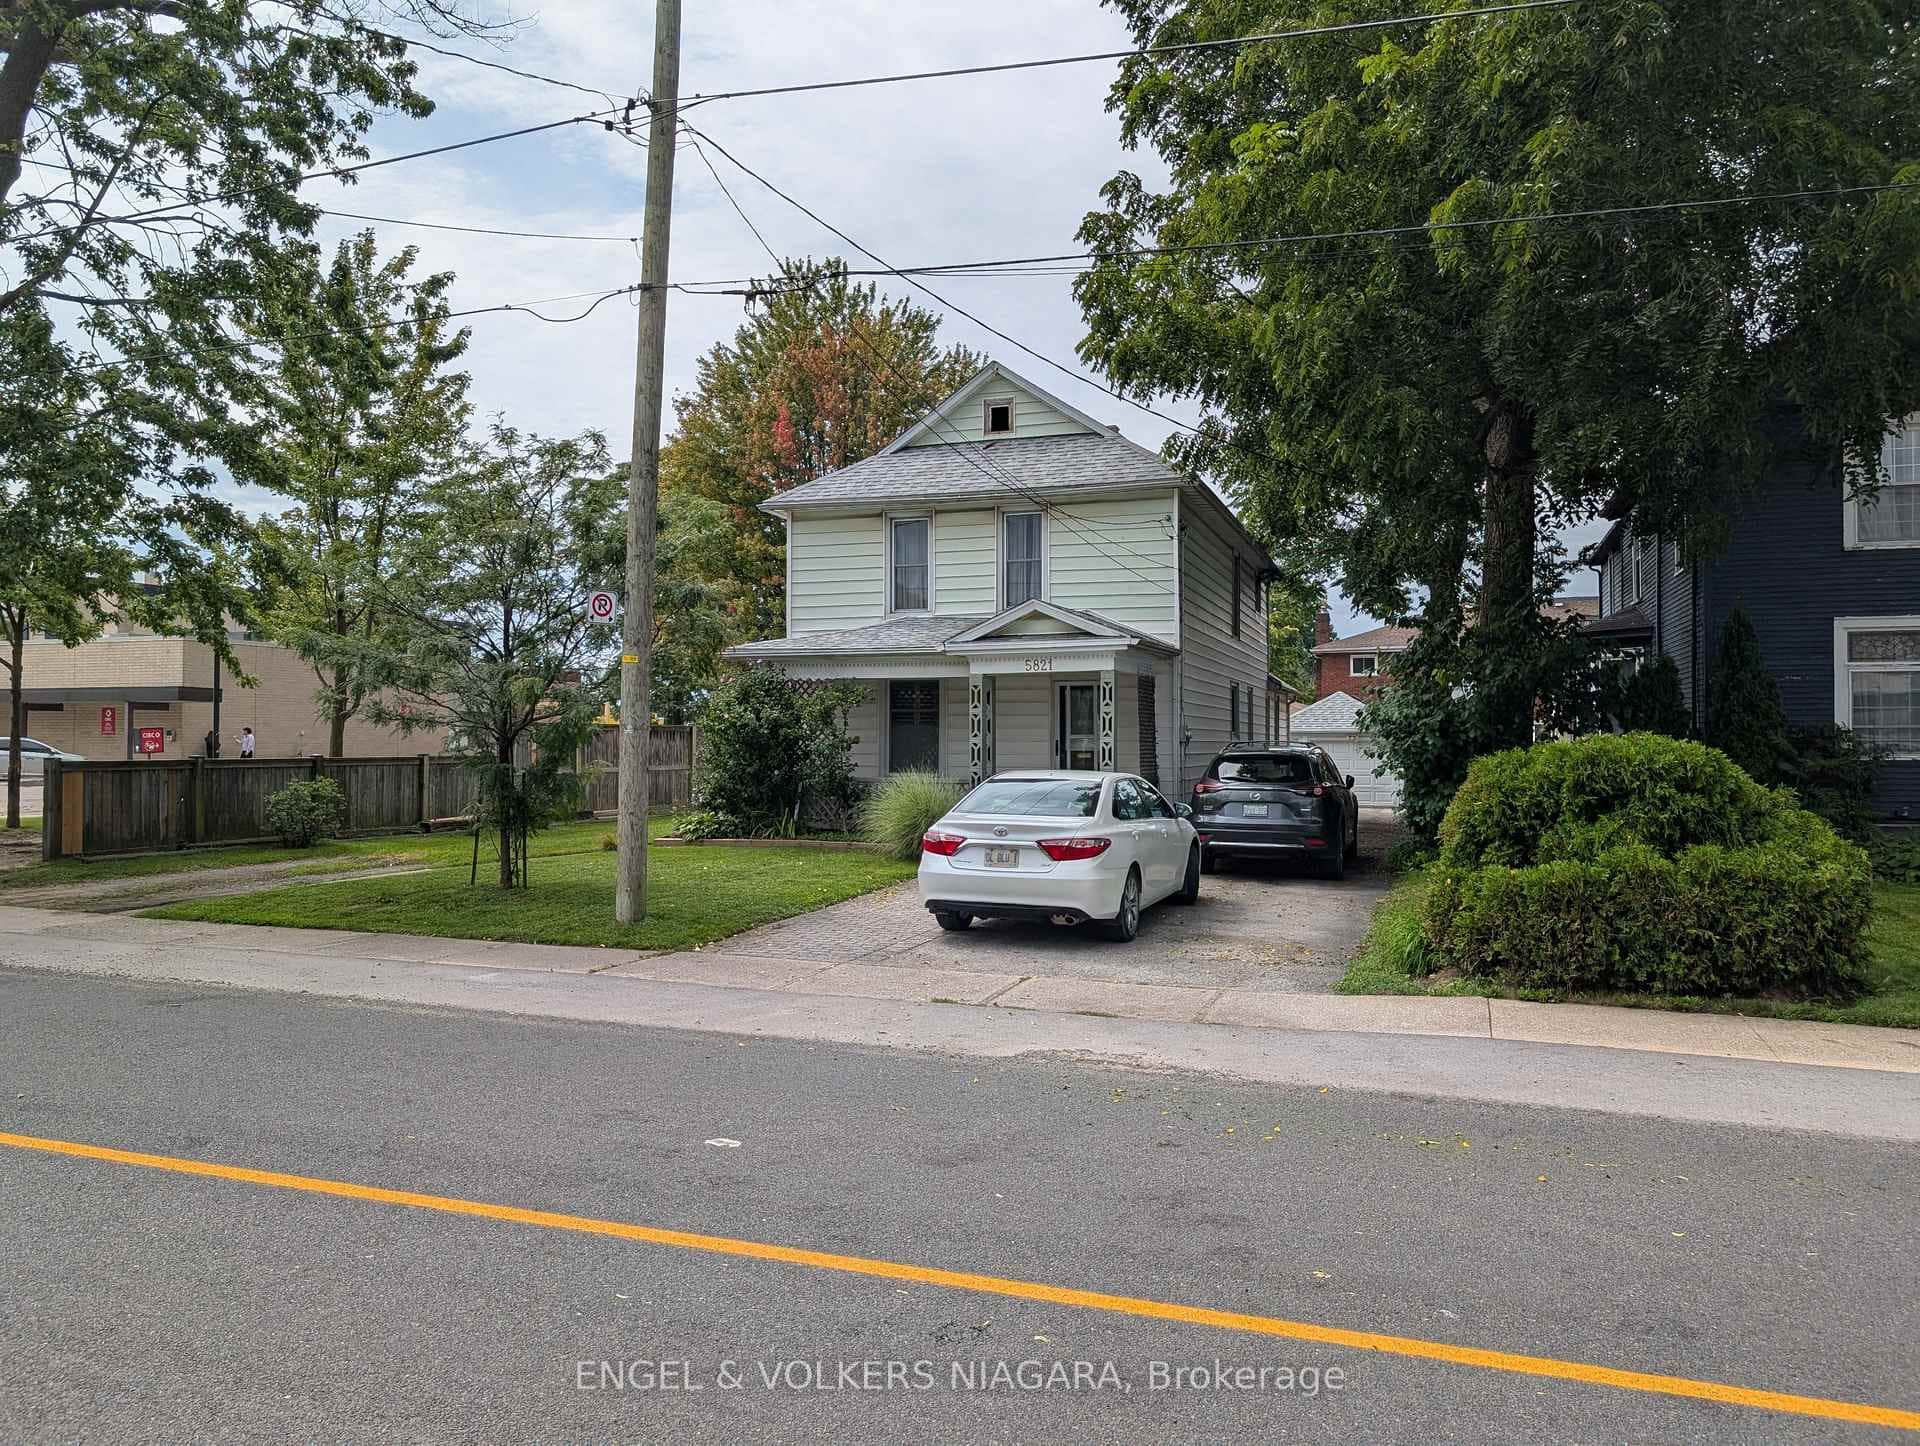 For Sale
Niagara Falls
$650,000
5821 Leonard Avenue
 For Sale
Niagara Falls
$649,900
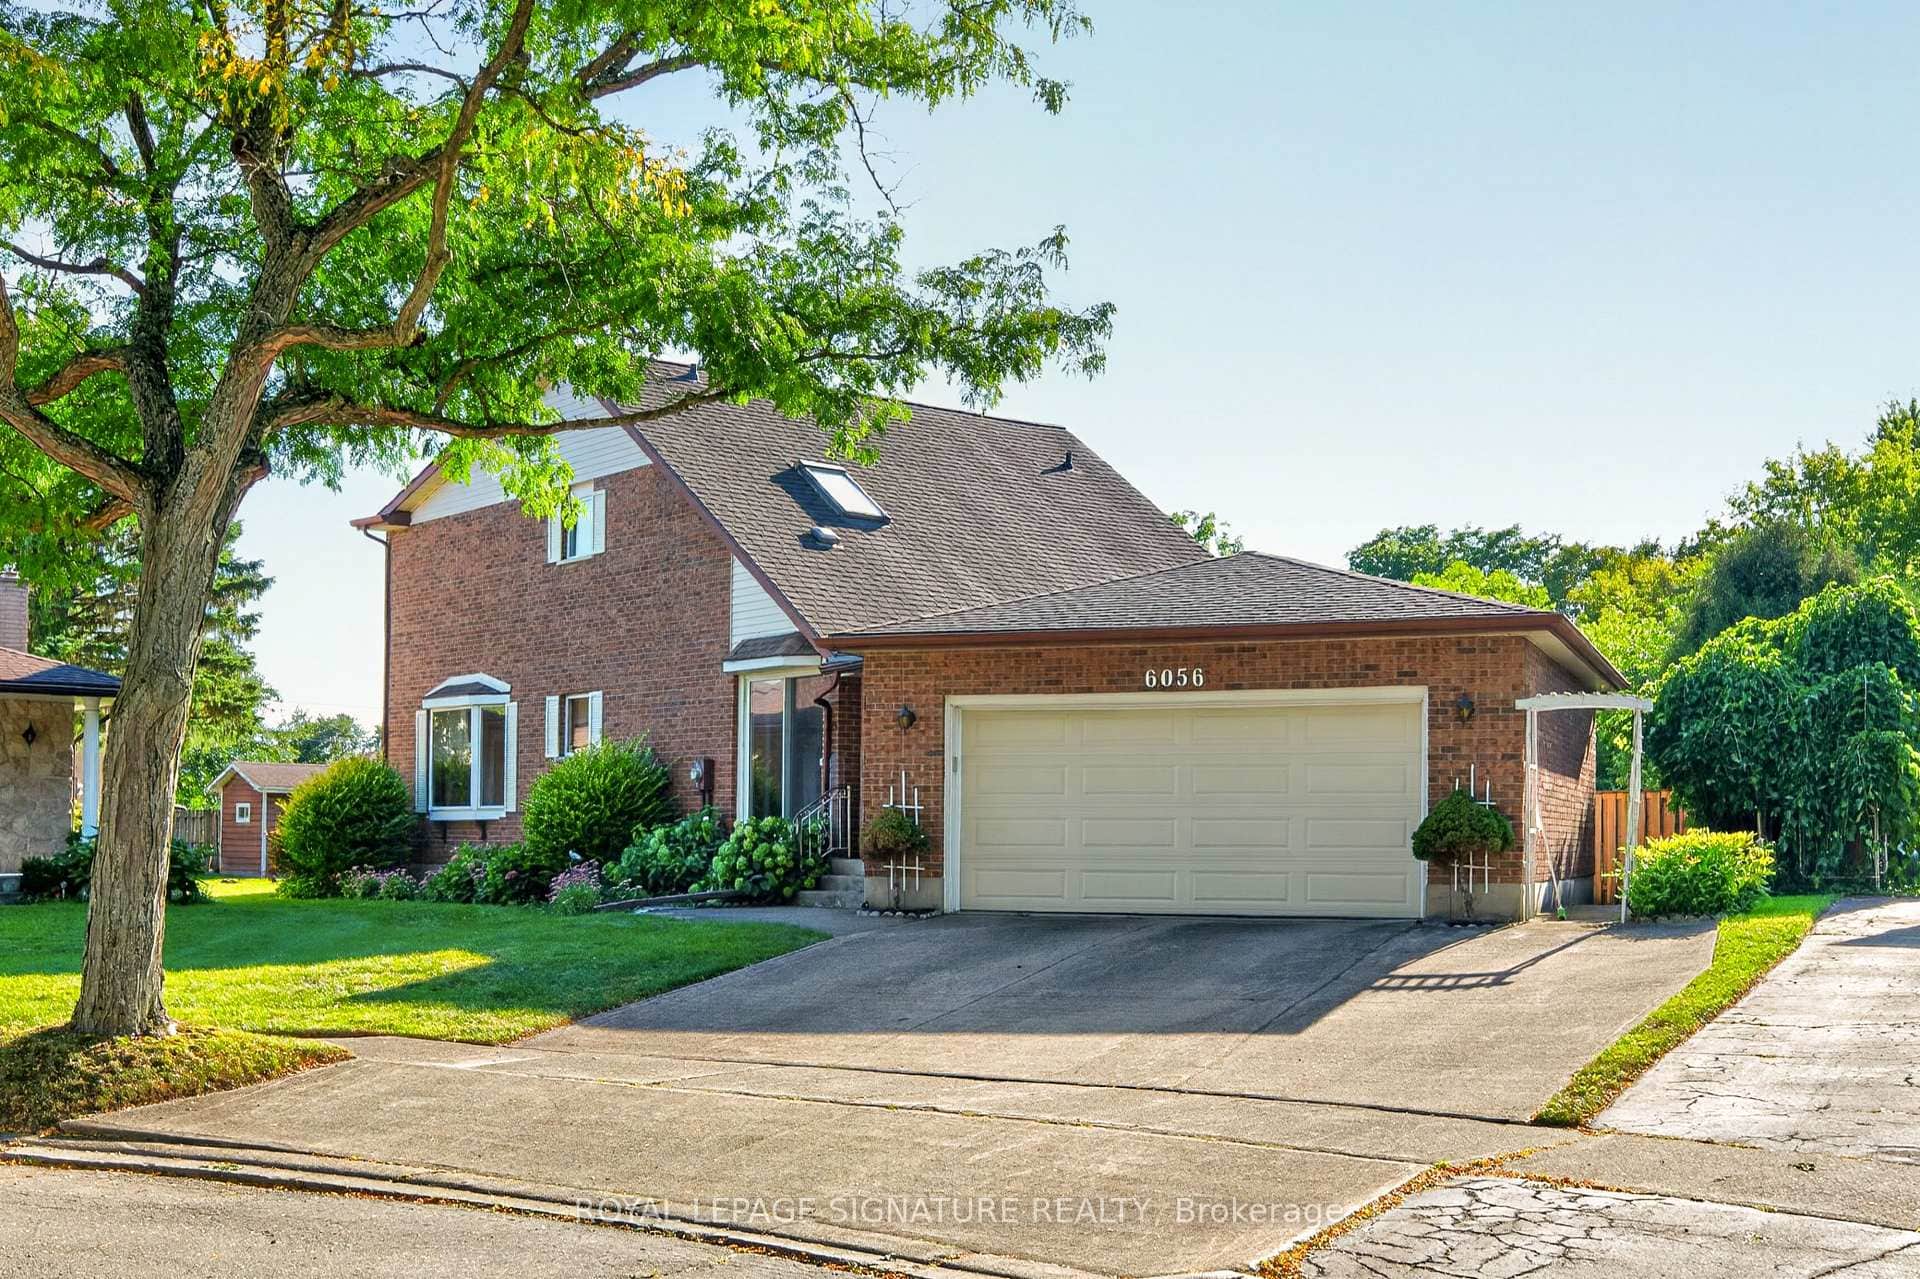
6065 Saint Anthony Crescent
 For Sale
Niagara Falls
$649,900
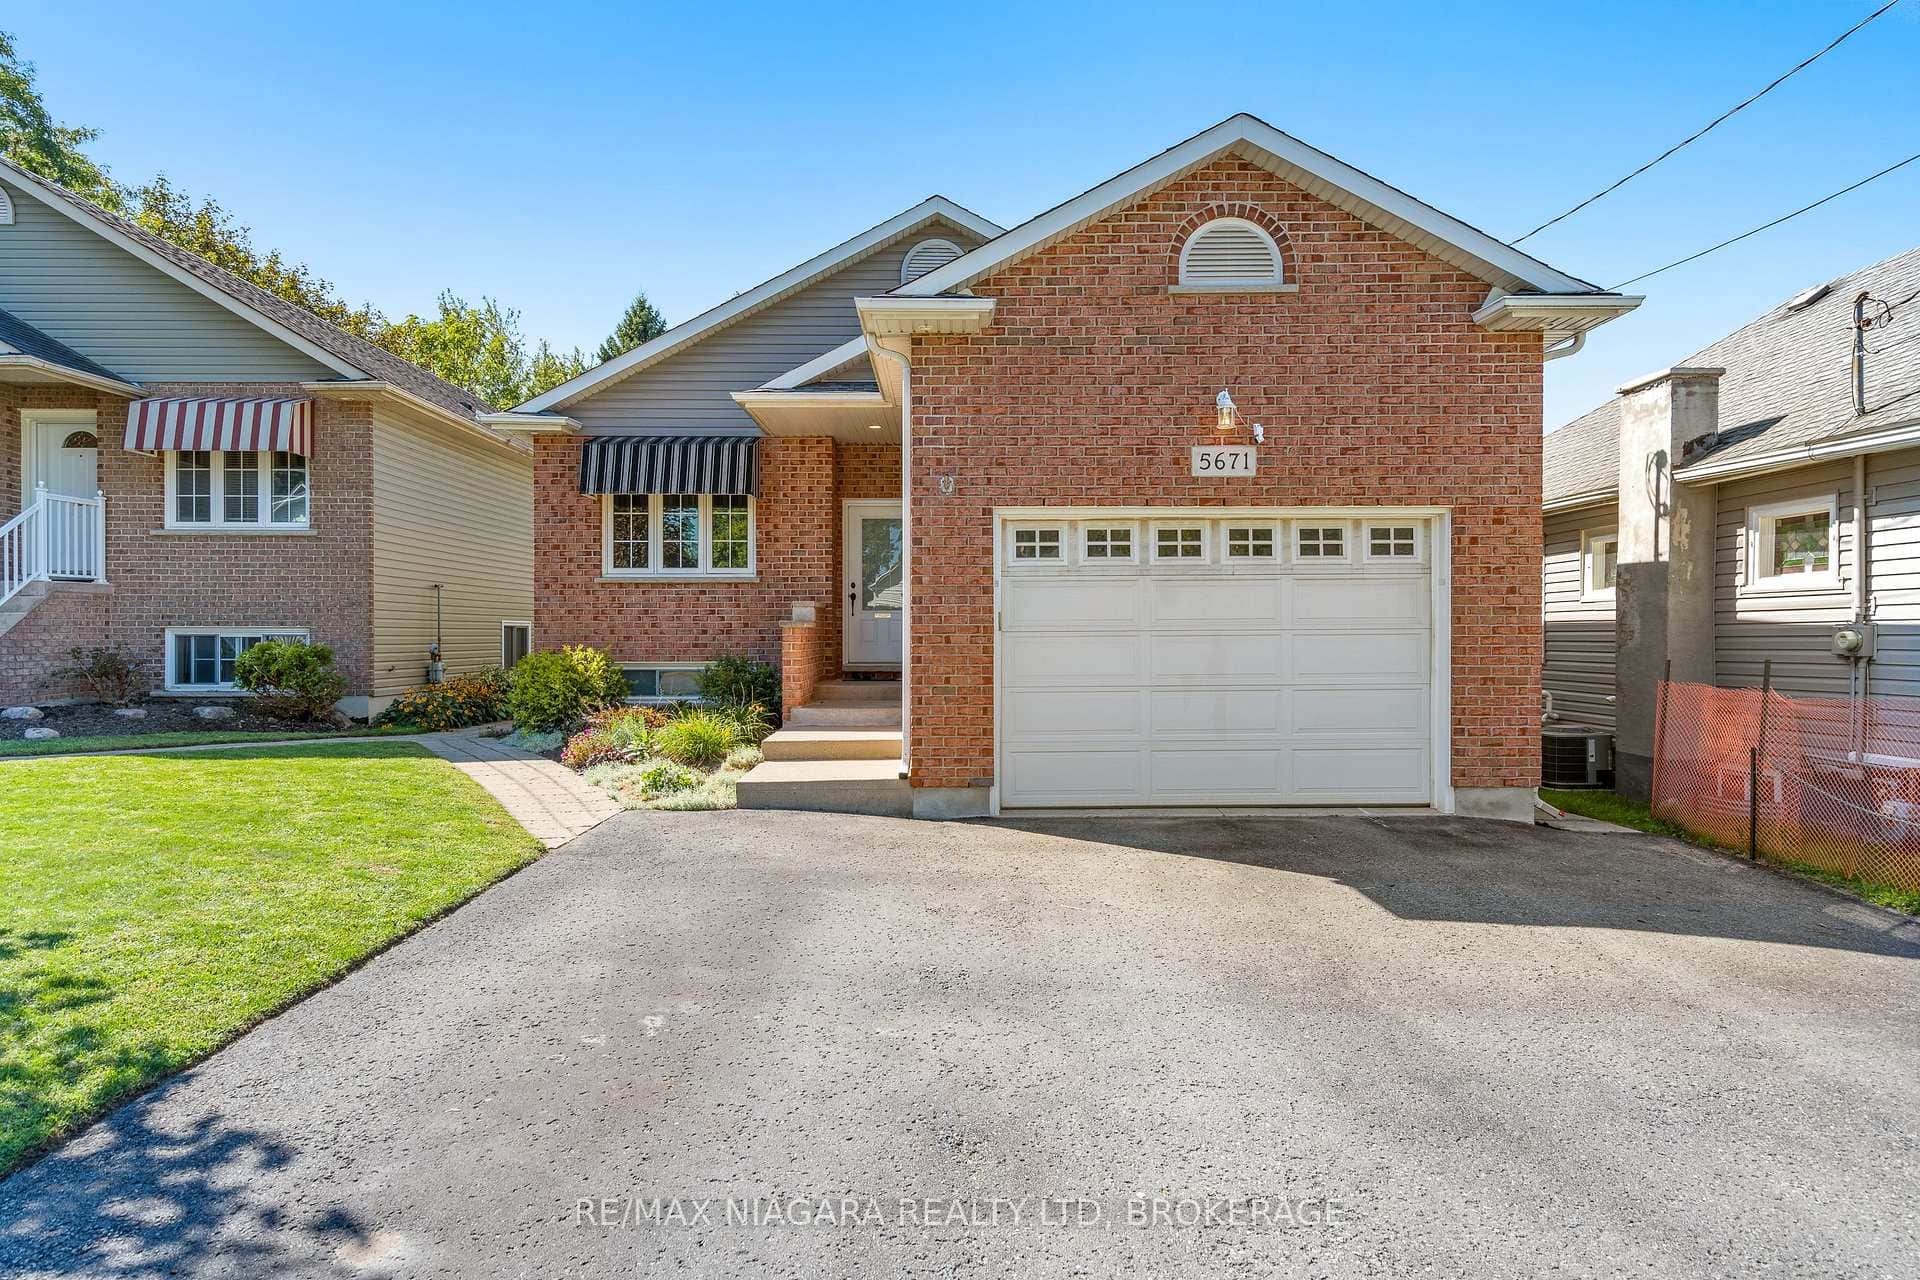
5671 Highland Avenue
Last Updated: September 16, 2026
Listing Office: COMFREE
This listing content is owned and licensed by REALTOR® members of The Canadian Real Estate Association. The trademarks REALTOR®, REALTORS®, and the REALTOR® logo are controlled by The Canadian Real Estate Association (CREA) and identify real estate professionals who are members of CREA. The trademarks MLS®, Multiple Listing Service®, and the associated logos are owned by CREA and identify the quality of services provided by real estate professionals who are members of CREA. Used under license.