


256 MAIN Street, Grimsby, ON
L3M 1S4
Sold August 14, 2024
Virtual Tour
About this property
Little Bitty Pretty One ! Nestled near the base of the escarpment, this charming home offers beautiful escarpment views. Updated Kitchen and two bedrooms and two bathrooms, and maintains its original cozy family home "feels". A full unfinished basement with separate walk up entry to the back yard, that leads to a large/deep private yard setting lined with mature cedars, and lush gardens. Large garage provides parking space for 2 cars, workshop/space , and upper level storage ! Attached separate shed space for all your lawn & garden equipment storage needs. Walking distance to schools and amenities, escarpment hiking trails, and quick highway access ! Taxes via Niagara Tax Calculator. Home roof shingles replaced approx 2010. Sq ft measured of exterior area above grade.
Features
Property Details
Listing
Property
Location
Location & Walkability
256 MAIN Street, Grimsby, ON
Map data © GoogleOpen in Google Maps ↗
Similar Properties Nearby
View all →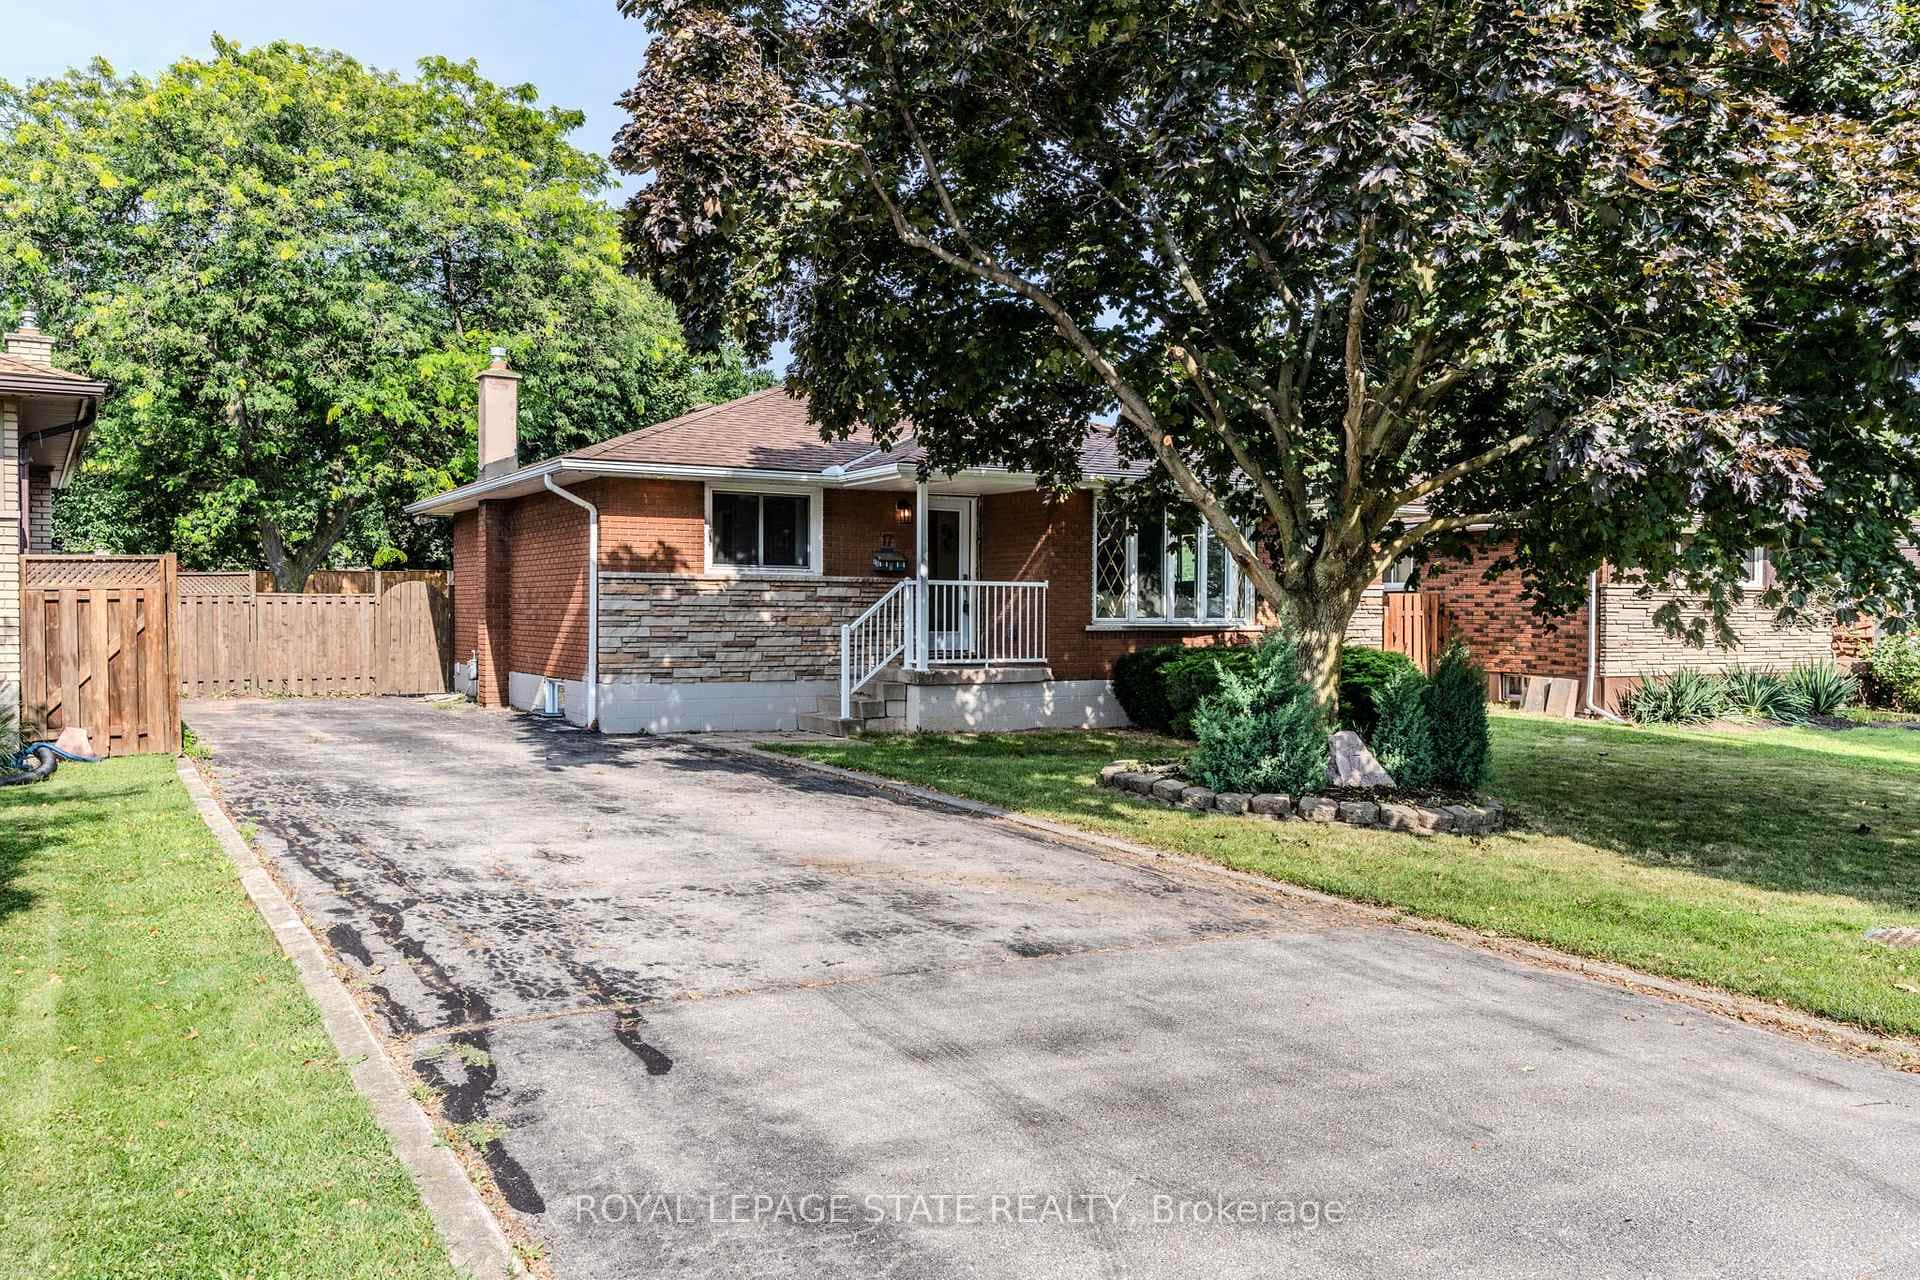 For Sale
Grimsby
$749,999
17 Woodsview Avenue
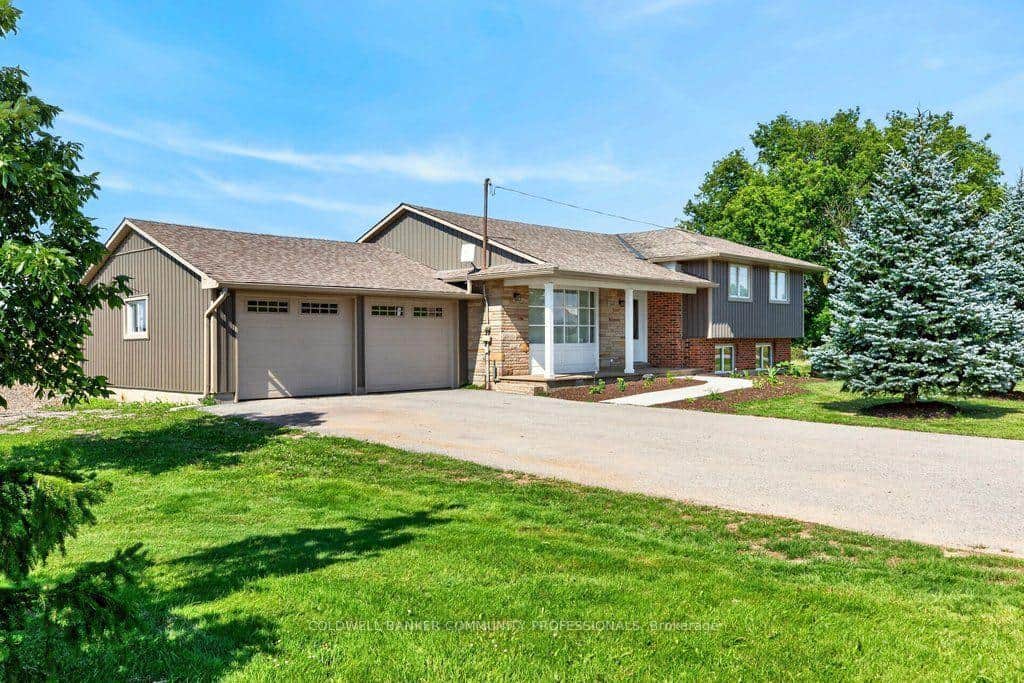 For Sale
Grimsby
$769,999
6773 Smithville Road
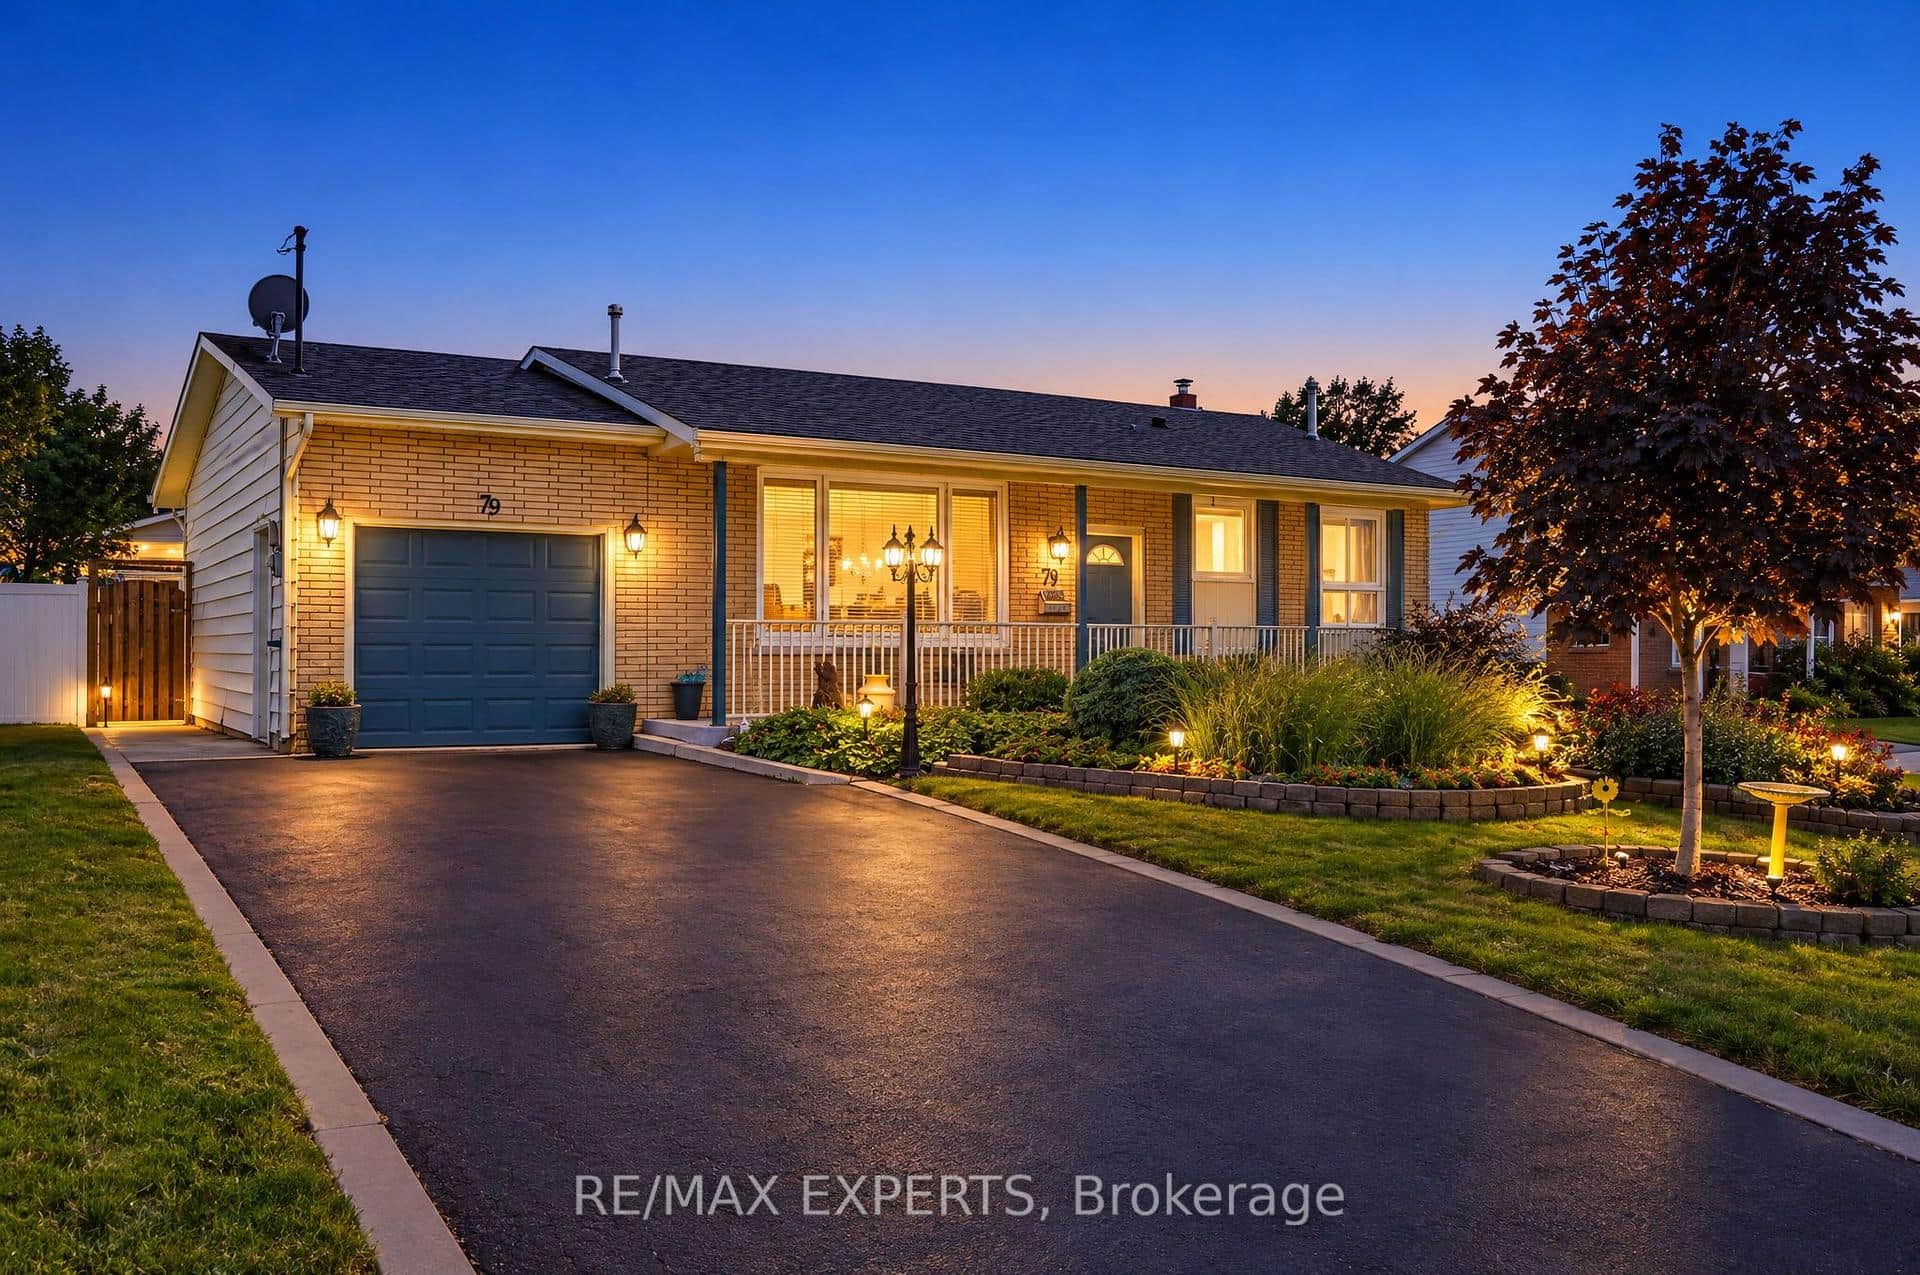 For SaleVirtual tour
Grimsby
$729,900
79 Olive Street
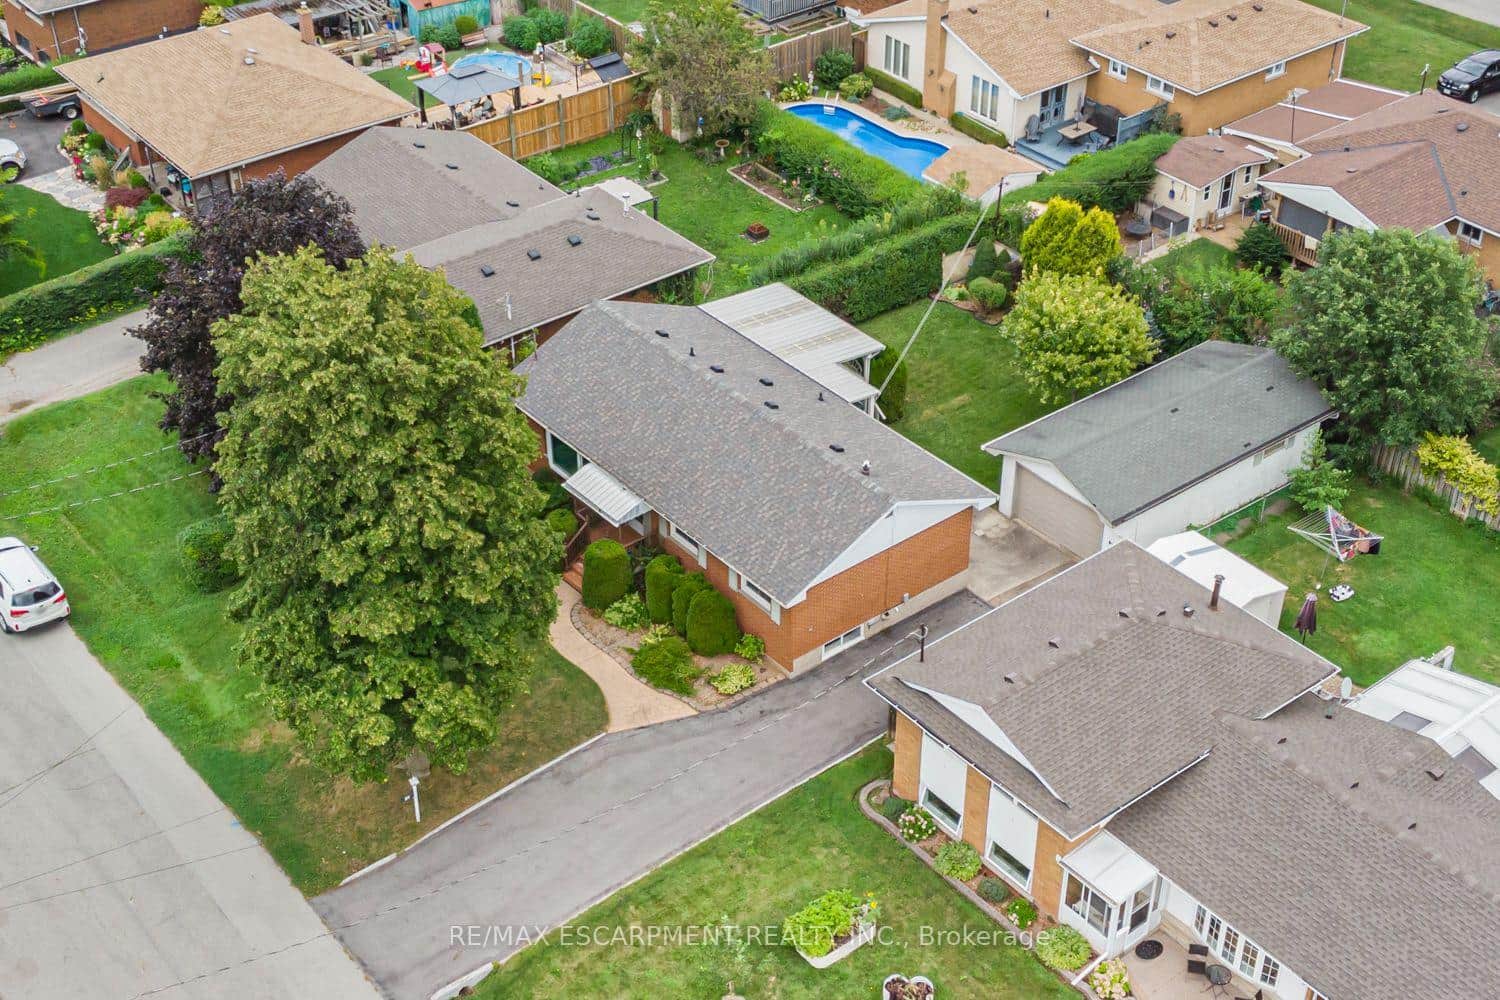 For SaleVirtual tour
Grimsby
$725,000
37 Lorne Avenue
 For SaleVirtual tour
Grimsby
$799,900
212 Livingston Avenue
 For Sale
Grimsby
$799,998
374 Book Road
Last Updated: August 14, 2024
Listing Office: RE/MAX GARDEN CITY REALTY INC.
This listing content is owned and licensed by REALTOR® members of The Canadian Real Estate Association. The trademarks REALTOR®, REALTORS®, and the REALTOR® logo are controlled by The Canadian Real Estate Association (CREA) and identify real estate professionals who are members of CREA. The trademarks MLS®, Multiple Listing Service®, and the associated logos are owned by CREA and identify the quality of services provided by real estate professionals who are members of CREA. Used under license.