


2540 MERRITT Road, Thorold, ON
L3B 5N5
Sold February 24, 2026
About this property
Looking for the best of both worlds? This 3-bedroom, 2-bath backsplit is tucked on a peaceful acre just minutes from the bustle of both Welland and Pelham, plus less than a minute drive to Hwy 406. With hardwood floors throughout the main and second levels, generous sized bedrooms, and a finished basement, this home offers warmth, comfort, and space for the whole family. The bright kitchen and dining areas are perfect for everyday meals and entertaining, while the sunlit living room sets a cozy tone. The lower level includes a spacious rec room, 3pc bathroom, kitchenette, and walk-up to the backyard - offering ideal in-law potential. With a detached double-car garage, two sheds, and ample green space, kids and pets will love the freedom of the outdoors, and hobbyists will appreciate the separate work space. Perfect for growing families, and those looking to be close to the action without sacrificing the tranquility of country living.
Features
Property Details
Listing
Property
Parking & Land
Location
Location & Walkability
2540 MERRITT Road, Thorold, ON
Map data © GoogleOpen in Google Maps ↗
Similar Properties Nearby
View all →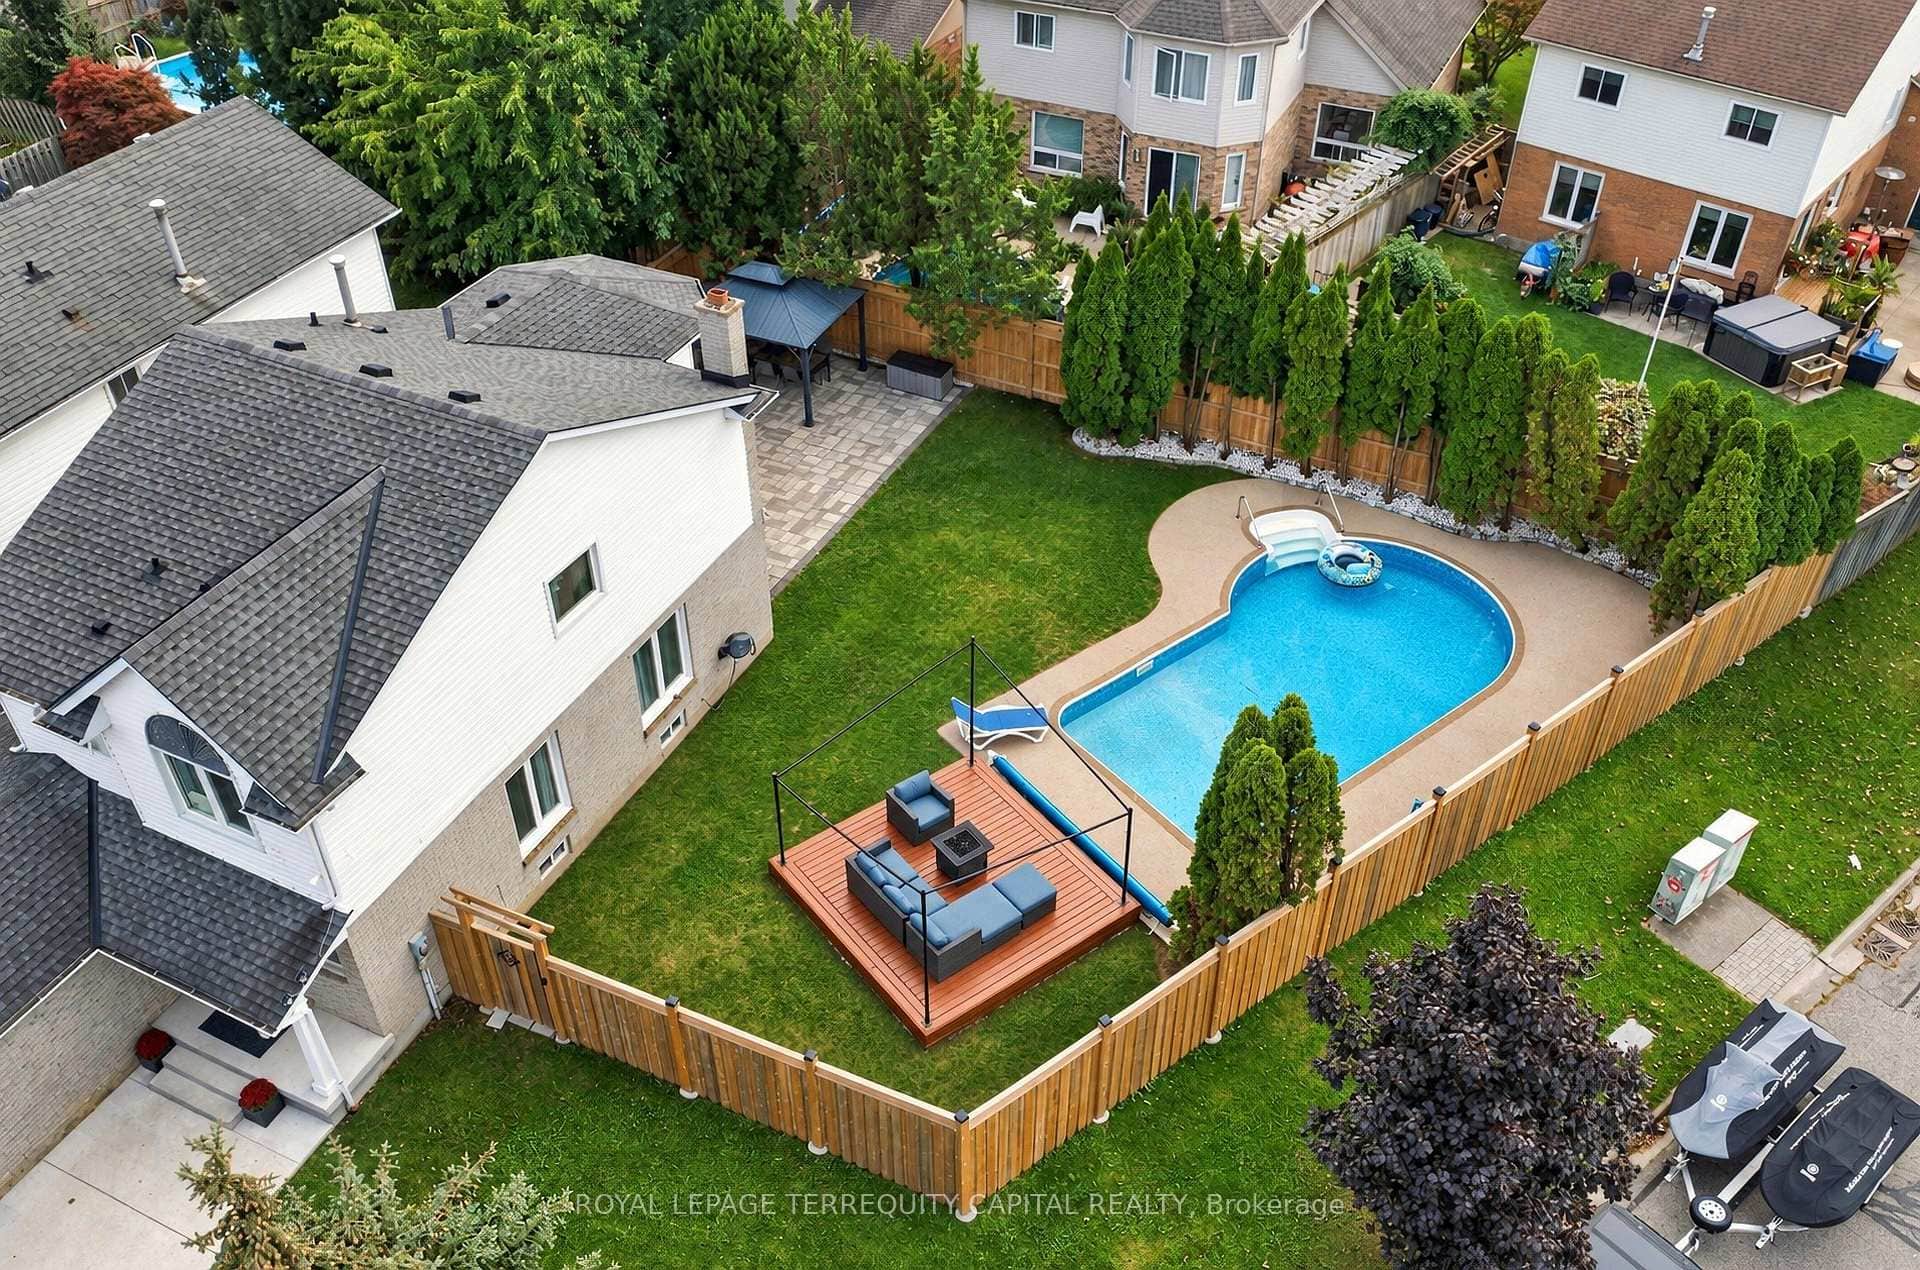 For SaleVideo tour
Thorold
$695,000
32 Summers Drive
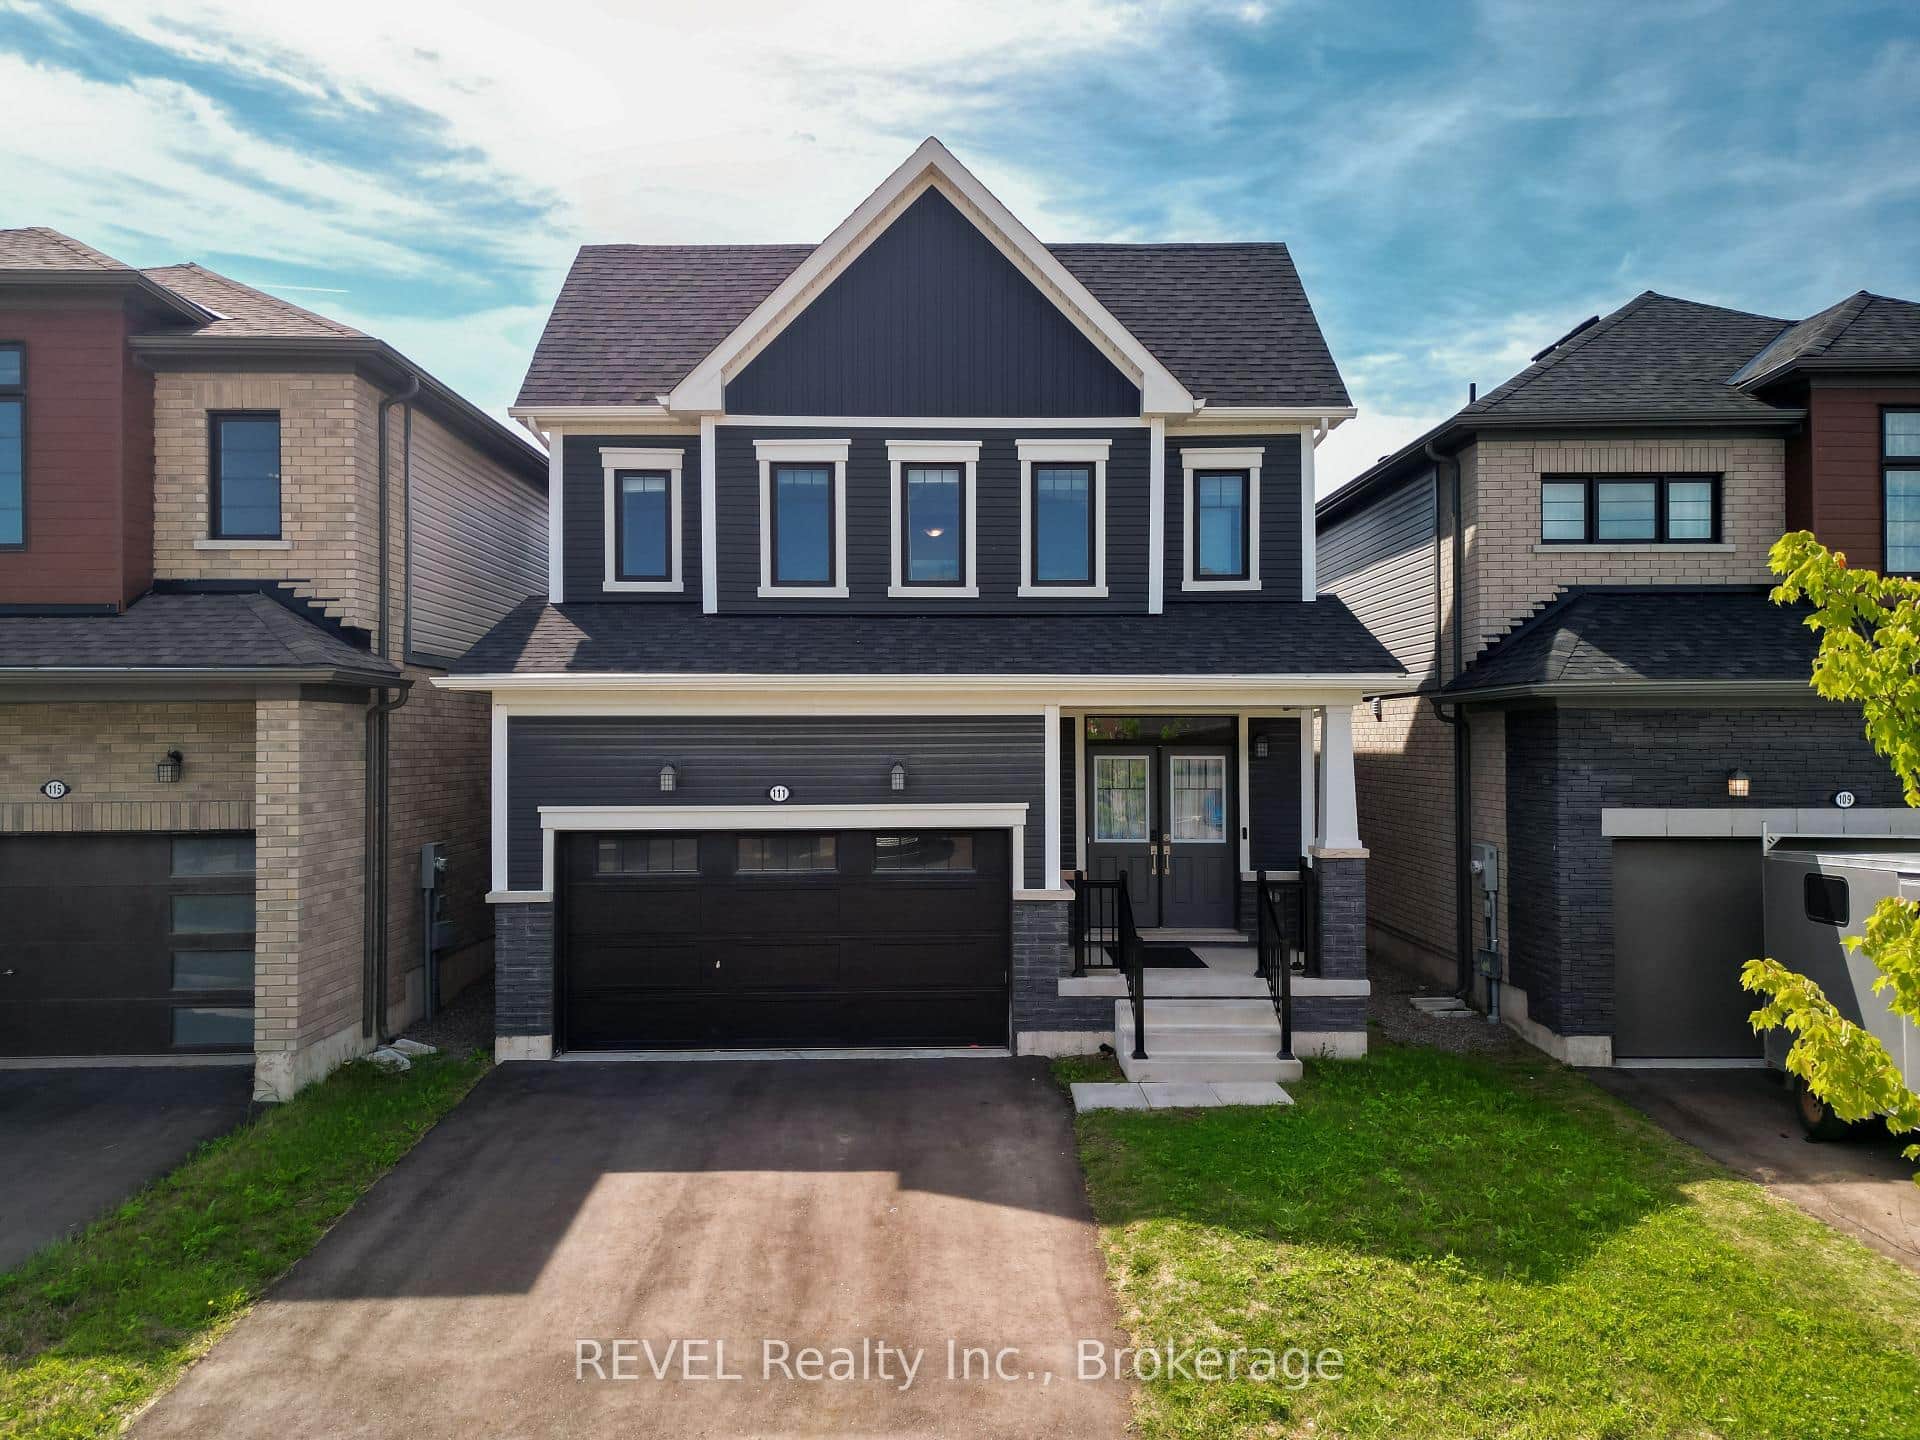 For SaleVideo tour
Thorold
$695,000
111 Sunflower Crescent
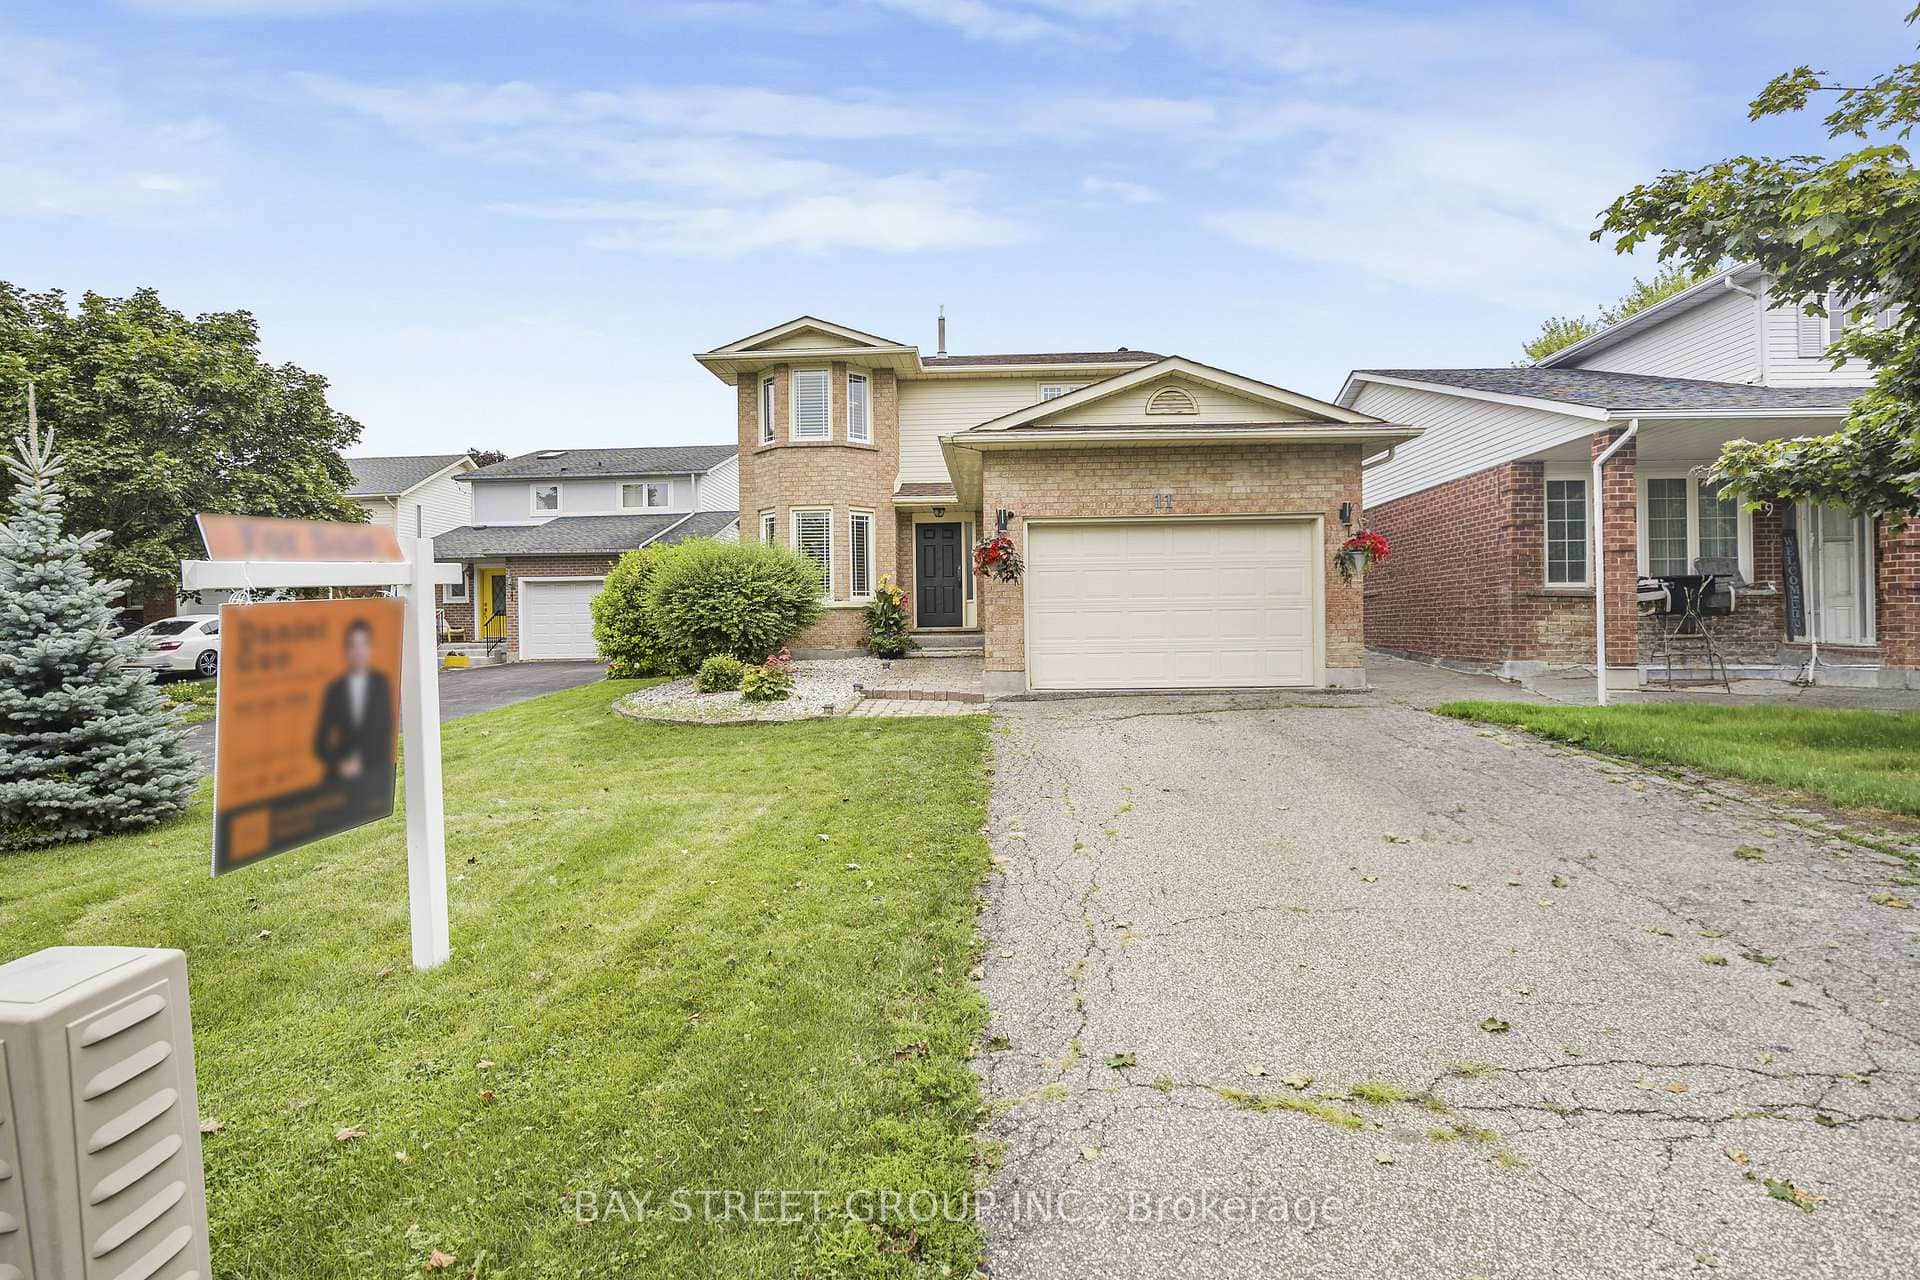 For SaleVideo tour
Thorold
$699,000
11 Coleman Court
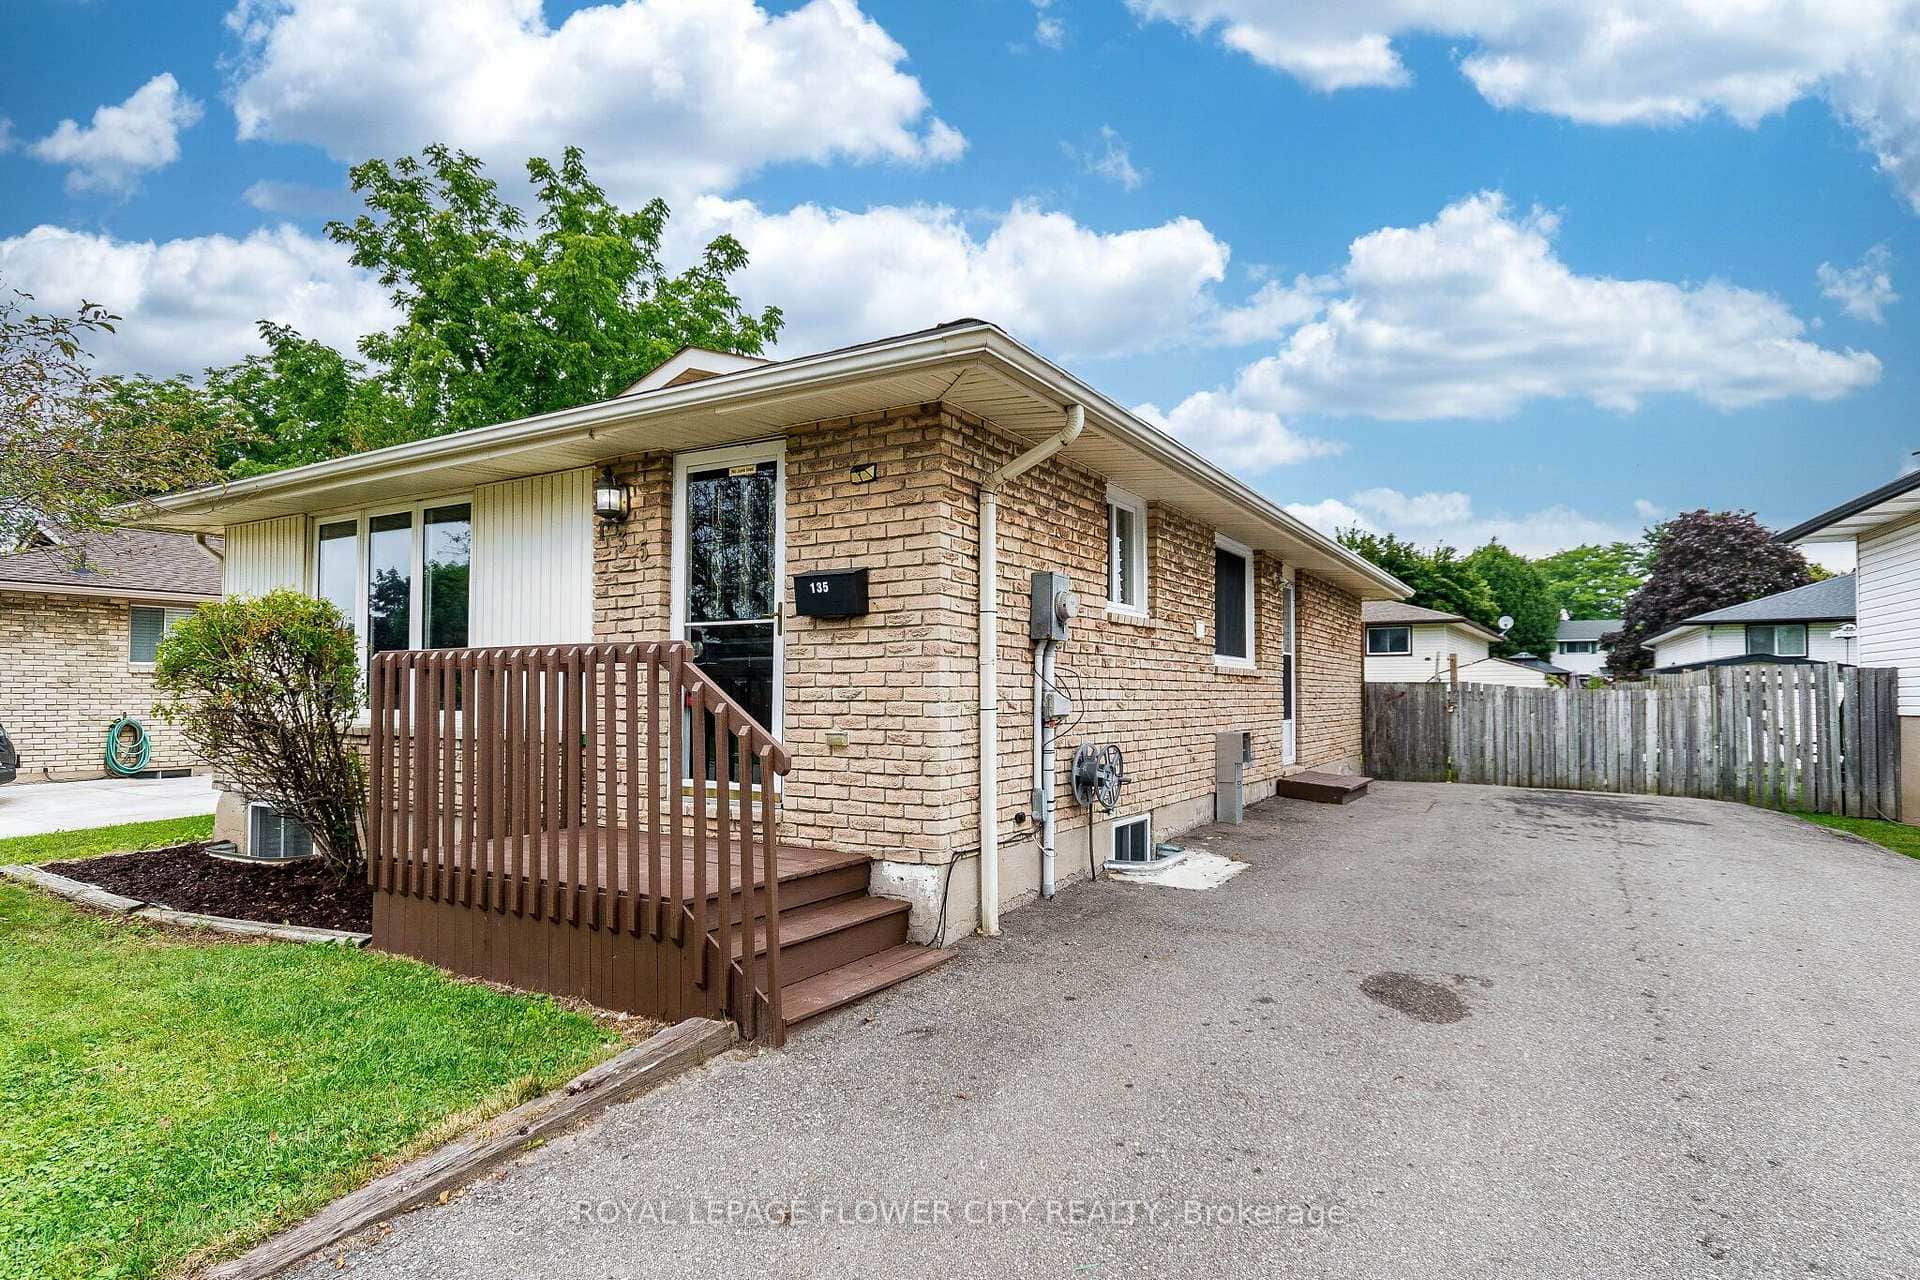 For Sale
Thorold
$699,000
135 Keefer Road
 For Sale
Thorold
$699,900
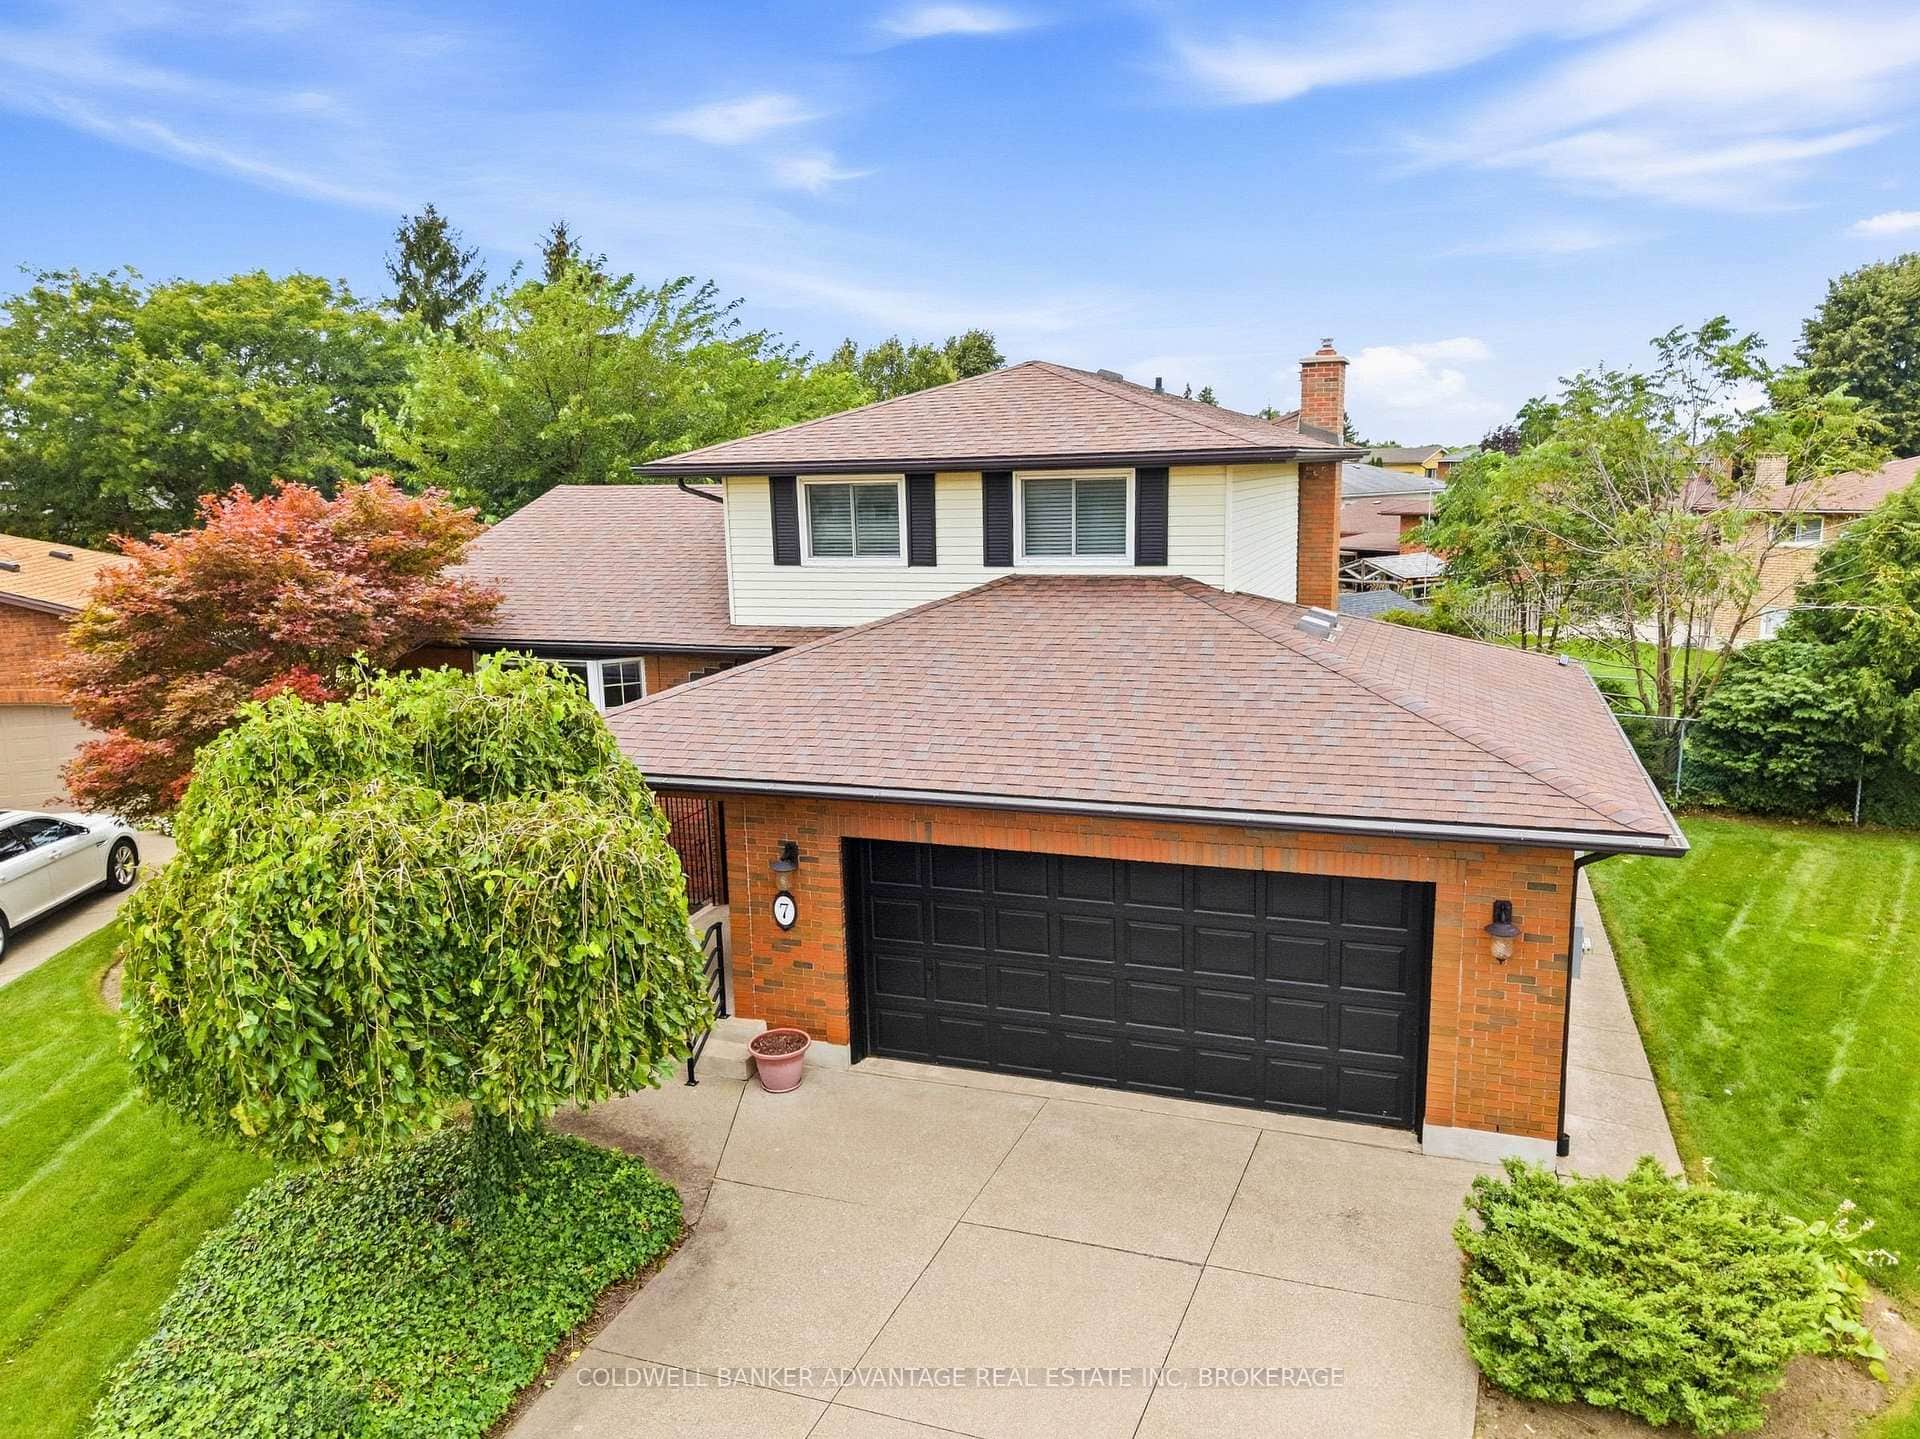
7 Lee Crescent
 For Sale
Thorold
$699,900
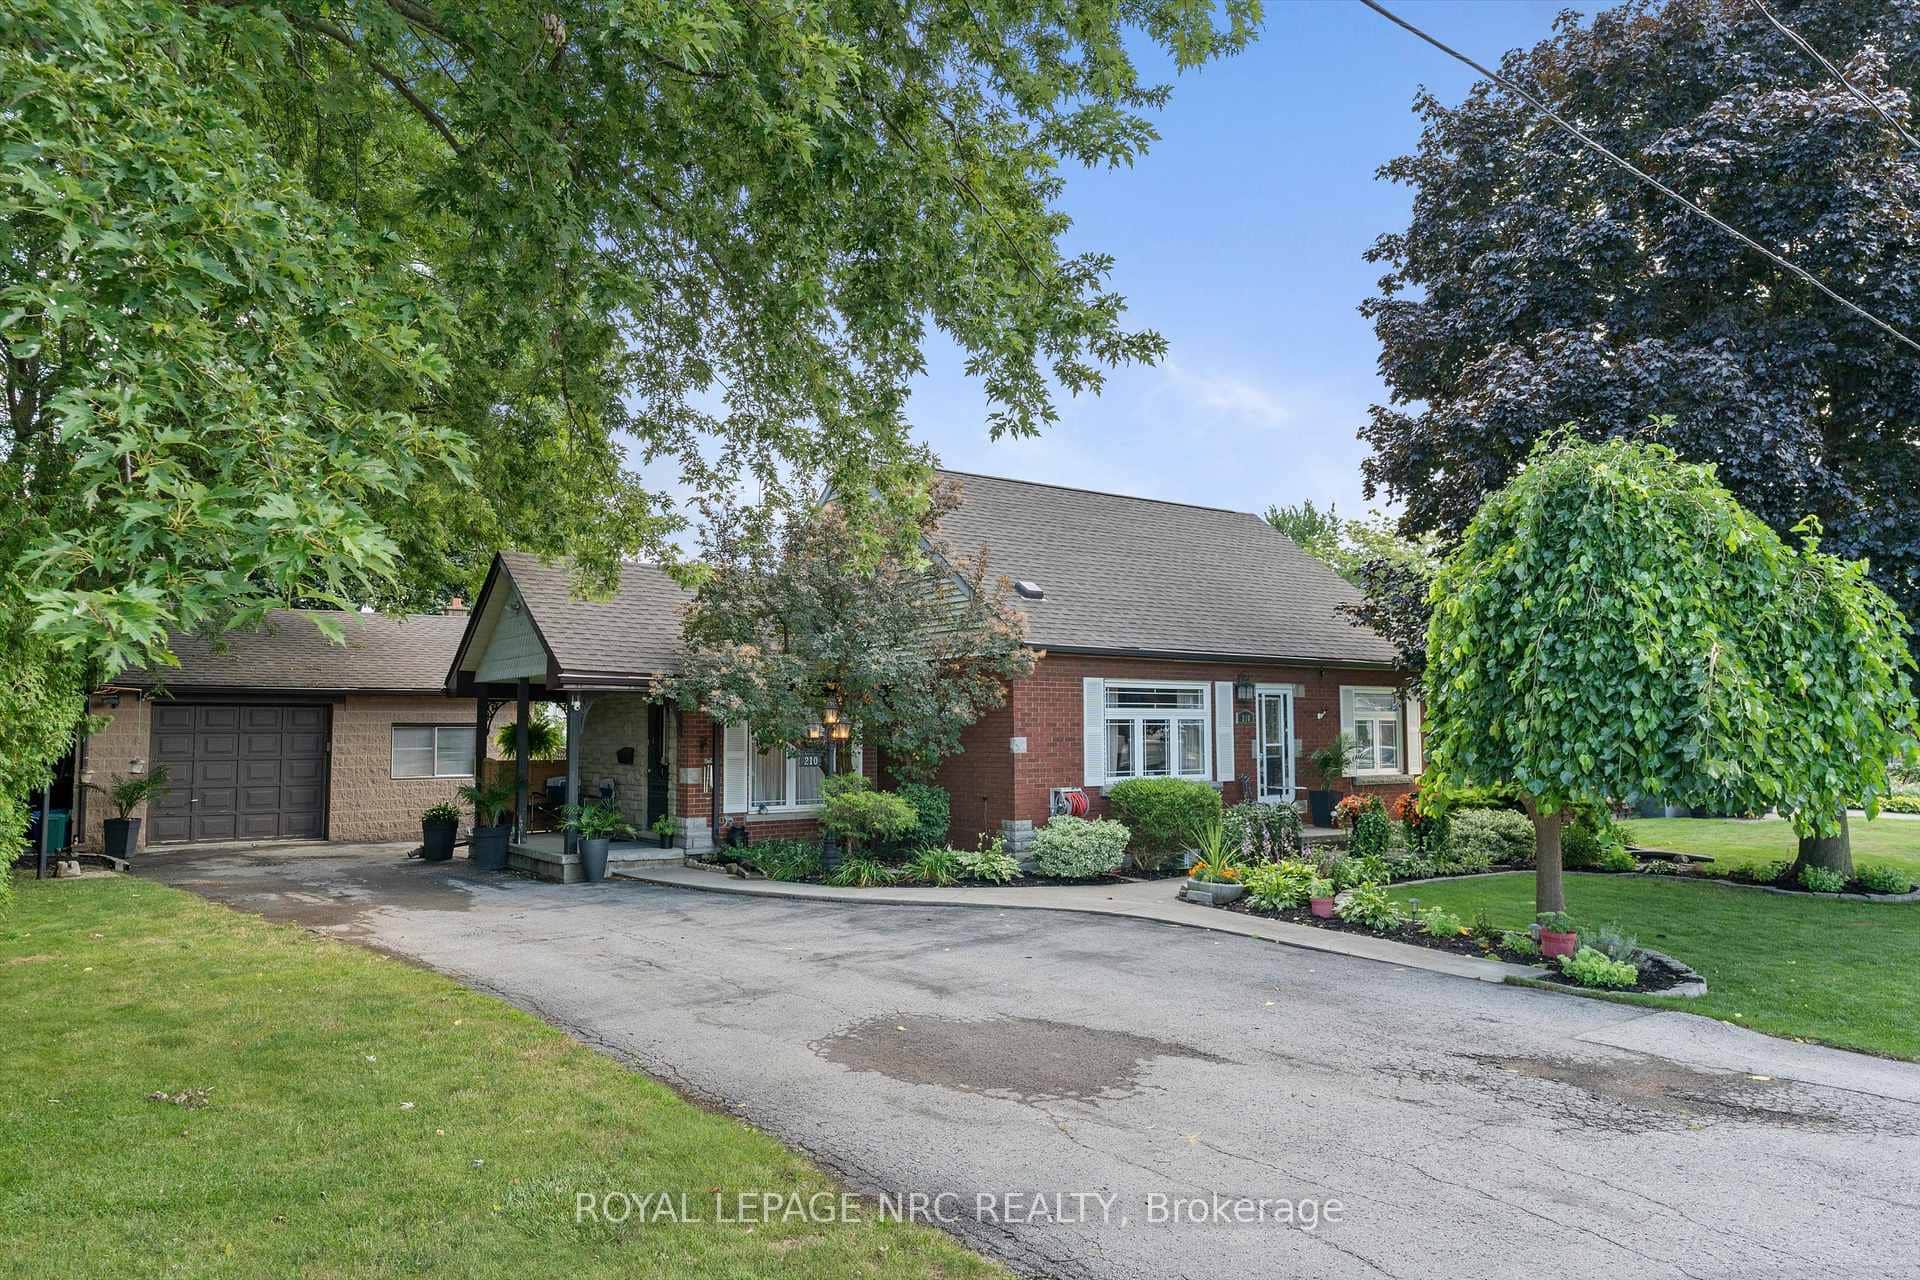
210 Ontario Street
Last Updated: February 24, 2026
Listing Office: RE/MAX ESCARPMENT GOLFI REALTY INC.
This listing content is owned and licensed by REALTOR® members of The Canadian Real Estate Association. The trademarks REALTOR®, REALTORS®, and the REALTOR® logo are controlled by The Canadian Real Estate Association (CREA) and identify real estate professionals who are members of CREA. The trademarks MLS®, Multiple Listing Service®, and the associated logos are owned by CREA and identify the quality of services provided by real estate professionals who are members of CREA. Used under license.