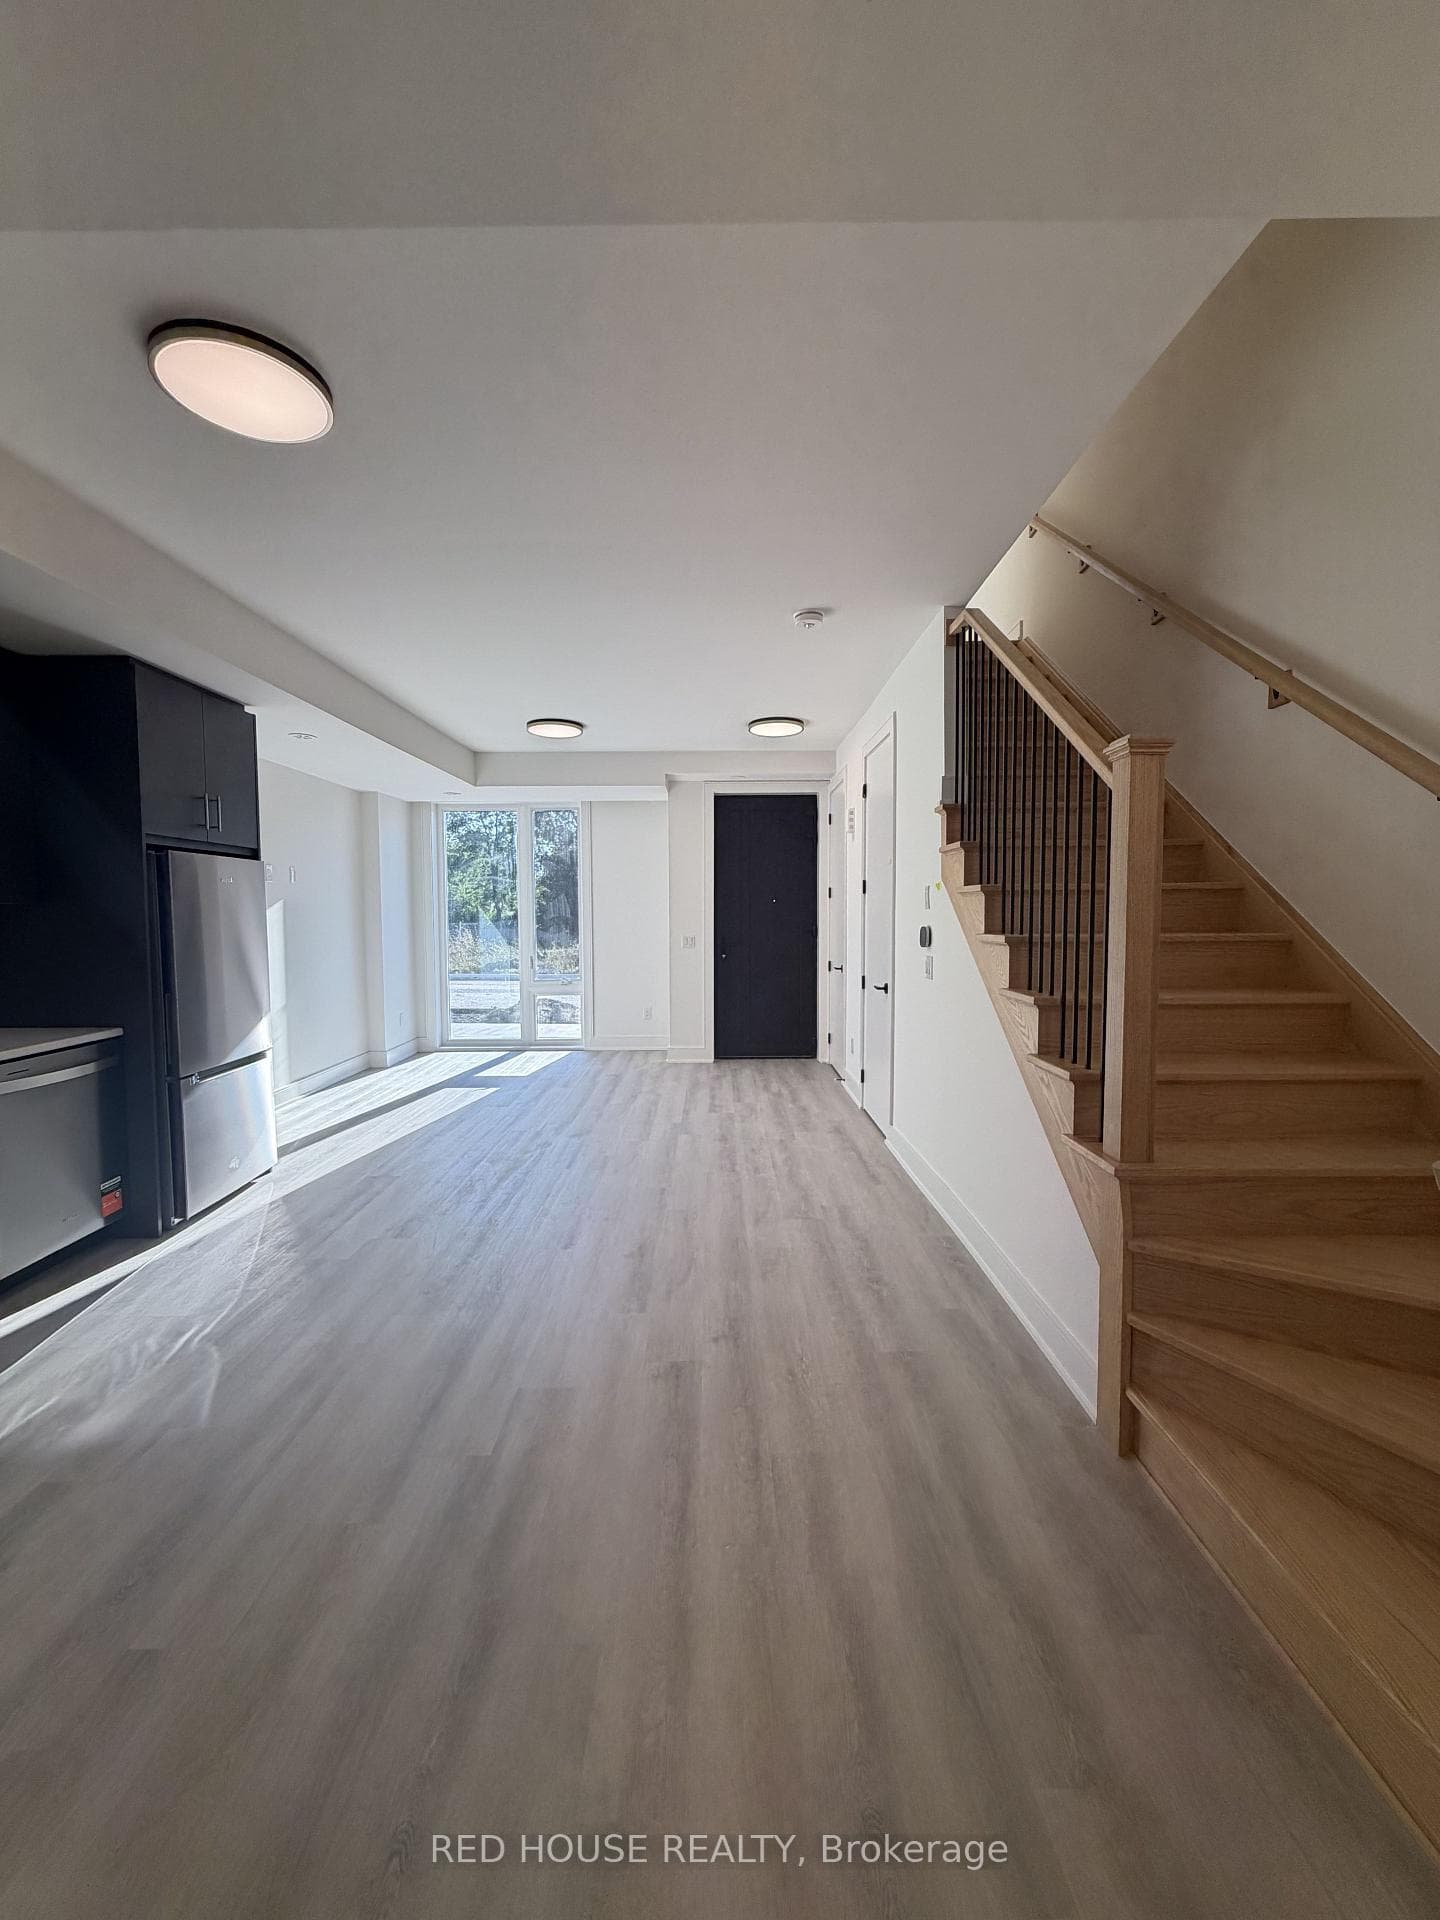
254 Ellis Avenue, St. Catharines, ON
L2P 0G9
Listed October 2, 2026
About this property
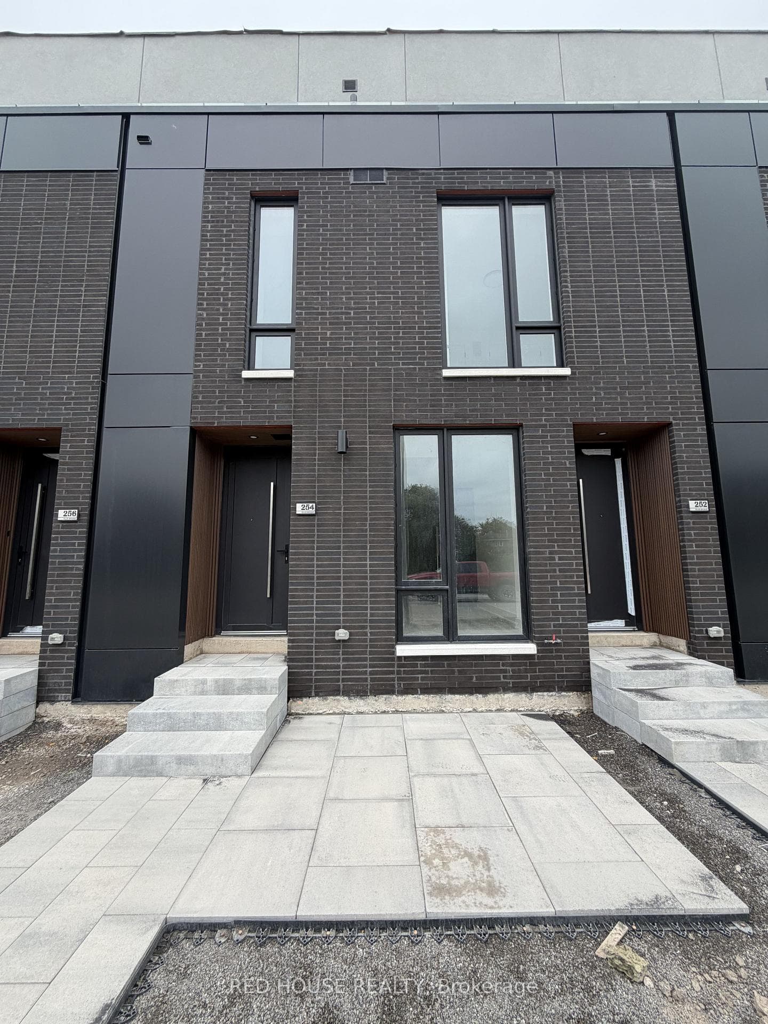
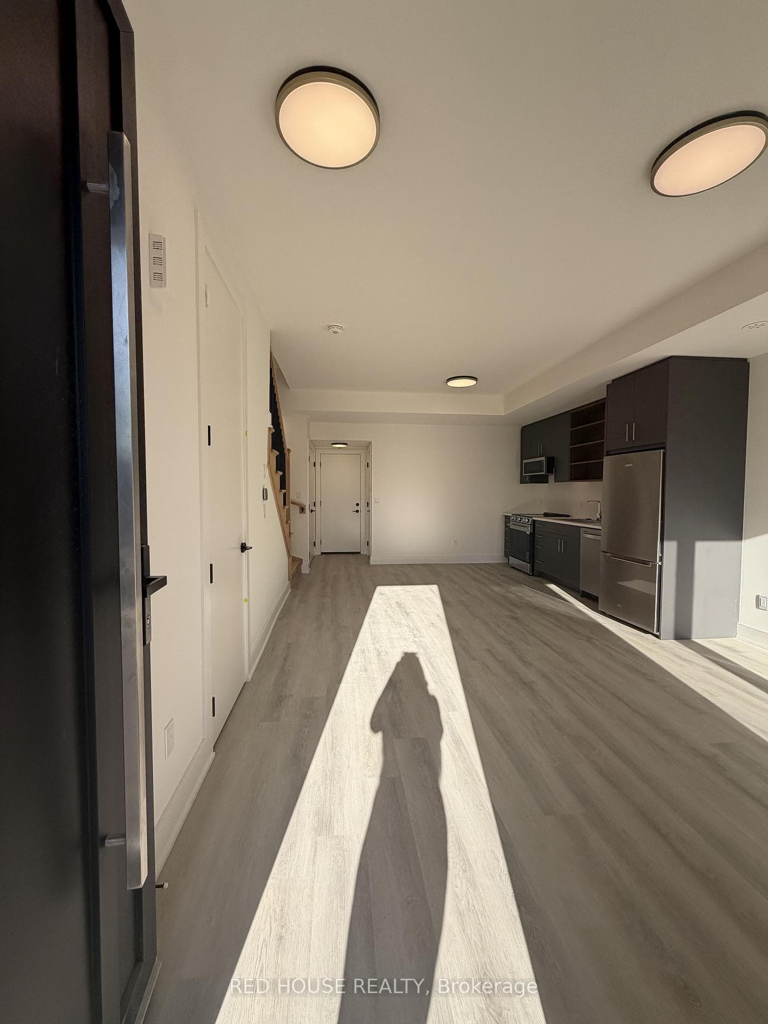
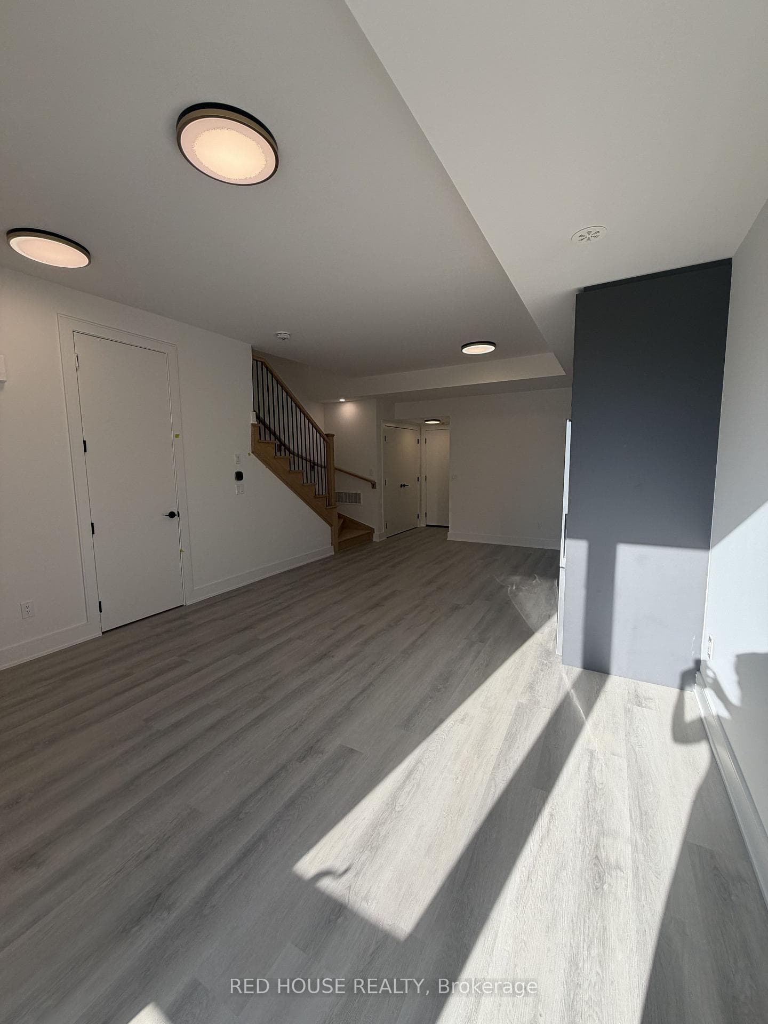
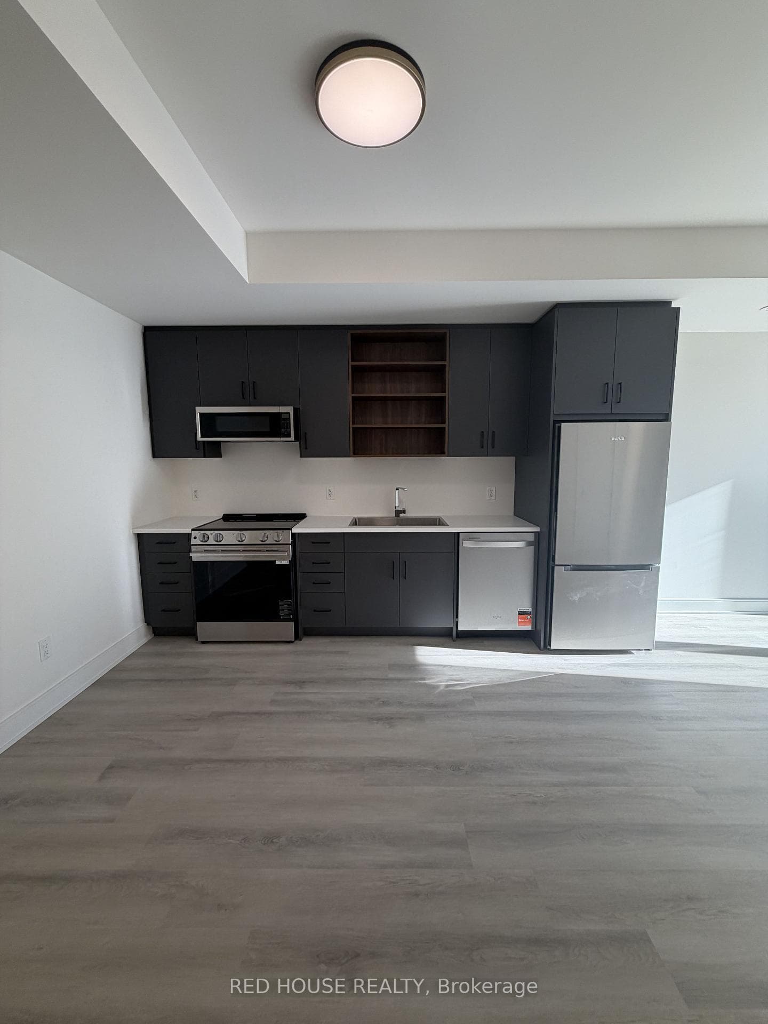
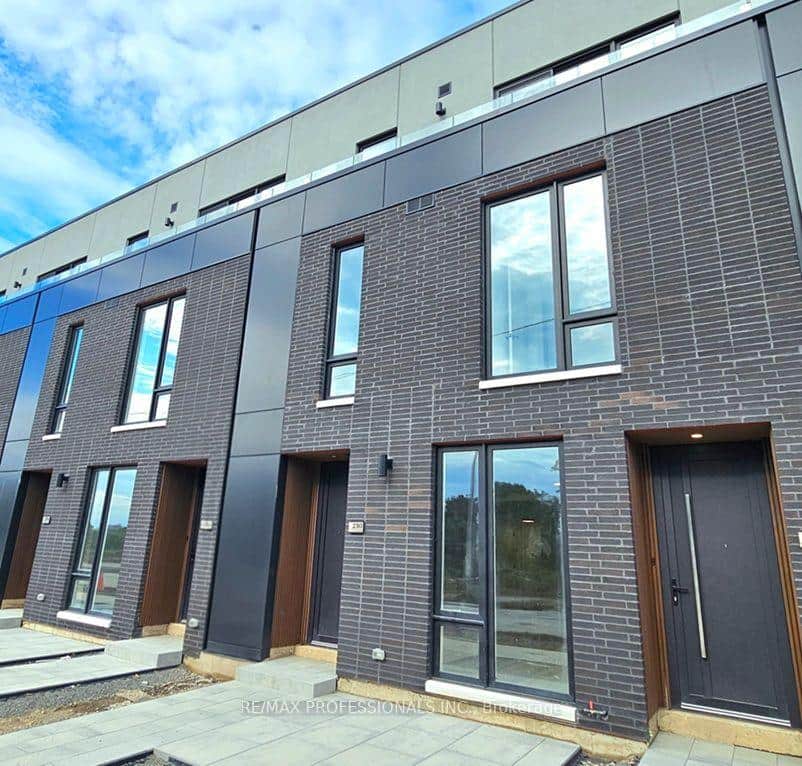
Brand New & Never Lived In! Welcome to this beautiful 1-bedroom + den, 2-bathroom townhome offering modern finishes, thoughtful design, and a bright, open-concept layout.The main level features a spacious living and dining area that flows seamlessly into the contemporary kitchen, creating a comfortable space for both everyday living and entertaining.The versatile den offers the perfect space for a home office, guest area, or additional living space. Upgraded glass railings add a sleek and modern touch throughout.Step outside to your private 65 sq. ft. front patio, complete with a natural gas BBQ line, making it perfect for outdoor dining, entertaining, or enjoying your morning coffee.Ideally located in a desirable, family-friendly community close to schools, parks, shopping, restaurants, public transit, the hospital, Brock University, Ridley College, and Highway 406.Niagara Falls is also just a short drive away.Offering modern style, comfort, convenience, and low-maintenance living, this brand-new townhome is a fantastic opportunity to be among the first to call one of St. Catharines' newest communities home.Brand new, never lived in, and move-in ready, don't miss this opportunity!
Features
Property Details
Listing
Property
Condo / Building
Location
Taxes & Financials
Location & Walkability
254 Ellis Avenue, St. Catharines, ON
Map data © GoogleOpen in Google Maps ↗
Similar Properties Nearby
View all → For Rent
St. Catharines
$1,950
242 Ellis Avenue
 For Rent
St. Catharines
$1,950
238 Ellis Avenue
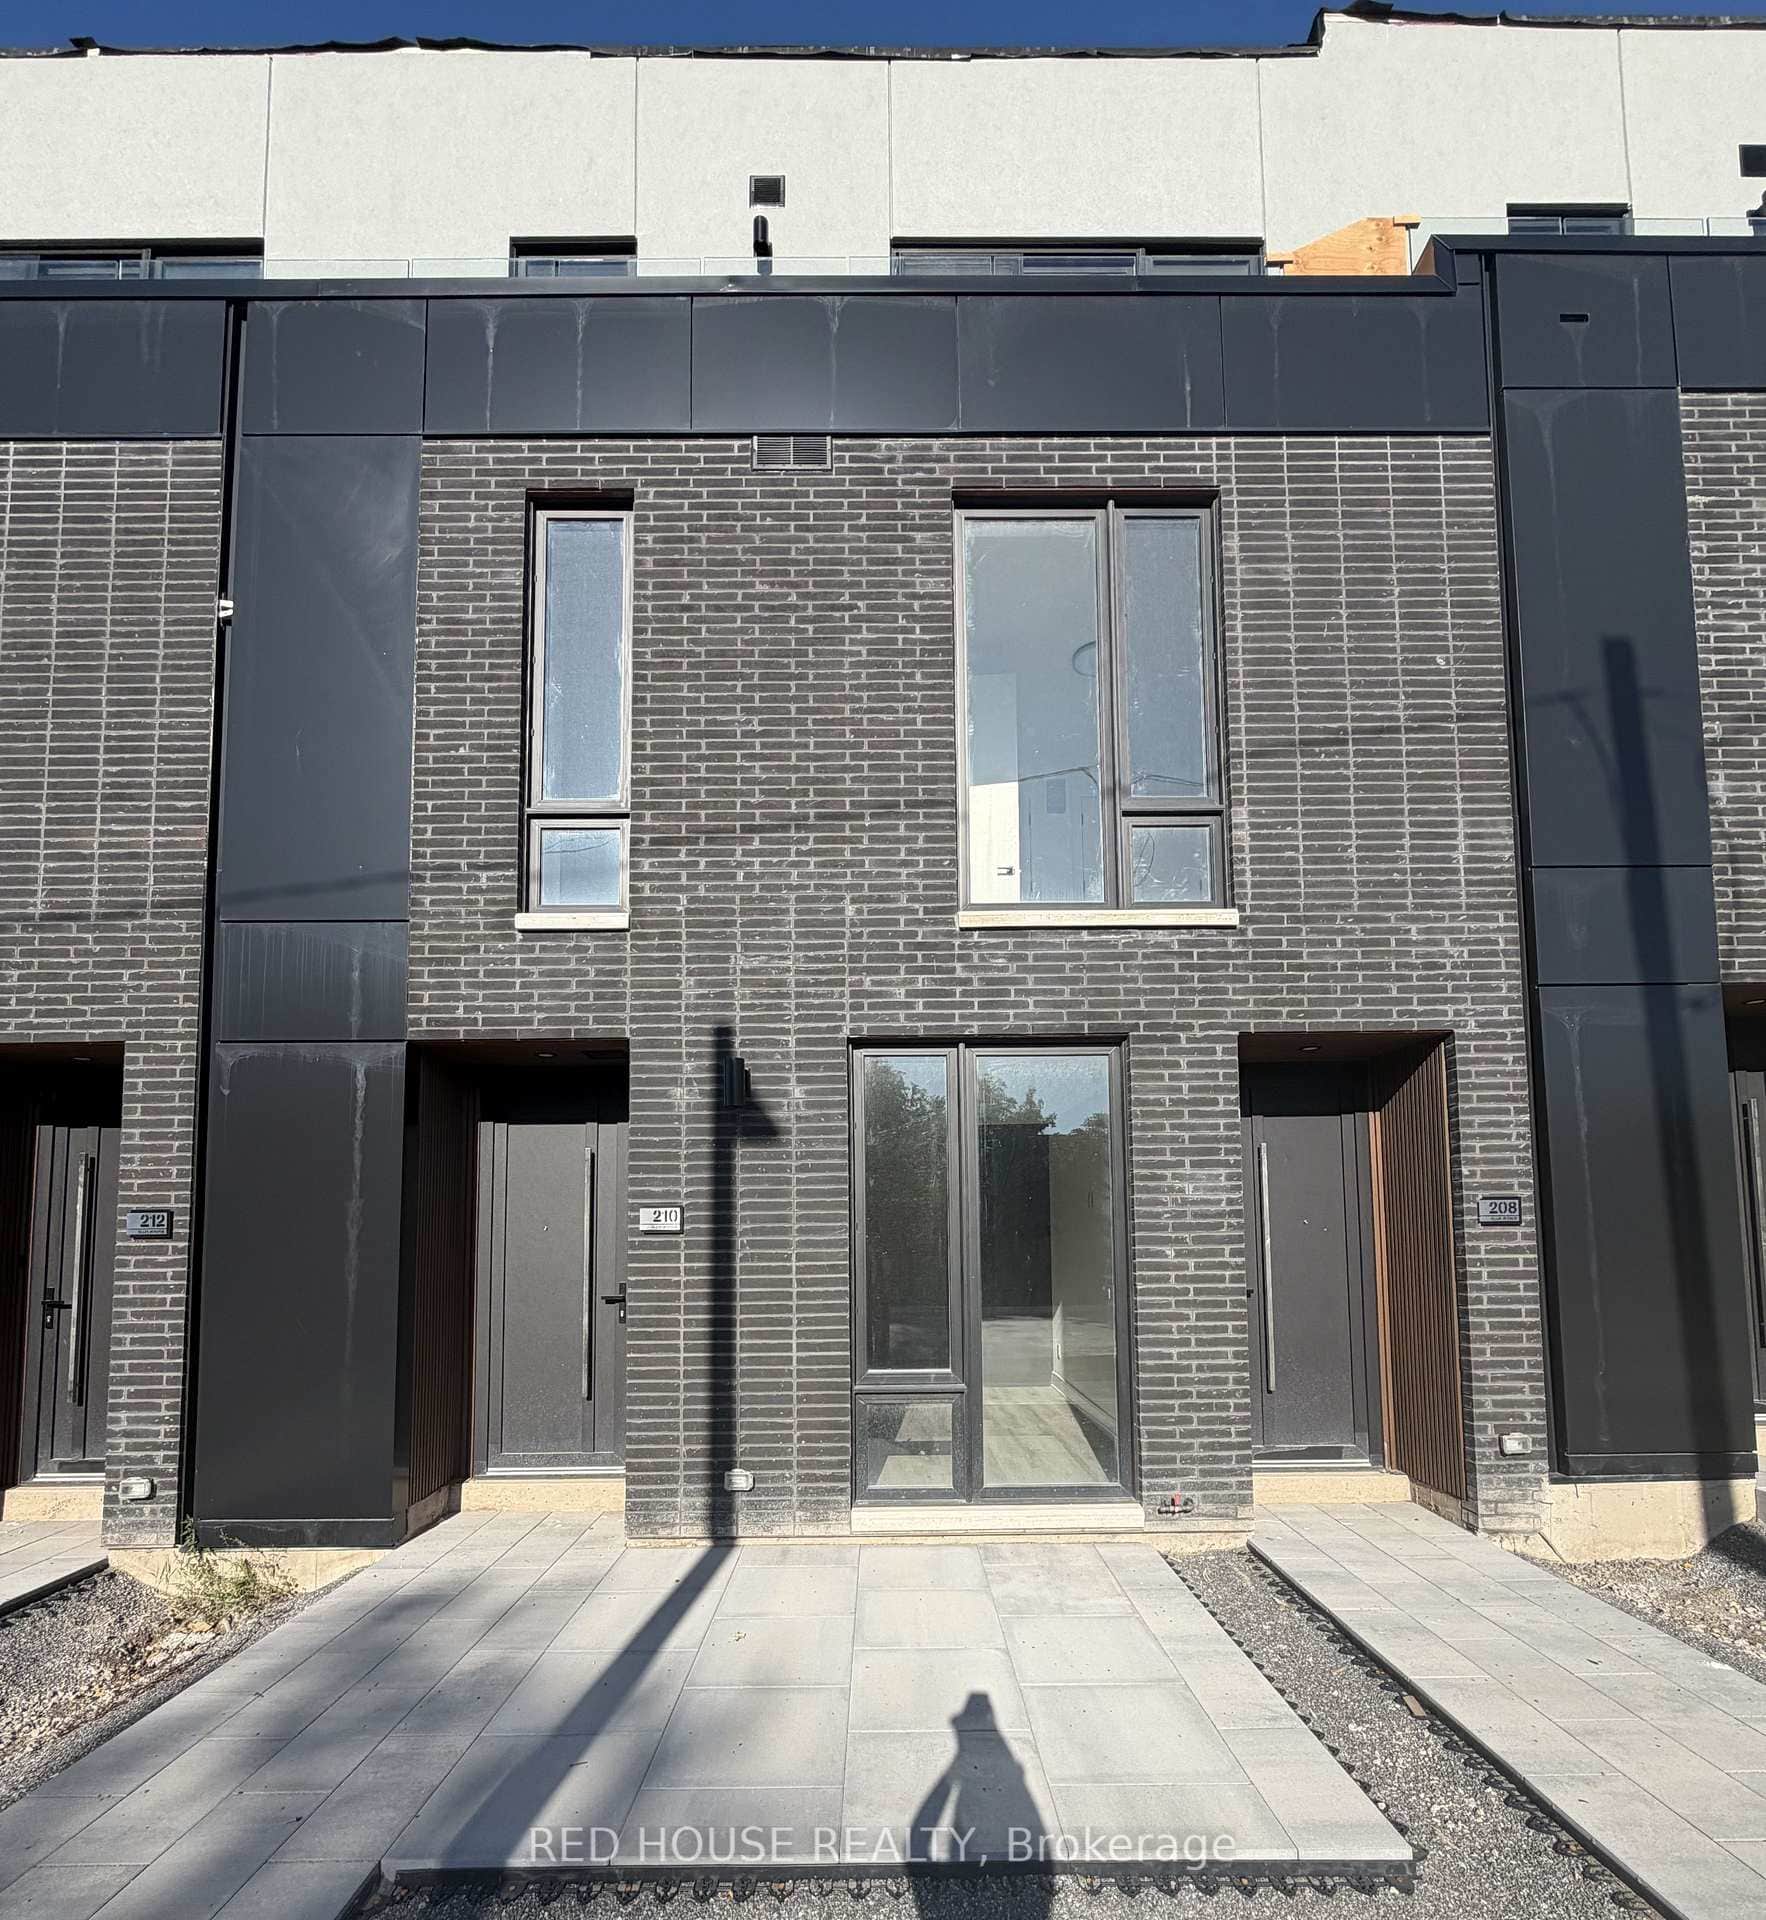 For Rent
St. Catharines
$1,950
210 Ellis Avenue
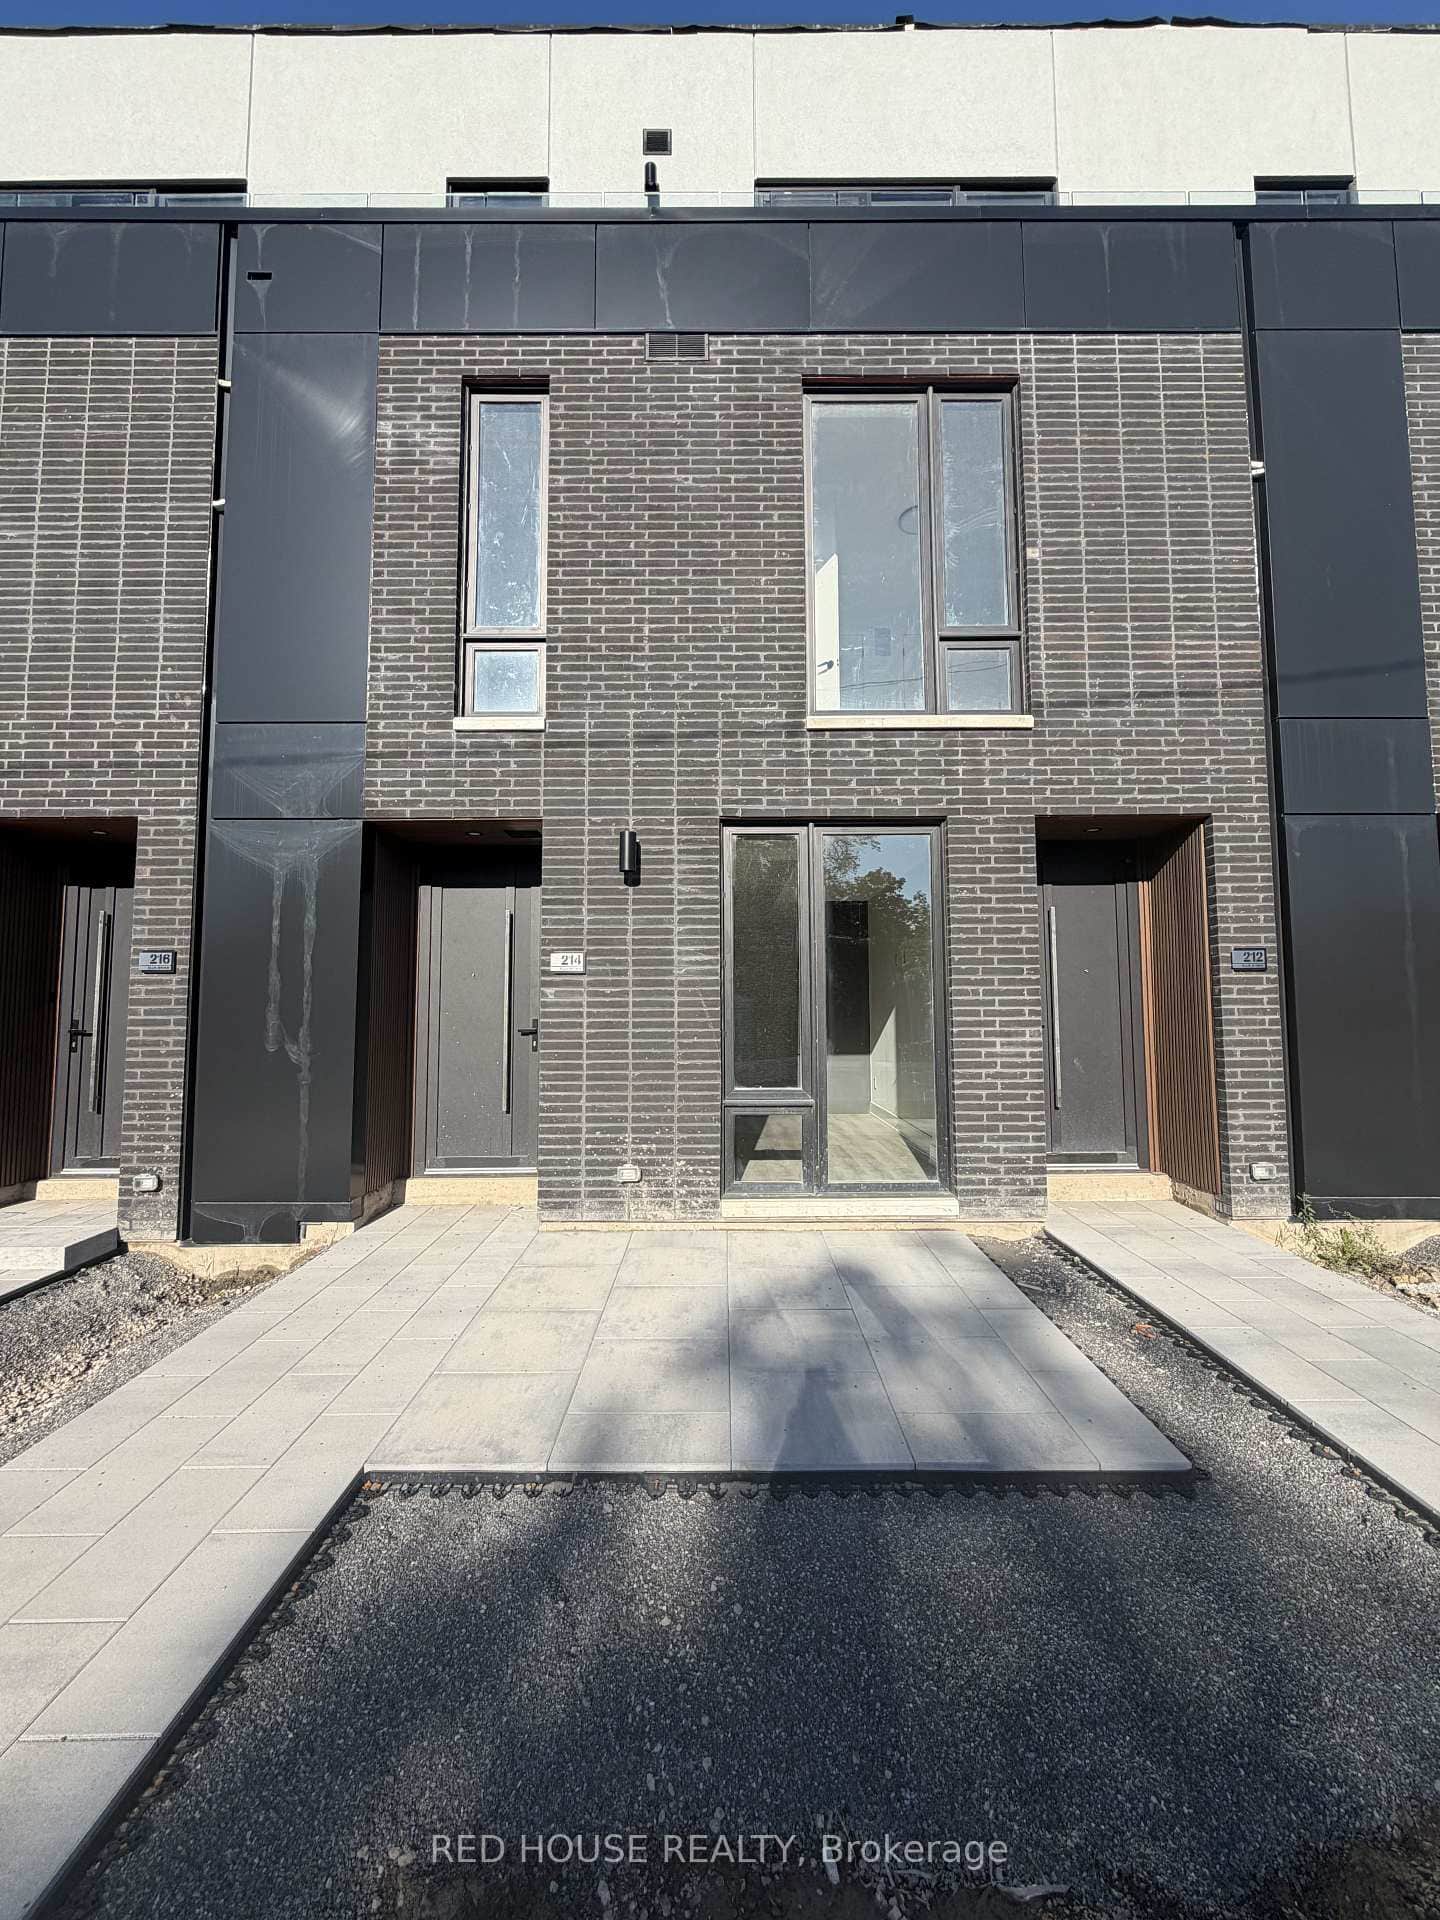 For Rent
St. Catharines
$1,950
214 Ellis Avenue
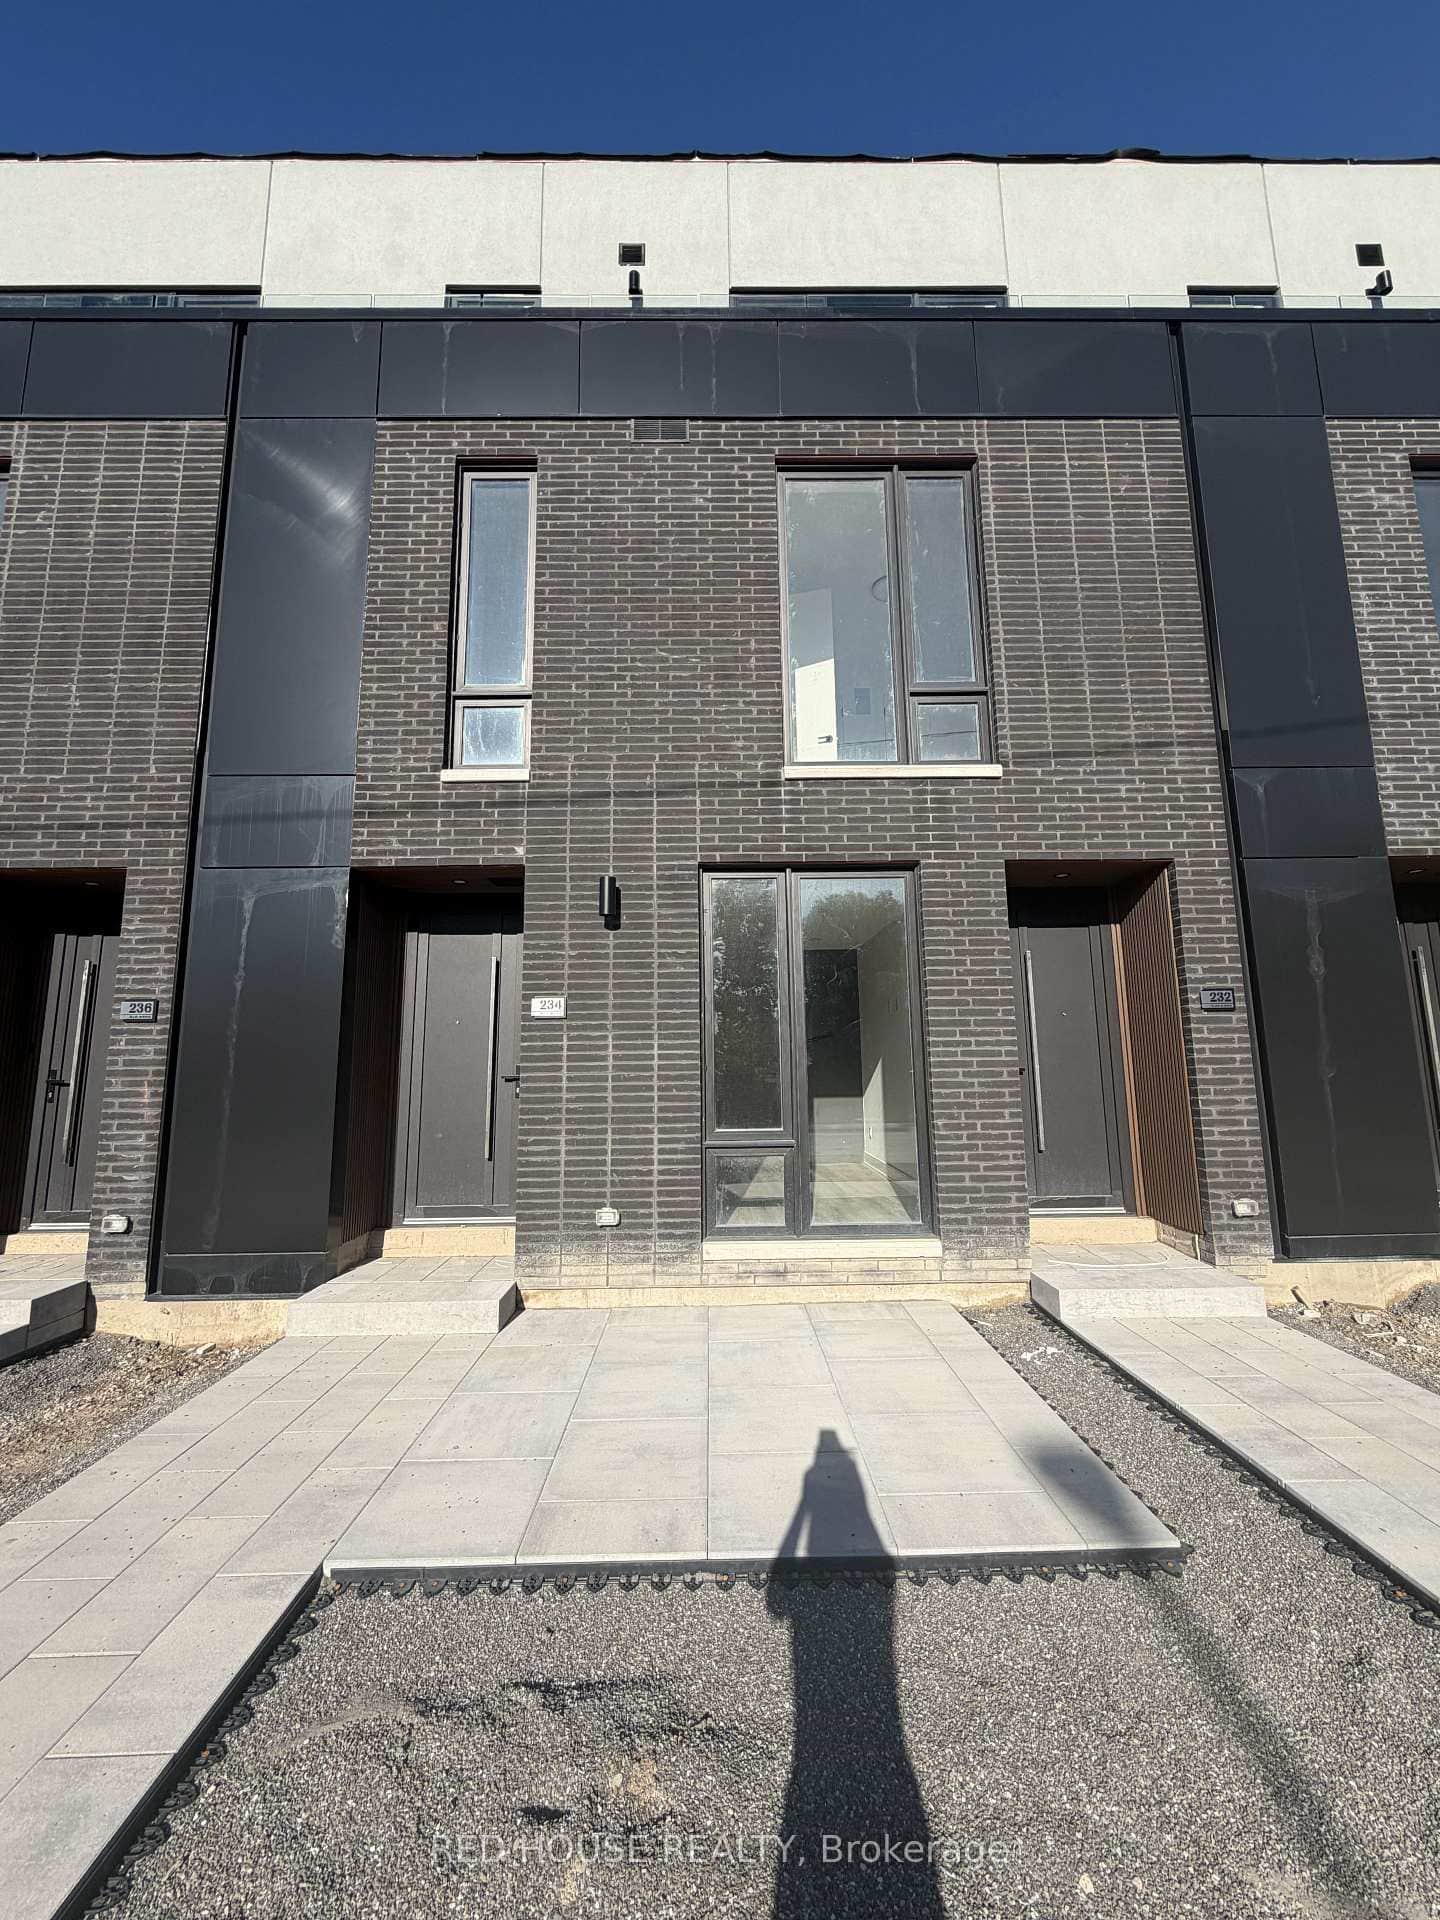 For Rent
St. Catharines
$1,950
234 Ellis Avenue
 For RentVideo tour
St. Catharines
$1,950
230 Ellis Avenue
Last Updated: October 2, 2026
Listing Office: RED HOUSE REALTY
This listing content is owned and licensed by REALTOR® members of The Canadian Real Estate Association. The trademarks REALTOR®, REALTORS®, and the REALTOR® logo are controlled by The Canadian Real Estate Association (CREA) and identify real estate professionals who are members of CREA. The trademarks MLS®, Multiple Listing Service®, and the associated logos are owned by CREA and identify the quality of services provided by real estate professionals who are members of CREA. Used under license.