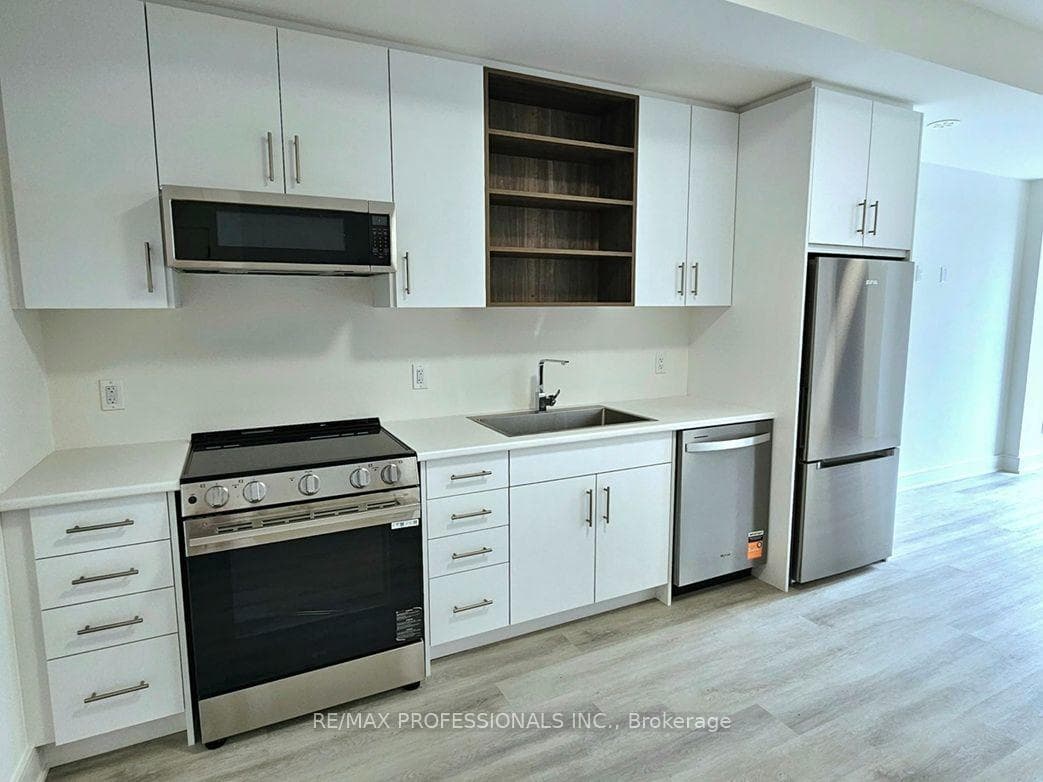
230 Ellis Avenue, St. Catharines, ON
L2P 0H2
Listed September 18, 2026
Property Tour
About this property
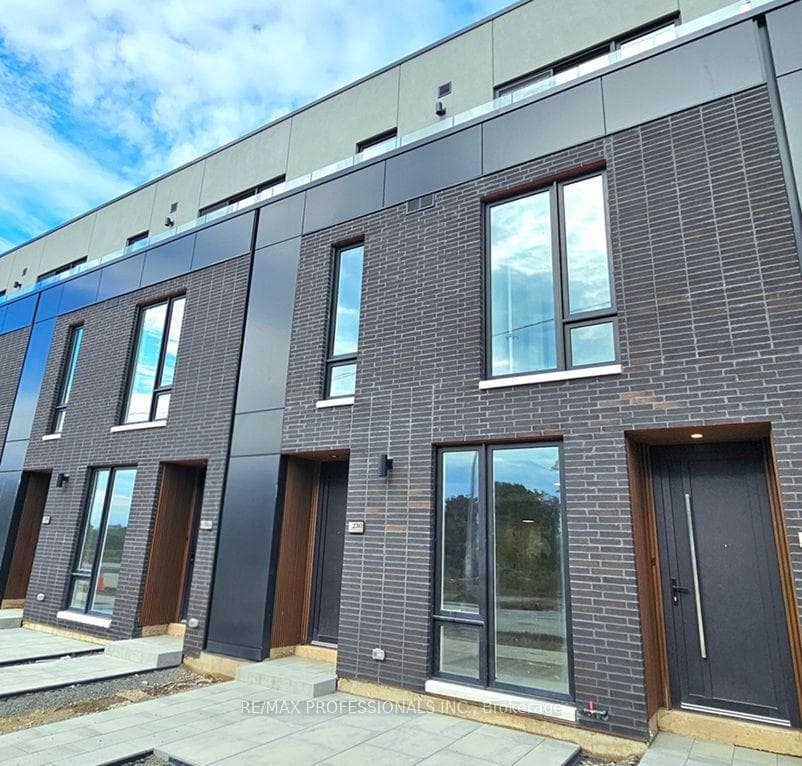
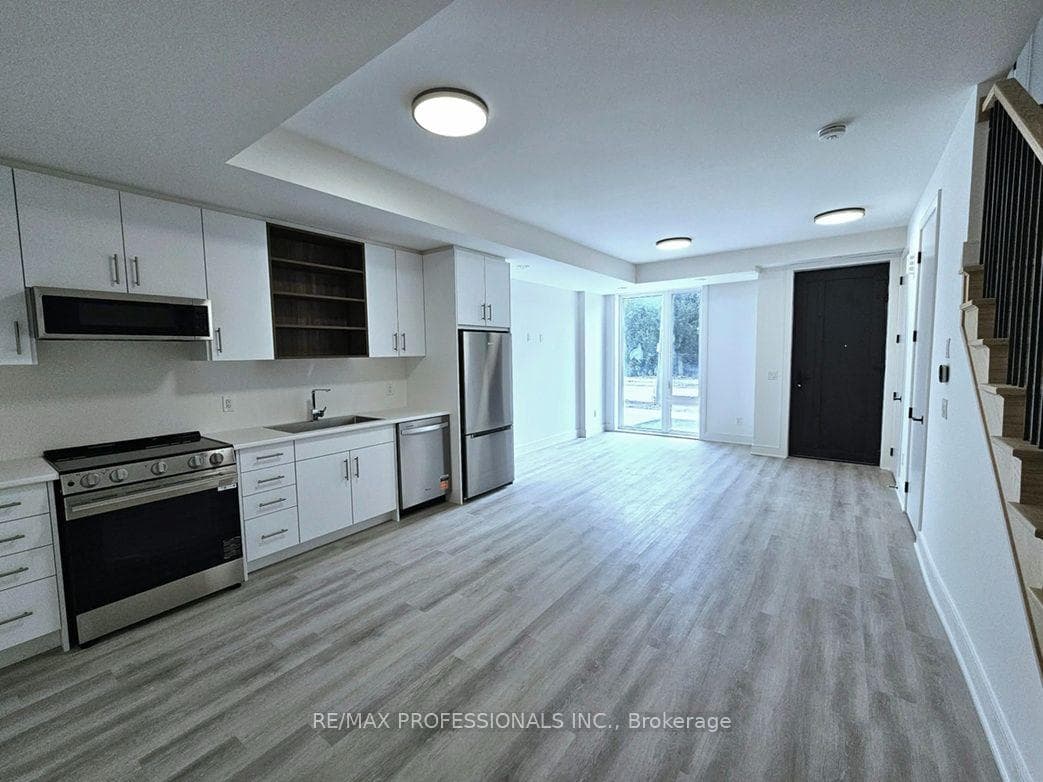
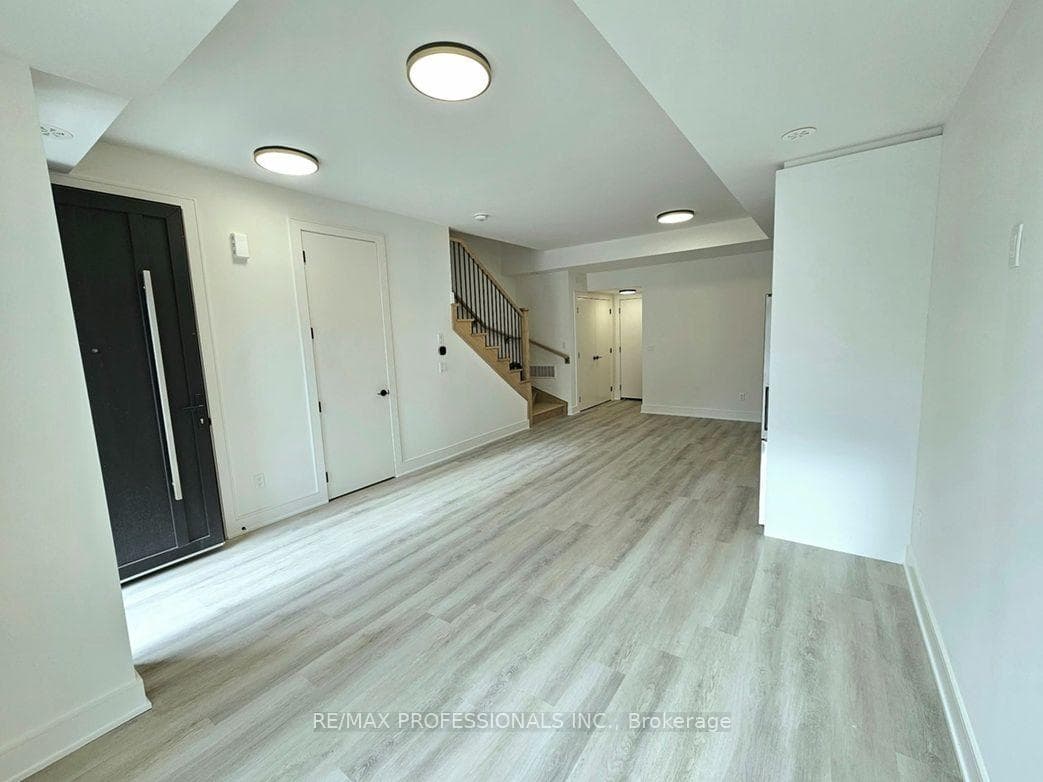
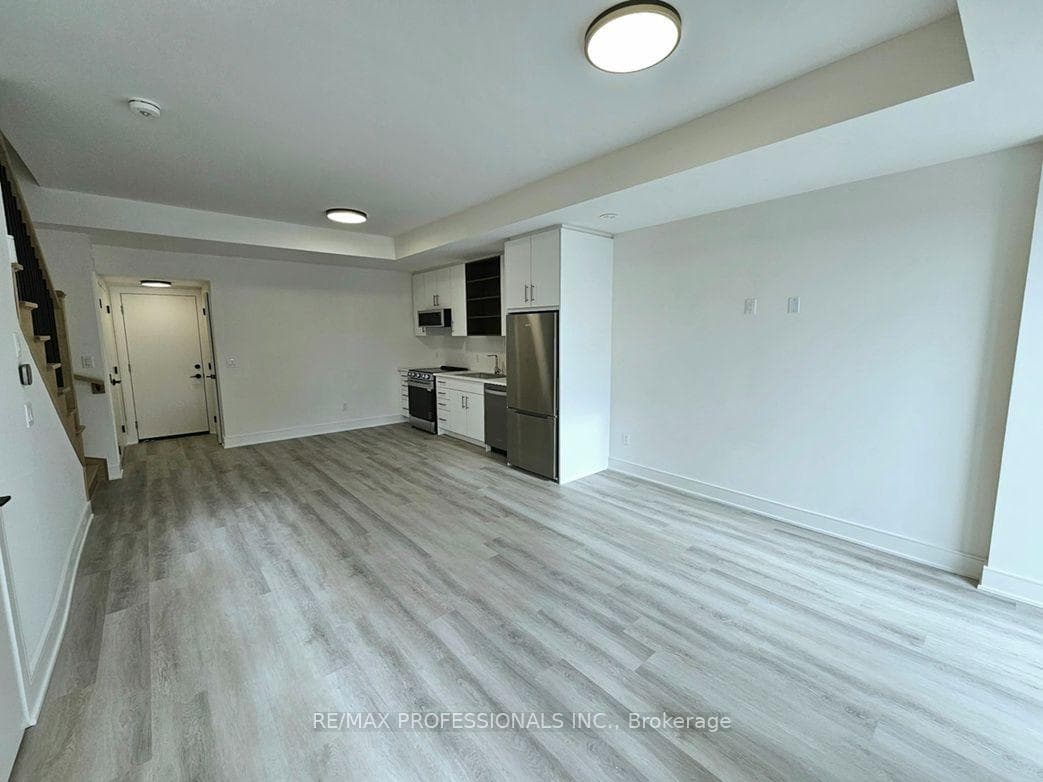
Welcome to 230 Ellis Ave~St. Kitts Urban Towns, St. Catherines' Newest Community! Be the First to Live is this Gorgeous Brand New 1 Bedroom + Den, 2 Bathroom Townhome w/ One Parking Space. Featuring a Bright, Stylish Open-Concept Layout w/ a Contemporary Kitchen, Beautiful Stainless Steel Appliances, 9-ft Ceilings on Both Levels, 8-ft Windows thru-out & Elegant Vinyl Flooring. Stunning Solid Oak Stairs & Striking 8-ft European Wood-Panel Front Door. The Spacious Primary Bedroom Offers a Modern 4-Piece Ensuite & Large Double His/Her Closets. The Versatile Den is Perfect for a Home Office or Nursery, while the Convenient Upper-Level Ensuite Laundry adds Everyday Ease. Enjoy Direct Private Garage Access & Step Outside to your Own Front Patio, Perfect for Relaxing/Enjoying your Morning Coffee! Ideally Located just Minutes from Parks, the Lakefront, Shopping, Restaurants, Public Transit, Highway 406/QEW, the Hospital, Brock University, Local Schools, Ridley College & Garden City Golf Course. Just a Short Drive to Niagara-On-The Lake's Renowned Wine Region, Shaw Festival Theatre & World-Famous Niagara Falls! The Perfect Blend of Modern Style, Comfort and Convenience. Just Move in & Enjoy!
Features
Property Details
Listing
Property
Condo / Building
Location
Taxes & Financials
Location & Walkability
230 Ellis Avenue, St. Catharines, ON
Map data © GoogleOpen in Google Maps ↗
Similar Properties Nearby
View all → For Rent
St. Catharines
$1,950
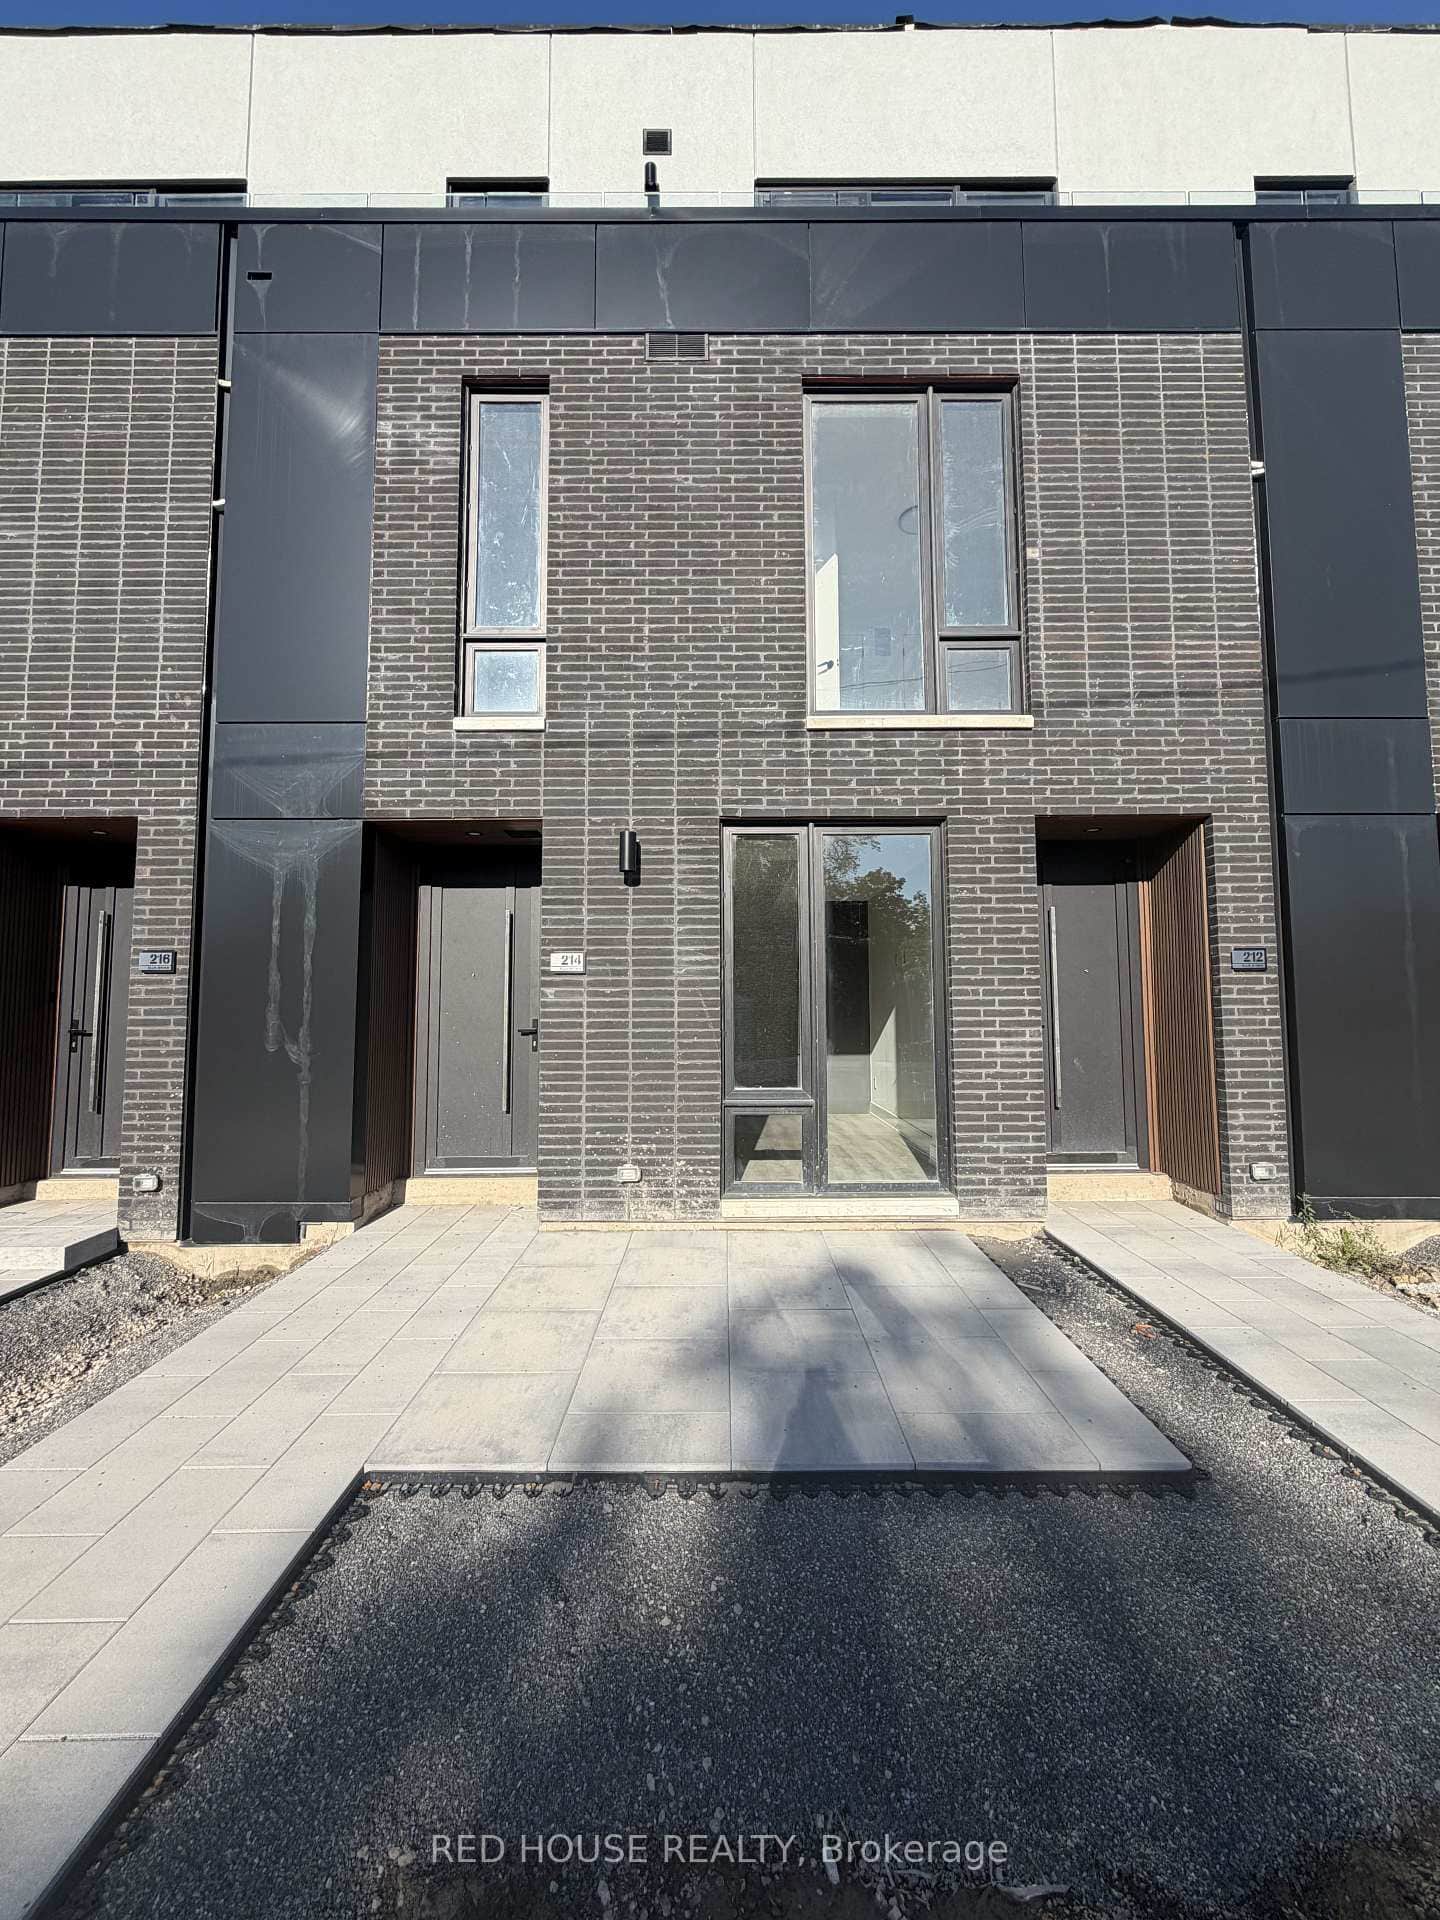
16 Melbourne Avenue Unit 109b
 For Rent
St. Catharines
$1,950
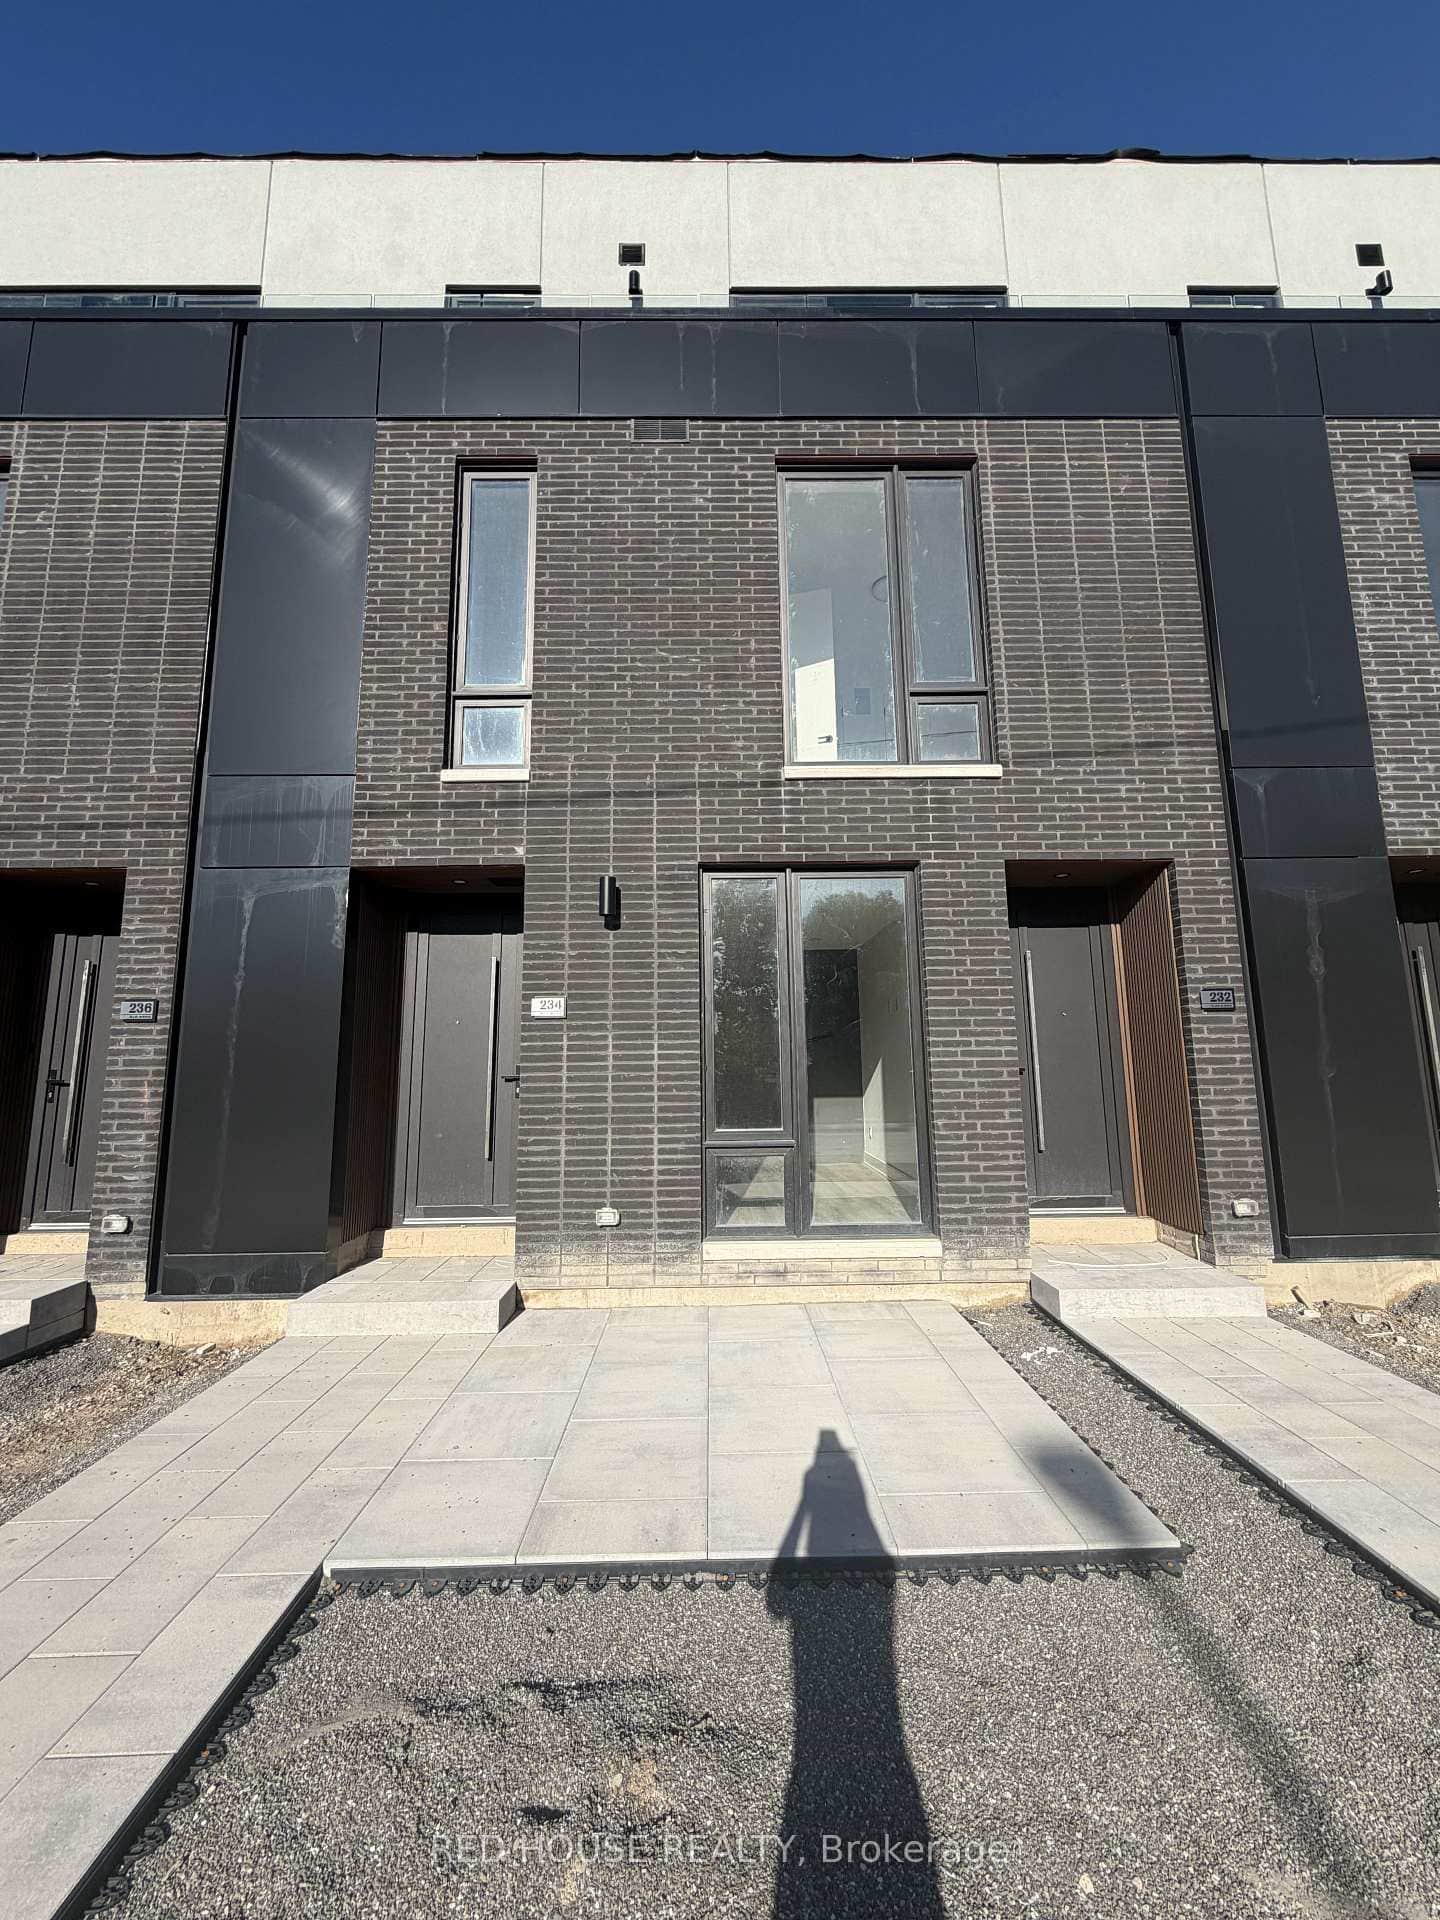
214 Ellis Avenue
 For Rent
St. Catharines
$1,950
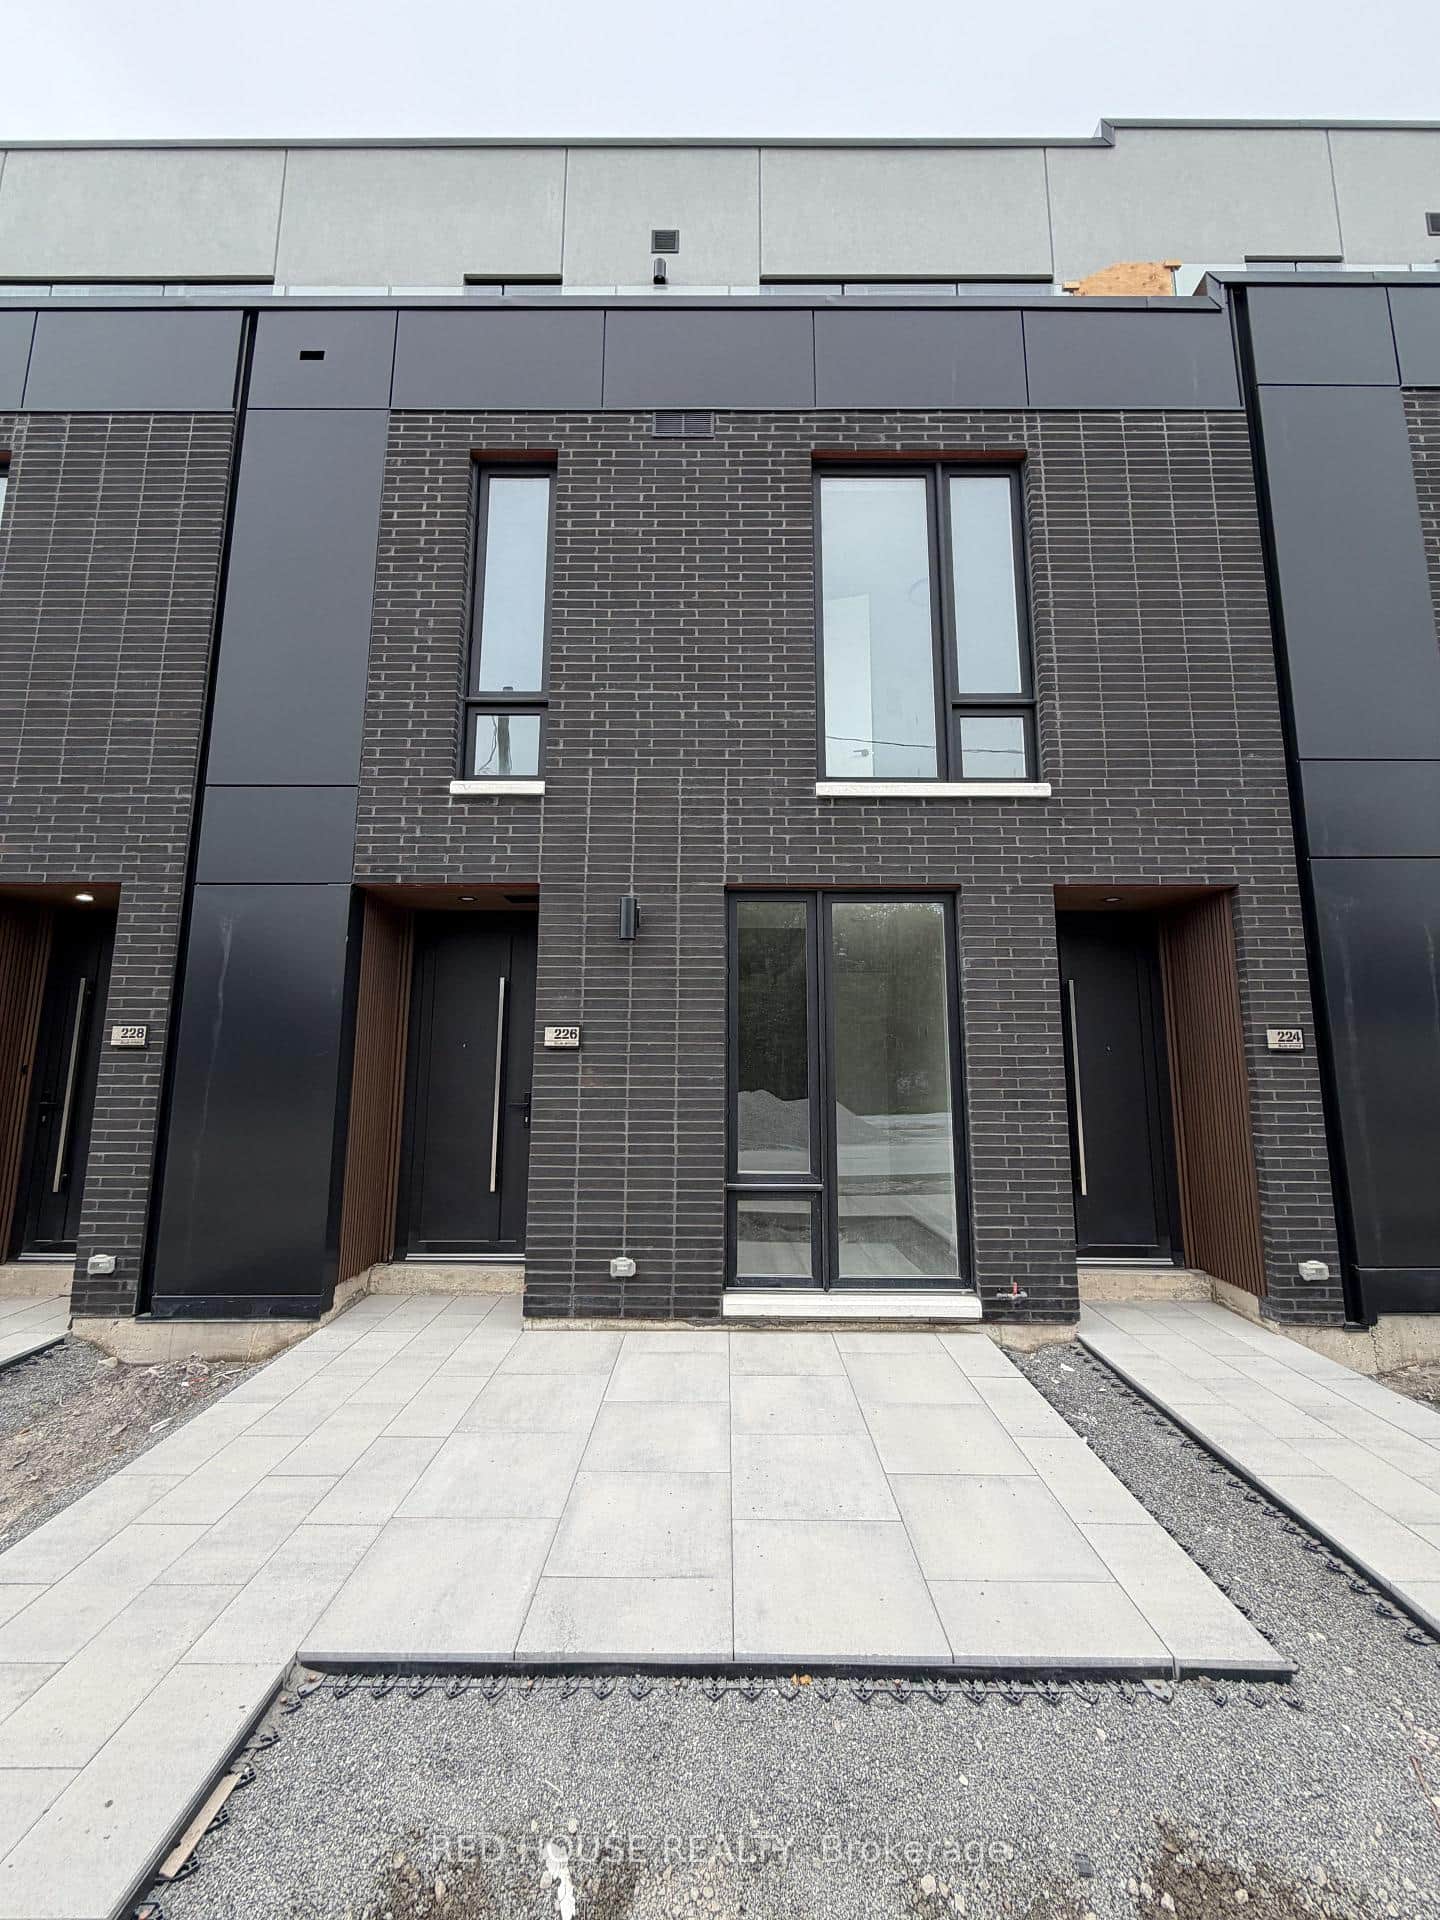
234 Ellis Avenue
 For Rent
St. Catharines
$2,000
226 Ellis Avenue
 For Rent
St. Catharines
$2,050
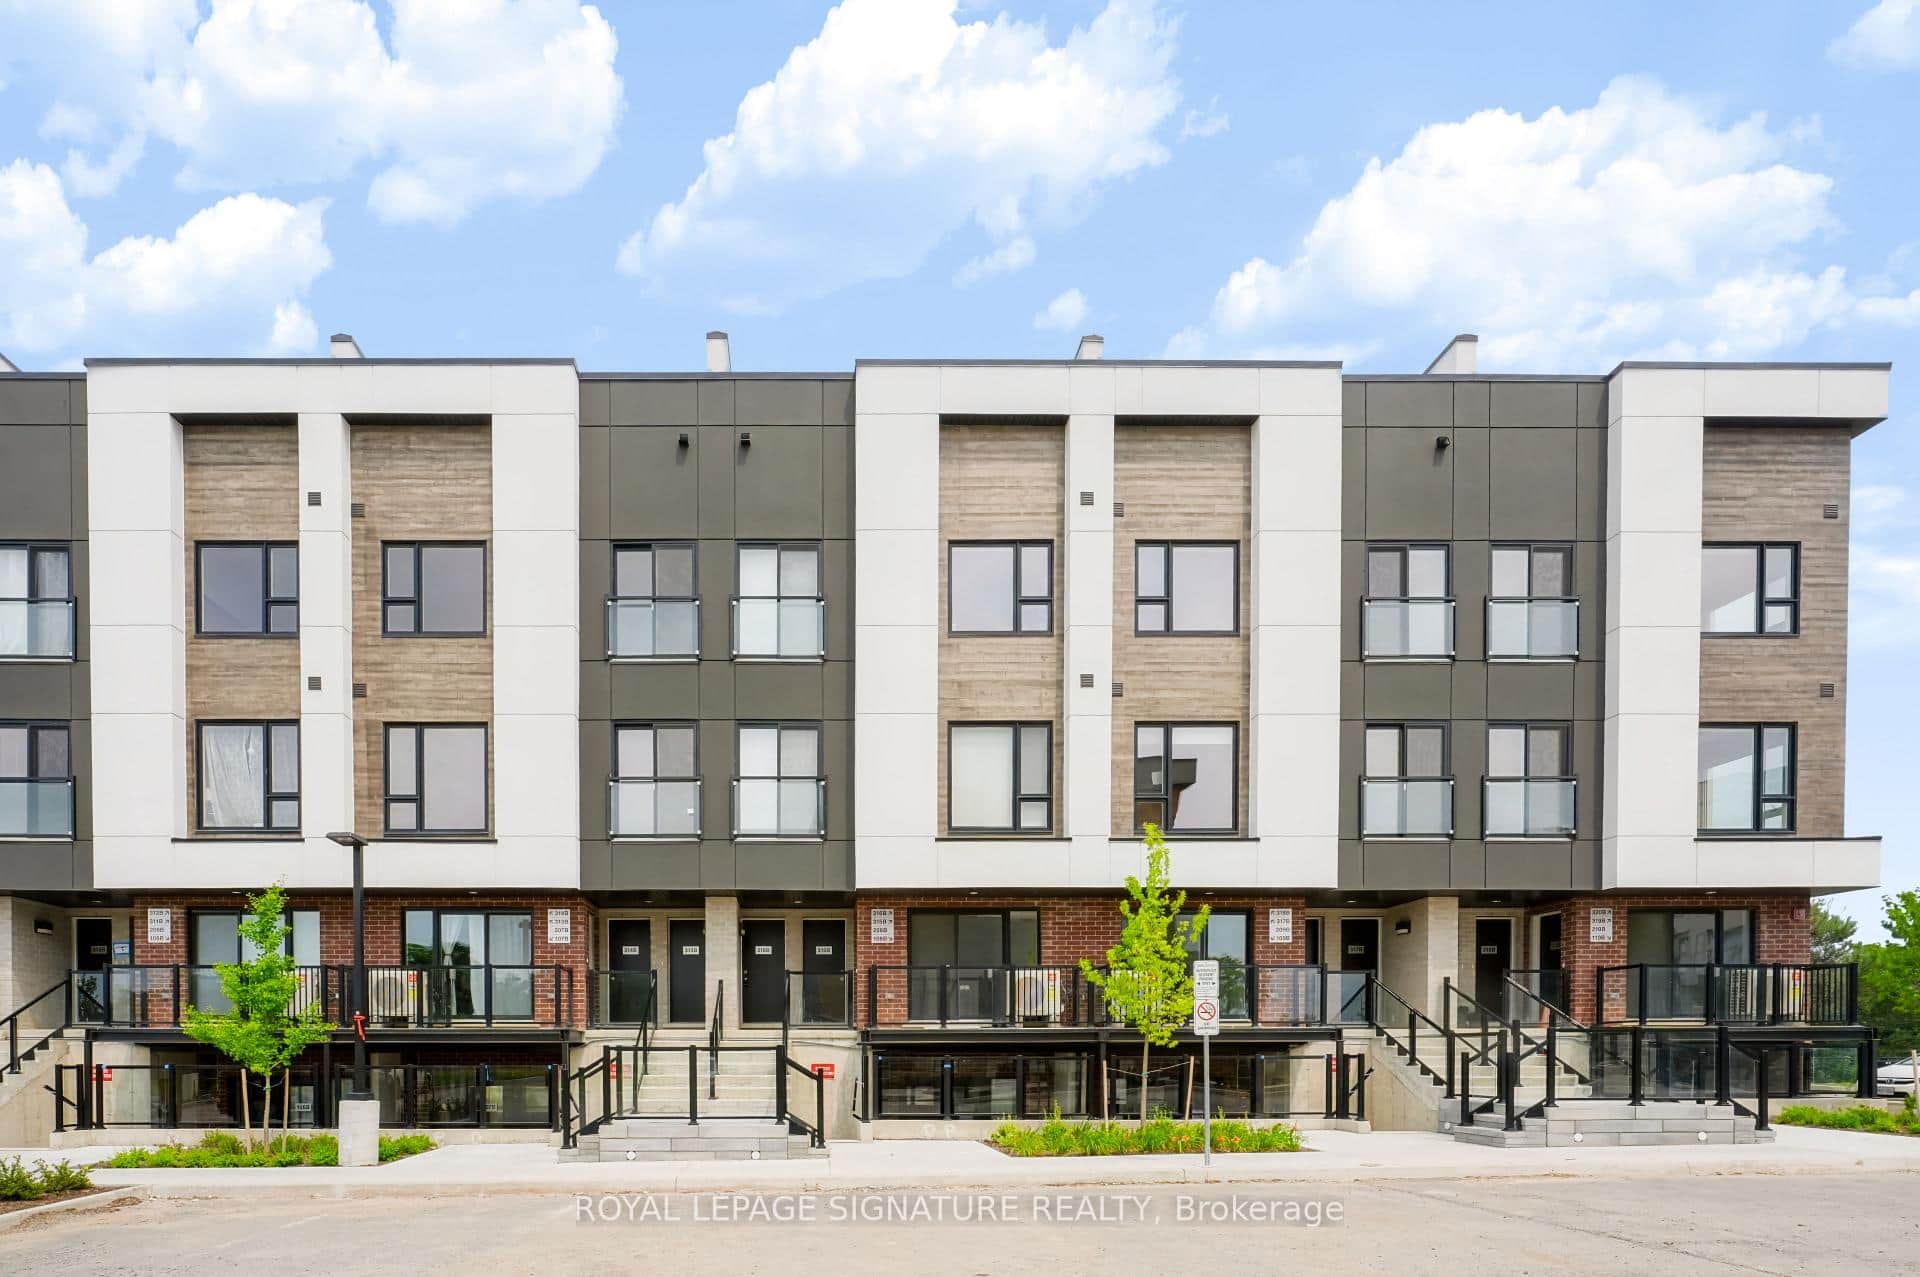
16 Melbourne Avenue Unit 316b
 For Rent
St. Catharines
$2,175
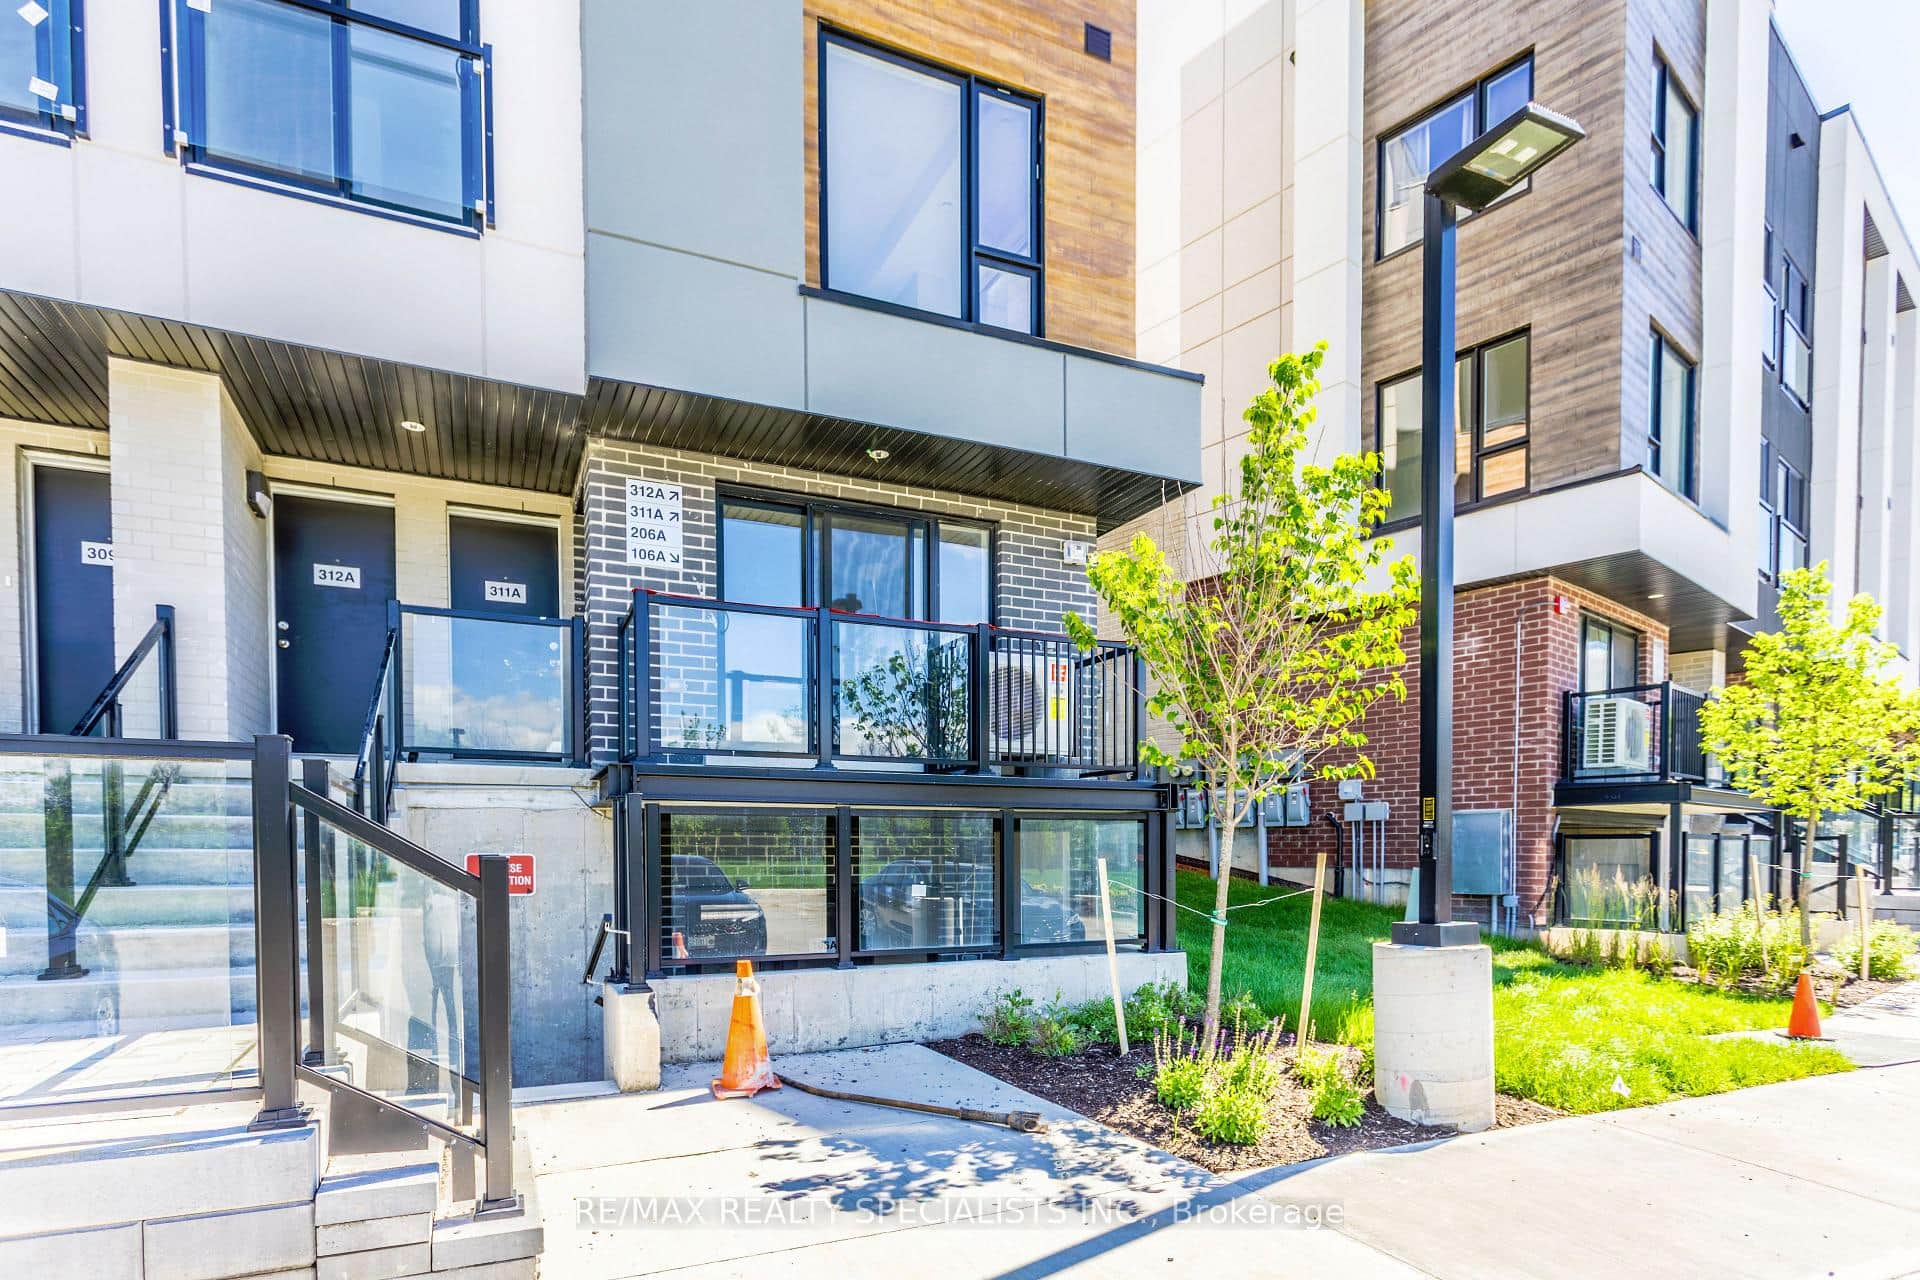
16 Melbourne Avenue Unit 106a
Last Updated: September 18, 2026
Listing Office: RE/MAX PROFESSIONALS INC.
This listing content is owned and licensed by REALTOR® members of The Canadian Real Estate Association. The trademarks REALTOR®, REALTORS®, and the REALTOR® logo are controlled by The Canadian Real Estate Association (CREA) and identify real estate professionals who are members of CREA. The trademarks MLS®, Multiple Listing Service®, and the associated logos are owned by CREA and identify the quality of services provided by real estate professionals who are members of CREA. Used under license.