253 McNeilly Road, Hamilton, ON
L8E 5H2
Listed October 29, 2026
Virtual Tour
About this property
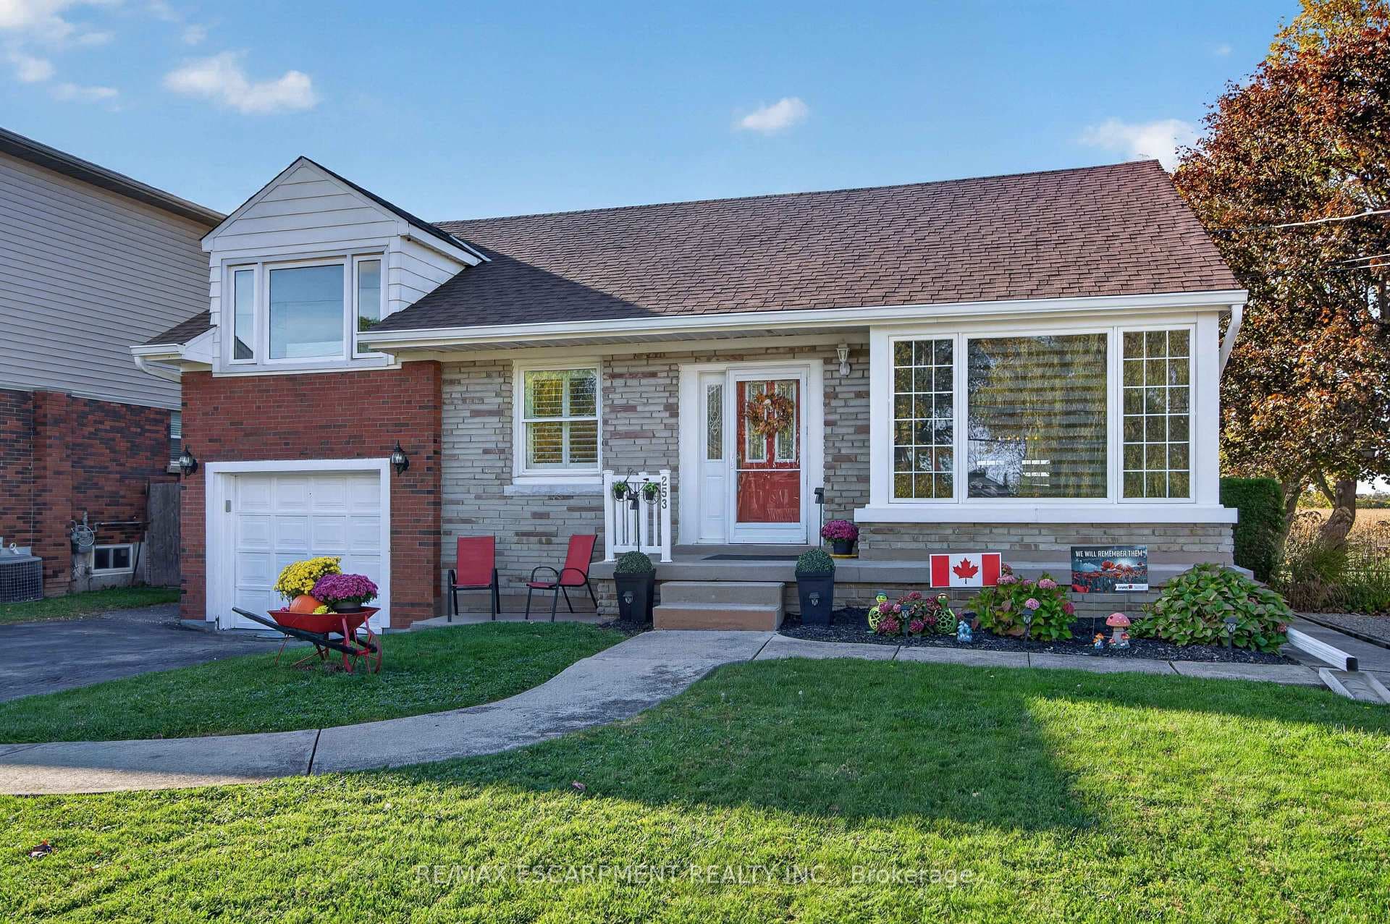
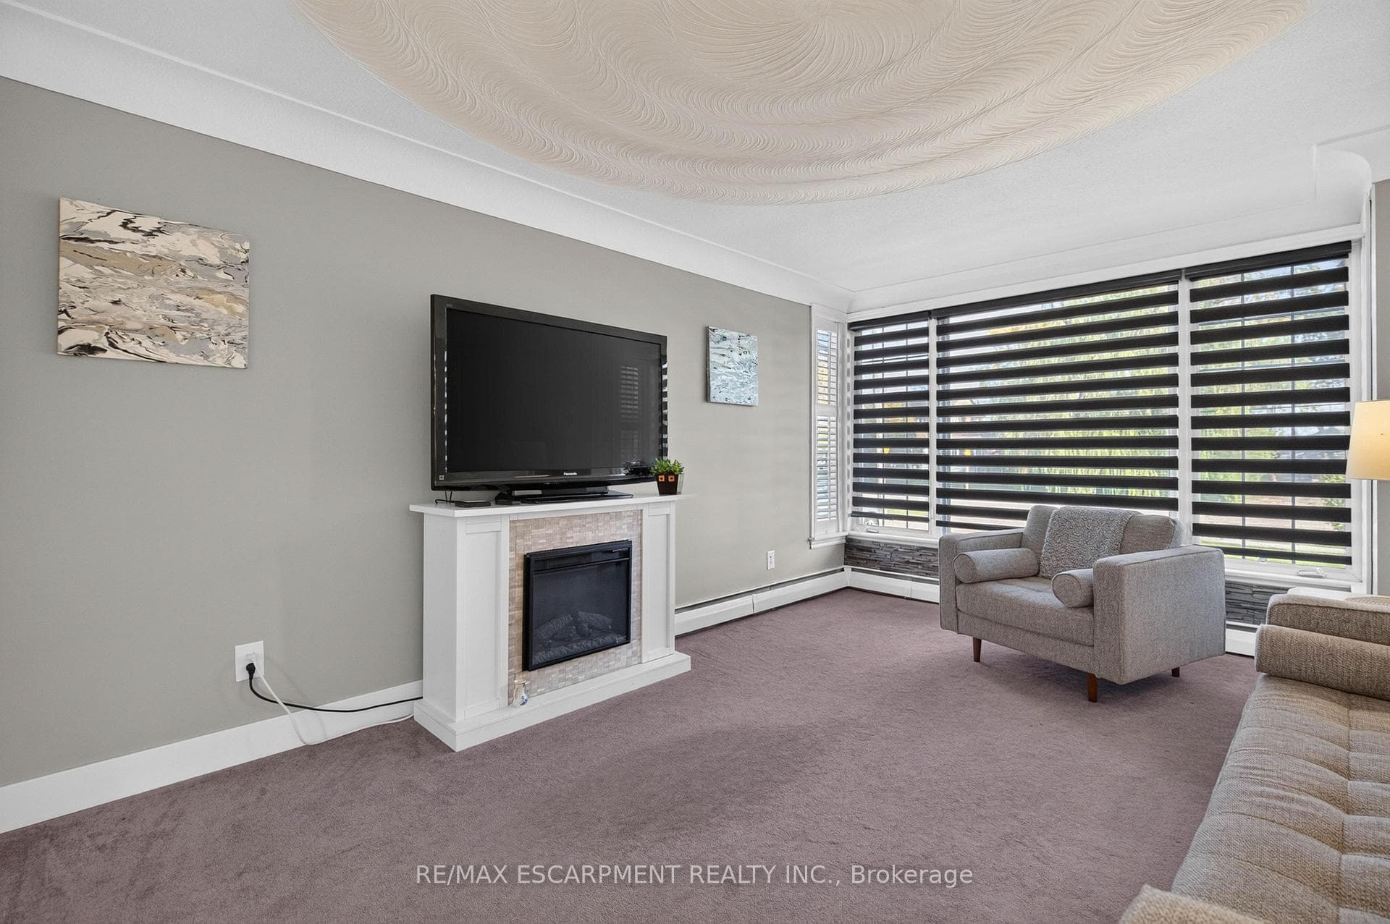
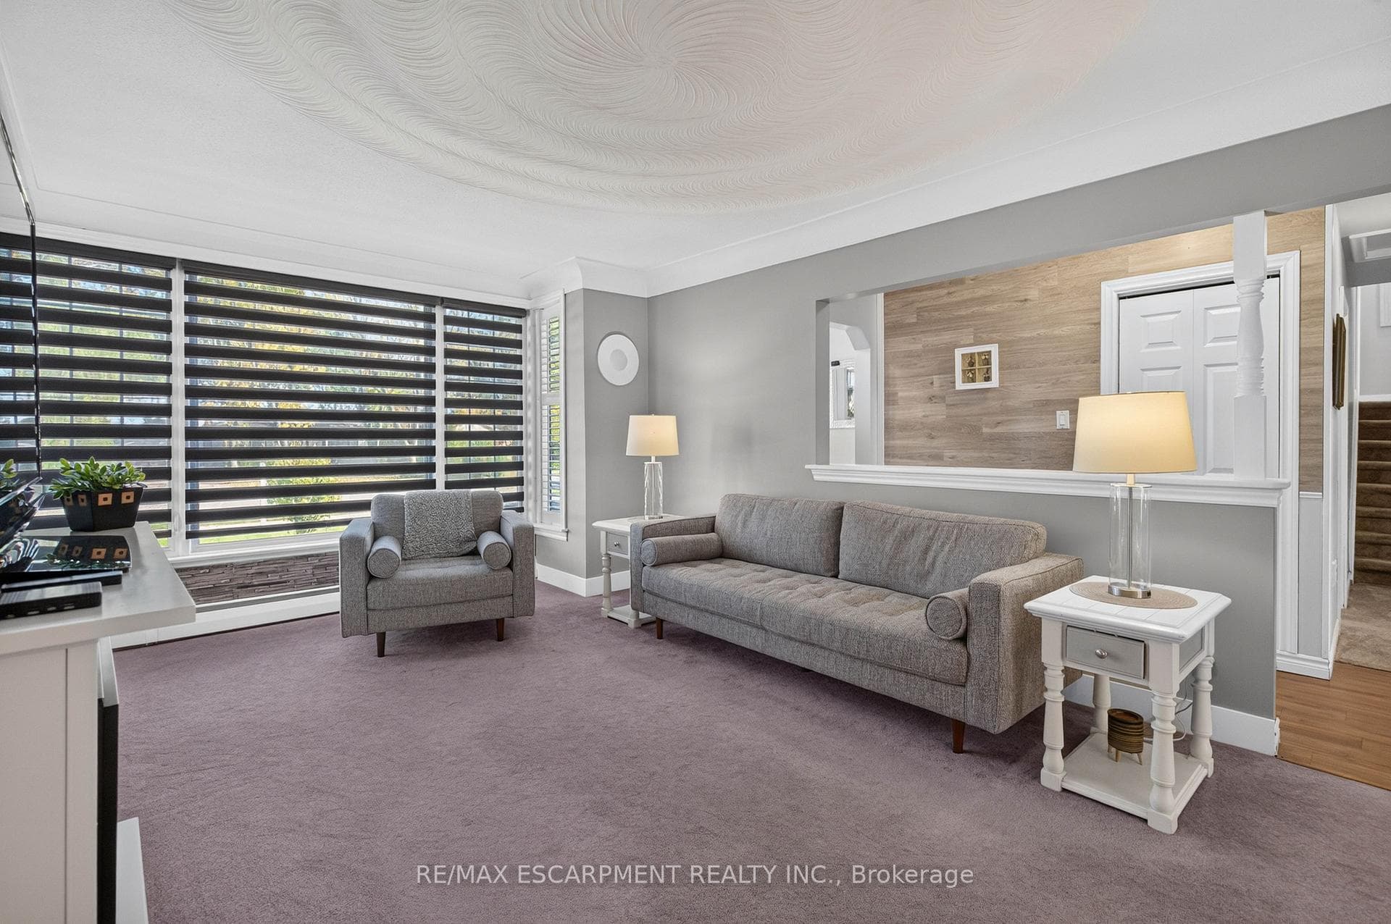
Welcome to 253 McNeilly Road, a charming & well-cared-for home offering a unique layout, plenty of living space & a beautiful 52 x 150 ft lot in the desirable Winona area of Stoney Creek. Nicely set back from the street, this home offers a wonderful combination of character, comfort & functionality. Step inside to a spacious living room featuring elegant coved ceilings, a large picture window that fills the room with natural light & an electric fireplace. The living room flows into the formal dining area, which opens to the covered rear deck, creating an inviting space for everyday living and entertaining. The adjoining kitchen offers ample cupboard space & a window overlooking the expansive backyard. A main-floor bedroom & 4pc bathroom add convenience & flexibility to the layout. What makes this home particularly interesting is its split-level design, with two additional bedrooms located just a short flight of stairs from the main floor. The fully finished basement, complete with its own separate entrance, provides even more living space, featuring a generous recreation room with a cozy gas fireplace & dry bar, along with a 2pc bathroom, laundry room & cold cellar. Outside, the covered rear deck overlooks the spacious backyard, offering a lovely spot to unwind & enjoy the evening sunsets. The generous lot provides plenty of room for gardening, outdoor activities or simply enjoying the outdoors, while a large shed offers additional storage. Pride of ownership is evident throughout, with several improvements over the years, including a new roof in 2019, a split-system AC installed in '21, front eaves replaced in '24 & windows updated over time. Located in an established Stoney Creek neighbourhood, this home enjoys convenient access to shopping, restaurants, parks & the QEW, with the Niagara Escarpment & the charm of Niagara's wine country nearby. A clean, lovingly maintained home with a distinctive layout, generous property & plenty of potential to make it your own!
Features
Property Details
Listing
Property
Location
Taxes & Financials
Cost of Ownership Calculator
What it could cost each month to own 253 McNeilly Road — mortgage, property taxes, fees, insurance, utilities and upkeep. Change any number to match your situation.
Your mortgage
$149,800 · Minimum $49,900
Use the rate your lender or broker quotes you.
Monthly costs
From the listing (2026 tax bill).
Leave at $0 if there isn't one.
Typical for this kind of home.
Hydro, heating, water and sewer.
About 1% of the price a year, set aside.
One-time costs
A typical estimate — your lawyer will confirm.
Estimated monthly cost of ownership
$4,753/mo
About $57,036 a year
- $3,313
- $361
- Home insurance$125
- Utilities$330
- Maintenance & repairs$624
Cash needed to close
- Down payment (20%)
- $149,800
- Ontario land transfer tax
- $11,455
- Legal fees, title insurance & inspectionEstimate
- $2,500
- Total
- $163,755
Estimates only — not a mortgage approval, quote or tax advice. Payments assume a fixed rate compounded semi-annually; minimum down payments, mortgage insurance and land transfer tax follow current CMHC and Ontario rules. Insurance, utilities and upkeep are typical figures for the area. Your lender, lawyer and insurer will confirm your exact costs.
Location & Walkability
253 McNeilly Road, Hamilton, ON
Map data © GoogleOpen in Google Maps ↗
Similar Properties Nearby
View all →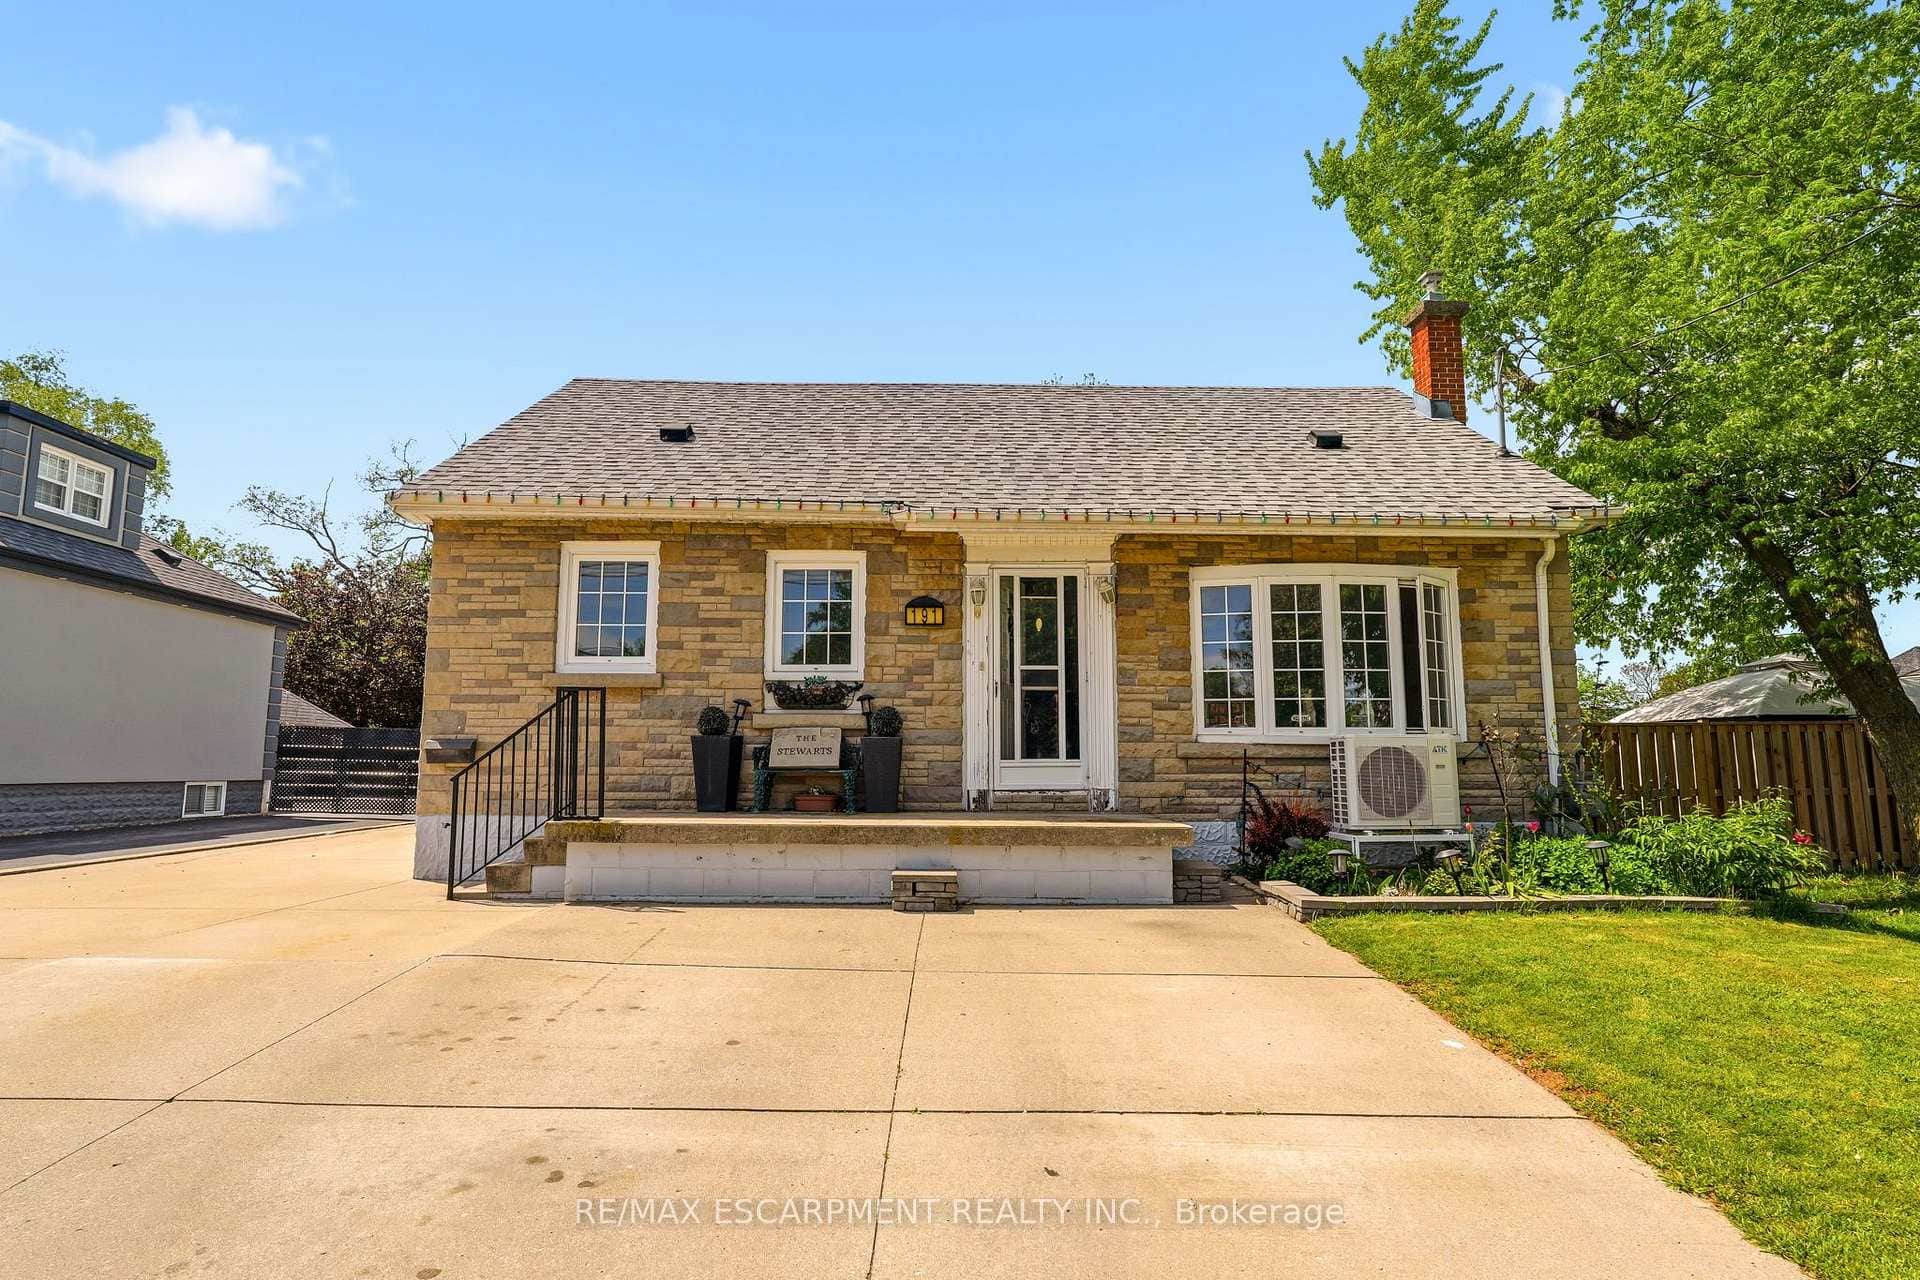 For SaleVirtual tour
Hamilton
$749,900
191 Millen Road
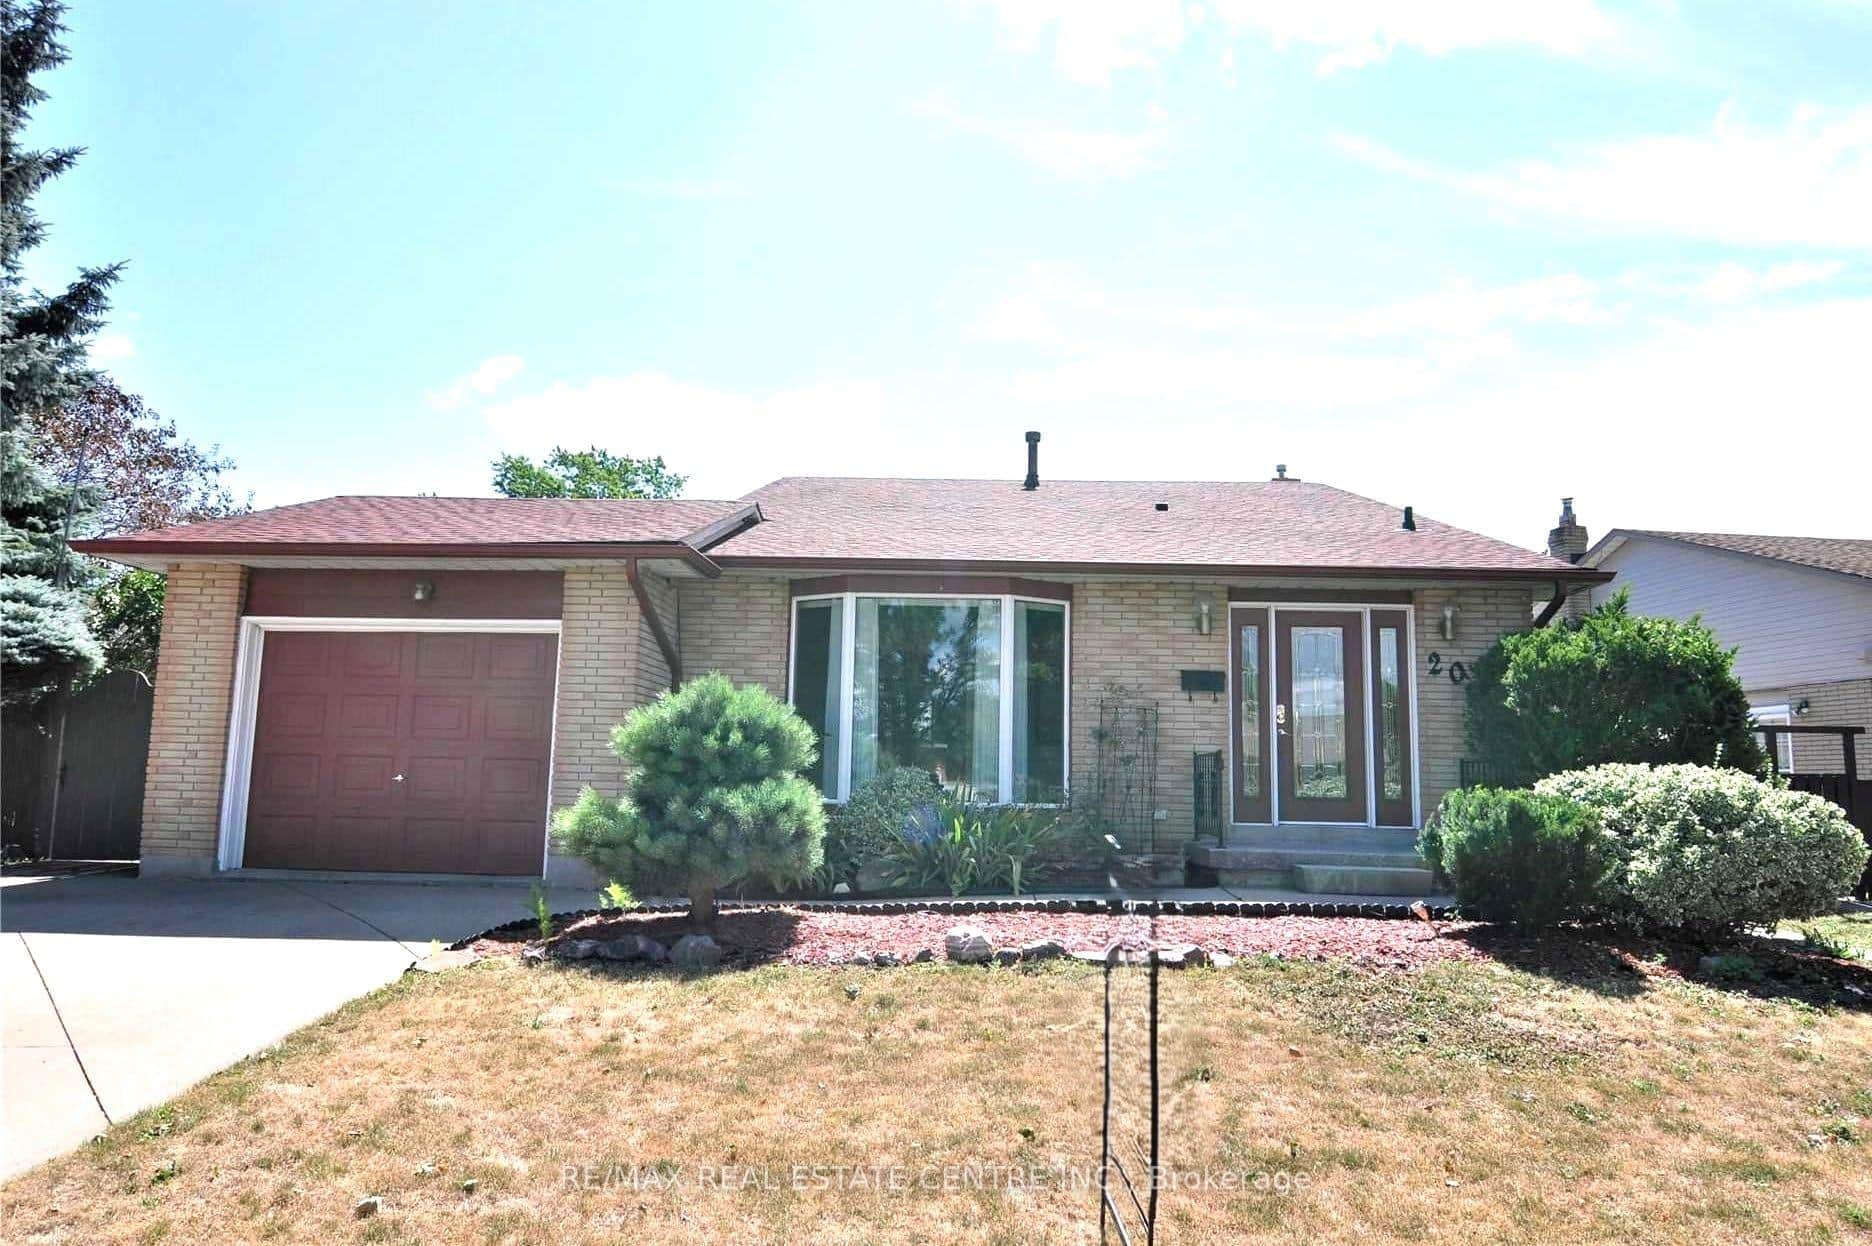 For Sale
Hamilton
$739,900
20 Ainsworth Street
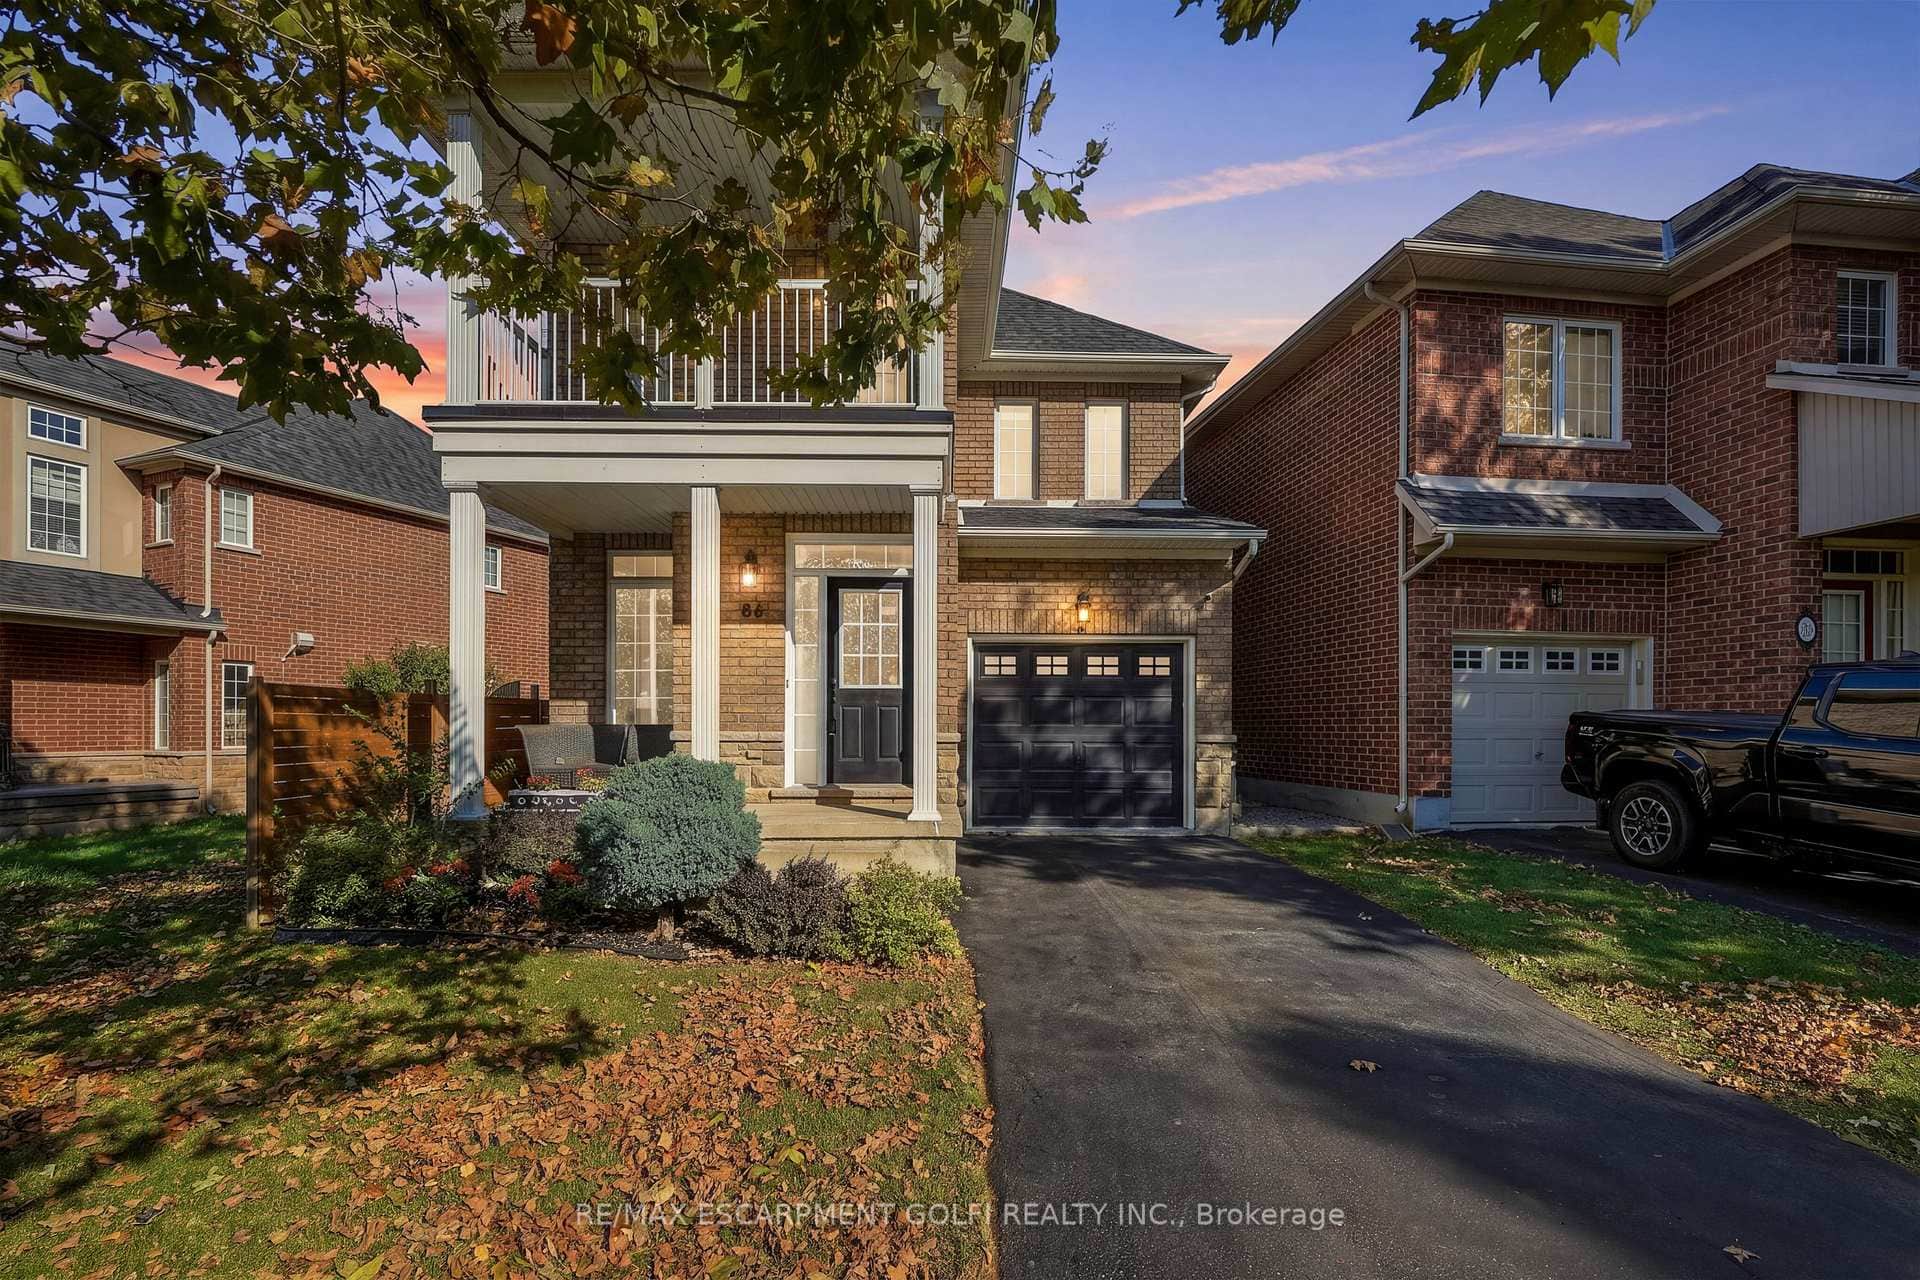 For Sale
Hamilton
$759,900
86 Springstead Avenue
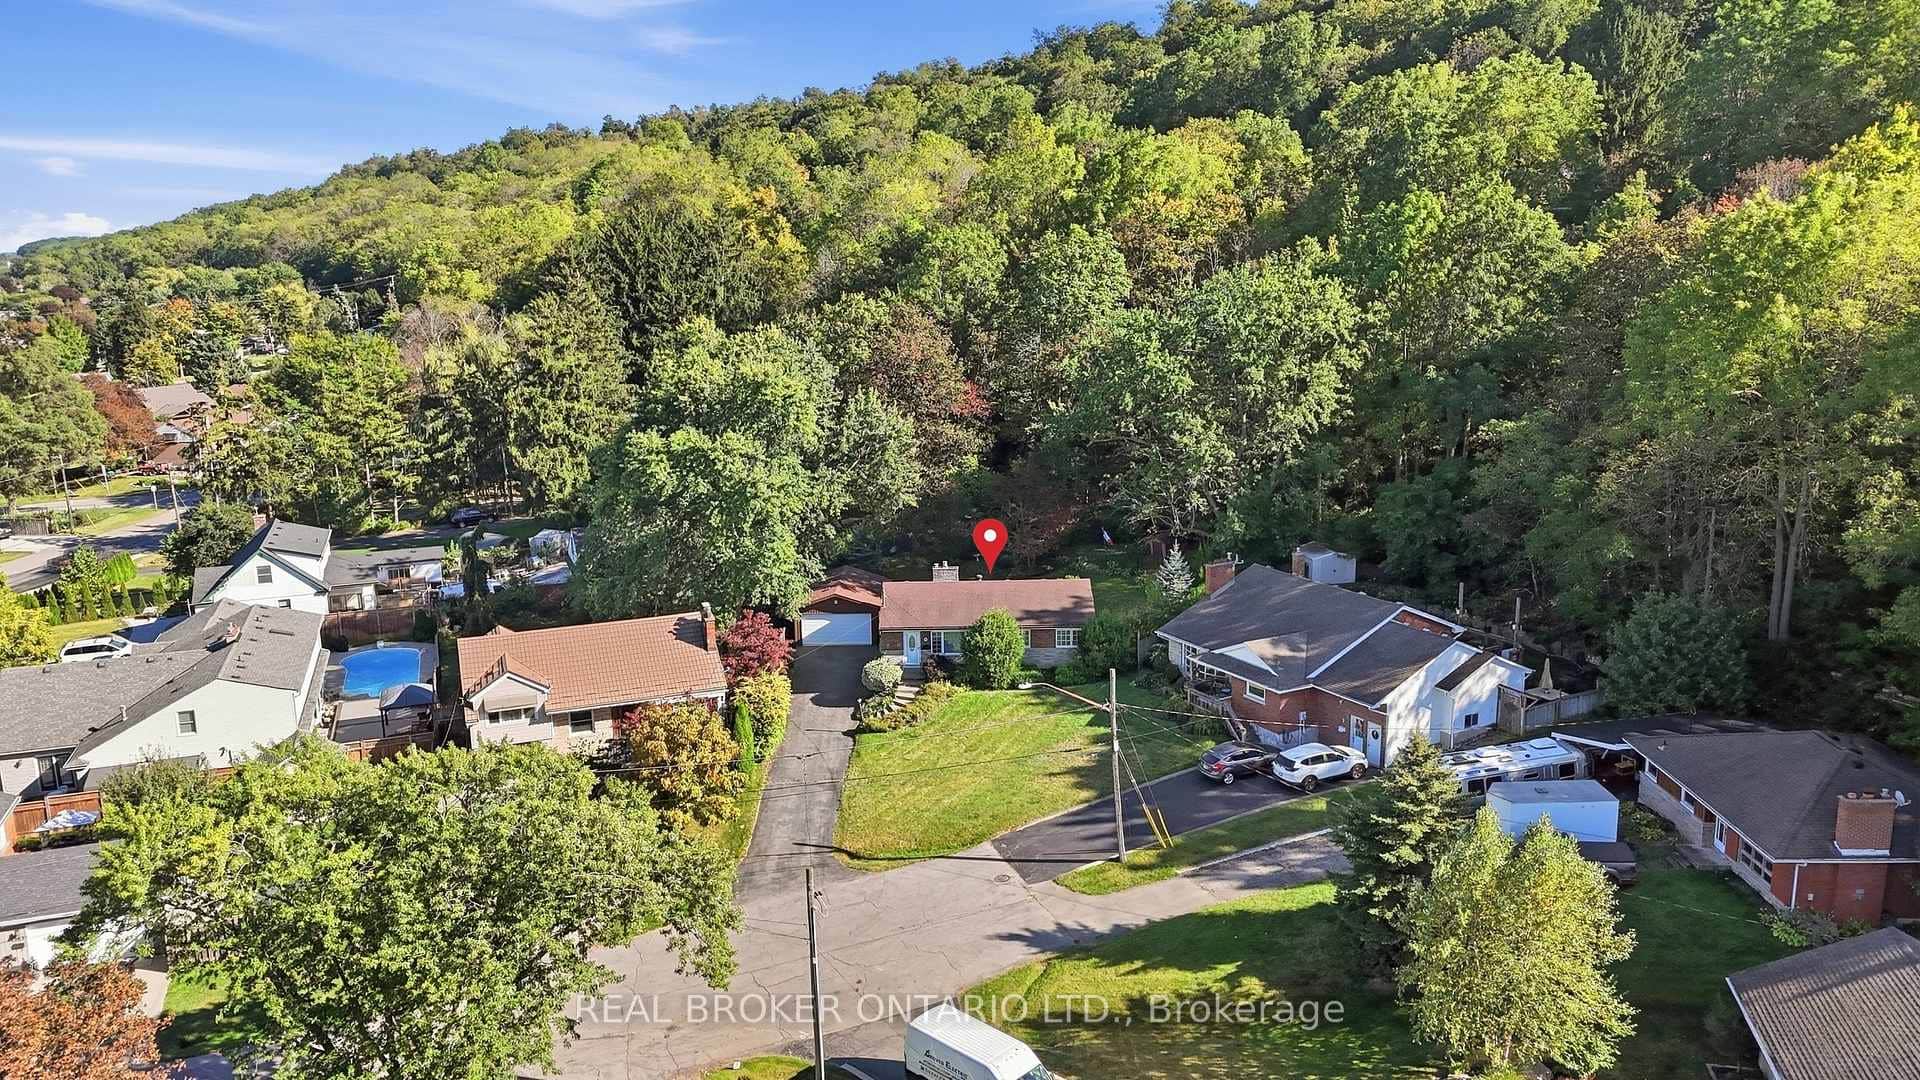 For Sale
Hamilton
$759,900
8 Hill Place
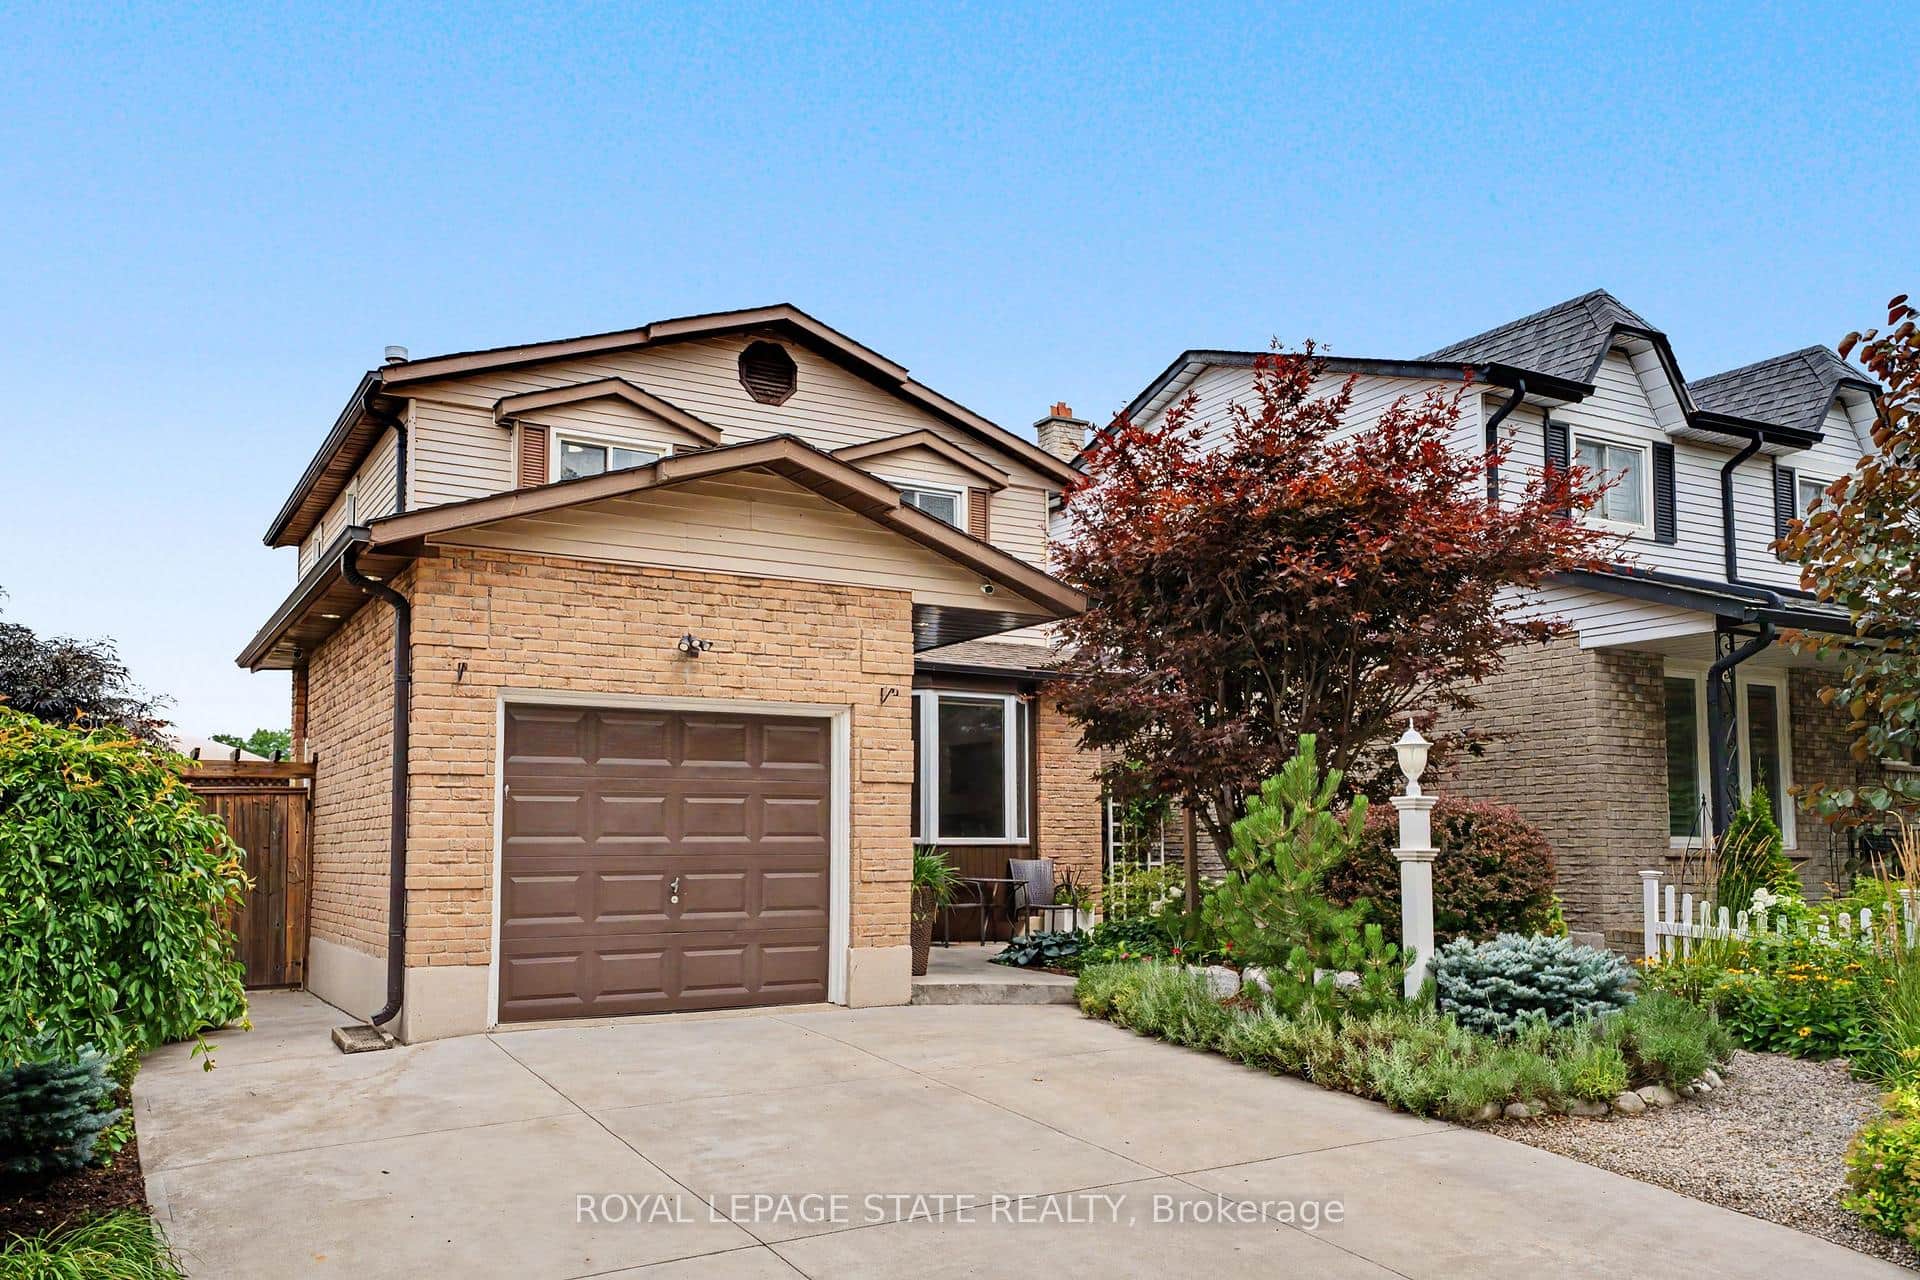 For Sale
Hamilton
$735,000
103 Glenashton Drive
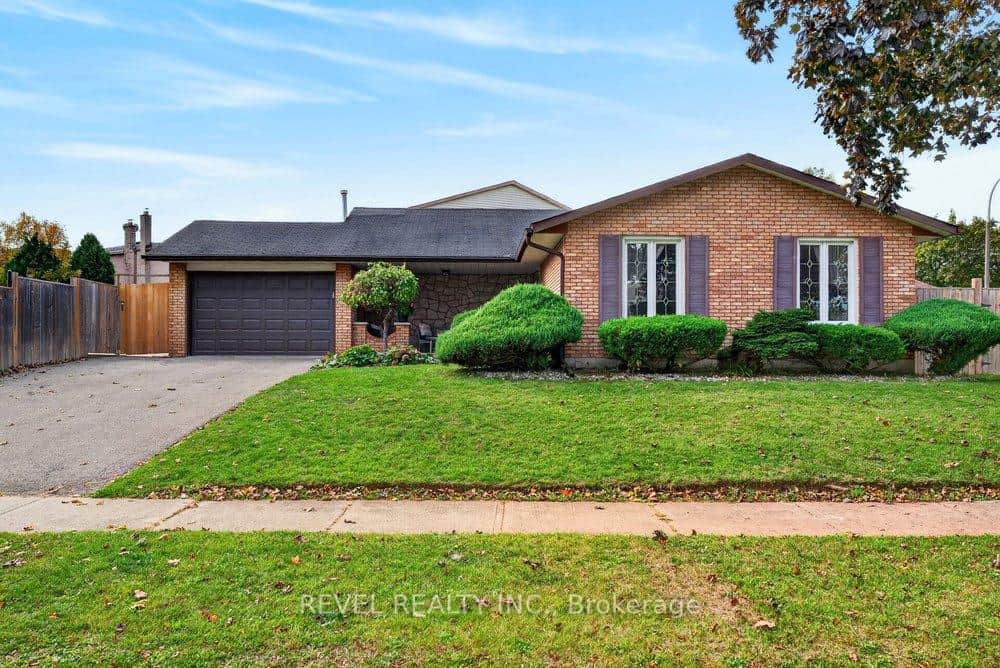 For Sale
Hamilton
$769,000
2 Loring Crescent
Last Updated: October 29, 2026
Listing Office: RE/MAX ESCARPMENT REALTY INC.
This listing content is owned and licensed by REALTOR® members of The Canadian Real Estate Association. The trademarks REALTOR®, REALTORS®, and the REALTOR® logo are controlled by The Canadian Real Estate Association (CREA) and identify real estate professionals who are members of CREA. The trademarks MLS®, Multiple Listing Service®, and the associated logos are owned by CREA and identify the quality of services provided by real estate professionals who are members of CREA. Used under license.