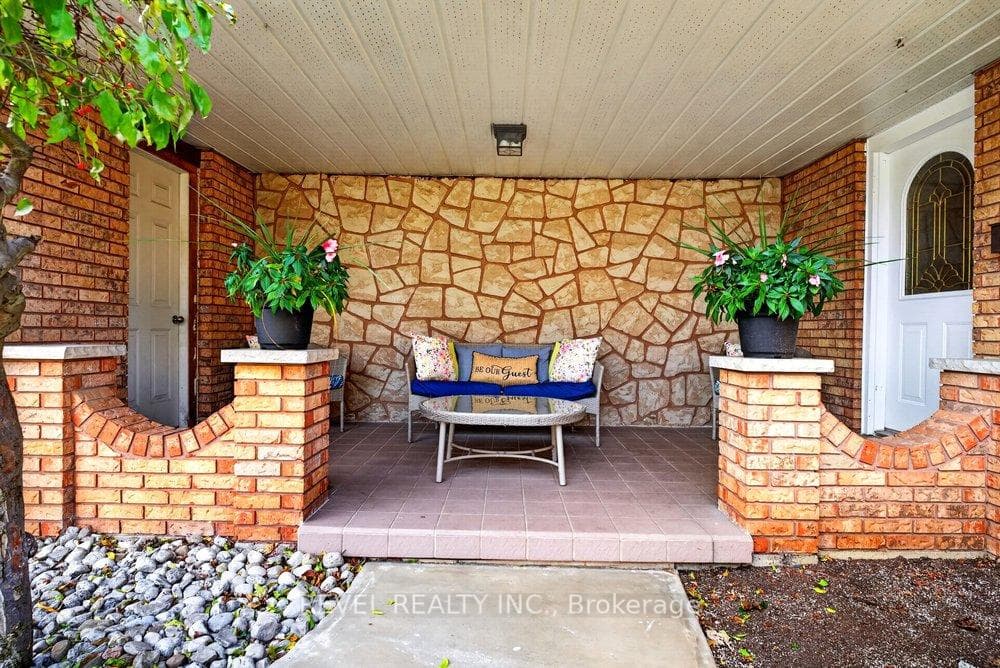
2 LORING Crescent, Hamilton, ON
L8E 3X3
Listed October 27, 2026
About this property
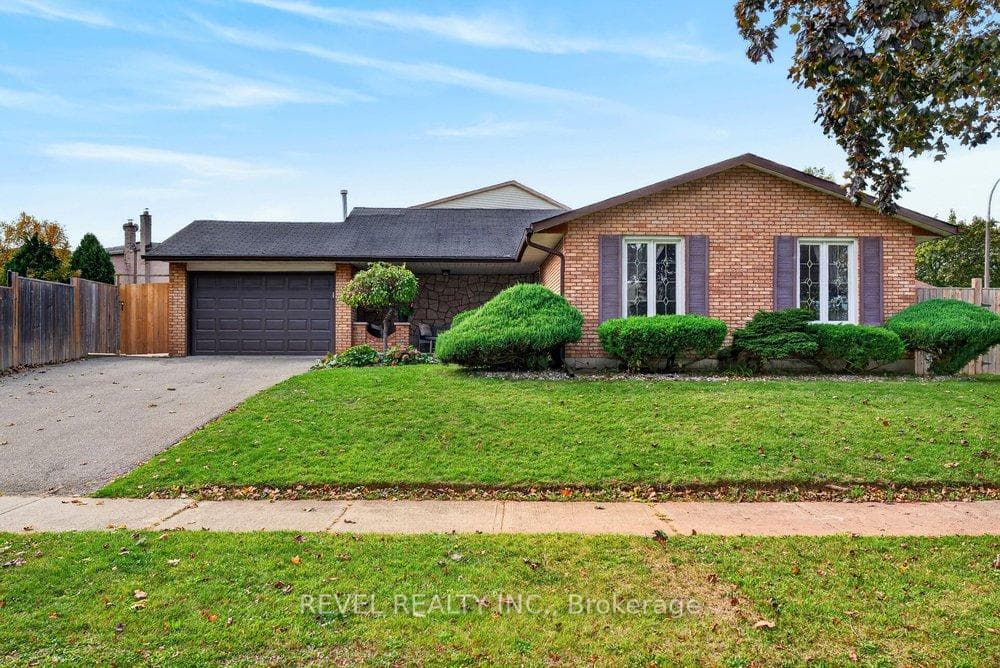
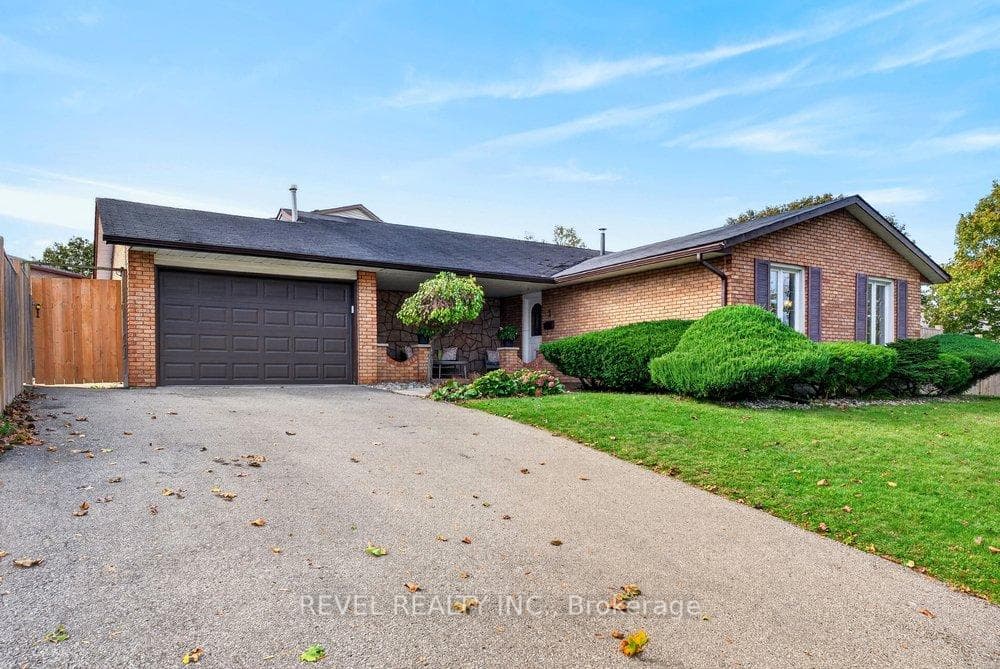
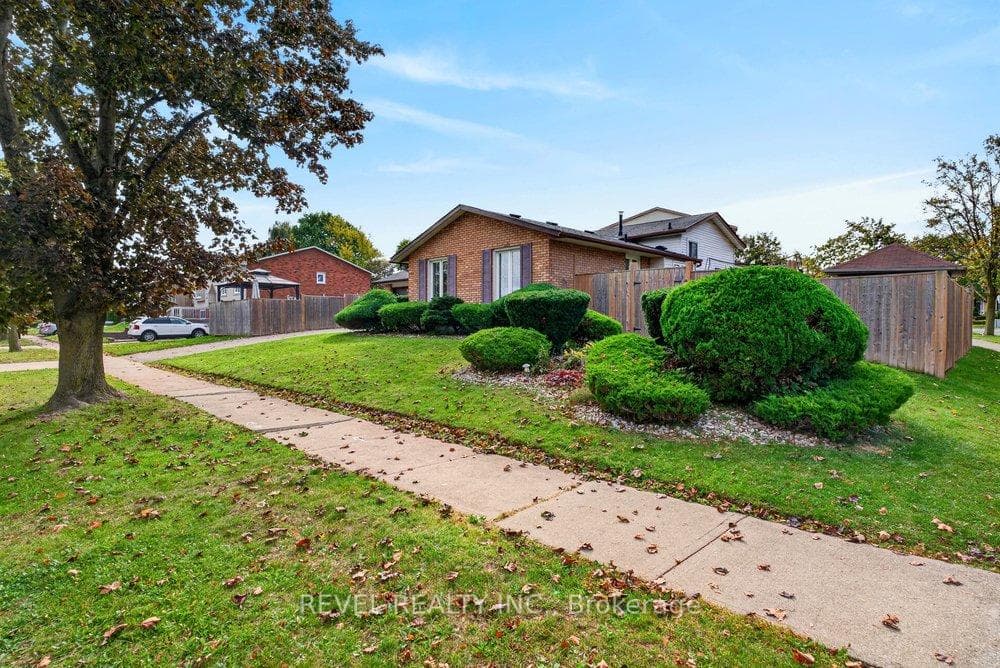
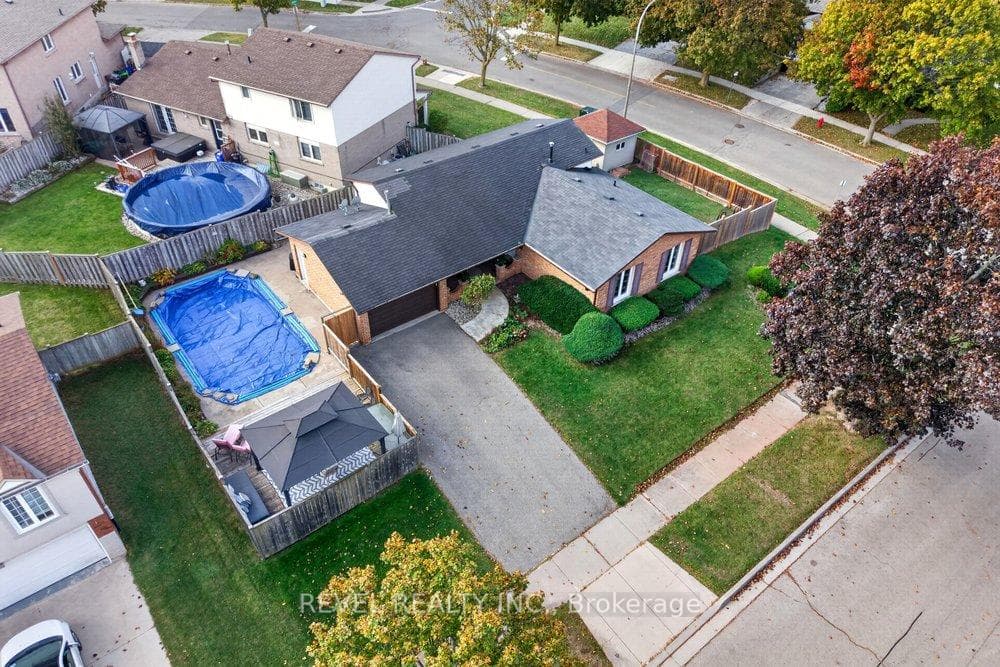
A fantastic opportunity in Stoney Creek! Situated in a quiet and mature neighbourhood, 2 Loring Crescent is a 3-bedroom, 4-level backsplit offering a flexible floor plan, with 1193 sq ft + an additional 1044 sq ft in the lower levels. This home sits on a 51 x 105 corner lot. With distinct areas for relaxing, entertaining, and accommodating extended family, this home offers versatility to suit a variety of lifestyles. The exterior features a welcoming covered porch, maintained gardens, wide double driveway which fits 4 cars, and attached 1.5-car garage. Main floor offers a comfortable living area with a separate dining room & generous sized eat-in kitchen that provides ample cupboards and space. The upper level is home to three well-sized bedrooms and an updated 5-piece bathroom. Additional living quarters can be found on the next level, where a large family room with a gas fireplace creates a comfortable place to unwind. A 3-piece bathroom and a walk-up providing direct backyard access add convenience and potential for accommodating extended family or visitors. Downstairs, the finished basement expands the home's functionality with a spacious recreation or media room, plus a dedicated area for laundry, mechanical equipment, and additional storage. The outdoor space is equally appealing, with an in-ground swimming pool. An extensive combination of patio and decking provides plenty of room for outdoor dining and gatherings, while a covered lounge area offers a shaded spot to relax. A separate fenced lawn provides additional space for kids and pets to play, creating a backyard that can be enjoyed by the whole family. Close to local schools, green spaces, retail amenities, dining options, transit, and major highways, this property offers a practical location alongside a versatile interior and an outdoor setting made for entertaining. A great option for buyers seeking a home with multiple living areas, adaptable space, and plenty of room to enjoy both indoors and out.
Features
Property Details
Listing
Property
Location
Taxes & Financials
Cost of Ownership Calculator
What it could cost each month to own 2 LORING Crescent — mortgage, property taxes, fees, insurance, utilities and upkeep. Change any number to match your situation.
Your mortgage
$153,800 · Minimum $51,900
Use the rate your lender or broker quotes you.
Monthly costs
From the listing (2026 tax bill).
Leave at $0 if there isn't one.
Typical for this kind of home.
Hydro, heating, water and sewer.
About 1% of the price a year, set aside.
One-time costs
A typical estimate — your lawyer will confirm.
Estimated monthly cost of ownership
$4,932/mo
About $59,184 a year
- $3,402
- $434
- Home insurance$125
- Utilities$330
- Maintenance & repairs$641
Cash needed to close
- Down payment (20%)
- $153,800
- Ontario land transfer tax
- $11,855
- Legal fees, title insurance & inspectionEstimate
- $2,500
- Total
- $168,155
Estimates only — not a mortgage approval, quote or tax advice. Payments assume a fixed rate compounded semi-annually; minimum down payments, mortgage insurance and land transfer tax follow current CMHC and Ontario rules. Insurance, utilities and upkeep are typical figures for the area. Your lender, lawyer and insurer will confirm your exact costs.
Location & Walkability
2 LORING Crescent, Hamilton, ON
Map data © GoogleOpen in Google Maps ↗
Similar Properties Nearby
View all →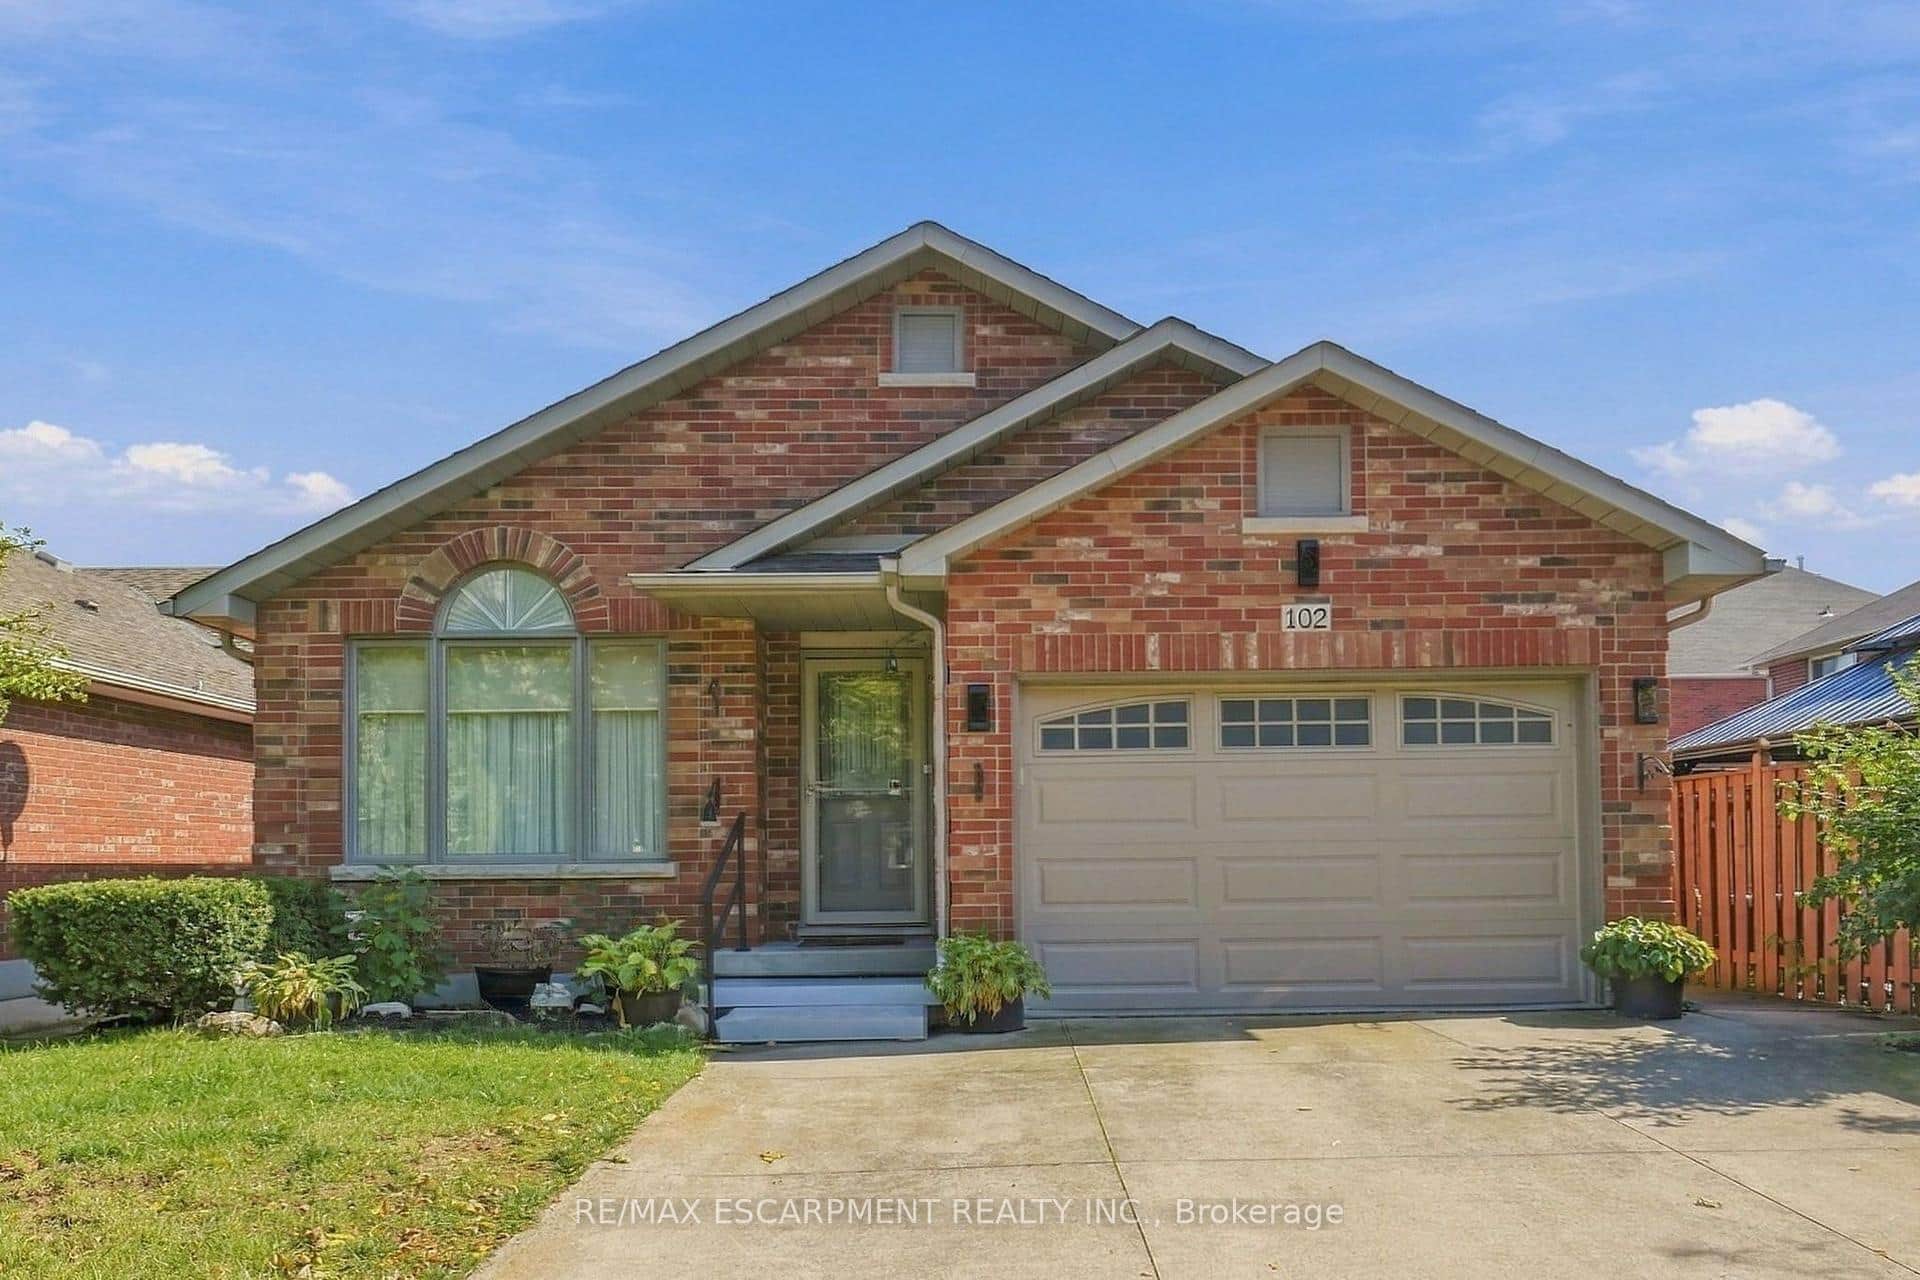 For SaleVirtual tour
Hamilton
$769,000
102 Cove Crescent
 For SaleVirtual tour
Hamilton
$769,900
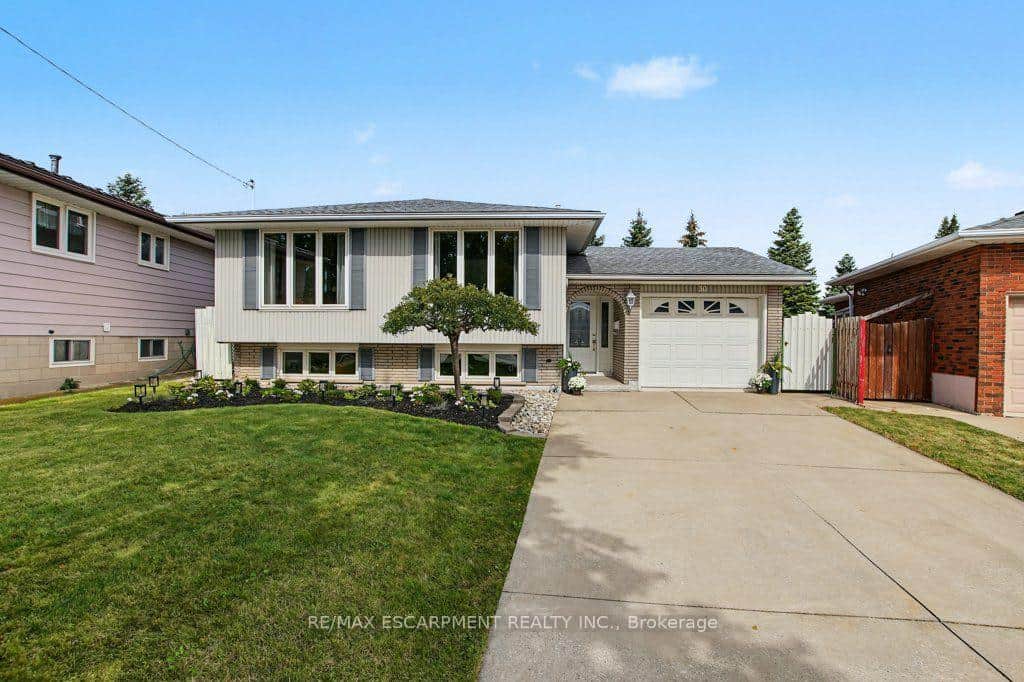
30 Catalina Drive
 For Sale
Hamilton
$769,900
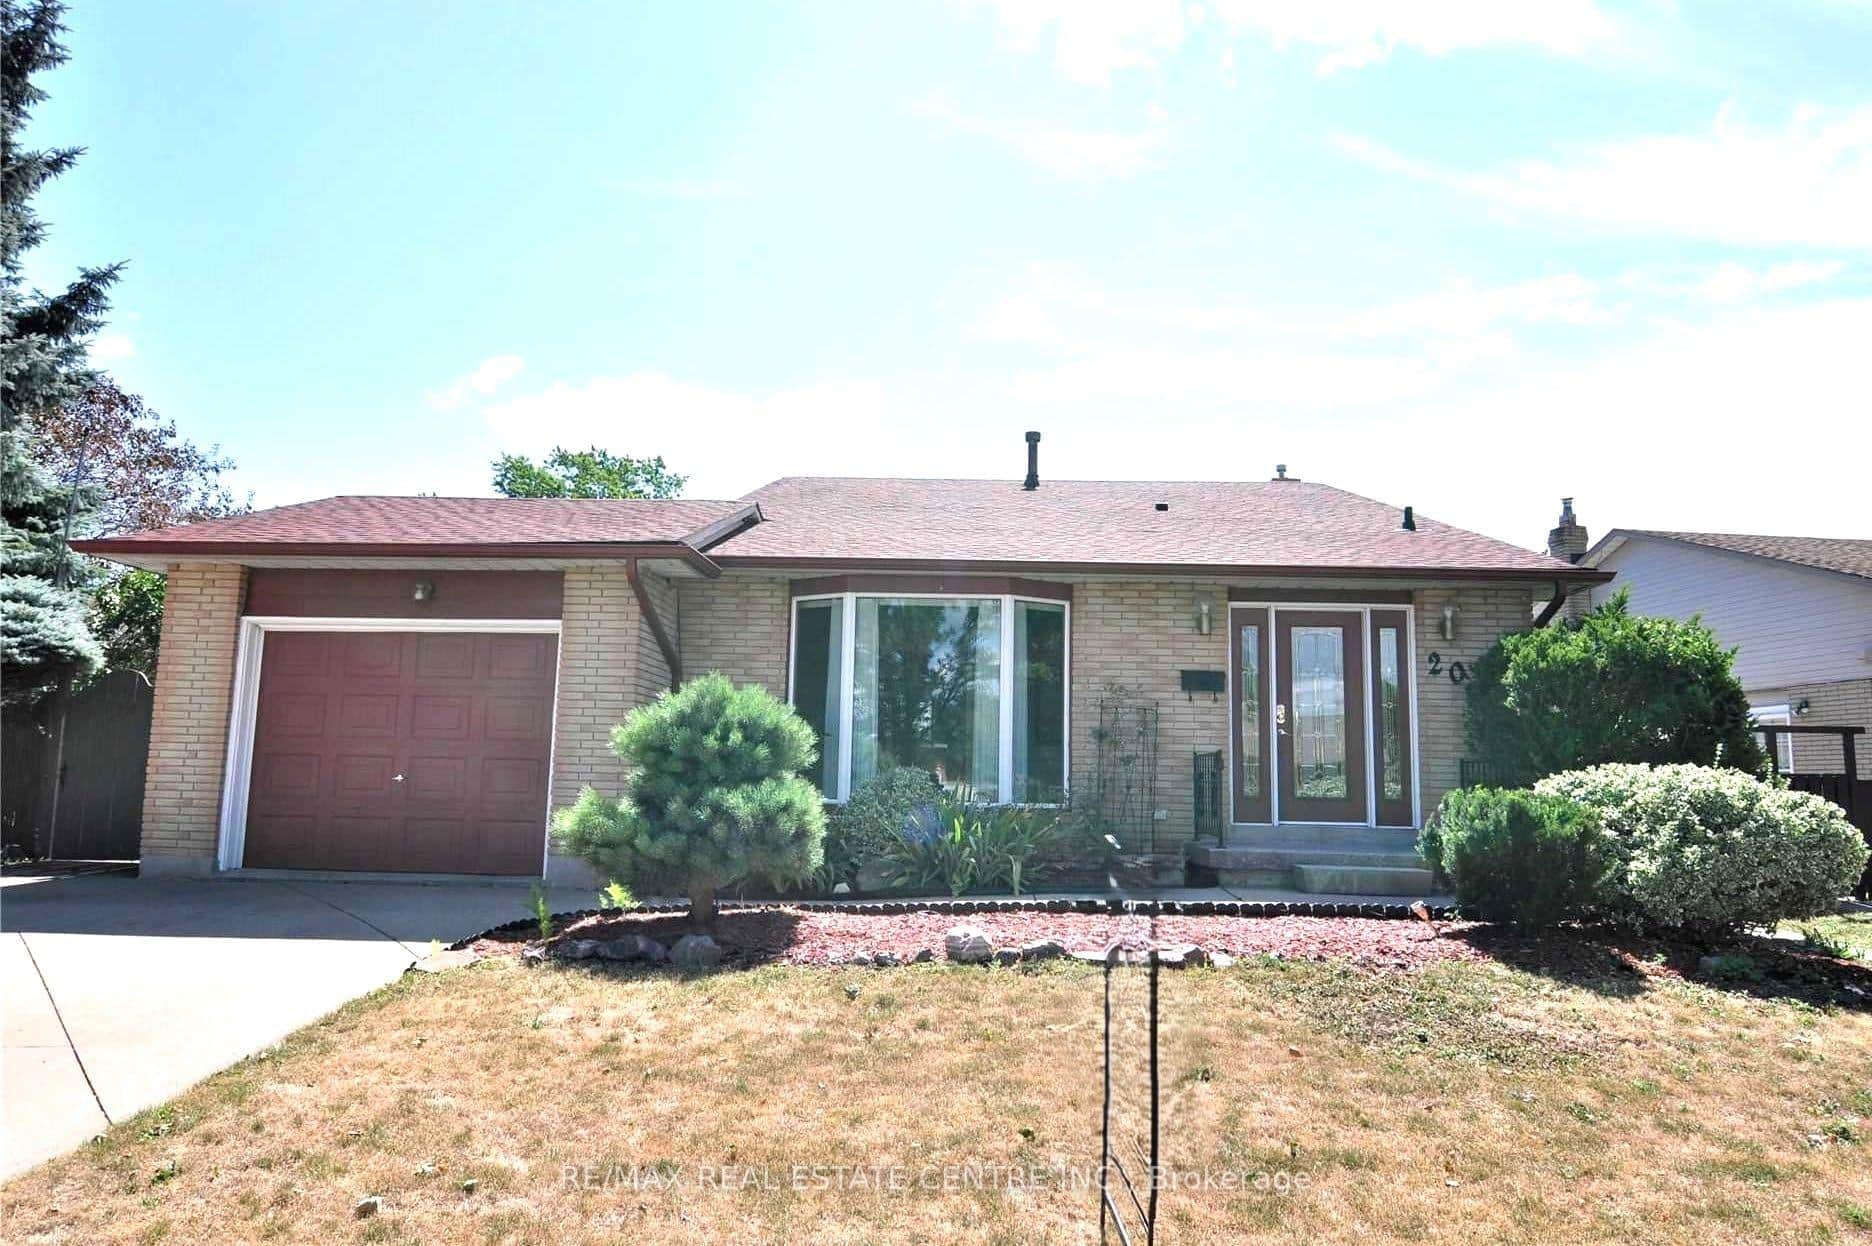
20 Ainsworth Street
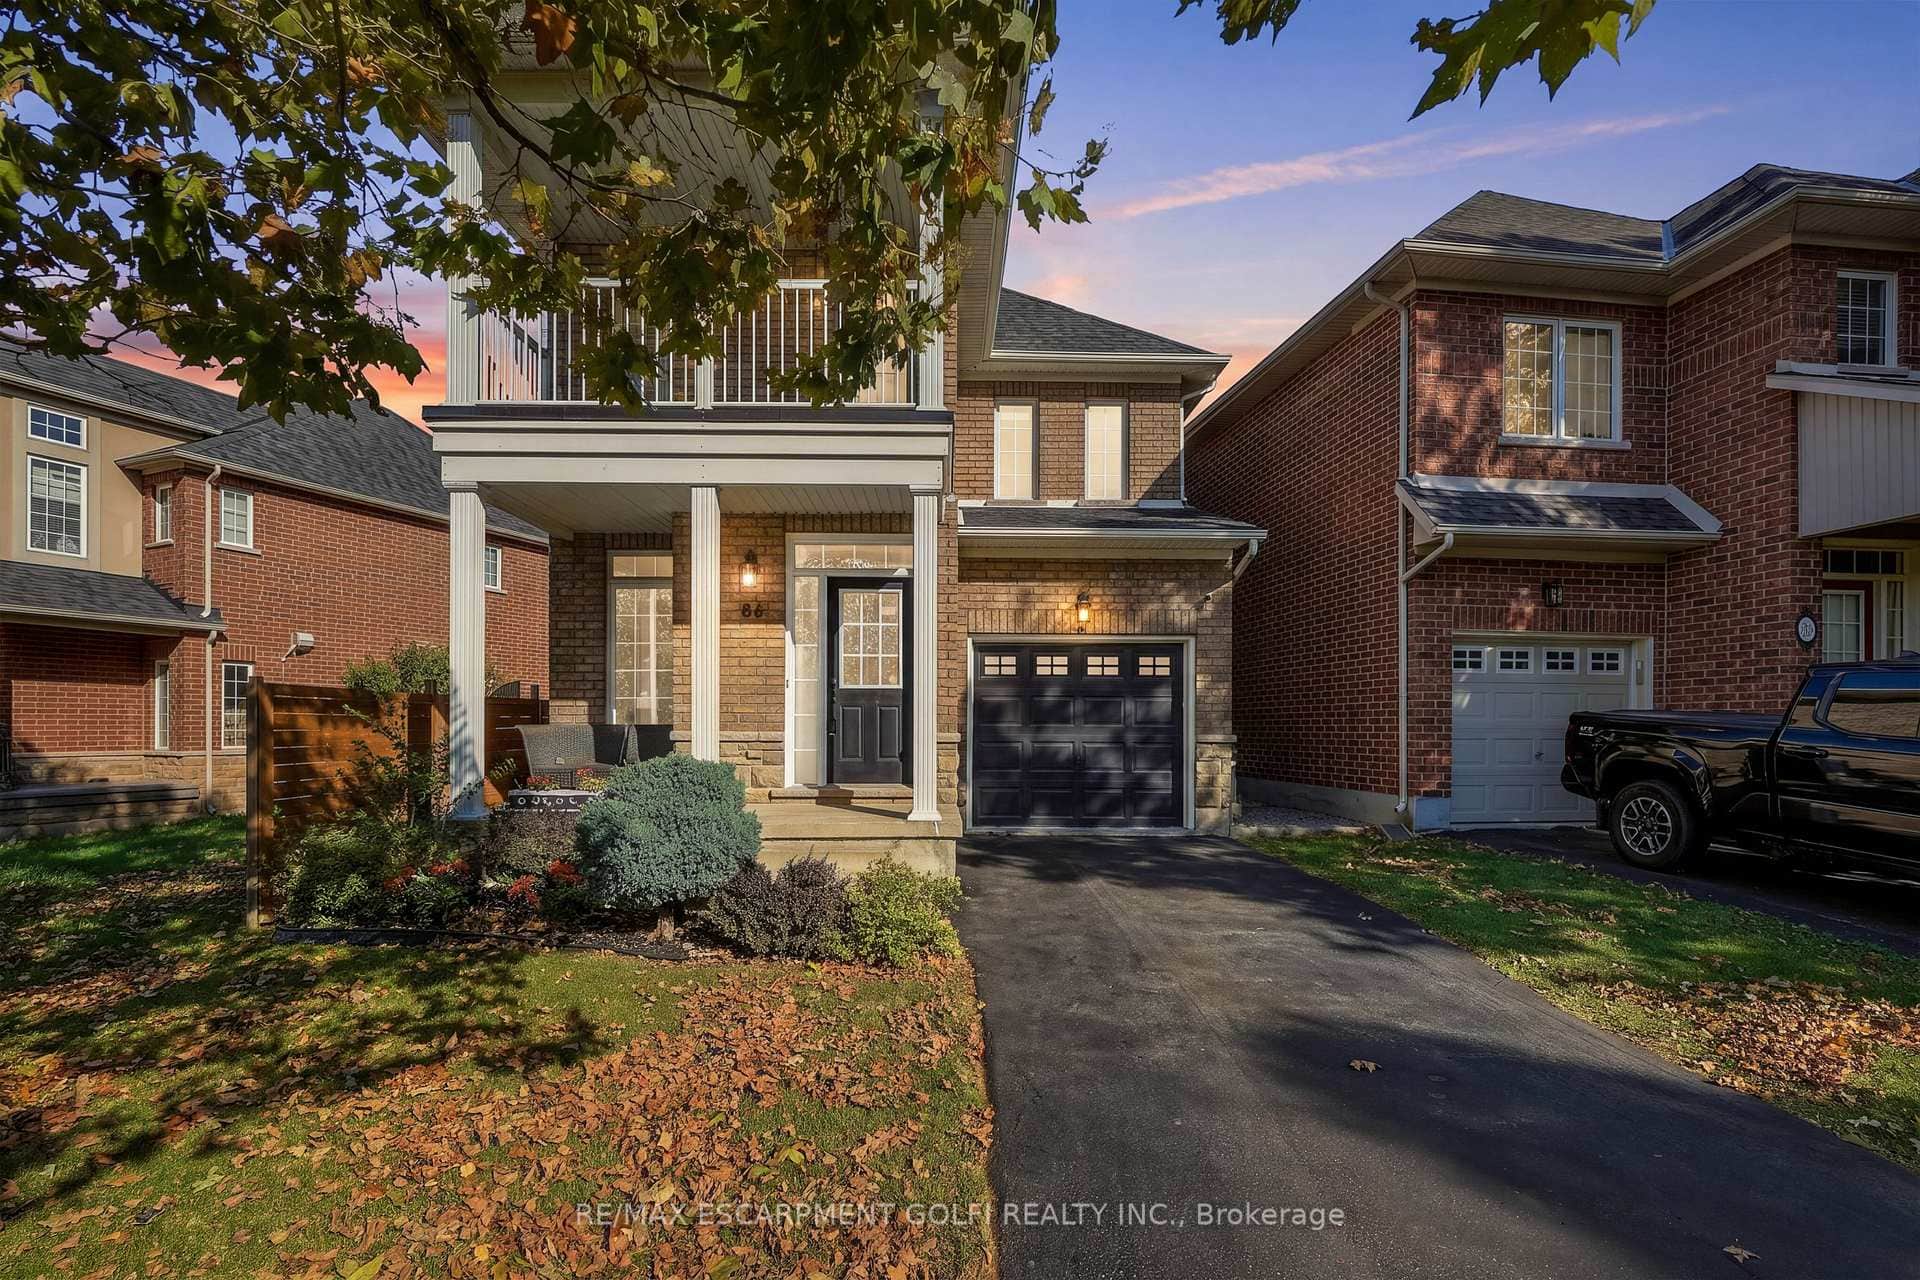 For Sale
Hamilton
$759,900
86 Springstead Avenue
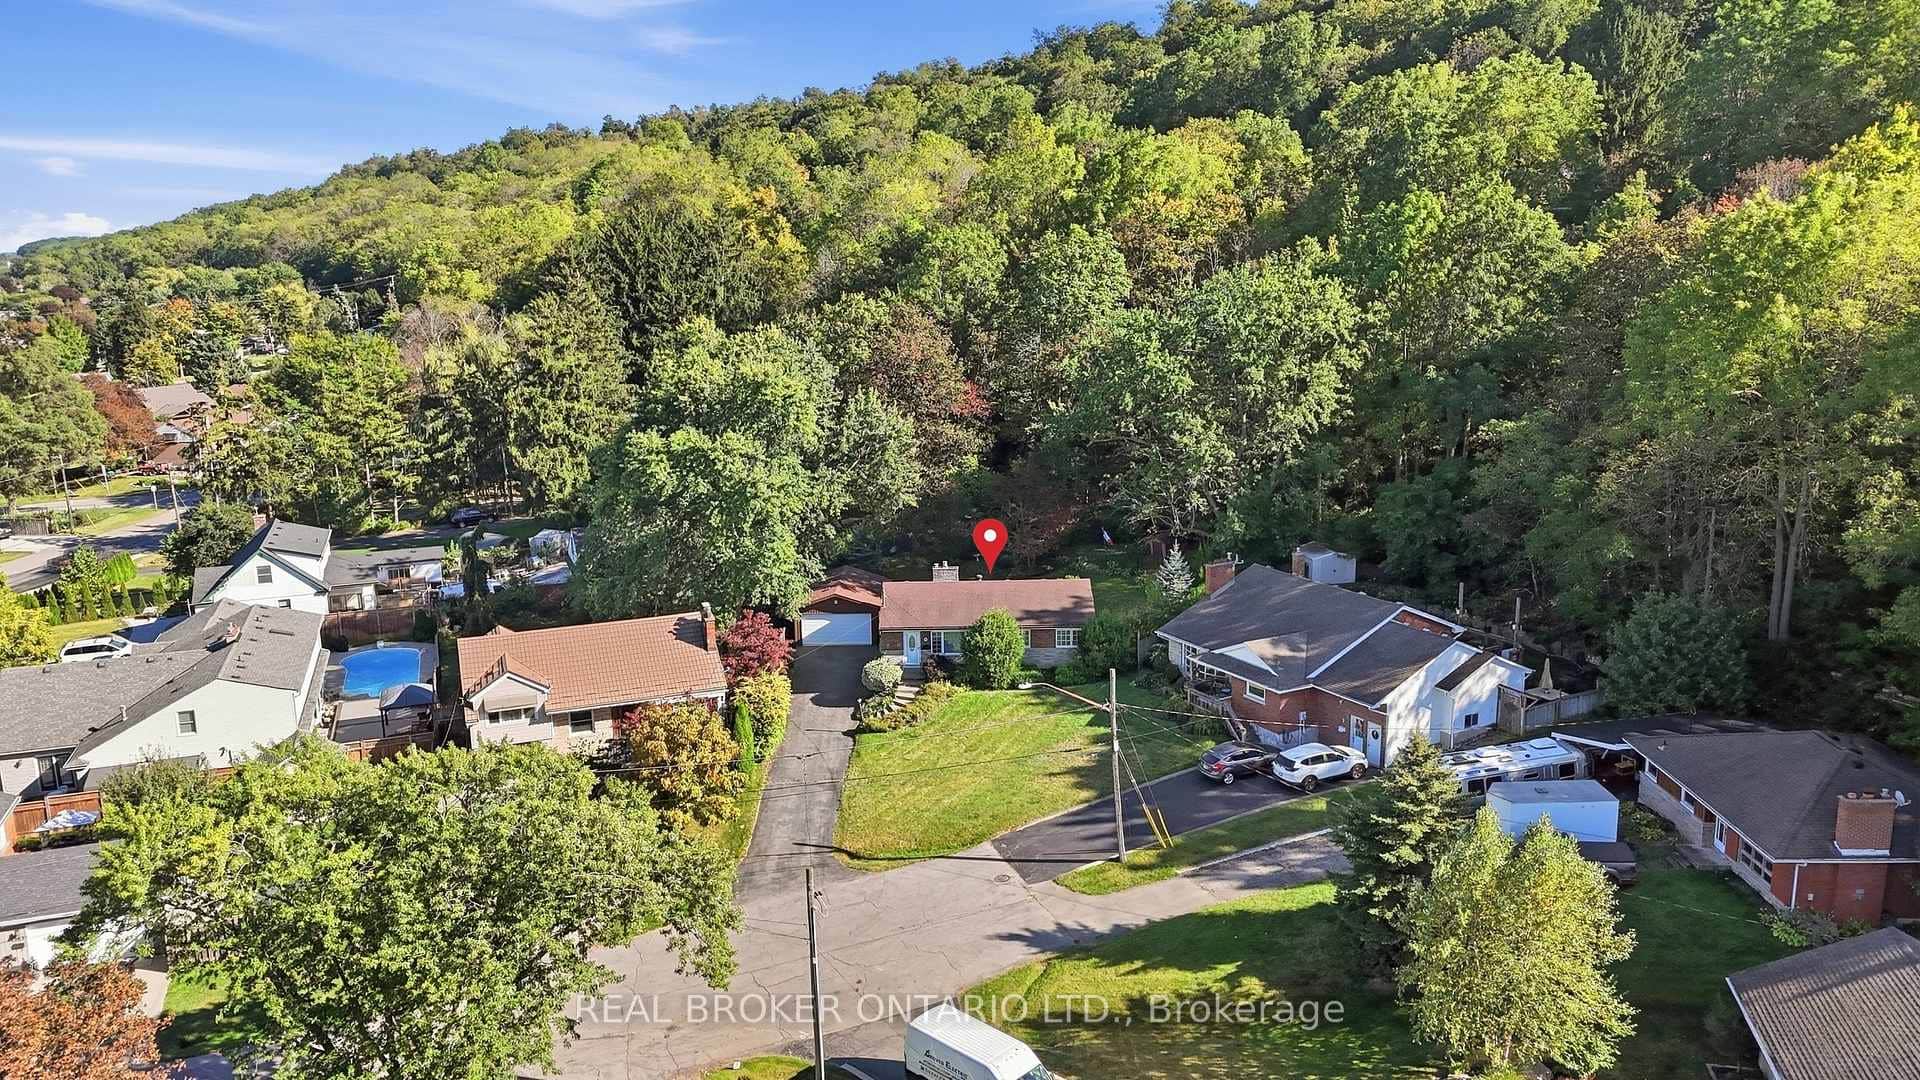 For Sale
Hamilton
$759,900
8 Hill Place
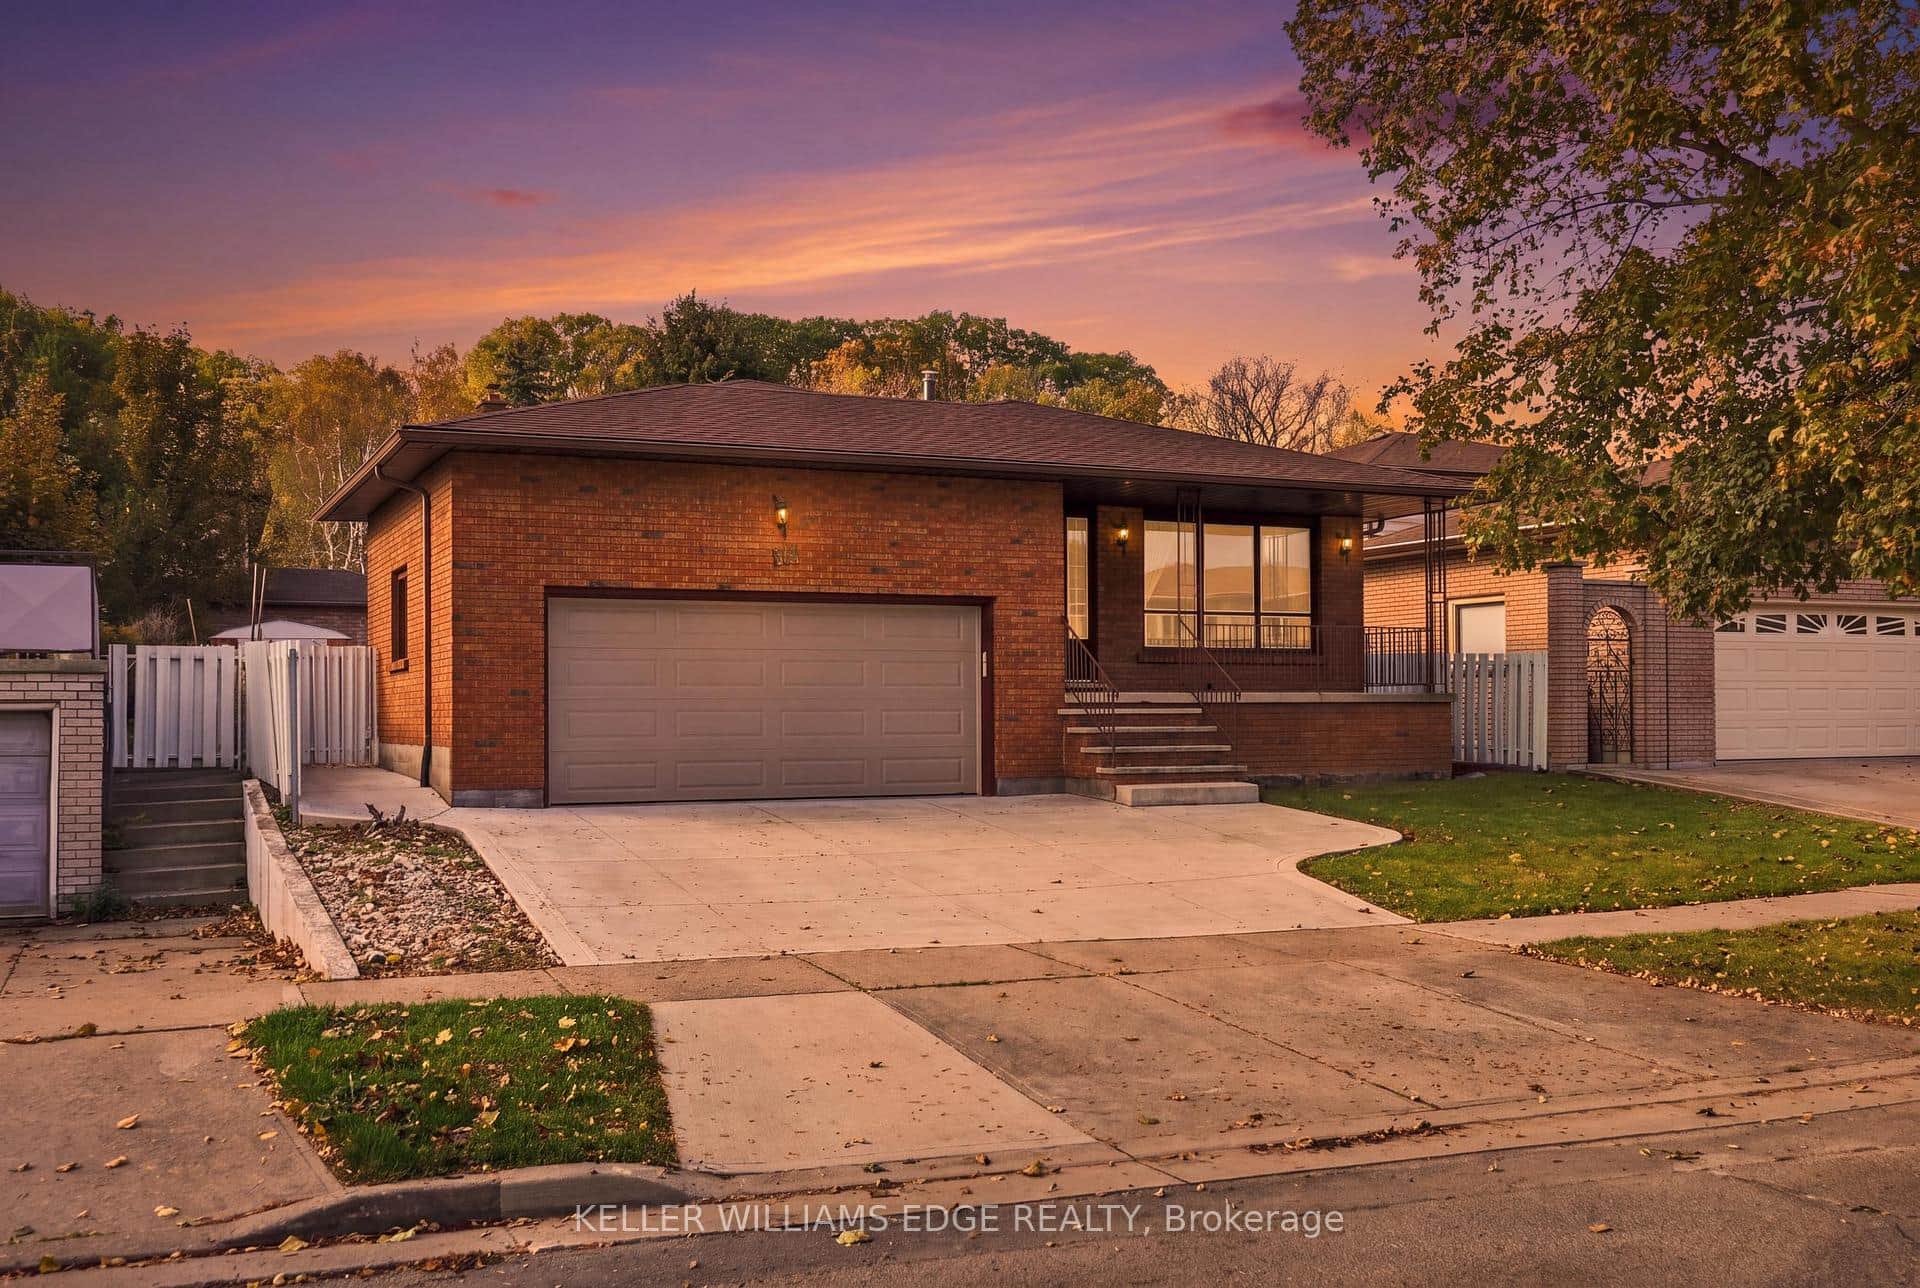 For SaleVideo tour
Hamilton
$779,000
18 Midway Street
Last Updated: October 27, 2026
Listing Office: REVEL REALTY INC.
This listing content is owned and licensed by REALTOR® members of The Canadian Real Estate Association. The trademarks REALTOR®, REALTORS®, and the REALTOR® logo are controlled by The Canadian Real Estate Association (CREA) and identify real estate professionals who are members of CREA. The trademarks MLS®, Multiple Listing Service®, and the associated logos are owned by CREA and identify the quality of services provided by real estate professionals who are members of CREA. Used under license.