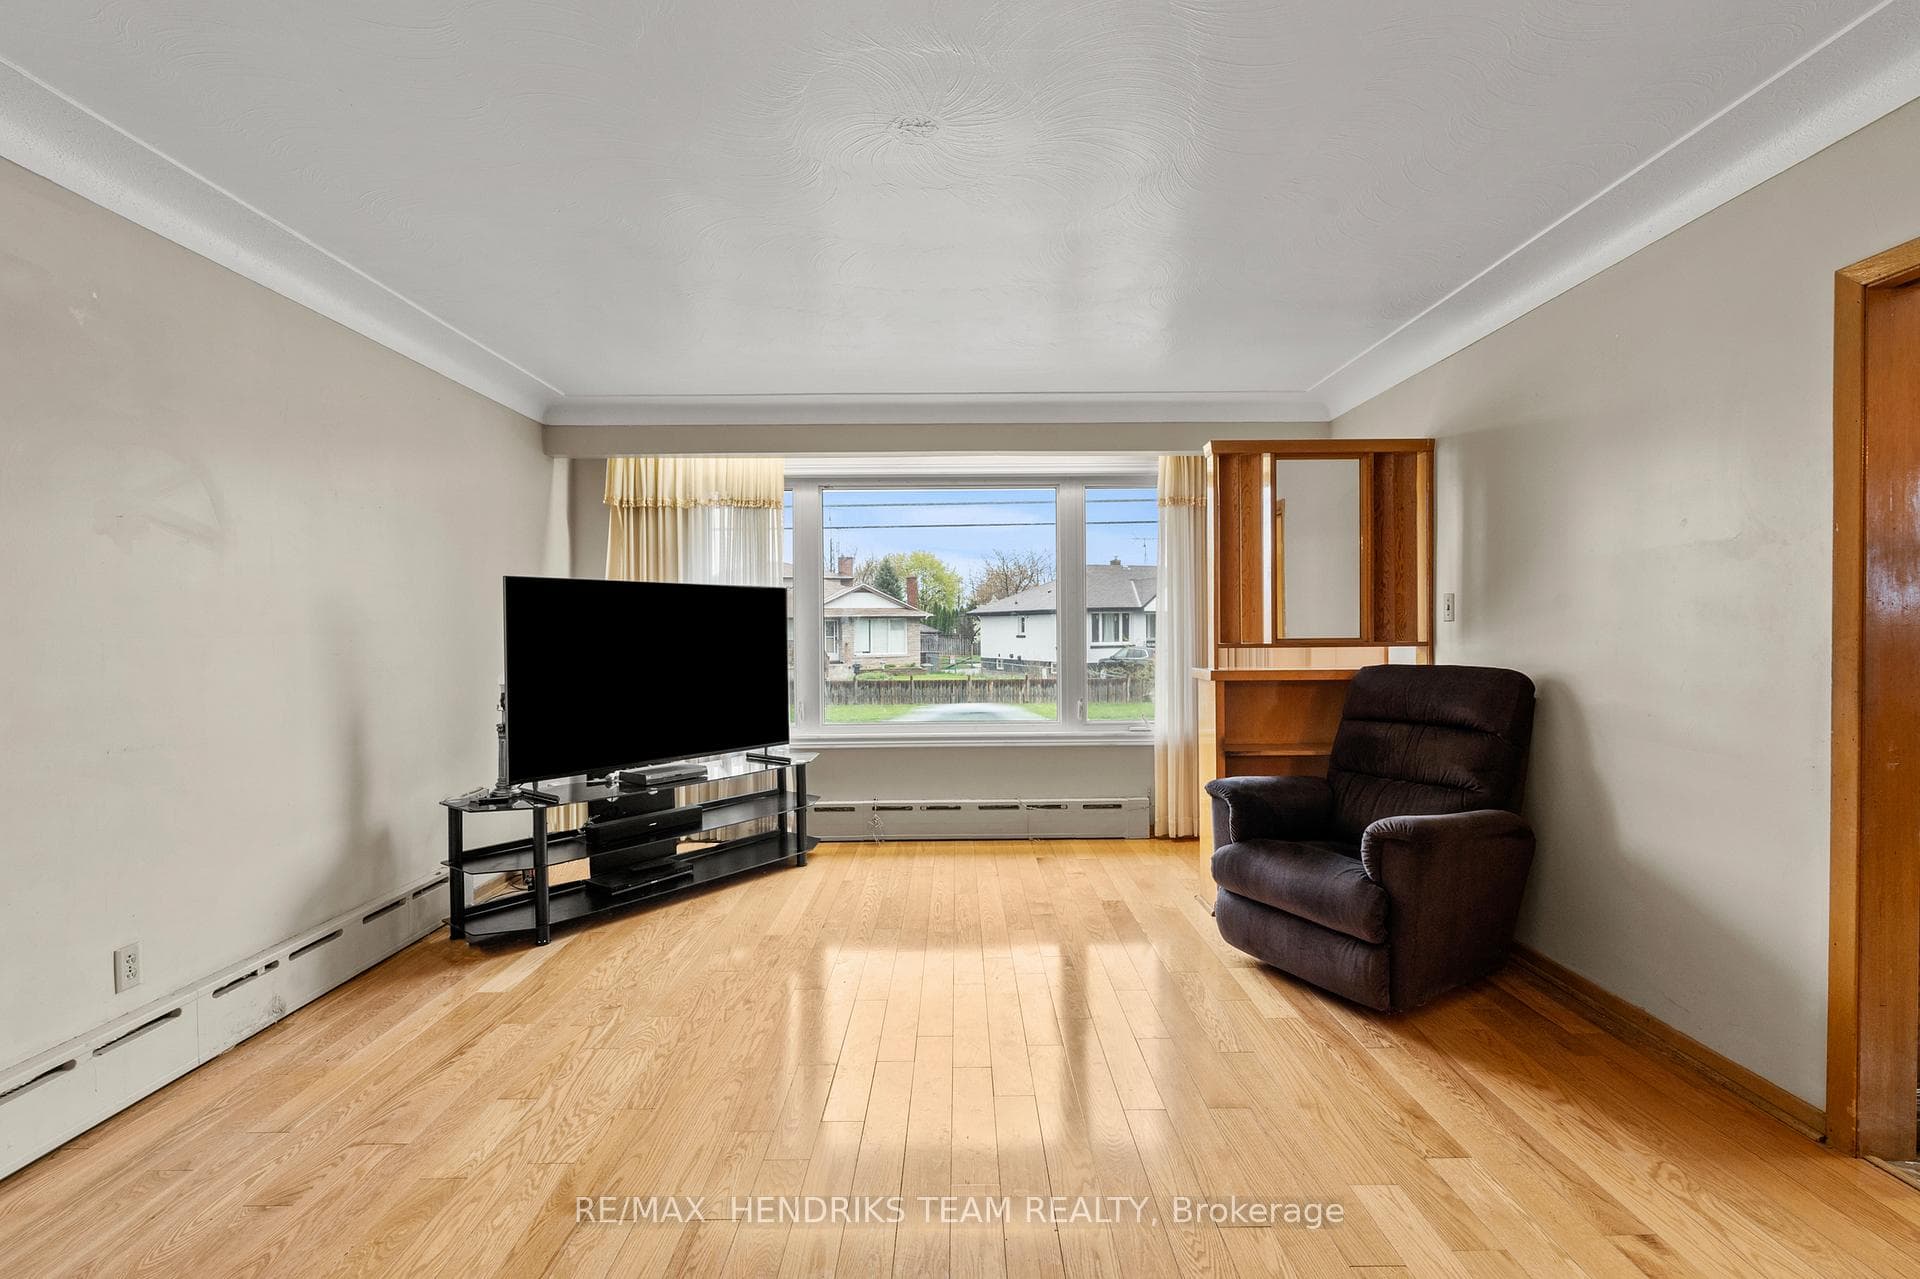
247 Grantham Avenue, St. Catharines, ON
L2M 4Z6
Sold July 10, 2026
Property Tour
About this property
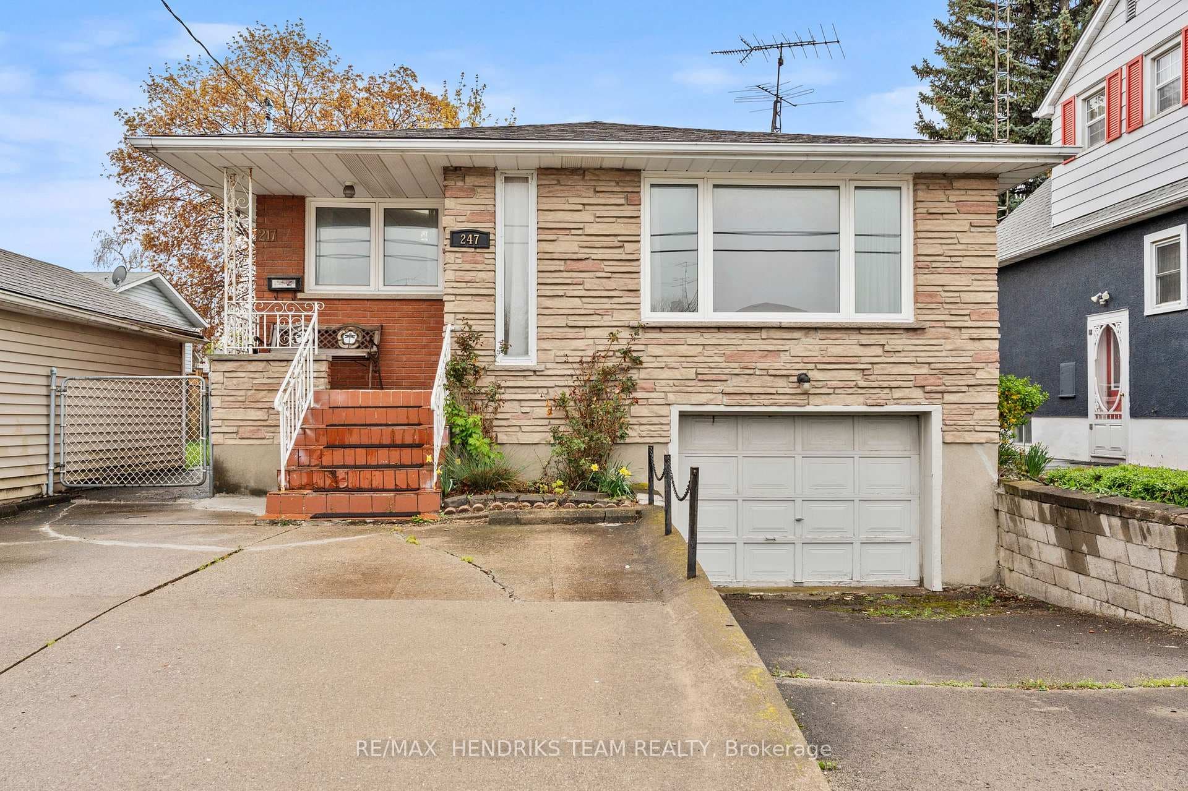
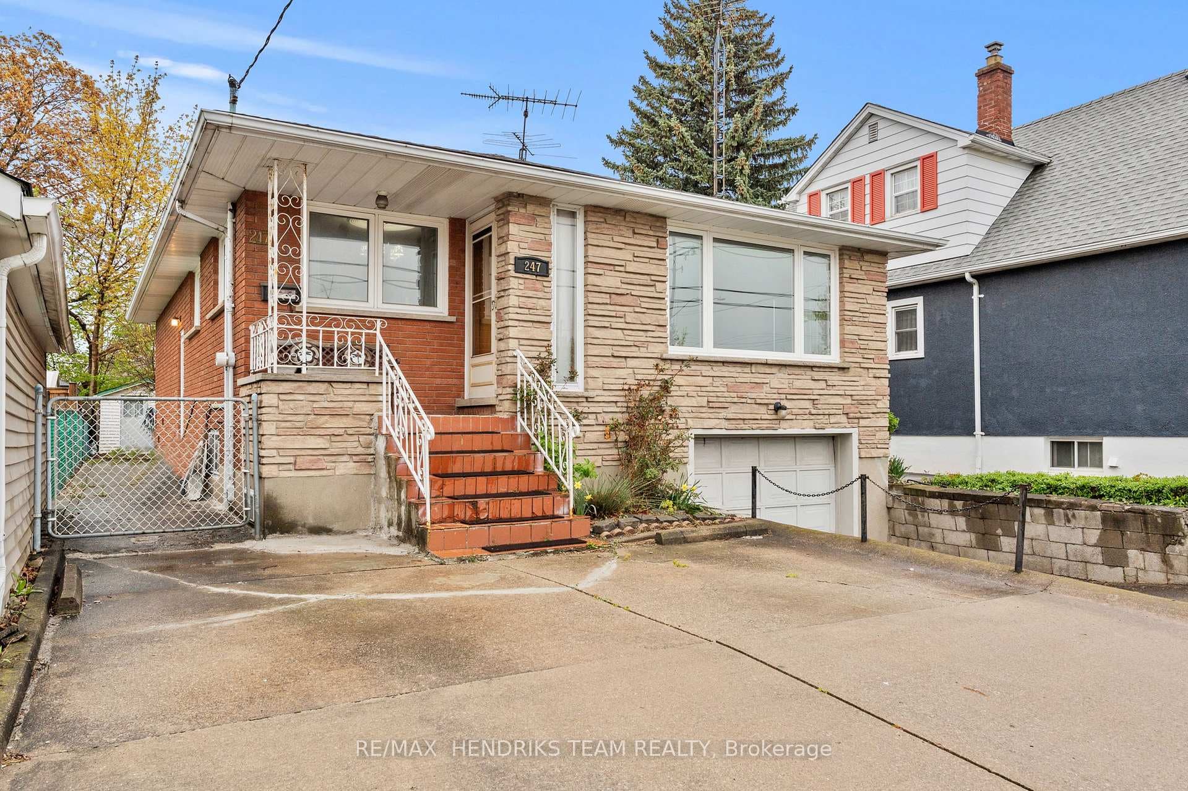
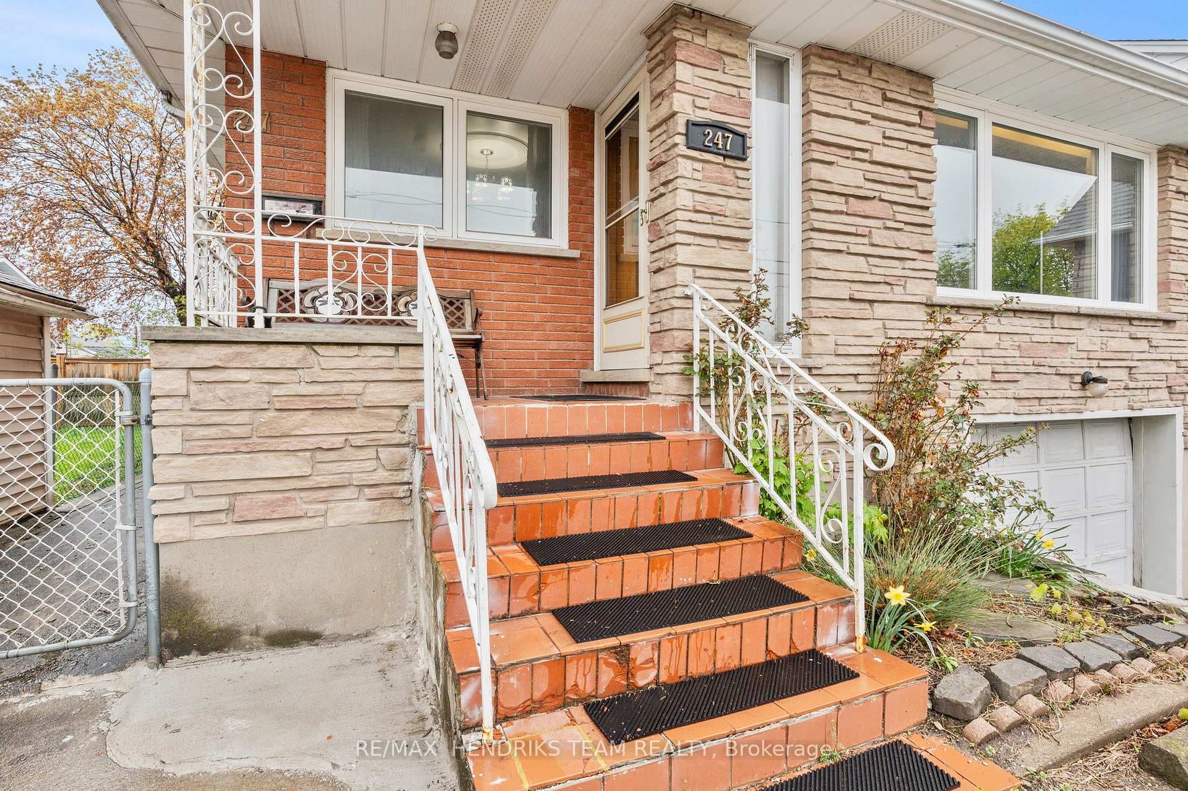
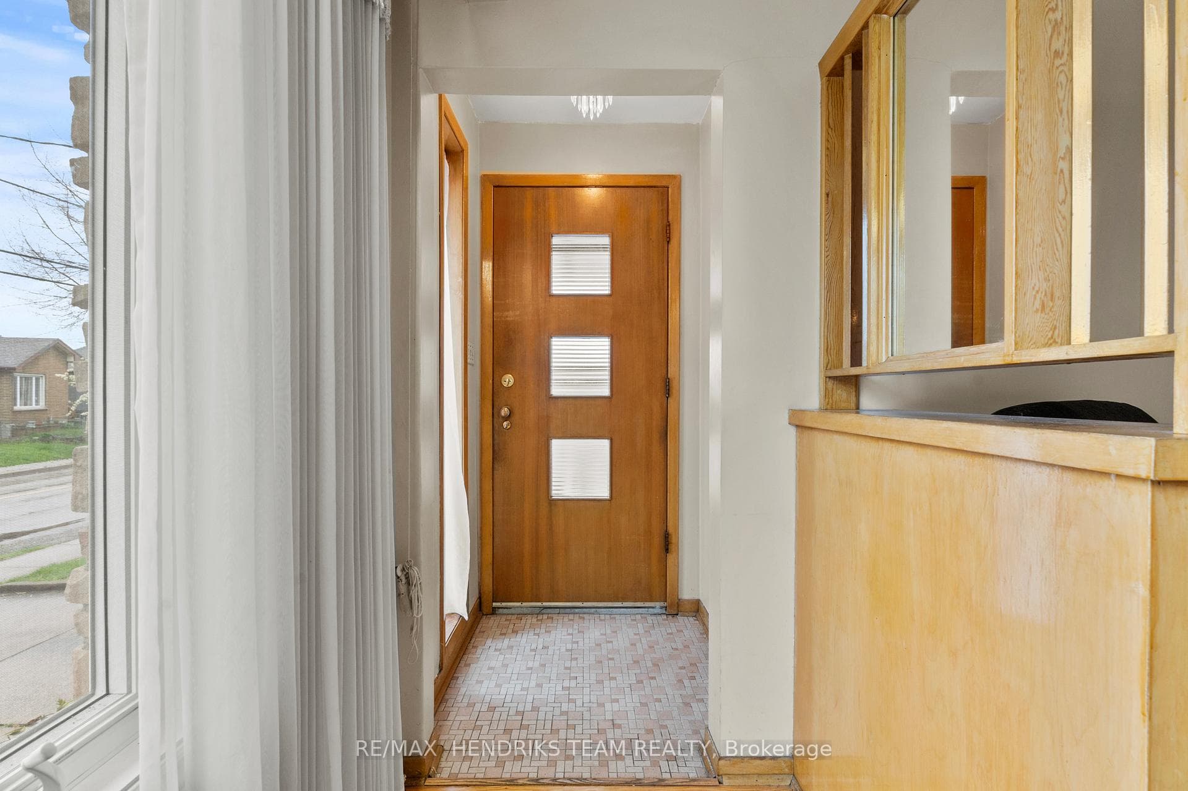
Investors, renovators, or buyers looking to build equity. While the home requires cosmetic updating, it has been well maintained and is full of potential.With nearly 1,300 sq ft on the main level and approximately 1,250 sq ft in the basement, the layout is well suited for a potential two-unit conversion. The main floor features a spacious living room, kitchen and dining area, three generous bedrooms, and a 4-piece bathroom. A separate side entrance, direct garage access to the basement, and two rooms equipped with electrical for future laundry.The basement already includes a kitchen area and provides plenty of space for a second living unit, making it a great option for multigenerational living or buyers looking to offset their mortgage with rental income. Radiant heat is an added bonus, especially for those with allergies.Conveniently located just a 2-minute walk to transit and a 5-minute drive to shopping, schools, restaurants, Walmart, Canadian Tire, and other everyday amenities. Outside, enjoy a good-sized backyard, parking for three vehicles in the driveway, plus one in the attached garage.A solid home with incredible potential at an attractive price point-ready for your vision and personal touch.
Features
Property Details
Listing
Property
Location
Location & Walkability
247 Grantham Avenue, St. Catharines, ON
Map data © GoogleOpen in Google Maps ↗
Similar Properties Nearby
View all →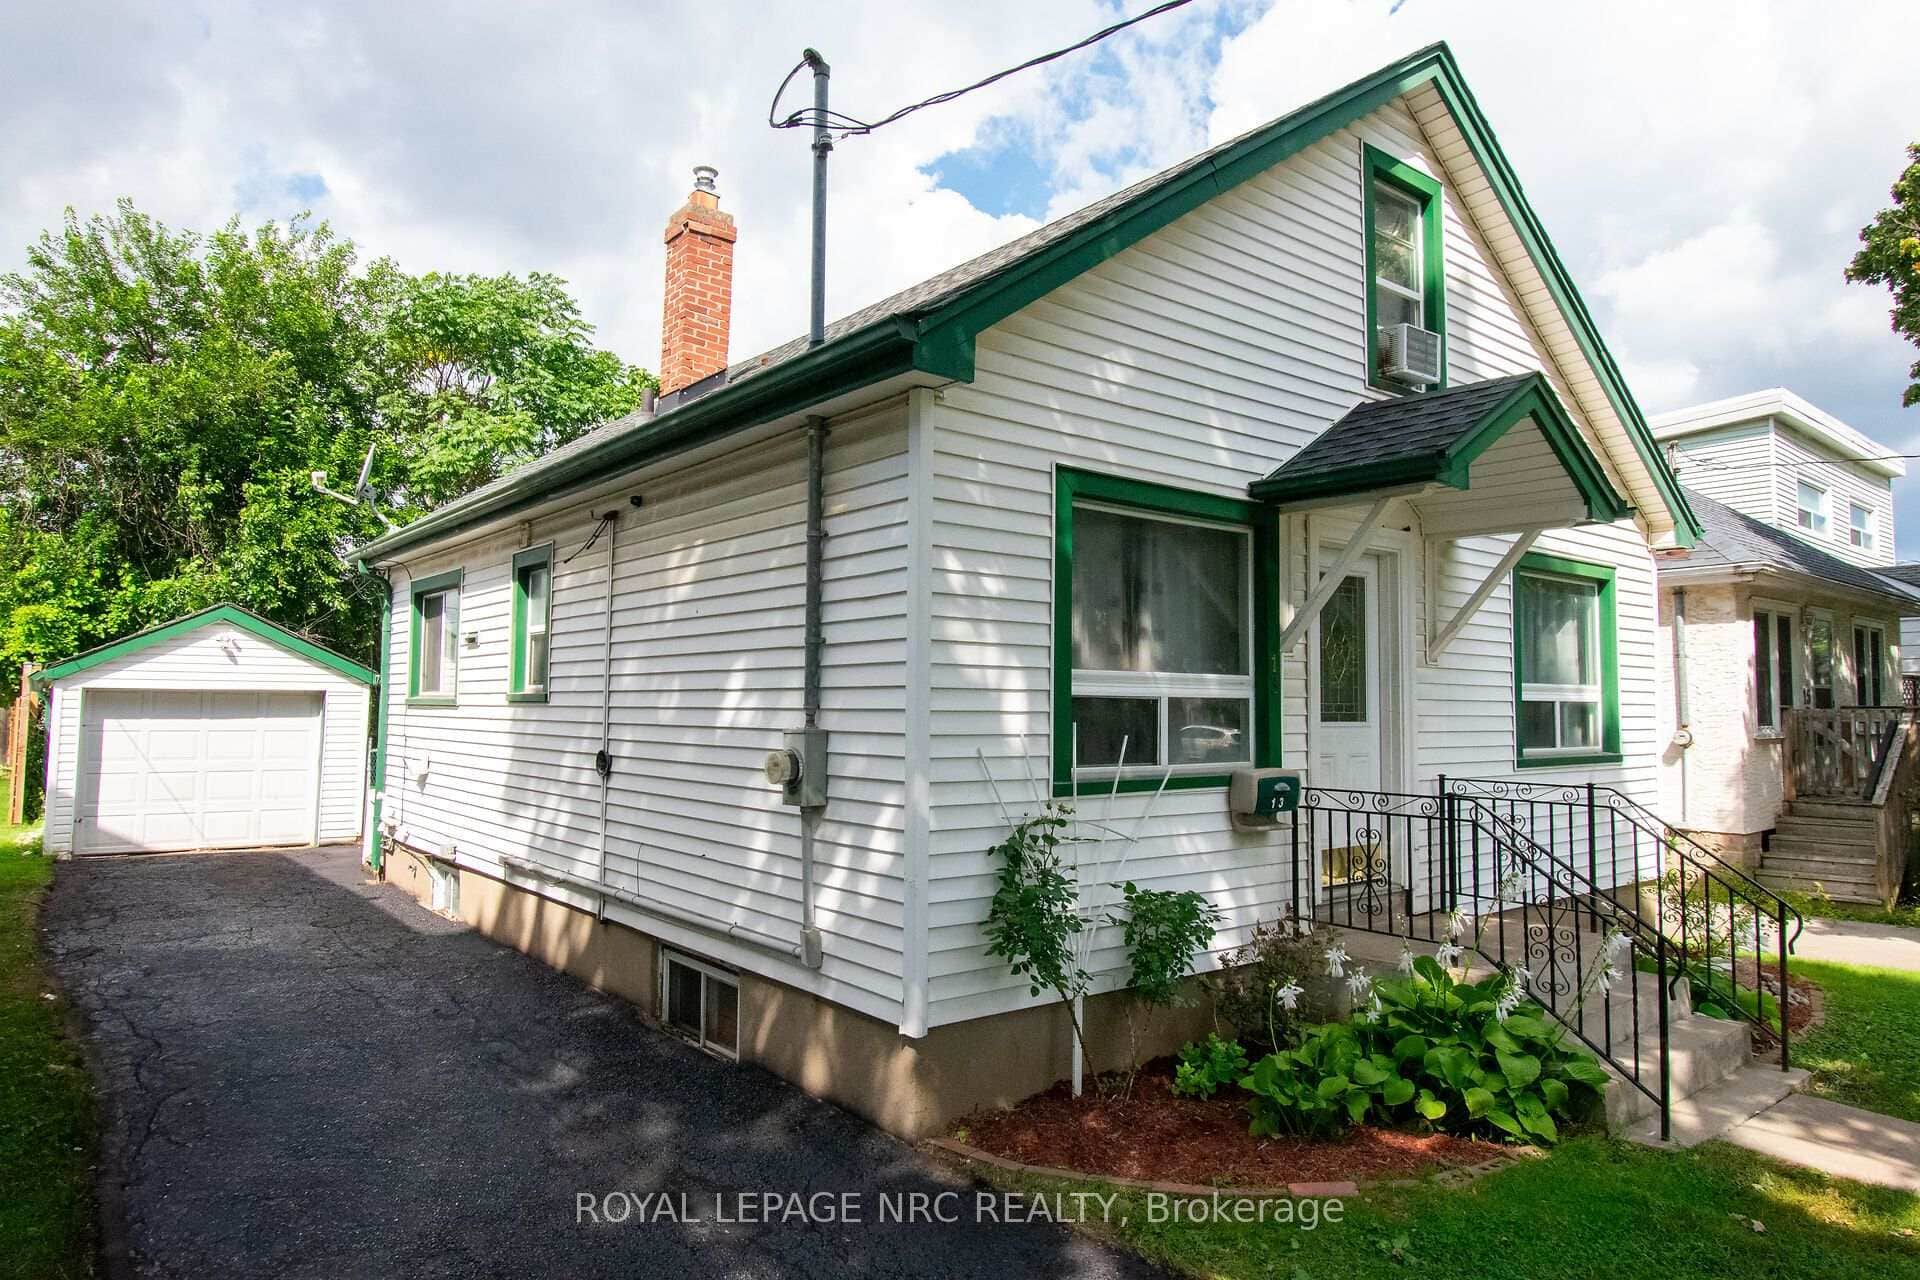 For SaleVirtual tour
St. Catharines
$429,900
13 Mildred Avenue
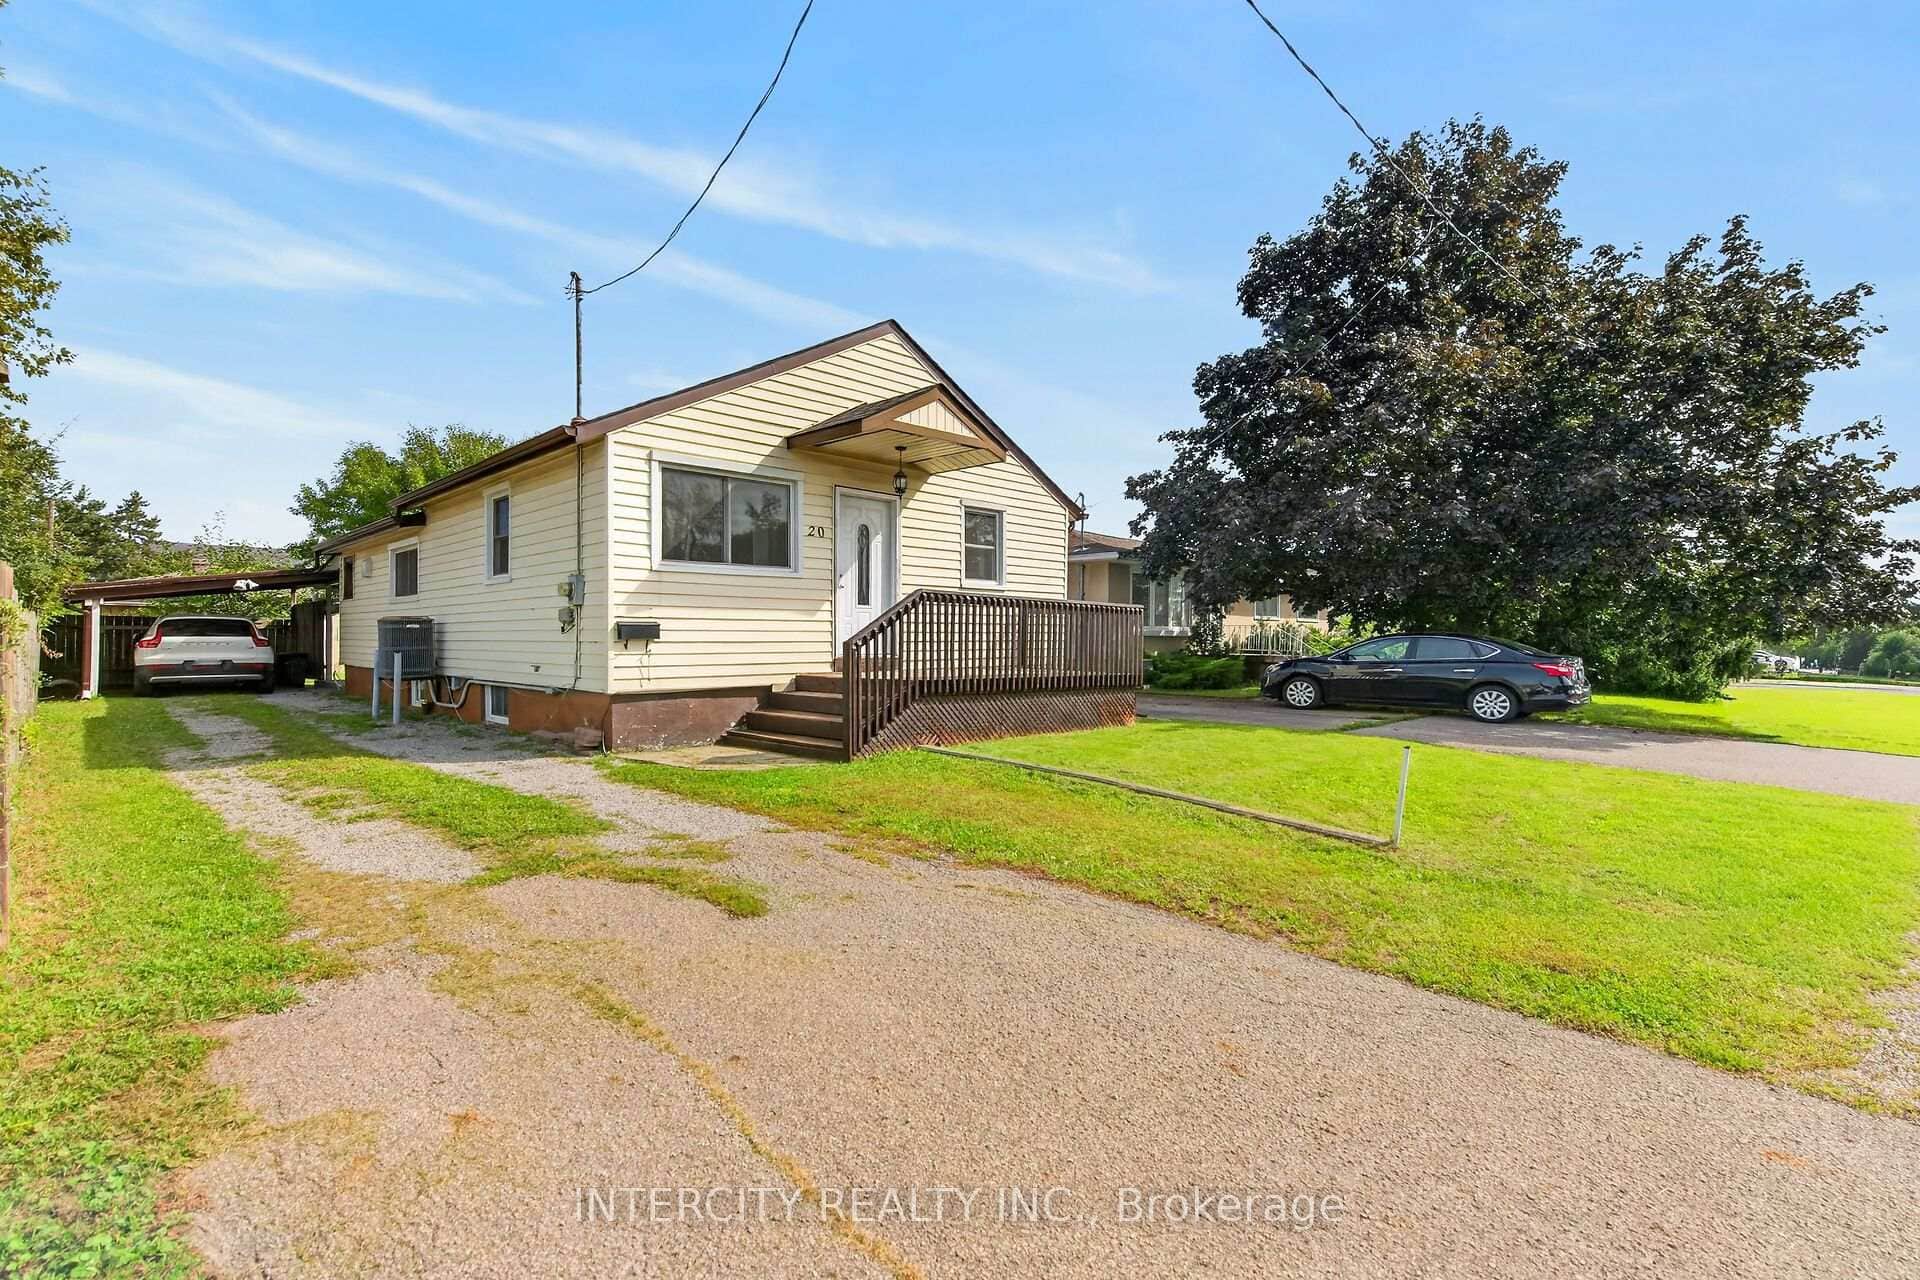 For SaleVirtual tour
St. Catharines
$429,900
20 Kent Street
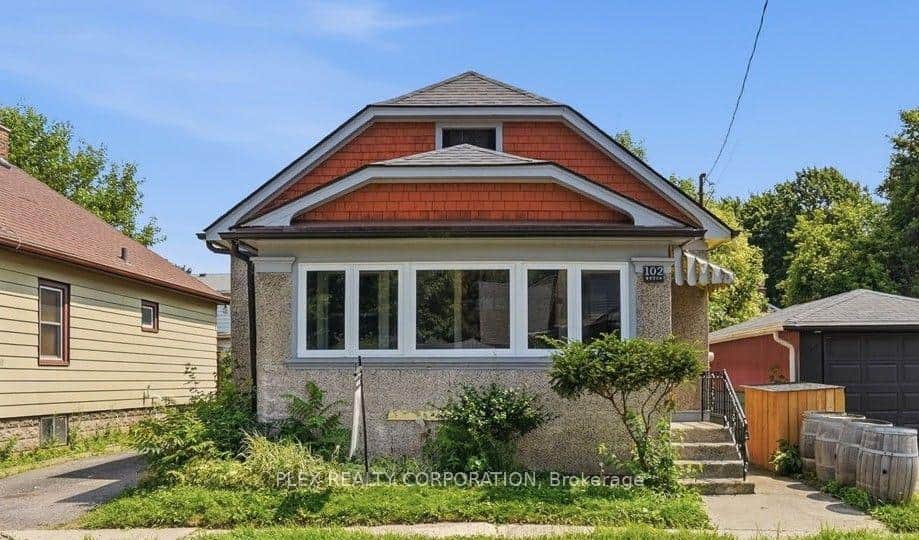 For Sale
St. Catharines
$429,999
102 Beech Street
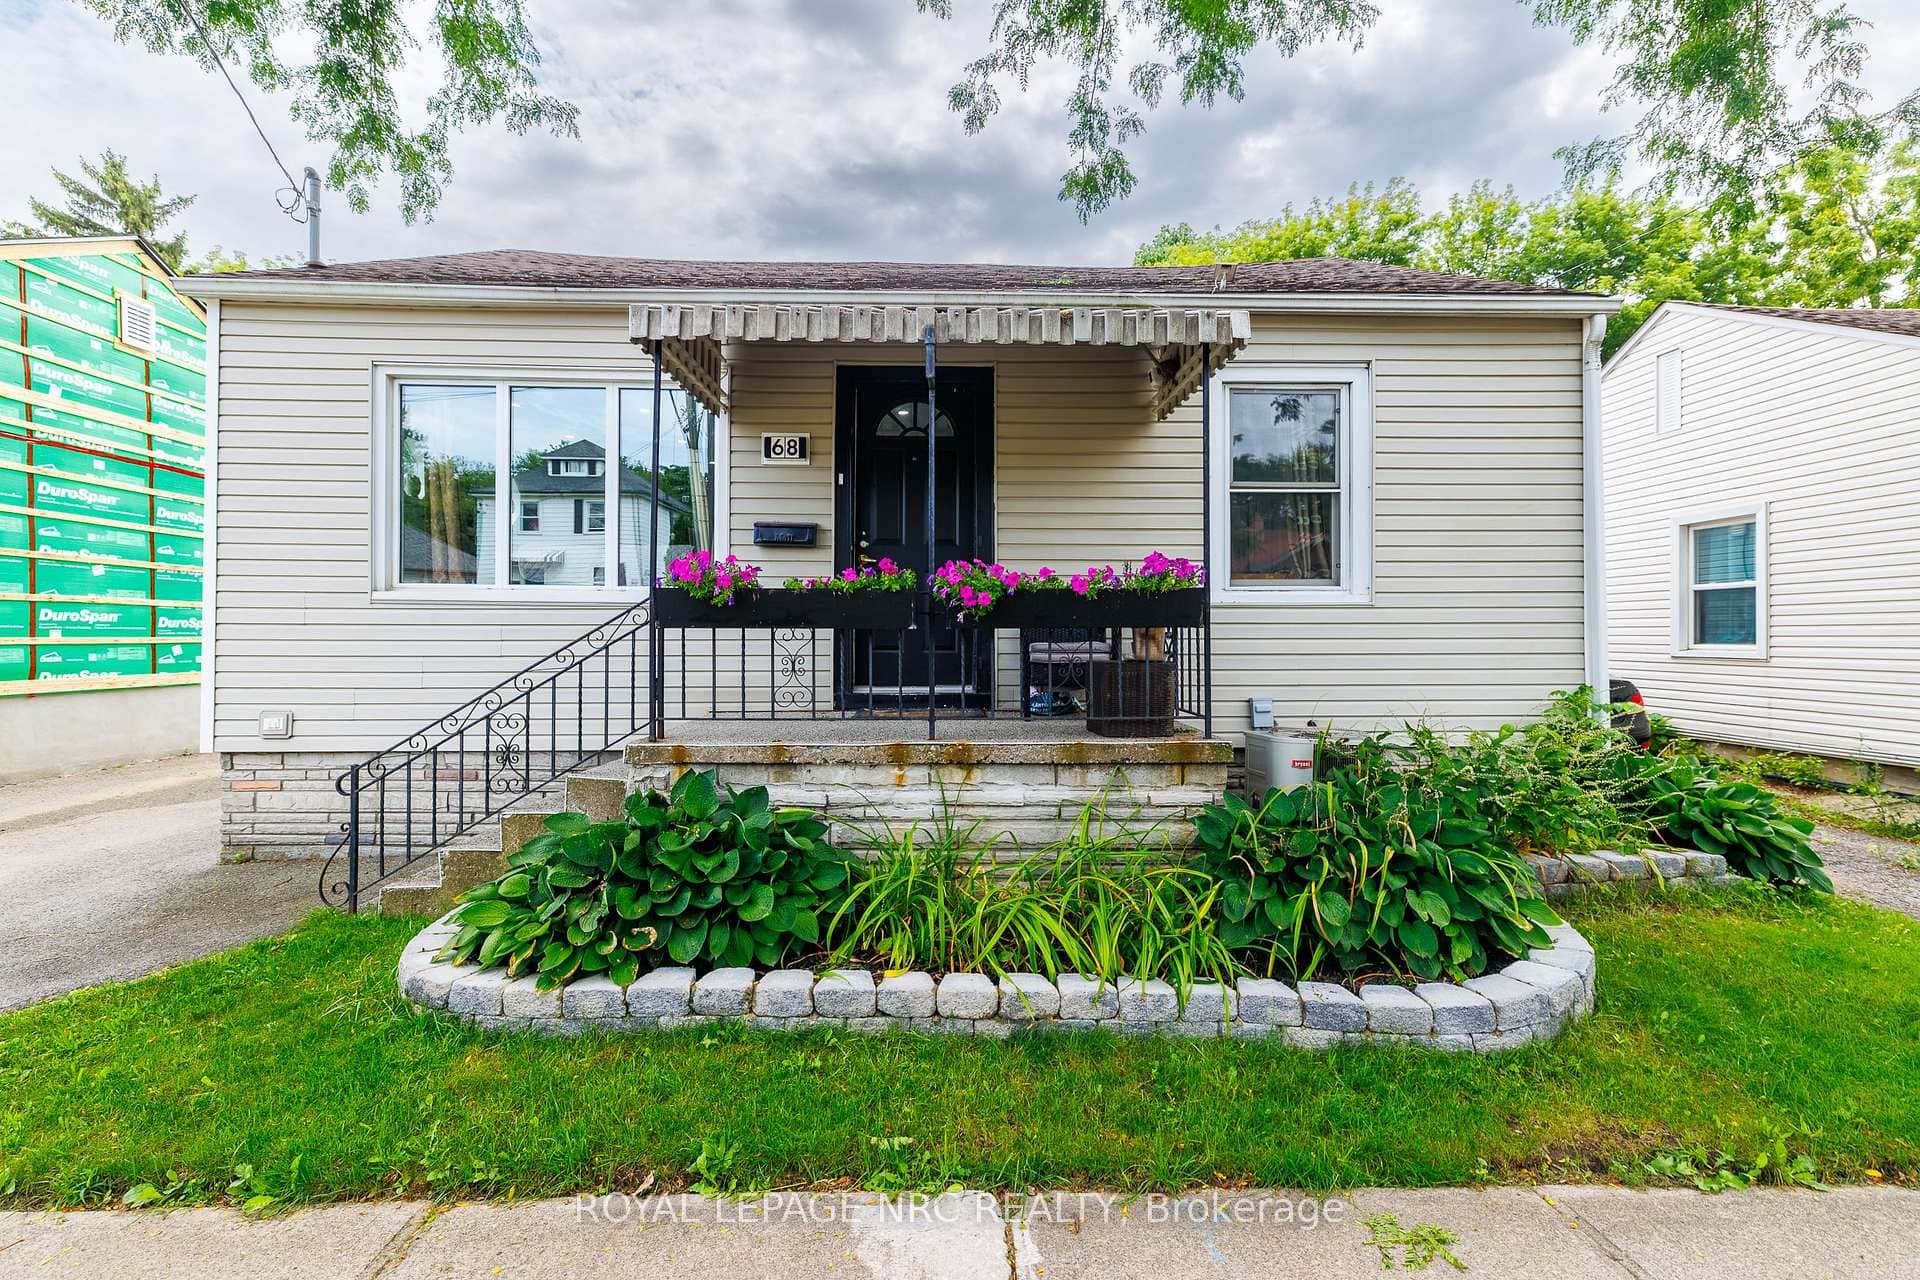 For Sale
St. Catharines
$430,000
68 Carlton Street
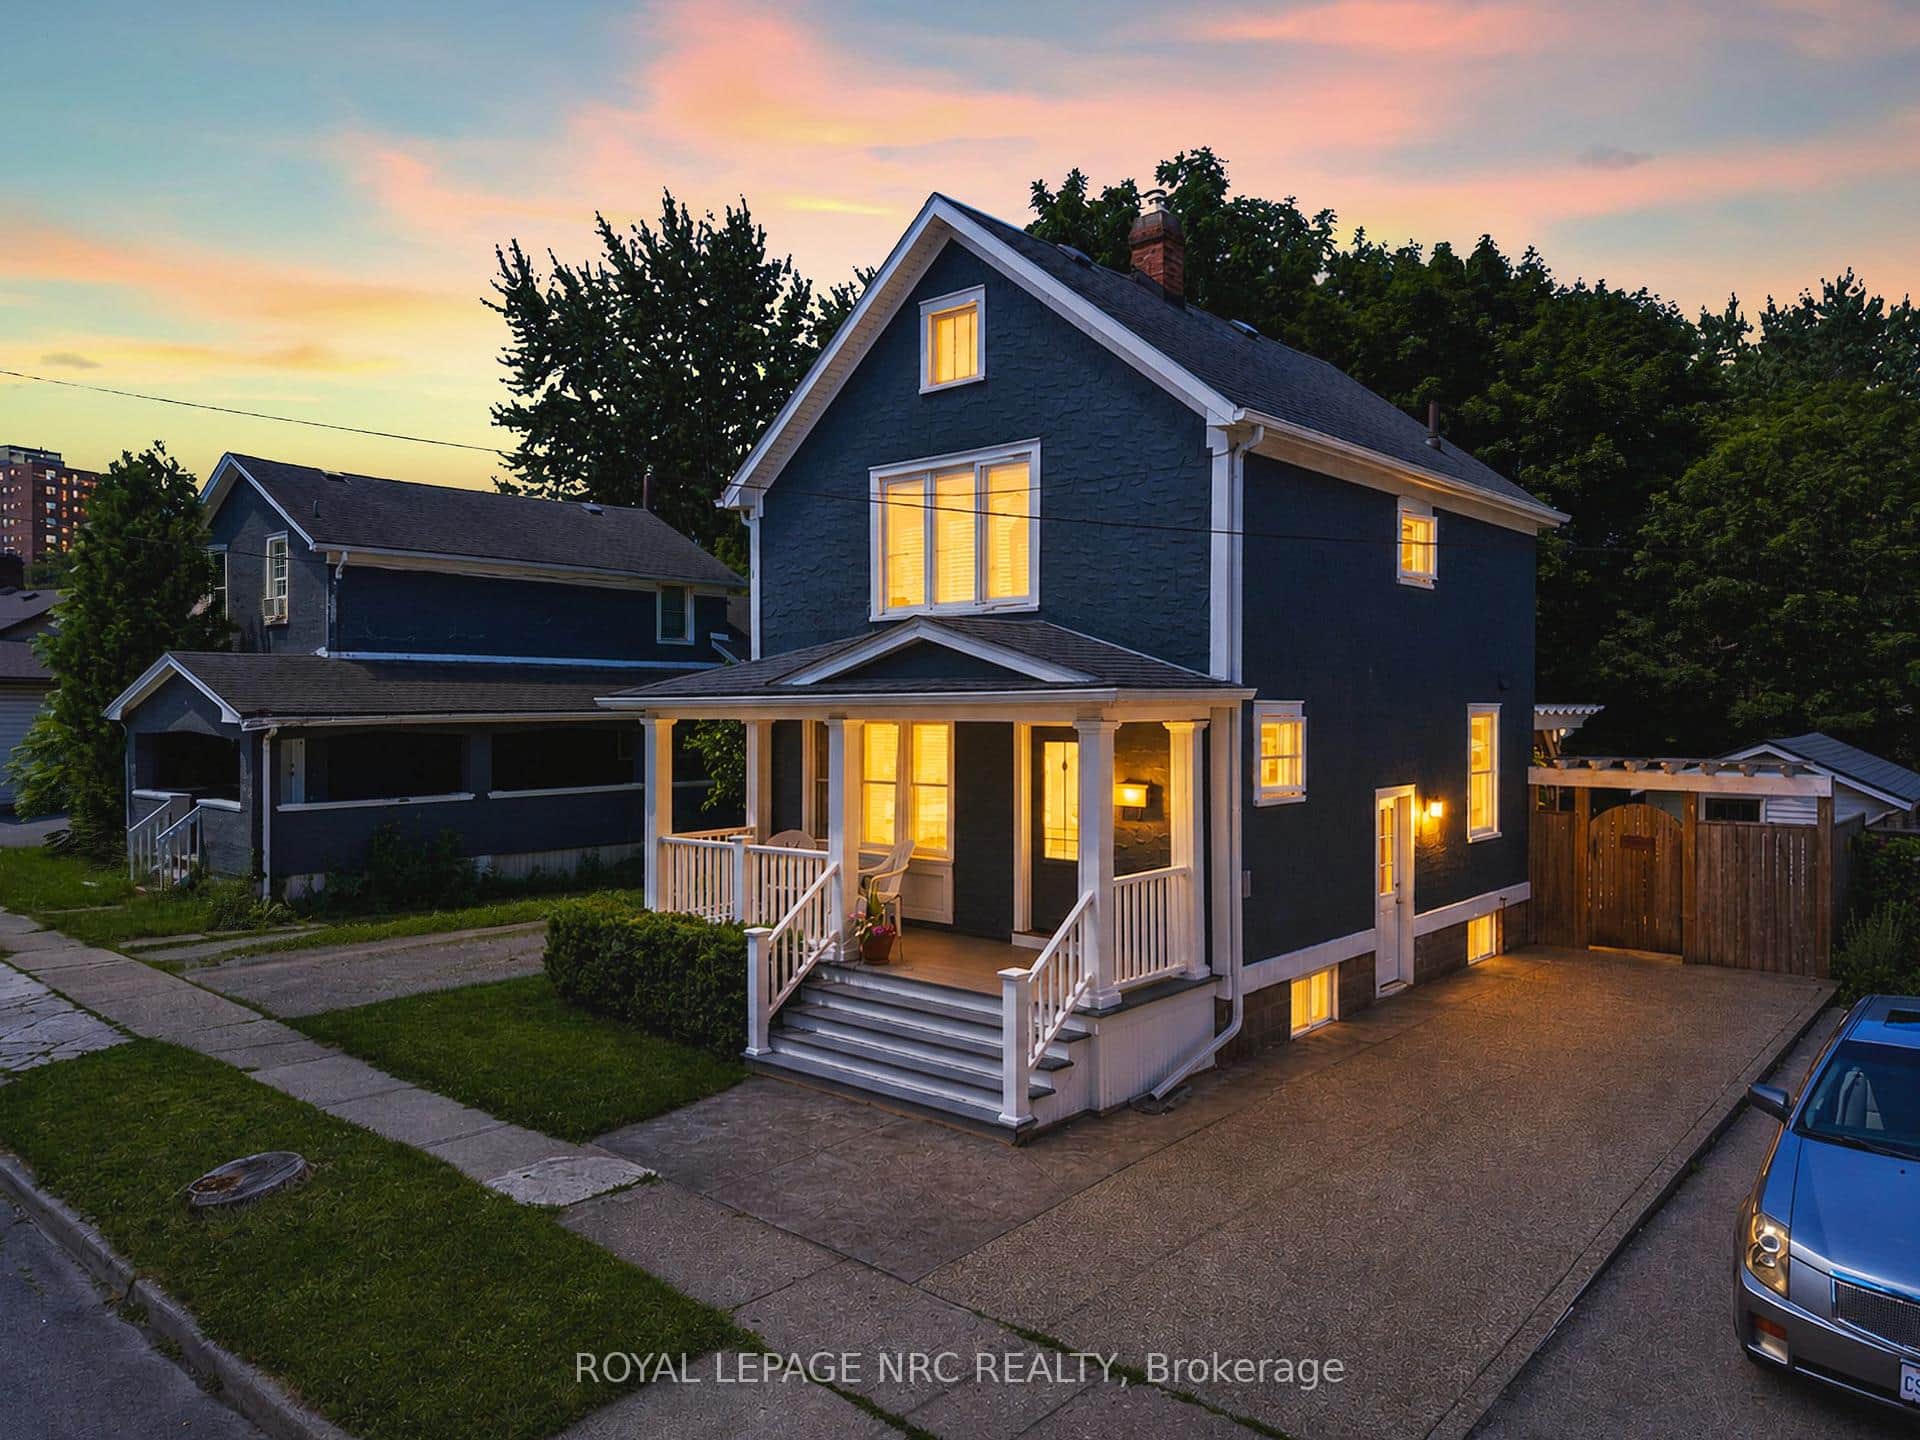 For SaleVideo tour
St. Catharines
$430,000
5 Greenlaw Place
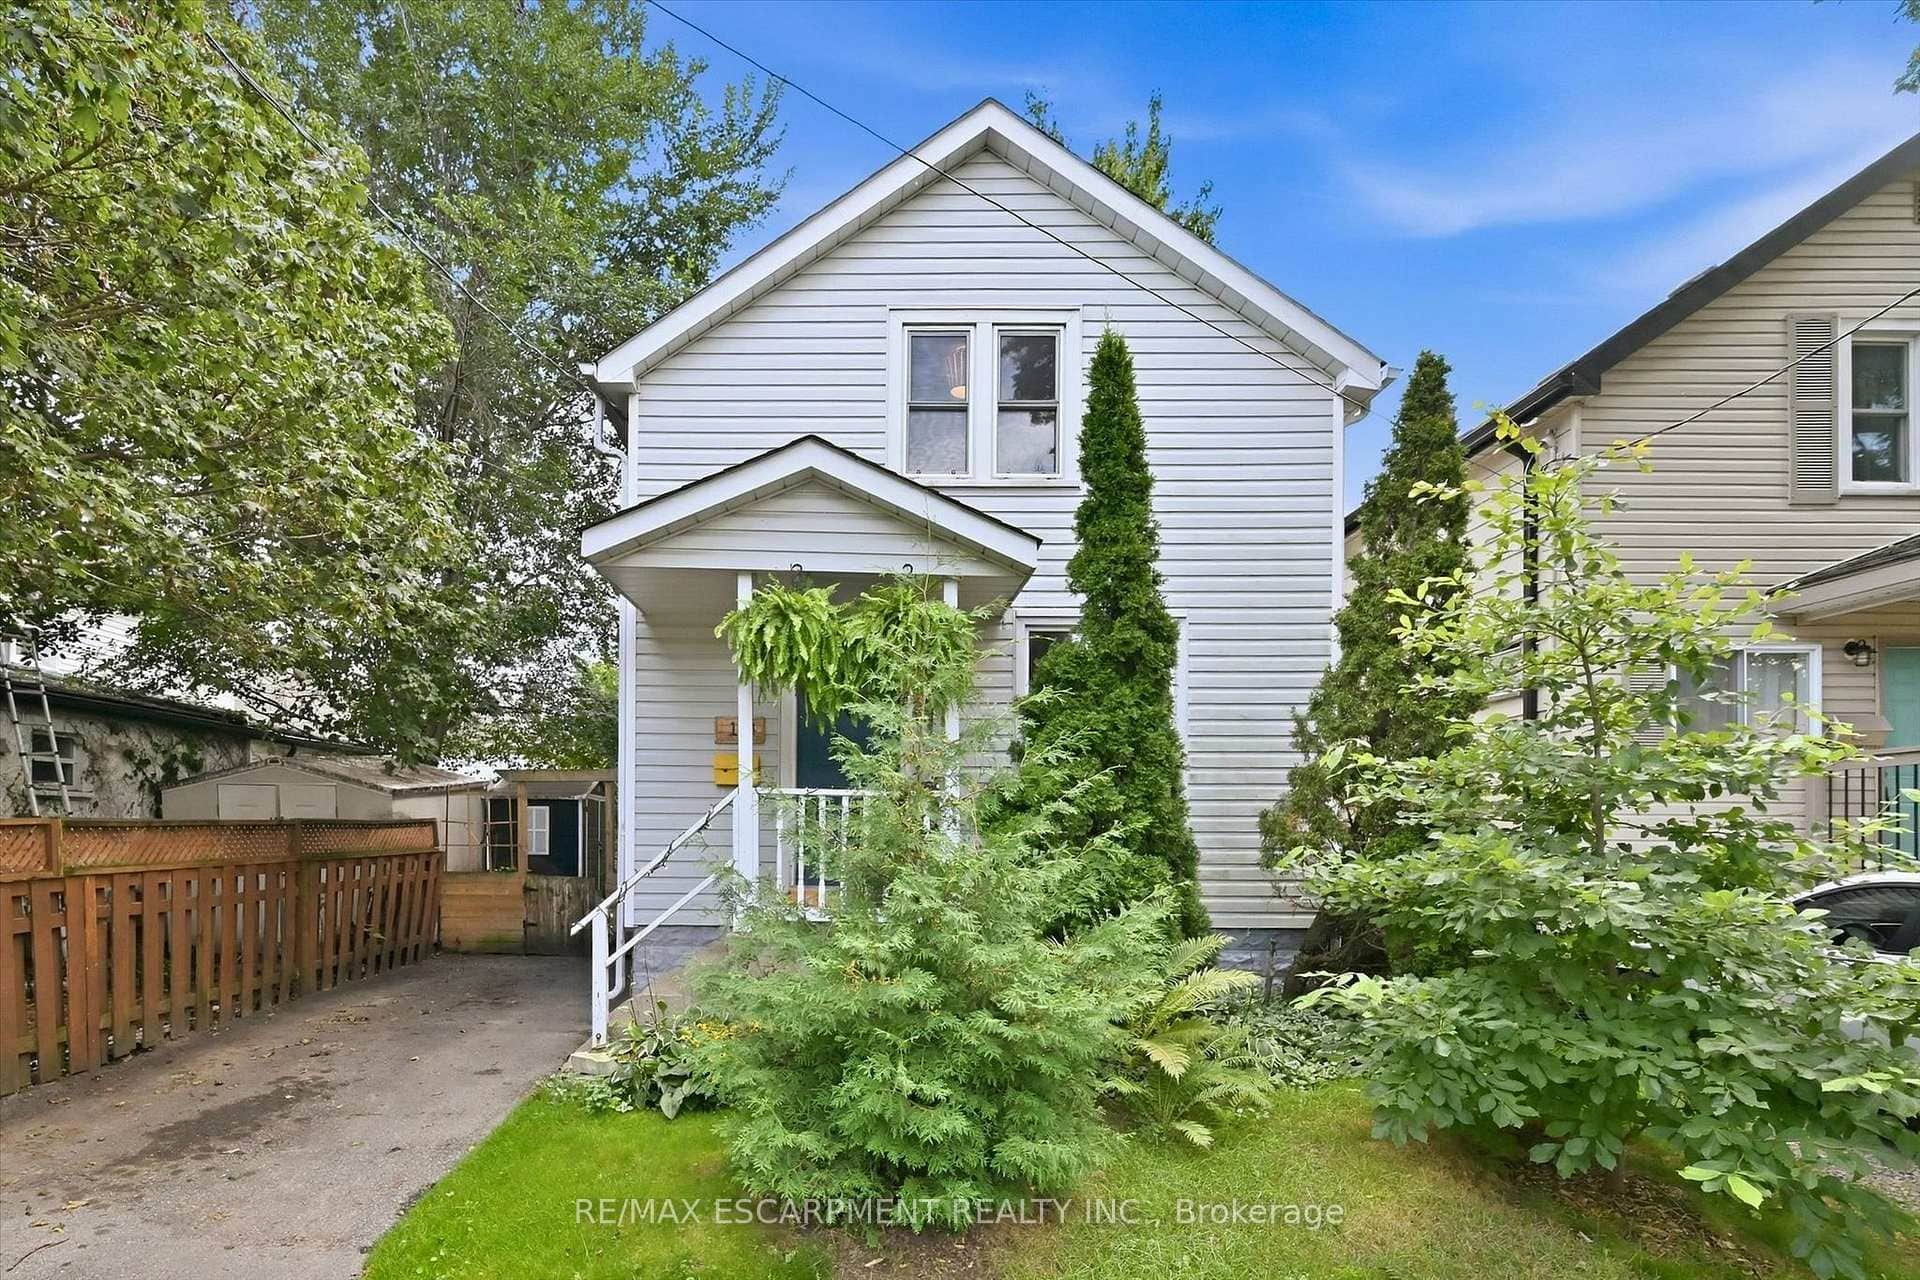 For SaleVirtual tour
St. Catharines
$425,000
174 Beech Street
Last Updated: July 10, 2026
Listing Office: RE/MAX HENDRIKS TEAM REALTY
This listing content is owned and licensed by REALTOR® members of The Canadian Real Estate Association. The trademarks REALTOR®, REALTORS®, and the REALTOR® logo are controlled by The Canadian Real Estate Association (CREA) and identify real estate professionals who are members of CREA. The trademarks MLS®, Multiple Listing Service®, and the associated logos are owned by CREA and identify the quality of services provided by real estate professionals who are members of CREA. Used under license.