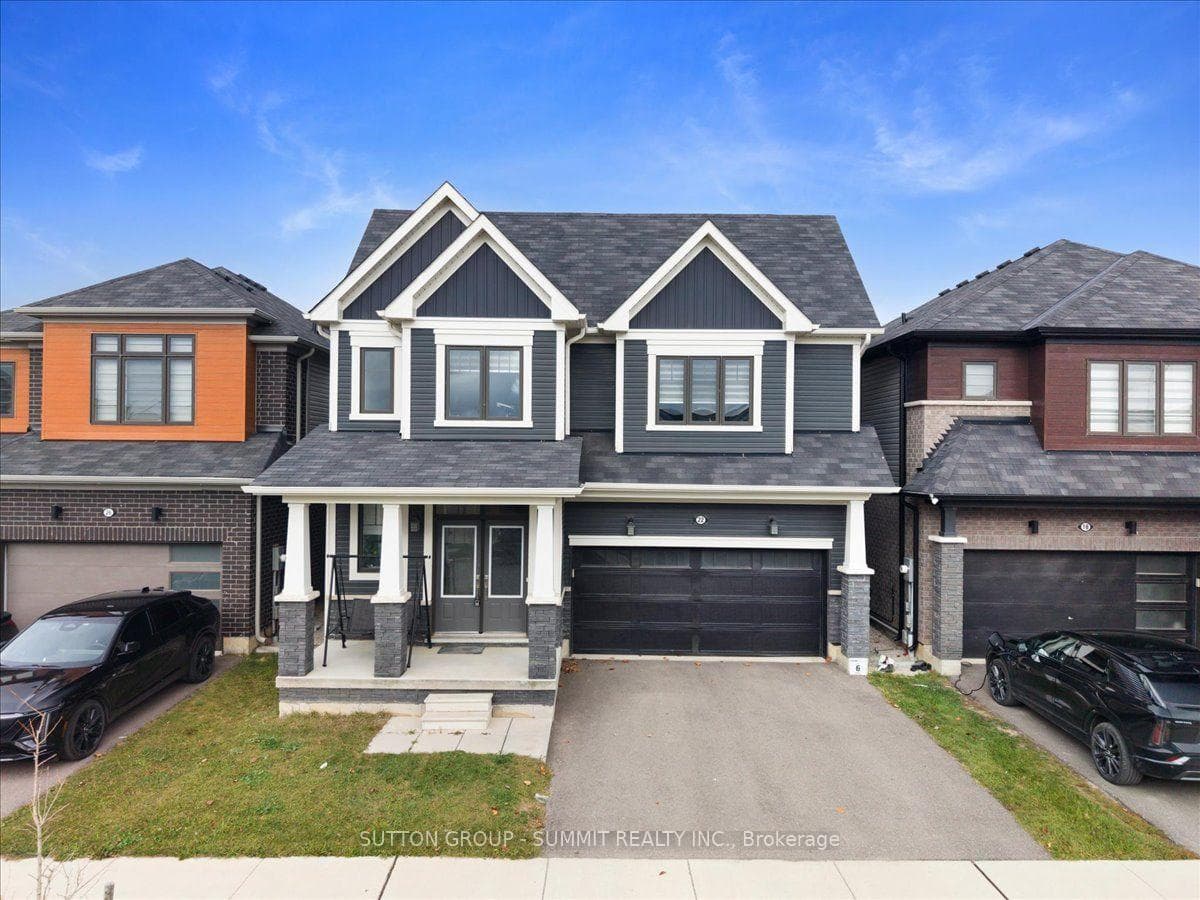
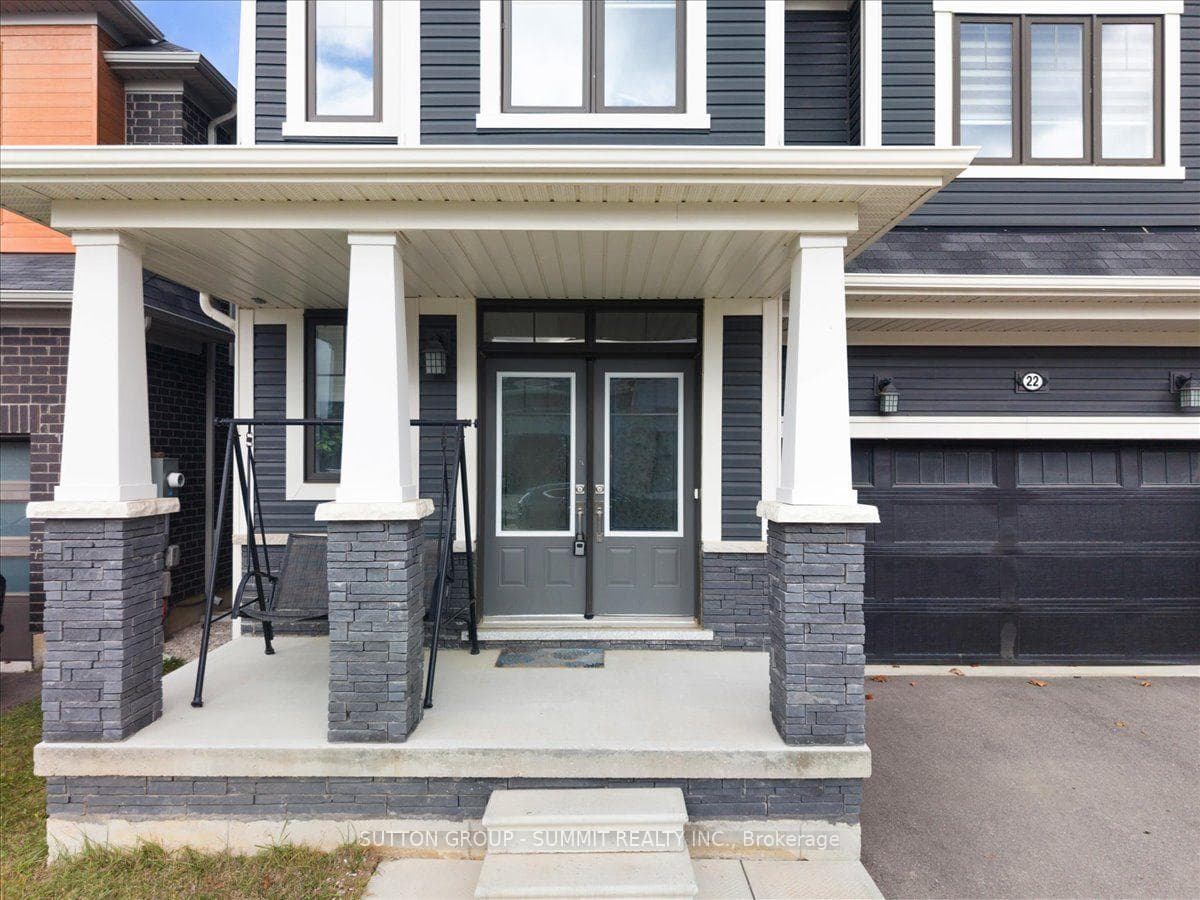
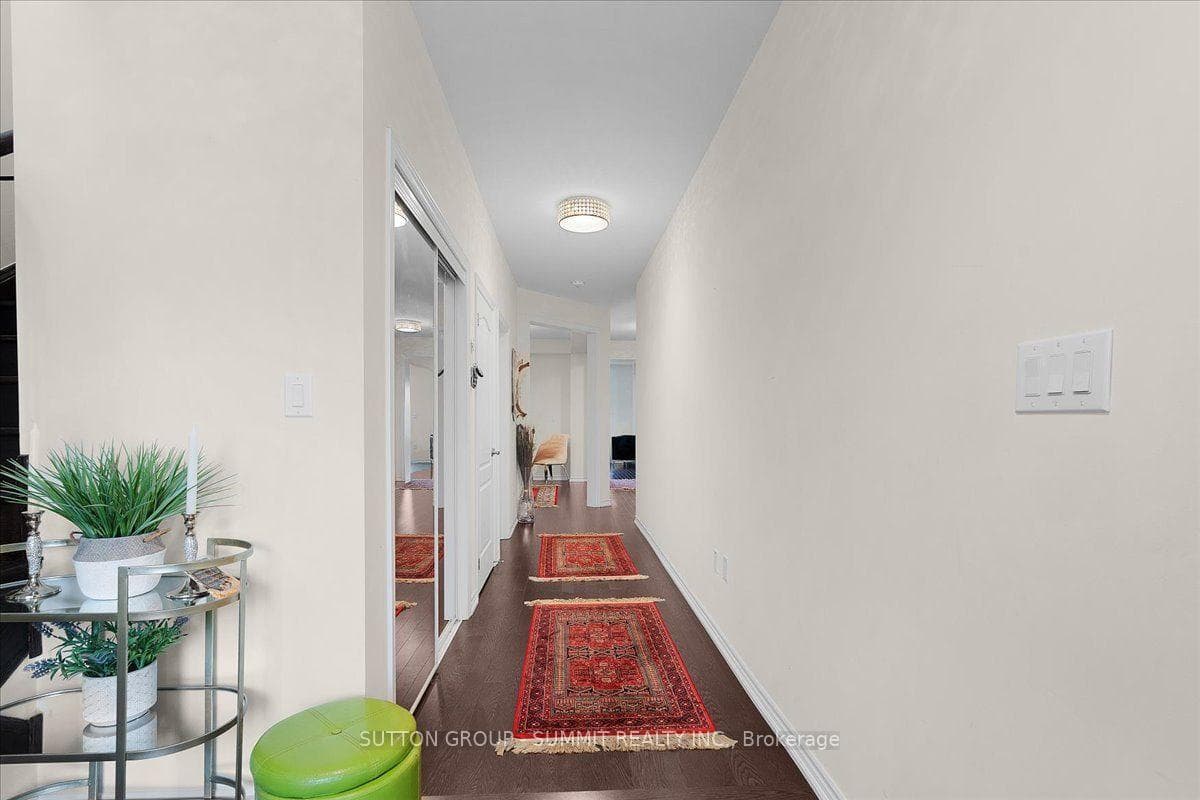
22 Oaktree Drive, Haldimand, ON
N3W 0E6
Listed November 18, 2026
Property Tour
About this property
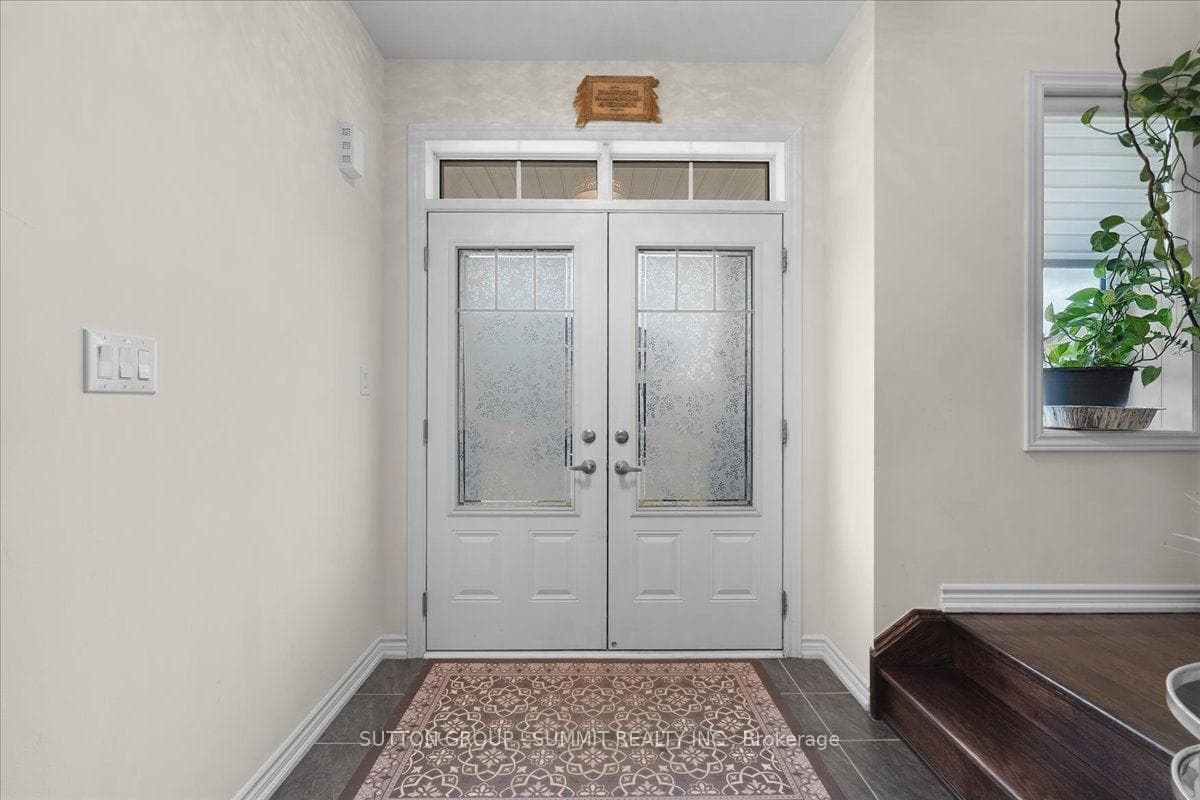
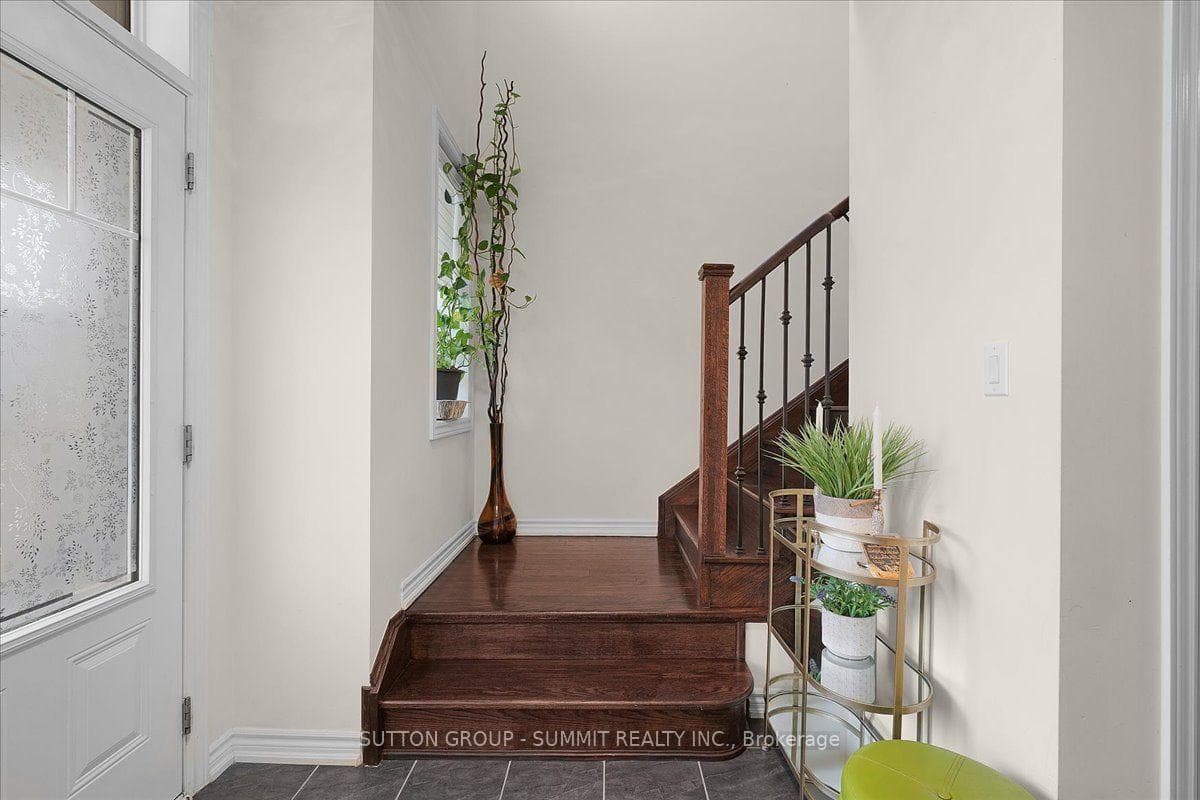
Discover exceptional living at **22 Oaktree Crescent**, located in the desirable Avalon community of Caledonia. This beautifully upgraded **Iris model** offers an impressive **2,874 sq. ft. of thoughtfully designed living space**, combining modern finishes, generous room sizes, and a functional layout ideal for today's lifestyle. From the moment you enter, you'll appreciate the spacious 9-foot ceilings, rich hardwood flooring, elegant double-door entrance, and attention to detail throughout. The main level features separate living, dining, and family areas, providing plenty of space for entertaining and everyday comfort. At the heart of the home is a stunning kitchen complete with quartz countertops, premium stainless steel appliances, upgraded soft-close cabinetry, a gas line, and both an extended pantry and walk-in pantry. An oversized patio door connects the bright breakfast area to the backyard.The upper level offers **four generously sized bedrooms, all featuring walk-in closets**. The primary bedroom provides a private retreat with dual walk-in closets and a beautifully finished ensuite. Two additional full bathrooms on this level add convenience for growing families.The unfinished basement features 8-foot ceilings, a washroom rough-in, and a separate sideentrance, offering excellent flexibility for future development, an in-law suite, or potentialsecondary living space, subject to municipal approvals. Additional features include an upgraded 200-amp electrical panel, stylish zebra blinds, a double-car garage, and driveway parking for four vehicles. With **over $50,000 in upgrades**, this property delivers outstanding value and functionality. Enjoy the convenience of nearby schools, parks, daycare facilities, shopping, and essential services, along with easy access to scenic Grand River walking trails, Hamilton Airport, and Highway 403. Offering space, quality, and an excellent family-friendly location, is an opportunity you won't want to miss!
Features
Property Details
Listing
Property
Parking & Land
Location
Taxes & Financials
Cost of Ownership Calculator
What it could cost each month to own 22 Oaktree Drive — mortgage, property taxes, fees, insurance, utilities and upkeep. Change any number to match your situation.
Your mortgage
$171,800 · Minimum $60,900
Use the rate your lender or broker quotes you.
Monthly costs
From the listing (2025 tax bill).
Leave at $0 if there isn't one.
Typical for this kind of home.
Hydro, heating, water and sewer.
About 1% of the price a year, set aside.
One-time costs
A typical estimate — your lawyer will confirm.
Estimated monthly cost of ownership
$5,507/mo
About $66,084 a year
- $3,800
- $536
- Home insurance$125
- Utilities$330
- Maintenance & repairs$716
Cash needed to close
- Down payment (20%)
- $171,800
- Ontario land transfer tax
- $13,655
- Legal fees, title insurance & inspectionEstimate
- $2,500
- Total
- $187,955
Estimates only — not a mortgage approval, quote or tax advice. Payments assume a fixed rate compounded semi-annually; minimum down payments, mortgage insurance and land transfer tax follow current CMHC and Ontario rules. Insurance, utilities and upkeep are typical figures for the area. Your lender, lawyer and insurer will confirm your exact costs.
Location
Walk Score®
22 Oaktree Drive
Haldimand County, Ontario, N3W 0E6
Walk Score
Car-Dependent
Almost all errands require a car.
Bike Score
Somewhat Bikeable
Minimal bike infrastructure.
Street-level walk
Look around the street at 22 Oaktree Drive before you visit in person.
About this location
22 Oaktree Drive has a Walk Score of 3 out of 100. This location is a Car-Dependent neighborhood so almost all errands require a car.
This location is in Haldimand County. The closest park is Lions Park.
Travel time
Explore how far you can travel by car, bus, bike and foot from 22 Oaktree Drive.
Approximate reach from this pin — traffic and bus connections will differ.
Approximate 20-minute reach by drive from this address. Street-by-street times vary with traffic and connections. Map © OpenStreetMap contributors.
City of Haldimand
Walk Score, Transit Score, and Bike Score are trademarks of Walk Score®. Scores on this page are shown for this listing address.
Similar Properties Nearby
View all →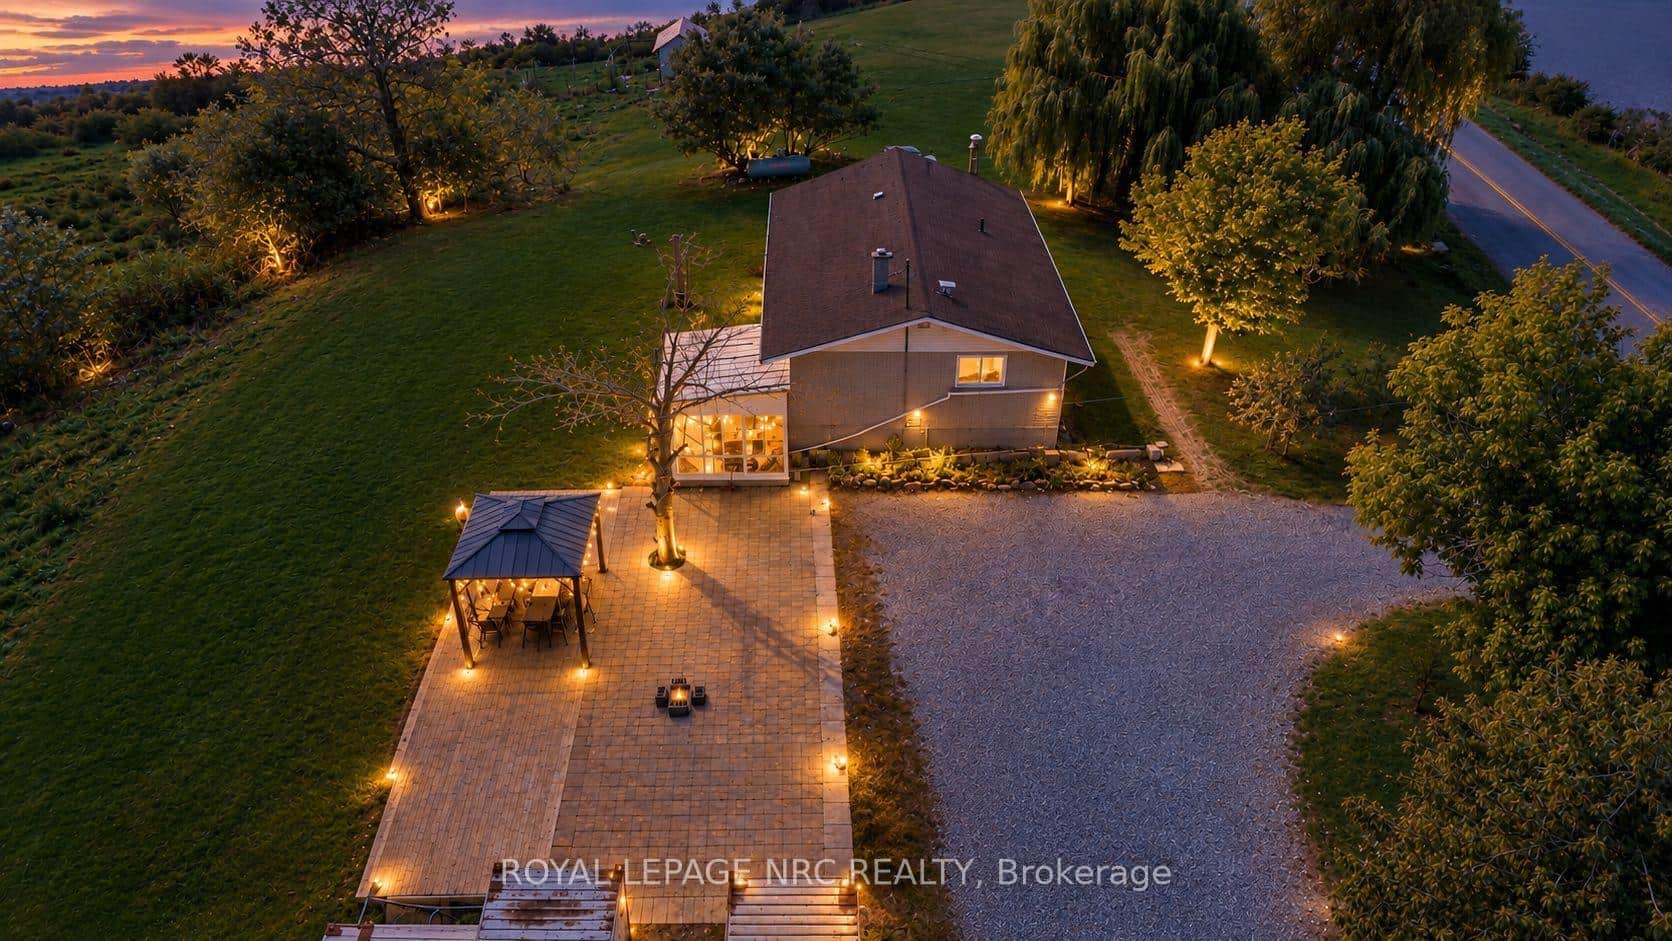
$849,999
918 Concession 6 Road
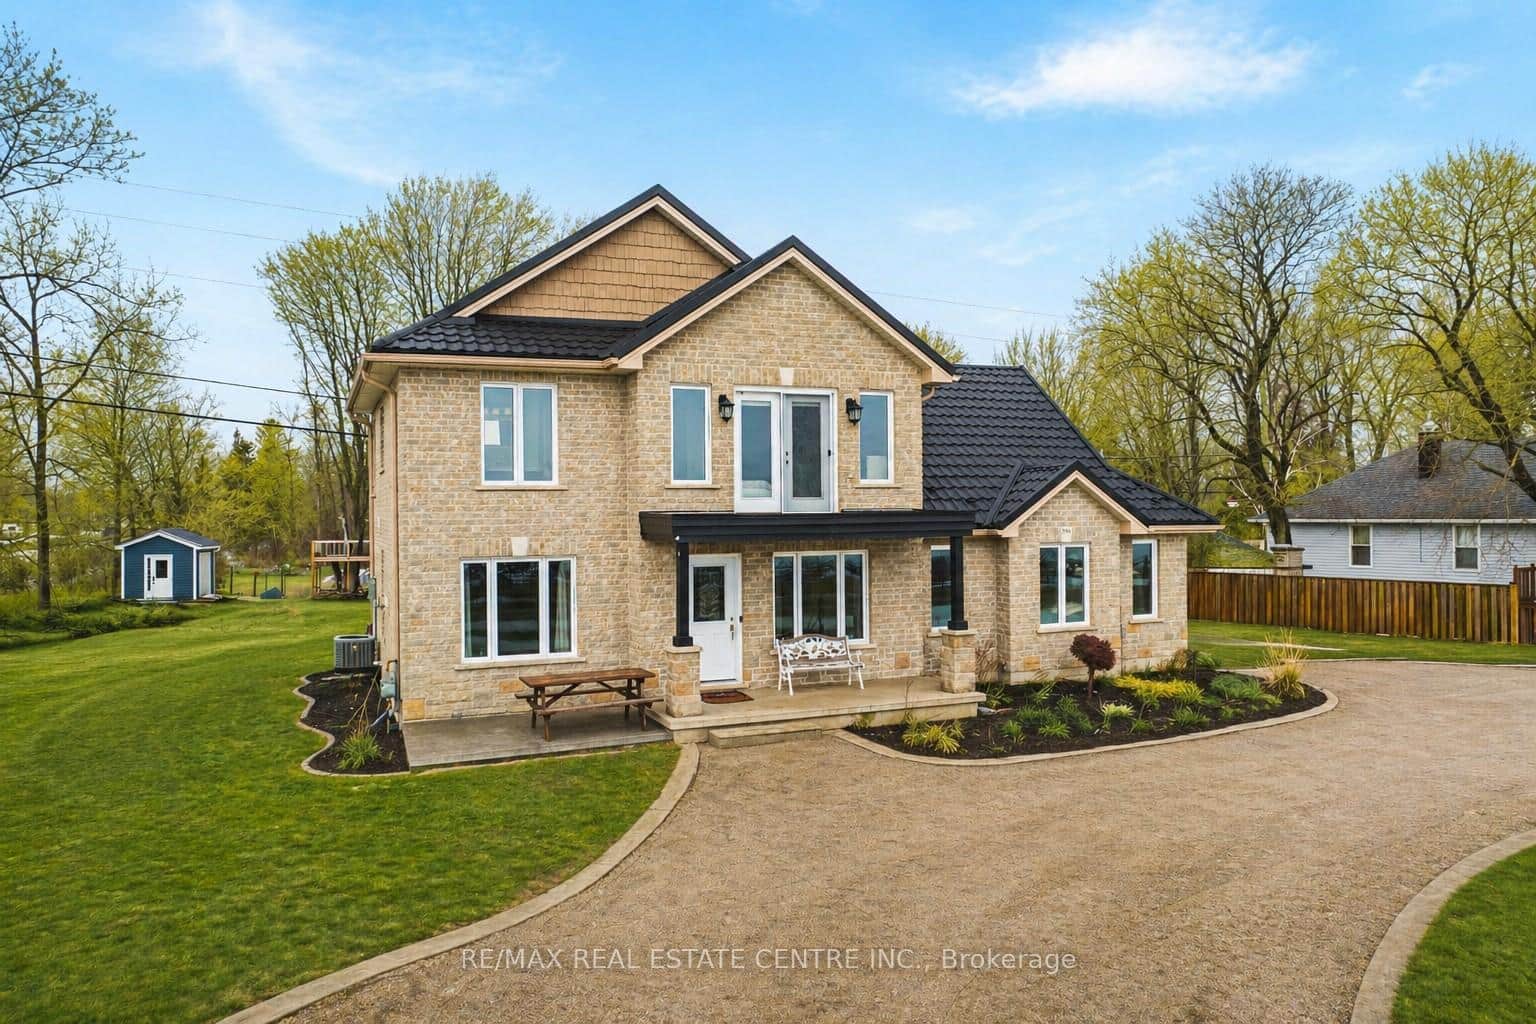
$849,900
2801 North Shore Drive
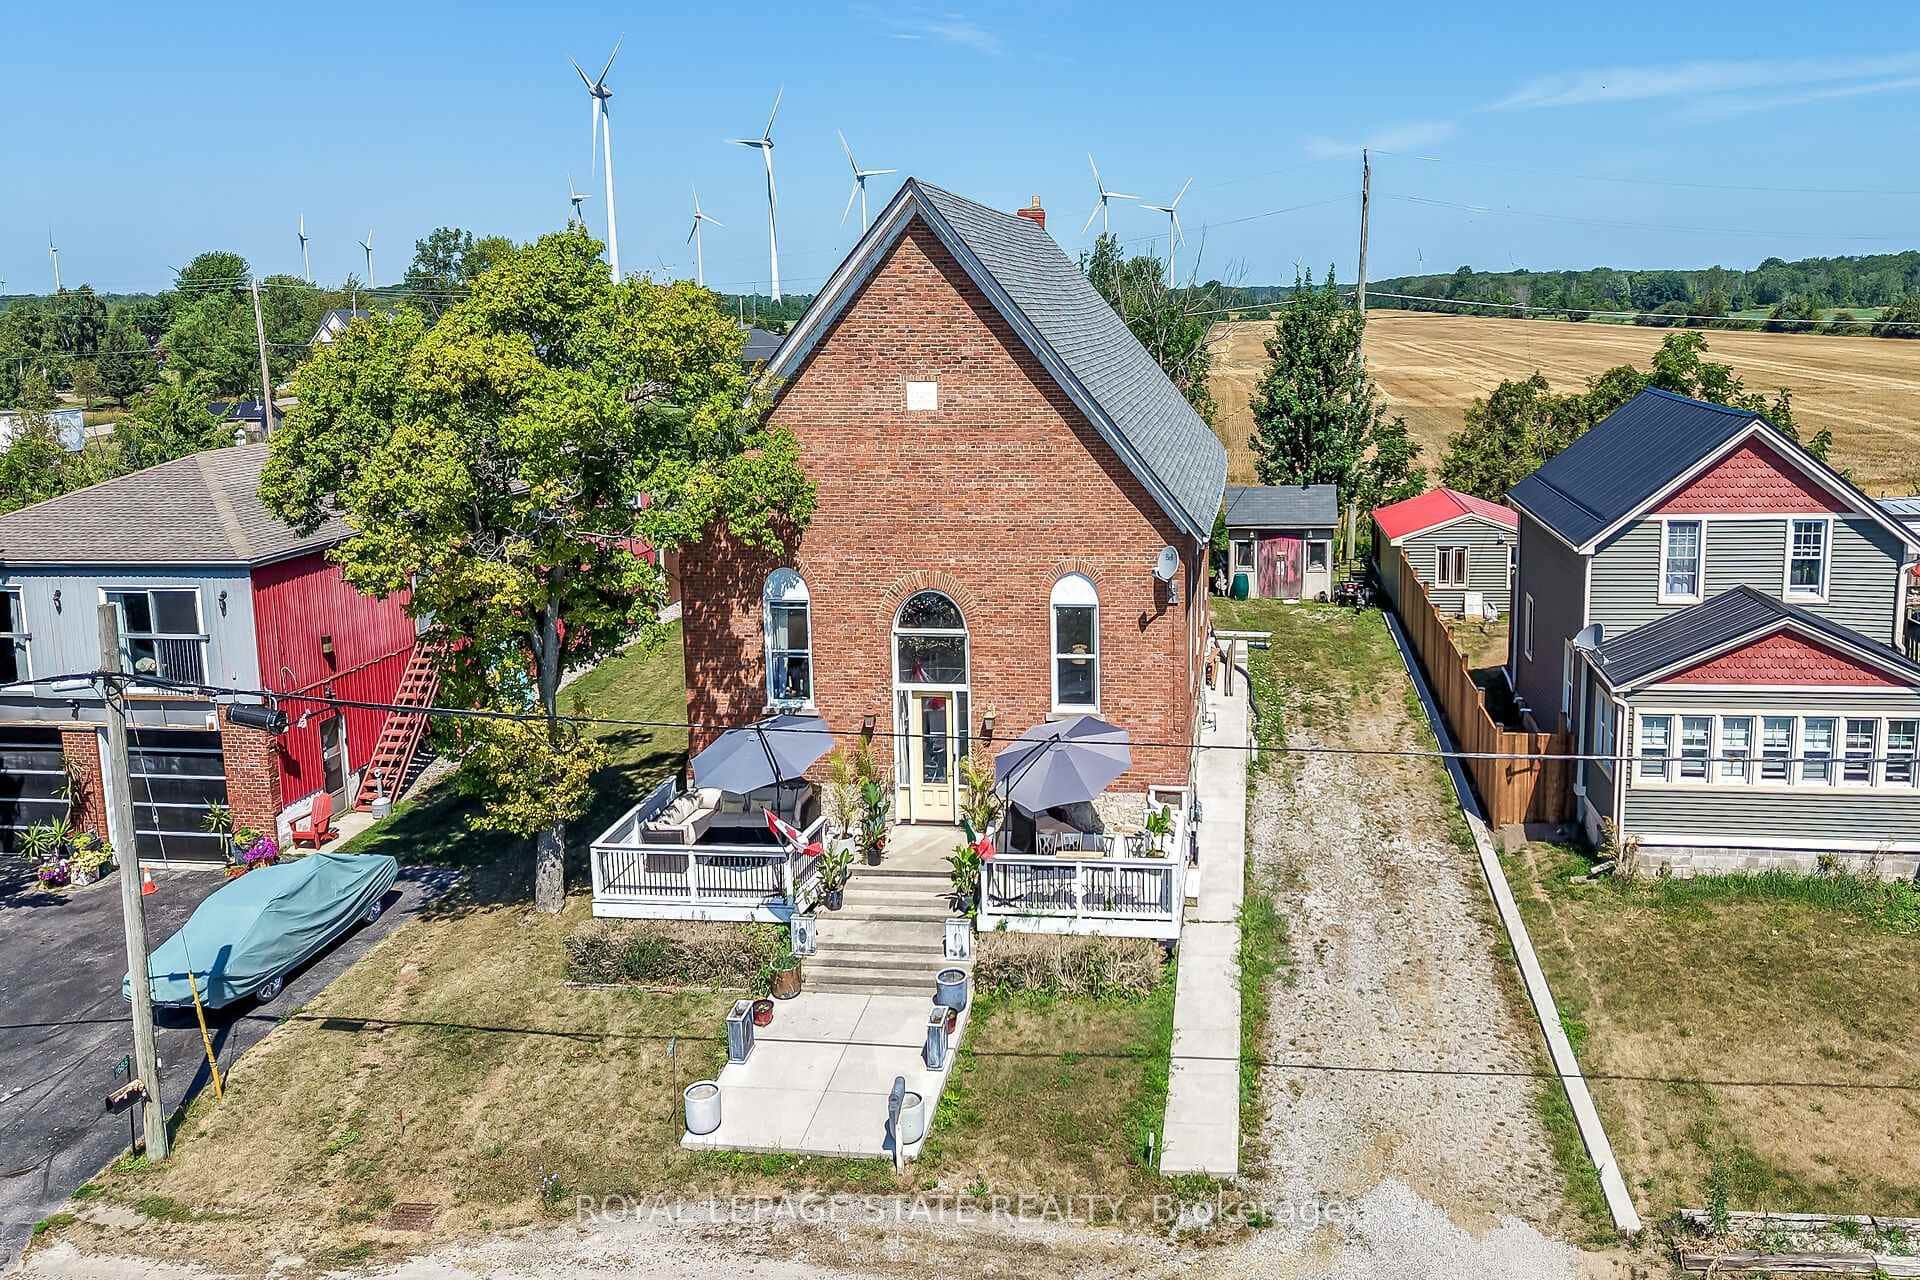
$849,900
2687 North Shore Drive
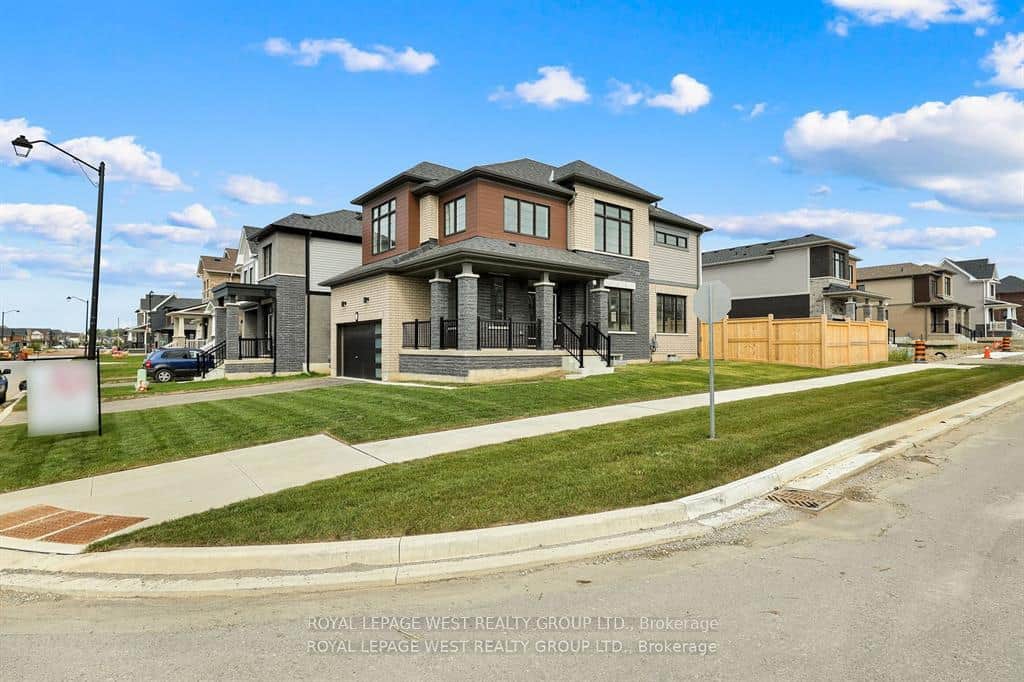
$869,000
124 Lilac Circle
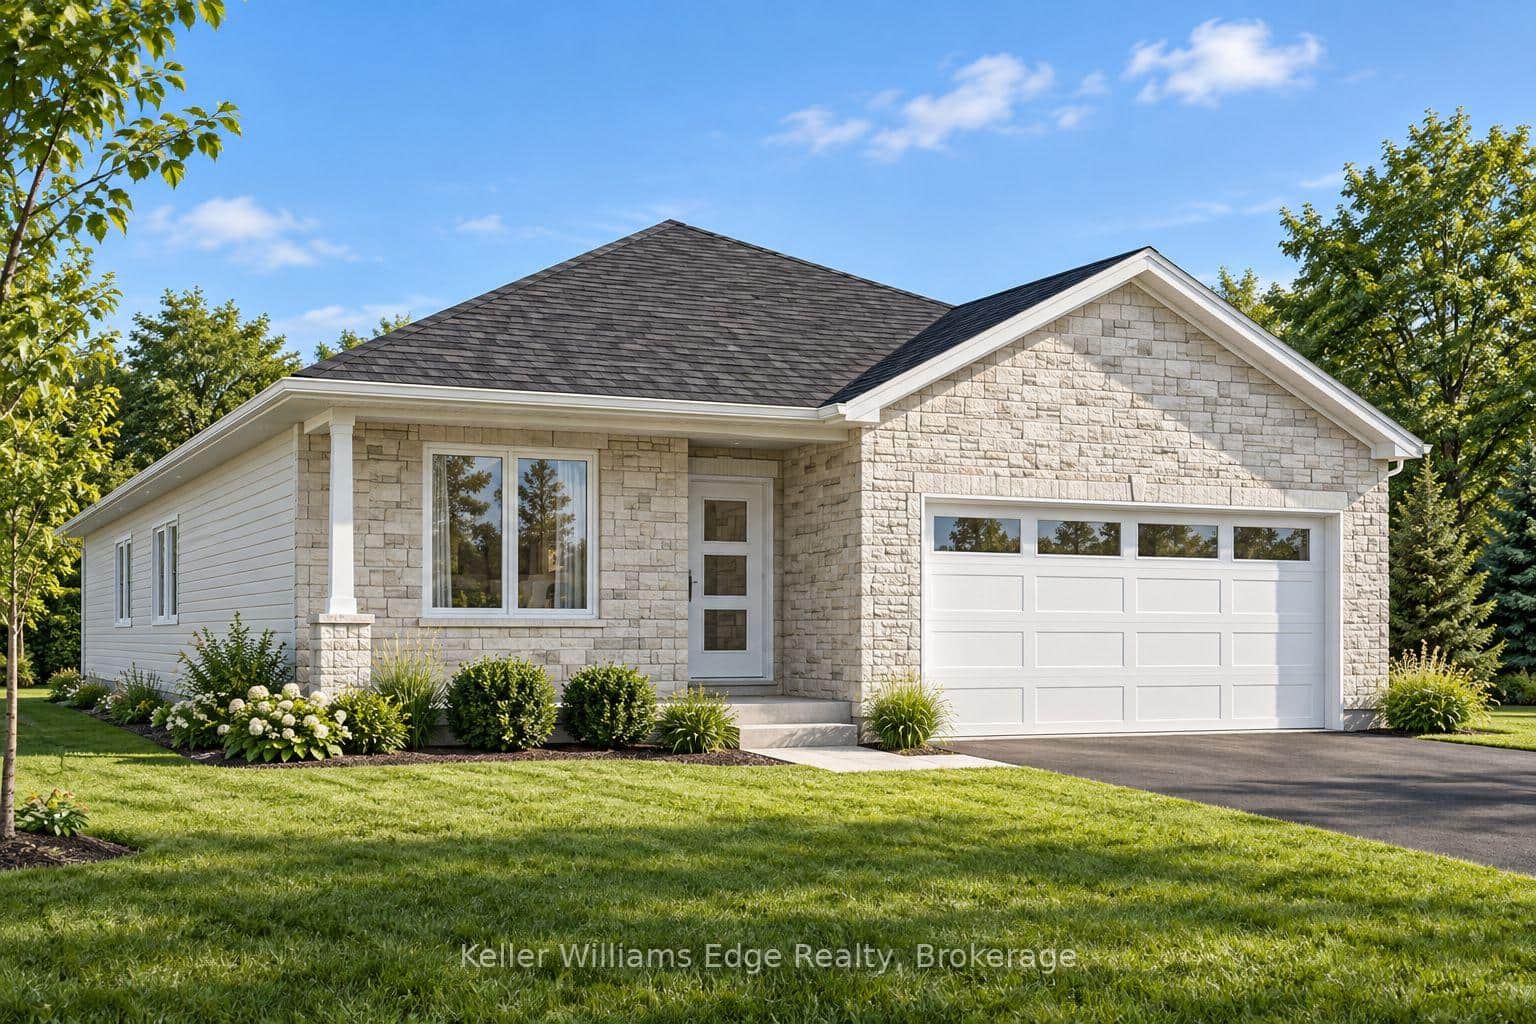
$849,000
109 Pike Creek Drive
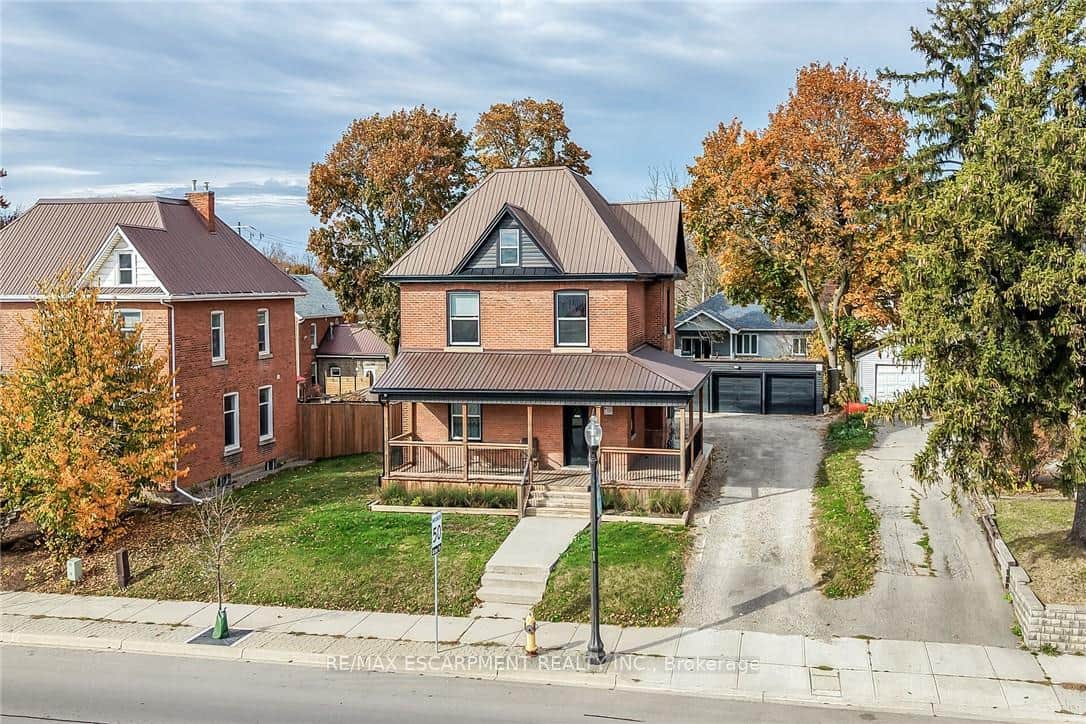
$849,000
6 Talbot Street
Frequently asked questions
Common questions about 22 Oaktree Drive and its surrounding neighbourhood.
What is the Walk Score of 22 Oaktree Drive?
22 Oaktree Drive, Haldimand, ON N3W 0E6 has a Walk Score of 3 out of 100 (Car-Dependent). Almost all errands require a car.
What are the key details of 22 Oaktree Drive?
22 Oaktree Drive, Haldimand, ON N3W 0E6 (MLS® X14192270) is a single family home featuring 4 bedrooms, 4 bathrooms, 2,500 sq ft, currently listed for sale at $859,000.
What are the property taxes or monthly fees for 22 Oaktree Drive?
The MLS® listing for 22 Oaktree Drive, Haldimand, ON N3W 0E6 lists reported annual property taxes of $6,430 (2025).
How can I book a private showing for 22 Oaktree Drive?
Use the Request a Showing form on this page or call Davids & DeLaat at (289) 272-5329 to arrange an in-person tour or ask questions about 22 Oaktree Drive, Haldimand, ON N3W 0E6.
Last Updated: November 18, 2026
Listing Office: SUTTON GROUP - SUMMIT REALTY INC.
This listing content is owned and licensed by REALTOR® members of The Canadian Real Estate Association. The trademarks REALTOR®, REALTORS®, and the REALTOR® logo are controlled by The Canadian Real Estate Association (CREA) and identify real estate professionals who are members of CREA. The trademarks MLS®, Multiple Listing Service®, and the associated logos are owned by CREA and identify the quality of services provided by real estate professionals who are members of CREA. Used under license.