


22 Larry Crescent, Haldimand, ON
N3W 1V3
Sold October 1, 2024
Virtual Tour
About this property
This Newly Built 2350 SqFt Spectacular Home In The lovely Empire Avalon Community. Double Car Garage W/ Inside Entry, Over[price]In Upgrades Freshly Painted With 9' Ceiling, Hardwood Floor In Main Floor And Upper Landing, Main Floor Offers Eat In Kitchen With Walk In Pantry, S/S Appliances That Open Up To A Spacious Family Room. Off The Family Room Is A Planning Center/ Computer Nook. 2nd Floor Offer Primary With 5 Pc Ensuite/ Soaker Tub And Glass Shower, 3 Additional Rooms With 4pc Bath. Garage Door Enters To Mud Room. Don't Forget About The Fully Finished Basement With Its 9-Foot Ceilings, Adding Over1009 Square Feet Of Additional Living Area. With Large Rec Room That Is Roughed In To Add a Kitchen. Do Not Let The Opportunity To Own This Classy Home With Beautiful Upgrades Pass By! Four Minutes Walk To The Grand River.
Features
Property Details
Listing
Property
Location
Location & Walkability
22 Larry Crescent, Haldimand, ON
Map data © GoogleOpen in Google Maps ↗
Similar Properties Nearby
View all →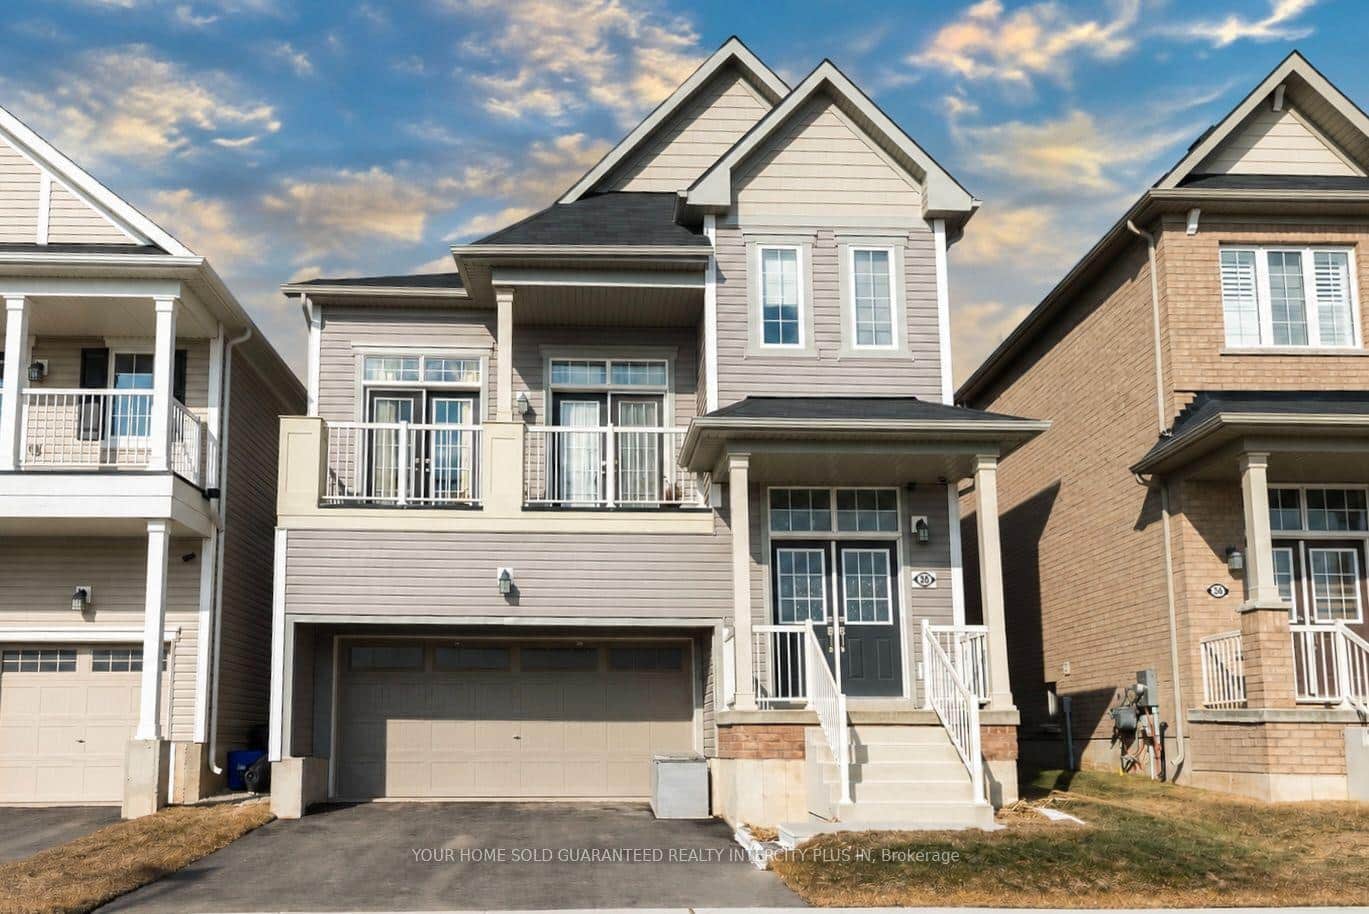 For Sale
Haldimand
$799,000
38 Maclachlan Avenue
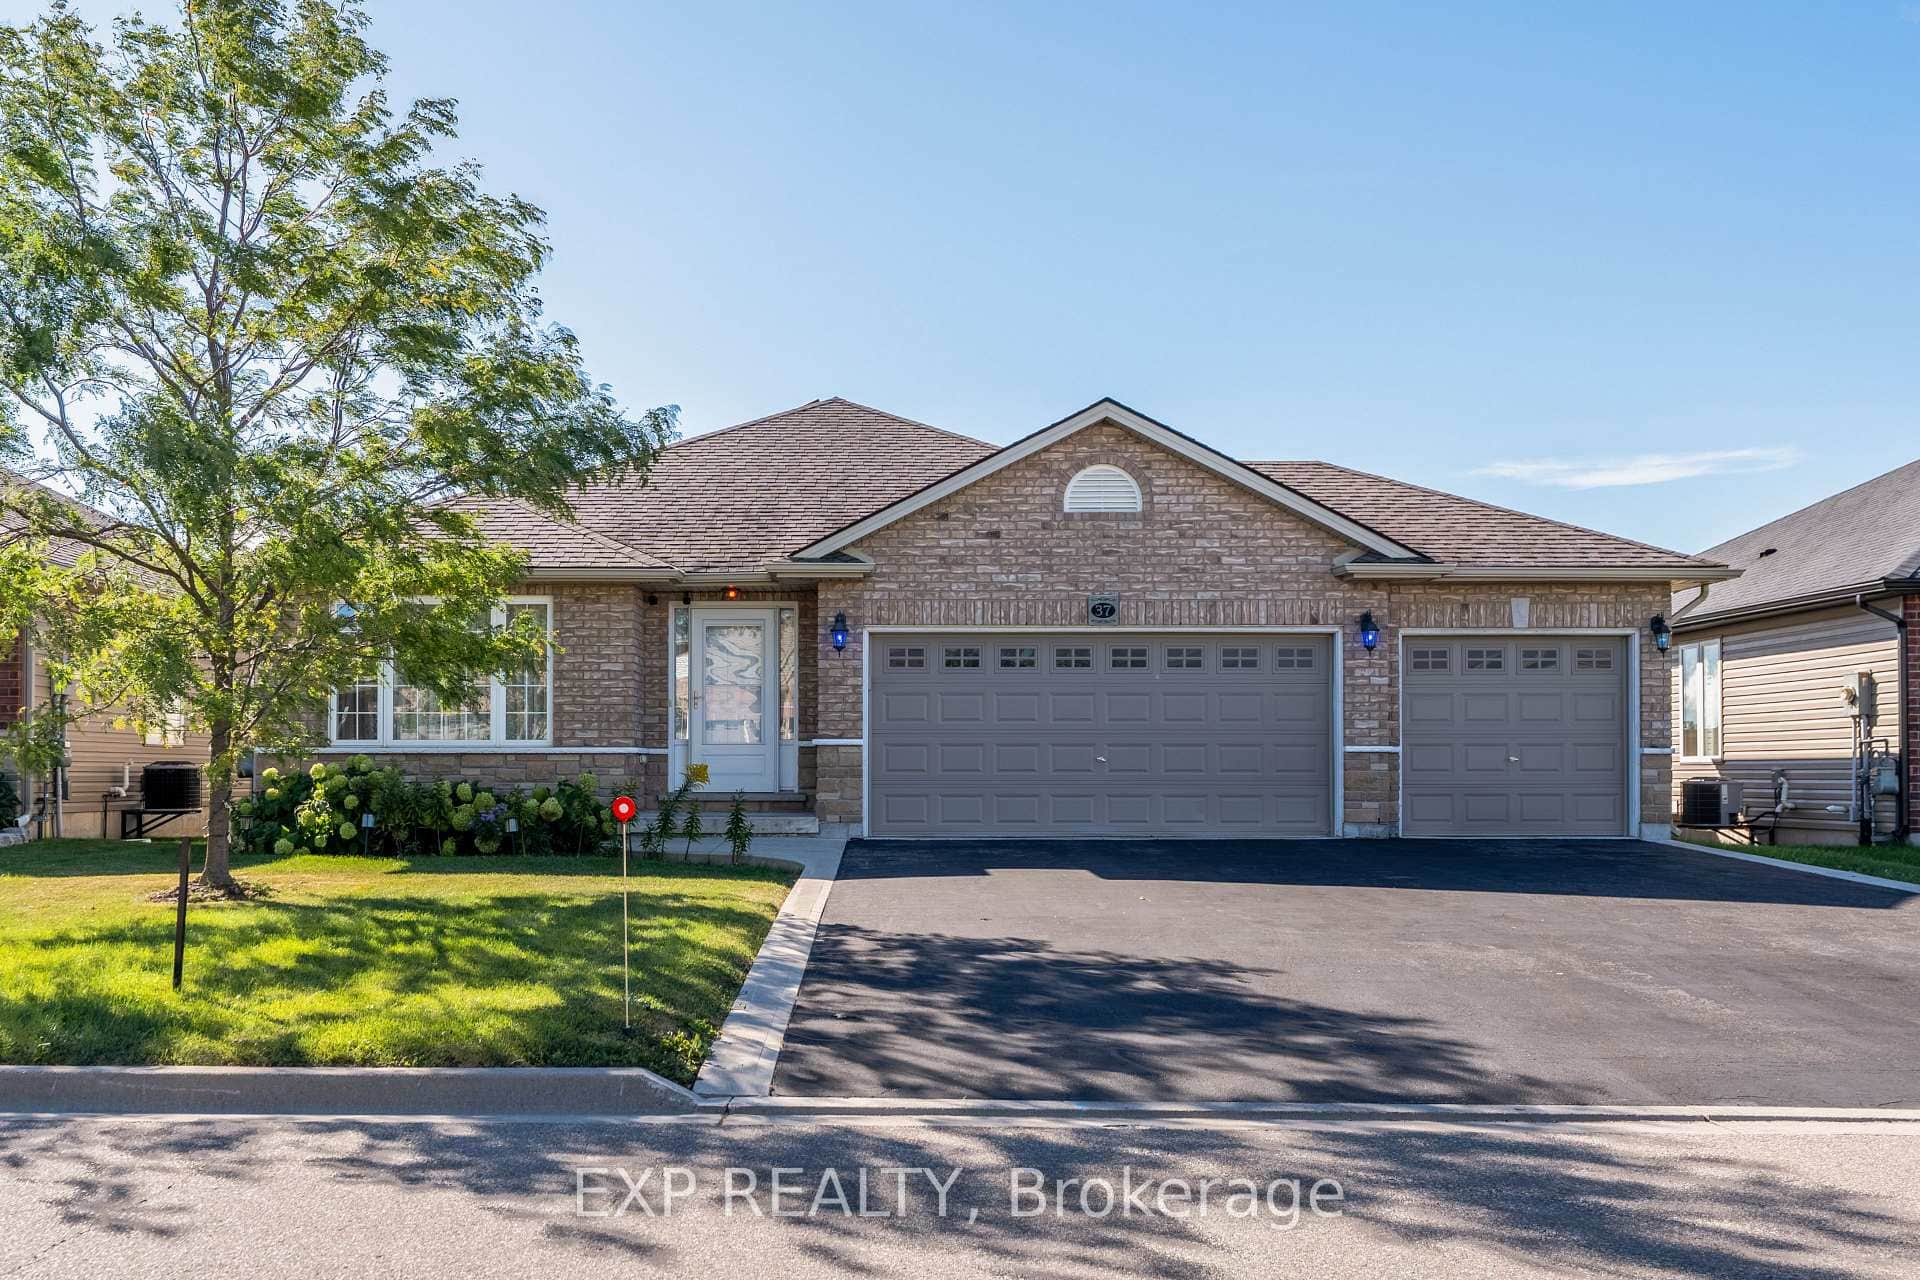 For Sale
Haldimand
$799,900
37 Helen Drive
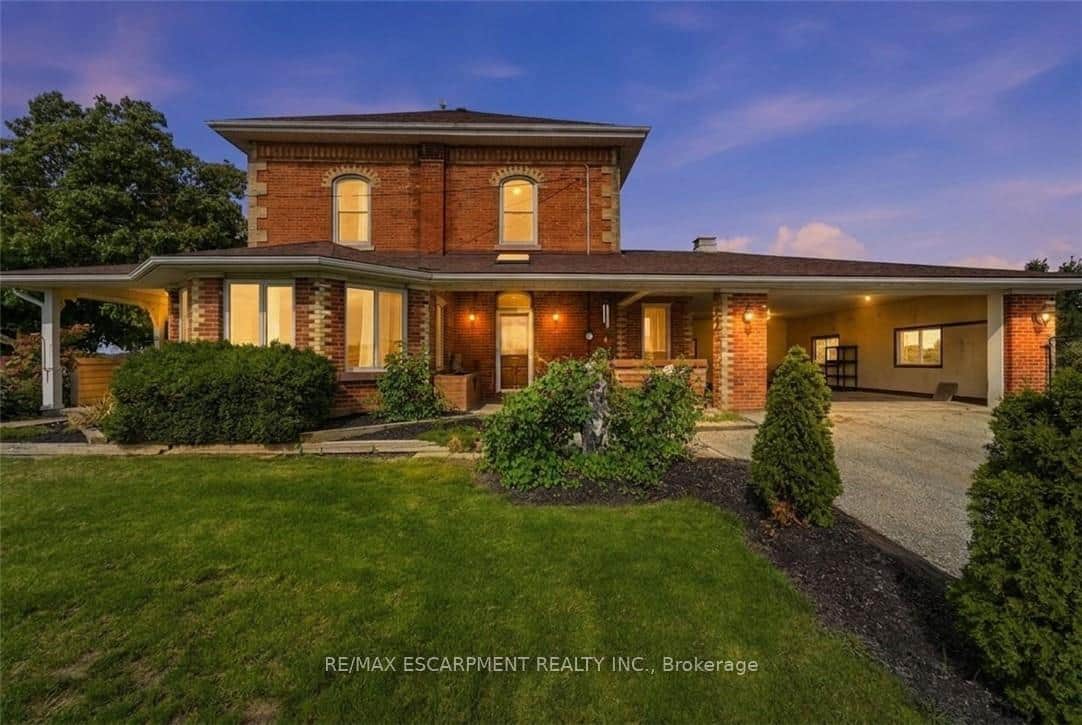 For SaleVirtual tour
Haldimand
$799,900
119 2nd Line N/A
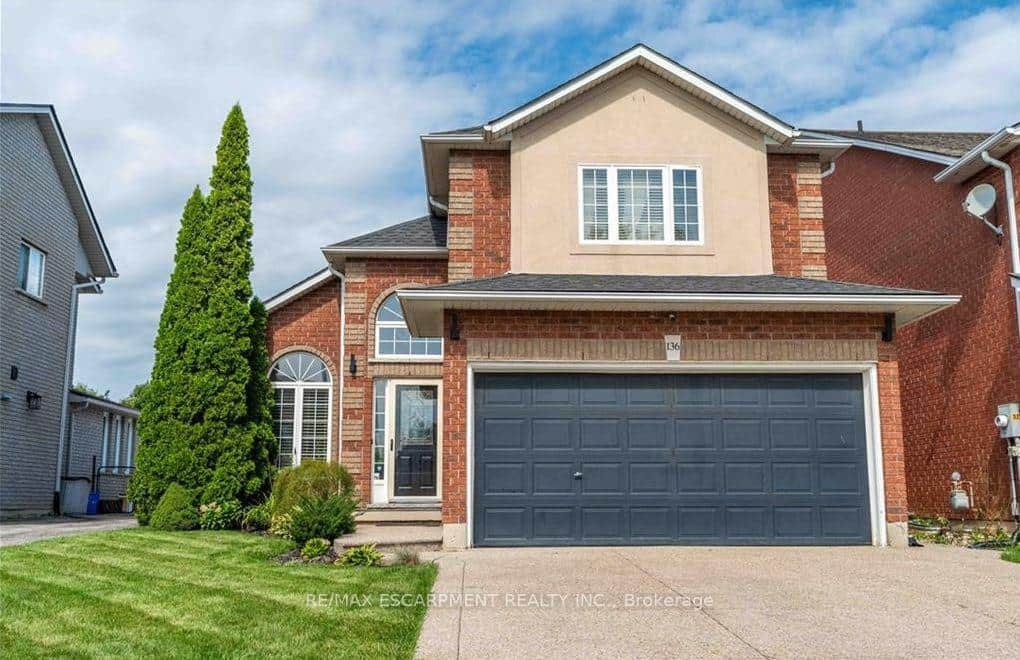 For Sale
Haldimand
$799,990
136 Braemar Avenue
 For SaleVirtual tour
Haldimand
$789,999
2 Lafayette Street
 For SaleVirtual tour
Haldimand
$789,900
4854 Haldimand Road 20 Road
Last Updated: October 1, 2024
Listing Office: ROYAL LEPAGE SIGNATURE REALTY
This listing content is owned and licensed by REALTOR® members of The Canadian Real Estate Association. The trademarks REALTOR®, REALTORS®, and the REALTOR® logo are controlled by The Canadian Real Estate Association (CREA) and identify real estate professionals who are members of CREA. The trademarks MLS®, Multiple Listing Service®, and the associated logos are owned by CREA and identify the quality of services provided by real estate professionals who are members of CREA. Used under license.