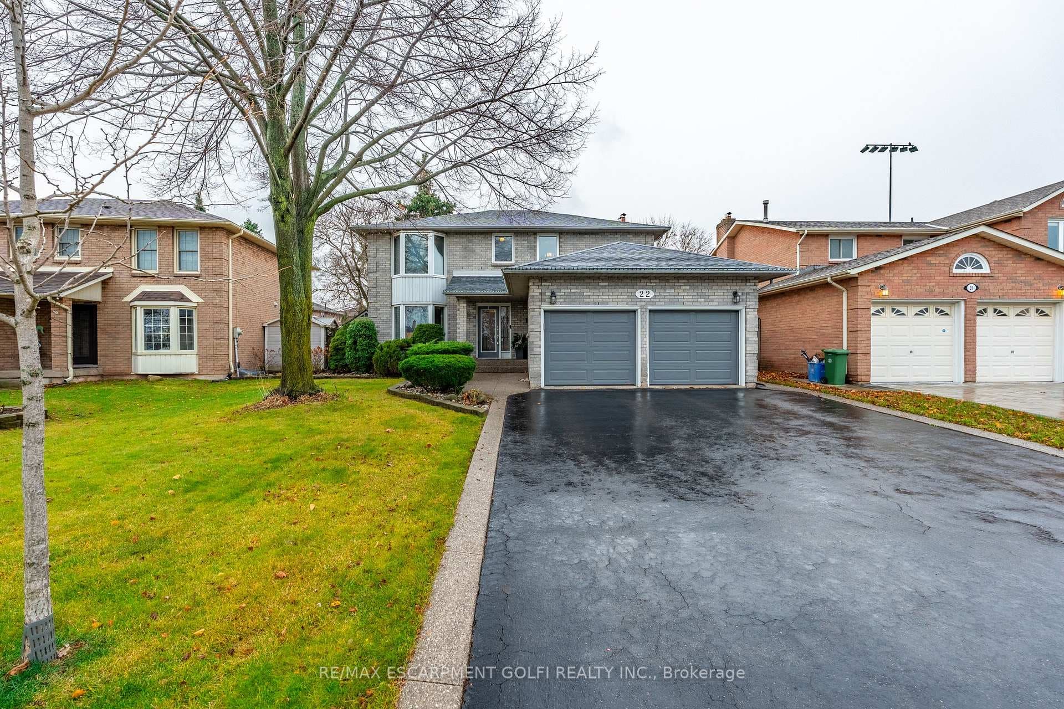
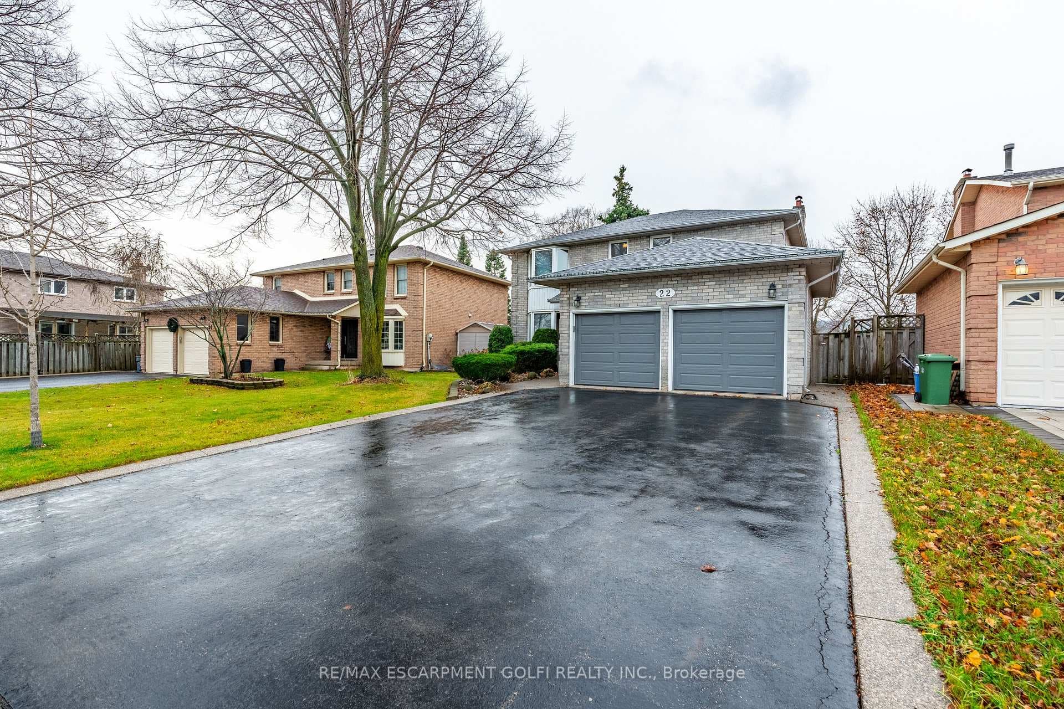
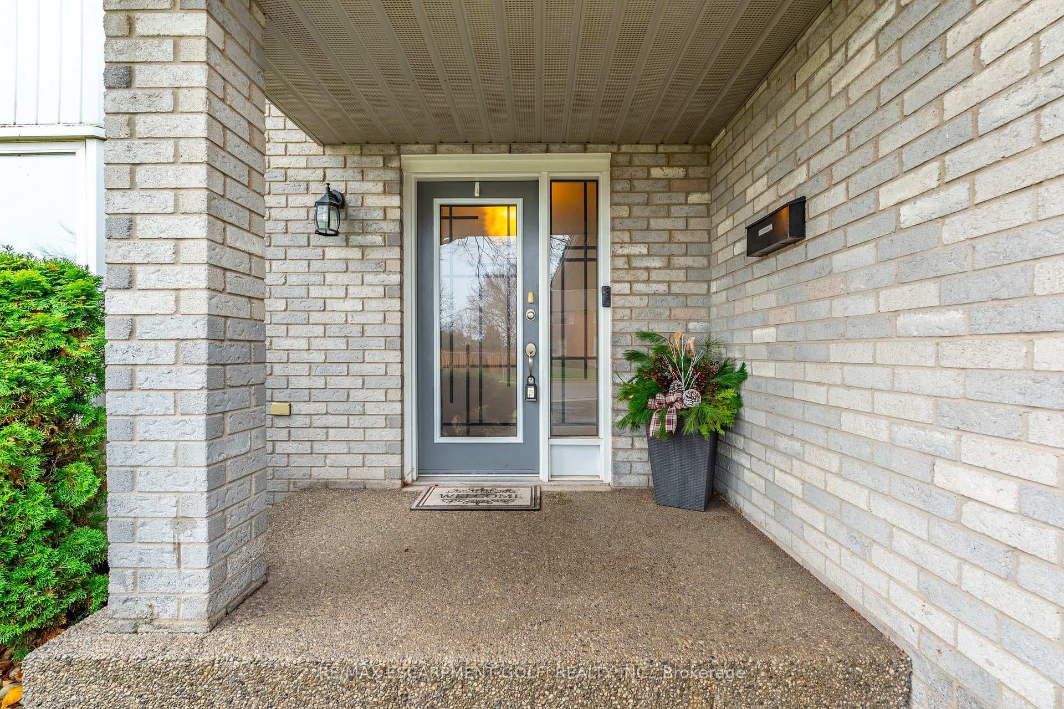
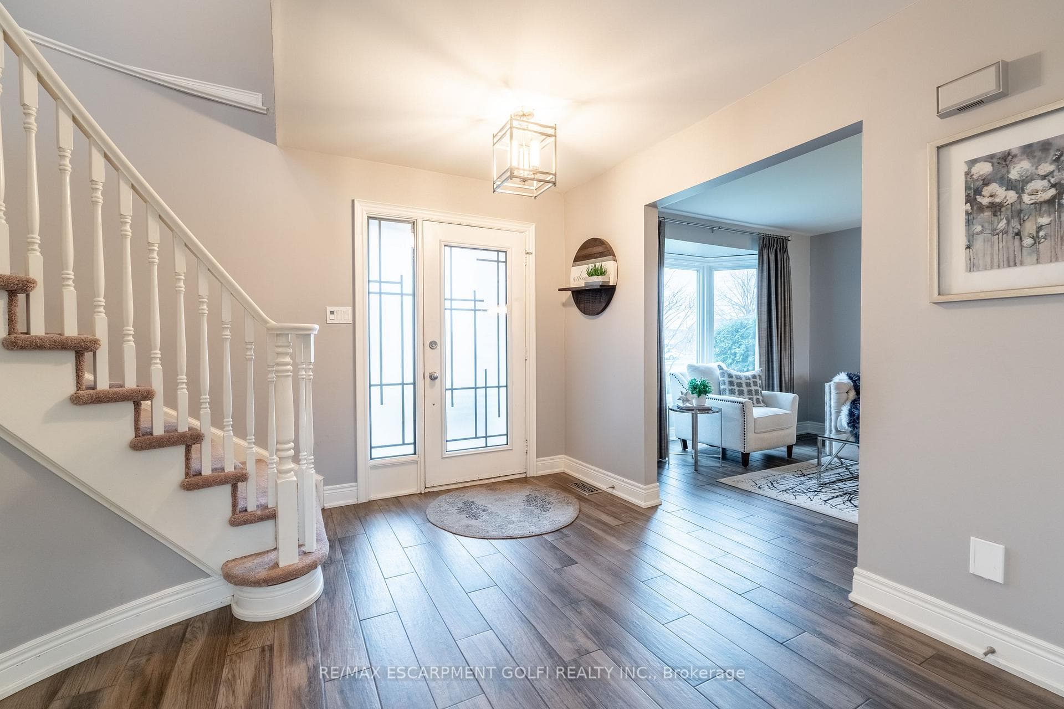
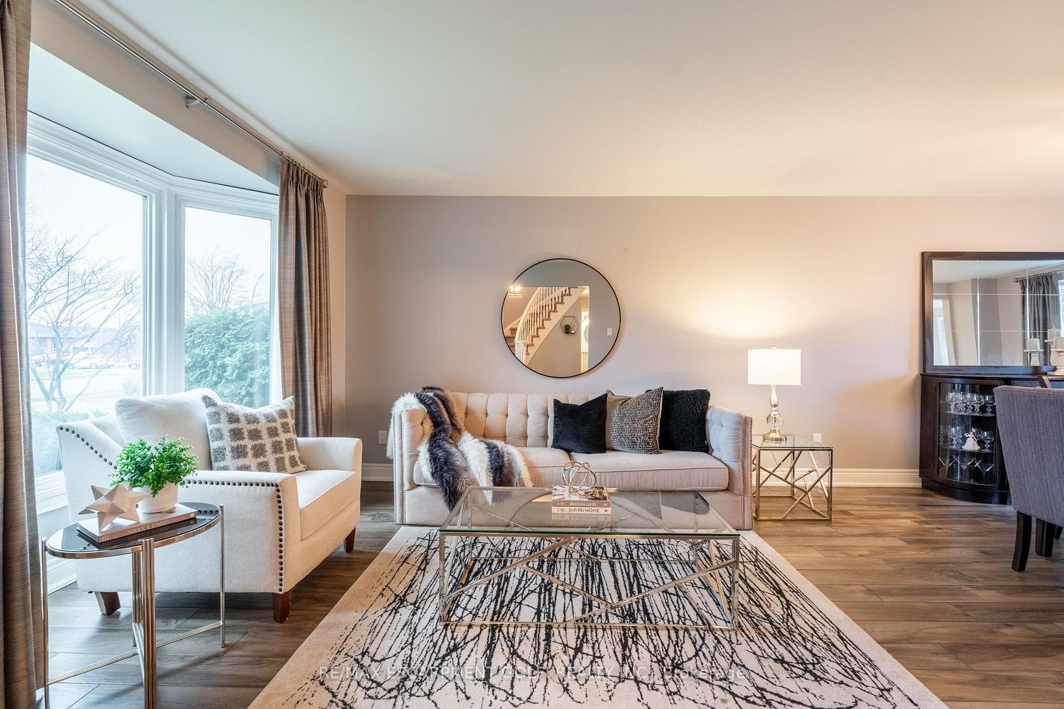
22 Cresthaven Drive, Hamilton, ON
L8E 4S5
Sold December 13, 2024
Property Tour
About this property
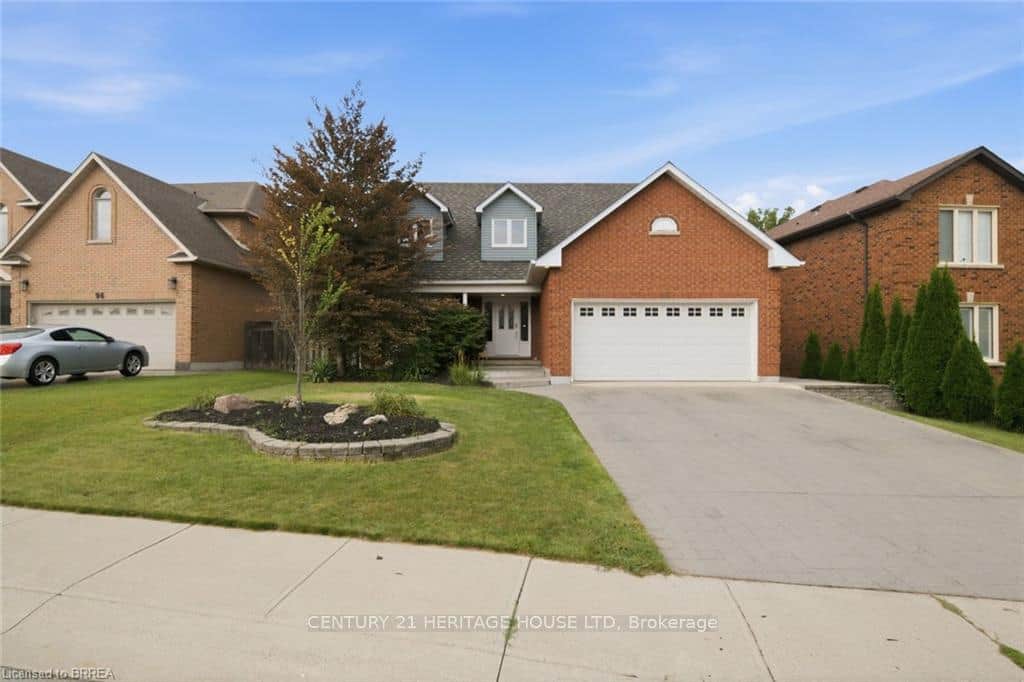
Updated detached all-brick, 2-storey 4+1 bed, 2.5 bath home in desirable Stoney Creek neighborhood. Inviting foyer leads to renovated main level w/ gorgeous wood-look plank tile floors & quality finishes throughout. Main level features living rm, dining rm, custom kitchen w/ island & ample cupboard & counter space. Family rm w/ fireplace & sliding doors to yard, 2 pc bath & main level laundry w/ inside entry from double garage. Second level boasts primary bdrm w/ 3pc ensuite, 3 additional bdrms & 5pc bath. Finished basement offers for many possibilities including multi-generational or additional living is complete w/ rec-rm, summer kitchen, 5th bdrm, cold cellar & storage. Many recent updates including furnace, AC, windows & doors, roof, garage doors, custom kitchen, all baths, appliances, pot lights & fixtures, flooring & more! Landscaped w/ aggregate, concrete & double driveway. Private yard w/ NO REAR NEIGHBORS finished w/ patio, gas bbq hookup, gazebo & shed. Excellent location!
Features
Property Details
Listing
Property
Location
Taxes & Financials
Location & Walkability
22 Cresthaven Drive, Hamilton, ON
Map data © GoogleOpen in Google Maps ↗
Similar Properties Nearby
View all →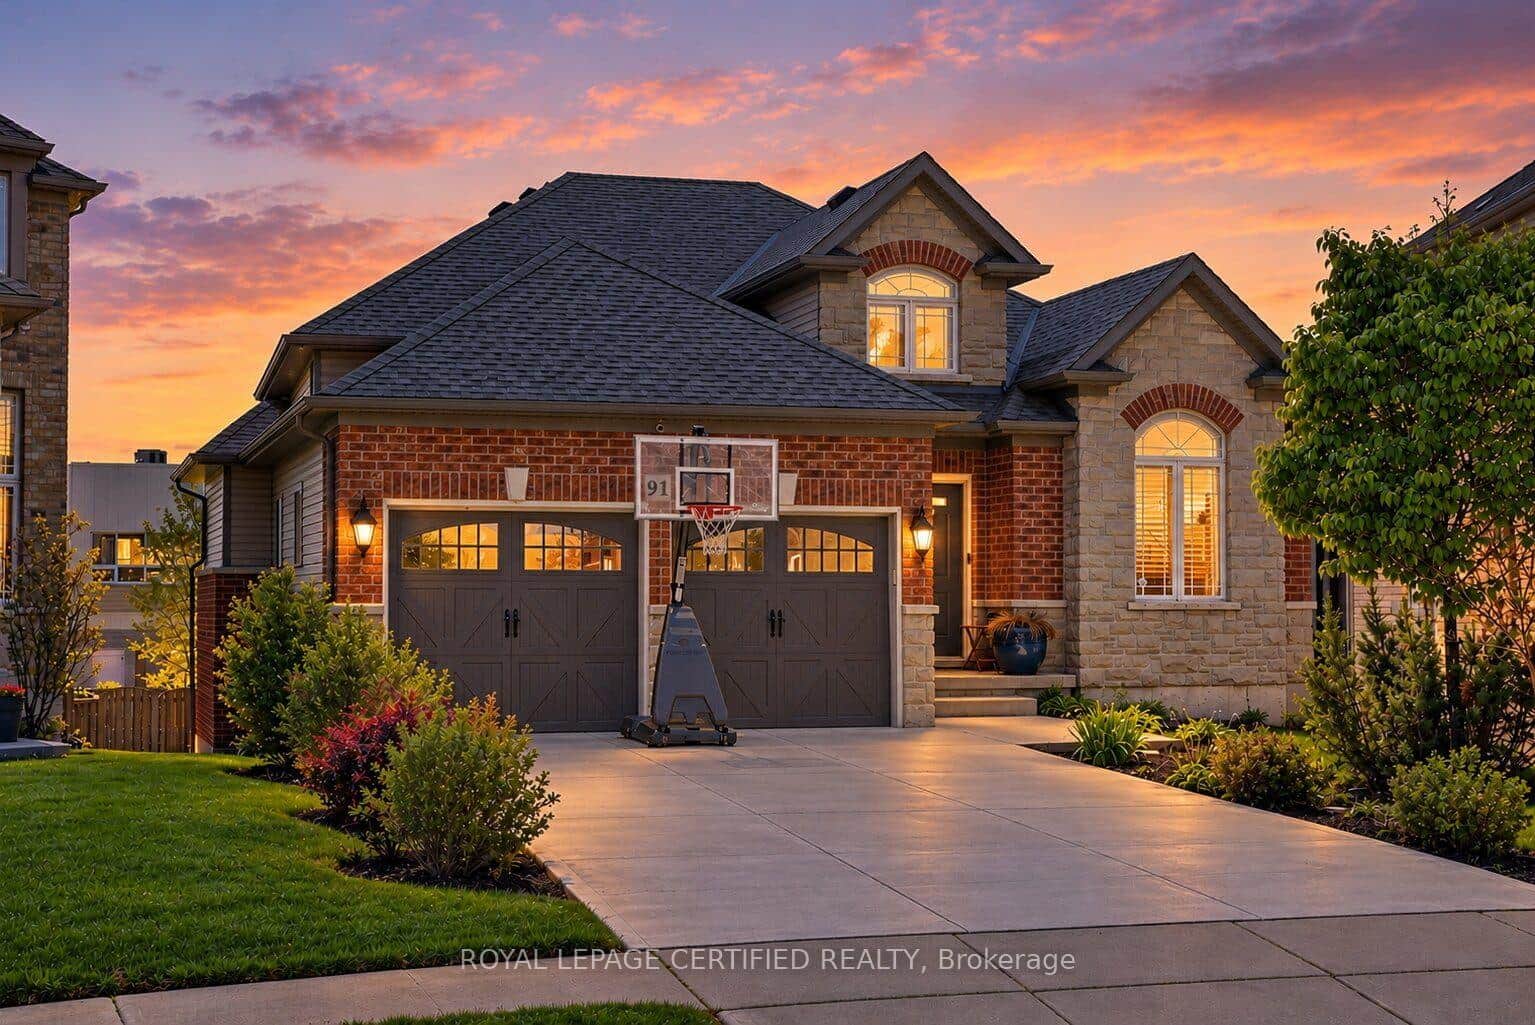 For Sale
Hamilton
$1,049,900
91 Candlewood Drive
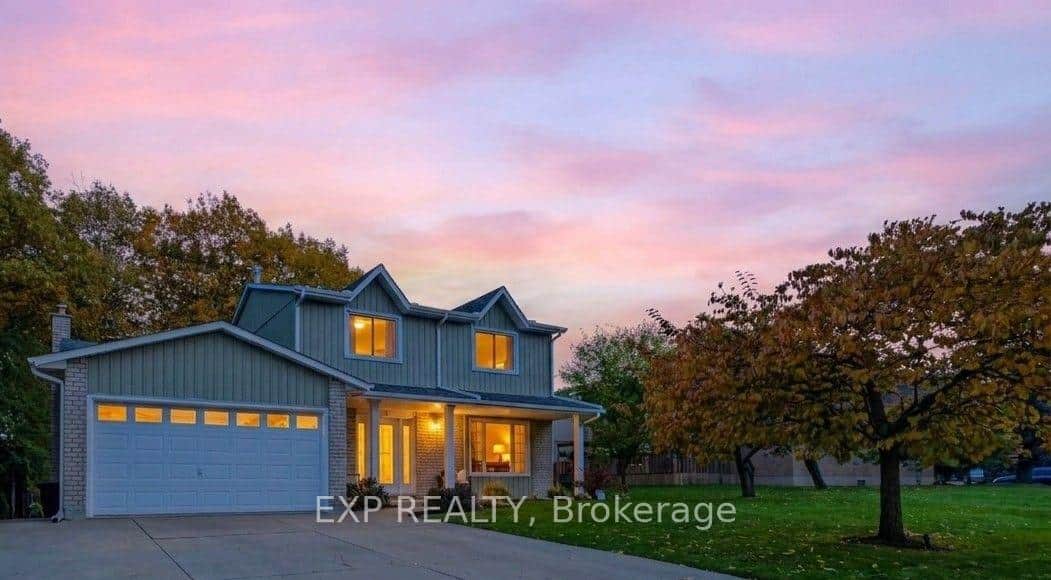 For SaleVirtual tour
Hamilton
$1,025,000
6 Alder Court
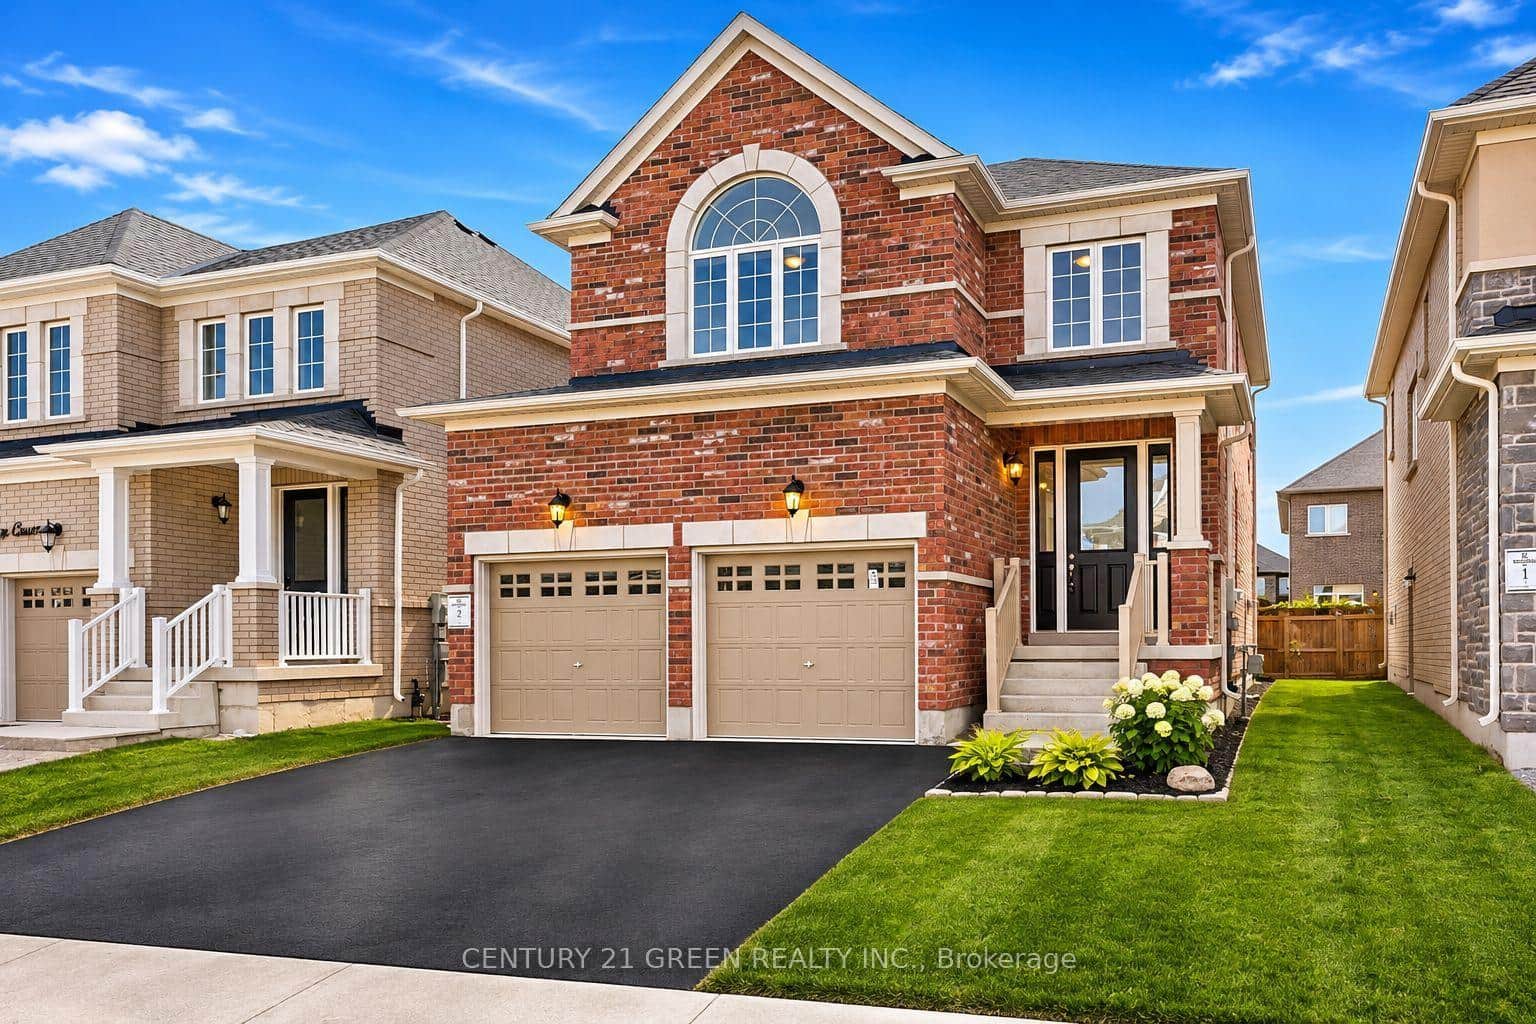 For Sale
Hamilton
$1,079,000
8 Shawbridge Court
 For SaleVideo tour
Hamilton
$999,999
92 National Drive
 For SaleVirtual tour
Hamilton
$999,900
55 Magdalena Street
 For SaleVirtual tour
Hamilton
$999,900
45 Green Road
Last Updated: December 13, 2024
Listing Office: RE/MAX ESCARPMENT GOLFI REALTY INC.
This listing content is owned and licensed by REALTOR® members of The Canadian Real Estate Association. The trademarks REALTOR®, REALTORS®, and the REALTOR® logo are controlled by The Canadian Real Estate Association (CREA) and identify real estate professionals who are members of CREA. The trademarks MLS®, Multiple Listing Service®, and the associated logos are owned by CREA and identify the quality of services provided by real estate professionals who are members of CREA. Used under license.