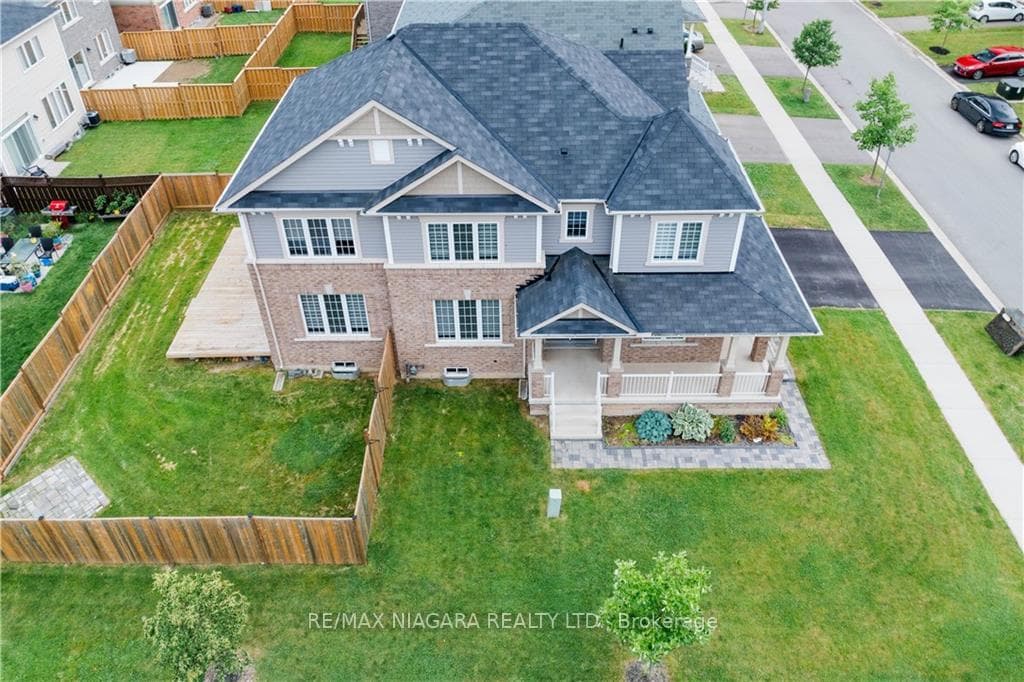
2 Froggy Drive, Thorold, ON
L3B 5N5
Sold August 30, 2024
About this property
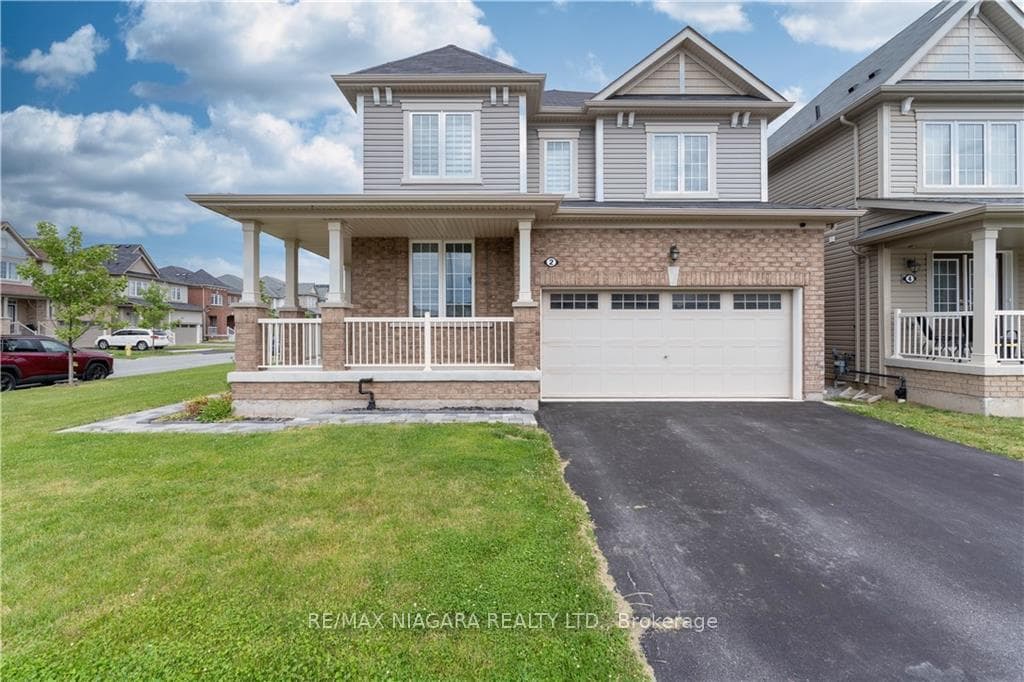
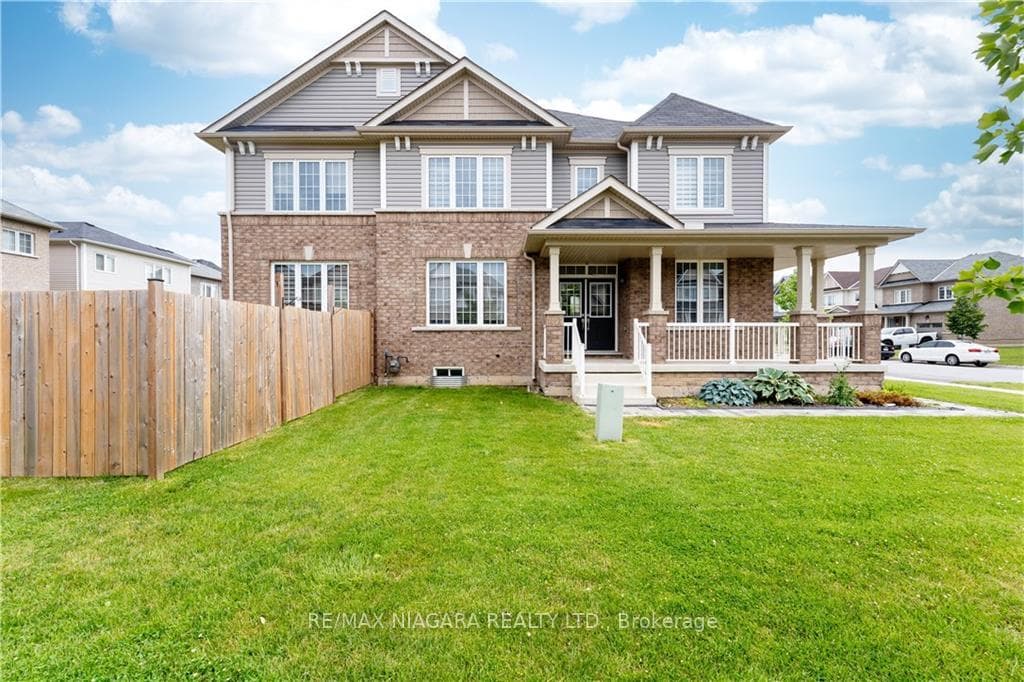
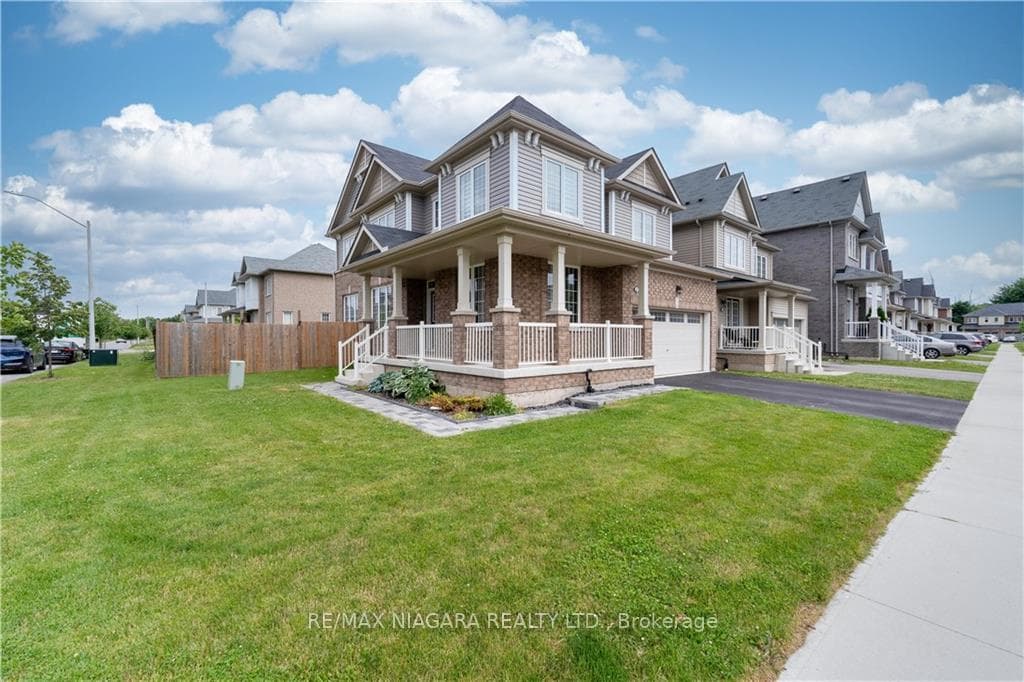
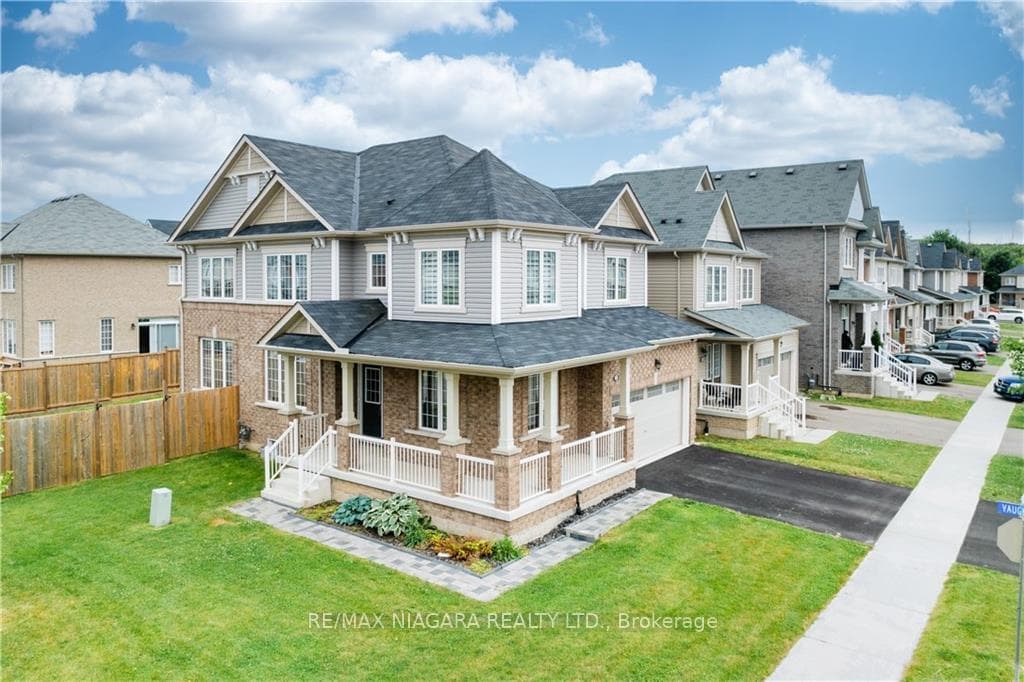
This custom-built 2-storey home by Empire Homes occupies a corner lot, ensuring ample natural light and a spacious atmosphere. Designed with family life in mind, the house features 4 bedrooms, 2.5 bathrooms, and 2355 square feet of living space, all tastefully upgraded for contemporary living. Upon entry through the bright and welcoming foyer, you'll discover a large walk-in coat closet and a tastefully designed main floor adorned with hand-scraped oak hardwood floors. The chefs kitchen, bathed in light and seamlessly connected to the cozy living area, boasts a backsplash, dinette space, and plentiful storage cabinets. Completing the main floor is a convenient 2-piece powder room and access to the basement. Upstairs, you'll find four spacious bedrooms, two generous bathrooms, and a well-lit laundry room. The master suite is a retreat in itself, featuring expansive walk-in closets and a modern 5-piece ensuite bathroom with a luxurious soaker tub, separate shower, and double sink vanity. The lower level offers additional space that can be customized to suit your needs, providing endless possibilities for expansion and personalization. The fully fenced backyard is a private oasis, perfect for outdoor gatherings and relaxation, provides a serene backdrop for those warm summer evenings. Situated just minutes from Brock University, parks, trails, shopping centers, schools, transit options, and major highways, this home combines convenience with comfort. Features Area Influences: School Bus Route
Features
Property Details
Listing
Property
Location
Location & Walkability
2 Froggy Drive, Thorold, ON
Map data © GoogleOpen in Google Maps ↗
Similar Properties Nearby
View all →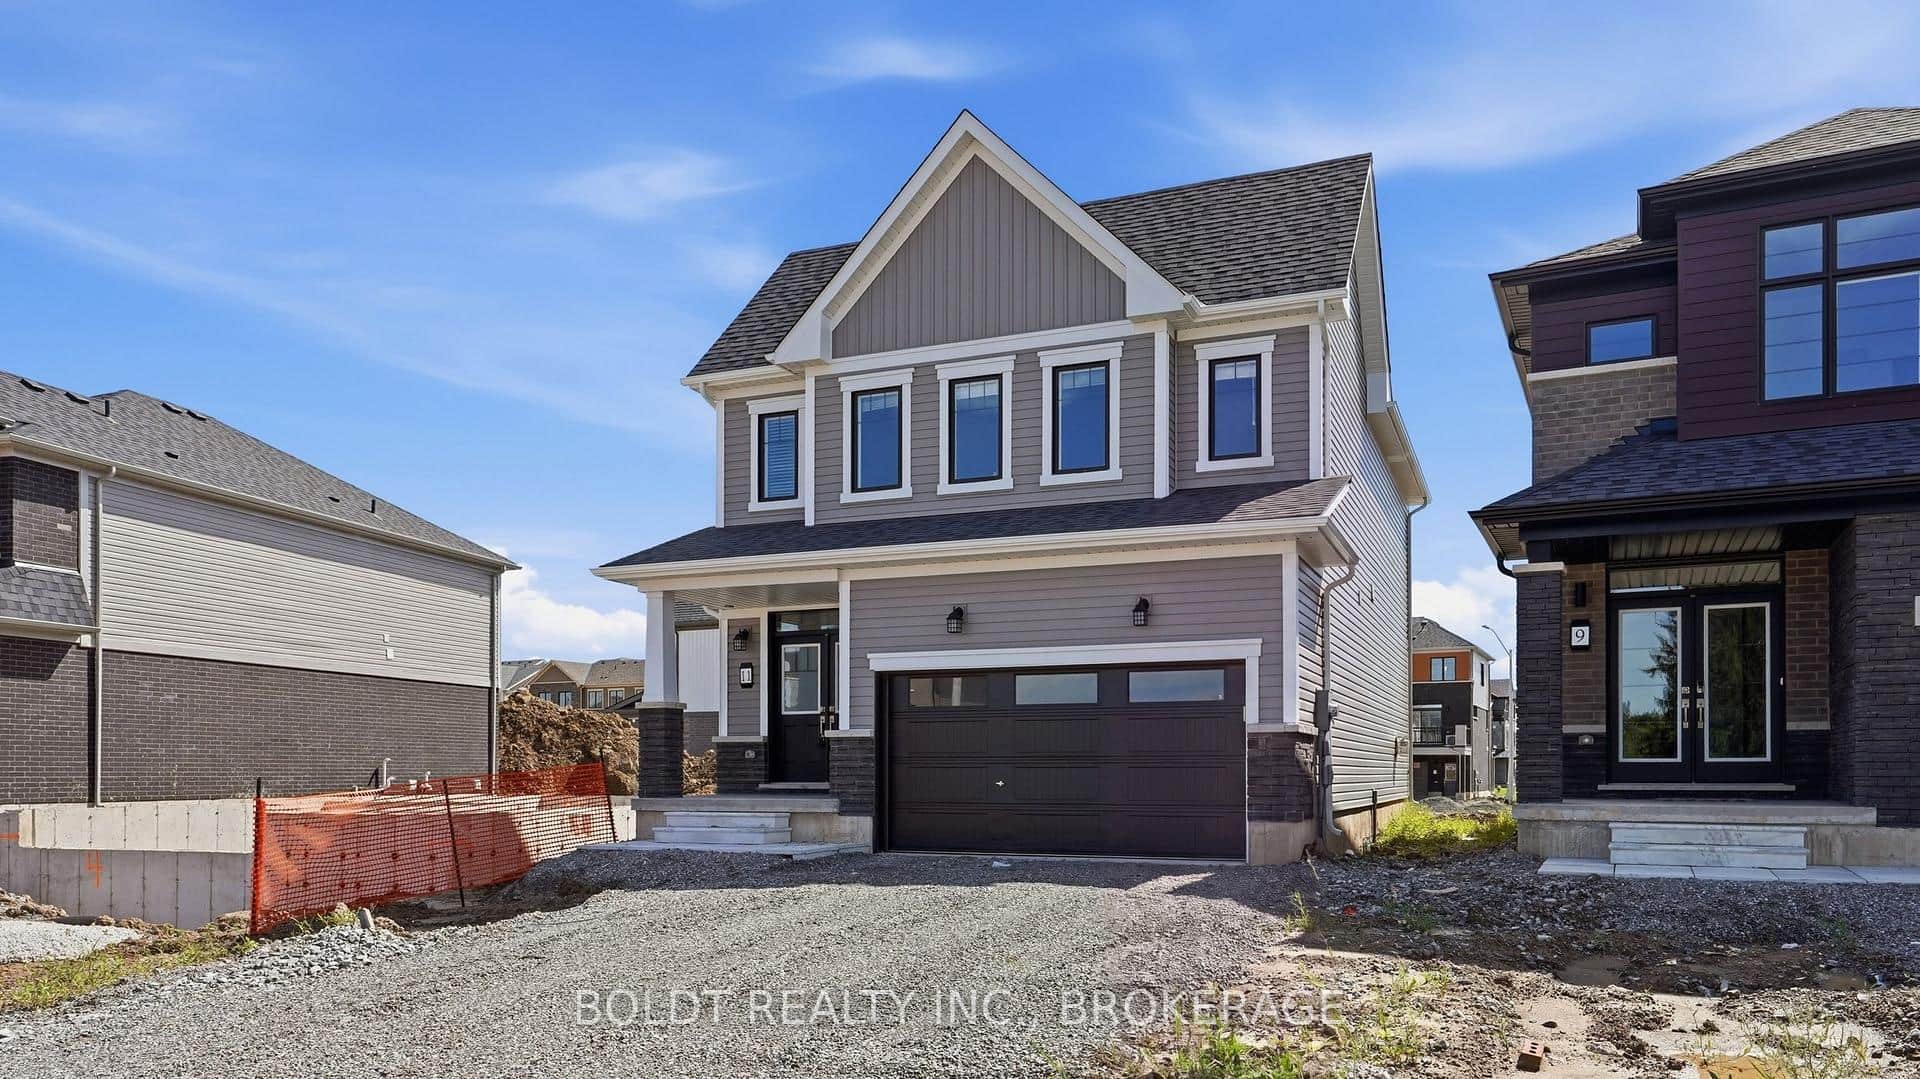 For Rent
Thorold
$2,900
11 Derose Avenue
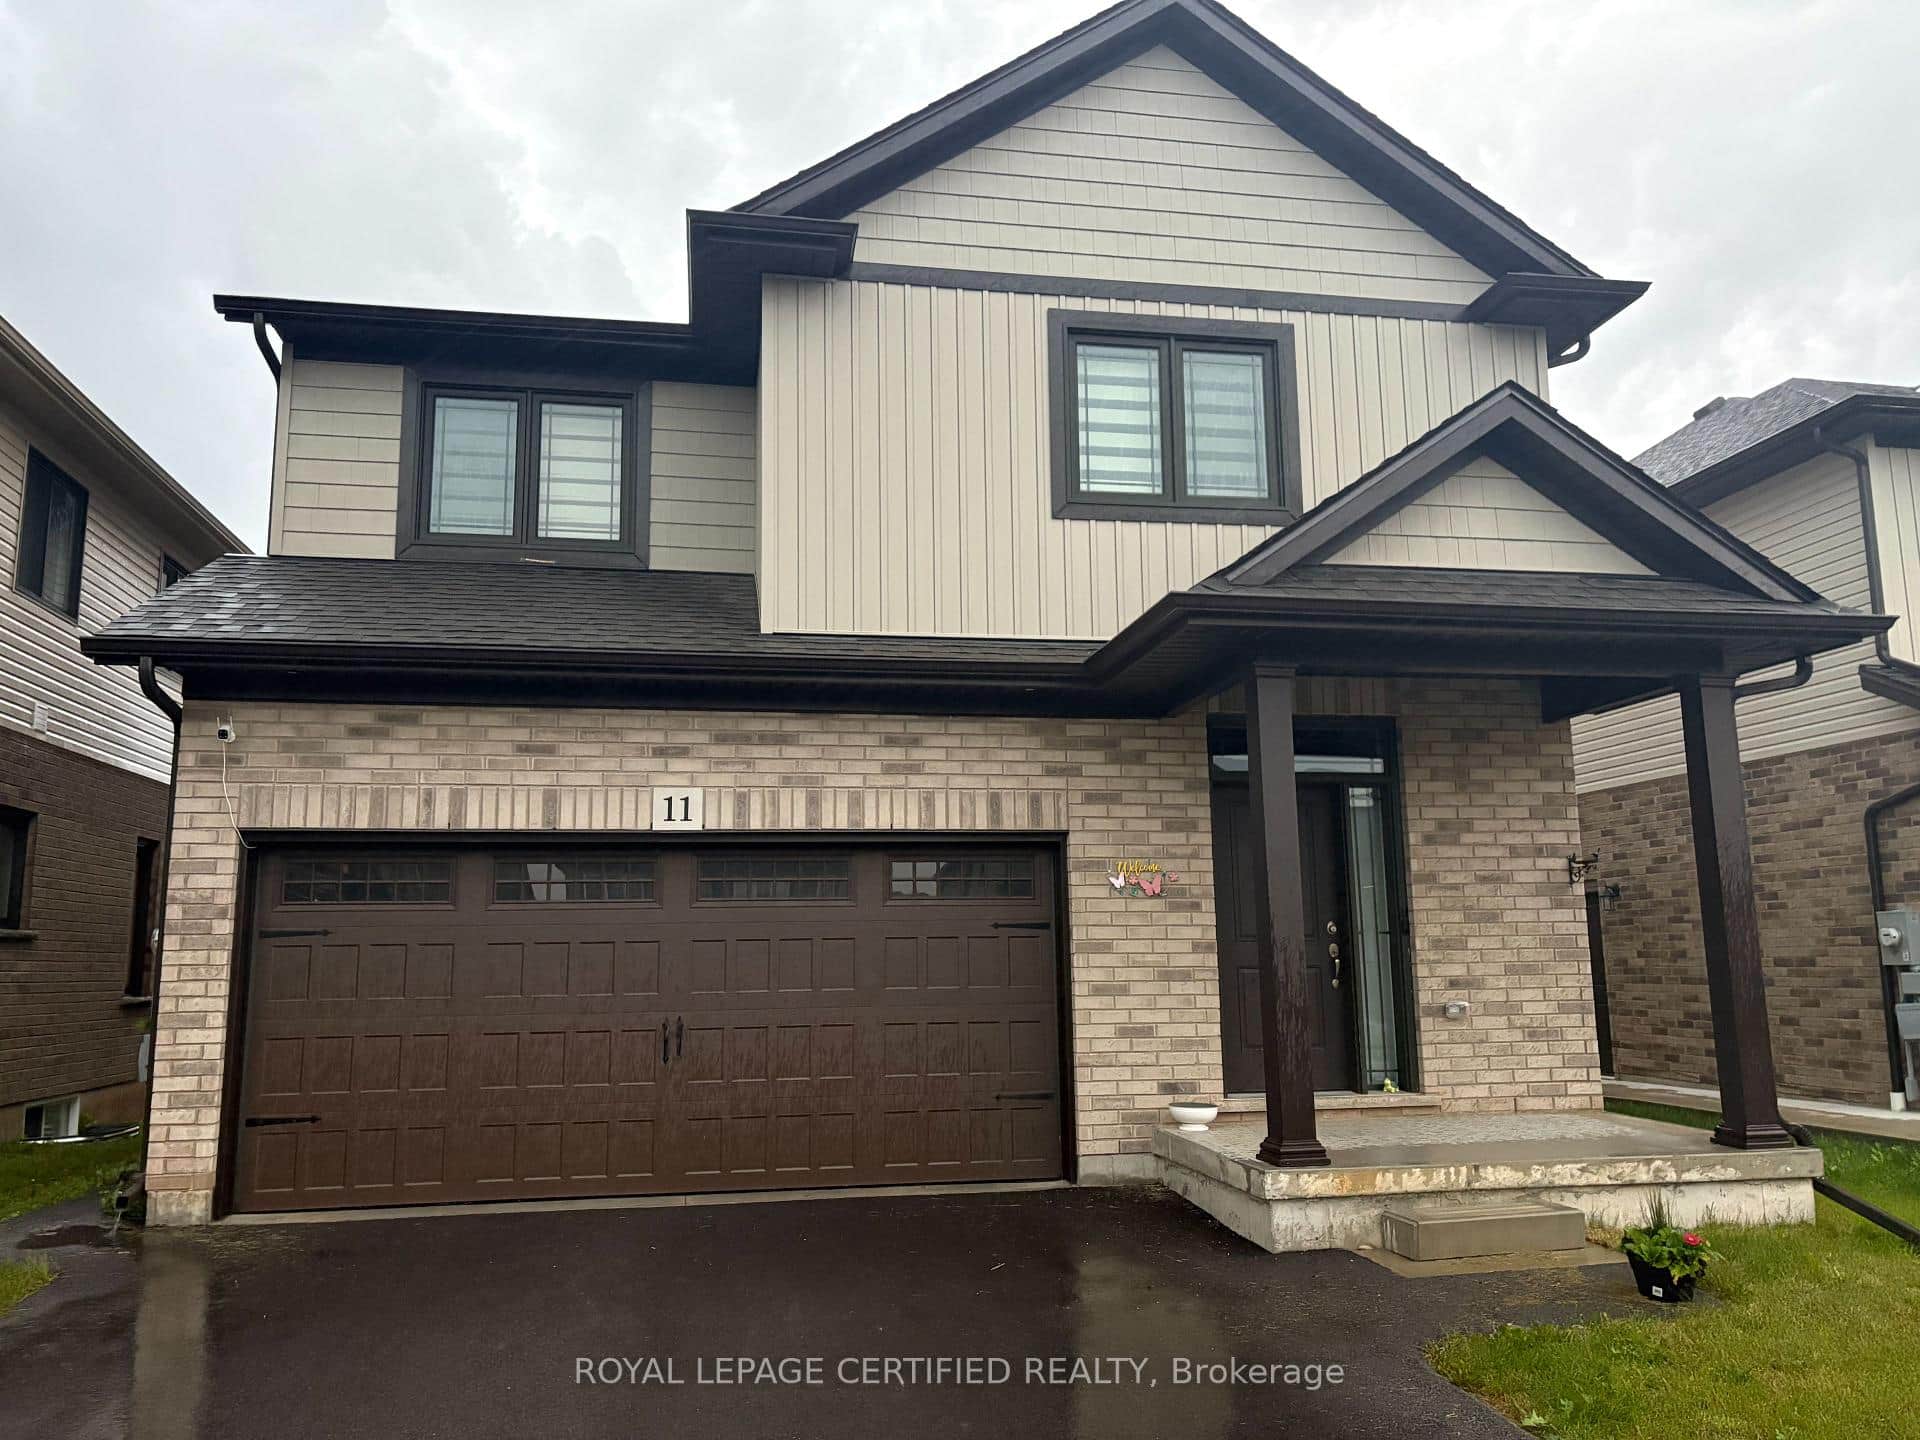 For Rent
Thorold
$2,900
11 Alicia Crescent
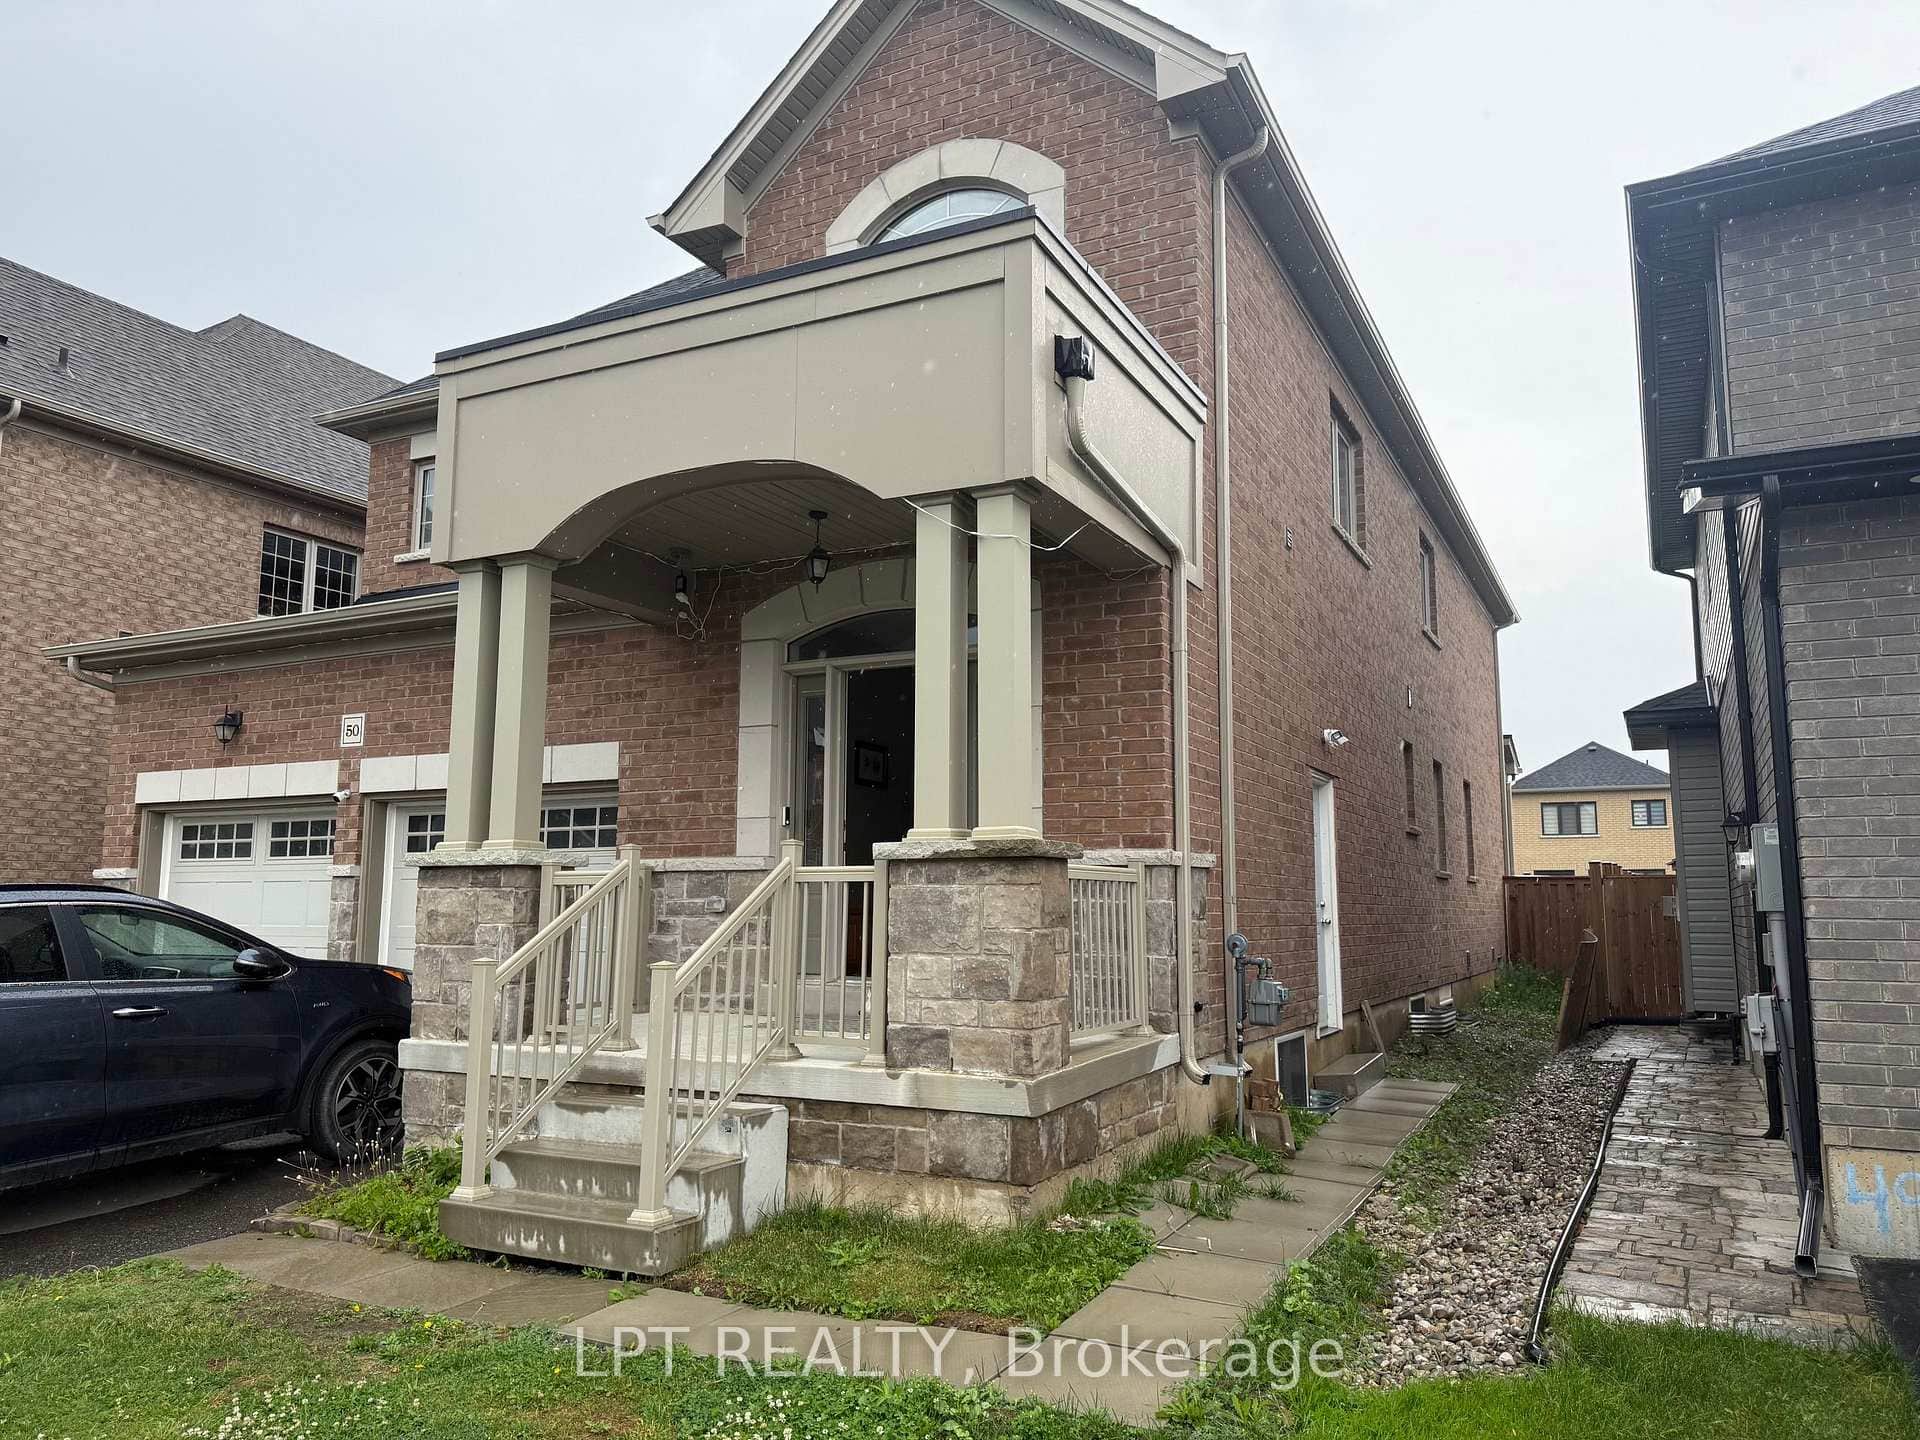 For Rent
Thorold
$2,900
50 Spring Crest (Upper Unit) Way
 For Rent
Thorold
$2,850
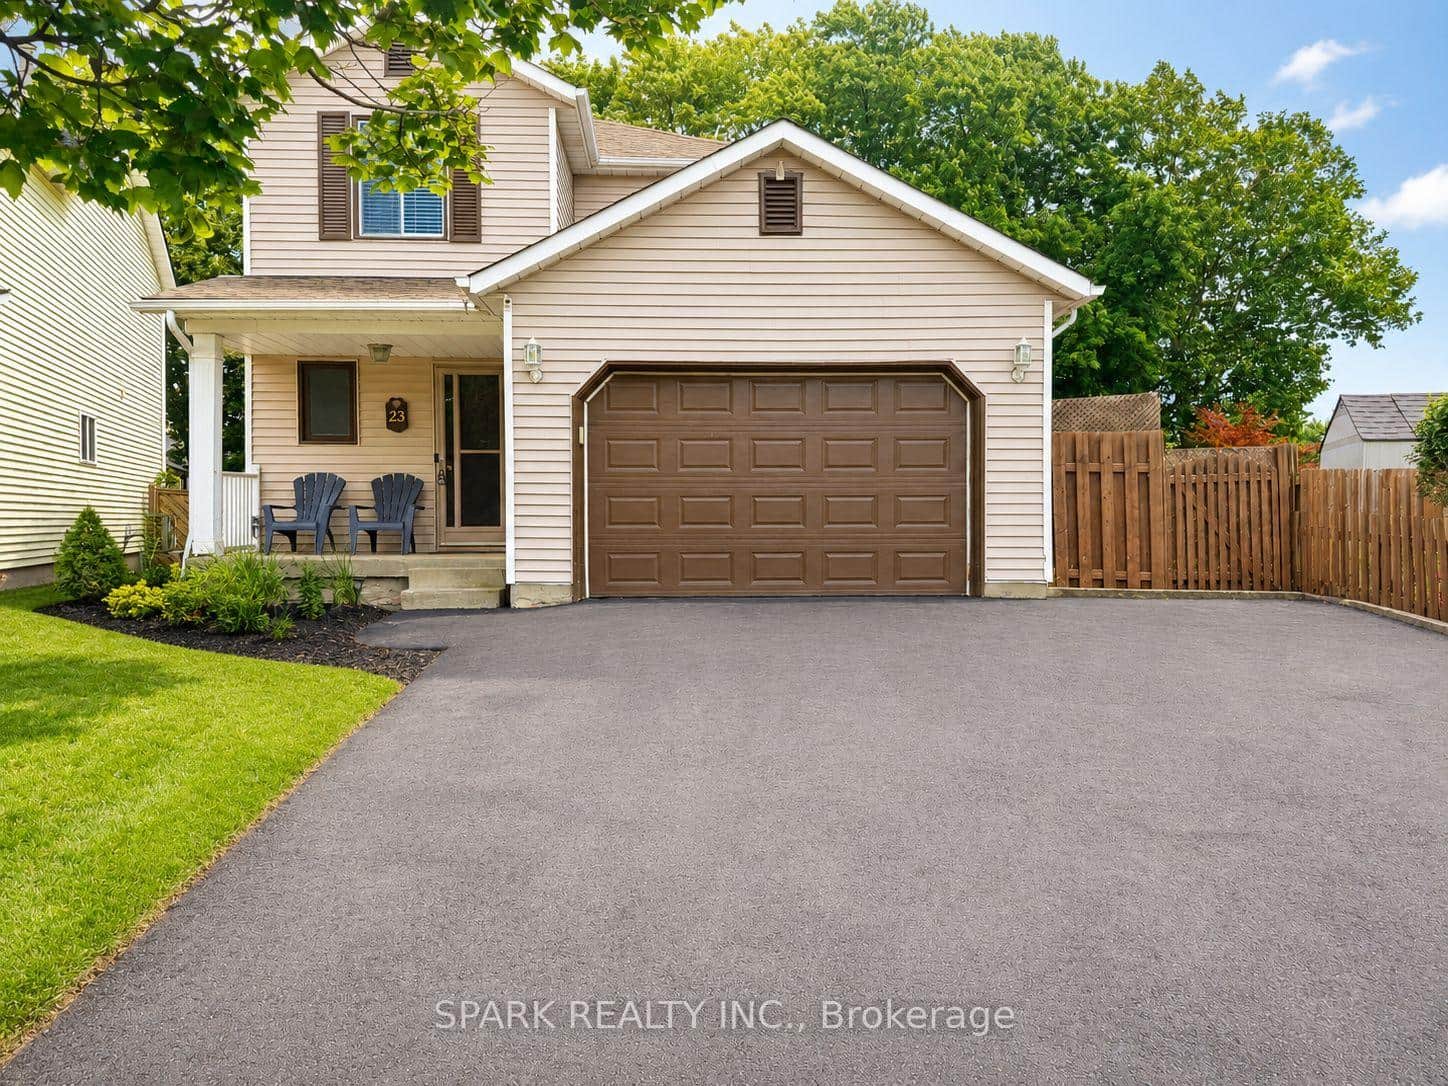
23 Rannie Court
 For Rent
Thorold
$2,950
2 Patricia Street Unit 2
 For Rent
Thorold
$2,999
212 Vanilla Trail
Last Updated: August 30, 2024
Listing Office: RE/MAX NIAGARA REALTY LTD.
This listing content is owned and licensed by REALTOR® members of The Canadian Real Estate Association. The trademarks REALTOR®, REALTORS®, and the REALTOR® logo are controlled by The Canadian Real Estate Association (CREA) and identify real estate professionals who are members of CREA. The trademarks MLS®, Multiple Listing Service®, and the associated logos are owned by CREA and identify the quality of services provided by real estate professionals who are members of CREA. Used under license.