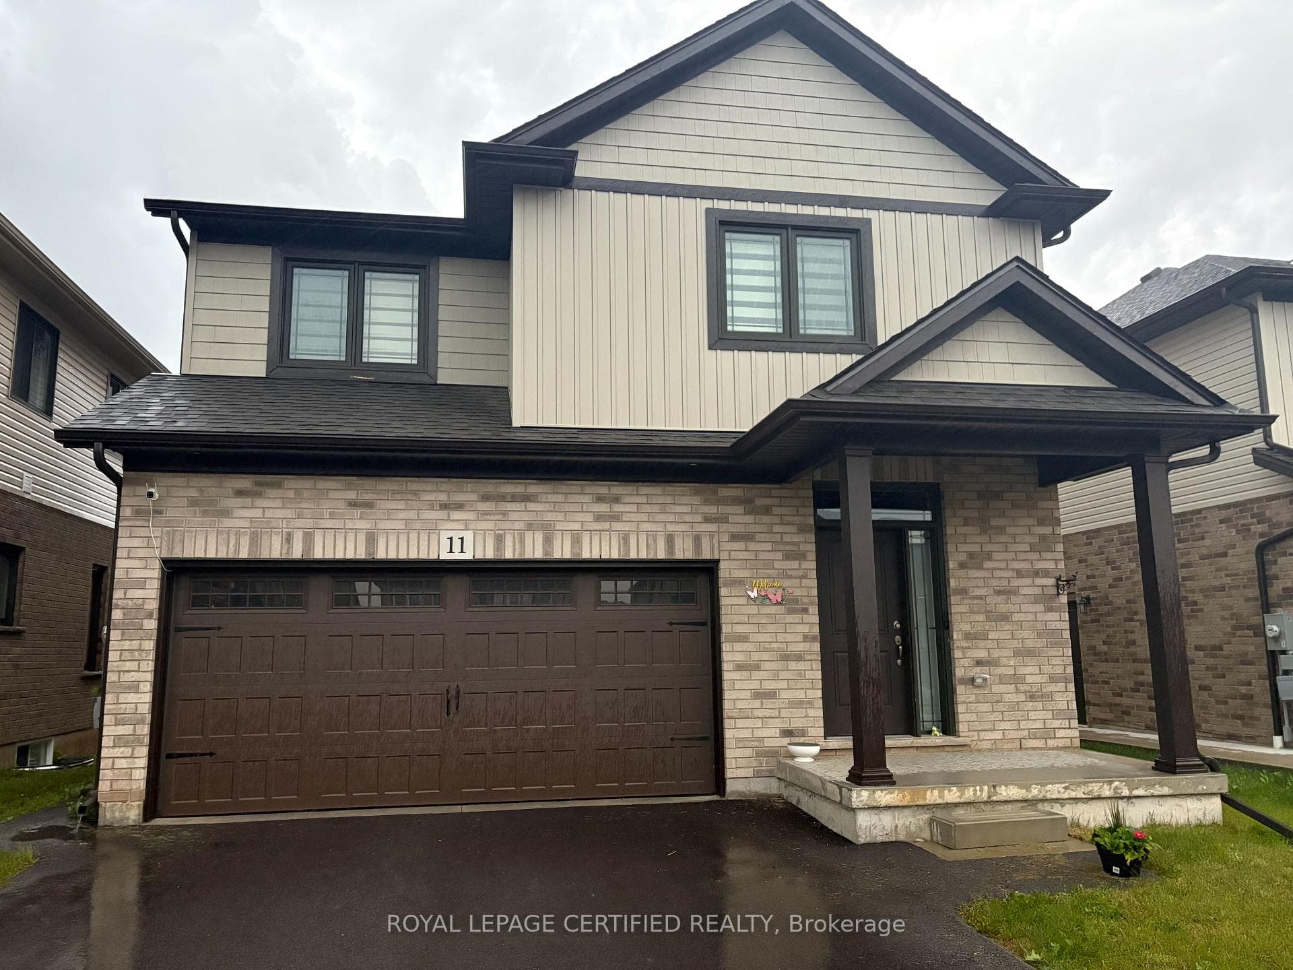
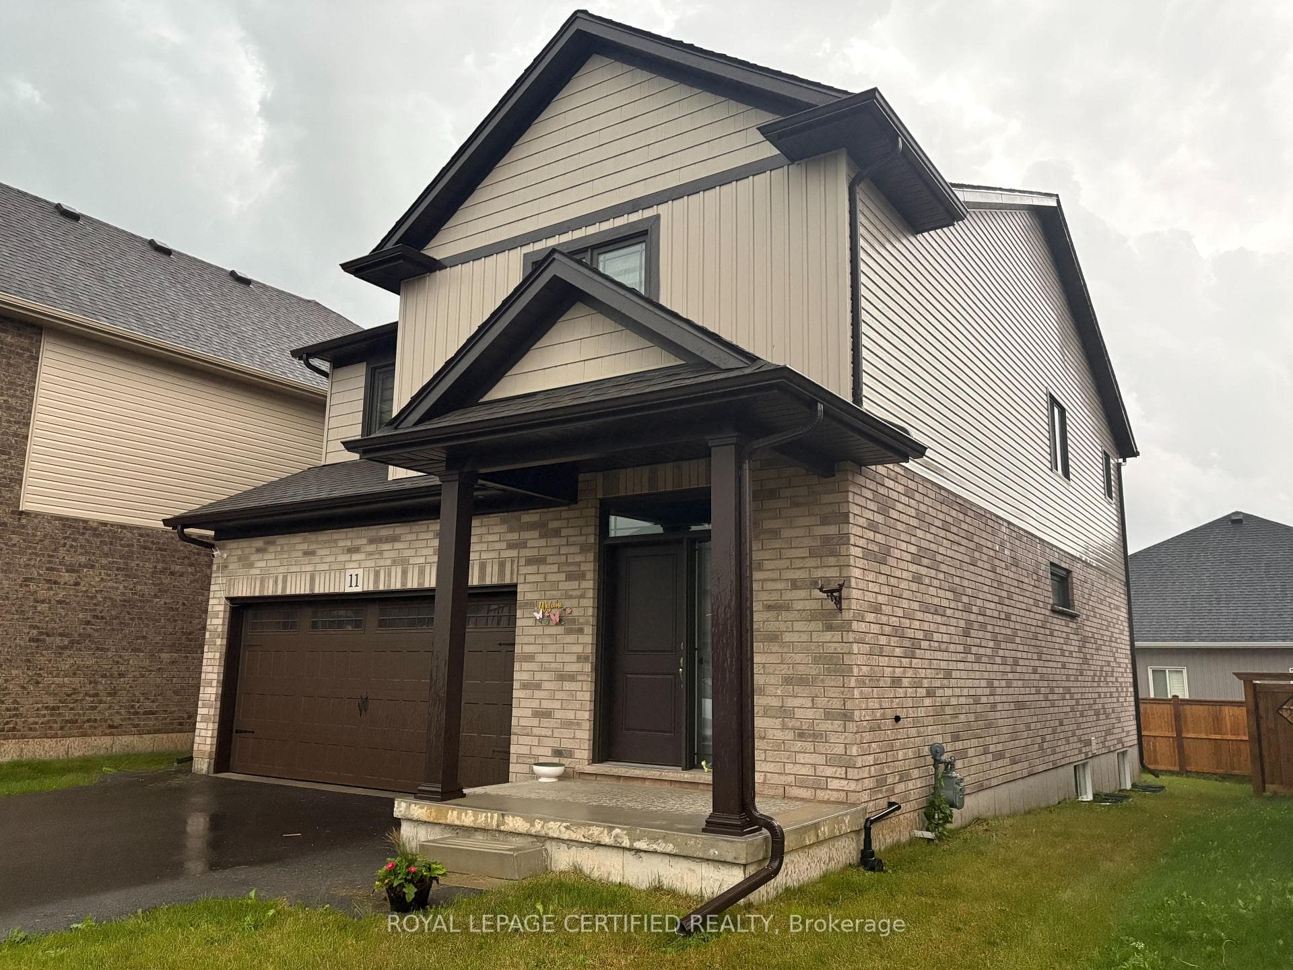
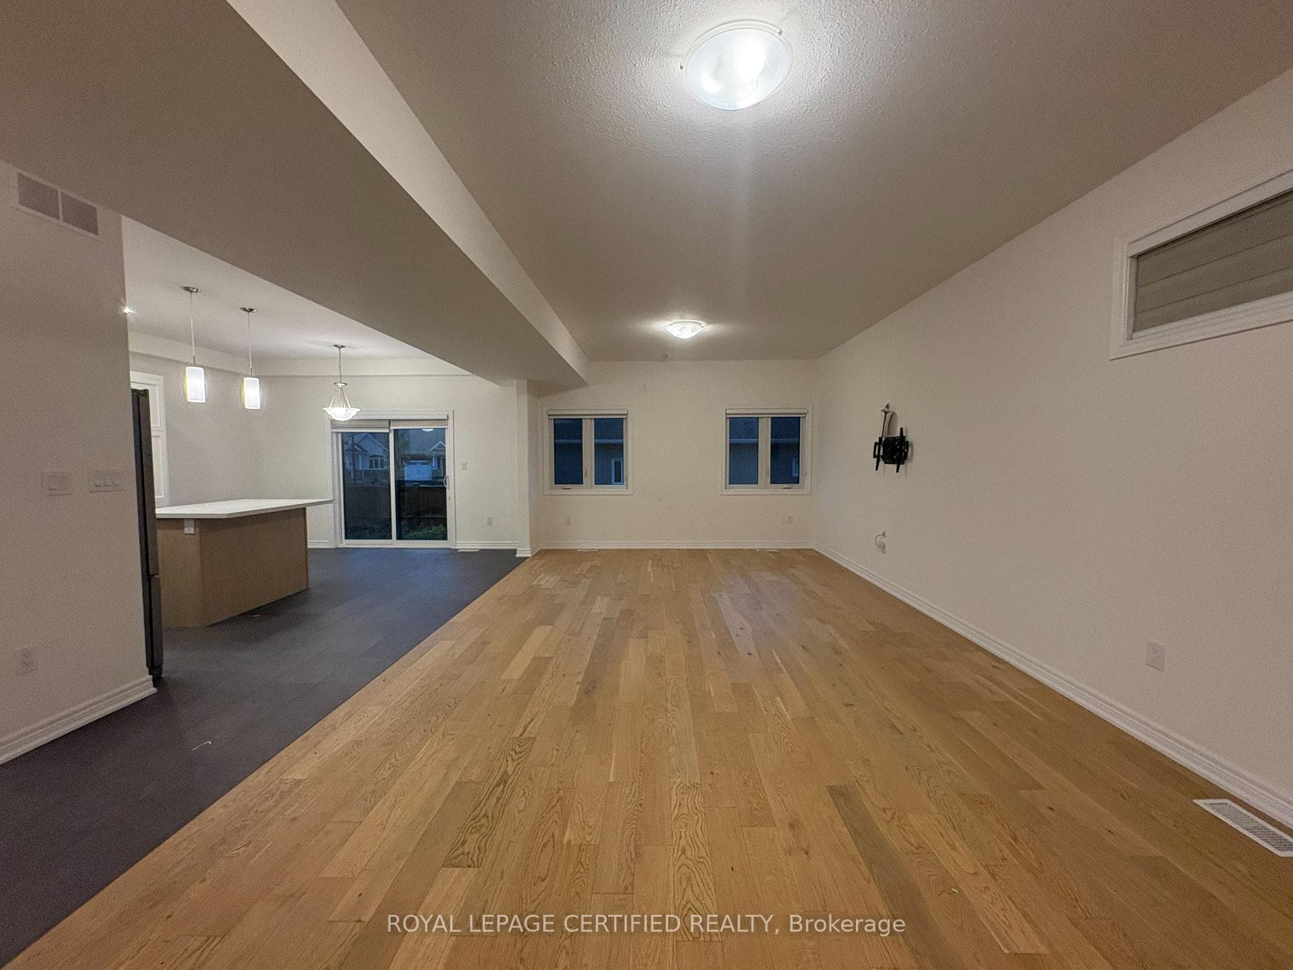
11 ALICIA Crescent, Thorold, ON
L2V 0M1
Listed September 8, 2026
About this property
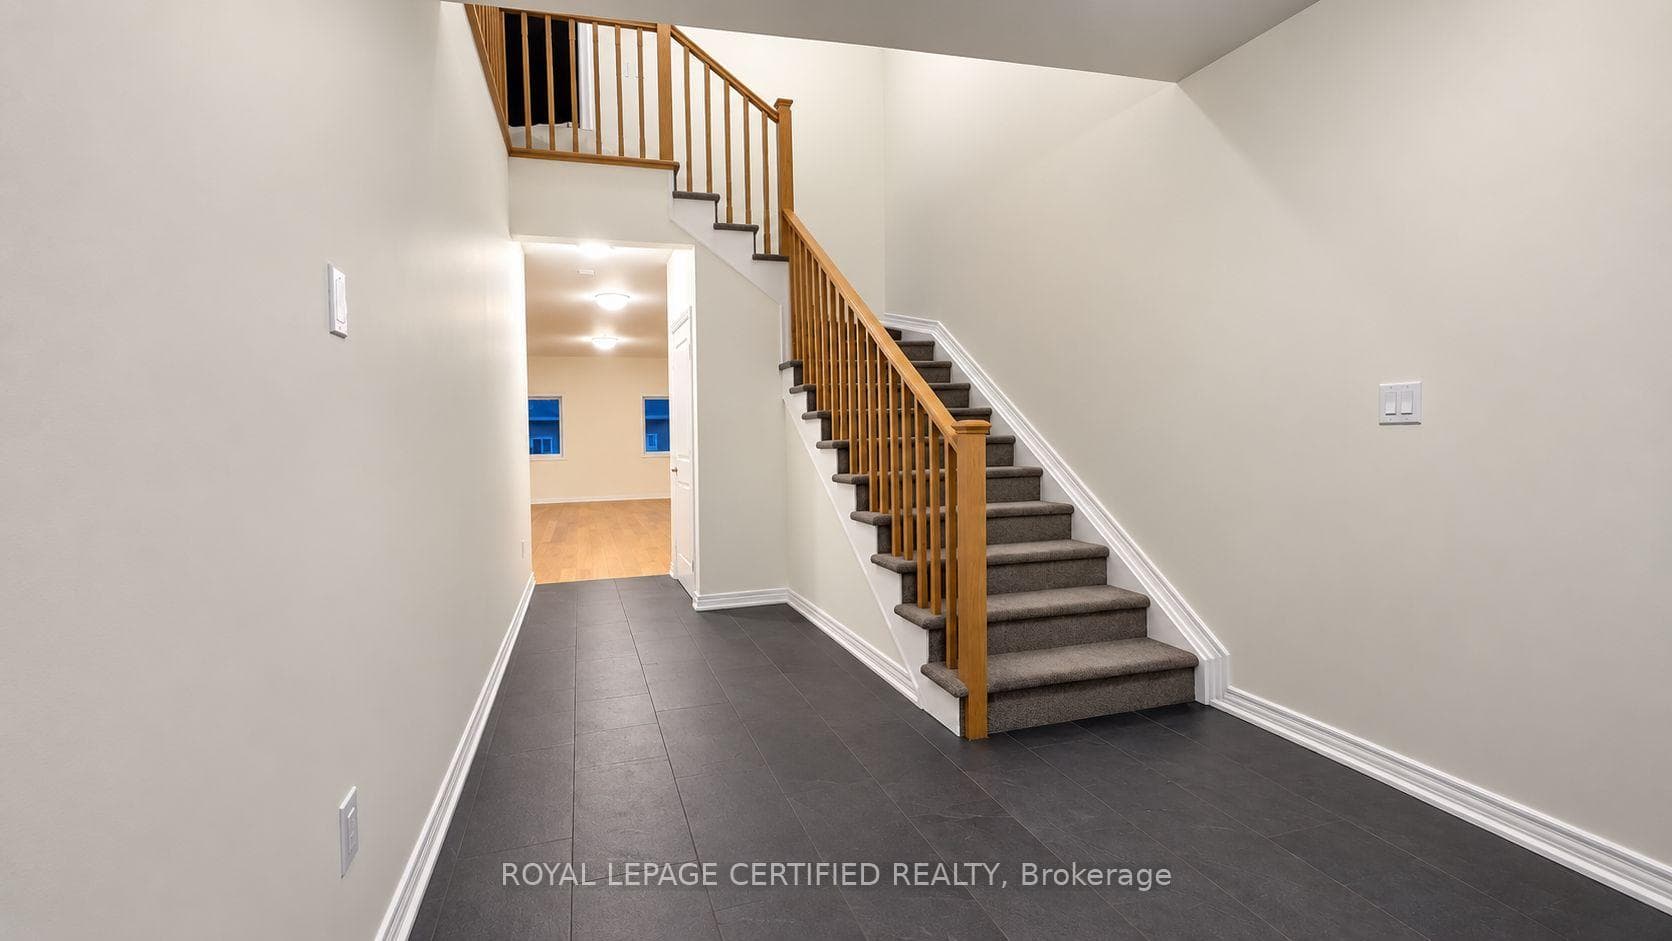
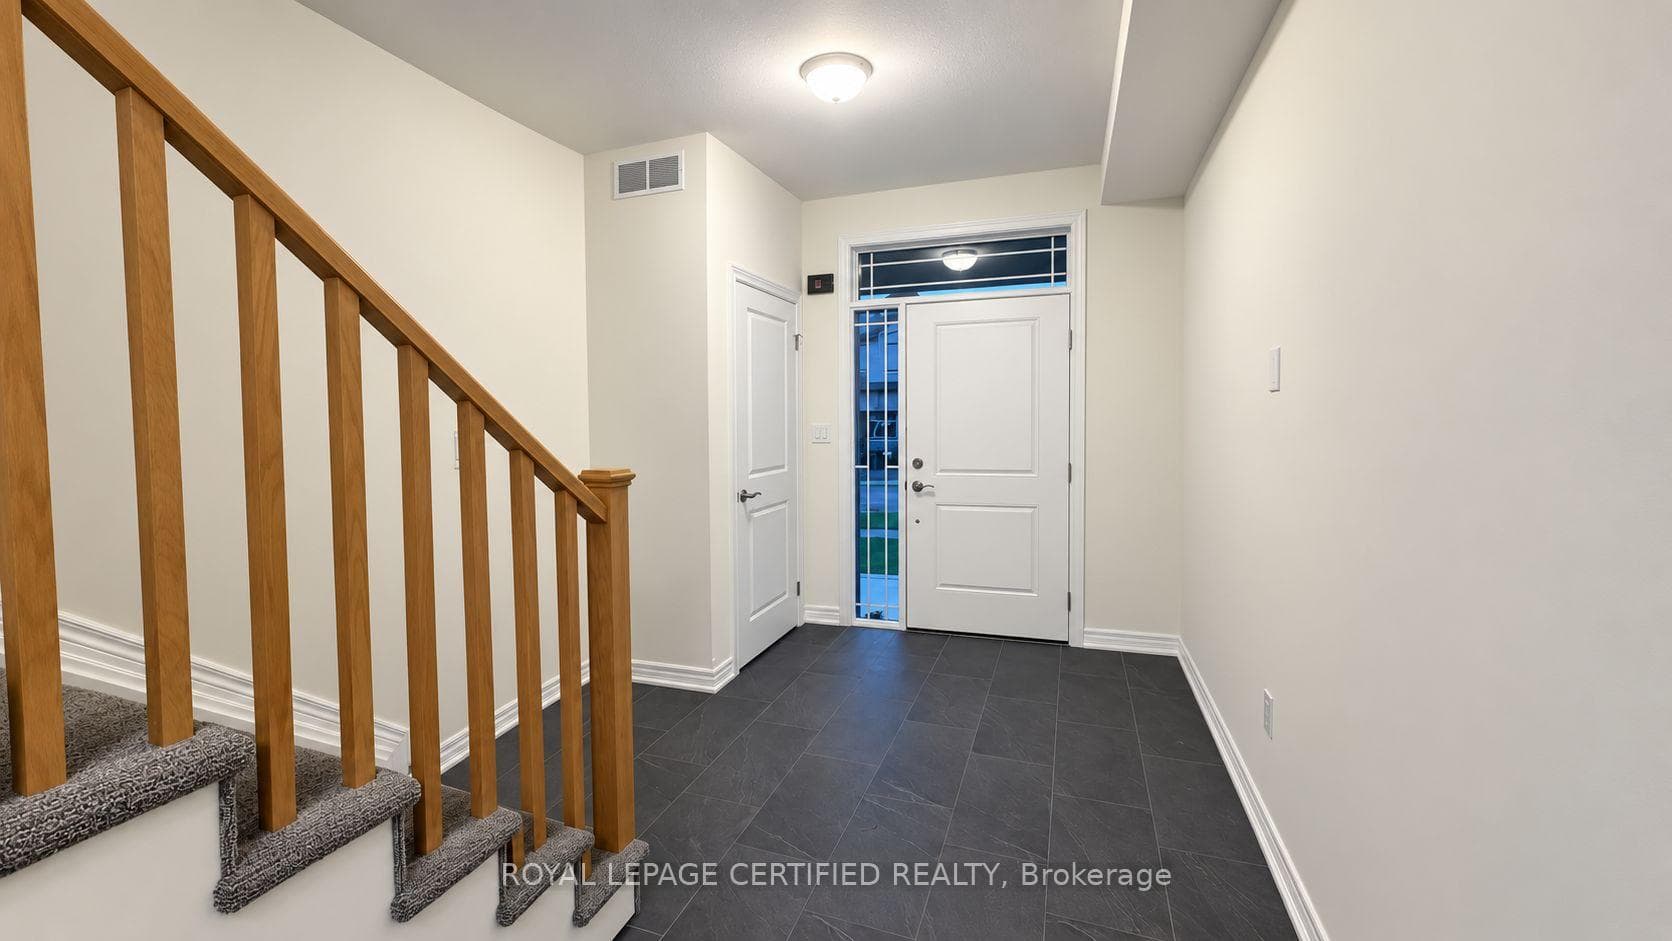
Welcome to 11 Alicia, a like-new 2-storey detached home offering approximately 2,200 sq. ft. of bright and spacious living space with 9 ft ceilings and quality upgrades throughout. This beautifully maintained home features 4 large bedrooms on the second floor, including a primary bedroom with walk-in closet and a luxurious 5-piece ensuite with double sink, separate shower, and freestanding tub. The open-concept kitchen features a Centre island with quartz countertop, built-in microwave, backsplash, upgraded stainless steel appliances, and ample storage, flowing into a sun-filled living area with direct backyard access. Enjoy premium finishes including hardwood flooring in the living and dining areas, ceramic tiles in the foyer, laundry room, and bathrooms, rounded smooth corners, zebra blinds, modern light fixtures, convenient second-floor laundry, and garage access from inside the home. Ideally located just 2 minutes to Hwy 406, 5 minutes to Niagara College, 12 minutes to Brock University, and close to top-rated schools, shopping, grocery stores, places of worship, Niagara Falls, Clifton Hill, and all major amenities.
Features
Property Details
Listing
Property
Location
Taxes & Financials
Location & Walkability
11 ALICIA Crescent, Thorold, ON
Map data © GoogleOpen in Google Maps ↗
Similar Properties Nearby
View all →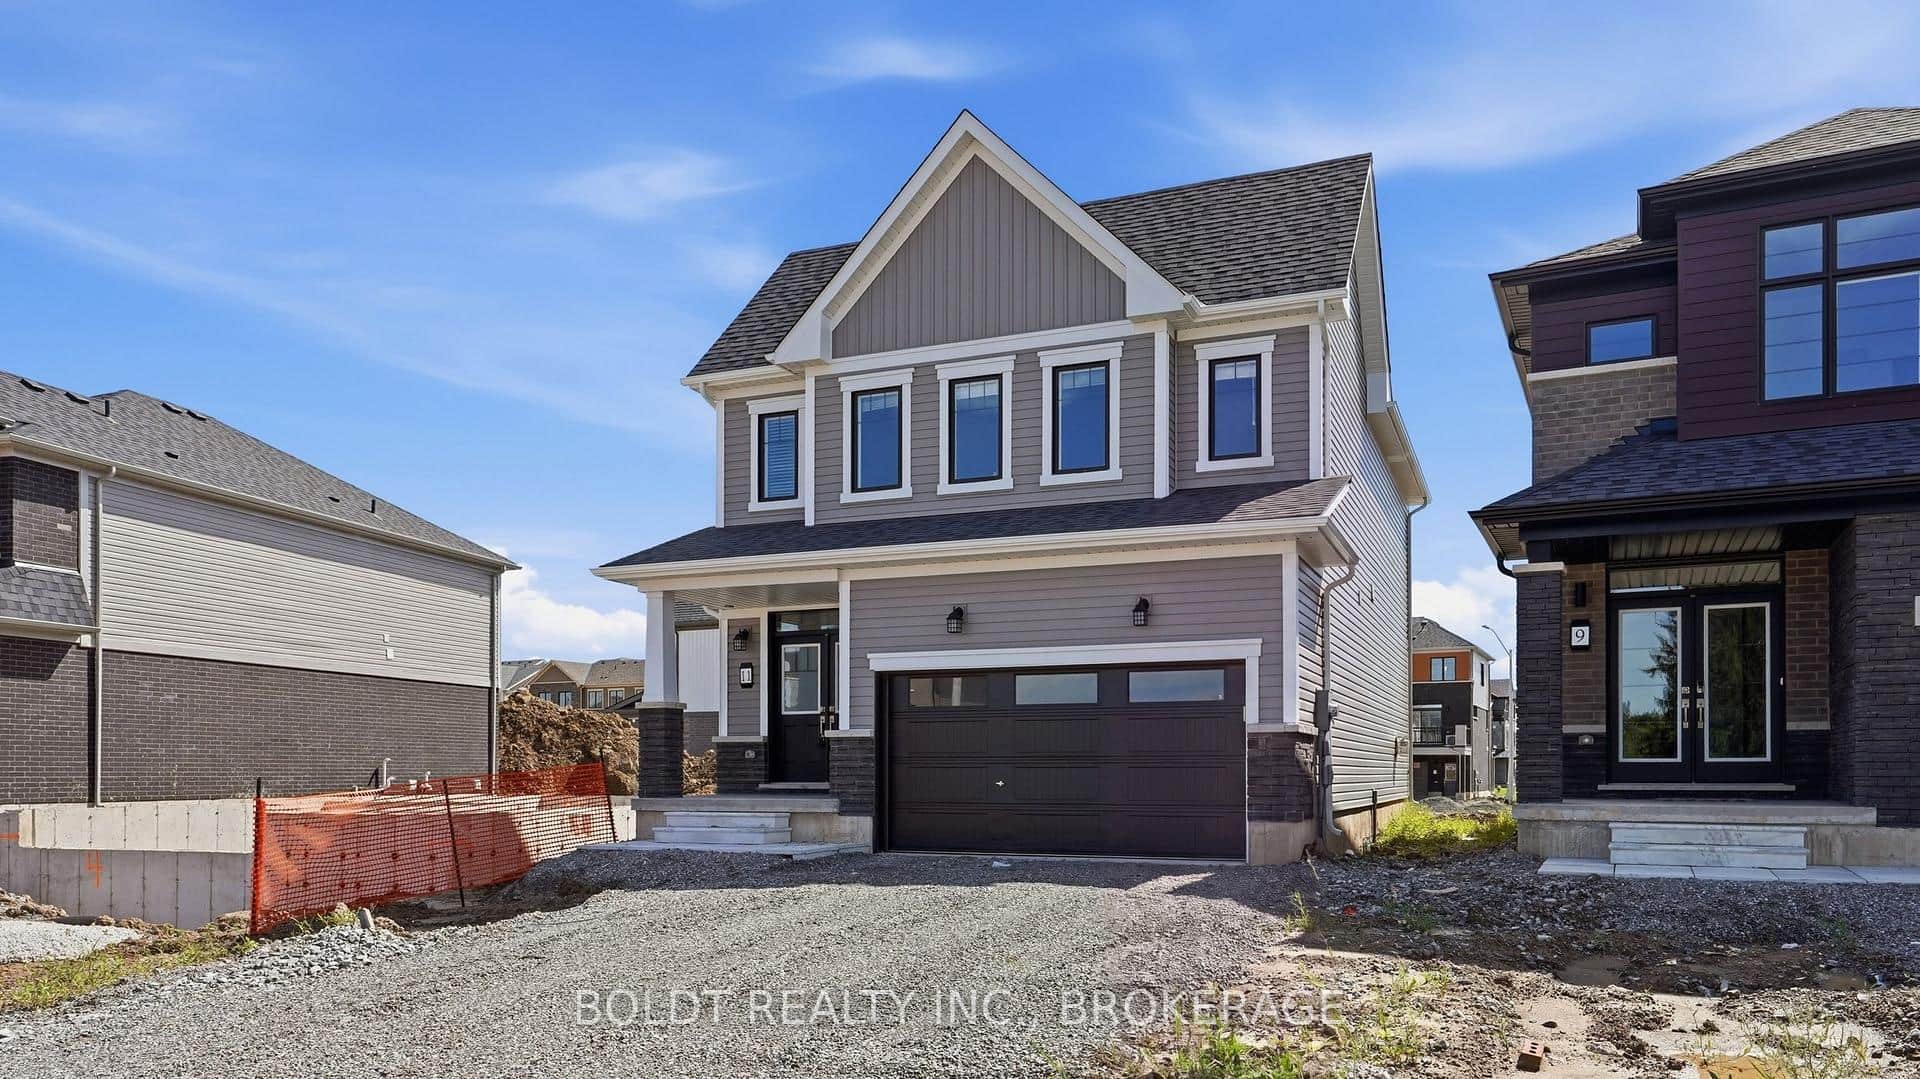 For Rent
Thorold
$2,900
11 Derose Avenue
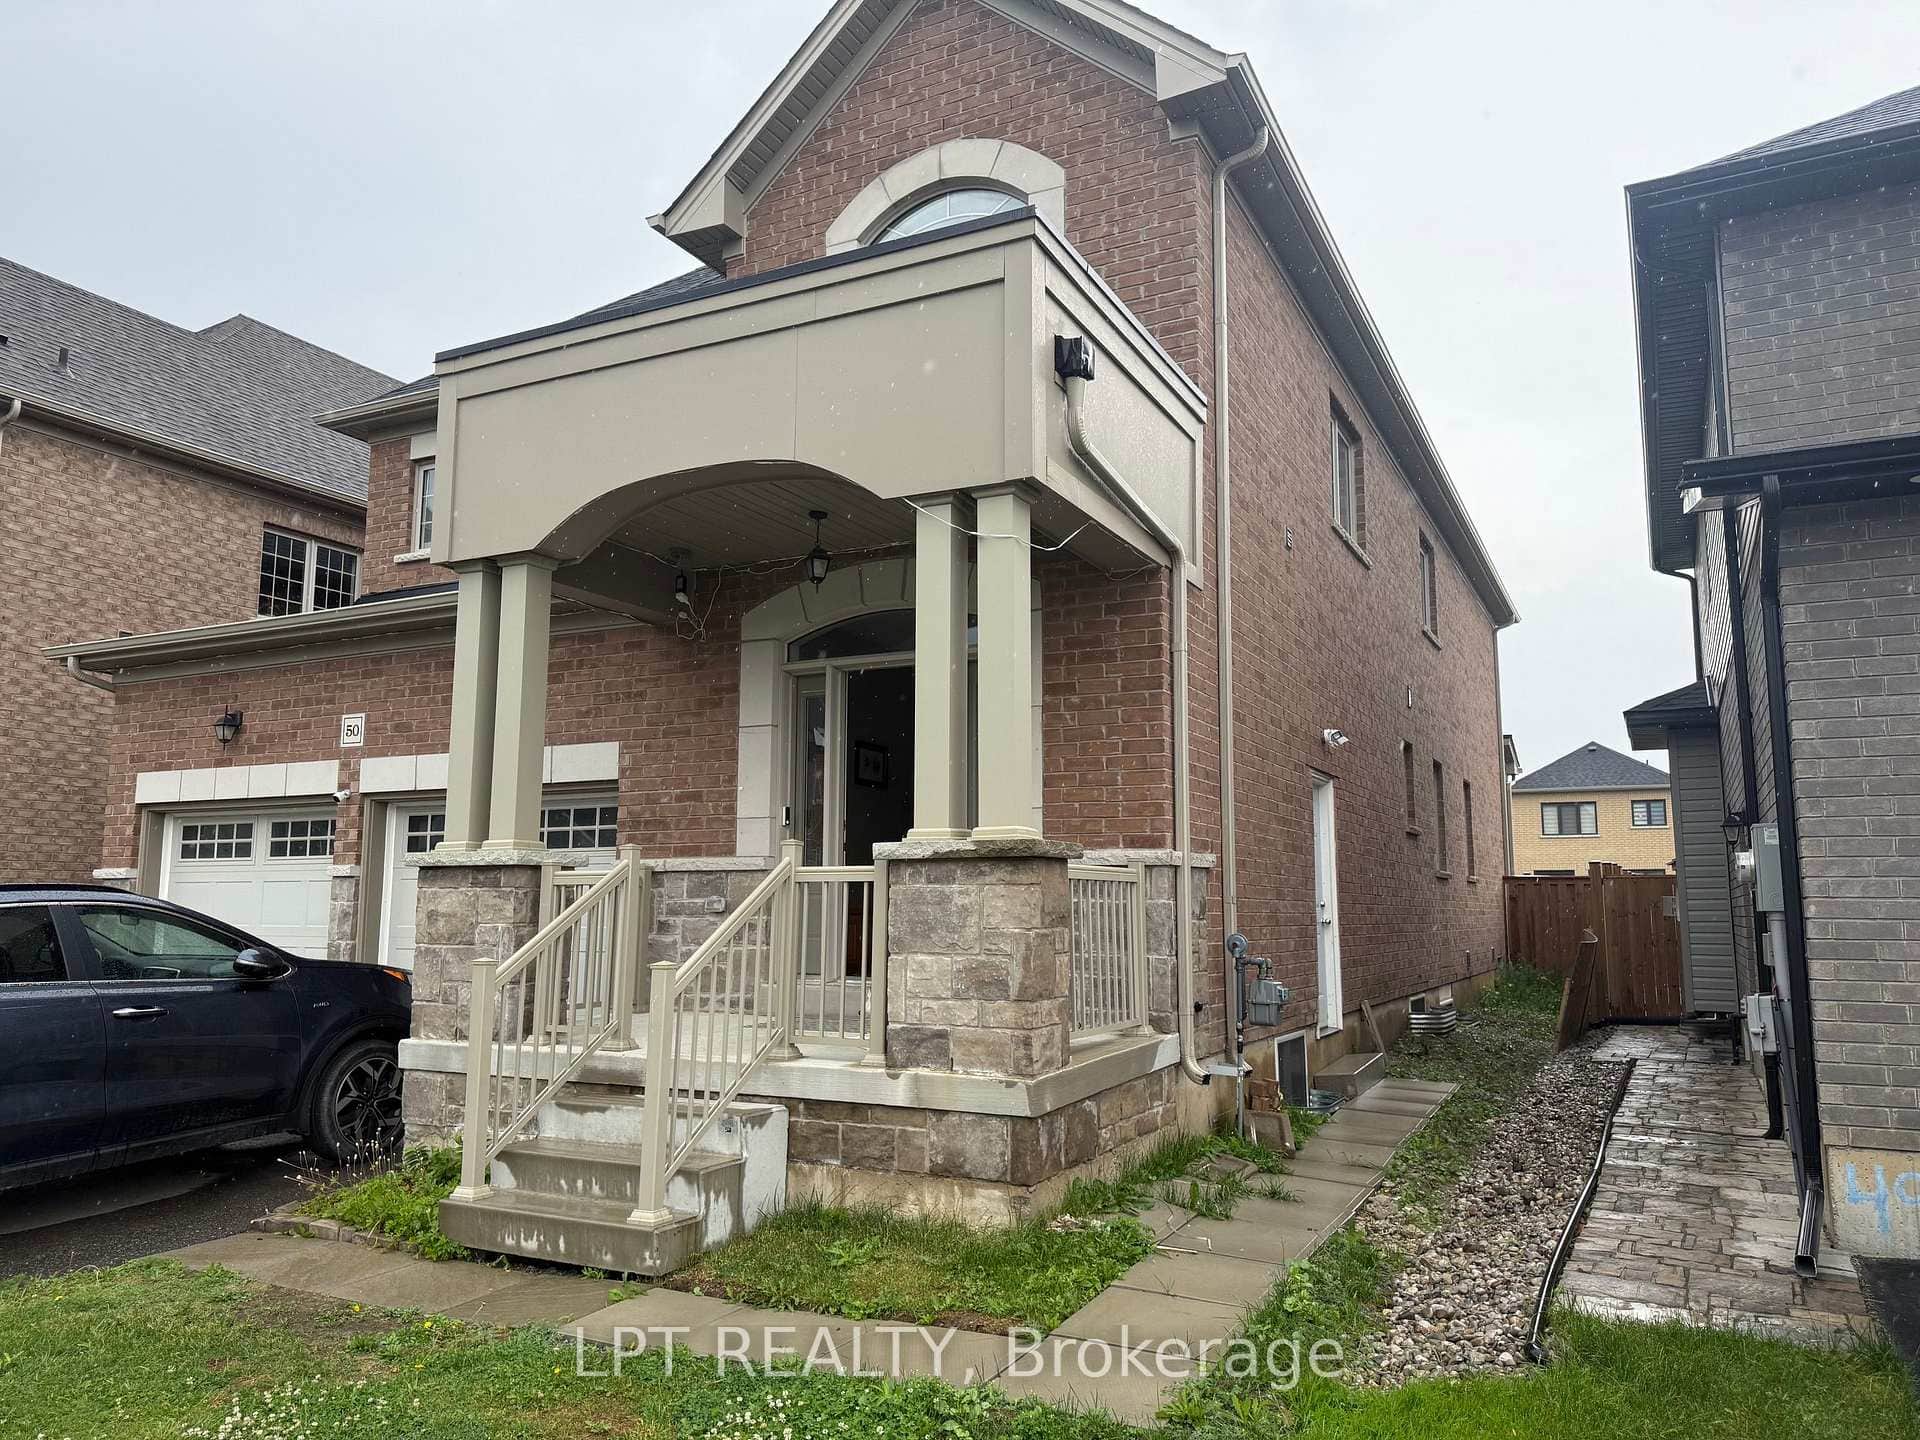 For Rent
Thorold
$2,900
50 Spring Crest (Upper Unit) Way
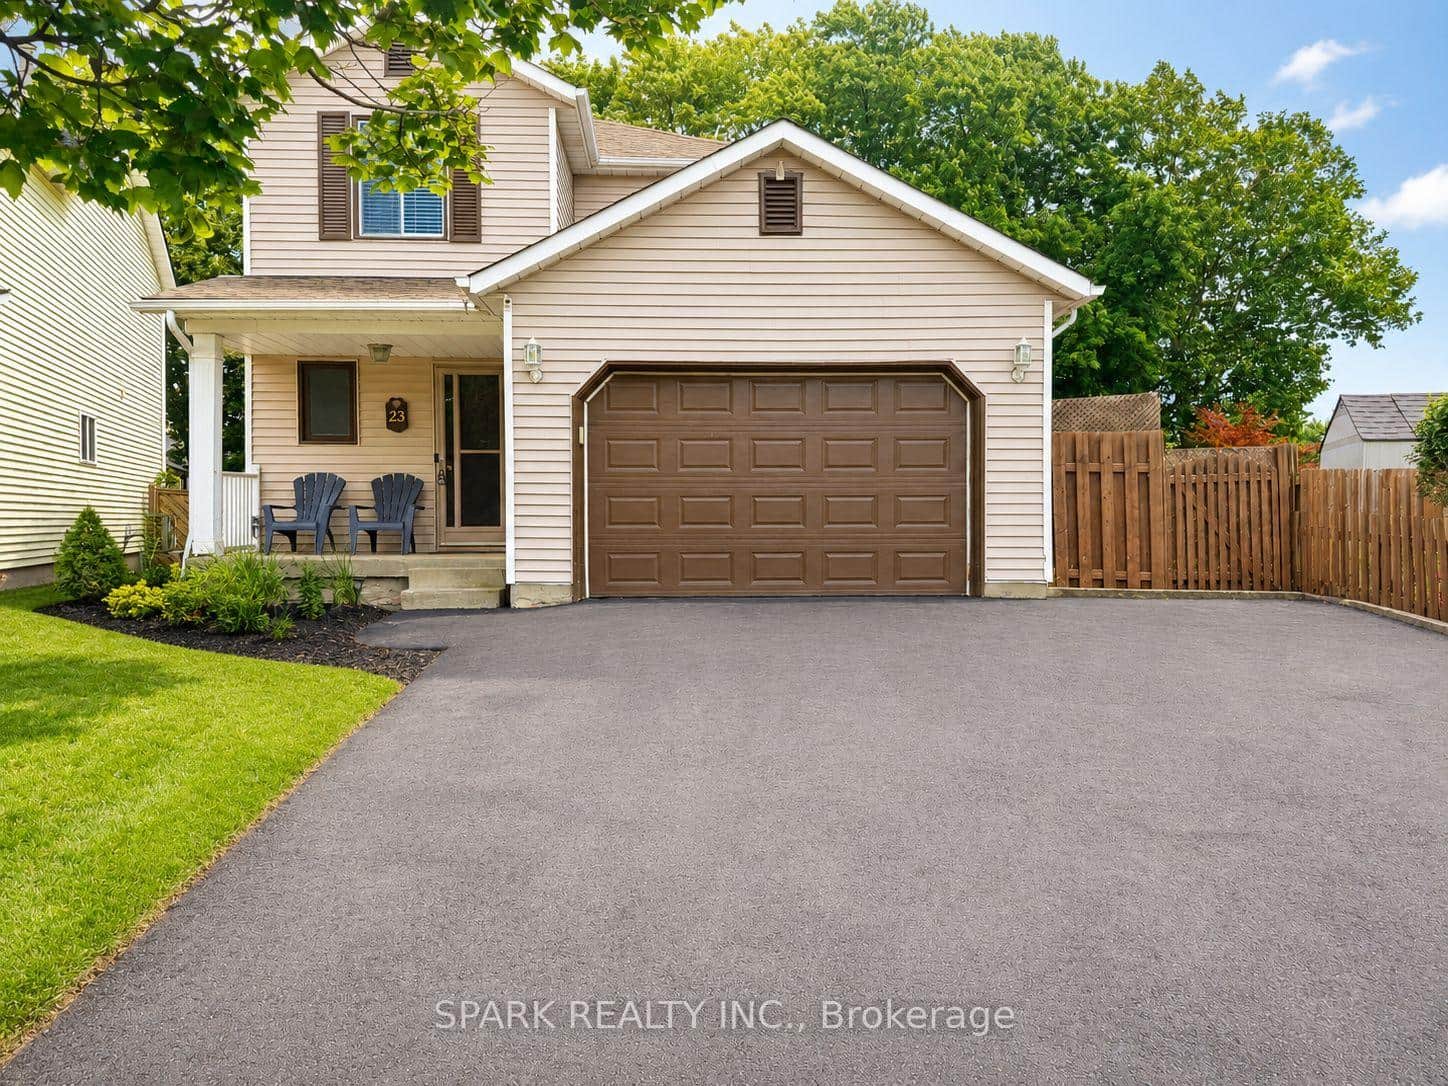 For Rent
Thorold
$2,850
23 Rannie Court
 For Rent
Thorold
$2,950
5 Derose Avenue
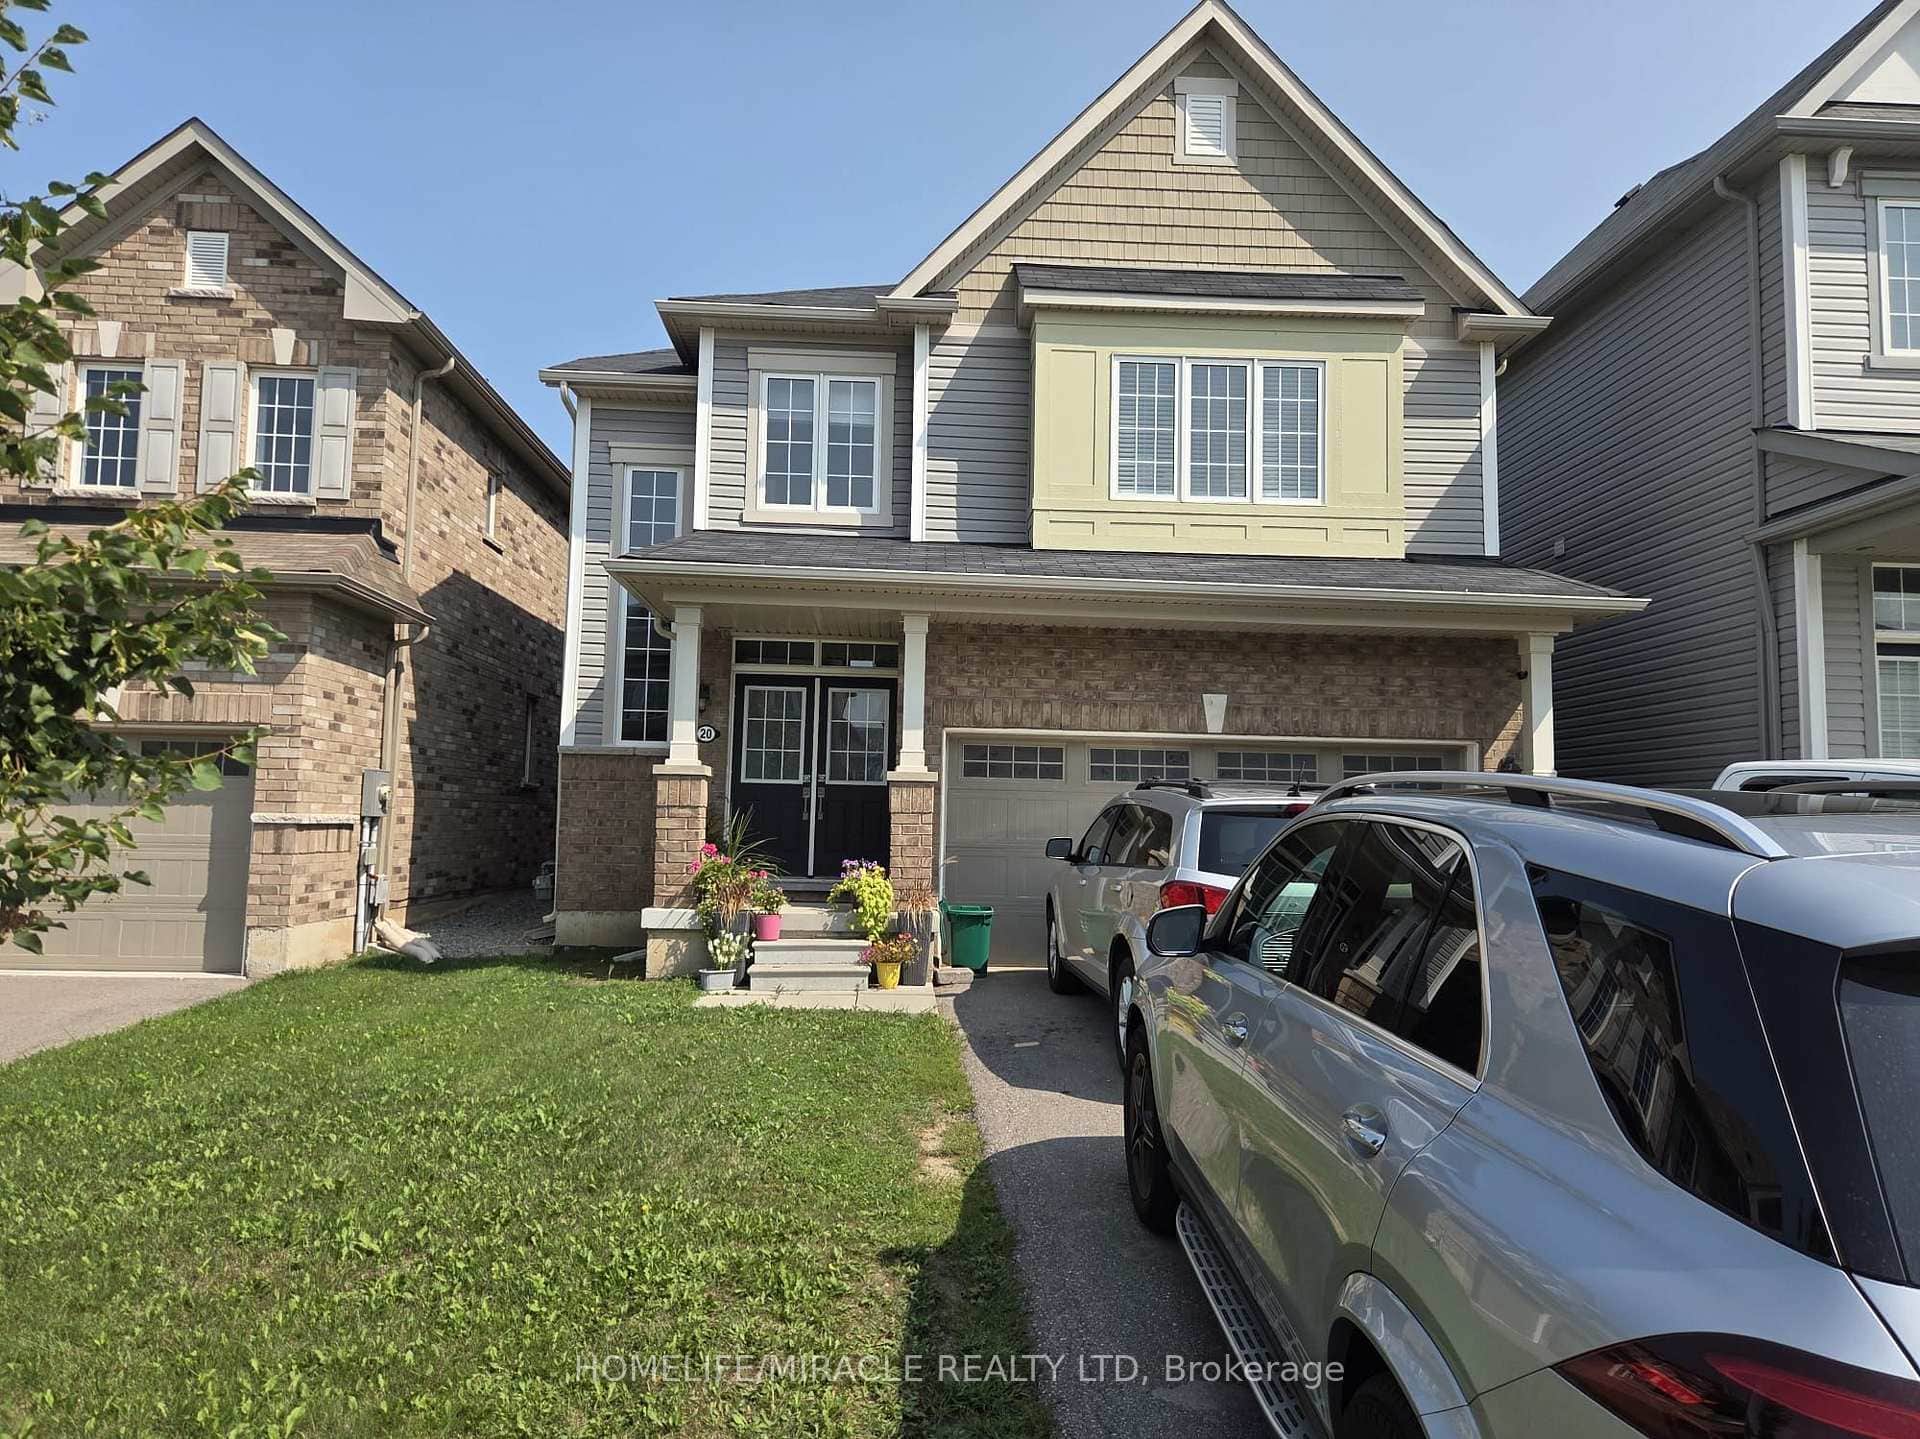 For Rent
Thorold
$2,800
20 Esther Crescent
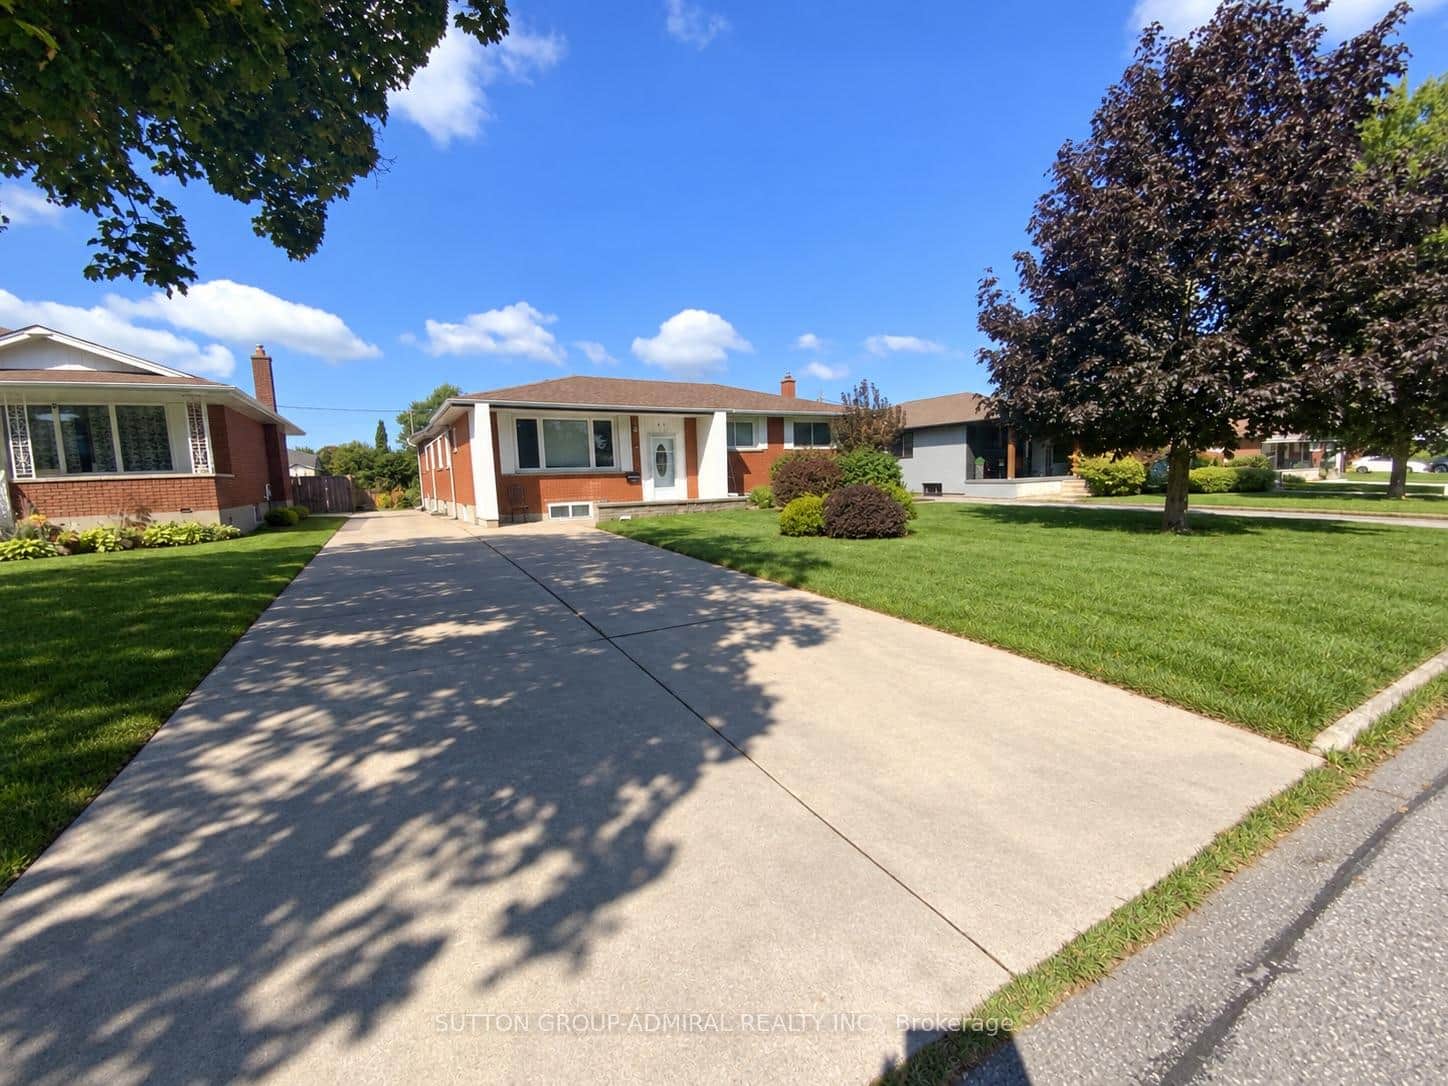 For Rent
Thorold
$2,750
47 Michigan Avenue
Last Updated: September 8, 2026
Listing Office: ROYAL LEPAGE CERTIFIED REALTY
This listing content is owned and licensed by REALTOR® members of The Canadian Real Estate Association. The trademarks REALTOR®, REALTORS®, and the REALTOR® logo are controlled by The Canadian Real Estate Association (CREA) and identify real estate professionals who are members of CREA. The trademarks MLS®, Multiple Listing Service®, and the associated logos are owned by CREA and identify the quality of services provided by real estate professionals who are members of CREA. Used under license.